
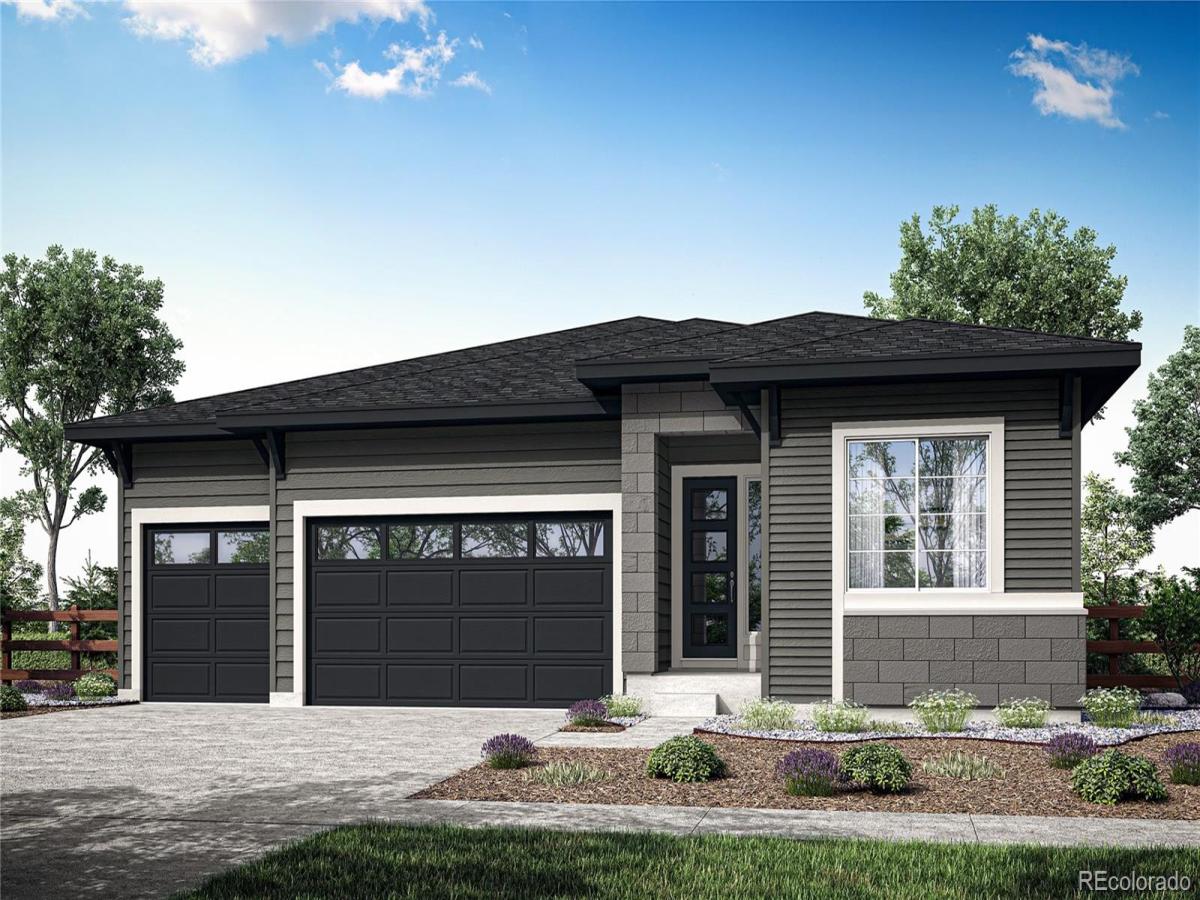
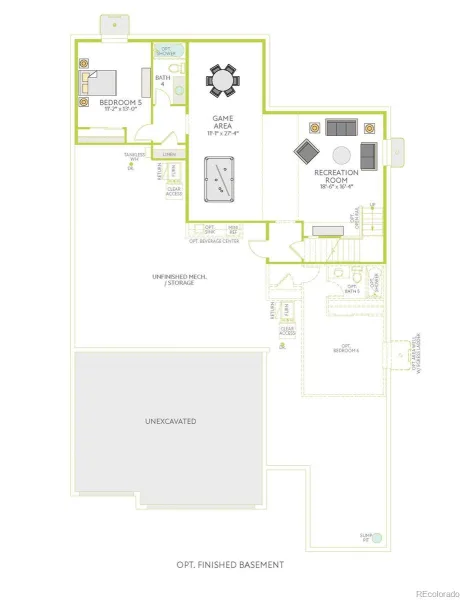
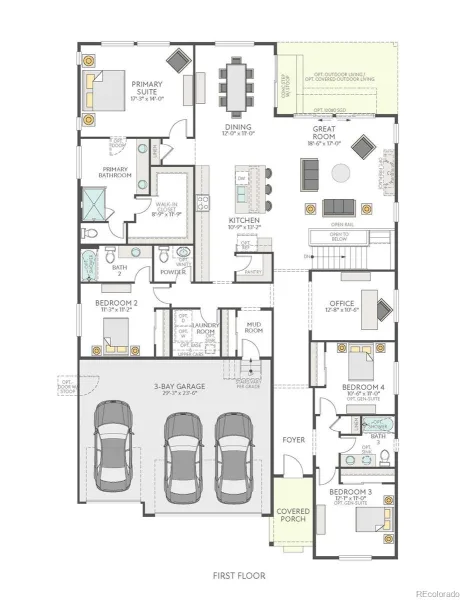
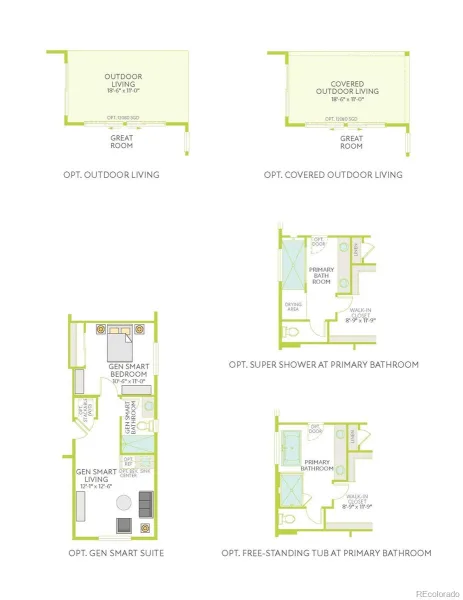
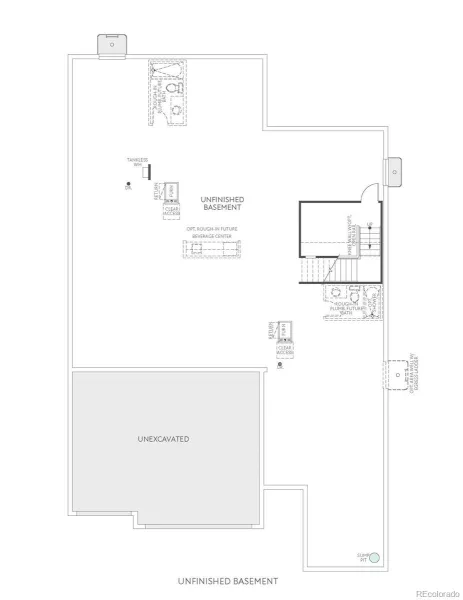
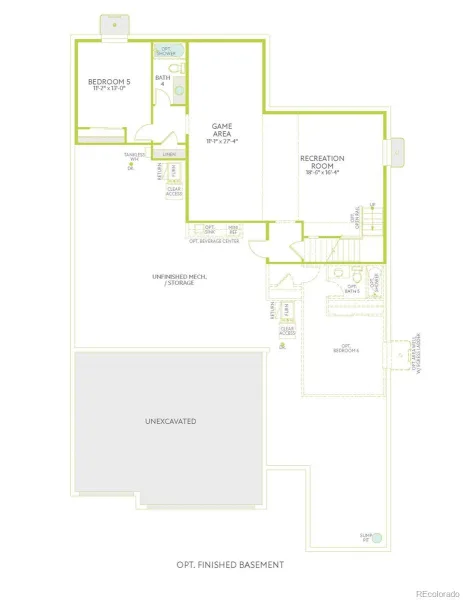
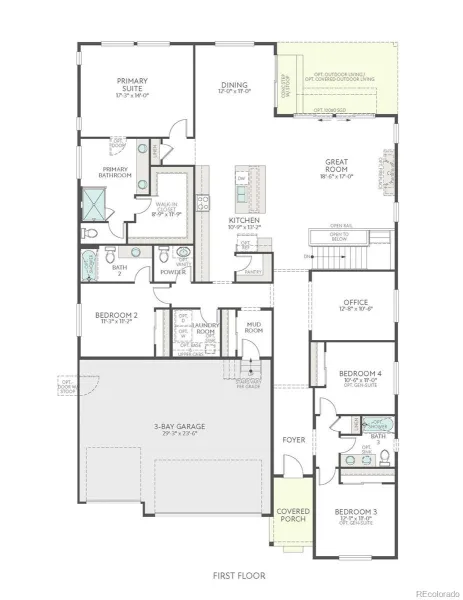
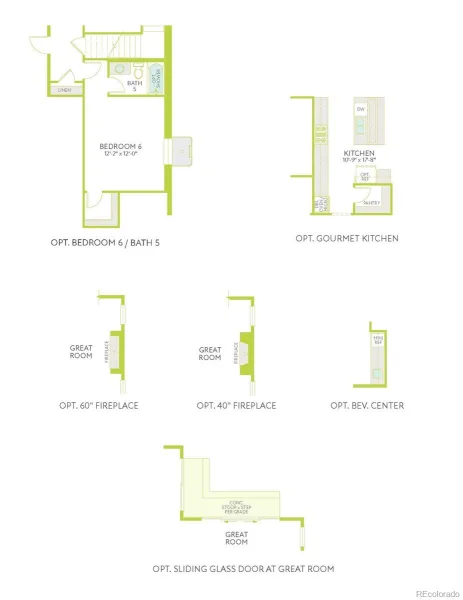
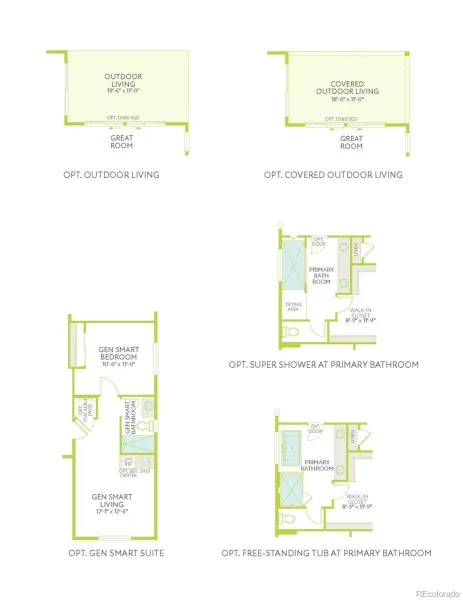
This home is currently under construction and is expected to be completed Late 2026. To ensure visitor safety, a Tri Pointe Homes team member must accompany you and your client on your tour of the property. Experience single-story living reimagined at 24504 E 34th Avenue. This newly built, single-family home makes a warm first impression with a Modern Prairie exterior, plus a large patio perfect for enjoying Colorado’s weather, whether you’re sipping your morning coffee or spending the evening relaxing.
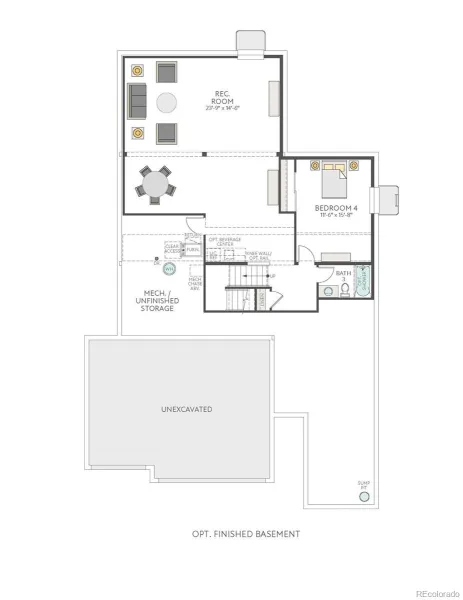
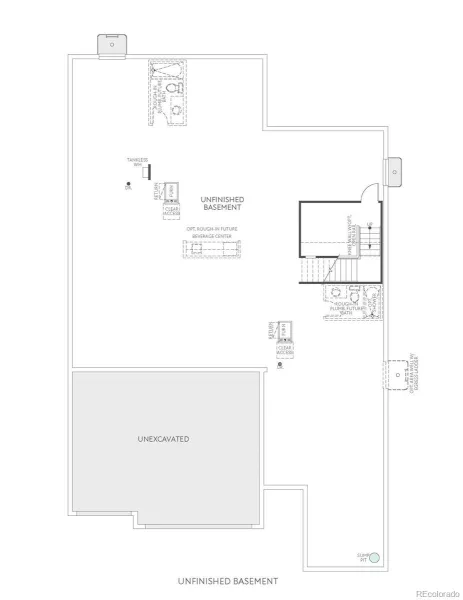
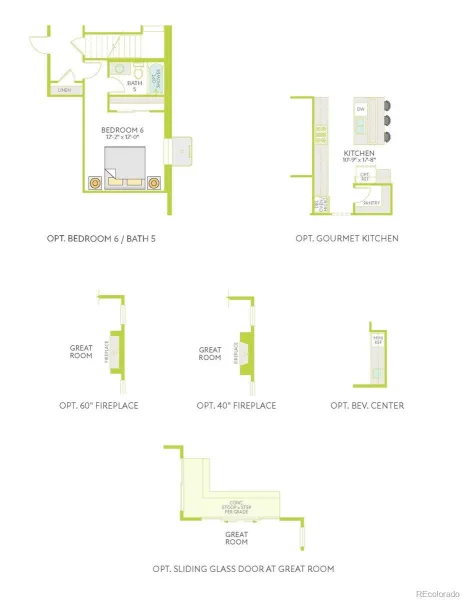
Inside, the open-concept floor plan feels bright, elevated, and easy to enjoy. The spacious great room features a 42” fireplace and sets the scene for entertaining or quiet nights in, while the generous dining area flows into a designer kitchen with white quartz counters, sleek gray cabinetry, and a Whirlpool® stainless-steel gas range. From quick breakfasts to weeknight dinners, this kitchen is ready for every moment in between. The main-floor primary suite offers a private retreat with an en-suite bath, white quartz counters, and a walk-in closet. Three additional bedrooms and two full baths on the main floor provide comfort and flexibility, with generous windows that bring in natural light. Downstairs, the 2,353 sq. ft. unfinished basement is the perfect canvas for a guest retreat with a bedroom and full bath, or an expansive recreation space for all your activities. This home brings comfort and flexibility together in one beautifully designed single-story layout. Schedule your tour today.
Inside, the open-concept floor plan feels bright, elevated, and easy to enjoy. The spacious great room features a 42” fireplace and sets the scene for entertaining or quiet nights in, while the generous dining area flows into a designer kitchen with white quartz counters, sleek gray cabinetry, and a Whirlpool® stainless-steel gas range. From quick breakfasts to weeknight dinners, this kitchen is ready for every moment in between. The main-floor primary suite offers a private retreat with an en-suite bath, white quartz counters, and a walk-in closet. Three additional bedrooms and two full baths on the main floor provide comfort and flexibility, with generous windows that bring in natural light. Downstairs, the 2,353 sq. ft. unfinished basement is the perfect canvas for a guest retreat with a bedroom and full bath, or an expansive recreation space for all your activities. This home brings comfort and flexibility together in one beautifully designed single-story layout. Schedule your tour today.
Property Details
Price:
$824,900
MLS #:
REC8032290
Status:
Active
Beds:
2
Baths:
0
Type:
Single Family
Subtype:
Single Family Residence
Subdivision:
Aurora Highlands
Finished Sq Ft:
2,686
Total Sq Ft:
5,039
Lot Size:
7,521 sqft / 0.17 acres (approx)
Year Built:
2026
Schools
School District:
Adams-Arapahoe 28J
Elementary School:
Aurora Highlands
Middle School:
Aurora Highlands
High School:
Vista Peak
Interior
Above Grade Finished Area
2686
Appliances
Dishwasher, Disposal, Double Oven, Microwave, Range, Range Hood, Sump Pump, Tankless Water Heater
Below Grade Unfinished Area
2353
Cooling
Central Air
Fireplaces Total
1
Flooring
Carpet, Vinyl
Heating
Forced Air
Interior Features
Entrance Foyer, High Ceilings, Kitchen Island, Open Floorplan, Pantry, Primary Suite, Quartz Counters, Walk-In Closet(s), Wired for Data
Levels
One
Main Level Bedrooms
2
Exterior
Architectural Style
Contemporary
Association Amenities
Park, Playground, Pool, Trail(s)
Attached Garage YN
1
Construction Materials
Frame
Direction Faces
North
Exterior Features
Private Yard
Fencing
Partial
Garage Spaces
3
Green Energy Efficient
Appliances, Thermostat, Windows
Lot Features
Sprinklers In Front
Parking Features
220 Volts, Concrete
Parking Spots
3
Parking Total
3
Patio And Porch Features
Front Porch, Patio
Roof
Composition
Security Features
Carbon Monoxide Detector(s), Smoke Detector(s), Video Doorbell
Window Features
Double Pane Windows
Financial
HOA Fee
$100
HOA Fee Frequency
Monthly
HOA Includes
Recycling, Trash
HOA Name
The Aurora Highlands CAB
HOA Phone
720-338-5076
Tax Year
2025
Taxes
$11,218
Map
Contact Us
Mortgage Calculator
Property Summary
- Located in the Aurora Highlands subdivision, 24504 E 34th Place Aurora CO is a Single Family for sale in Aurora, CO, 80019. It is listed for $824,900 and features 2 beds, 0 baths, and has approximately 5,039 square feet of living space, and was originally constructed in 2026. The current price per square foot is $164. The average price per square foot for Single Family listings in Aurora is $235. The average listing price for Single Family in Aurora is $587,407. To schedule a showing of MLS#rec8032290 at 24504 E 34th Place in Aurora, CO, contact your Smart Sale AI agent at 3039066915.
Similar Listings Nearby

Additional Details
MLS ID : REC8032290
Listing Key : REC2056772146
Parcel Number : R0213477
Zip Code : 80019
City : Aurora
State : CO
Building if Condo :
Full Street: 24504 E 34th Place
Address : 24504
Address Prefix :
Address Suffix : Place
Street : 34th
Street Prefix : E
Street Suffix :
Unit if Condo :
Latitude : 39.764626
Longitude : -104.694252
Property Type : singlefamily
Property Sub Type : Single Family Residence
Stories Total if Condo :
Lot Size : 7,521 sqft / 0.17 acres (approx)
Ownership : Builder
Zoning : Residential
Condition : New Construction
Renovation :
Pets Allowed :
Special Conditions : None
Possession : Closing/DOD
Original Price : 824900
Close Price :
Close Date :
List Date : Sep 10, 2026
List Contract Date : 2026-09-10
Off Market Date :
Purchase Contract Date :
Days on Market : 38
Concessions Amount :
Concession Comment :
Renovation :
Company : RE/MAX Professionals

Copyright 2026. All rights reserved.
24504 E 34th Place
Aurora, CO