
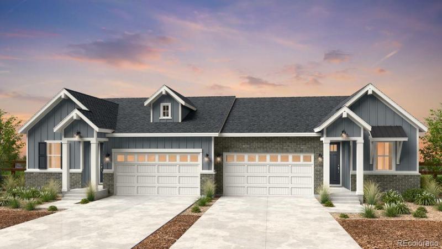
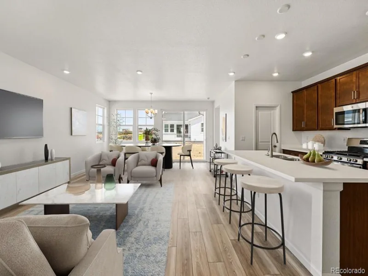
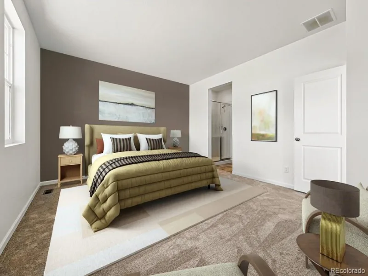
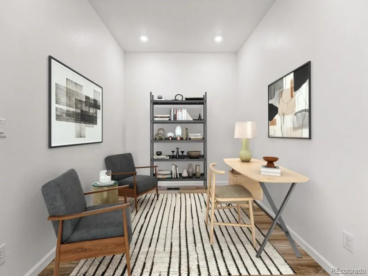
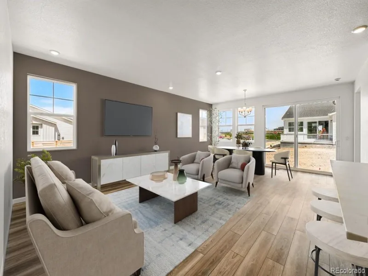
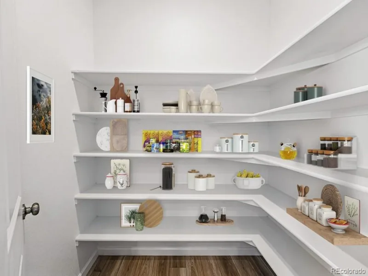
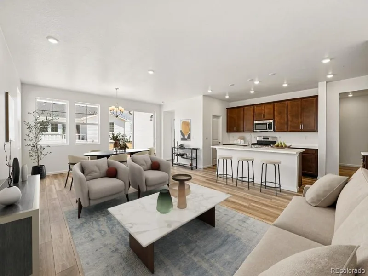
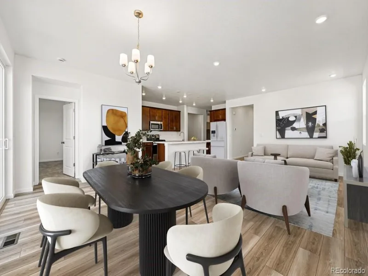
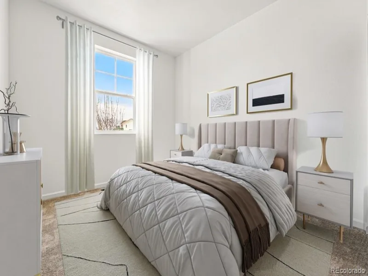
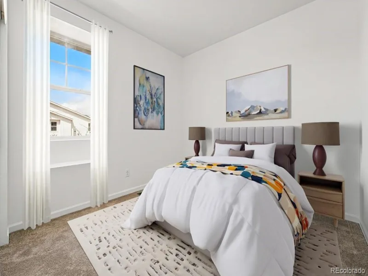
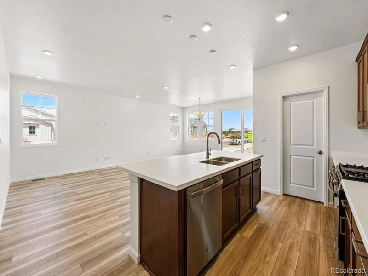
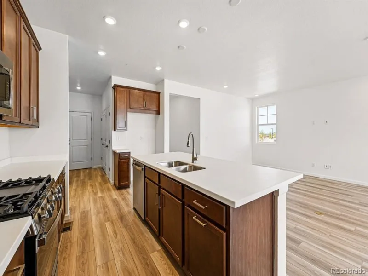
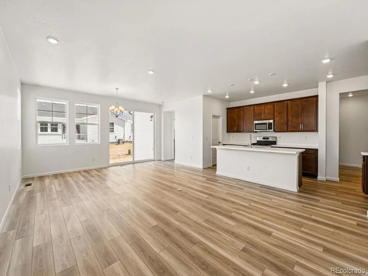
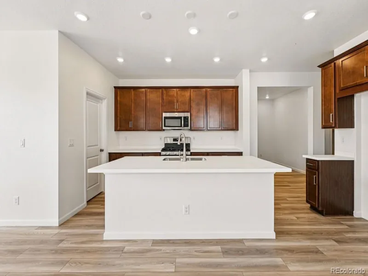
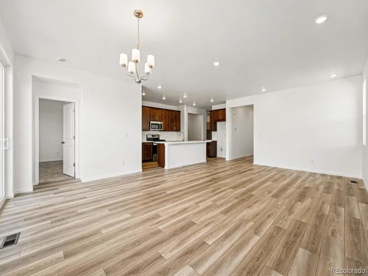
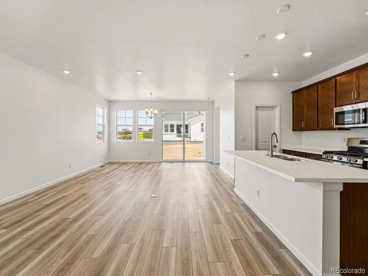
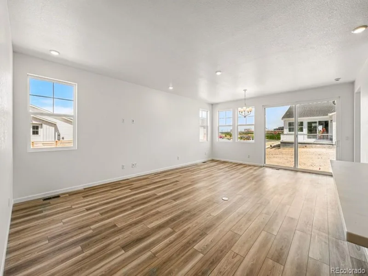
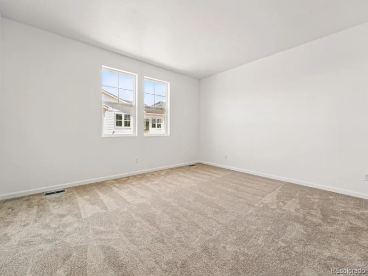
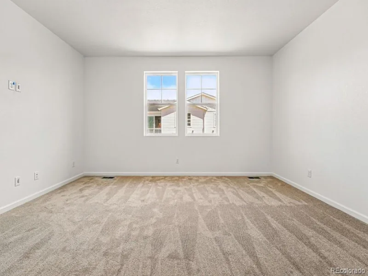
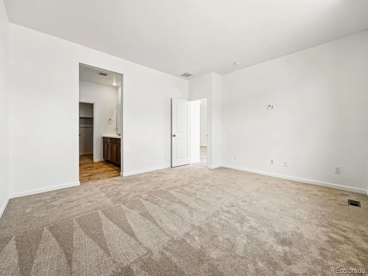
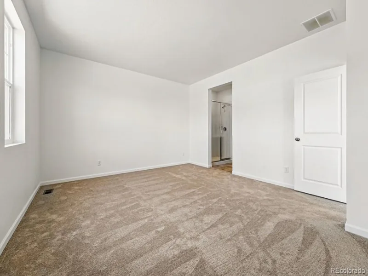
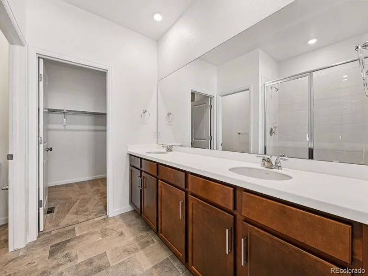
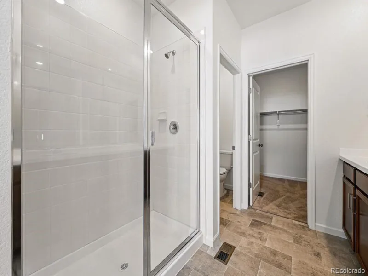
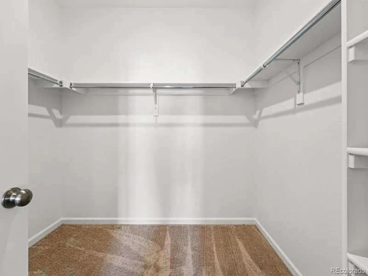
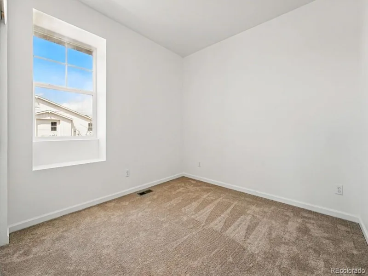
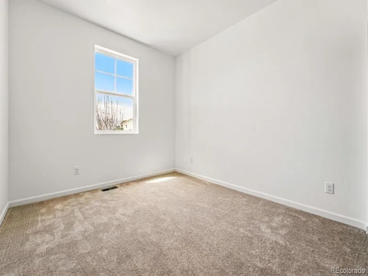
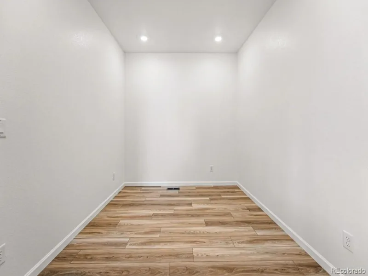
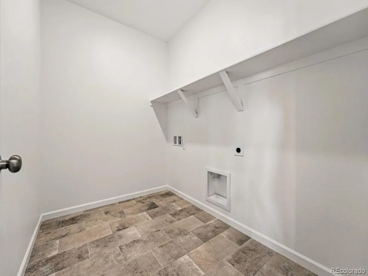
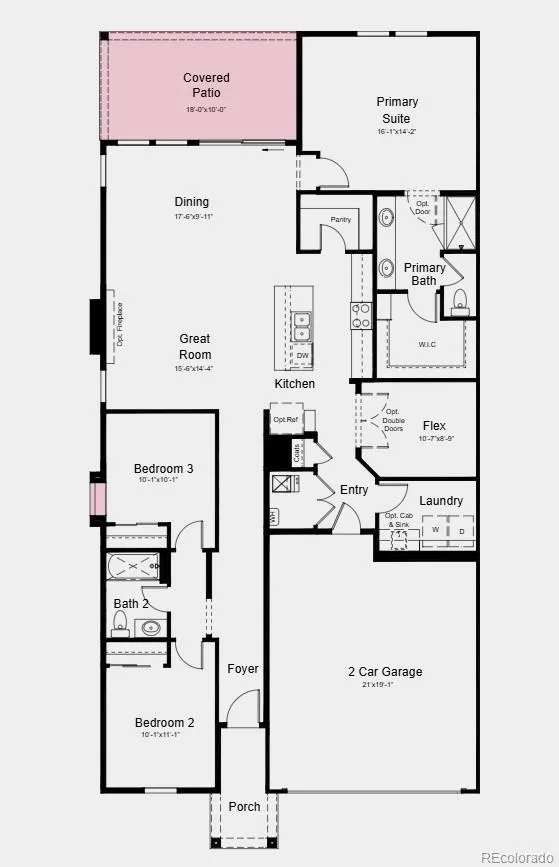
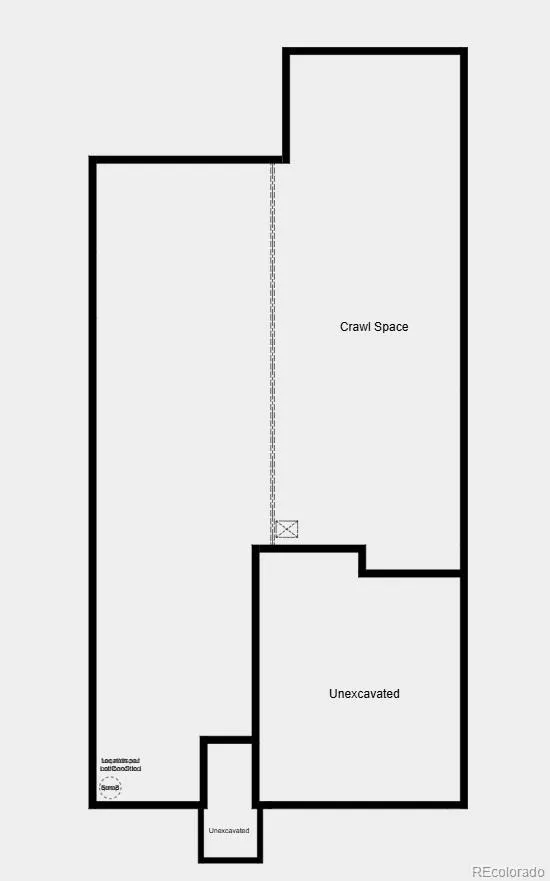
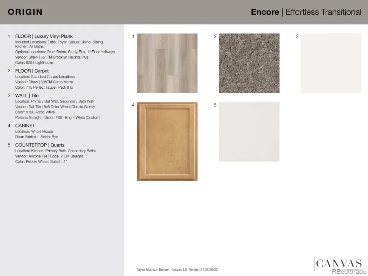
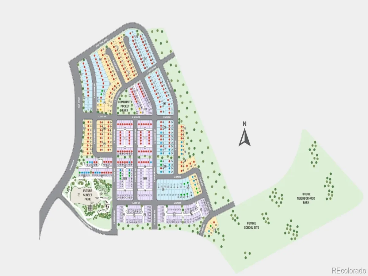





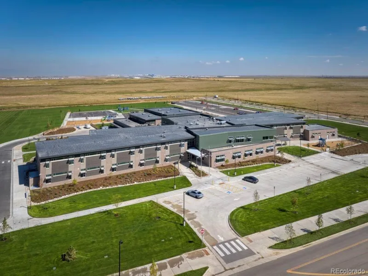

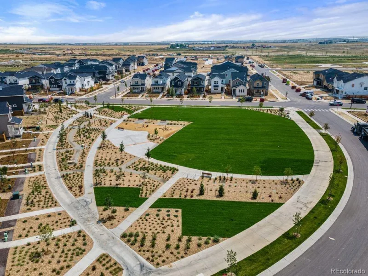






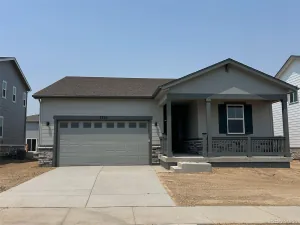
What’s Special: Corner Lot | Larger Backyard | West Facing Patio | Dedicated Study | Covered Patio. New Construction – October Completion! Built by America’s Most Trusted Home Builder. Welcome to the Castlewood at 3259 N Denali Street in Aurora Highlands Landmark! This bright and open layout effortlessly connects the great room, dining area, and kitchen to create an easy, comfortable flow for everyday living and gatherings. The private primary suite is thoughtfully tucked away and features a spacious bath and walk in closet for a relaxing retreat. A versatile flex room with French doors offers space for a home office, hobbies, or a quiet place to unwind. Two secondary bedrooms, a shared full bath, convenient laundry room, and 2 car garage add function and flexibility, while the covered patio invites you to enjoy seamless indoor-outdoor living. Come home to The Aurora Highlands, a vibrant community in Aurora, CO. Enjoy scenic trails, parks, an outdoor pool, and an onsite school, with future retail and dining on the way. With its own E-470 entrance, you’re just 10 miles from DIA and close to downtown Denver and the Tech Center. Explore 21 miles of trails or relax in your private backyard—life here is full of connection. Additional Highlights Include: 42” upper cabinets with crown molding, kitchen island pendant light pre-wires, gas range, satin nickel cabinet hardware, undermount sinks, extended flooring hard surface at primary bedroom, ceiling fan pre-wires in all bedrooms, and conduit for flat panel tv at great room. Photos are for representative purposes only. MLS#4839113
Property Details
Price:
$541,699
MLS #:
REC4839113
Status:
Pending
Beds:
3
Baths:
2
Type:
Single Family
Subtype:
Single Family Residence
Subdivision:
Aurora Highlands
Finished Sq Ft:
1,803
Total Sq Ft:
1,803
Lot Size:
5,352 sqft / 0.12 acres (approx)
Year Built:
2026
Schools
School District:
Adams-Arapahoe 28J
Elementary School:
Aurora Highlands
Middle School:
Aurora Highlands
High School:
Vista Peak
Interior
Above Grade Finished Area
1803
Appliances
Dishwasher, Disposal, Electric Water Heater, Microwave, Oven, Range, Self Cleaning Oven, Sump Pump
Bathrooms
2 Full Bathrooms
Cooling
Central Air
Flooring
Carpet, Vinyl
Heating
Natural Gas
Interior Features
Ceiling Fan(s), Eat-in Kitchen, Entrance Foyer, High Ceilings, Kitchen Island, No Stairs, Open Floorplan, Pantry, Quartz Counters
Laundry Features
In Unit
Levels
One
Main Level Bathrooms
2
Main Level Bedrooms
3
Exterior
Architectural Style
A-Frame
Association Amenities
Park, Playground, Pool, Trail(s)
Attached Garage YN
1
Common Walls
1 Common Wall
Construction Materials
Brick, Wood Siding
Direction Faces
East
Exterior Features
Rain Gutters, Smart Irrigation
Garage Spaces
2
Lot Features
Corner Lot, Landscaped, Master Planned, Sprinklers In Front
Parking Features
Concrete, Dry Walled, Oversized Door
Parking Spots
2
Parking Total
2
Patio And Porch Features
Covered, Front Porch, Patio
Roof
Composition
Security Features
Carbon Monoxide Detector(s), Smoke Detector(s)
Financial
HOA Fee
$100
HOA Fee Frequency
Monthly
HOA Includes
Maintenance Grounds, Recycling, Trash
HOA Name
Aurora Highlands Community Authority Board
HOA Phone
720-827-3262
Tax Year
2025
Taxes
$6,494
Map
Contact Us
Mortgage Calculator
Property Summary
- Located in the Aurora Highlands subdivision, 3259 N Denali Street Aurora CO is a Single Family for sale in Aurora, CO, 80019. It is listed for $541,699 and features 3 beds, 2 baths, and has approximately 1,803 square feet of living space, and was originally constructed in 2026. The current price per square foot is $300. The average price per square foot for Single Family listings in Aurora is $239. The average listing price for Single Family in Aurora is $596,772. To schedule a showing of MLS#rec4839113 at 3259 N Denali Street in Aurora, CO, contact your Smart Sale AI agent at 3039066915.
Similar Listings Nearby


Additional Details
MLS ID : REC4839113
Listing Key : REC2054776582
Parcel Number : R0217416
Zip Code : 80019
City : Aurora
State : CO
Building if Condo :
Full Street: 3259 N Denali Street
Address : 3259
Address Prefix :
Address Suffix : Street
Street : Denali
Street Prefix : N
Street Suffix :
Unit if Condo :
Latitude : 39.762333
Longitude : -104.706635
Property Type : singlefamily
Property Sub Type : Single Family Residence
Stories Total if Condo :
Lot Size : 5,352 sqft / 0.12 acres (approx)
Ownership : Builder
Zoning : RES
Condition : New Construction,Under Construction
Renovation :
Pets Allowed : Yes
Special Conditions : None
Possession : Closing/DOD
Original Price : 541149
Close Price :
Close Date :
List Date : Jun 8, 2026
List Contract Date : 2026-06-08
Off Market Date : 2026-08-13
Purchase Contract Date : 2026-08-13
Days on Market : 83
Concessions Amount :
Concession Comment :
Renovation :
Company : RE/MAX Professionals

Copyright 2026. All rights reserved.
3259 N Denali Street
Aurora, CO