
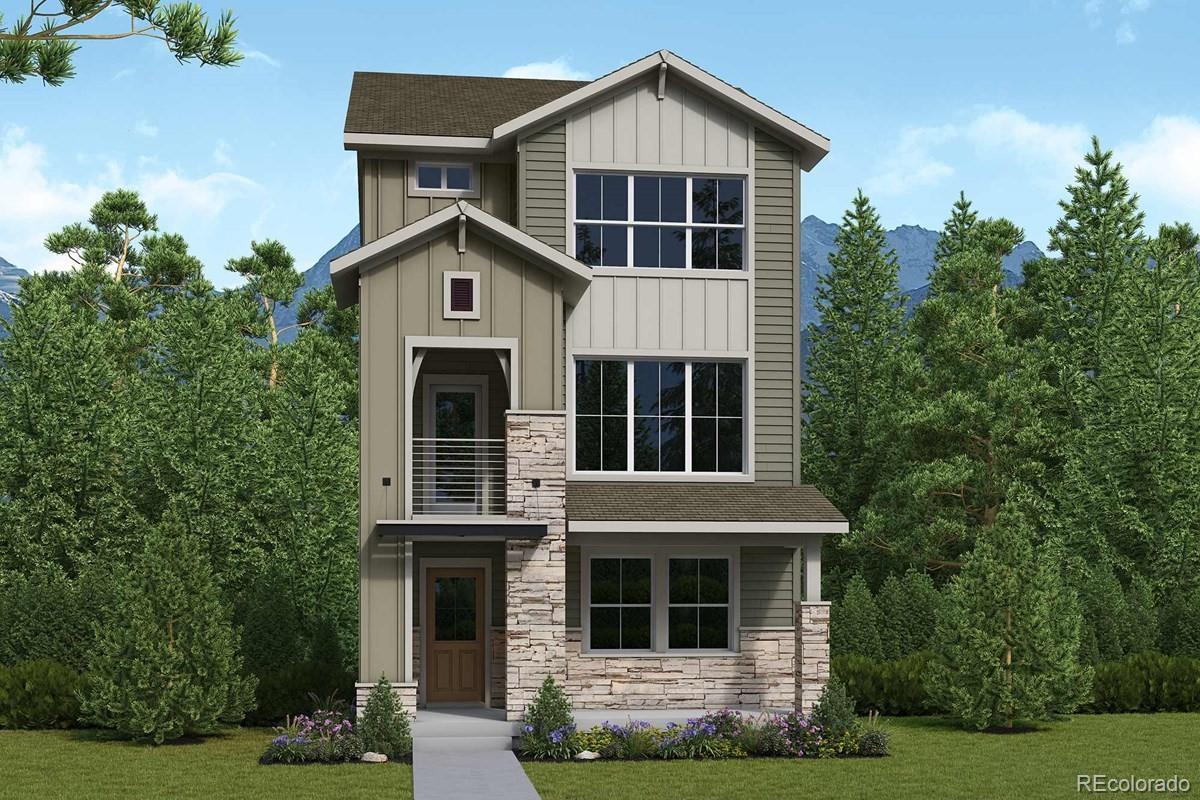
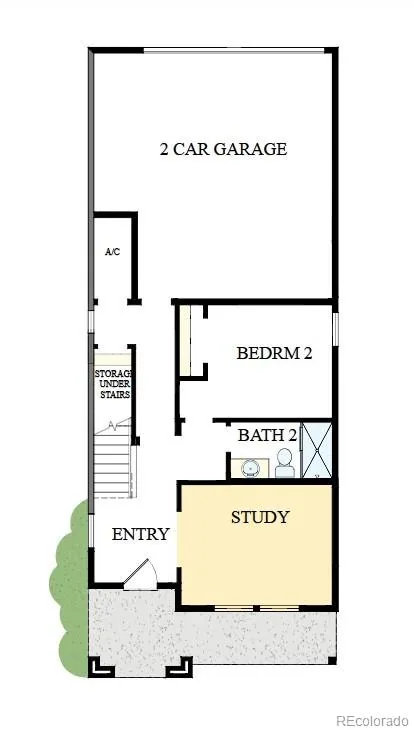

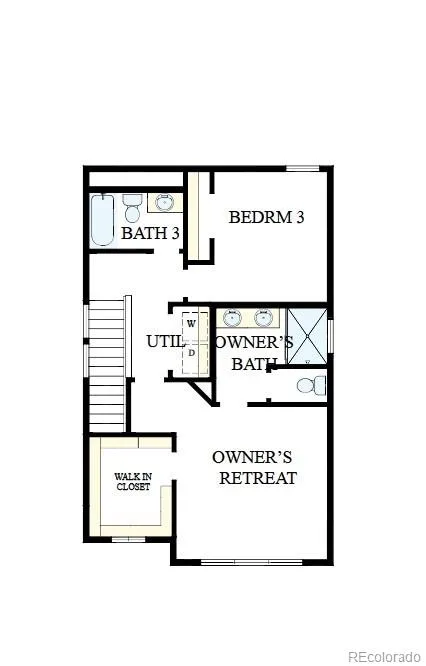




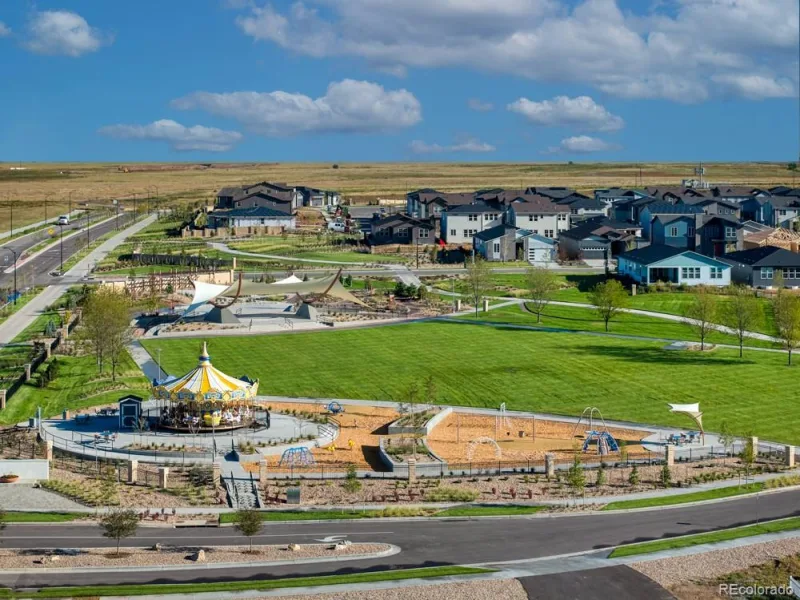

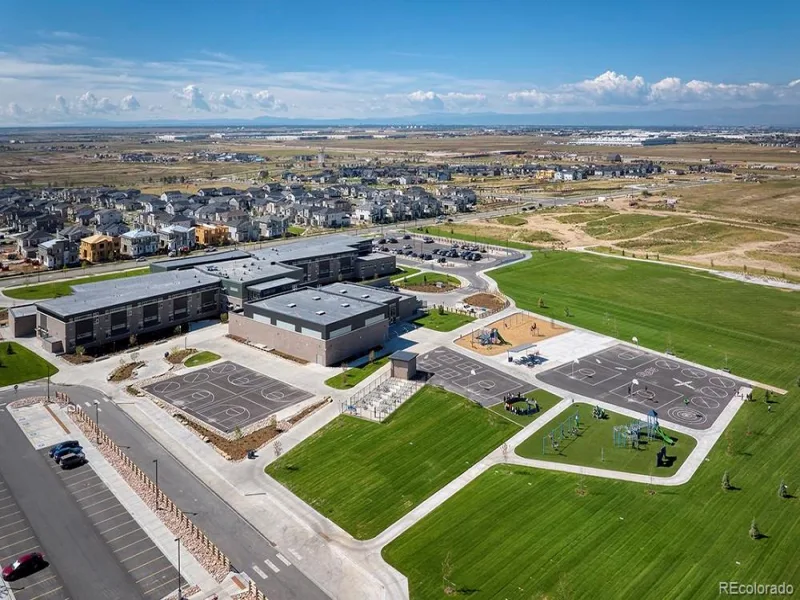

The Firehawk was designed to elevate everyday living with a perfect balance of sophisticated design and unforgettable surroundings. From the moment you step inside, you’ll appreciate the thoughtful layout that seamlessly blends open-concept living with private retreats. The gourmet kitchen serves as the heart of the home, featuring designer finishes, abundant prep space, and an effortless flow into the dining and family rooms—creating the perfect setting for everything from casual mornings to memorable gatherings.
A dedicated study offers a quiet space to work, create, or unwind, while three spacious bedrooms and 3.5 beautifully appointed bathrooms provide comfort and privacy for family and guests alike. Upstairs, the second-floor balcony becomes an extension of your living space, where breathtaking panoramic views stretch from the Denver skyline across the entire Front Range, creating a backdrop that’s as stunning at sunrise as it is at sunset.
Every detail of the Firehawk has been carefully crafted to inspire connection, comfort, and effortless luxury. Whether you’re entertaining friends, enjoying a peaceful evening on the balcony, or simply taking in the beauty that surrounds you, this home offers a lifestyle that’s every bit as extraordinary as the views beyond its walls.
A dedicated study offers a quiet space to work, create, or unwind, while three spacious bedrooms and 3.5 beautifully appointed bathrooms provide comfort and privacy for family and guests alike. Upstairs, the second-floor balcony becomes an extension of your living space, where breathtaking panoramic views stretch from the Denver skyline across the entire Front Range, creating a backdrop that’s as stunning at sunrise as it is at sunset.
Every detail of the Firehawk has been carefully crafted to inspire connection, comfort, and effortless luxury. Whether you’re entertaining friends, enjoying a peaceful evening on the balcony, or simply taking in the beauty that surrounds you, this home offers a lifestyle that’s every bit as extraordinary as the views beyond its walls.
Property Details
Price:
$589,900
MLS #:
REC2388096
Status:
Active
Beds:
3
Baths:
4
Type:
Single Family
Subtype:
Single Family Residence
Subdivision:
Aurora Highlands
Finished Sq Ft:
2,139
Total Sq Ft:
2,139
Lot Size:
3,150 sqft / 0.07 acres (approx)
Year Built:
2026
Schools
School District:
Adams-Arapahoe 28J
Elementary School:
Aurora Highlands
Middle School:
Aurora Highlands
High School:
Vista Peak
Interior
Above Grade Finished Area
2139
Appliances
Cooktop, Dishwasher, Microwave, Oven, Range Hood, Tankless Water Heater
Bathrooms
1 Full Bathroom, 2 Three Quarter Bathrooms, 1 Half Bathroom
Cooling
Central Air
Fireplaces Total
1
Heating
Forced Air, Natural Gas
Levels
Three Or More
Main Level Bathrooms
1
Main Level Bedrooms
1
Exterior
Association Amenities
Park, Playground, Pool, Trail(s)
Attached Garage YN
1
Construction Materials
Frame
Garage Spaces
2
Parking Spots
2
Parking Total
2
Roof
Composition
Financial
HOA Fee
$100
HOA Fee 2
$118
HOA Fee 2 Frequency
Monthly
HOA Fee Frequency
Monthly
HOA Includes
Maintenance Grounds, Snow Removal, Trash
HOA Name
The Aurora Highlands Community Advisory Board
HOA Name 2
TBD
HOA Phone
720-571-1440
HOA Phone 2
720-838-2200
Tax Year
2025
Map
Contact Us
Mortgage Calculator
Property Summary
- Located in the Aurora Highlands subdivision, 4712 N Denali Court Aurora CO is a Single Family for sale in Aurora, CO, 80019. It is listed for $589,900 and features 3 beds, 4 baths, and has approximately 2,139 square feet of living space, and was originally constructed in 2026. The current price per square foot is $276. The average price per square foot for Single Family listings in Aurora is $238. The average listing price for Single Family in Aurora is $596,362. To schedule a showing of MLS#rec2388096 at 4712 N Denali Court in Aurora, CO, contact your Smart Sale AI agent at 3039066915.
Similar Listings Nearby


Additional Details
MLS ID : REC2388096
Listing Key : REC2056107683
Parcel Number : TBD
Zip Code : 80019
City : Aurora
State : CO
Building if Condo :
Full Street: 4712 N Denali Court
Address : 4712
Address Prefix :
Address Suffix : Court
Street : Denali
Street Prefix : N
Street Suffix :
Unit if Condo :
Latitude : 39.782043
Longitude : -104.705513
Property Type : singlefamily
Property Sub Type : Single Family Residence
Stories Total if Condo :
Lot Size : 3,150 sqft / 0.07 acres (approx)
Ownership : Builder
Zoning :
Condition : New Construction,Under Construction
Renovation :
Pets Allowed :
Special Conditions : None
Possession :
Original Price : 589900
Close Price :
Close Date :
List Date : Aug 7, 2026
List Contract Date : 2026-08-07
Off Market Date :
Purchase Contract Date :
Days on Market : 24
Concessions Amount :
Concession Comment :
Renovation :
Company : House Hunters, LLC

Copyright 2026. All rights reserved.
4712 N Denali Court
Aurora, CO