
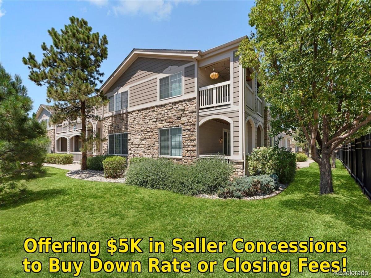
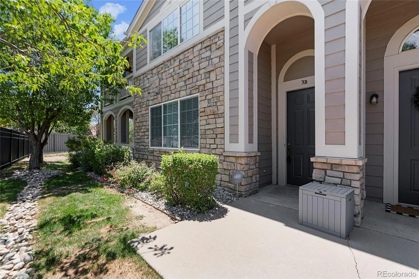
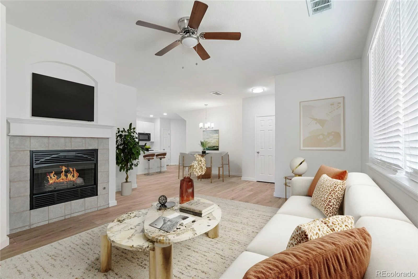
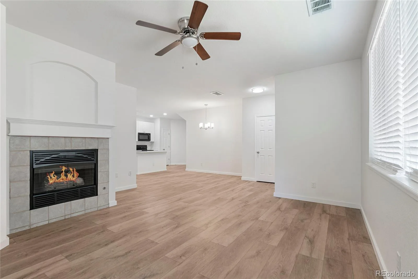
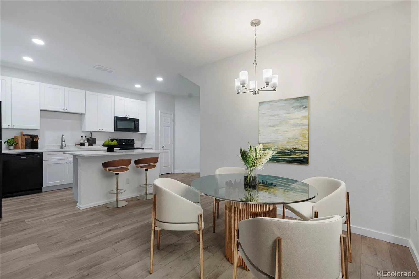
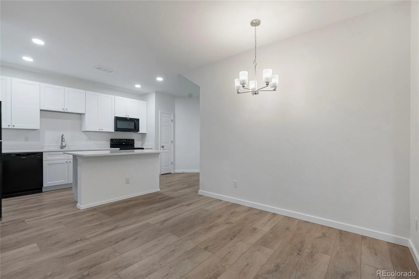
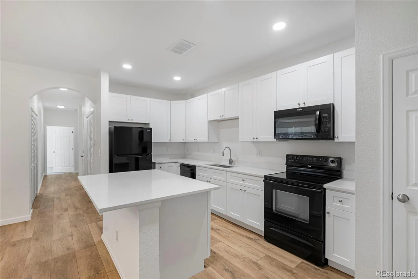
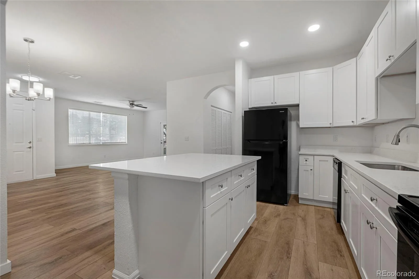
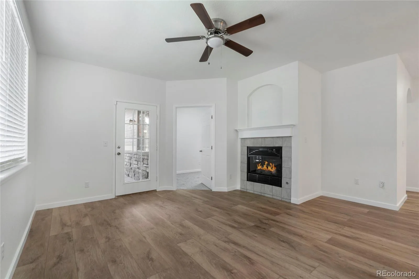
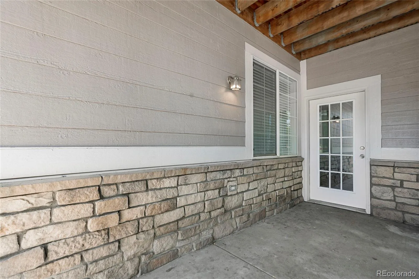
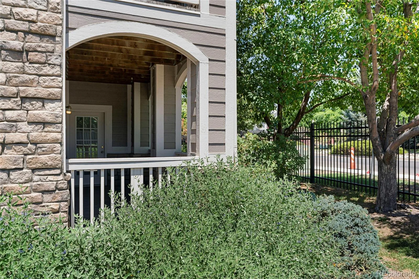
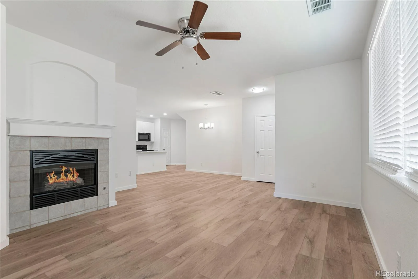
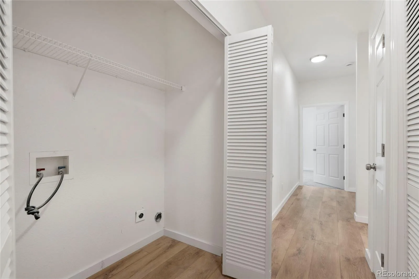
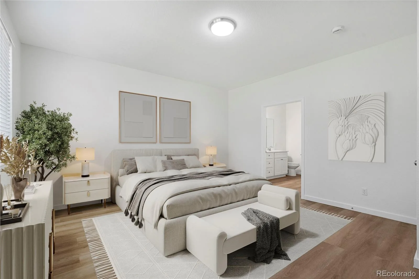
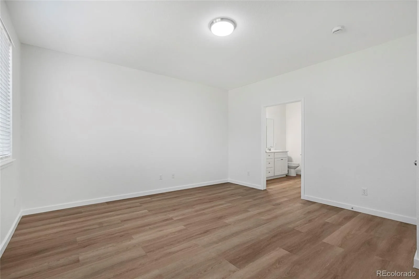
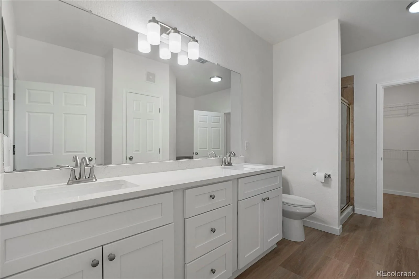
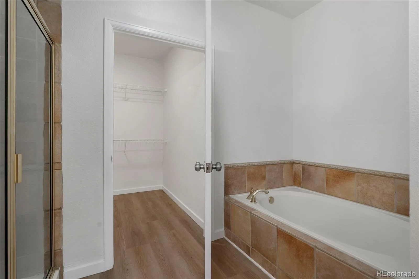
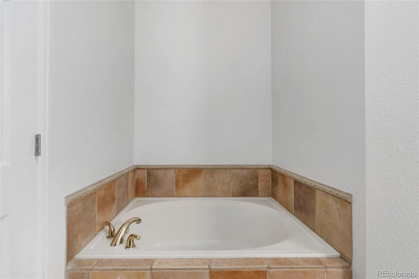
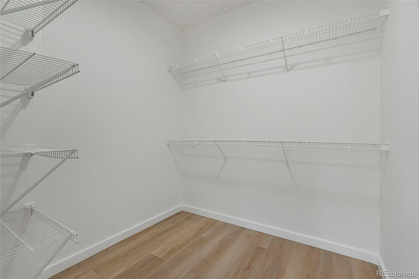
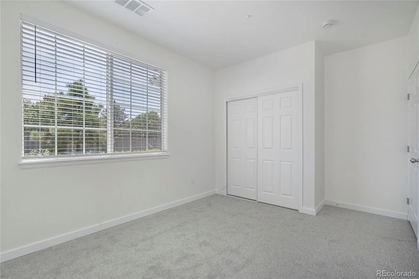
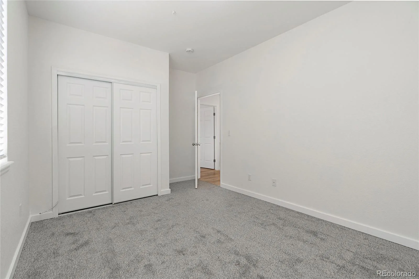
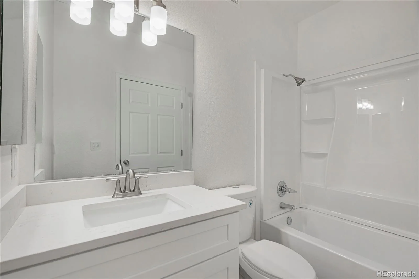
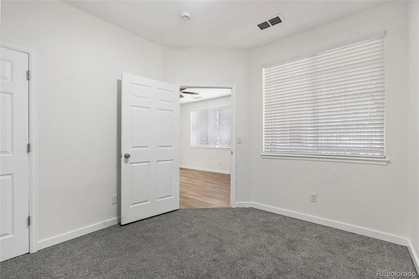
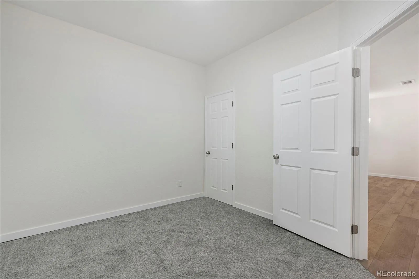
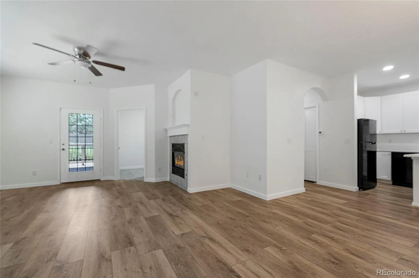
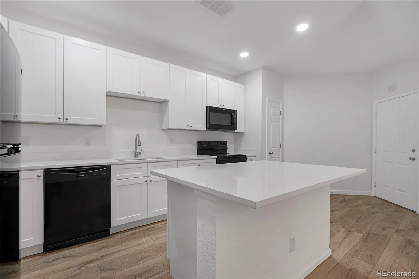
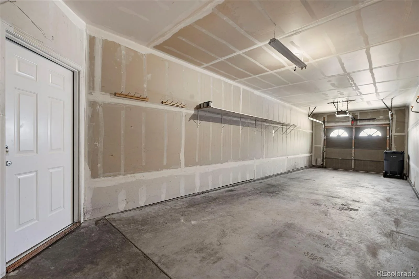
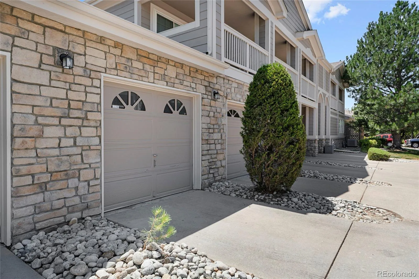
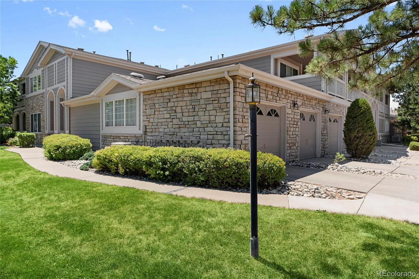
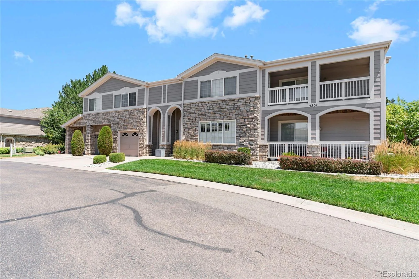
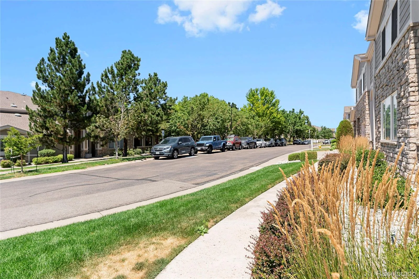
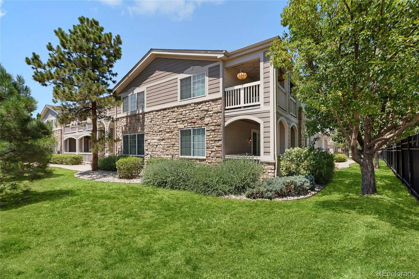
Fully Remodeled 3-Bedroom Condo with New Kitchen, Gas Fireplace & Attached Garage! Take advantage of a significant price improvement plus $5,000 in seller concessions that can be used toward a rate buy-down or closing costs, creating exceptional value for today’s buyers. Experience turnkey living in this beautifully updated 3-bedroom, 2-bath condo offering nearly 1,500 square feet of thoughtfully designed living space. This move-in-ready home features brand-new white shaker cabinets, new appliances, luxury flooring, and new carpet throughout, delivering a fresh, modern feel from top to bottom. The bright, open-concept floor plan is filled with natural light and centers around a cozy gas fireplace, creating the perfect setting for relaxing or entertaining. The spacious primary suite provides a private retreat with an en-suite bath and generous closet space, while two additional bedrooms offer flexibility for guests, a home office, or hobbies. Enjoy the convenience of an attached 2-car garage and low-maintenance living in a highly desirable community. Ideally located near Cherry Creek State Park, Meadow Hills Golf Course, scenic walking and biking trails, shopping, dining, public transportation, and with easy access to I-225 and the Denver Tech Center, this home offers the perfect combination of comfort, style, and convenience.
With a new price and a $5,000 seller concession available to qualified buyers, this is an outstanding opportunity to own a beautifully renovated condo in one of Aurora’s most sought-after locations. Schedule your showing today!
With a new price and a $5,000 seller concession available to qualified buyers, this is an outstanding opportunity to own a beautifully renovated condo in one of Aurora’s most sought-after locations. Schedule your showing today!
Property Details
Price:
$365,000
MLS #:
REC6029683
Status:
Active
Beds:
3
Baths:
2
Type:
Condo
Subtype:
Condominium
Subdivision:
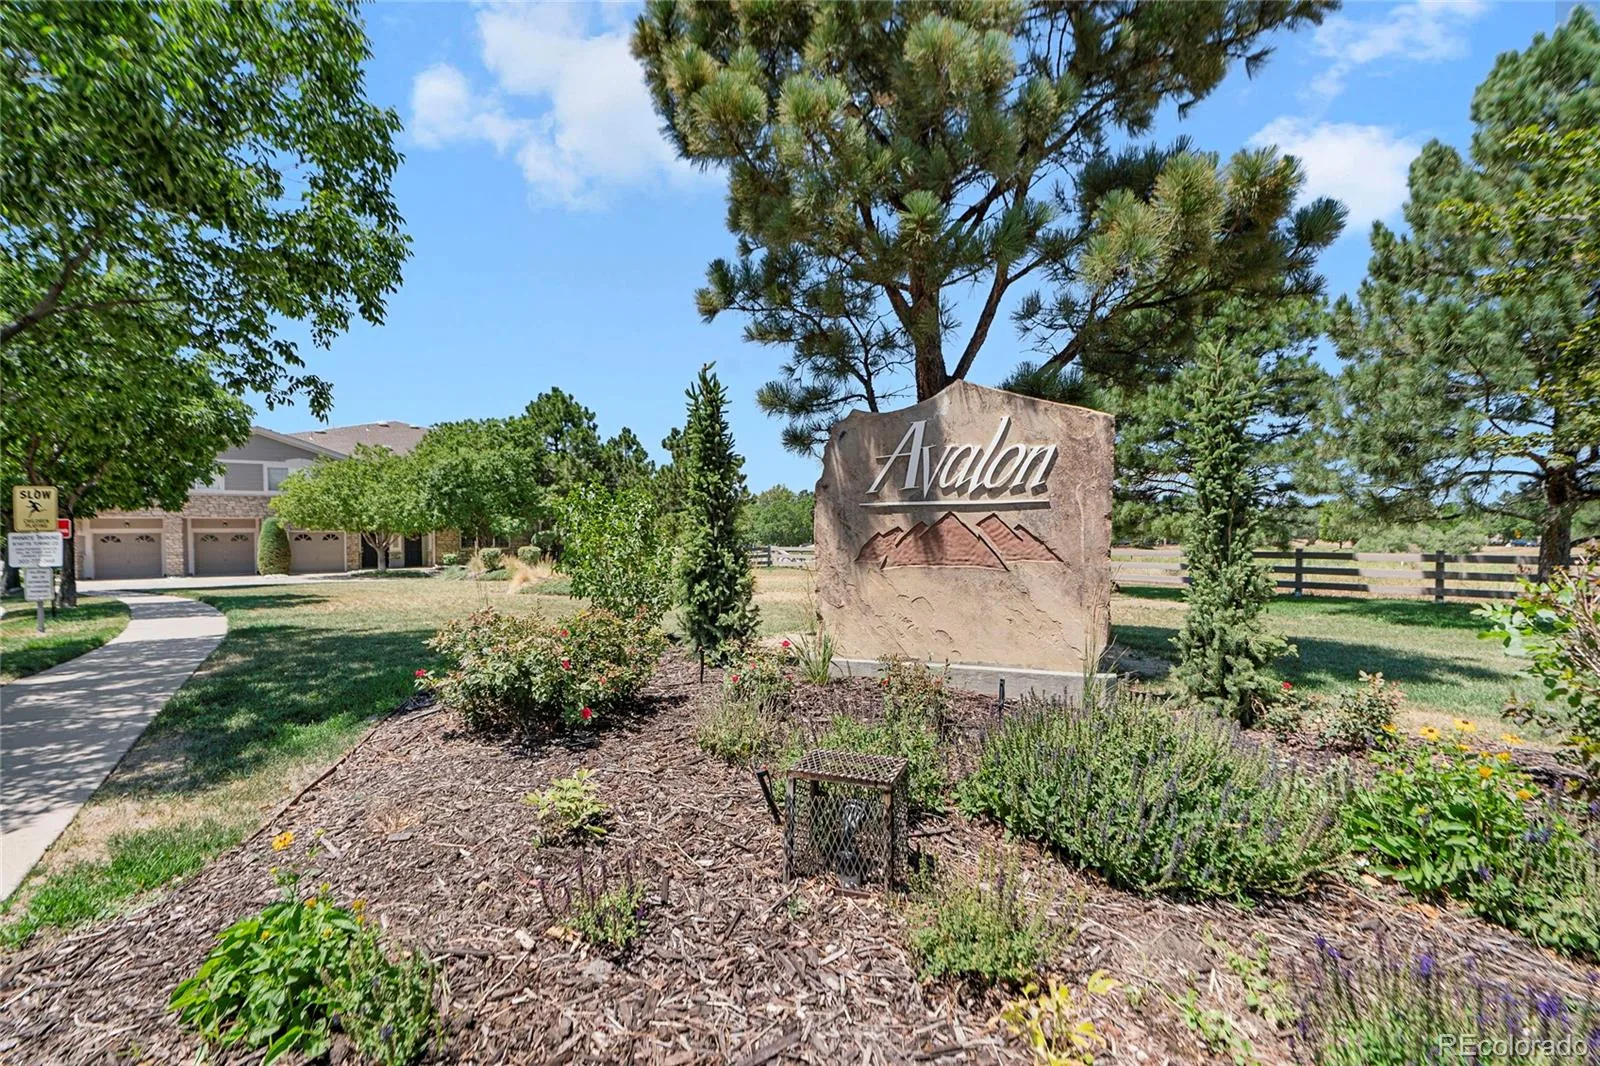
Avalon
Finished Sq Ft:
1,492
Total Sq Ft:
1,492
Lot Size:
1,307 sqft / 0.03 acres (approx)
Year Built:
2000
Schools
School District:
Cherry Creek 5
Elementary School:
Polton
Middle School:
Prairie
High School:
Overland
Interior
Above Grade Finished Area
1492
Appliances
Dishwasher, Disposal, Gas Water Heater, Microwave, Oven, Range, Refrigerator
Bathrooms
2 Full Bathrooms
Cooling
Central Air
Fireplaces Total
1
Flooring
Carpet, Laminate
Heating
Forced Air
Interior Features
Ceiling Fan(s), Eat-in Kitchen, Five Piece Bath, High Ceilings, Kitchen Island, No Stairs, Open Floorplan, Pantry, Primary Suite, Quartz Counters, Walk-In Closet(s)
Laundry Features
Laundry Closet
Levels
One
Main Level Bathrooms
2
Main Level Bedrooms
3
Exterior
Architectural Style
Contemporary
Association Amenities
Parking
Attached Garage YN
1
Common Walls
End Unit, 1 Common Wall
Construction Materials
Cement Siding, Frame
Direction Faces
East
Garage Spaces
2
Parking Features
Concrete, Dry Walled, Lift, Lighted, Tandem
Parking Spots
2
Parking Total
2
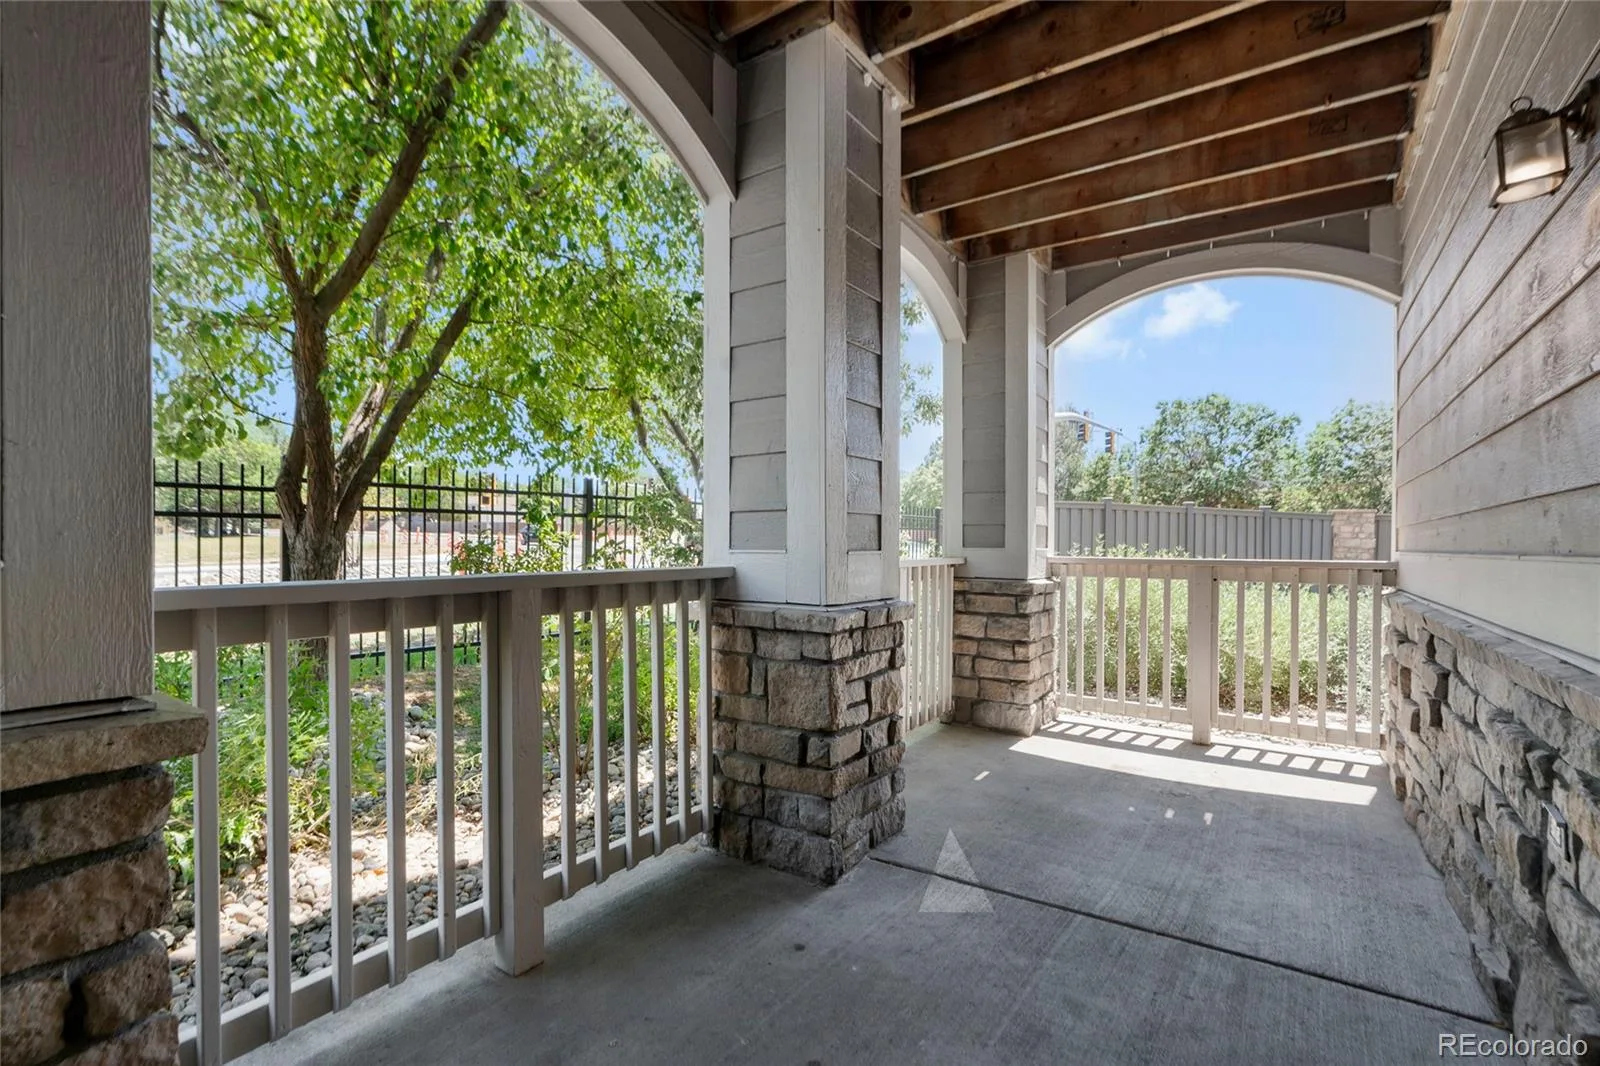
Patio And Porch Features
Patio
Roof
Shingle
Security Features
Carbon Monoxide Detector(s), Smoke Detector(s)
Window Features
Double Pane Windows, Window Coverings
Financial
HOA Fee
$460
HOA Fee Frequency
Monthly
HOA Includes
Maintenance Grounds, Maintenance Structure, Sewer, Snow Removal, Trash
HOA Name
Five Keys – Avalon
HOA Phone
720-961-5150
Tax Year
2025
Taxes
$2,227
Map
Contact Us
Mortgage Calculator
Property Summary
- Located in the Avalon subdivision, 4251 S Blackhawk Circle #3B Aurora CO is a Condo for sale in Aurora, CO, 80014. It is listed for $365,000 and features 3 beds, 2 baths, and has approximately 1,492 square feet of living space, and was originally constructed in 2000. The current price per square foot is $245. The average price per square foot for Condo listings in Aurora is $228. The average listing price for Condo in Aurora is $247,872. To schedule a showing of MLS#rec6029683 at 4251 S Blackhawk Circle #3B in Aurora, CO, contact your Smart Sale AI agent at 3039066915.
Similar Listings Nearby

Additional Details
MLS ID : REC6029683
Listing Key : REC2055699432
Parcel Number : 034088423
Zip Code : 80014
City : Aurora
State : CO
Building if Condo :
Full Street: 4251 S Blackhawk Circle #3B
Address : 4251
Address Prefix :
Address Suffix : Circle
Street : Blackhawk
Street Prefix : S
Street Suffix :
Unit if Condo : 3B
Latitude : 39.639046
Longitude : -104.823280
Property Type : condo
Property Sub Type : Condominium
Stories Total if Condo :
Lot Size : 1,307 sqft / 0.03 acres (approx)
Ownership : Corporation/Trust
Zoning :
Condition : Updated/Remodeled
Renovation :
Pets Allowed : Cats OK,Dogs OK
Special Conditions : Third Party Approval
Possession : Negotiable
Original Price : 395000
Close Price :
Close Date :
List Date : Jul 22, 2026
List Contract Date : 2026-07-22
Off Market Date :
Purchase Contract Date :
Days on Market : 78
Concessions Amount :
Concession Comment :
Renovation :
Company : Coldwell Banker Realty 56

Copyright 2026. All rights reserved.
4251 S Blackhawk Circle #3B
Aurora, CO