
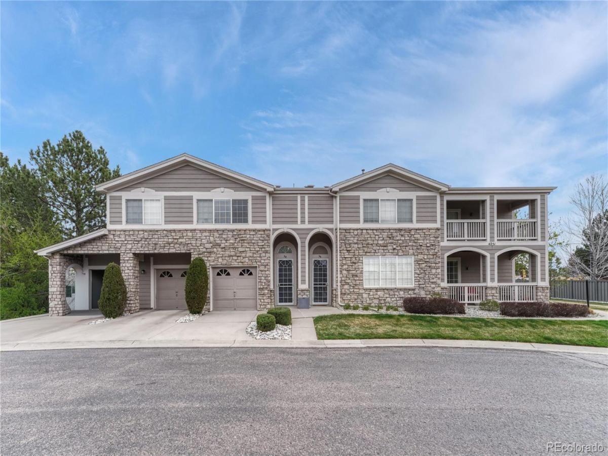
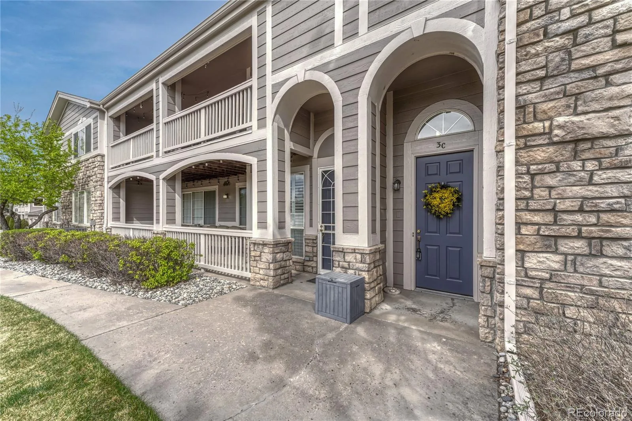
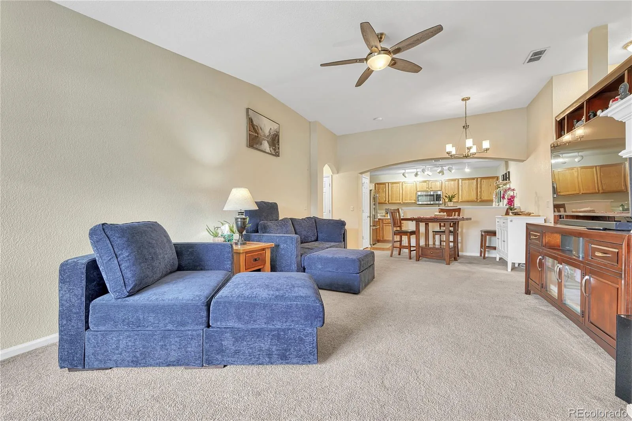
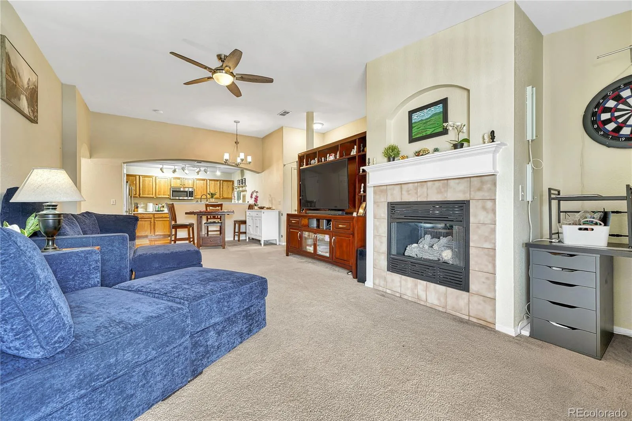
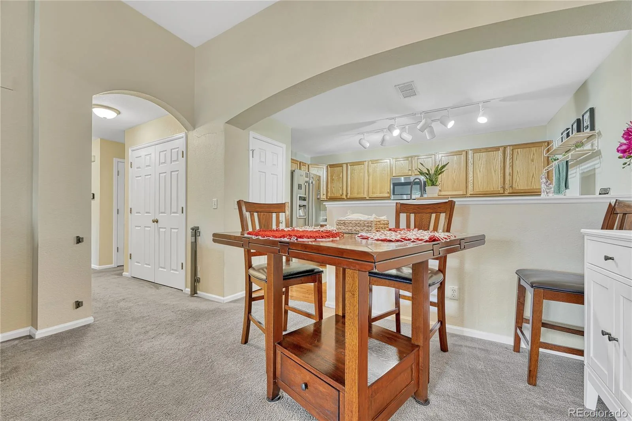
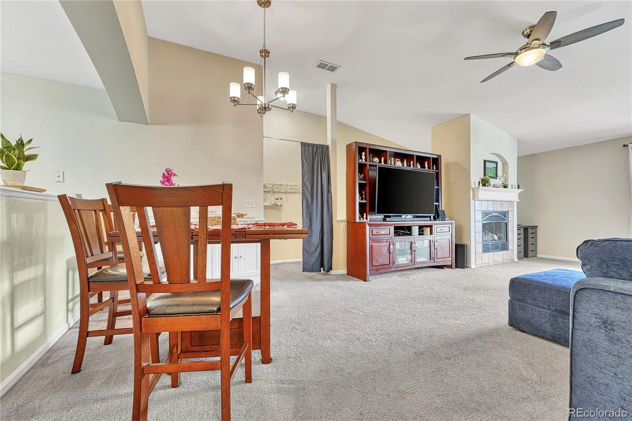
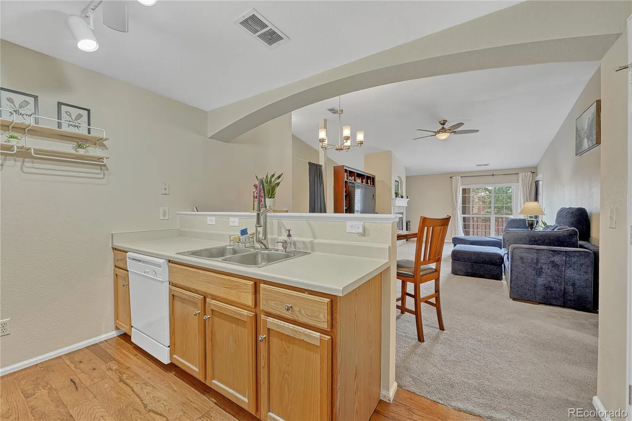
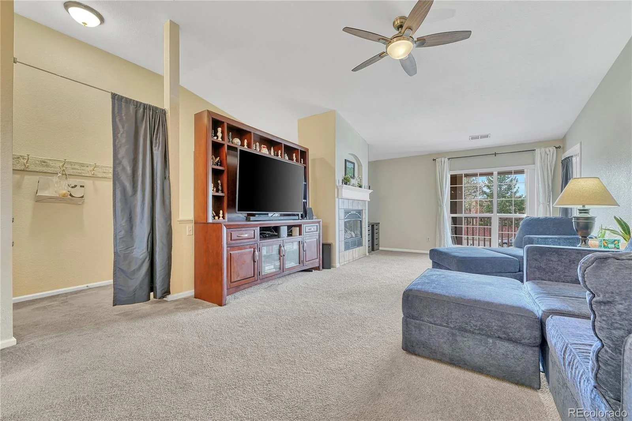
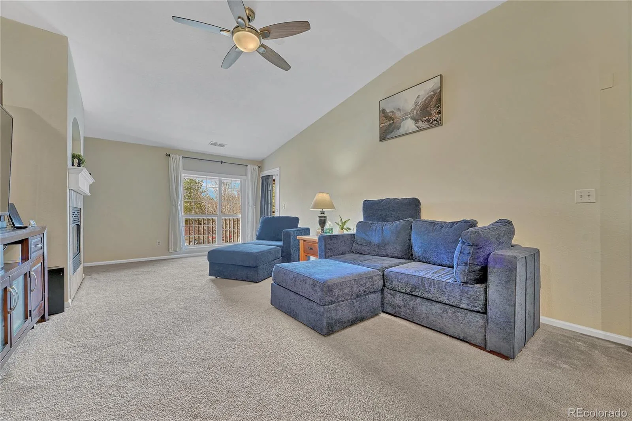
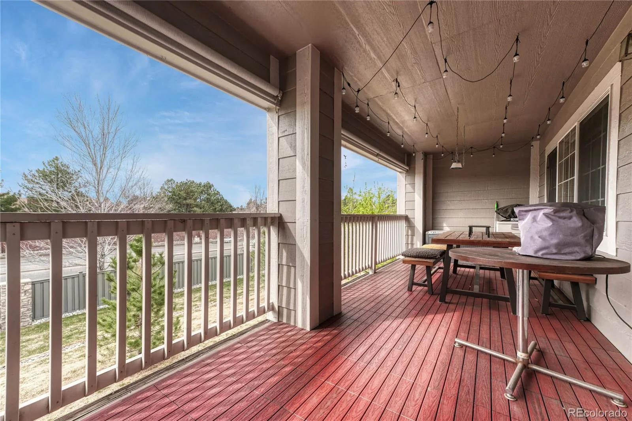
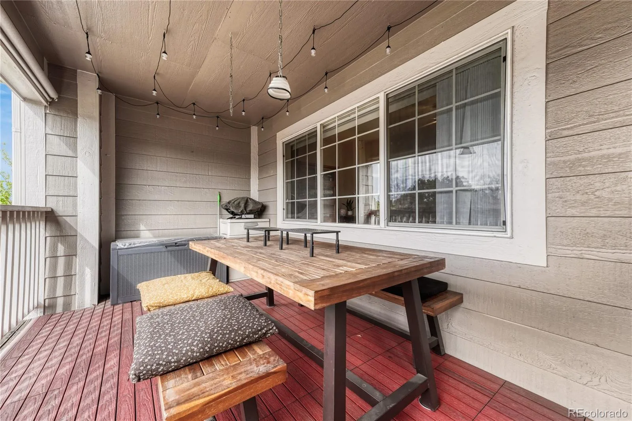
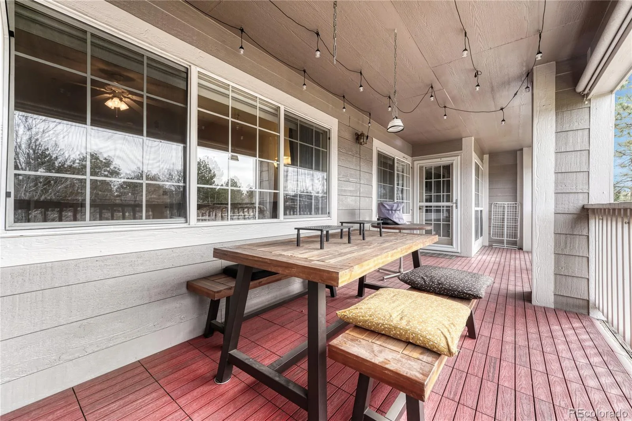
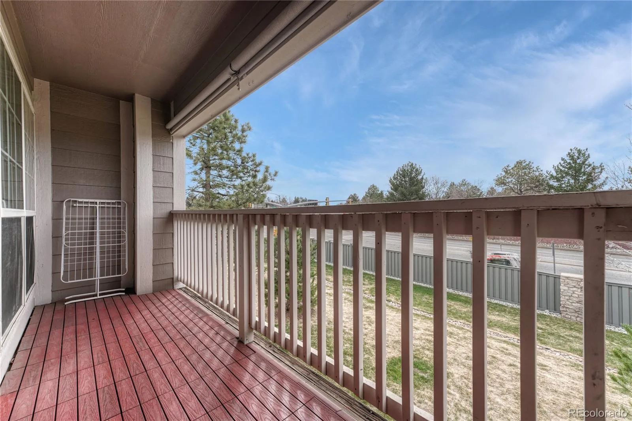
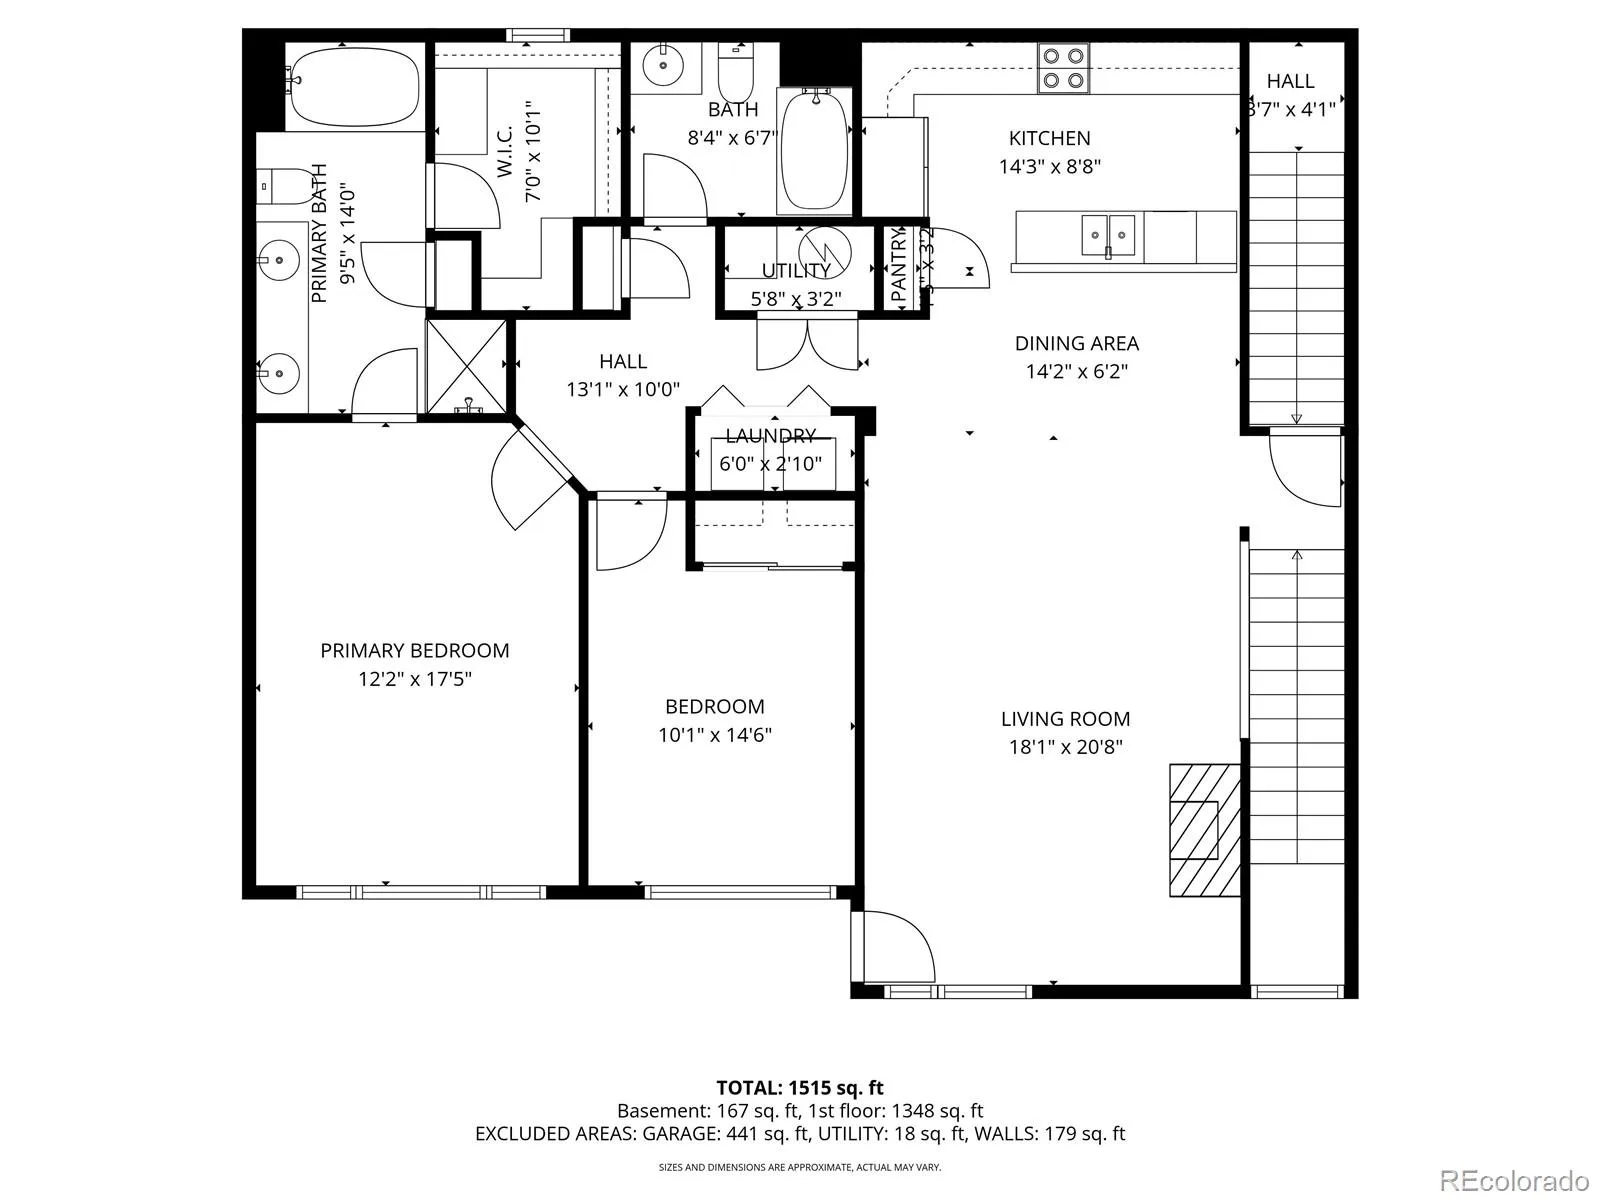
Move-in ready second-floor condominium offering a spacious, open floor plan with soaring vaulted ceilings throughout. The inviting Great Room features a cozy gas fireplace and flows seamlessly into the dining area and kitchen, creating the perfect space for entertaining or everyday living. Step outside to the oversized covered deck, ideal for grilling, relaxing, and enjoying Colorado’s beautiful weather year-round.
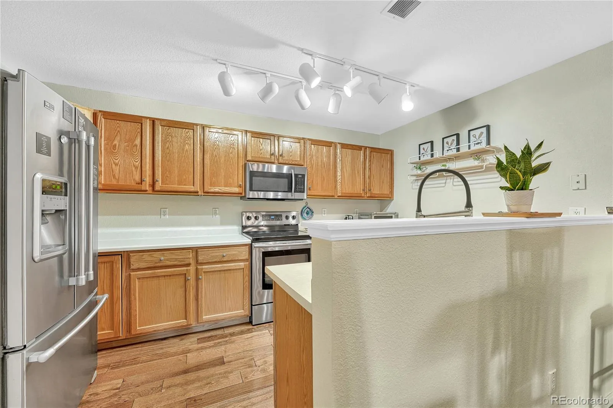
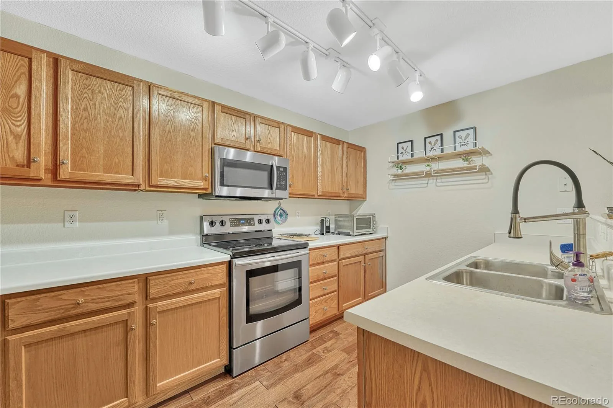
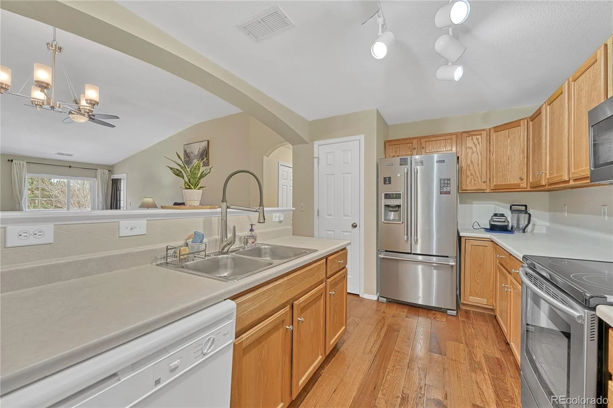
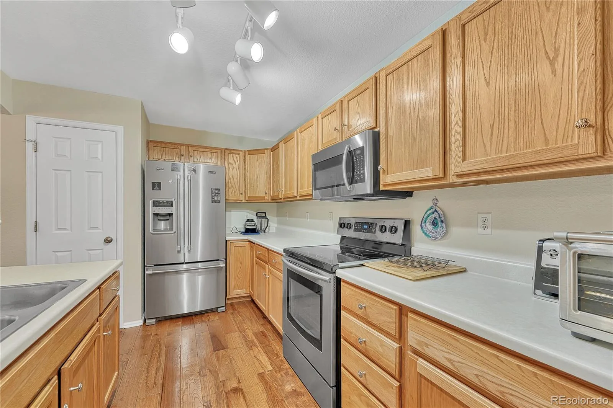
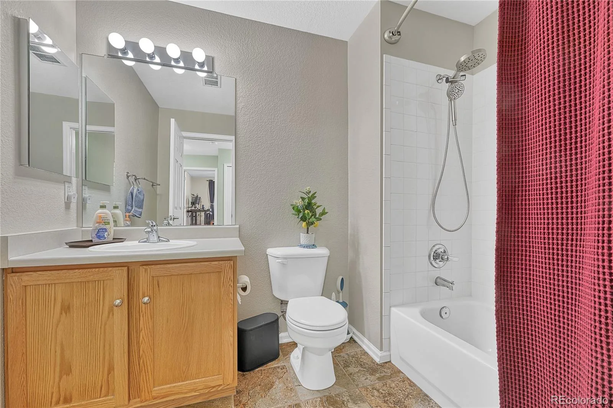
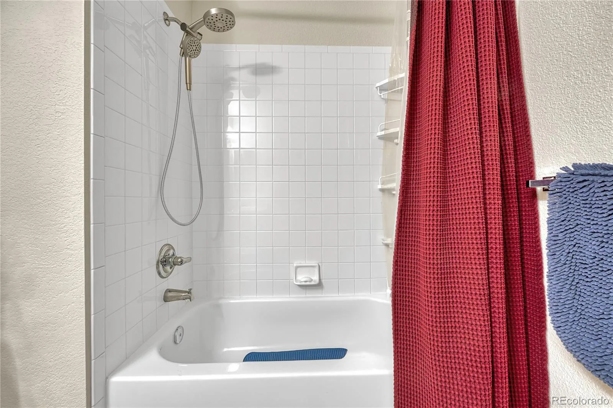
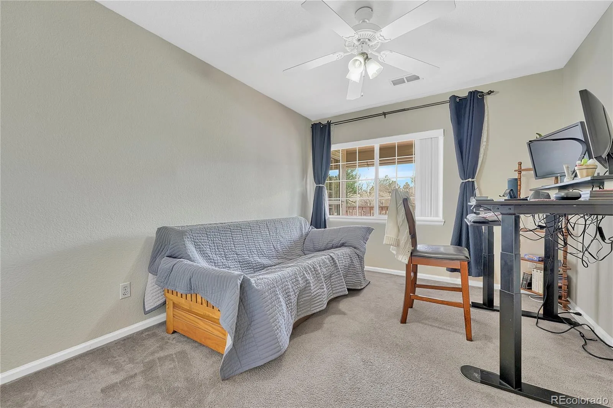
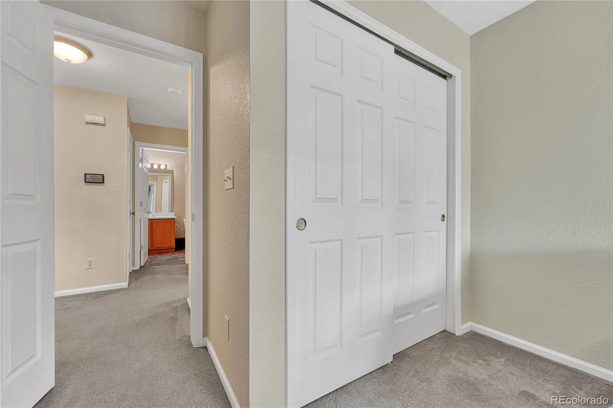
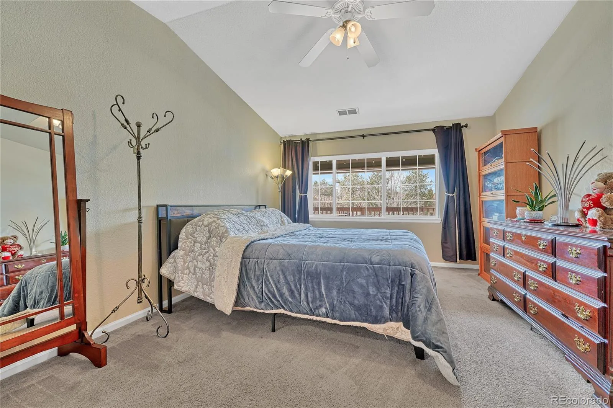
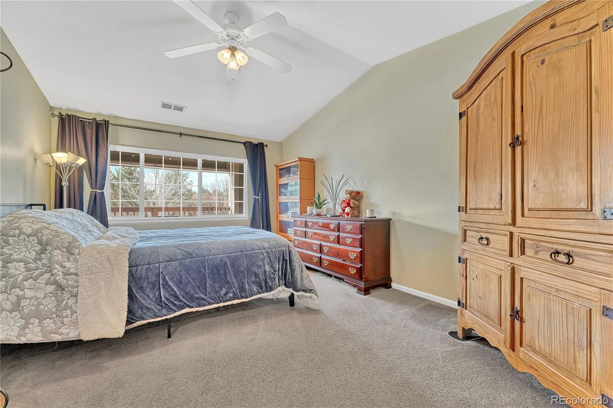
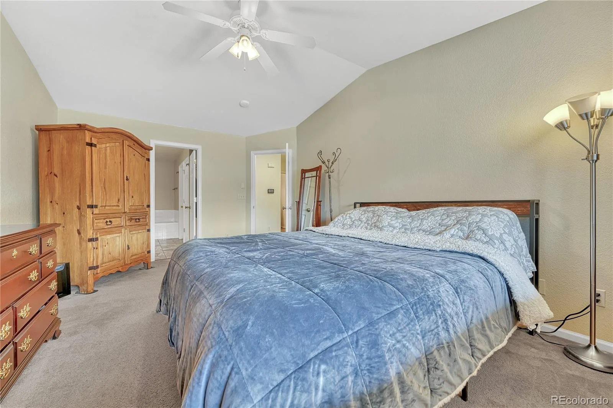
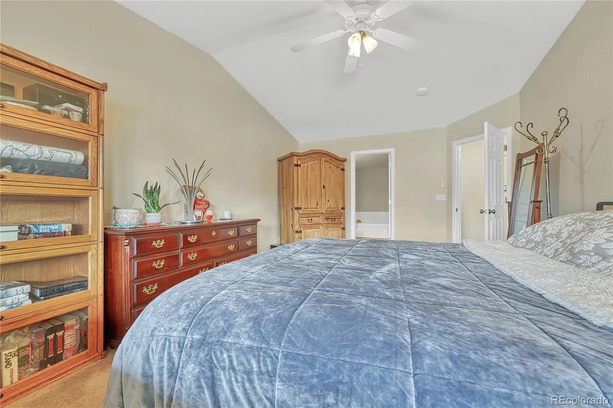
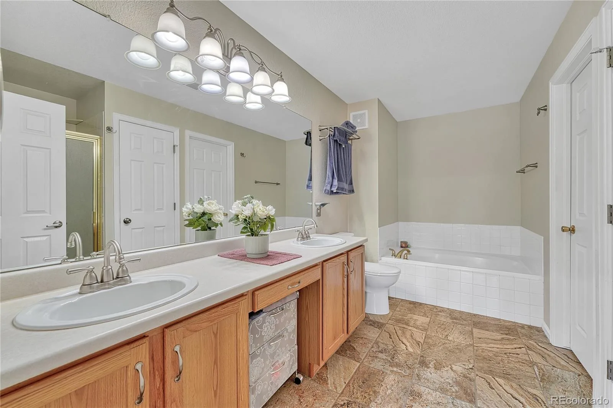
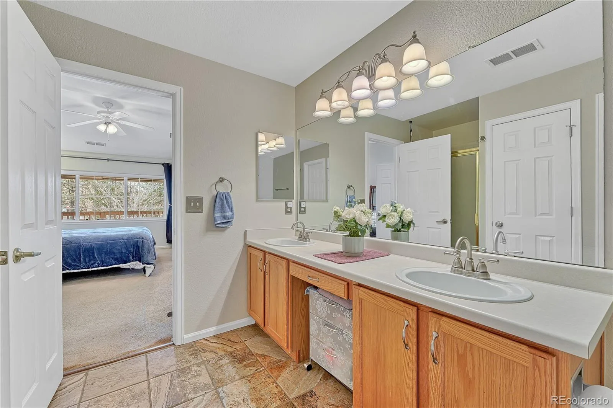
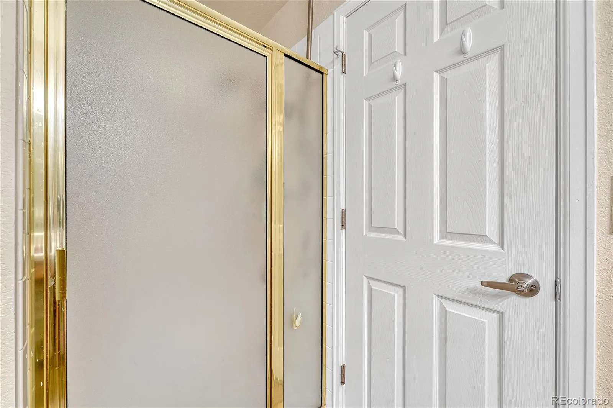
The kitchen is equipped with stainless steel appliances and complemented by brand-new hardwood flooring. Both bathrooms have been updated with newly steamed tile floors, and the professionally cleaned carpet makes this home truly turnkey. The generous primary suite features vaulted ceilings, plenty of room for large furniture, a spacious walk-in closet, and a private five-piece bath. The large secondary bedroom is conveniently located next to a full hall bathroom, providing an ideal setup for guests or a home office.
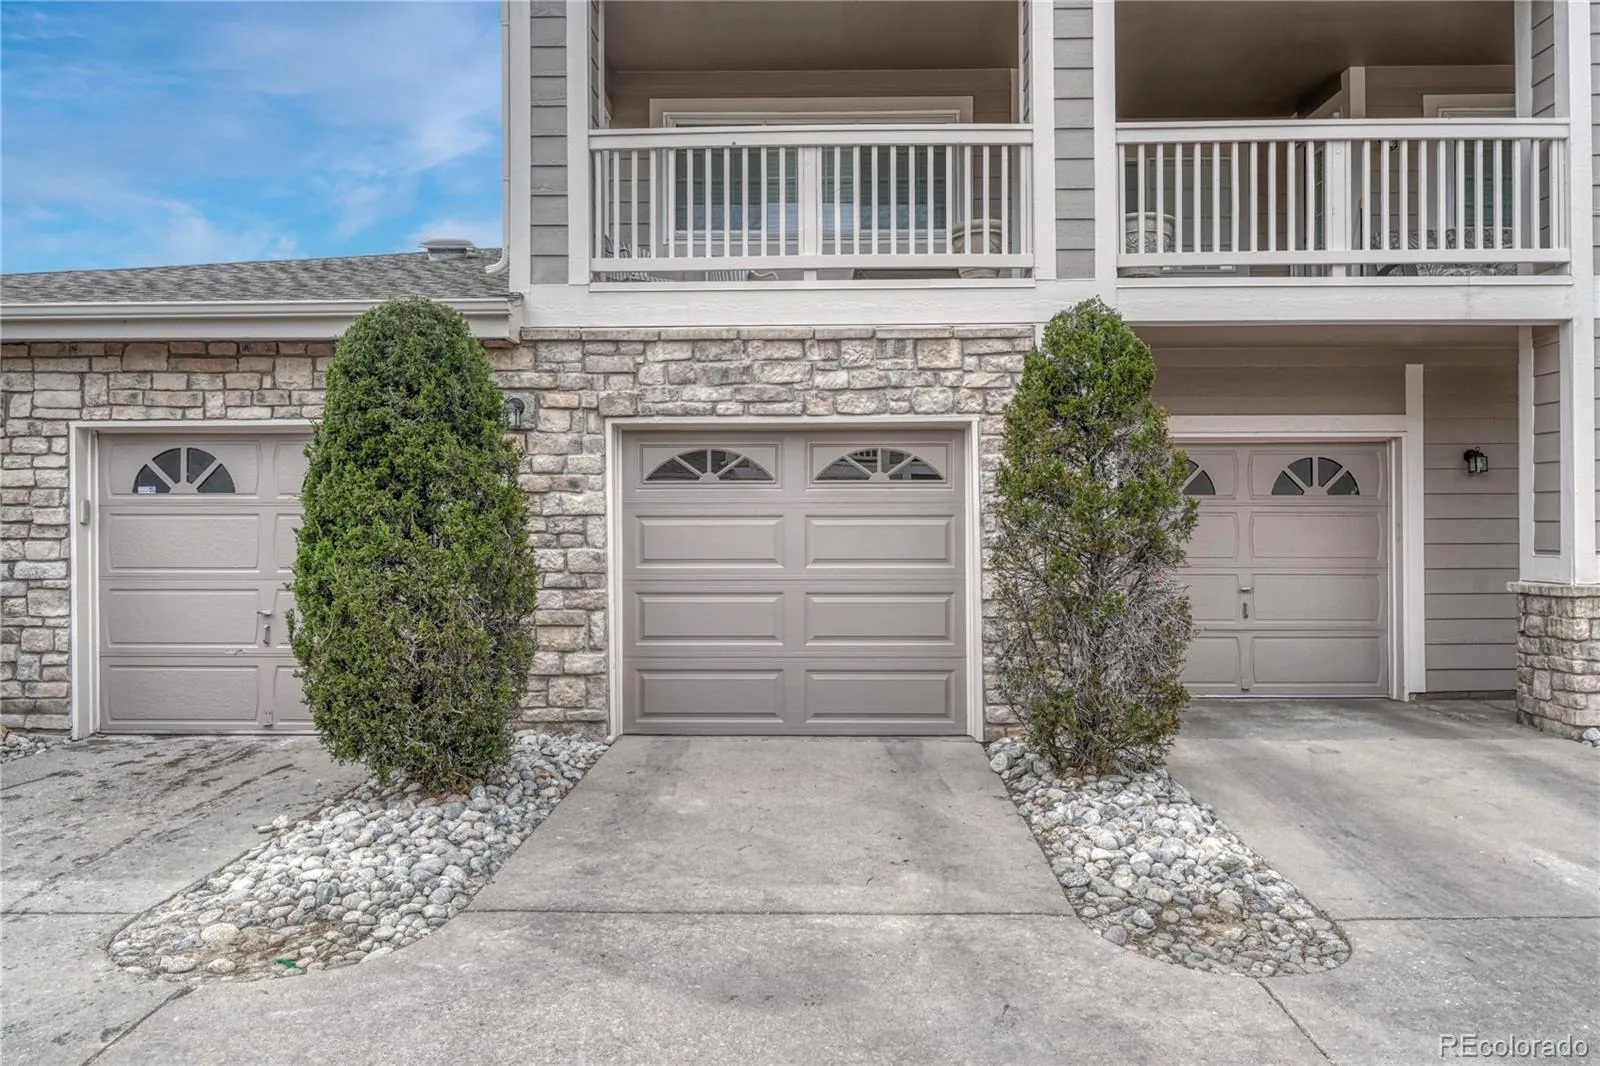
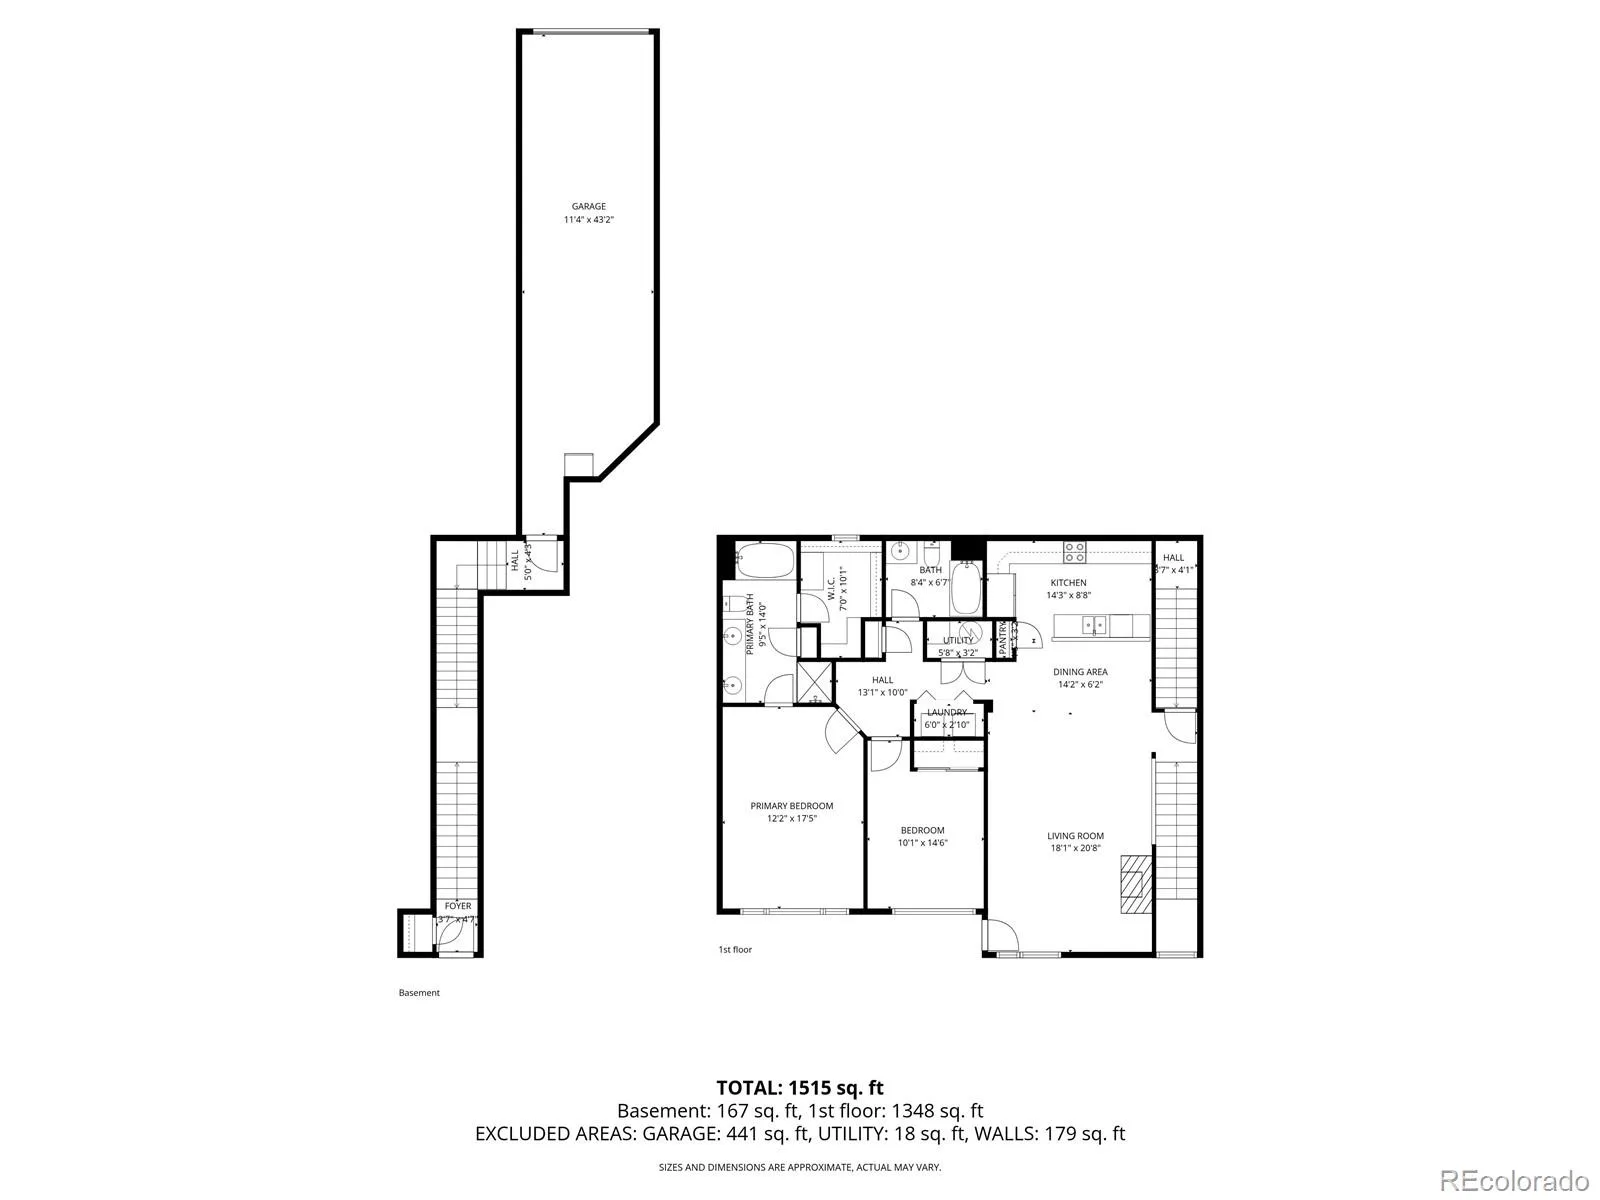
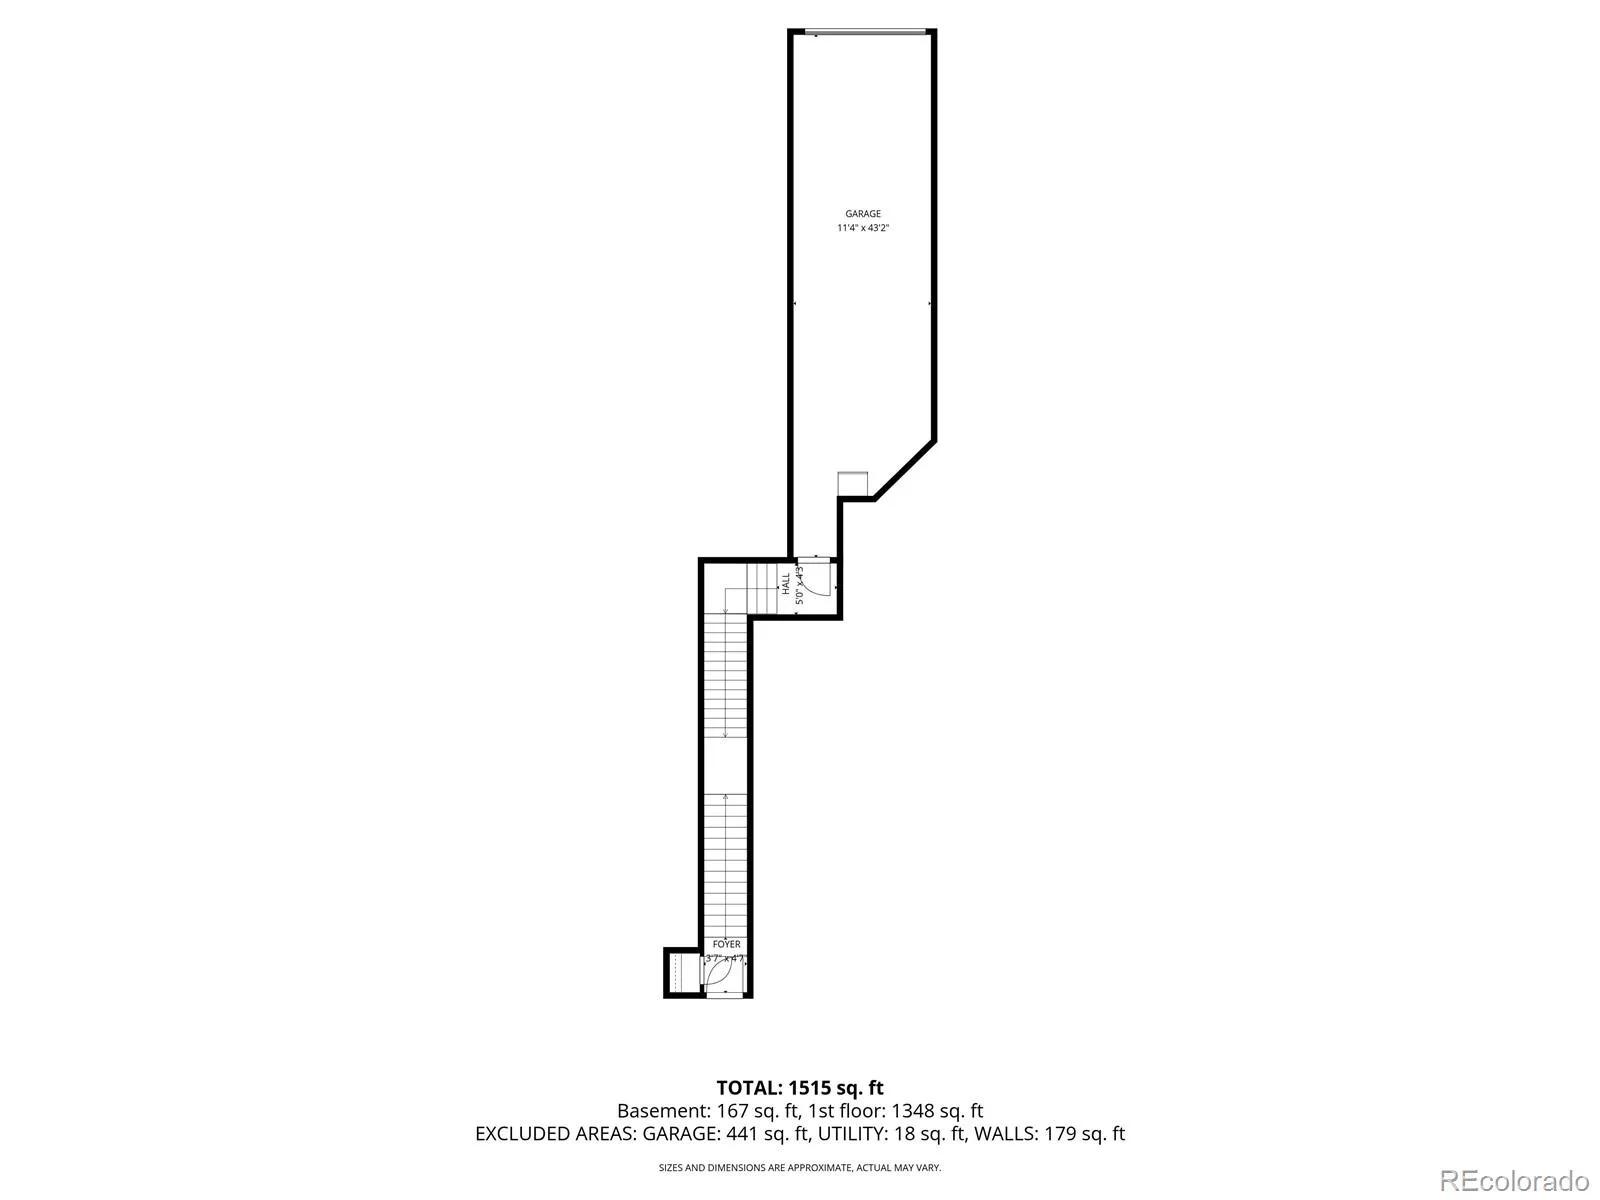
A rare tandem two-car garage offers exceptional space for vehicles, outdoor gear, and extra storage, with a separate entrance directly into the garage for added convenience.
Ideally situated near shopping, restaurants, schools, public transportation, and Cherry Creek State Park, this home offers the perfect combination of comfort, convenience, and low-maintenance living. Located within the highly acclaimed Cherry Creek School District, this is an outstanding opportunity to enjoy one of the area’s most desirable communities.
The kitchen is equipped with stainless steel appliances and complemented by brand-new hardwood flooring. Both bathrooms have been updated with newly steamed tile floors, and the professionally cleaned carpet makes this home truly turnkey. The generous primary suite features vaulted ceilings, plenty of room for large furniture, a spacious walk-in closet, and a private five-piece bath. The large secondary bedroom is conveniently located next to a full hall bathroom, providing an ideal setup for guests or a home office.
A rare tandem two-car garage offers exceptional space for vehicles, outdoor gear, and extra storage, with a separate entrance directly into the garage for added convenience.
Ideally situated near shopping, restaurants, schools, public transportation, and Cherry Creek State Park, this home offers the perfect combination of comfort, convenience, and low-maintenance living. Located within the highly acclaimed Cherry Creek School District, this is an outstanding opportunity to enjoy one of the area’s most desirable communities.
Property Details
Price:
$330,000
MLS #:
REC5380933
Status:
Active
Beds:
2
Baths:
2
Type:
Condo
Subtype:
Condominium
Subdivision:
Avalon
Finished Sq Ft:
1,468
Total Sq Ft:
1,468
Year Built:
2000
Schools
School District:
Cherry Creek 5
Elementary School:
Polton
Middle School:
Prairie
High School:
Overland
Interior
Above Grade Finished Area
1468
Appliances
Dishwasher, Disposal, Dryer, Gas Water Heater, Microwave, Oven, Refrigerator, Washer
Bathrooms
2 Full Bathrooms
Cooling
Central Air
Fireplaces Total
1
Flooring
Carpet
Heating
Forced Air
Interior Features
Five Piece Bath, High Ceilings, Laminate Counters, Open Floorplan, Smoke Free, Walk-In Closet(s)
Laundry Features
In Unit
Levels
One
Main Level Bathrooms
2
Main Level Bedrooms
2
Exterior
Architectural Style
Contemporary
Attached Garage YN
1
Common Walls
2+ Common Walls
Construction Materials
Cement Siding, Frame, Stone, Wood Siding
Exterior Features
Balcony
Garage Spaces
2
Parking Spots
2
Parking Total
2
Patio And Porch Features
Covered, Deck
Roof
Composition
Window Features
Double Pane Windows, Window Coverings
Financial
HOA Fee
$460
HOA Fee Frequency
Monthly
HOA Includes
Reserves, Insurance, Maintenance Grounds, Maintenance Structure, Recycling, Sewer, Snow Removal, Trash, Water
HOA Name
Five Keys C/O Avalon
HOA Phone
720-961-5150
Tax Year
2025
Taxes
$2,136
Map
Contact Us
Mortgage Calculator
Property Summary
- Located in the Avalon subdivision, 4251 S Blackhawk Circle #3C Aurora CO is a Condo for sale in Aurora, CO, 80014. It is listed for $330,000 and features 2 beds, 2 baths, and has approximately 1,468 square feet of living space, and was originally constructed in 2000. The current price per square foot is $225. The average price per square foot for Condo listings in Aurora is $233. The average listing price for Condo in Aurora is $255,581. To schedule a showing of MLS#rec5380933 at 4251 S Blackhawk Circle #3C in Aurora, CO, contact your Smart Sale AI agent at 3039066915.
Similar Listings Nearby

Additional Details
MLS ID : REC5380933
Listing Key : REC2056091047
Parcel Number : 034088431
Zip Code : 80014
City : Aurora
State : CO
Building if Condo :
Full Street: 4251 S Blackhawk Circle #3C
Address : 4251
Address Prefix :
Address Suffix : Circle
Street : Blackhawk
Street Prefix : S
Street Suffix :
Unit if Condo : 3C
Latitude : 39.639038
Longitude : -104.823204
Property Type : condo
Property Sub Type : Condominium
Stories Total if Condo :
Lot Size :
Ownership : Individual
Zoning :
Condition :
Renovation :
Pets Allowed : Cats OK,Dogs OK
Special Conditions : None
Possession : Negotiable
Original Price : 330000
Close Price :
Close Date :
List Date : Aug 6, 2026
List Contract Date : 2026-08-06
Off Market Date :
Purchase Contract Date :
Days on Market : 24
Concessions Amount :
Concession Comment :
Renovation :
Company : Madison & Company Properties

Copyright 2026. All rights reserved.
4251 S Blackhawk Circle #3C
Aurora, CO