
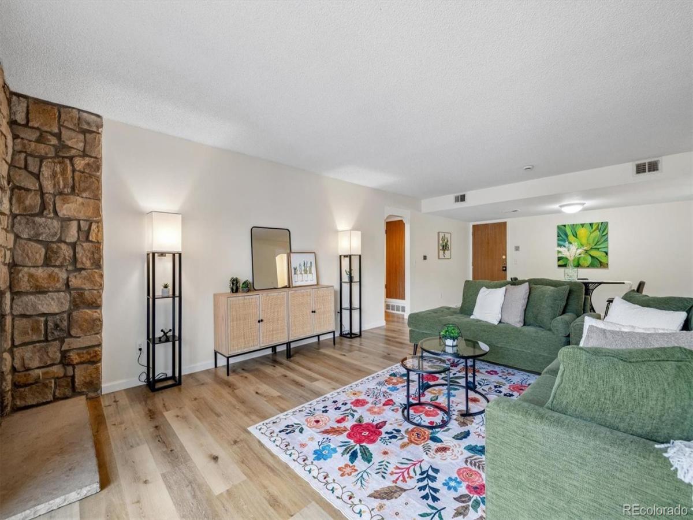
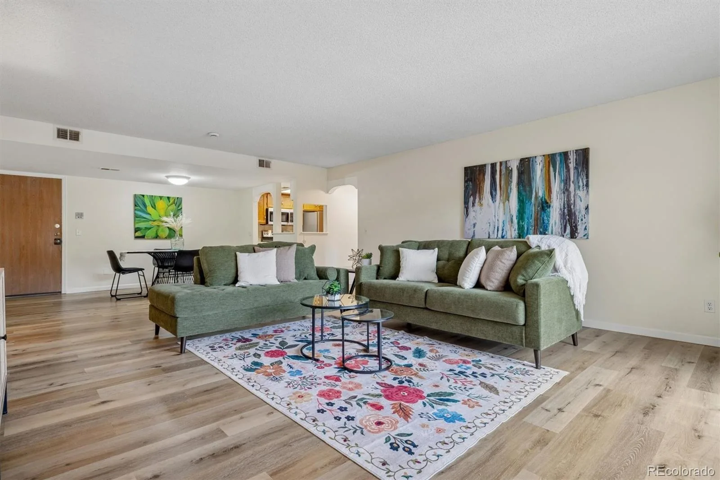
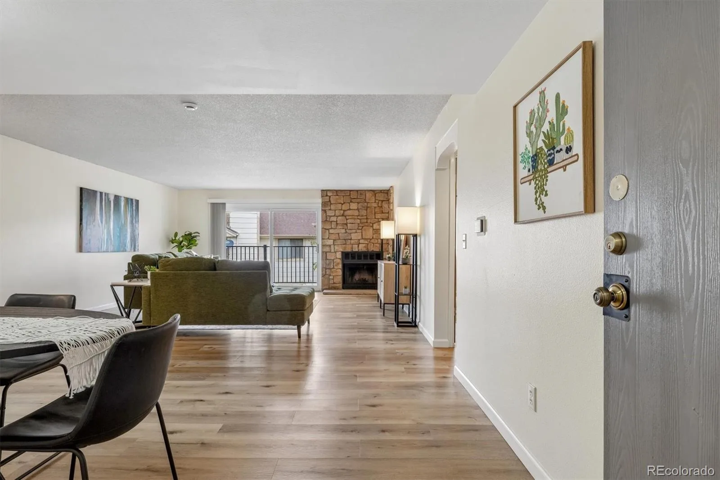
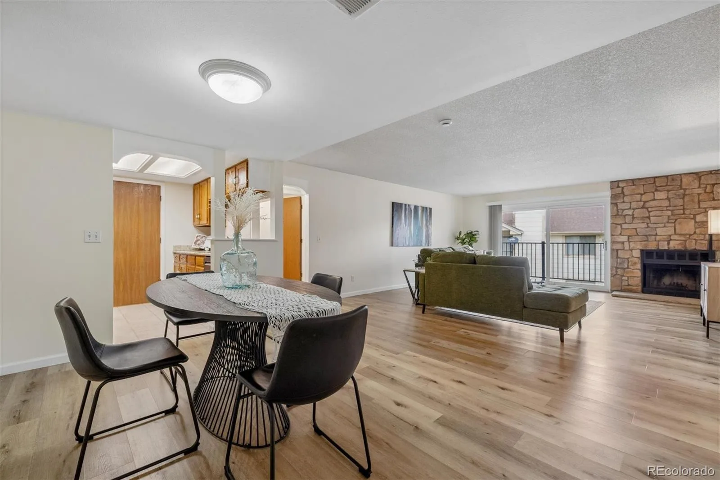
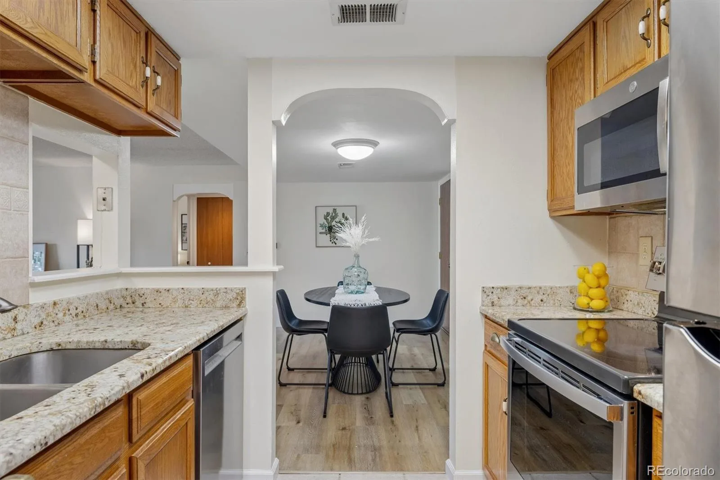
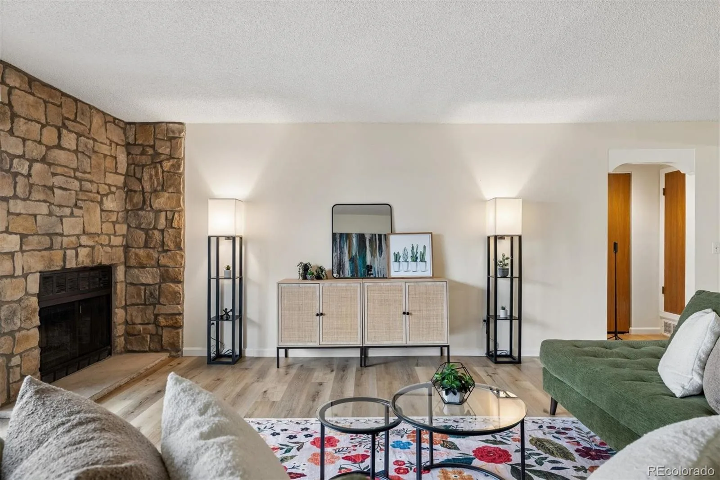
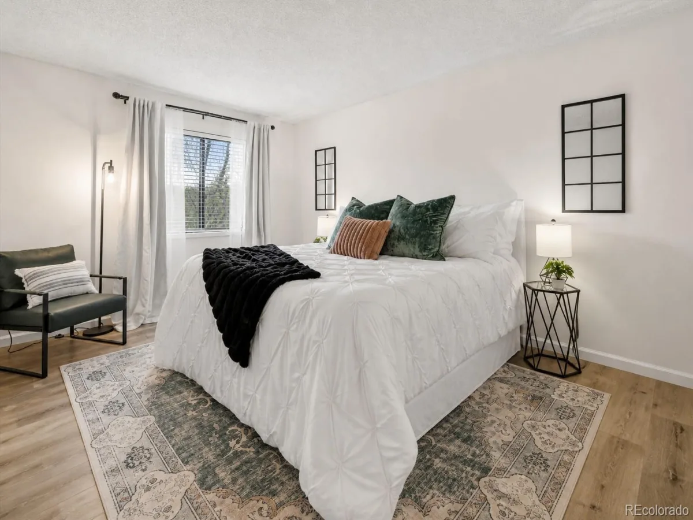
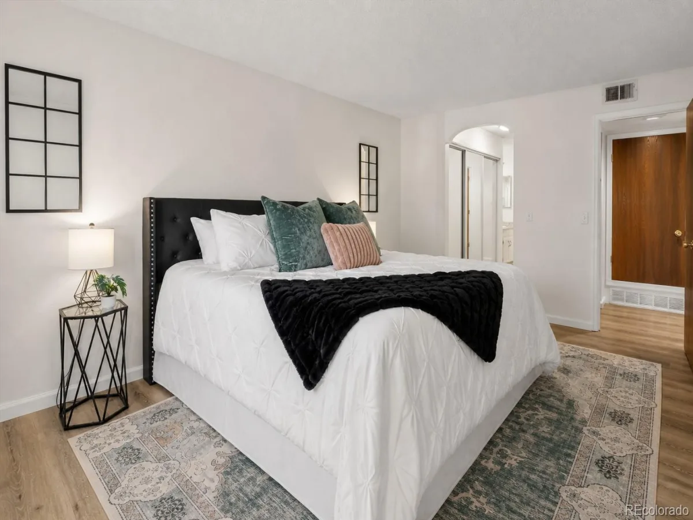
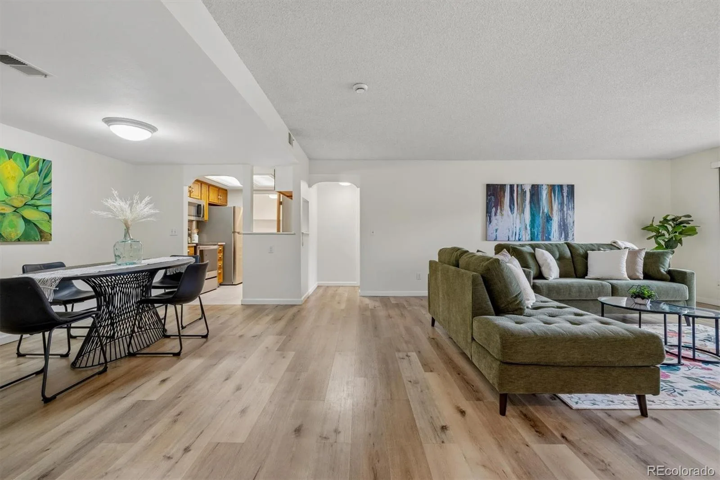
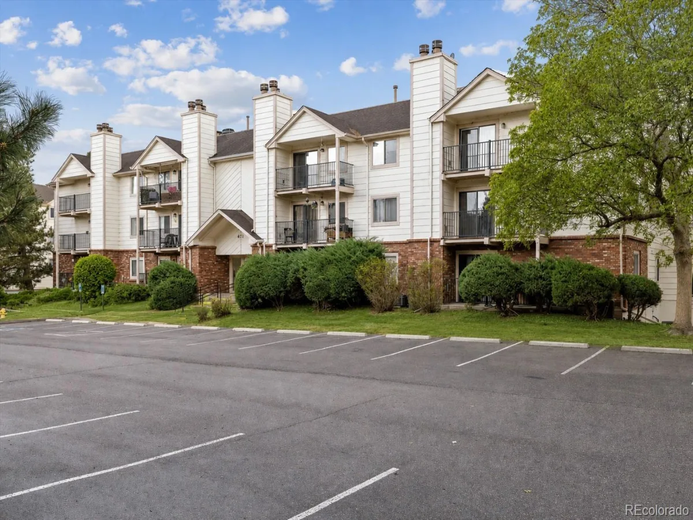
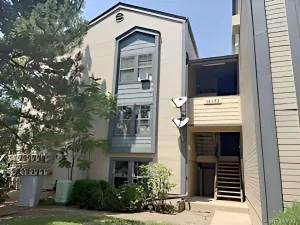
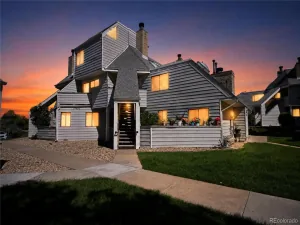
Beautifully maintained 2 bedroom, 2 bath condo positioned on the top floor with elevator access, offering the privacy and quiet that only comes with no one above you. From the moment you walk in, the space opens up in a way that feels larger than expected, with a bright and airy living area that immediately draws you in.
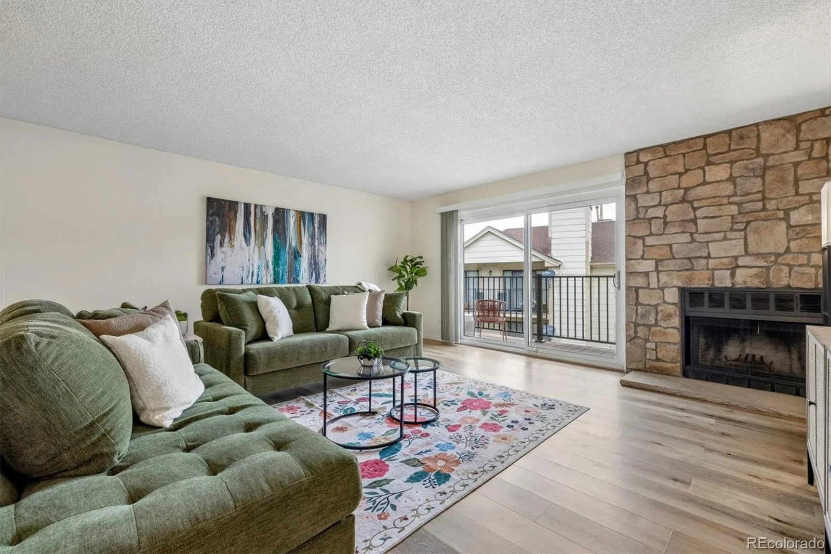
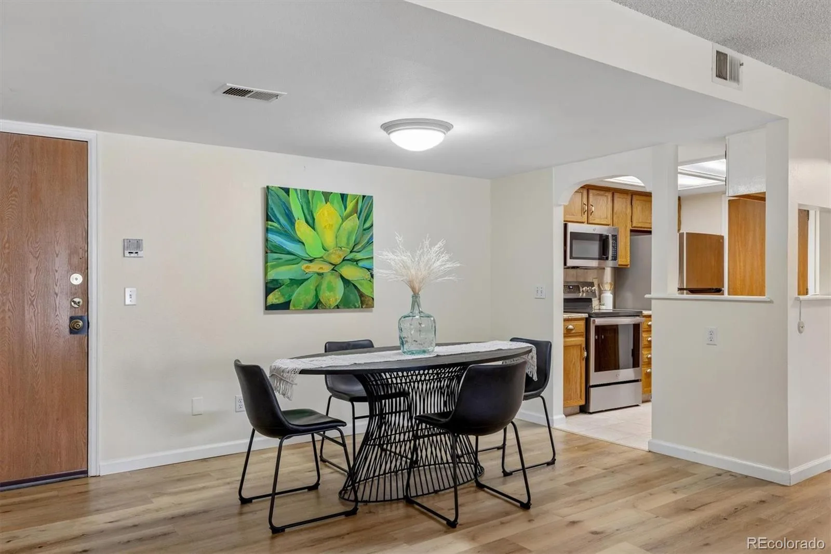
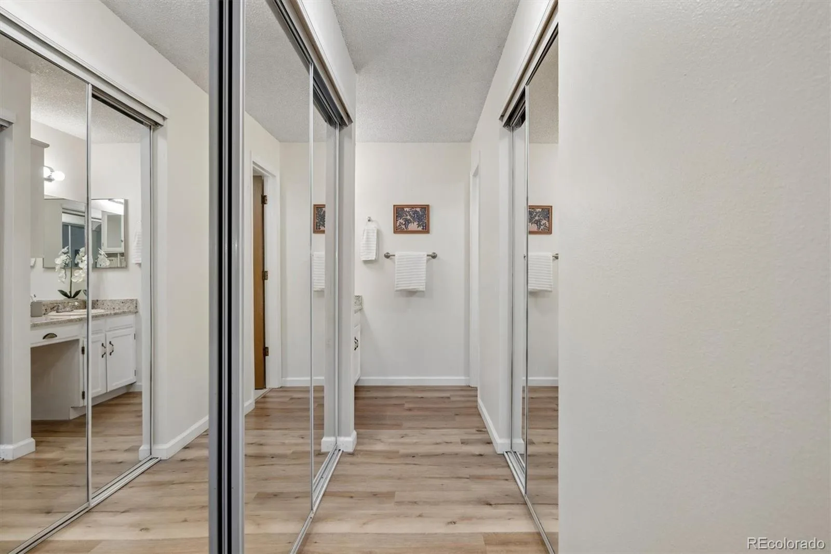
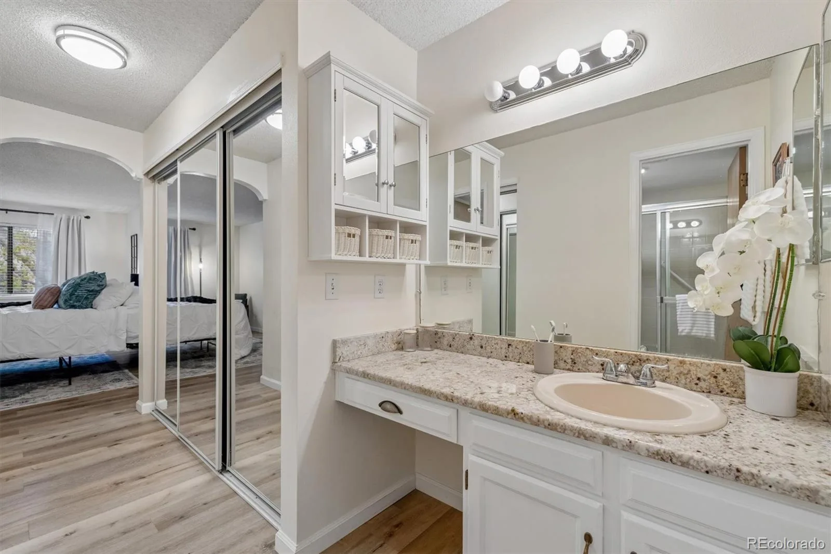
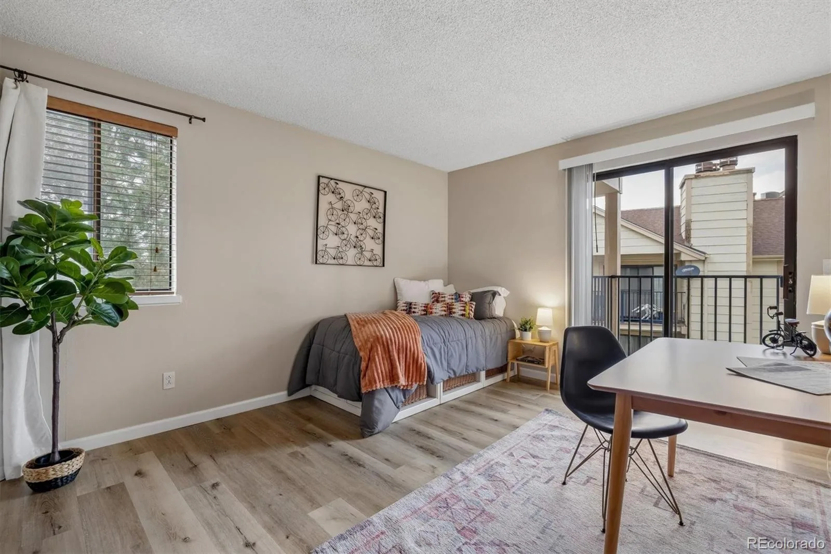
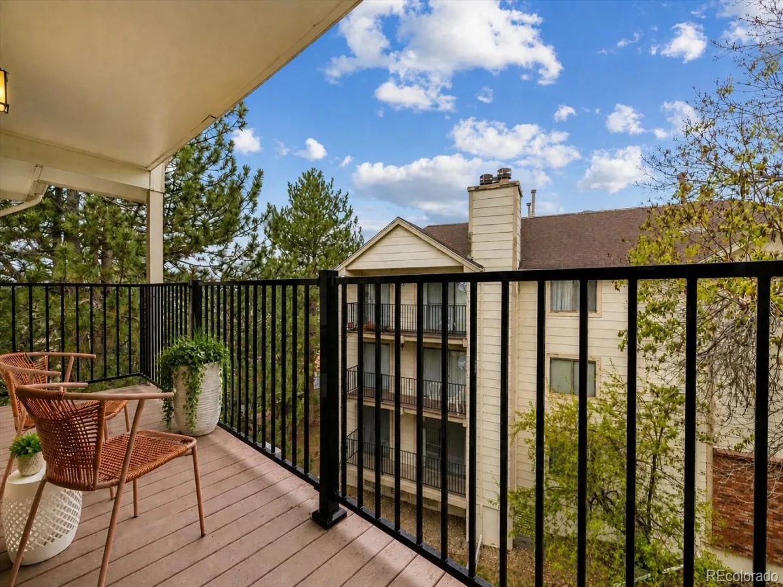
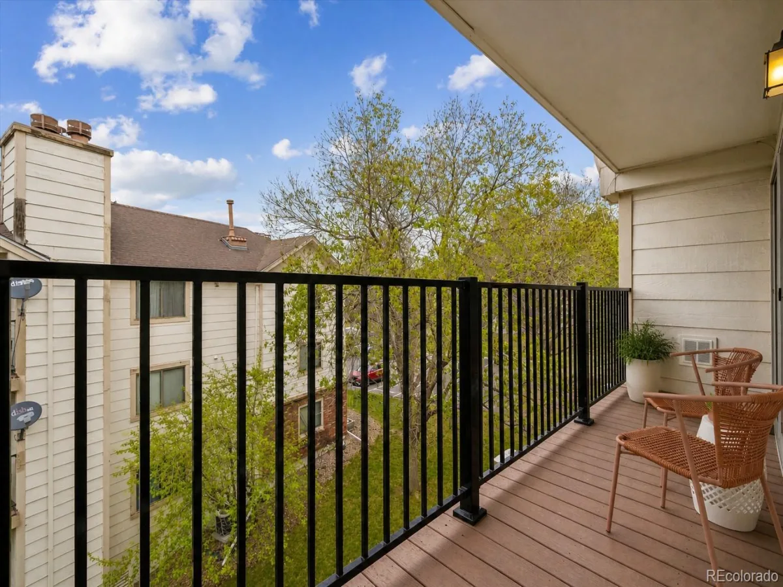
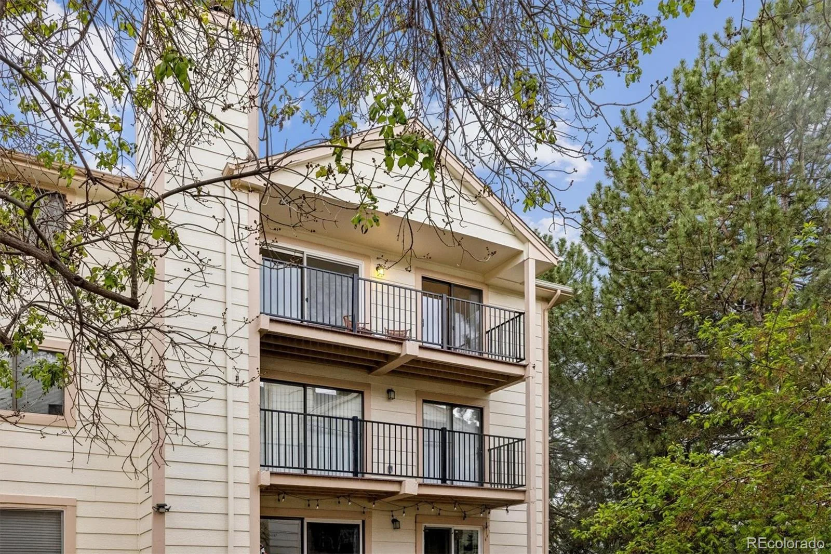
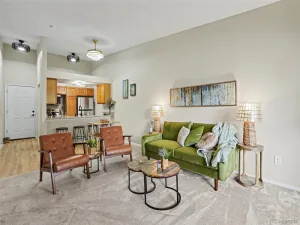
The layout is thoughtfully designed with the living and dining areas at the center of the home and bedrooms on opposite sides, creating a natural sense of separation that works well for guests, roommates, or a dedicated office. The primary suite includes an en suite bath, two spacious closets, and direct access to the west facing covered balcony. The living room also opens to the same balcony, creating an easy indoor outdoor connection and a private setting framed by mature trees.
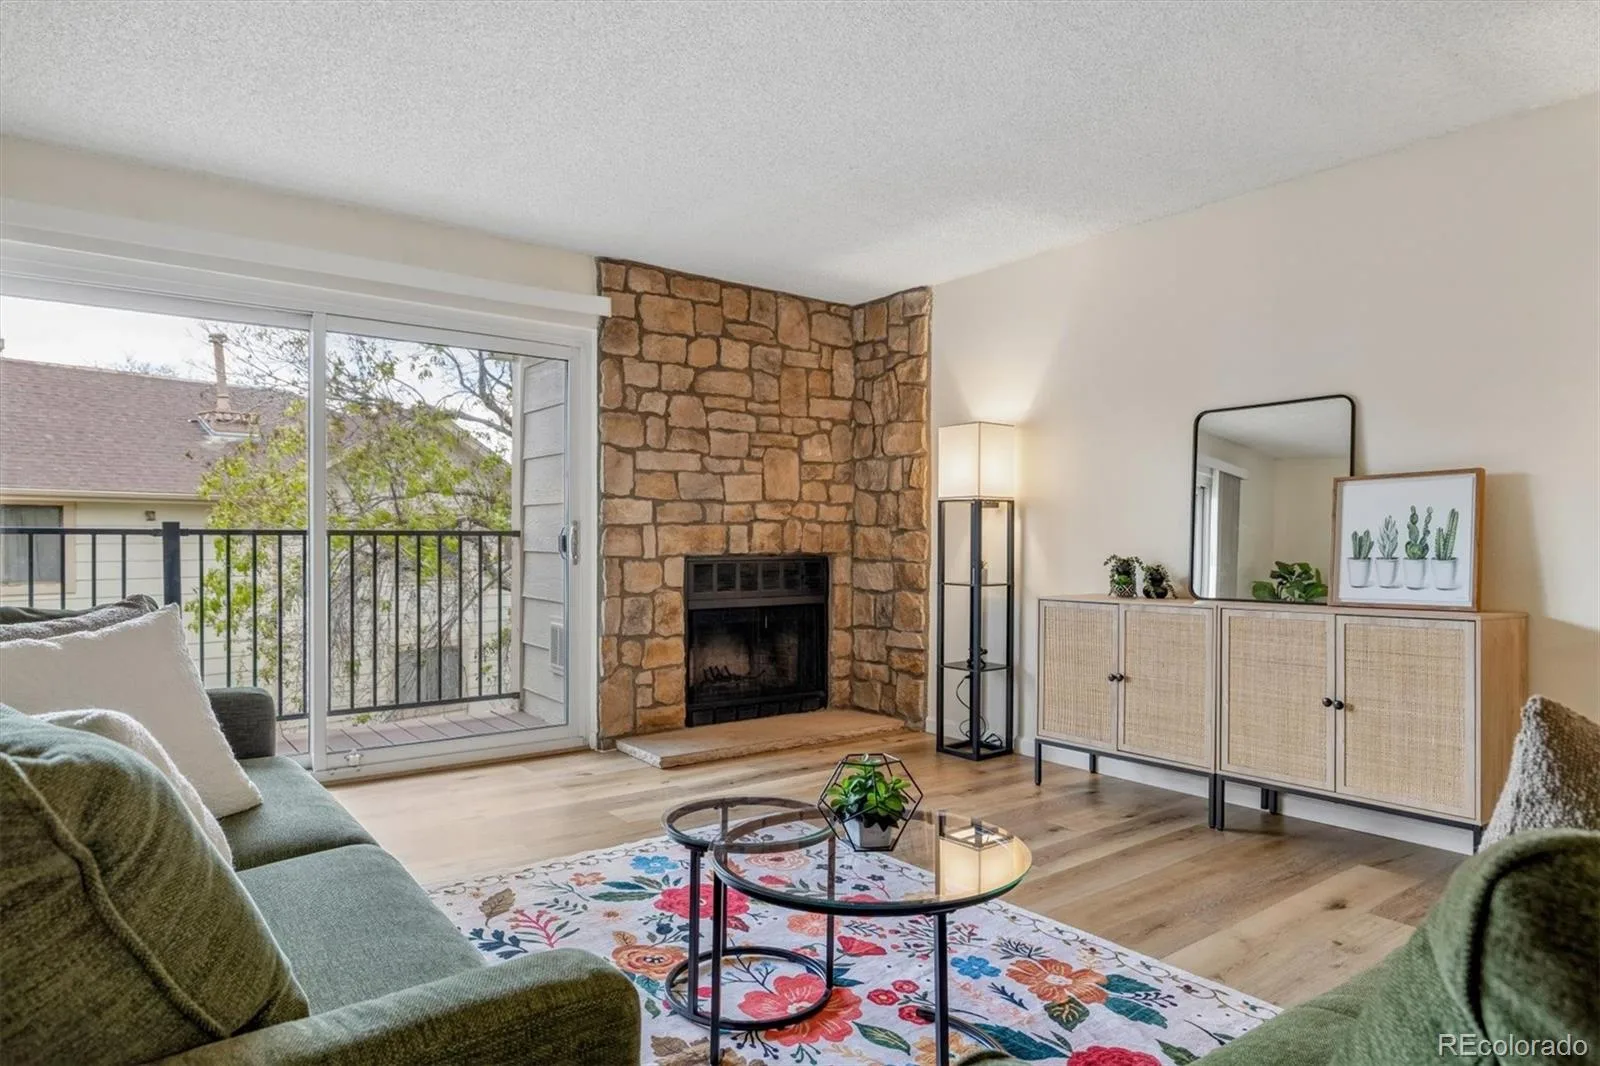
A wood burning fireplace anchors the living space and adds warmth and character throughout the seasons.
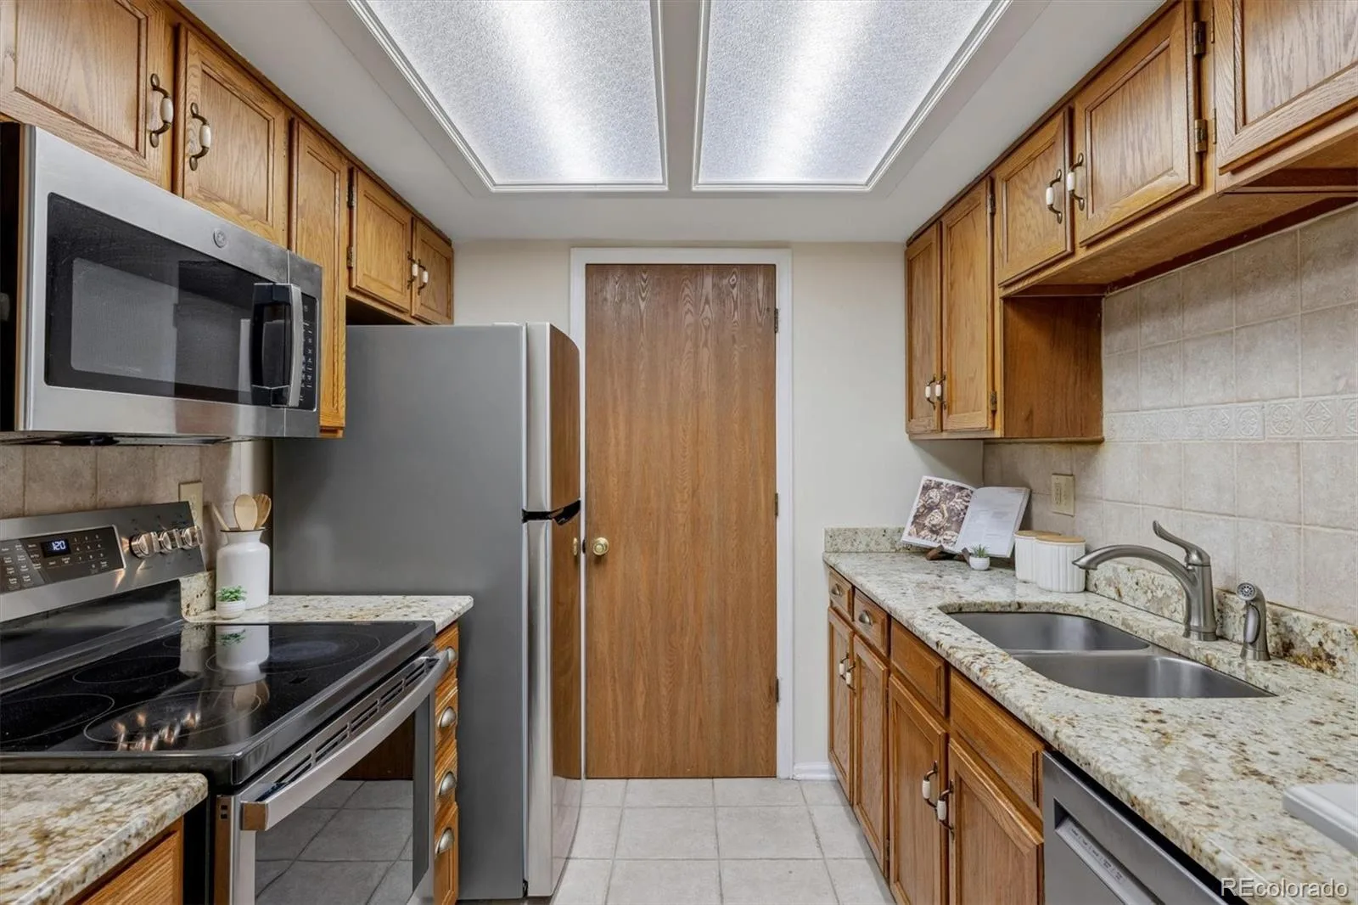
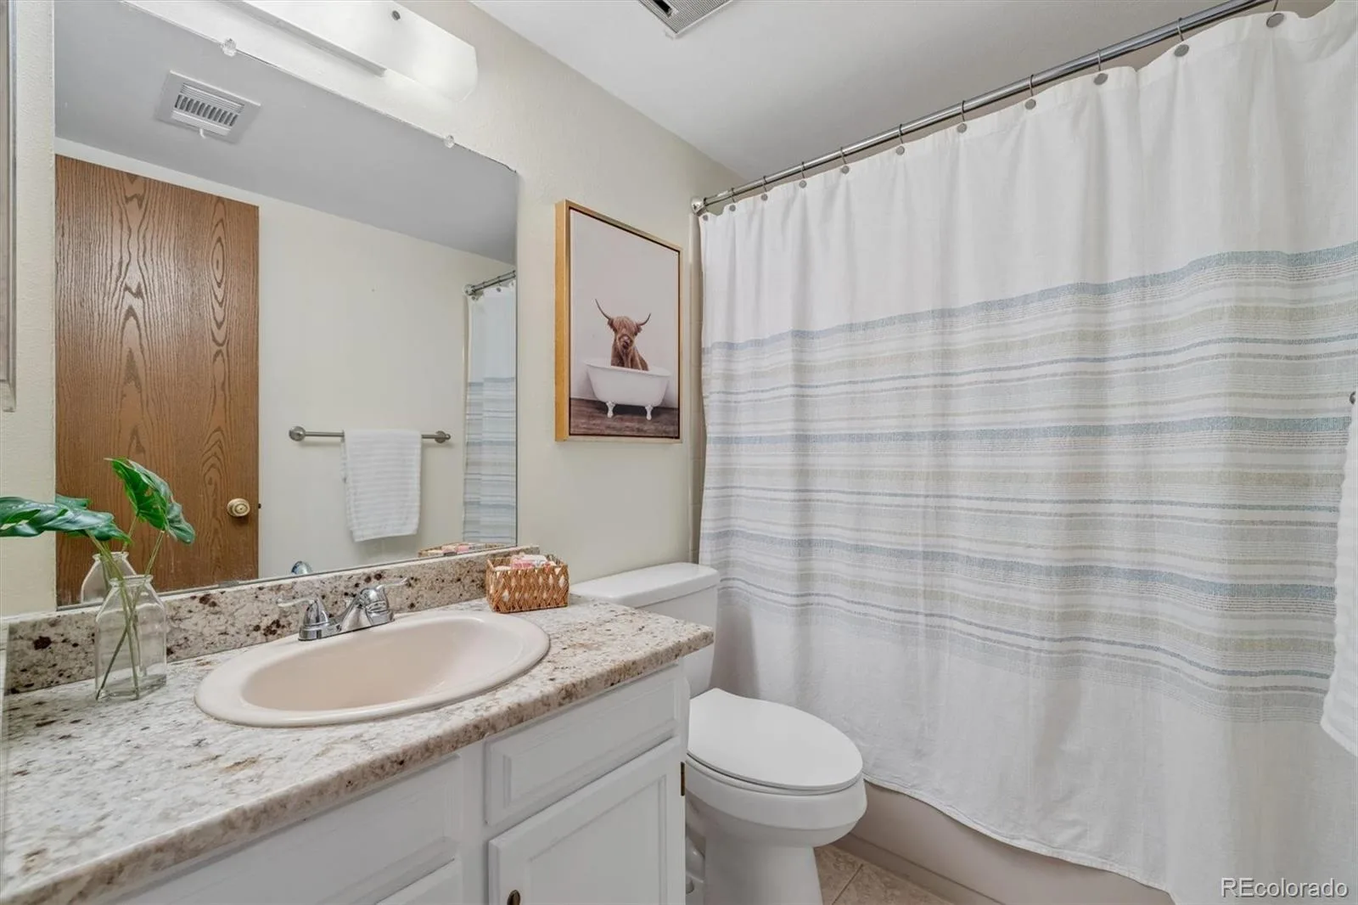
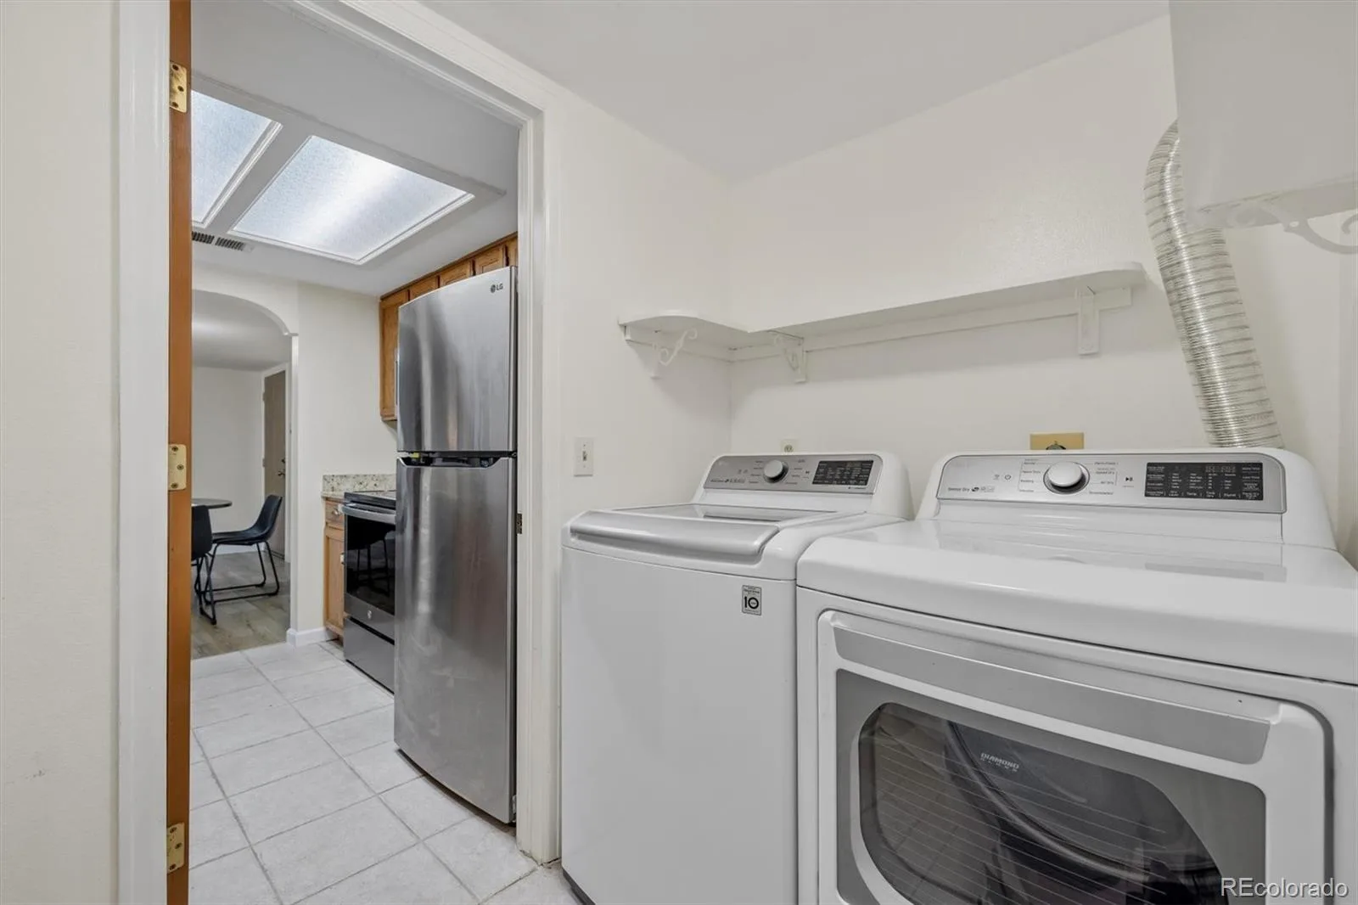
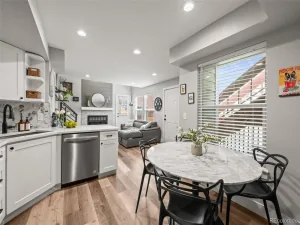
Major updates have already been completed, including new windows, furnace, and air conditioning, along with updated cabinetry, newer appliances, granite countertops, and flooring. The result is a home that feels cohesive, comfortable, and truly move in ready.
Additional highlights include a covered assigned parking spot and a private storage closet located just across the hall, along with access to a community pool perfect for summer days.
Location is a standout with close proximity to the High Line Canal Trail for miles of walking and biking, as well as nearby parks including Del Mar Park and Bluff Lake Nature Center offering open space and outdoor recreation. Easy access to shopping, dining, and daily conveniences, along with nearby RTD bus routes and Light Rail, makes getting around simple. Quick connectivity to Interstate 225 and the Anschutz Medical Campus further enhances the convenience of this location.
Bright, open, and easy to live in, this home stands out in all the right ways.
The layout is thoughtfully designed with the living and dining areas at the center of the home and bedrooms on opposite sides, creating a natural sense of separation that works well for guests, roommates, or a dedicated office. The primary suite includes an en suite bath, two spacious closets, and direct access to the west facing covered balcony. The living room also opens to the same balcony, creating an easy indoor outdoor connection and a private setting framed by mature trees.
A wood burning fireplace anchors the living space and adds warmth and character throughout the seasons.
Major updates have already been completed, including new windows, furnace, and air conditioning, along with updated cabinetry, newer appliances, granite countertops, and flooring. The result is a home that feels cohesive, comfortable, and truly move in ready.
Additional highlights include a covered assigned parking spot and a private storage closet located just across the hall, along with access to a community pool perfect for summer days.
Location is a standout with close proximity to the High Line Canal Trail for miles of walking and biking, as well as nearby parks including Del Mar Park and Bluff Lake Nature Center offering open space and outdoor recreation. Easy access to shopping, dining, and daily conveniences, along with nearby RTD bus routes and Light Rail, makes getting around simple. Quick connectivity to Interstate 225 and the Anschutz Medical Campus further enhances the convenience of this location.
Bright, open, and easy to live in, this home stands out in all the right ways.
Property Details
Price:
$230,000
MLS #:
REC8333708
Status:
Active
Beds:
2
Baths:
2
Type:
Condo
Subtype:
Condominium
Subdivision:
BAYBERRY CONDOS
Finished Sq Ft:
1,200
Total Sq Ft:
1,200
Lot Size:
1,200 sqft / 0.03 acres (approx)
Year Built:
1981
Schools
School District:
Adams-Arapahoe 28J
Elementary School:
Edna and John W. Mosely
Middle School:
Murphy Creek K-8
High School:
Gateway
Interior
Above Grade Finished Area
1200
Appliances
Dishwasher, Disposal, Dryer, Microwave, Refrigerator, Self Cleaning Oven, Washer
Bathrooms
1 Full Bathroom, 1 Three Quarter Bathroom
Cooling
Central Air
Fireplaces Total
1
Heating
Forced Air
Interior Features
No Stairs, Open Floorplan, Primary Suite, Walk-In Closet(s)
Laundry Features
In Unit, Laundry Closet
Levels
One
Main Level Bathrooms
2
Main Level Bedrooms
2
Exterior
Association Amenities
Bike Storage, Elevator(s), Pool, Tennis Court(s)
Common Walls
End Unit
Construction Materials
Brick, Frame
Exterior Features
Balcony, Elevator
Parking Features
Underground
Parking Spots
4
Parking Total
4
Patio And Porch Features
Covered, Deck
Roof
Composition
Financial
HOA Fee
$595
HOA Fee Frequency
Monthly
HOA Includes
Insurance, Maintenance Grounds, Maintenance Structure, Road Maintenance, Sewer, Snow Removal, Trash, Water
HOA Name
ACCU Inc
HOA Phone
303-733-1121
Tax Year
2025
Taxes
$1,876
Map
Contact Us
Mortgage Calculator
Property Summary
- Located in the BAYBERRY CONDOS subdivision, 471 S Kalispell Way #307 Aurora CO is a Condo for sale in Aurora, CO, 80017. It is listed for $230,000 and features 2 beds, 2 baths, and has approximately 1,200 square feet of living space, and was originally constructed in 1981. The current price per square foot is $192. The average price per square foot for Condo listings in Aurora is $228. The average listing price for Condo in Aurora is $247,911. To schedule a showing of MLS#rec8333708 at 471 S Kalispell Way #307 in Aurora, CO, contact your Smart Sale AI agent at 3039066915.
Similar Listings Nearby

Additional Details
MLS ID : REC8333708
Listing Key : REC2053070643
Parcel Number : 032344059
Zip Code : 80017
City : Aurora
State : CO
Building if Condo : BAYBERRY CONDOS
Full Street: 471 S Kalispell Way #307
Address : 471
Address Prefix :
Address Suffix : Way
Street : Kalispell
Street Prefix : S
Street Suffix :
Unit if Condo : 307
Latitude : 39.708412
Longitude : -104.801994
Property Type : condo
Property Sub Type : Condominium
Stories Total if Condo :
Lot Size : 1,200 sqft / 0.03 acres (approx)
Ownership : Individual
Zoning :
Condition : Updated/Remodeled
Renovation :
Pets Allowed : Cats OK,Dogs OK
Special Conditions : None
Possession : Immediate,Negotiable
Original Price : 235000
Close Price :
Close Date :
List Date : May 6, 2026
List Contract Date : 2026-05-06
Off Market Date :
Purchase Contract Date :
Days on Market : 155
Concessions Amount :
Concession Comment :
Renovation :
Company : Your Castle Real Estate Inc

Copyright 2026. All rights reserved.
471 S Kalispell Way #307
Aurora, CO