
461 S Kalispell Way #D Aurora CO 80017 | MLS #REC7083922
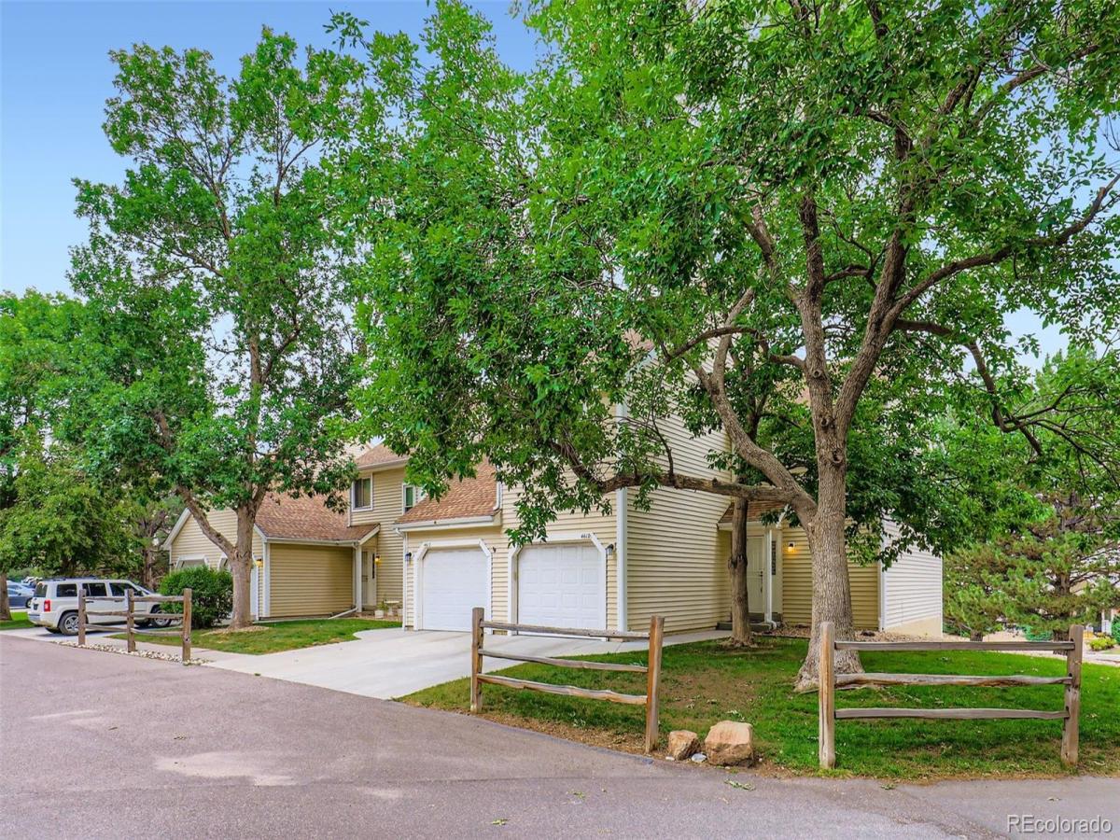
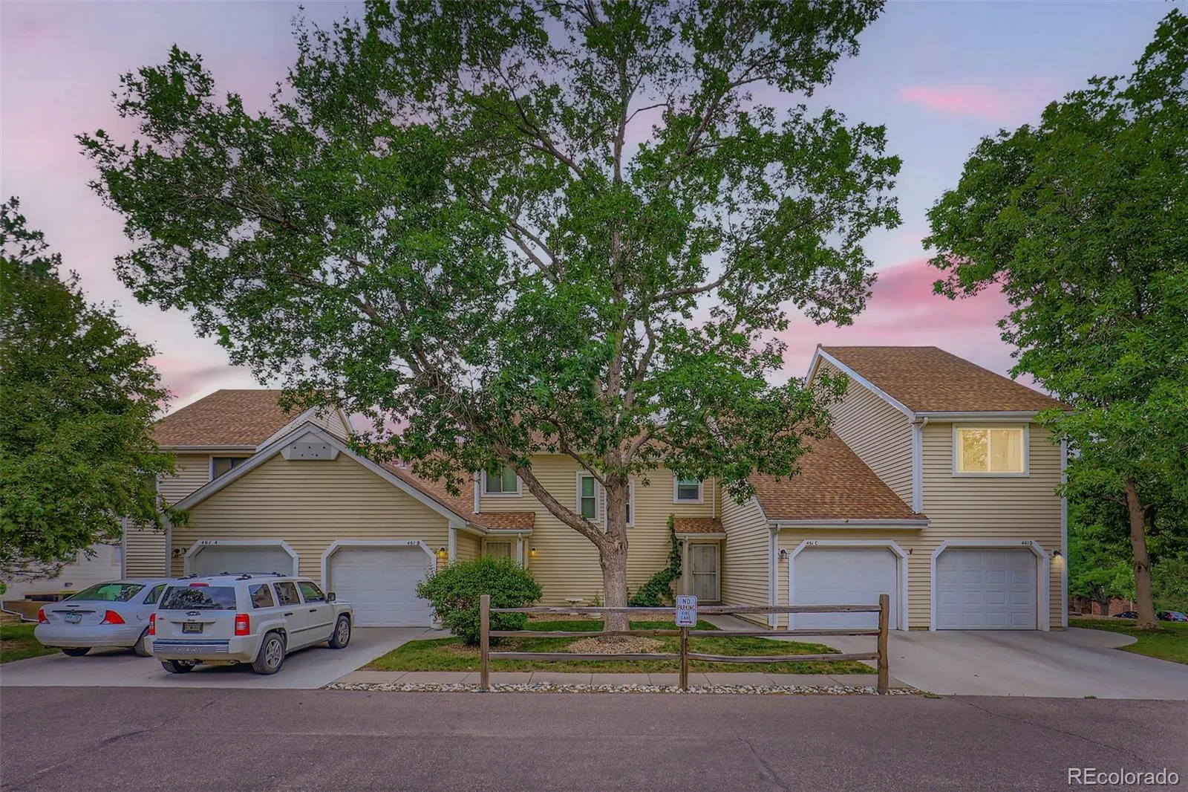
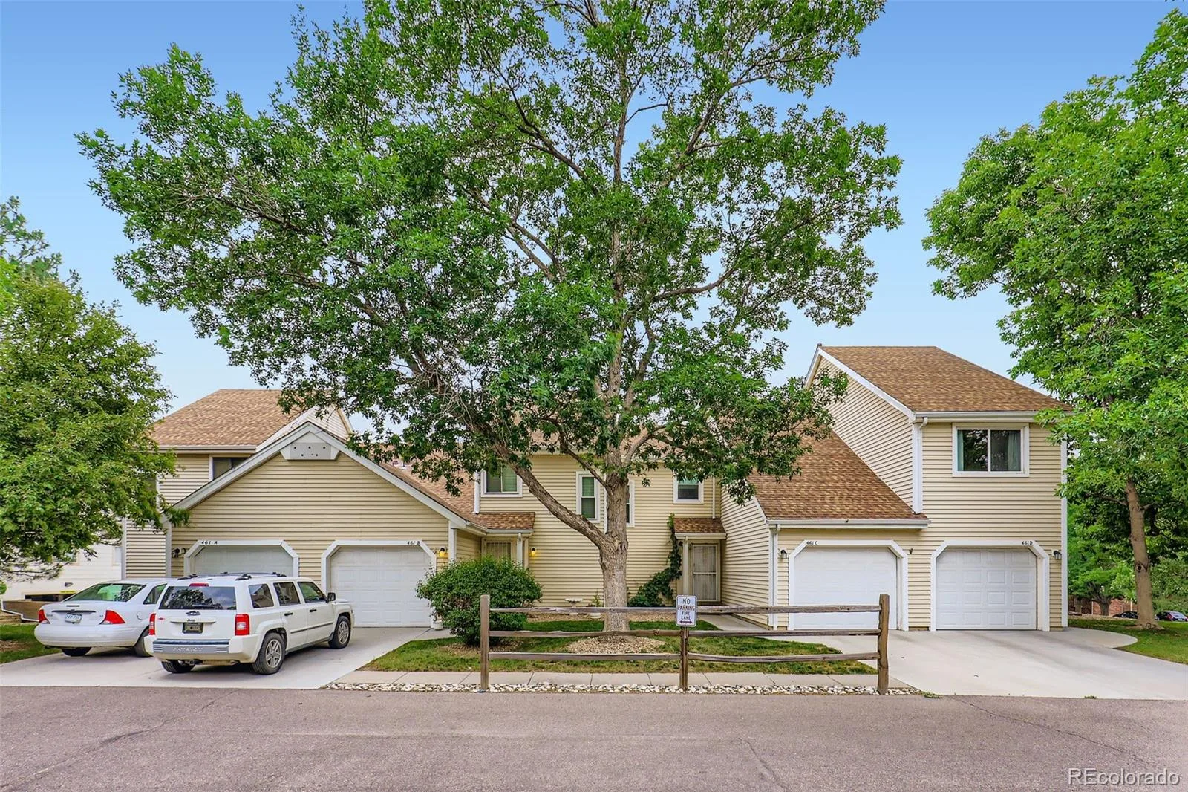
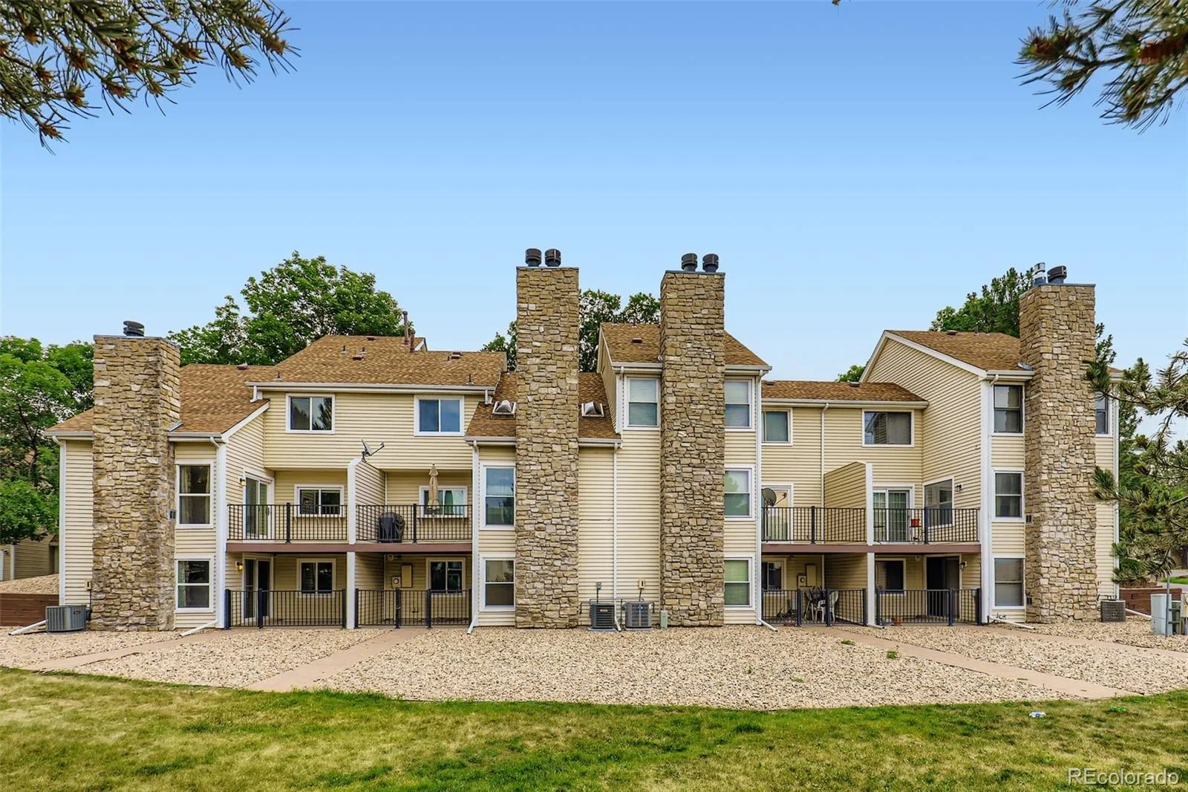
Beautiful End-Unit Townhome with Over 1,900 Finished Sq Ft!
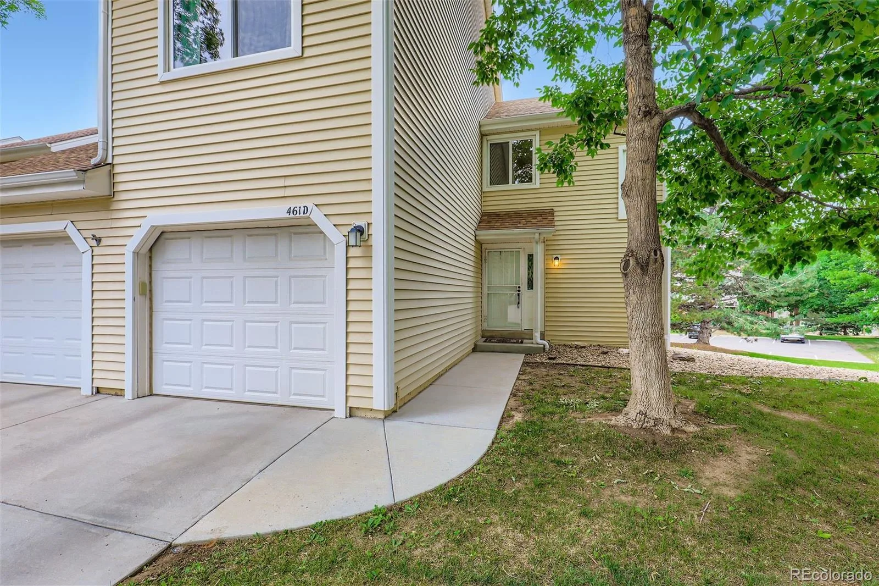
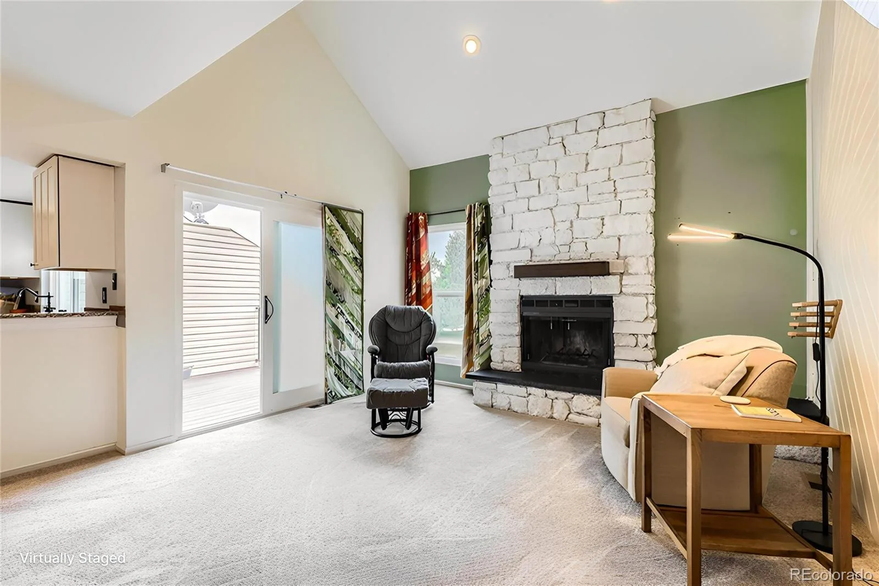
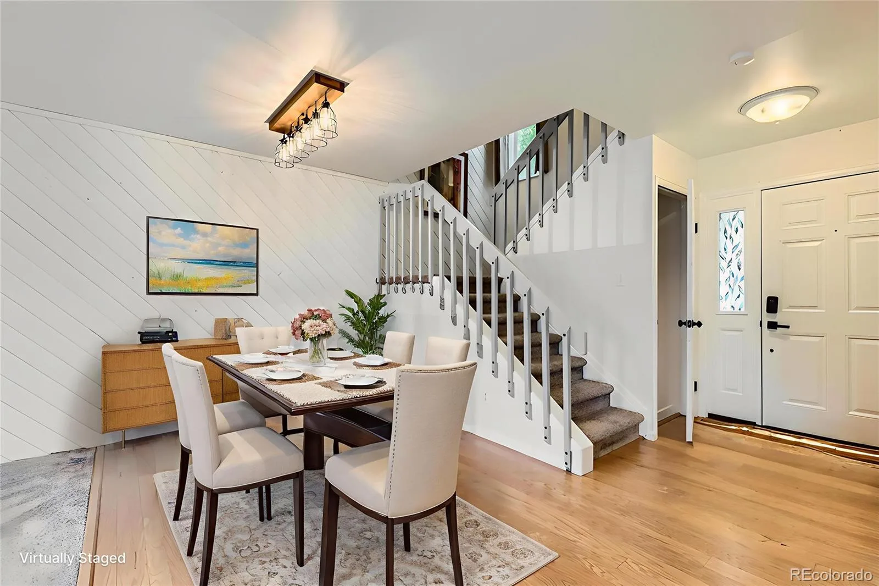
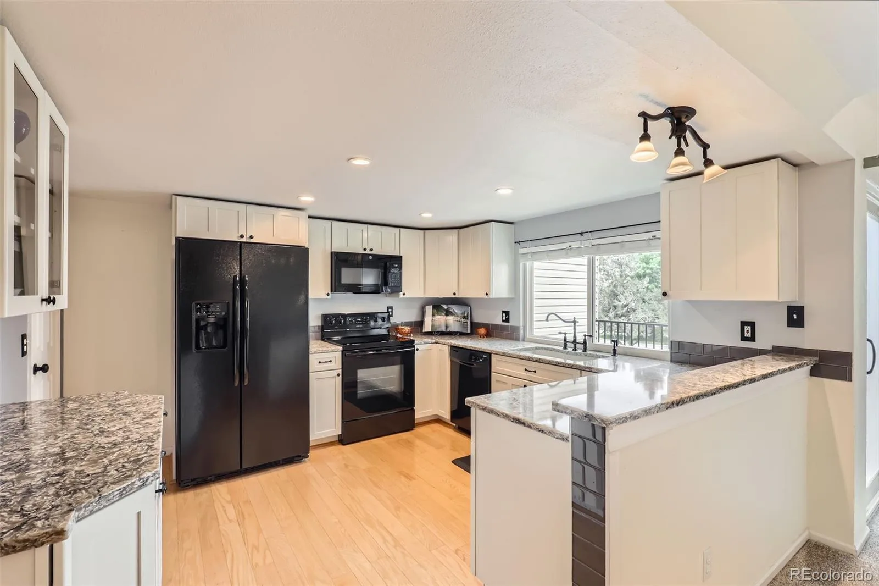
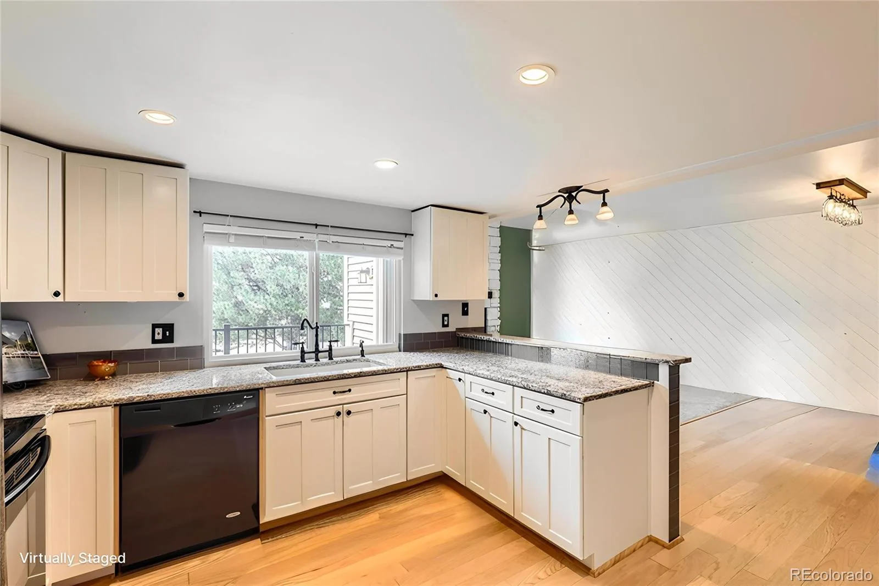
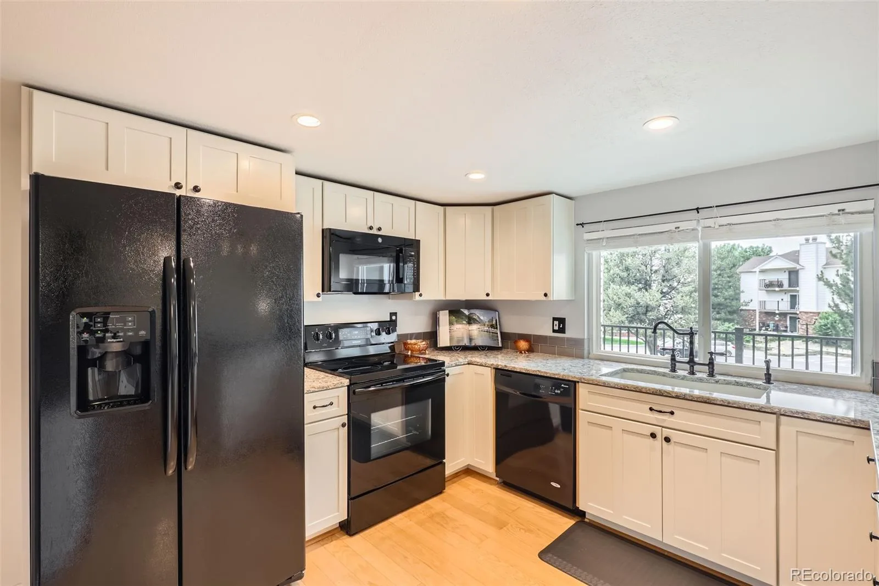
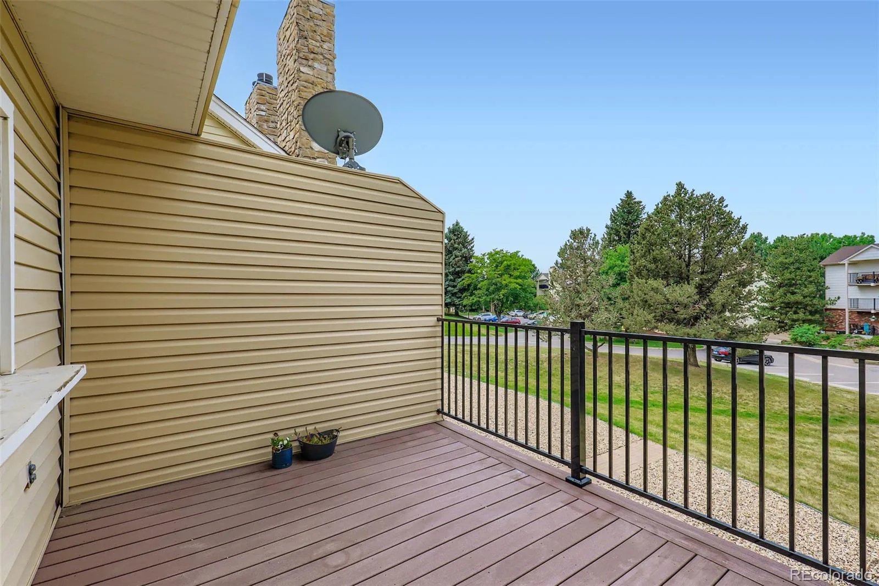
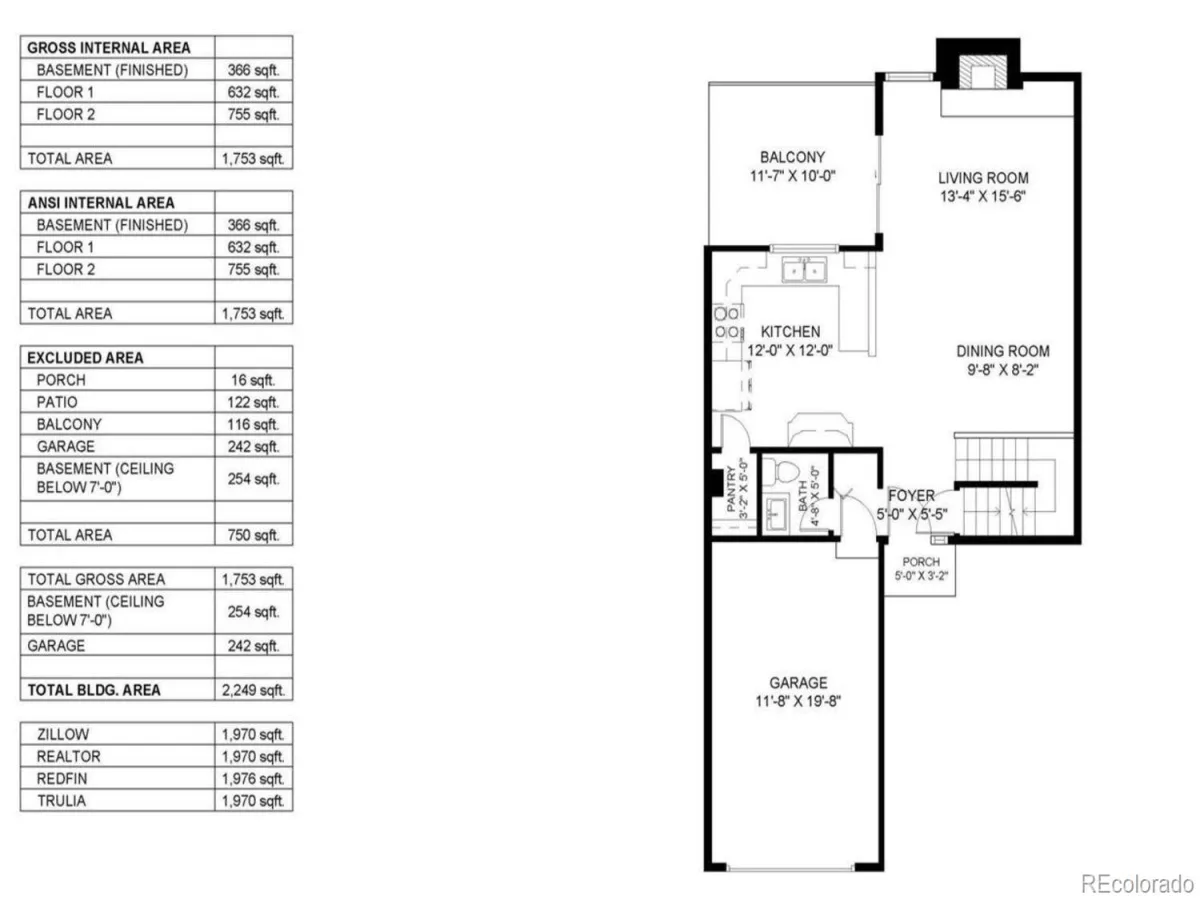
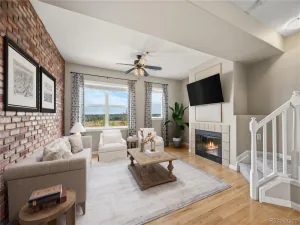
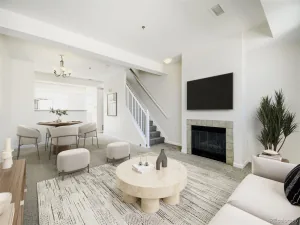
This spacious 3-bedroom, 4-bathroom townhome is nestled in the Bayberry Subdivision. Step inside to discover an updated home featuring newer vinyl windows and sliding doors, designer finishes, and newer flooring throughout. Main floor features an open floor plan with vaulted ceilings. The kitchen boasts custom soft-close cabinetry, silestone countertops, a classic subway tile backsplash, bronze fixtures, and wood floors. Cozy living room offering a stonewashed woodburning fireplace with shiplap detail which opens to the dining room. Walk out to a Trex deck balcony facing the greenbelt — perfect for morning coffee, relaxing or entertaining.
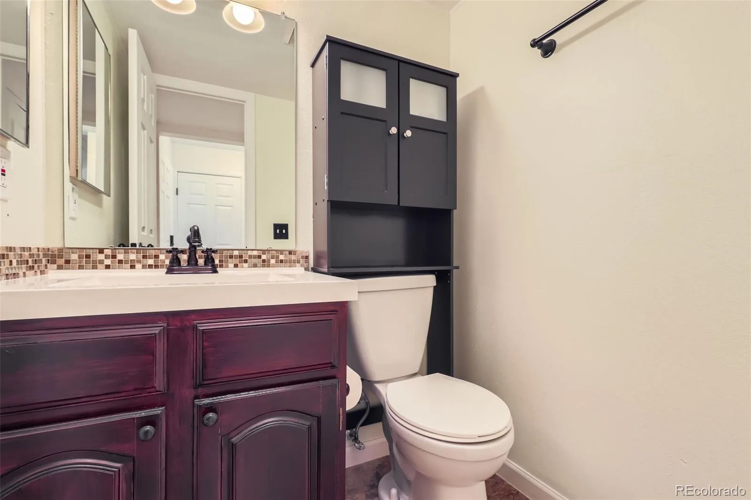
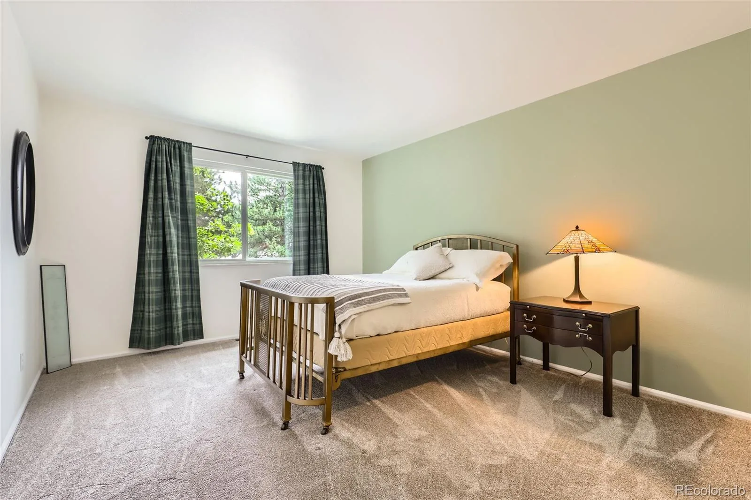
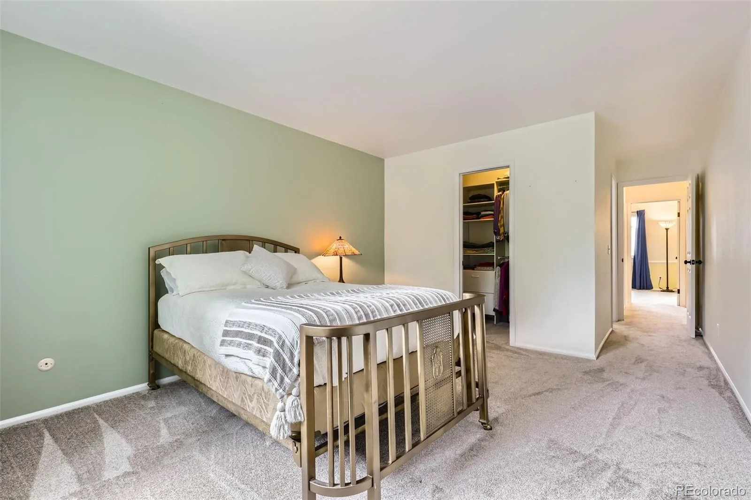
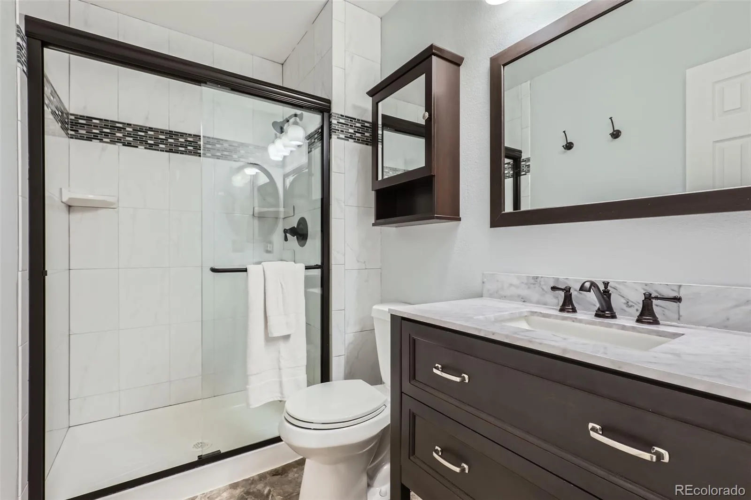
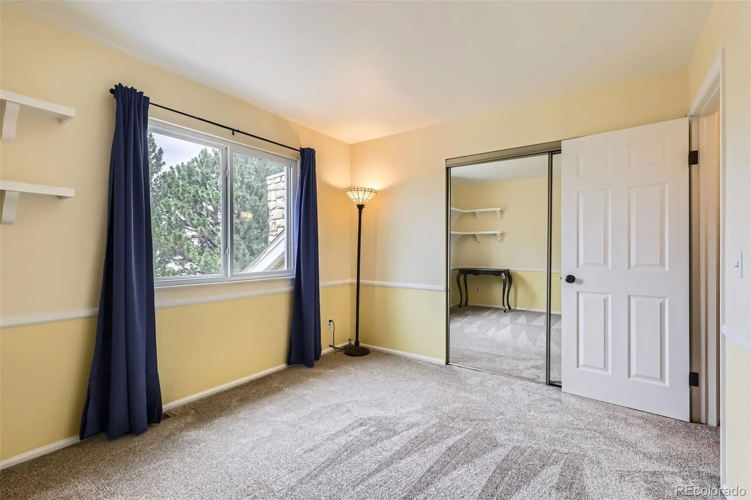
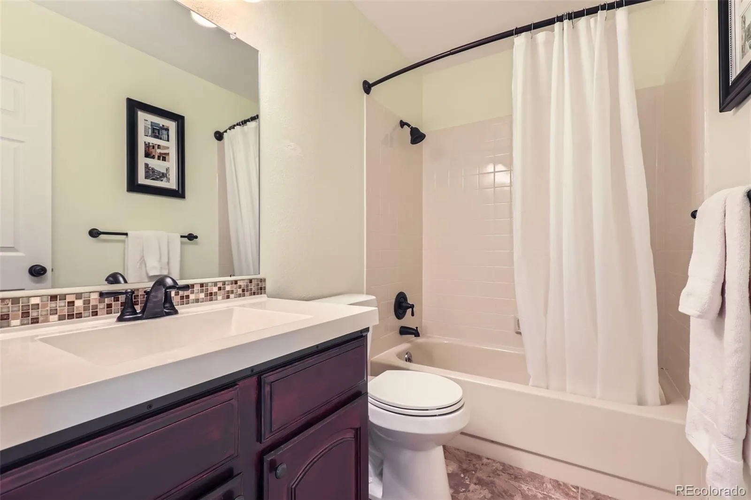
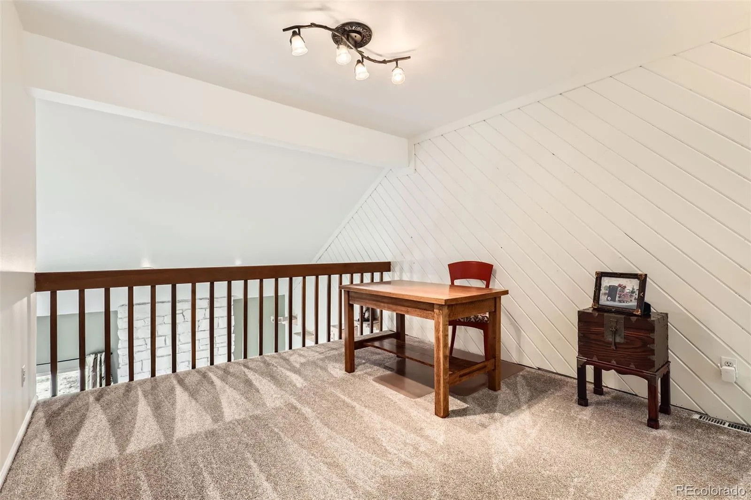
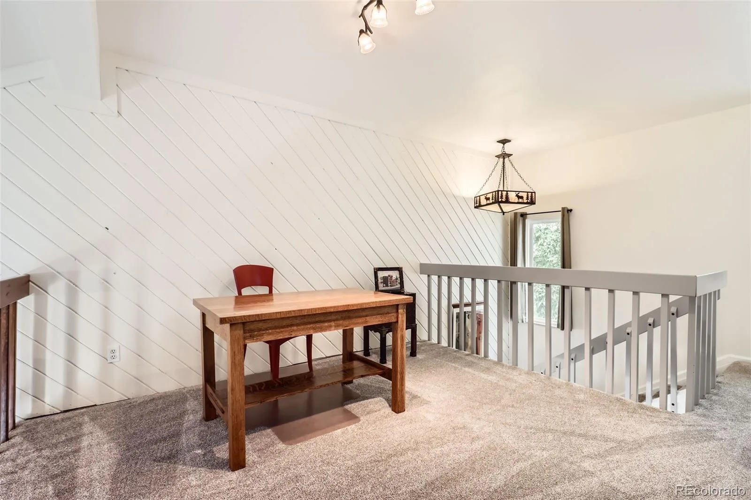
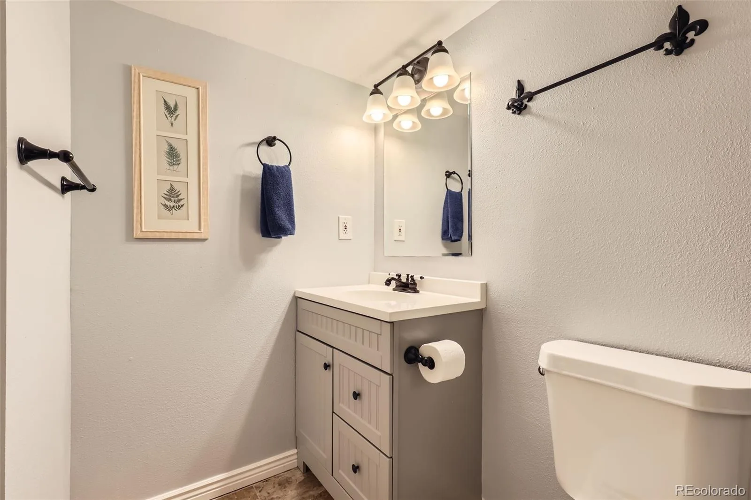
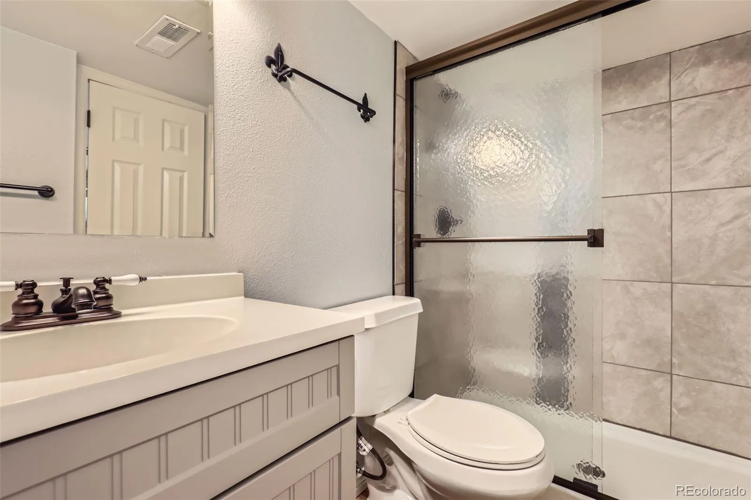
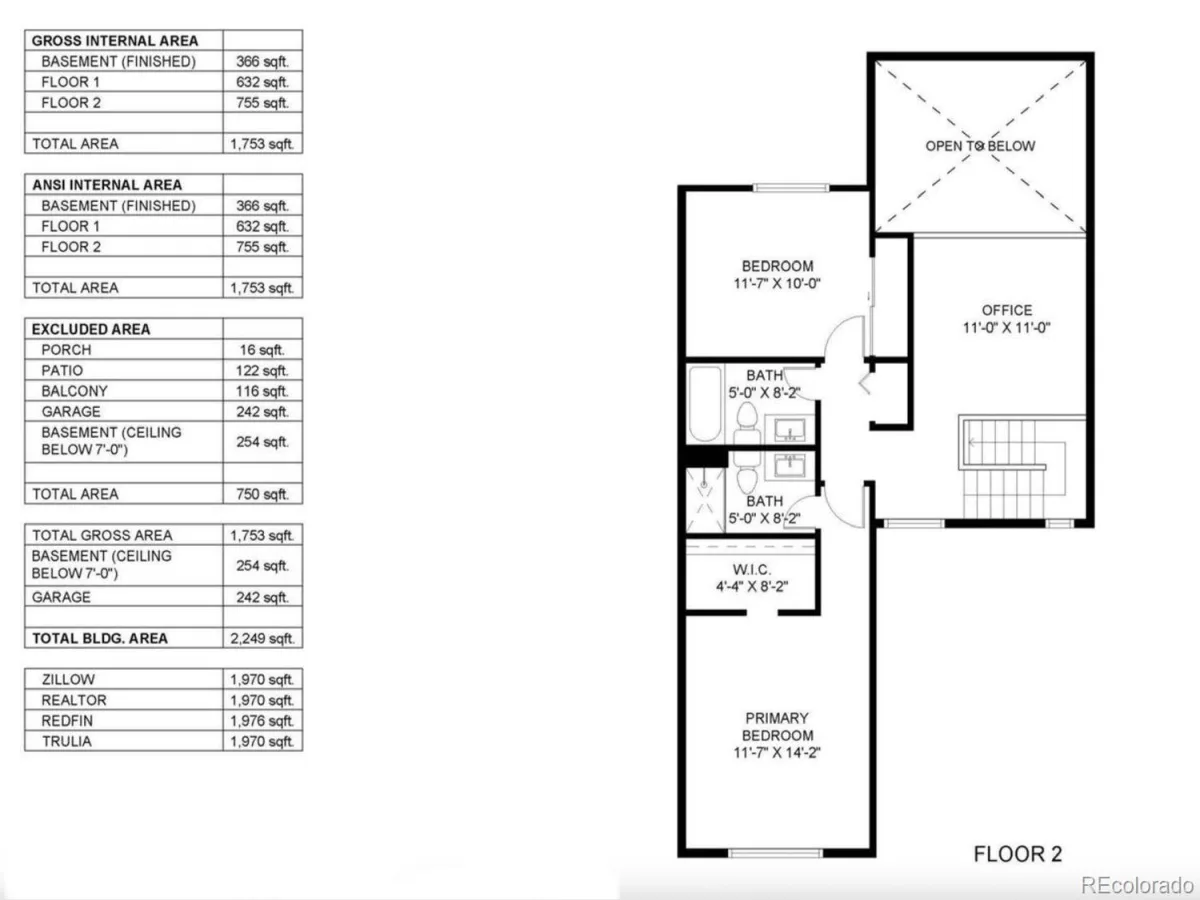
Upstairs you’ll find a loft which can be used as an office space or lounge. The spacious primary suite features a walk-in closet and an updated master bathroom. Across the hallway, is another bedroom with a fully updated bathroom. Great natural lighting throughout.
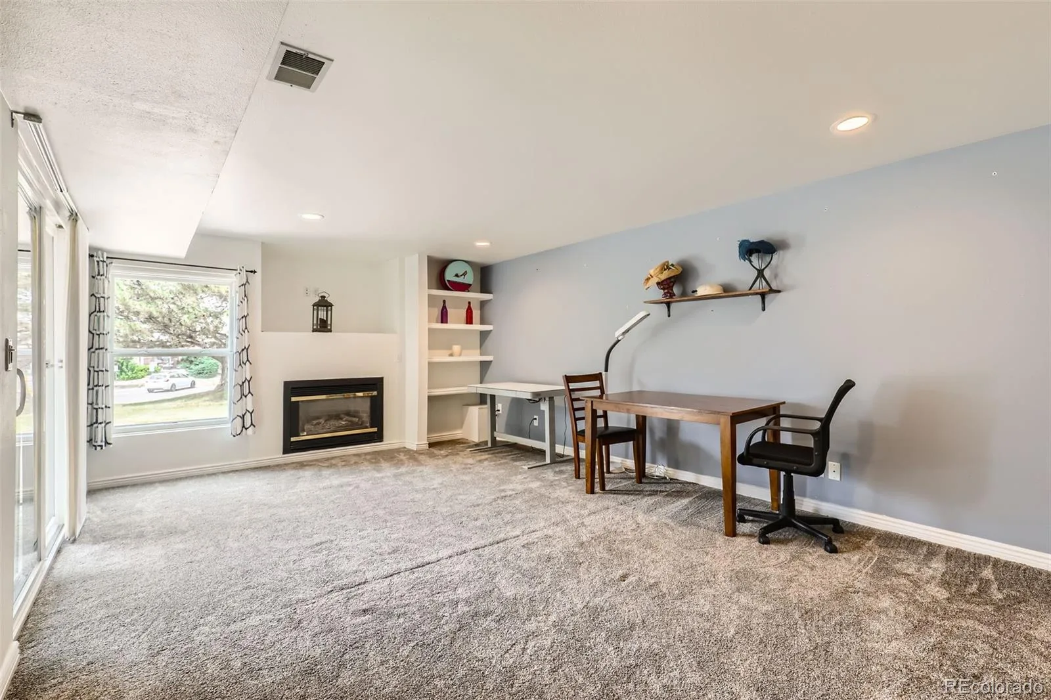
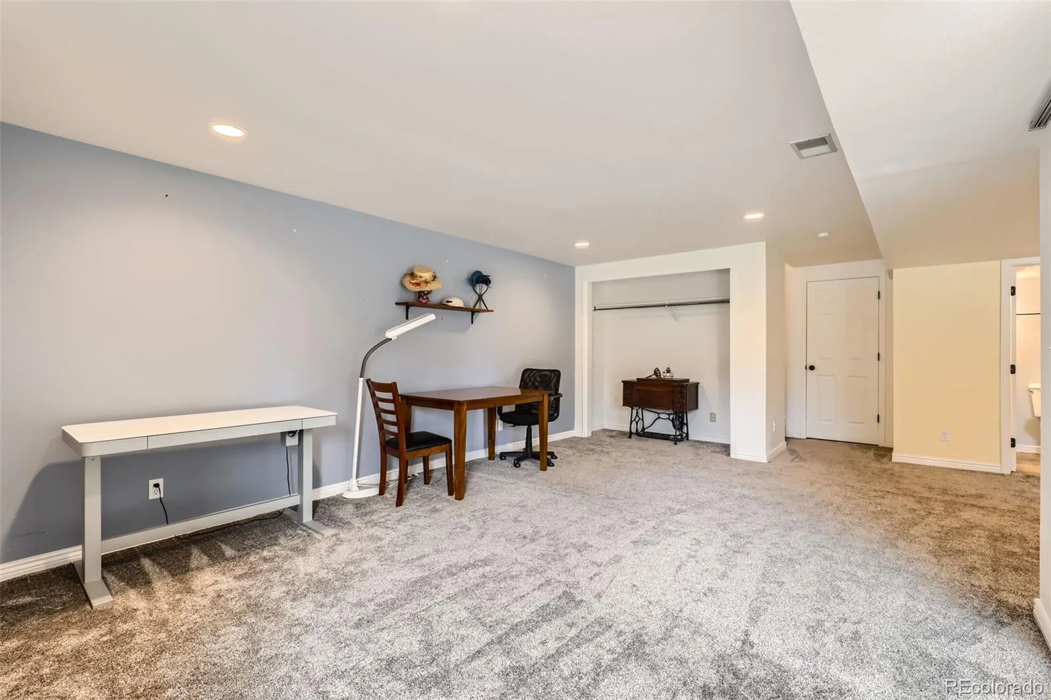
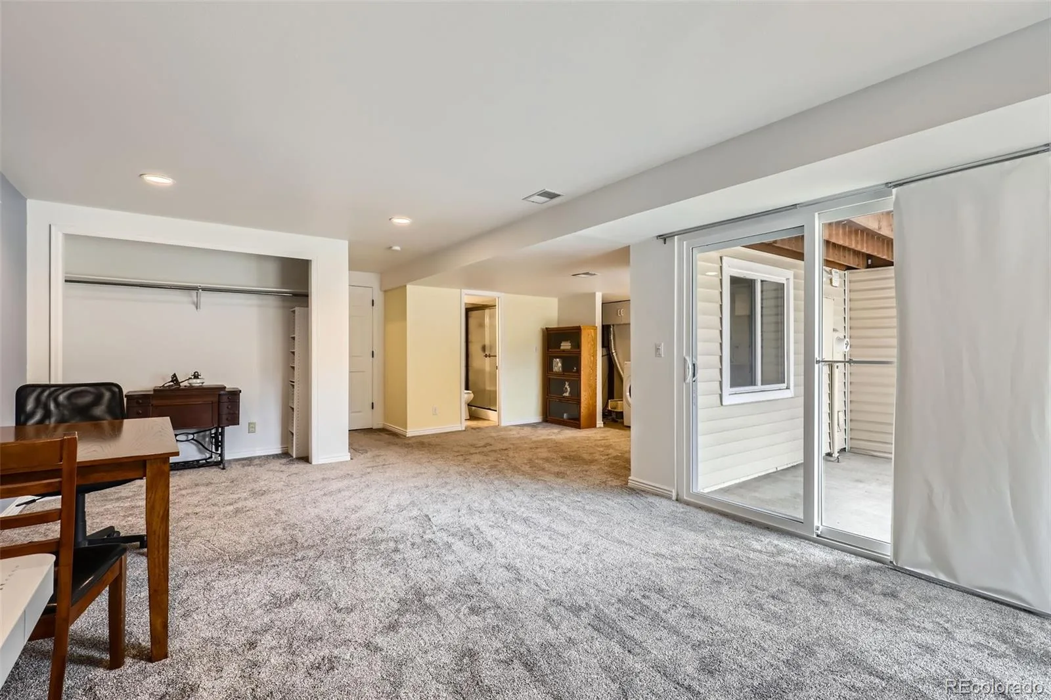
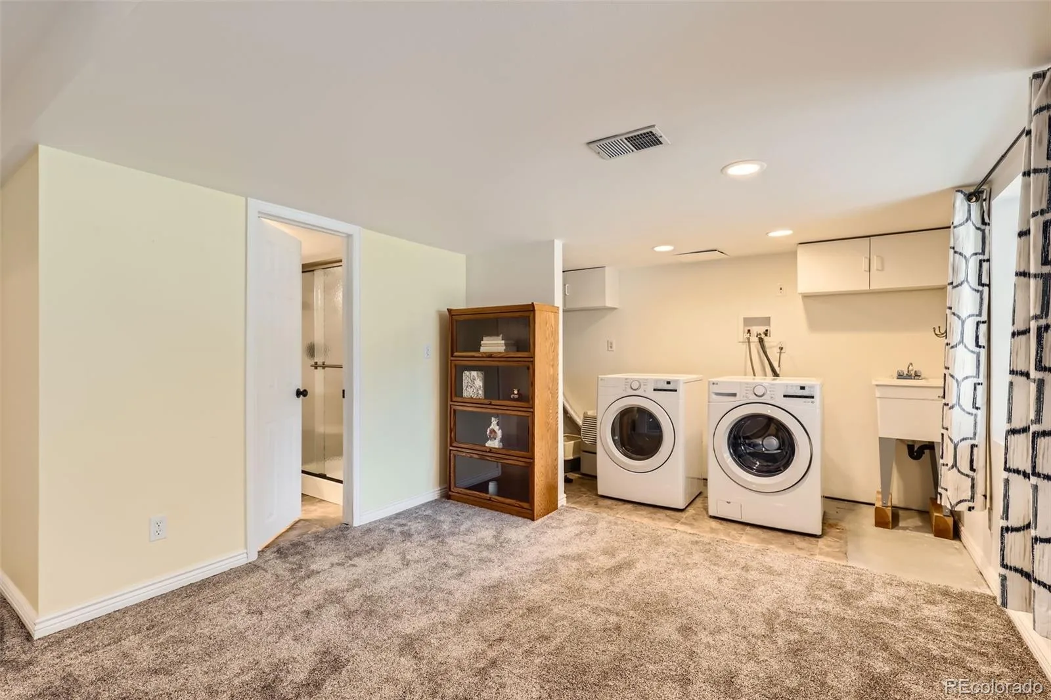
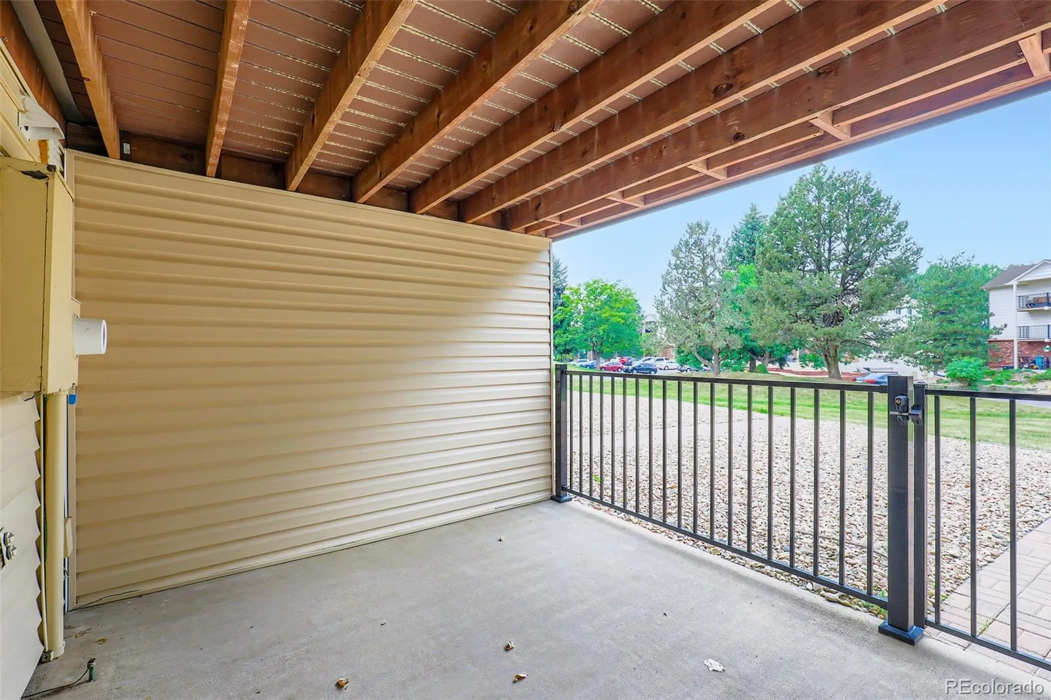
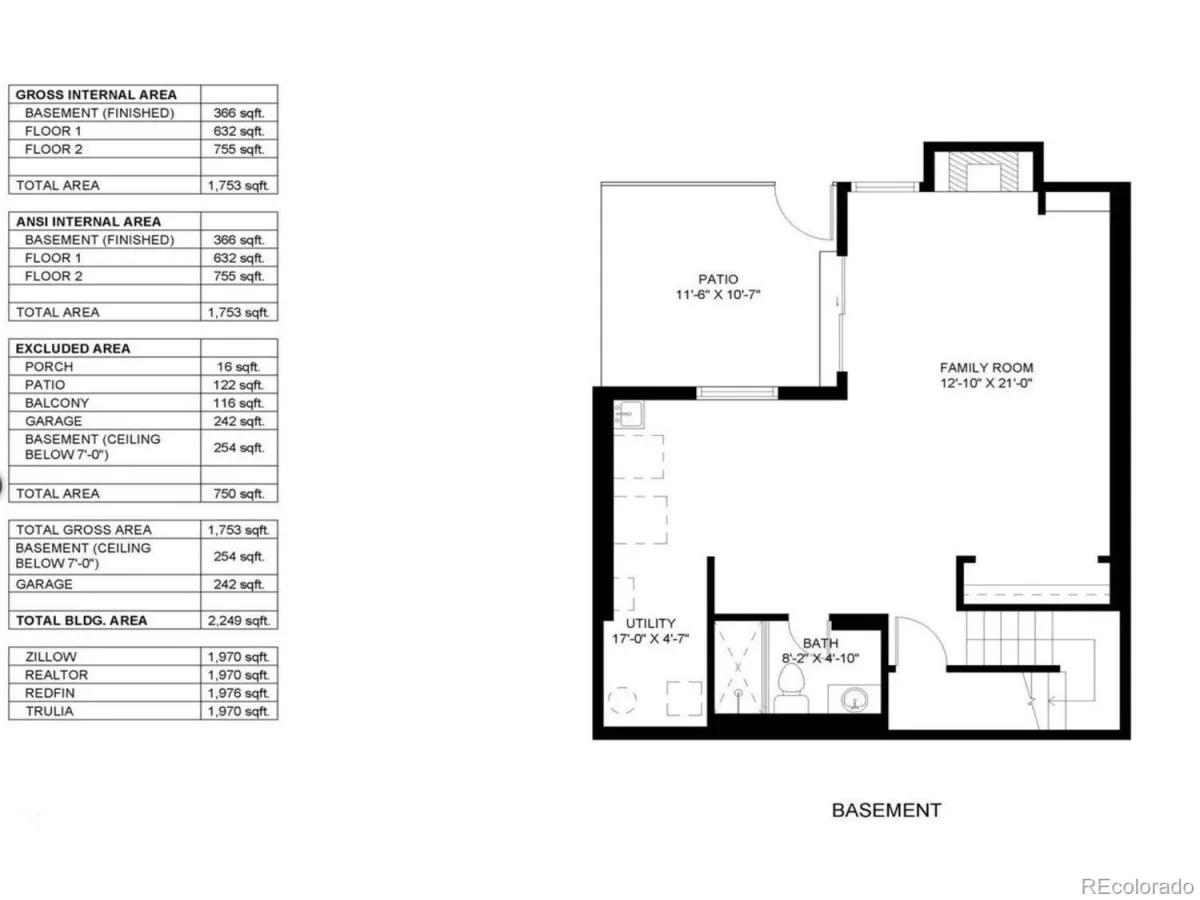
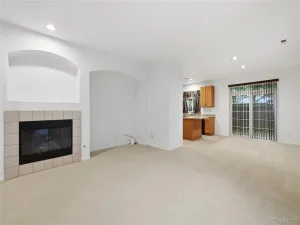
Fully finished walkout basement with laundry space, newer carpet and gas fireplace, offers an extra bedroom option, gym or living space. There is another walk out covered patio that will lead you directly out to the greenbelt.
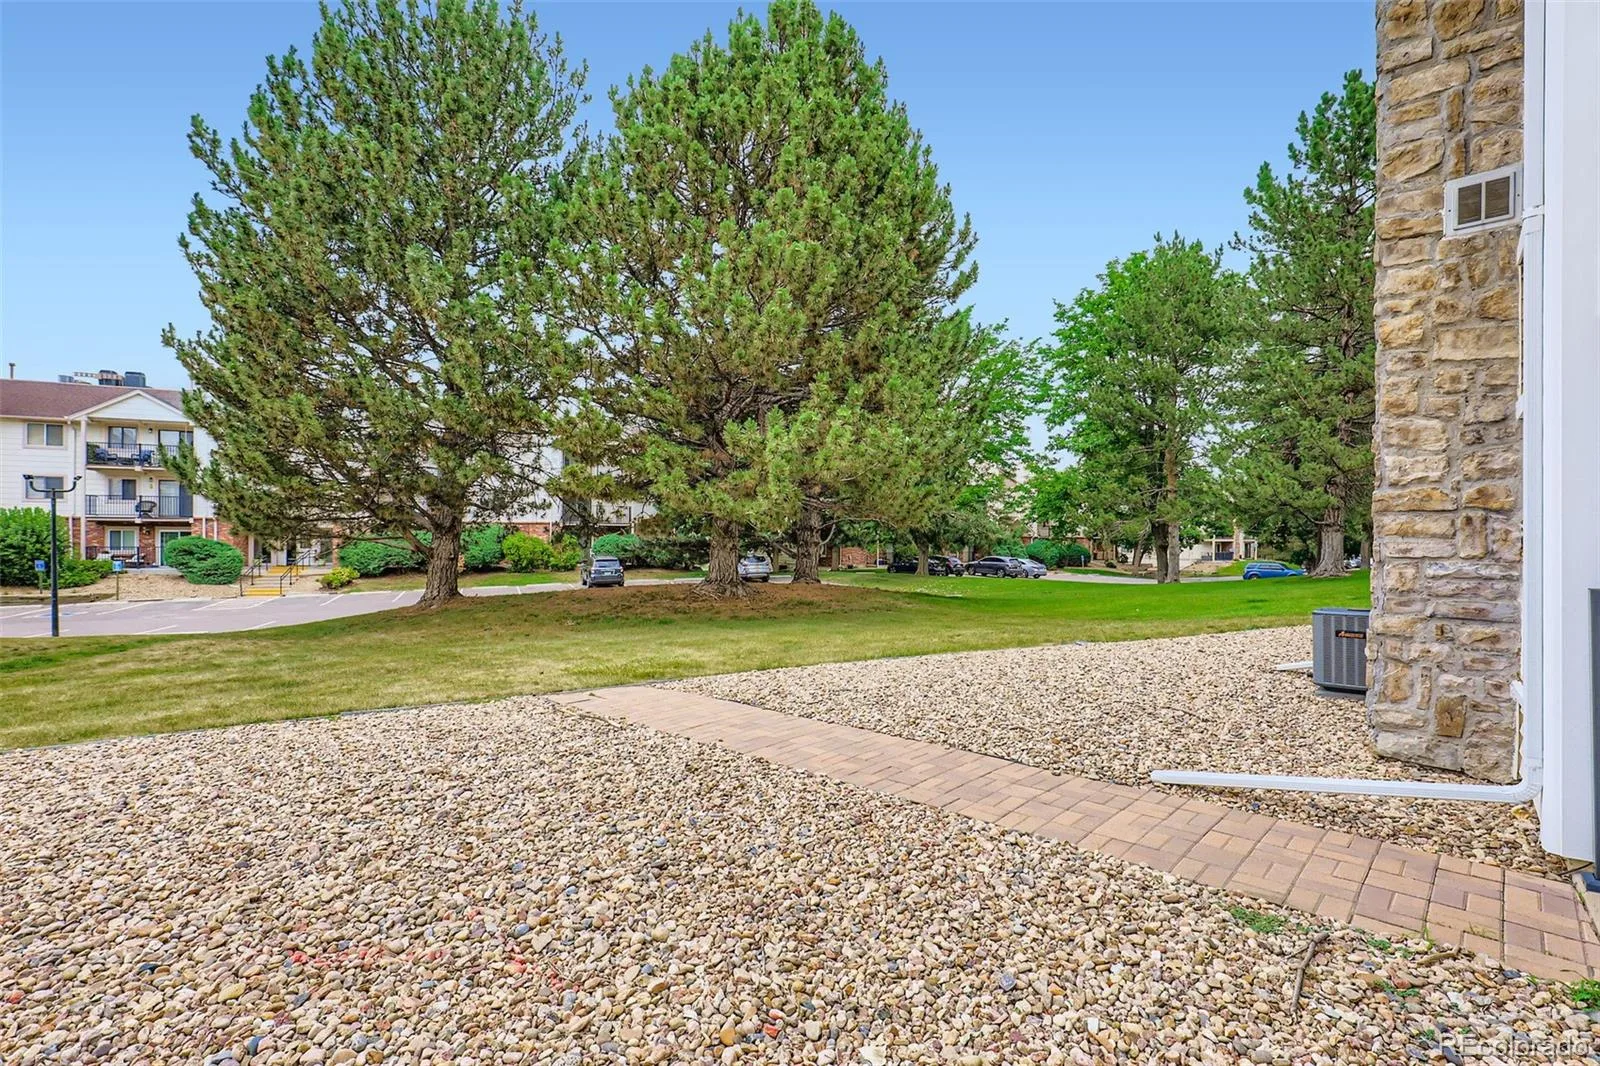
Attached 1-car garage with long driveway parking (there are plenty of guest parking spots right out front). Peaceful open space surrounding the townhouse. Low maintenance living. Plus, you’re just steps from the community pool! You’ll enjoy easy access to I-225, Aurora Mall, dining, shopping, and Sprouts—all just minutes away.
Don’t miss this move-in-ready gem that checks every box! Priced to sell!
This spacious 3-bedroom, 4-bathroom townhome is nestled in the Bayberry Subdivision. Step inside to discover an updated home featuring newer vinyl windows and sliding doors, designer finishes, and newer flooring throughout. Main floor features an open floor plan with vaulted ceilings. The kitchen boasts custom soft-close cabinetry, silestone countertops, a classic subway tile backsplash, bronze fixtures, and wood floors. Cozy living room offering a stonewashed woodburning fireplace with shiplap detail which opens to the dining room. Walk out to a Trex deck balcony facing the greenbelt — perfect for morning coffee, relaxing or entertaining.
Upstairs you’ll find a loft which can be used as an office space or lounge. The spacious primary suite features a walk-in closet and an updated master bathroom. Across the hallway, is another bedroom with a fully updated bathroom. Great natural lighting throughout.
Fully finished walkout basement with laundry space, newer carpet and gas fireplace, offers an extra bedroom option, gym or living space. There is another walk out covered patio that will lead you directly out to the greenbelt.
Attached 1-car garage with long driveway parking (there are plenty of guest parking spots right out front). Peaceful open space surrounding the townhouse. Low maintenance living. Plus, you’re just steps from the community pool! You’ll enjoy easy access to I-225, Aurora Mall, dining, shopping, and Sprouts—all just minutes away.
Don’t miss this move-in-ready gem that checks every box! Priced to sell!
Property Details
Price:
$318,000
MLS #:
REC7083922
Status:
Active
Beds:
3
Baths:
4
Type:
Condo
Subtype:
Condominium
Subdivision:
Bayberry
Finished Sq Ft:
1,945
Total Sq Ft:
1,976
Lot Size:
1,307 sqft / 0.03 acres (approx)
Year Built:
1981
Schools
School District:
Adams-Arapahoe 28J
Elementary School:
Edna and John W. Mosely
Middle School:
Edna and John W. Mosely
High School:
Gateway
Interior
Above Grade Finished Area
1354
Appliances
Dishwasher, Disposal, Dryer, Gas Water Heater, Microwave, Oven, Range, Range Hood, Refrigerator, Self Cleaning Oven, Sump Pump, Washer
Bathrooms
1 Full Bathroom, 2 Three Quarter Bathrooms, 1 Half Bathroom
Below Grade Finished Area
591
Below Grade Unfinished Area
31
Cooling
Central Air
Fireplaces Total
2
Flooring
Carpet, Tile, Vinyl, Wood
Heating
Forced Air, Natural Gas
Interior Features
Entrance Foyer, High Ceilings, Open Floorplan, Pantry, Primary Suite, Smoke Free, Vaulted Ceiling(s), Walk-In Closet(s)
Laundry Features
Sink, In Unit
Levels
Two
Main Level Bathrooms
1
Exterior
Association Amenities
Pool, Tennis Court(s)
Attached Garage YN
1
Common Walls
End Unit, 1 Common Wall
Construction Materials
Frame, Vinyl Siding
Direction Faces
East
Exterior Features
Balcony
Fencing
None
Garage Spaces
1
Lot Features
Corner Lot, Greenbelt, Sprinklers In Front, Sprinklers In Rear
Parking Features
Concrete
Parking Spots
1
Parking Total
1
Patio And Porch Features
Covered, Deck, Patio
Roof
Composition
Security Features
Carbon Monoxide Detector(s), Smart Locks, Smoke Detector(s)
Window Features
Double Pane Windows
Financial
HOA Fee
$634
HOA Fee Frequency
Monthly
HOA Includes
Insurance, Maintenance Grounds, Maintenance Structure, Recycling, Sewer, Snow Removal, Trash, Water
HOA Name
Hammersmith
HOA Phone
303-980-7503.
Tax Year
2025
Taxes
$2,455
Map
Contact Us
Mortgage Calculator
Property Summary
- Located in the Bayberry subdivision, 461 S Kalispell Way #D Aurora CO is a Condo for sale in Aurora, CO, 80017. It is listed for $318,000 and features 3 beds, 4 baths, and has approximately 1,976 square feet of living space, and was originally constructed in 1981. The current price per square foot is $161. The average price per square foot for Condo listings in Aurora is $234. The average listing price for Condo in Aurora is $257,103. To schedule a showing of MLS#rec7083922 at 461 S Kalispell Way #D in Aurora, CO, contact your Smart Sale AI agent at 3039066915.
Similar Listings Nearby

Additional Details
MLS ID : REC7083922
Listing Key : REC2056296029
Parcel Number : 031357331
Zip Code : 80017
City : Aurora
State : CO
Building if Condo : Bayberry
Full Street: 461 S Kalispell Way #D
Address : 461
Address Prefix :
Address Suffix : Way
Street : Kalispell
Street Prefix : S
Street Suffix :
Unit if Condo : D
Latitude : 39.708107
Longitude : -104.801247
Property Type : condo
Property Sub Type : Condominium
Stories Total if Condo :
Lot Size : 1,307 sqft / 0.03 acres (approx)
Ownership : Individual
Zoning :
Condition :
Renovation :
Pets Allowed : Cats OK,Dogs OK
Special Conditions : None
Possession :
Original Price : 318000
Close Price :
Close Date :
List Date : Aug 20, 2026
List Contract Date : 2026-08-20
Off Market Date :
Purchase Contract Date :
Days on Market : 5
Concessions Amount :
Concession Comment :
Renovation :
Company : LoKation Real Estate

Copyright 2026. All rights reserved.
461 S Kalispell Way #D
Aurora, CO