
27330 E Nova Circle
Aurora, CO, 80016
$1,650,000
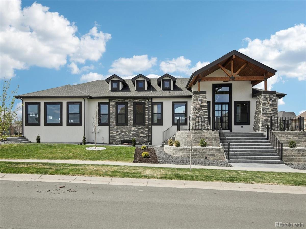
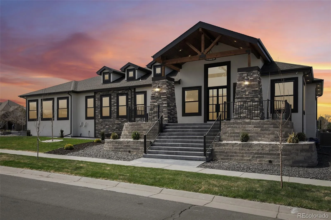
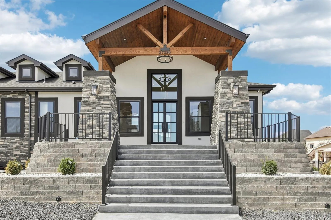
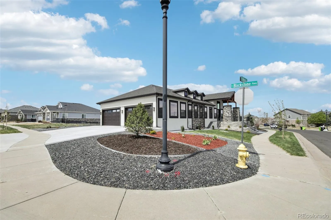
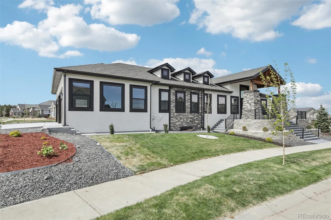
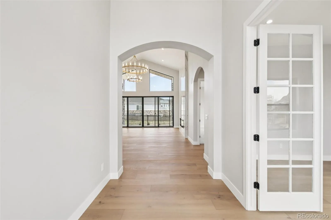
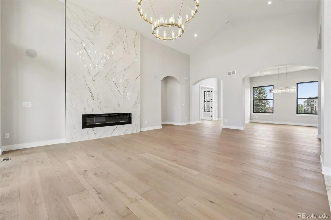
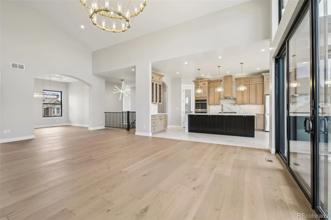
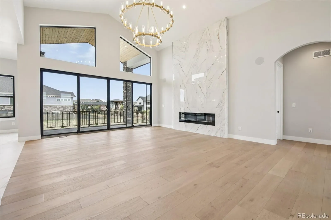
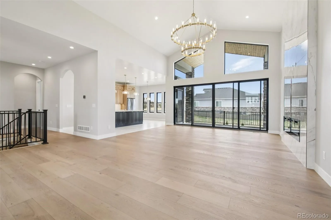
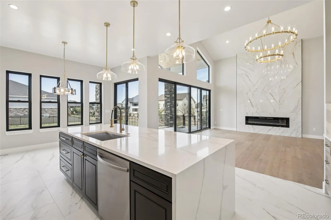
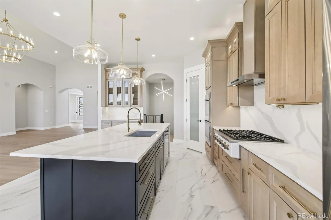
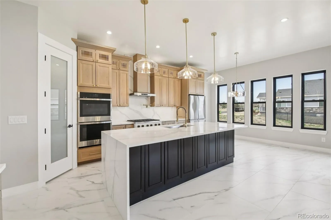
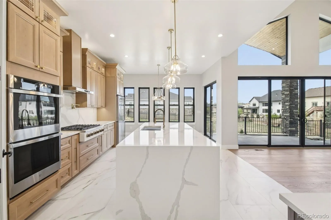
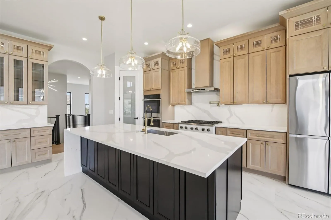
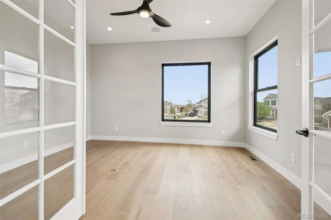
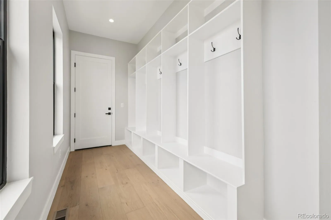
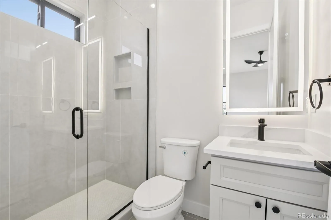
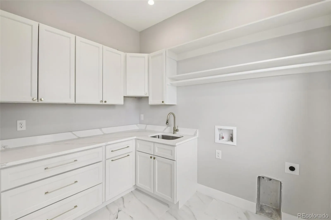
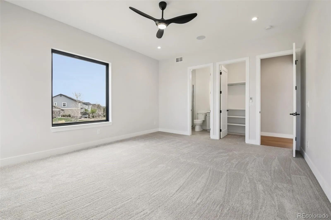
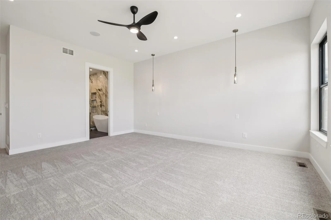
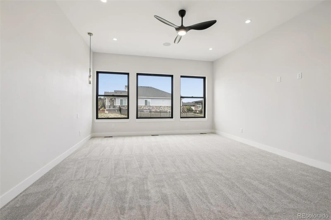
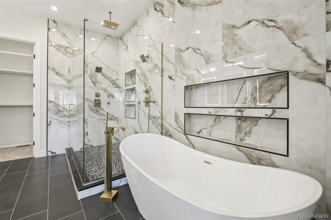
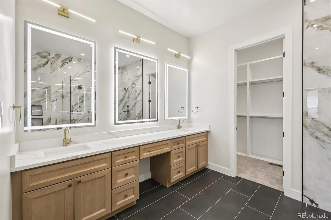
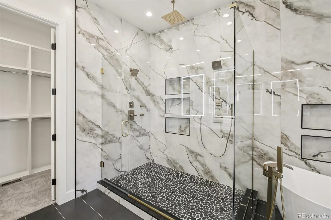
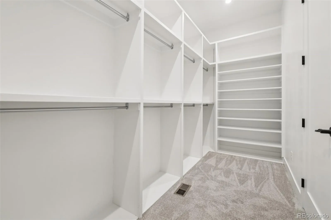
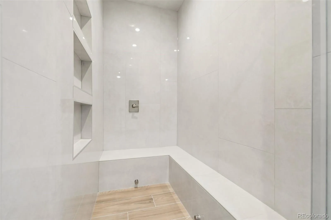
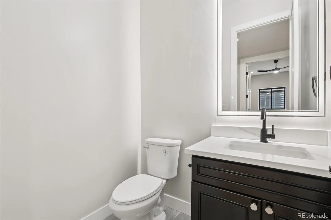
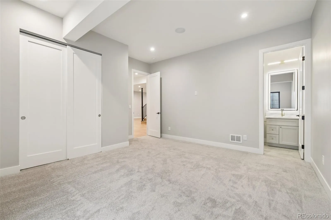
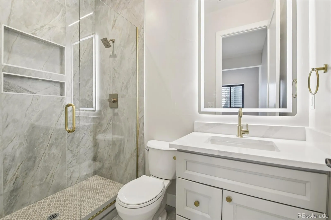
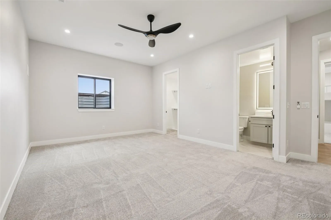
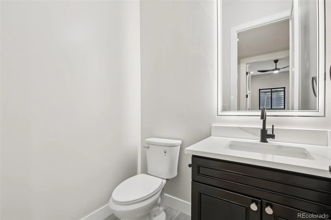
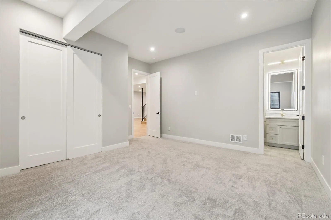
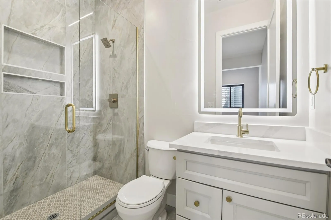
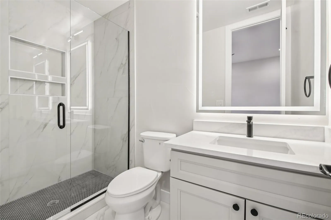
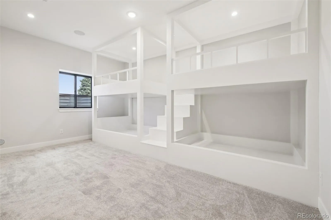
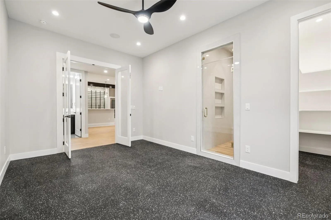
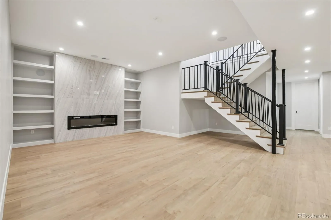
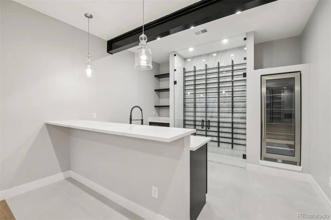
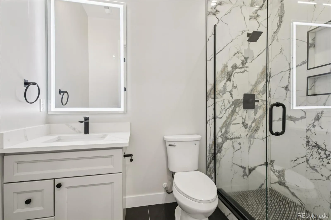
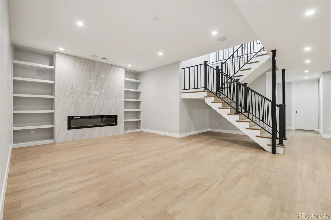
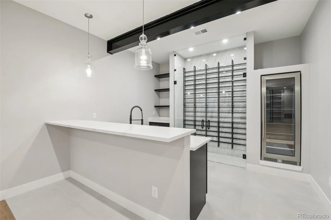
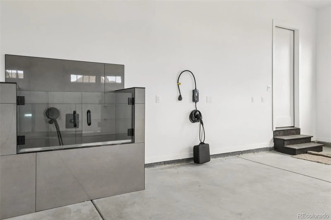
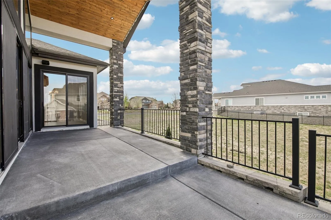
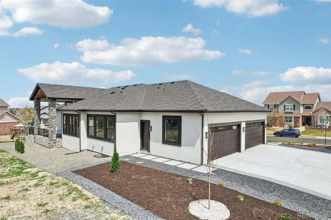
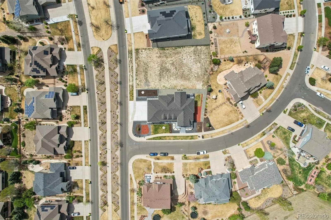
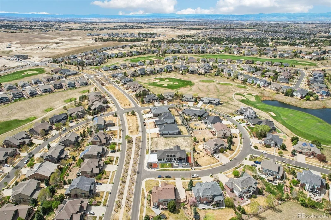
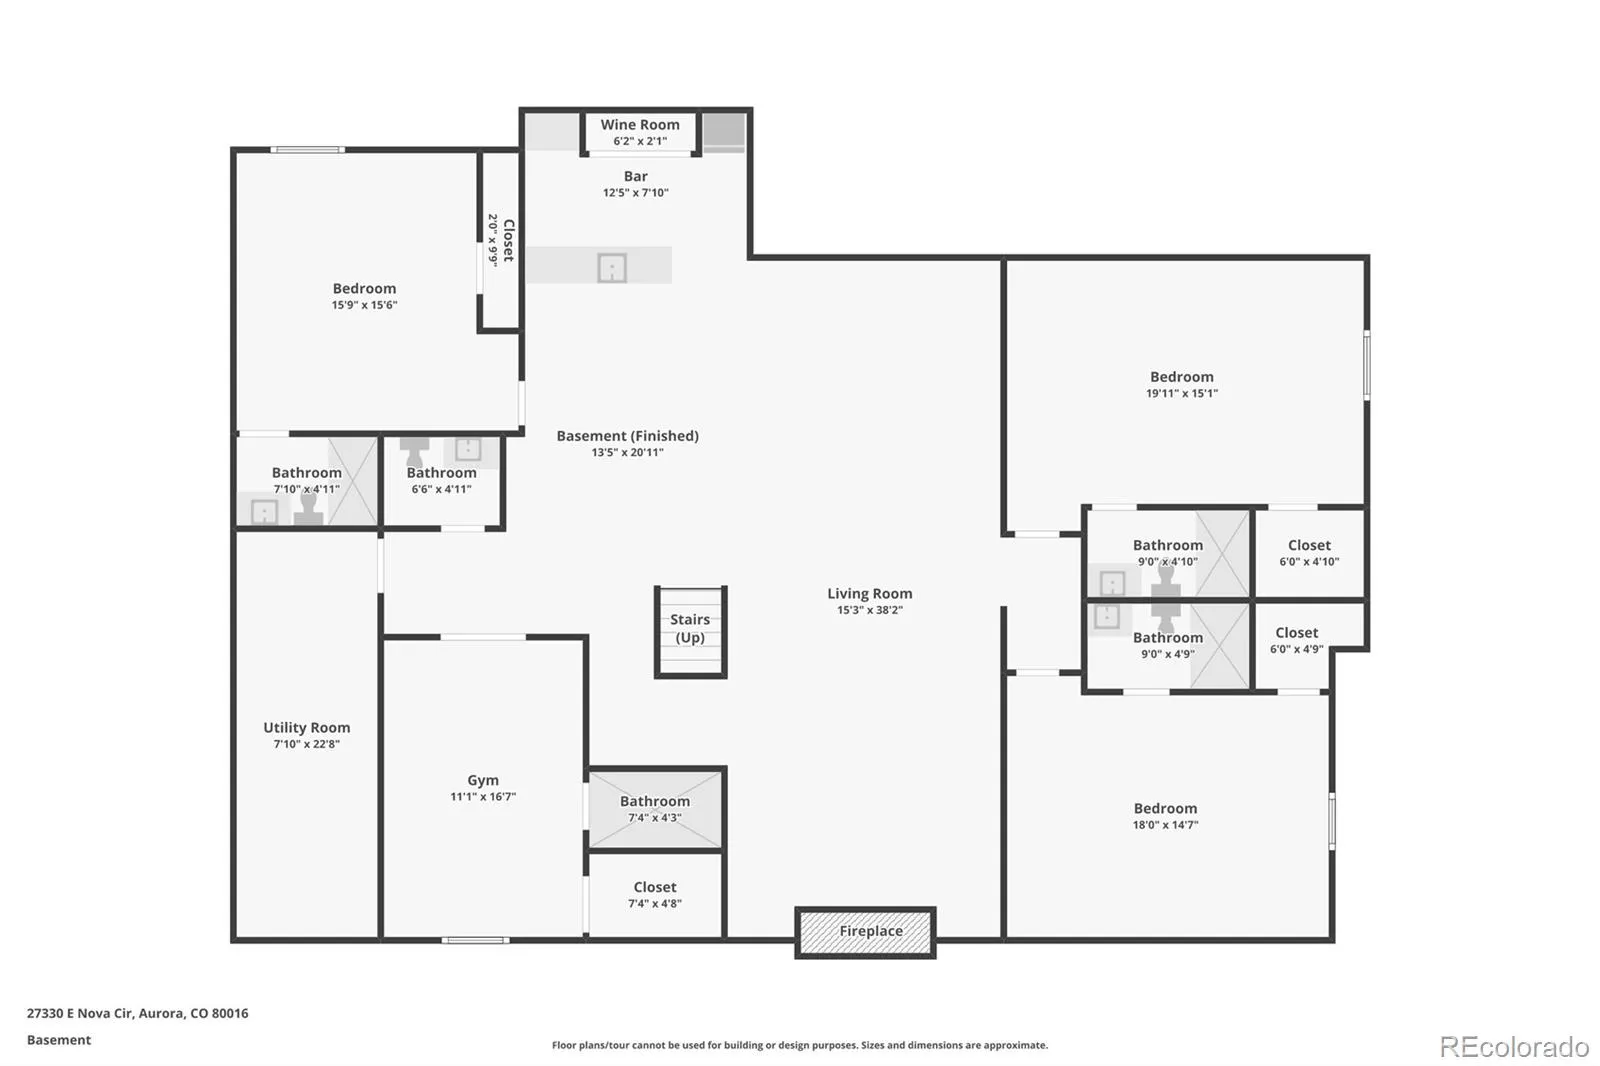
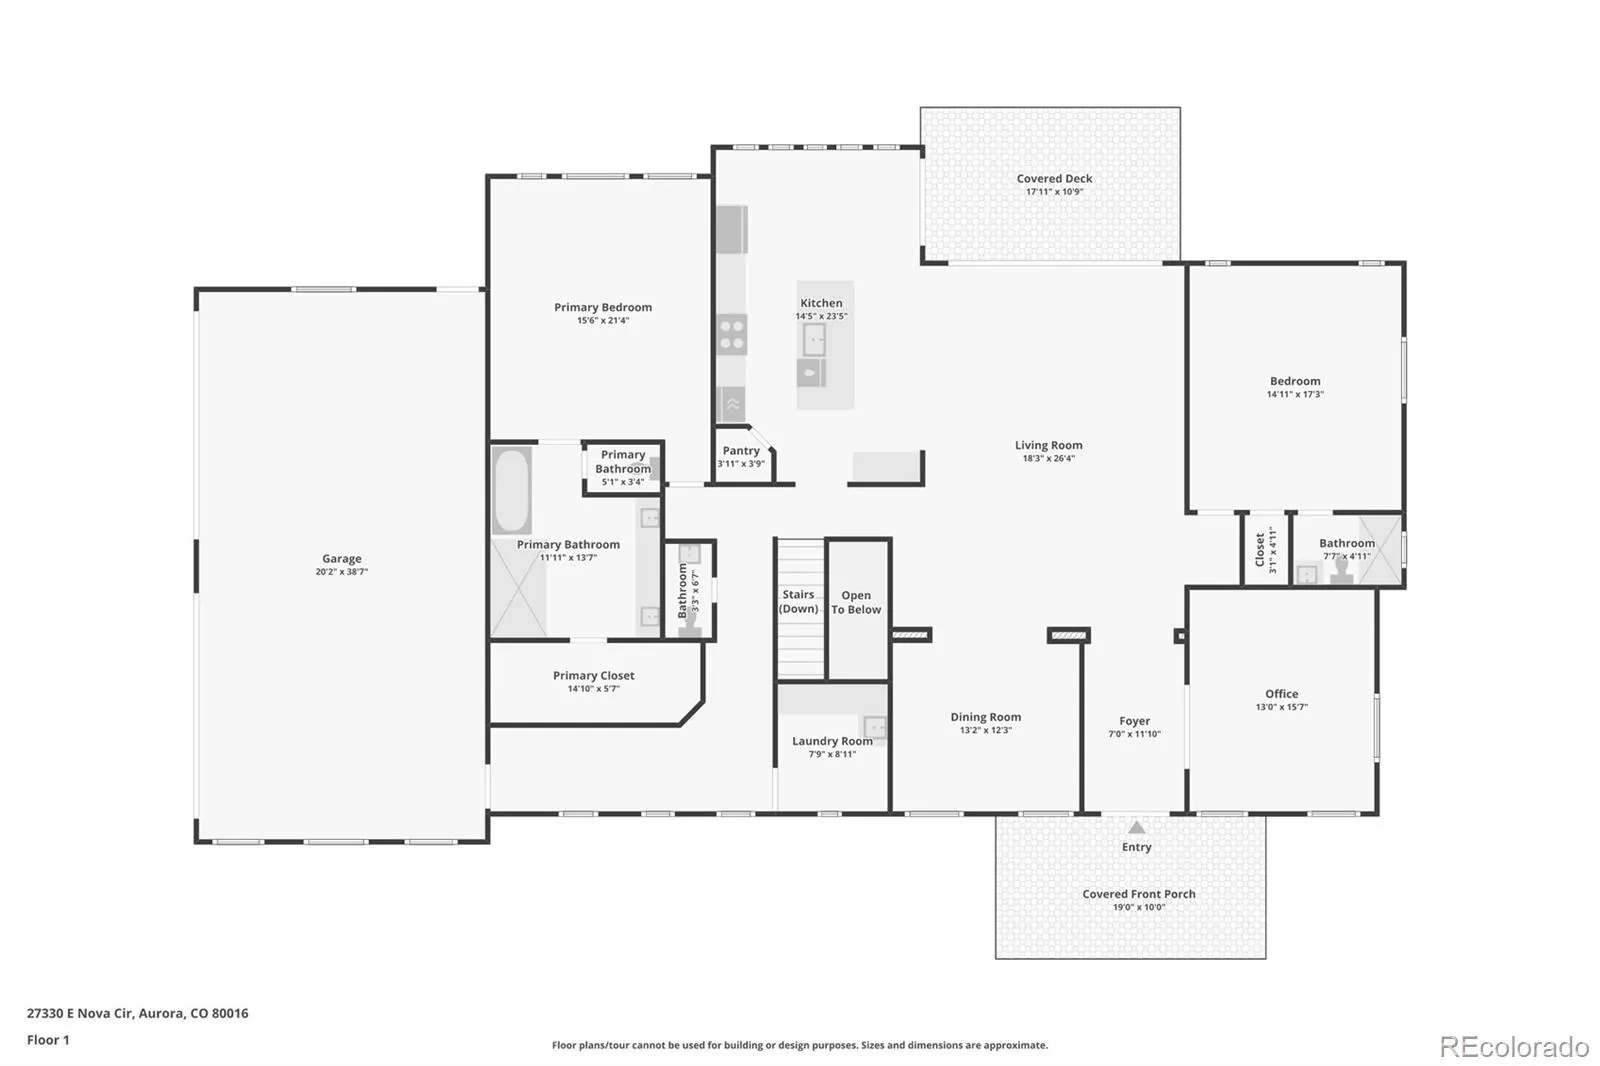
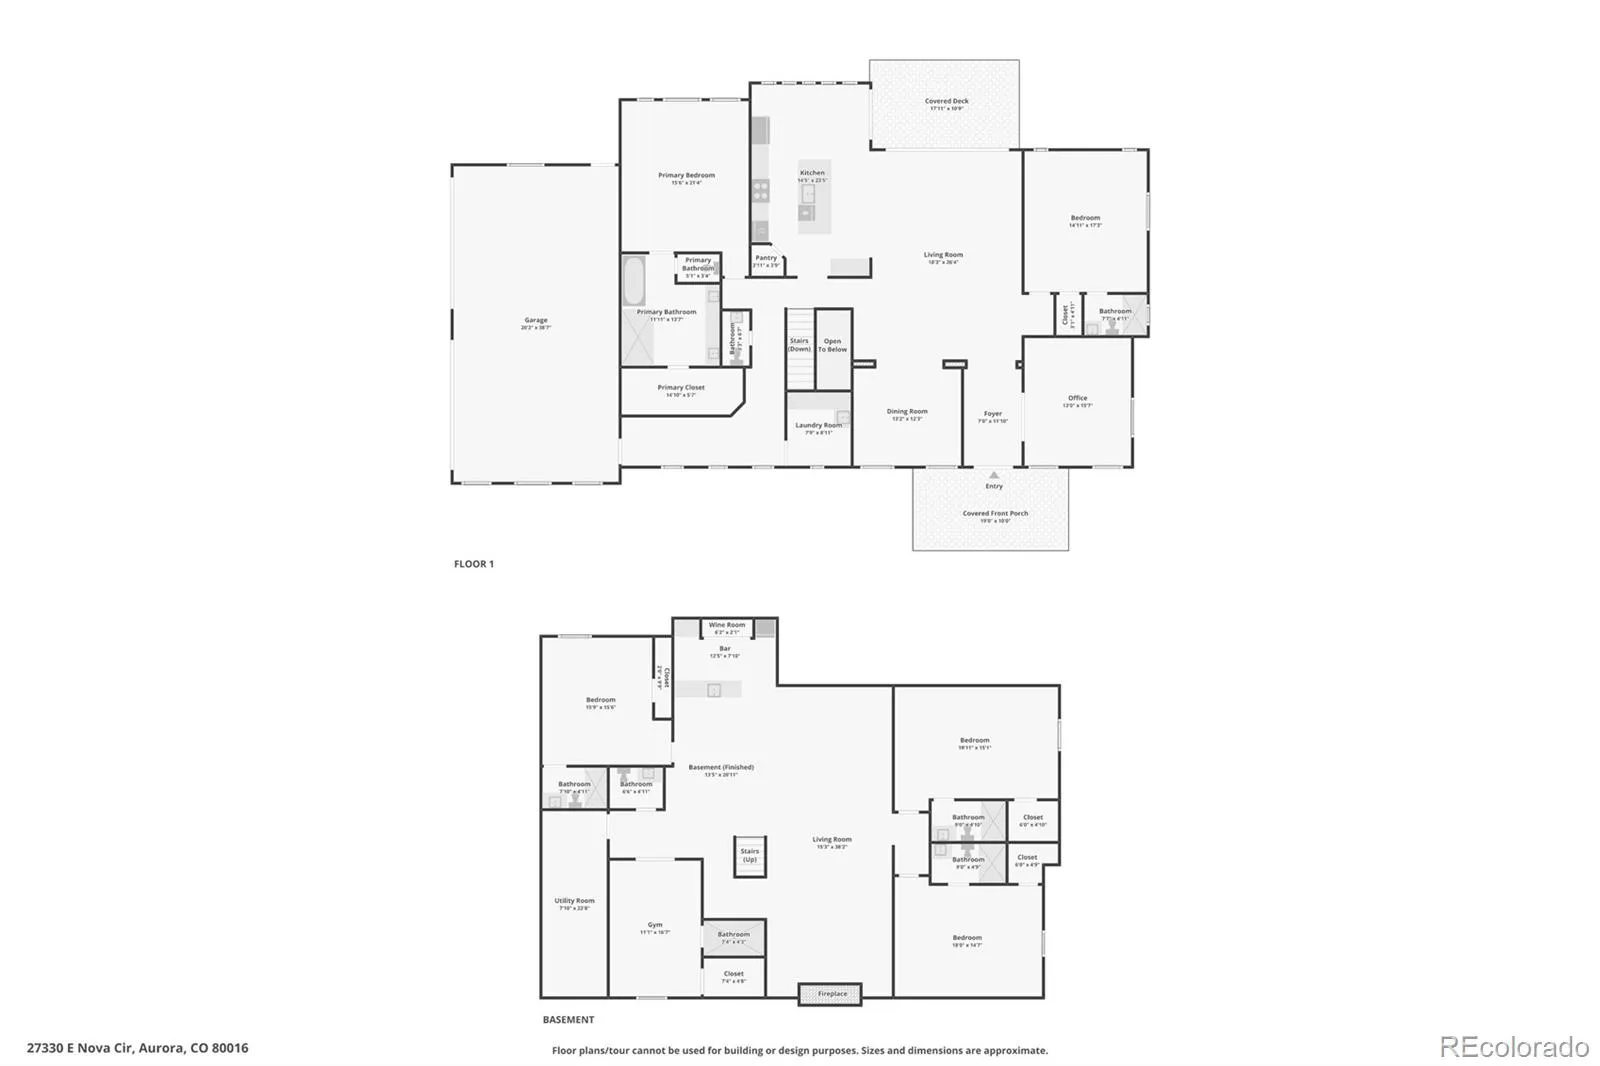
Welcome to this Blackstone gem! Defined by impeccable craftsmanship, this newly constructed home offers a masterclass in modern luxury. The home’s open-concept architecture is bathed in natural light, highlighting a blend of gleaming hardwoods, designer tile, and plush, upgraded carpeting. In the great room, soaring ceilings and generous windows frame a dramatic fireplace, creating an atmosphere that is both grand and intimate. The chef’s kitchen is a showpiece of form and function, featuring a professional-grade appliance suite, beautiful quartz countertops, and a large social island. The adjoining breakfast nook opens directly to an expansive deck. The primary suite serves as a true retreat, centered around a spa-like five-piece bath with heated floors, dual showerheads, an overhead rain shower, and a deep freestanding soaking tub. The upper level provides ultimate privacy with a secondary mini-suite and a flexible third bedroom—ideal for a quiet executive office. On the main floor, a high-design mudroom with custom lockers and a dedicated laundry center with a utility sink add daily convenience. The lower level is an entertainer’s paradise. An expansive family room flows into a custom wet bar and a temperature-controlled wine gallery designed for the serious collector. With two additional ensuite bedrooms and a dedicated bunkroom with its own bathroom, hosting guests is seamless. Wellness enthusiasts will appreciate the private home gym, complete with an adjoining steam shower for a club-level experience. A heated four-car garage equipped with a dedicated dog wash, EV charging station, and central vacuum system round out this home. The covered patio extends the living space, perfect for taking in the serene community vistas. If you want luxury and location, come see this stunning property today!
Property Details
Price:
$1,650,000
MLS #:
REC4582833
Status:
Active
Beds:
6
Baths:
7
Type:
Single Family
Subtype:
Single Family Residence
Subdivision:
Blackstone Country Club
Finished Sq Ft:
5,278
Total Sq Ft:
5,278
Lot Size:
11,783 sqft / 0.27 acres (approx)
Year Built:
2026
Schools
School District:
Cherry Creek 5
Elementary School:
Woodland
Middle School:
Fox Ridge
High School:
Cherokee Trail
Interior
Above Grade Finished Area
2775
Appliances
Bar Fridge, Dishwasher, Disposal, Double Oven, Gas Water Heater, Microwave, Range, Range Hood, Refrigerator, Wine Cooler
Bathrooms
2 Full Bathrooms, 3 Three Quarter Bathrooms, 2 Half Bathrooms
Below Grade Finished Area
2503
Cooling
Central Air
Fireplaces Total
2
Flooring
Carpet, Tile, Vinyl
Heating
Forced Air
Interior Features
Central Vacuum, Entrance Foyer, Five Piece Bath, High Ceilings, Kitchen Island, Open Floorplan, Pantry, Primary Suite, Quartz Counters, Smoke Free, Walk-In Closet(s), Wired for Data
Laundry Features
Sink
Levels
One
Main Level Bathrooms
3
Main Level Bedrooms
3
Exterior
Architectural Style
Contemporary
Association Amenities
Clubhouse, Fitness Center, Playground, Pool
Attached Garage YN
1
Construction Materials
Frame, Stone, Stucco
Garage Spaces
4
Lot Features
Landscaped
Parking Features
220 Volts, Electric Vehicle Charging Station(s)
Parking Spots
4
Parking Total
4
Patio And Porch Features
Deck, Front Porch
Roof
Composition
Security Features
Carbon Monoxide Detector(s)
Window Features
Double Pane Windows, Egress Windows
Financial
HOA Fee
$220
HOA Fee 2
$165
HOA Fee 2 Frequency
Quarterly
HOA Fee Frequency
Monthly
HOA Includes
Recycling, Trash
HOA Name
Blackstone Country Club
HOA Name 2
High Plains Metro District
HOA Phone
303-680-0245
HOA Phone 2
303-952-4004
Tax Year
2025
Taxes
$6,388
Map
Contact Us
Mortgage Calculator
Property Summary
- Located in the Blackstone Country Club subdivision, 27330 E Nova Circle Aurora CO is a Single Family for sale in Aurora, CO, 80016. It is listed for $1,650,000 and features 6 beds, 7 baths, and has approximately 5,278 square feet of living space, and was originally constructed in 2026. The current price per square foot is $313. The average price per square foot for Single Family listings in Aurora is $238. The average listing price for Single Family in Aurora is $597,274. To schedule a showing of MLS#rec4582833 at 27330 E Nova Circle in Aurora, CO, contact your Smart Sale AI agent at 3039066915.
Similar Listings Nearby

Additional Details
MLS ID : REC4582833
Listing Key : REC2053374271
Parcel Number : 034659340
Zip Code : 80016
City : Aurora
State : CO
Building if Condo :
Full Street: 27330 E Nova Circle
Address : 27330
Address Prefix :
Address Suffix : Circle
Street : Nova
Street Prefix : E
Street Suffix :
Unit if Condo :
Latitude : 39.570534
Longitude : -104.670021
Property Type : singlefamily
Property Sub Type : Single Family Residence
Stories Total if Condo :
Lot Size : 11,783 sqft / 0.27 acres (approx)
Ownership : Individual
Zoning :
Condition : New Construction
Renovation :
Pets Allowed : Yes
Special Conditions : None
Possession : Closing/DOD
Original Price : 1690000
Close Price :
Close Date :
List Date : Apr 24, 2026
List Contract Date : 2026-04-24
Off Market Date :
Purchase Contract Date :
Days on Market : 127
Concessions Amount :
Concession Comment :
Renovation :
Company : Stoney Creek Properties

Copyright 2026. All rights reserved.
27330 E Nova Circle
Aurora, CO