
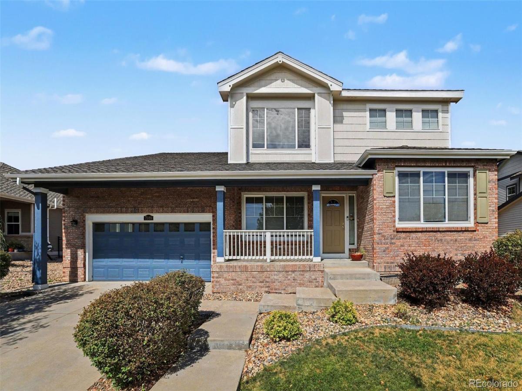
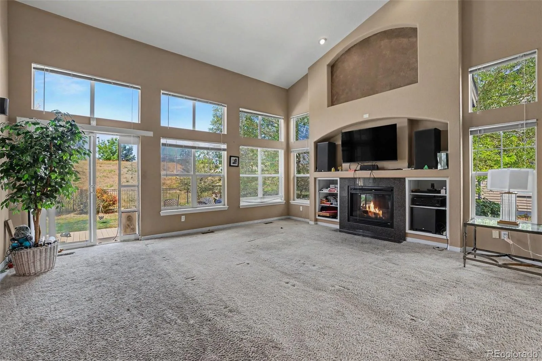
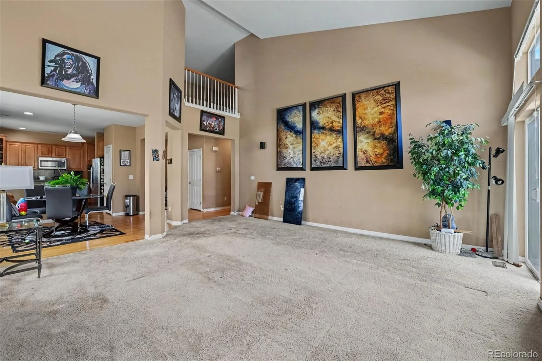
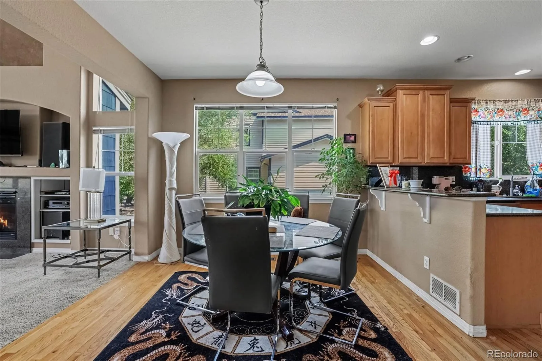
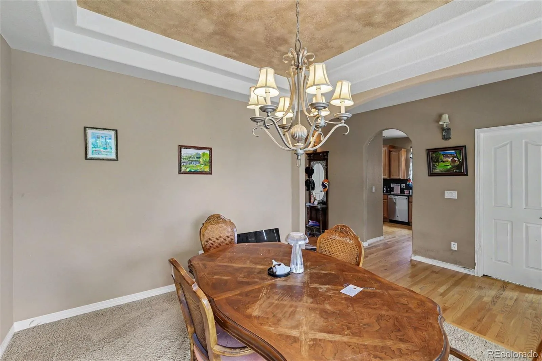
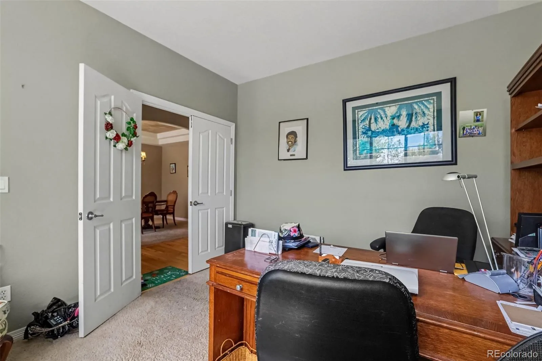
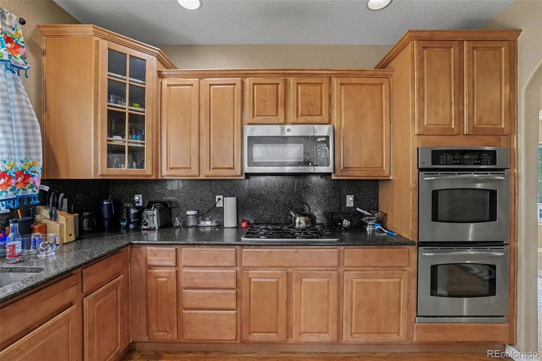
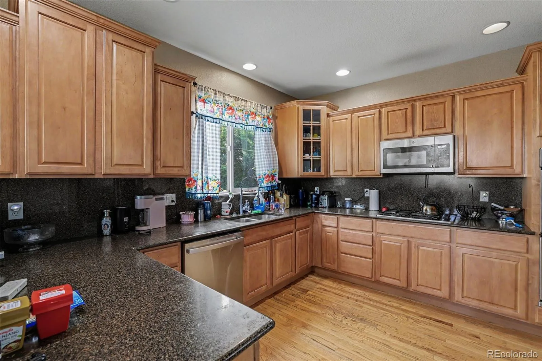
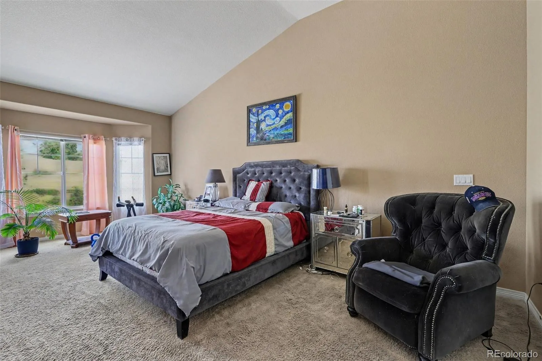
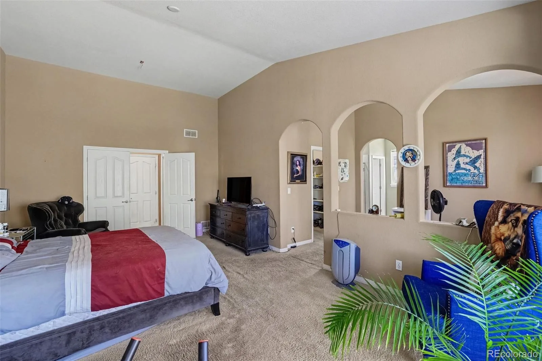
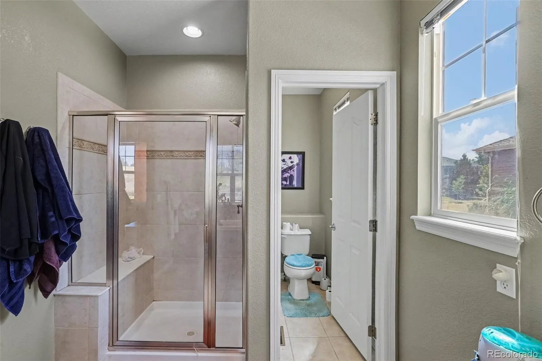
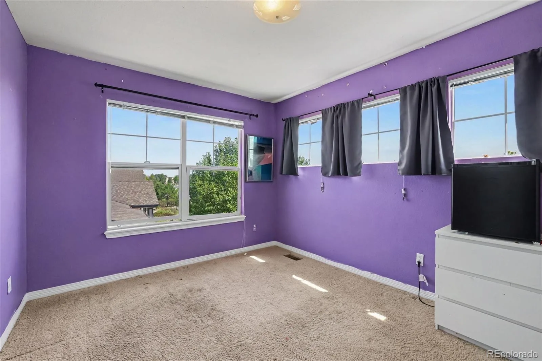
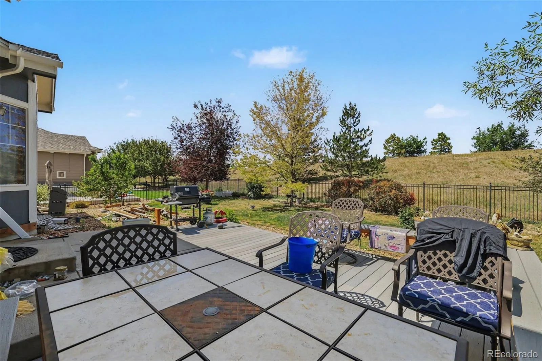
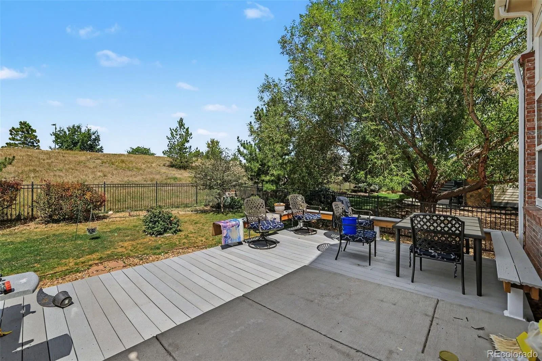
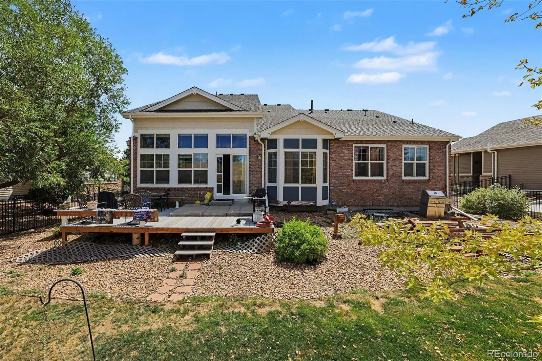
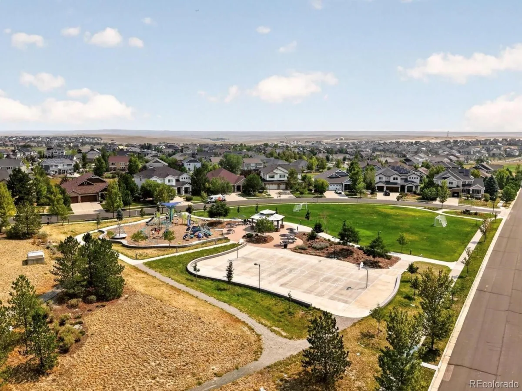
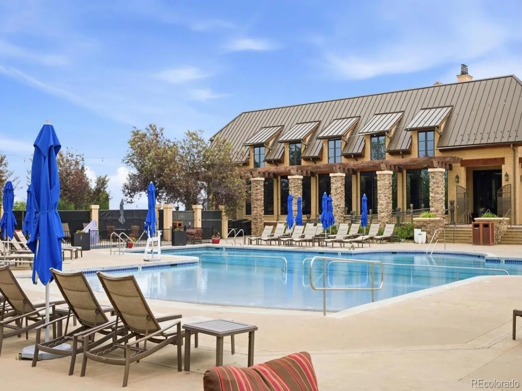
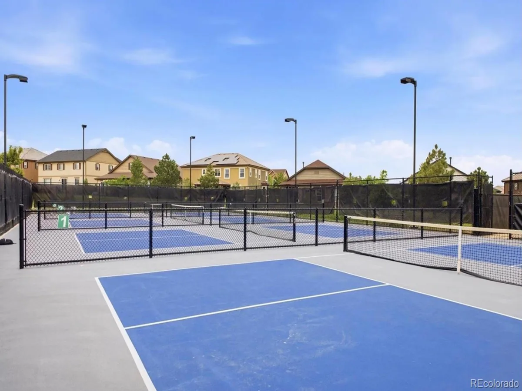
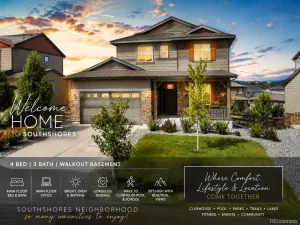
Discover the opportunity to make this Blackstone Country Club home your own in one of Aurora’s most sought-after communities! Priced to reflect its current condition, this home offers an exceptional opportunity for a buyer ready to take on needed repairs, cosmetic updates, and improvements to create a home tailored to their vision while building sweat equity. Located within the award-winning Cherry Creek School District, this spacious 4-bedroom, 2.5-bathroom home features a main-floor primary suite, dedicated main-floor office, soaring vaulted ceilings, abundant natural light, a large unfinished basement, attached 2-car garage, and a private backyard backing to an open area with no immediate rear neighbors. Step inside to expansive windows that flood the living room with natural light and complement the dramatic vaulted ceilings. While the home is in need of updating and TLC throughout, the functional floor plan, generous square footage, and desirable location provide an excellent foundation for a buyer looking to renovate and add value. The main level includes a spacious primary suite and dedicated office, while upstairs you’ll find three secondary bedrooms and a full bathroom with a double vanity. The unfinished basement provides endless possibilities to add bedrooms, a recreation room, home theater, fitness area, or additional living space. Outside, enjoy a private backyard with no immediate rear neighbors, creating a more open feel for relaxing or entertaining. Residents of Blackstone Country Club enjoy resort-style amenities including a community pool, tennis courts, fitness center, parks, playgrounds, and walking trails, all just minutes from Southlands Mall, E-470, shopping, dining, and golf. Bring your vision and unlock the potential of this well-located Blackstone home, offered at a price that allows room for improvements and personalization.
Property Details
Price:
$600,000
MLS #:
REC8082088
Status:
Active
Beds:
4
Baths:
3
Type:
Single Family
Subtype:
Single Family Residence
Subdivision:
Blackstone Country Club
Finished Sq Ft:
2,813
Total Sq Ft:
4,776
Lot Size:
9,788 sqft / 0.22 acres (approx)
Year Built:
2005
Schools
School District:
Cherry Creek 5
Elementary School:
Pine Ridge
Middle School:
Fox Ridge
High School:
Cherokee Trail
Interior
Above Grade Finished Area
2813
Appliances
Dishwasher, Disposal, Double Oven, Dryer, Microwave, Oven, Range, Refrigerator, Washer
Bathrooms
2 Full Bathrooms, 1 Half Bathroom
Below Grade Unfinished Area
1963
Cooling
Central Air
Fireplaces Total
1
Flooring
Carpet, Tile, Wood
Heating
Forced Air, Natural Gas
Interior Features
Eat-in Kitchen, Five Piece Bath, Granite Counters, High Ceilings, Open Floorplan, Primary Suite, Walk-In Closet(s)
Laundry Features
In Unit
Levels
Two
Main Level Bathrooms
2
Main Level Bedrooms
1
Exterior
Association Amenities
Clubhouse, Fitness Center, Pool, Tennis Court(s)
Attached Garage YN
1
Construction Materials
Brick, Wood Siding
Direction Faces
Southeast
Exterior Features
Private Yard
Fencing
Full
Garage Spaces
2
Parking Spots
2
Parking Total
2
Patio And Porch Features
Deck, Front Porch
Roof
Shingle
Spa Features
Bath
Financial
HOA Fee
$165
HOA Fee 2
$240
HOA Fee 2 Frequency
Monthly
HOA Fee Frequency
Quarterly
HOA Includes
Recycling, Road Maintenance, Snow Removal, Trash
HOA Name
Blackstone Metro District
HOA Name 2
Blackstone Country Club
HOA Phone
303-459-4919
HOA Phone 2
303-680-0245
Tax Year
2025
Taxes
$6,333
Map
Contact Us
Mortgage Calculator
Property Summary
- Located in the Blackstone Country Club subdivision, 7989 S Country Club Parkway Aurora CO is a Single Family for sale in Aurora, CO, 80016. It is listed for $600,000 and features 4 beds, 3 baths, and has approximately 4,776 square feet of living space, and was originally constructed in 2005. The current price per square foot is $126. The average price per square foot for Single Family listings in Aurora is $238. The average listing price for Single Family in Aurora is $596,362. To schedule a showing of MLS#rec8082088 at 7989 S Country Club Parkway in Aurora, CO, contact your Smart Sale AI agent at 3039066915.
Similar Listings Nearby


Additional Details
MLS ID : REC8082088
Listing Key : REC2056116099
Parcel Number : 034567267
Zip Code : 80016
City : Aurora
State : CO
Building if Condo :
Full Street: 7989 S Country Club Parkway
Address : 7989
Address Prefix :
Address Suffix : Parkway
Street : Country Club
Street Prefix : S
Street Suffix :
Unit if Condo :
Latitude : 39.571766
Longitude : -104.678436
Property Type : singlefamily
Property Sub Type : Single Family Residence
Stories Total if Condo :
Lot Size : 9,788 sqft / 0.22 acres (approx)
Ownership : Individual
Zoning :
Condition : Fixer
Renovation :
Pets Allowed : Cats OK,Dogs OK
Special Conditions : None
Possession : Close Plus 5 to 30 Days,See Remarks
Original Price : 600000
Close Price :
Close Date :
List Date : Aug 19, 2026
List Contract Date : 2026-08-19
Off Market Date :
Purchase Contract Date :
Days on Market : 12
Concessions Amount :
Concession Comment :
Renovation :
Company : Keller Williams Integrity Real Estate LLC

Copyright 2026. All rights reserved.
7989 S Country Club Parkway
Aurora, CO