
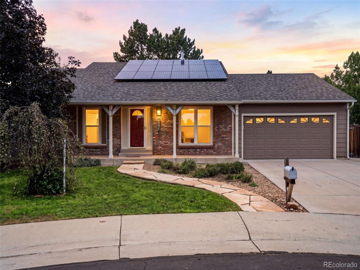
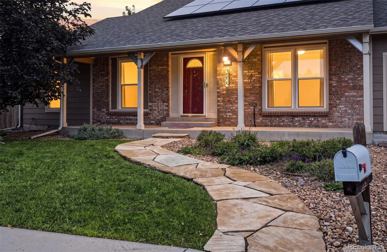
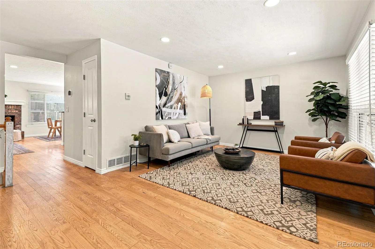
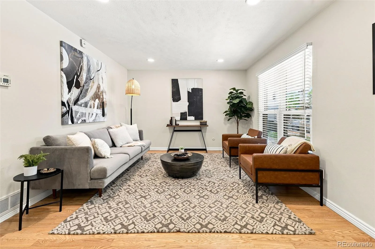
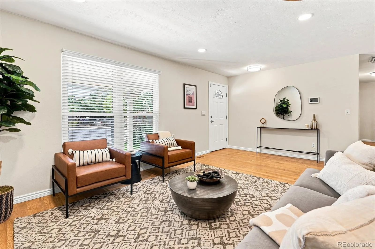
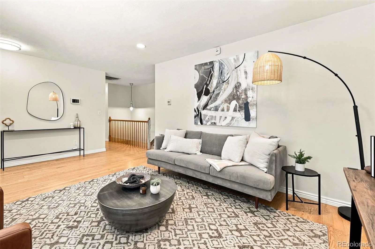
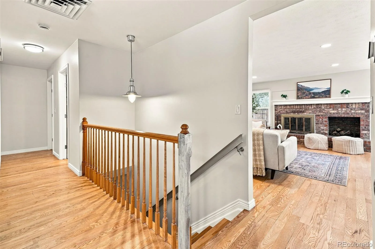
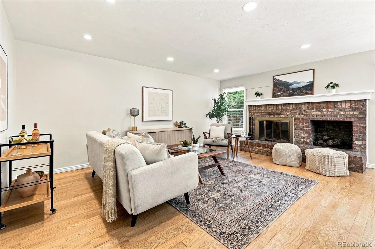
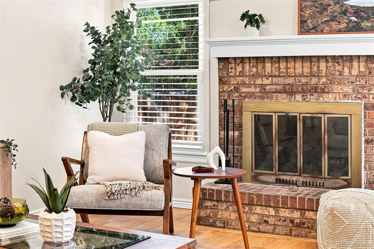
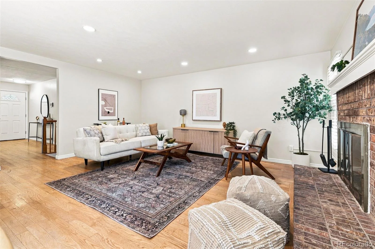
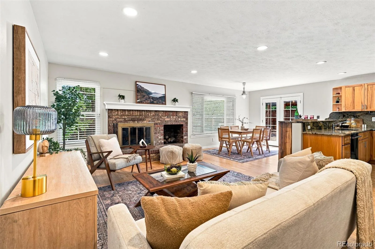
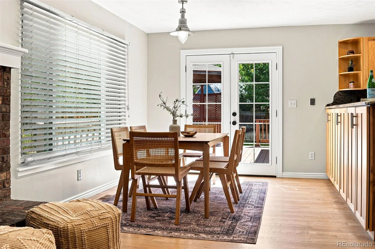
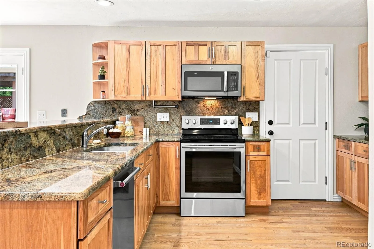
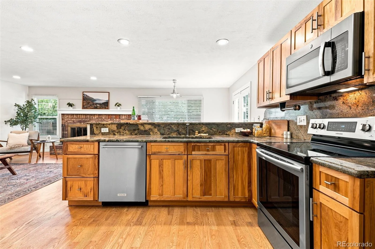
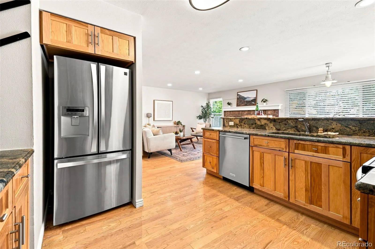
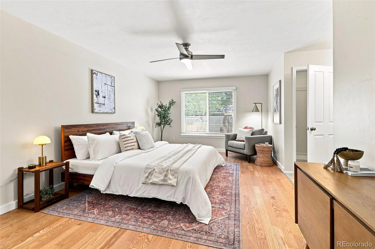
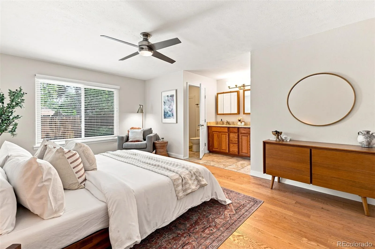
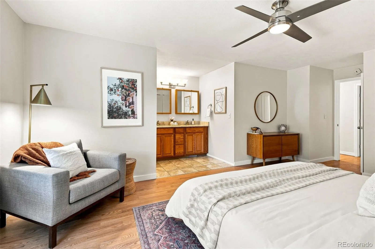
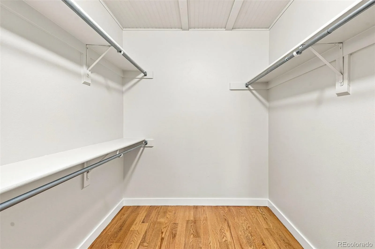
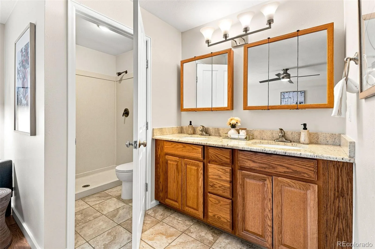
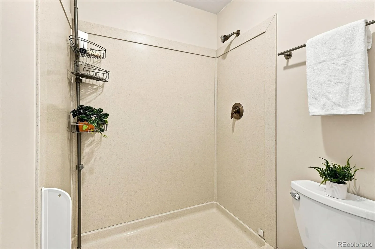
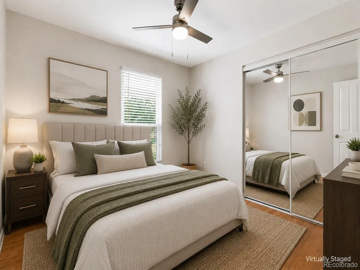
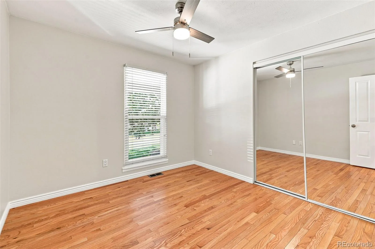
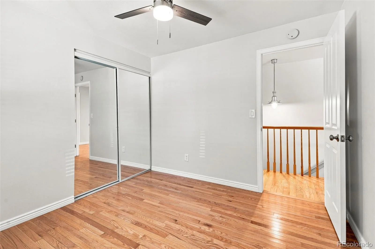
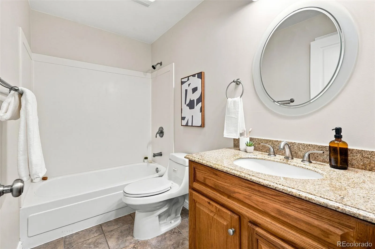
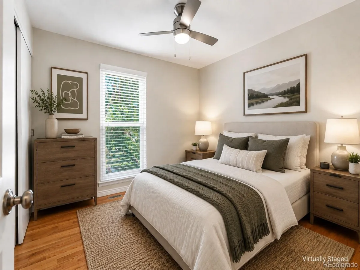
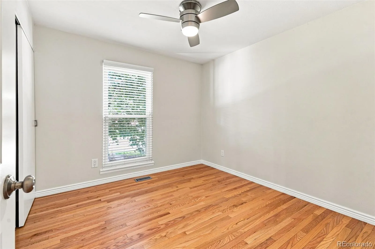
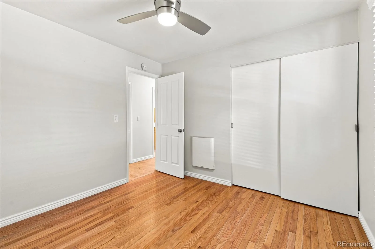
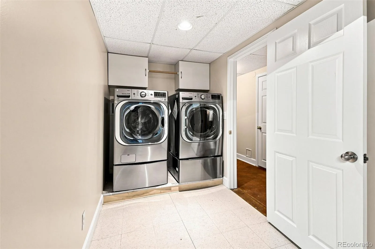
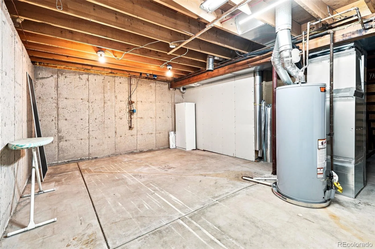
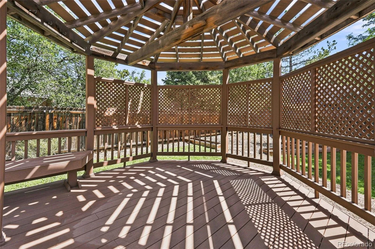
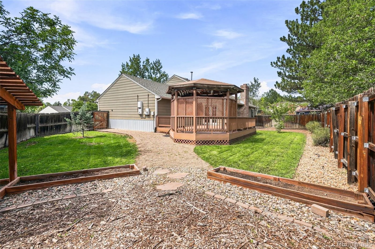
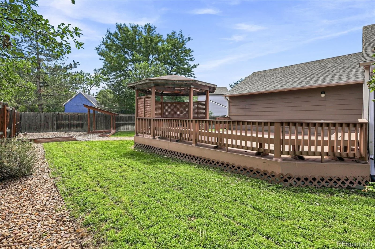
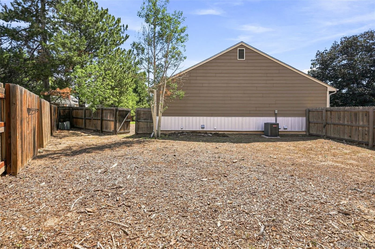
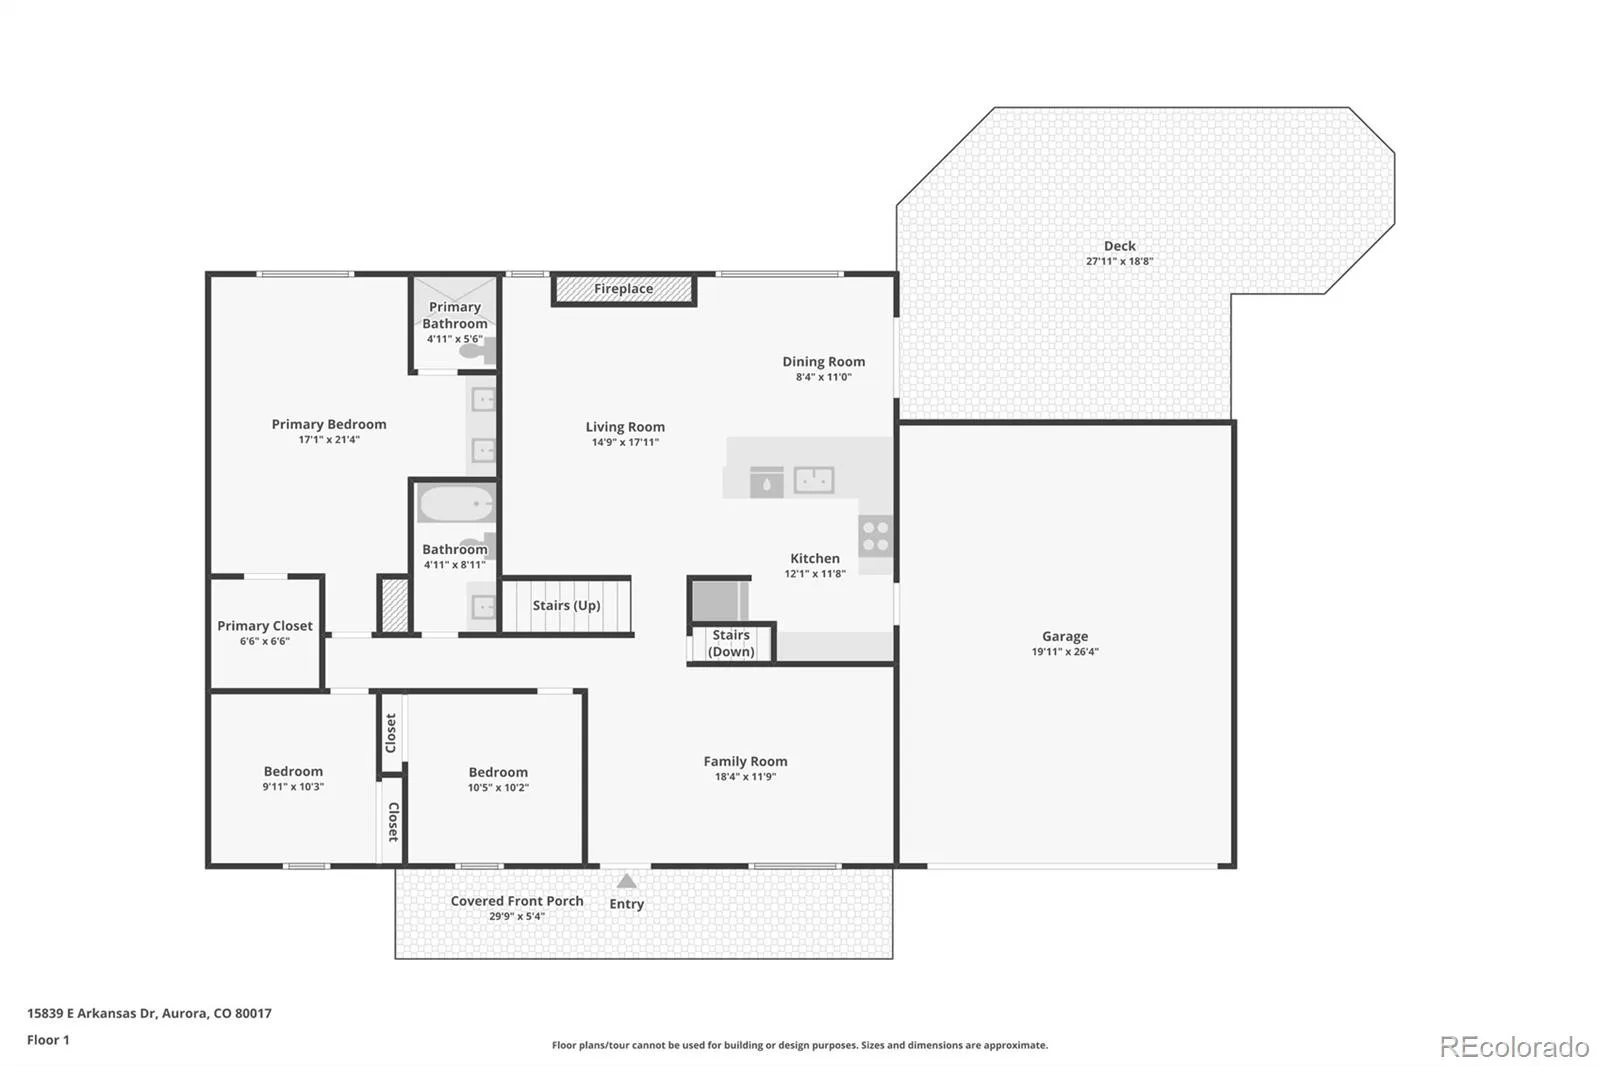
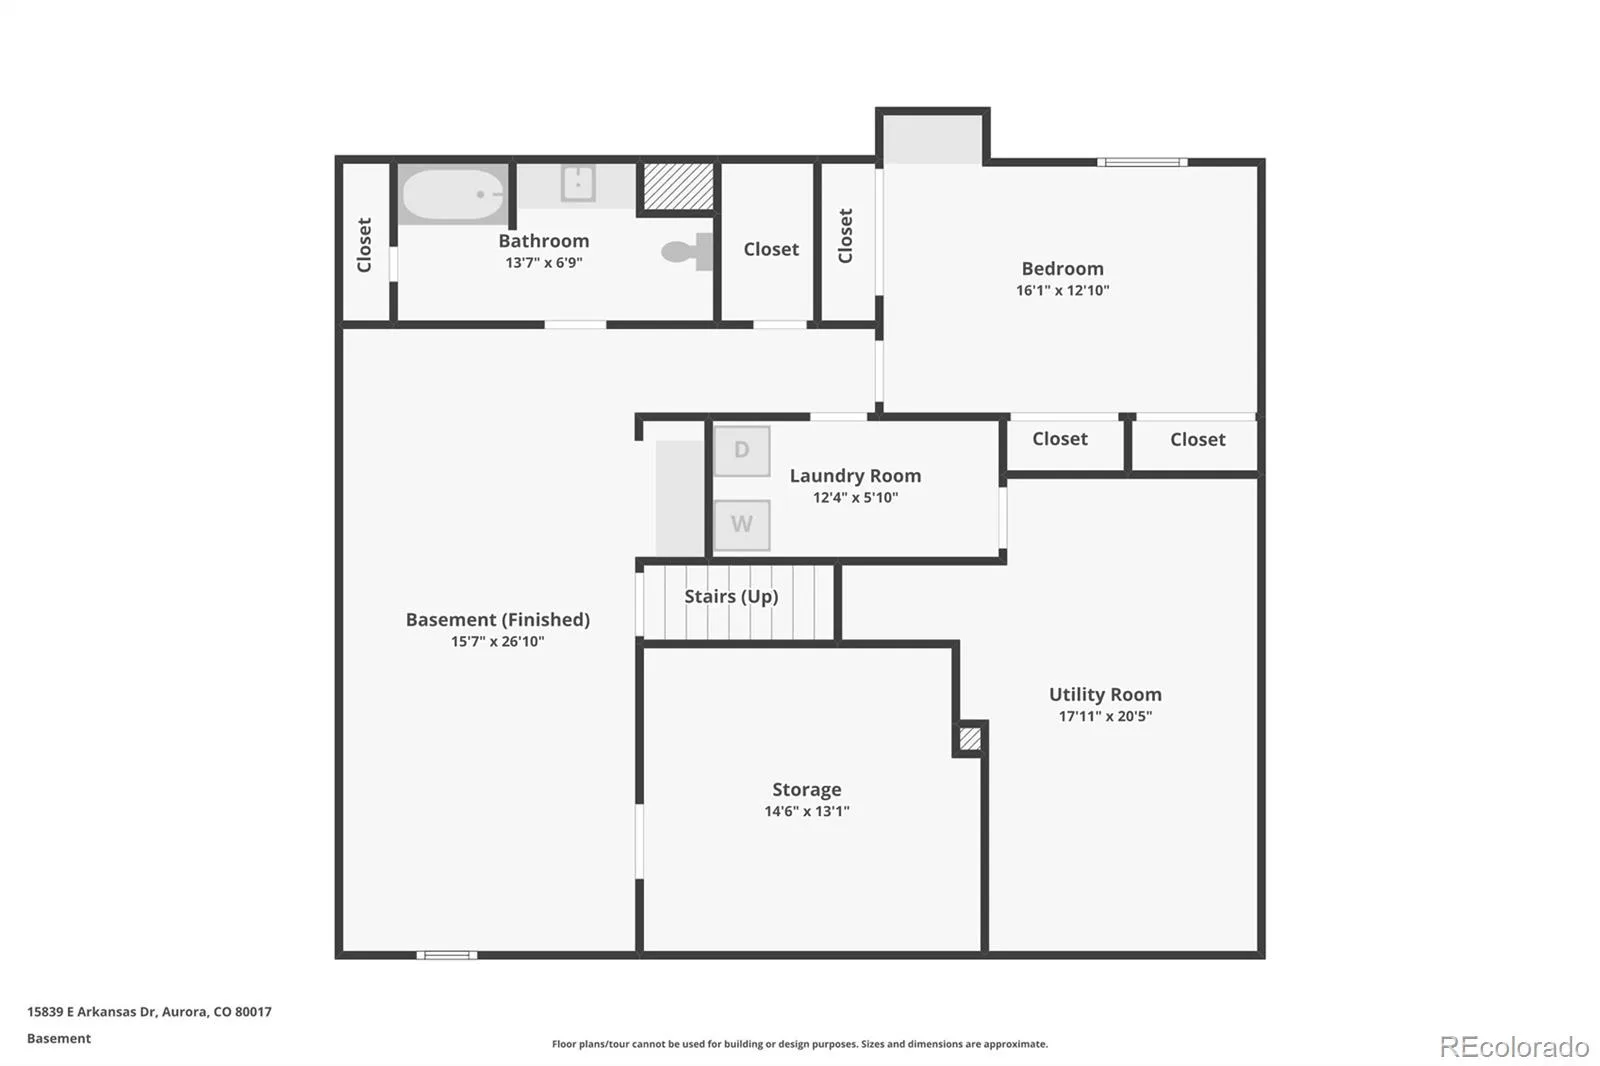
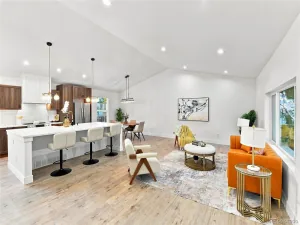
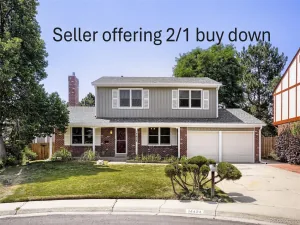
This move in ready home offers a ton of space, flexibility, and some major updates already taken care of. Well cared for throughout, the home features hardwood floors, great natural light, generously sized bedrooms, multiple living spaces, and plenty of room to spread out. Central A/C was added in 2021, with a new furnace and water heater installed in 2024.
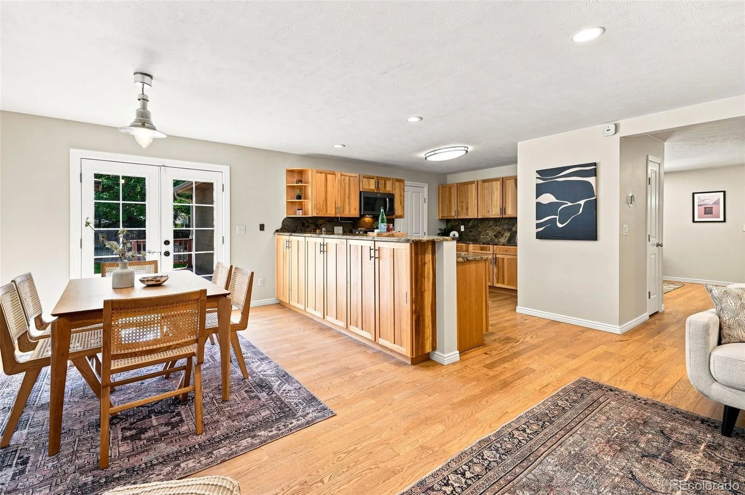
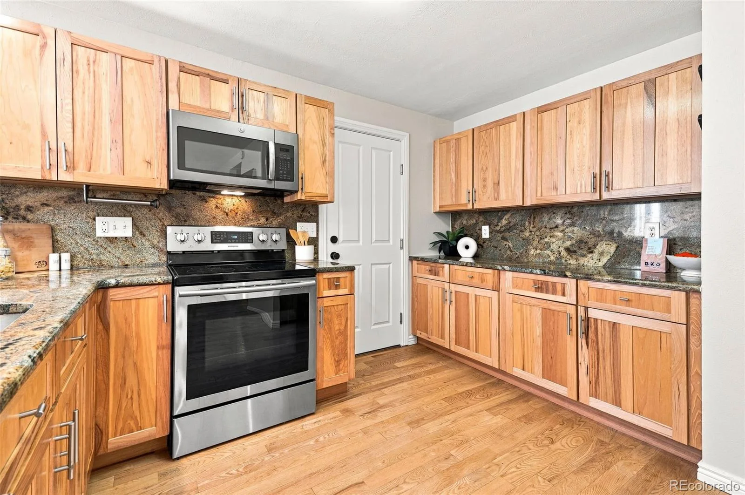
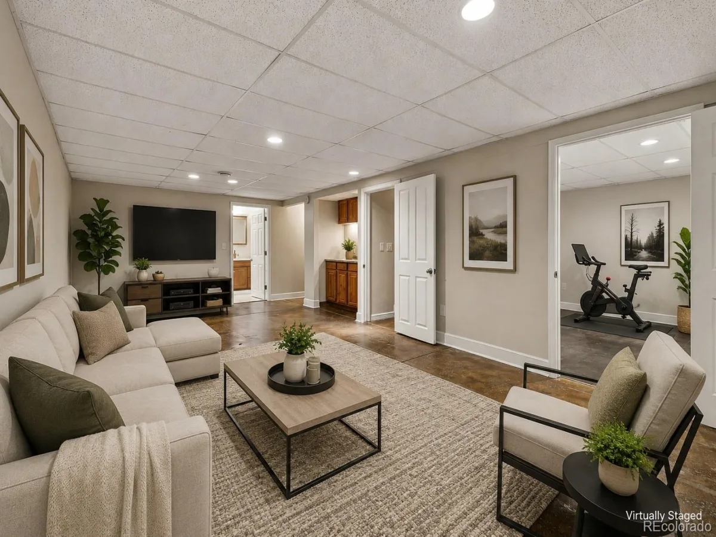
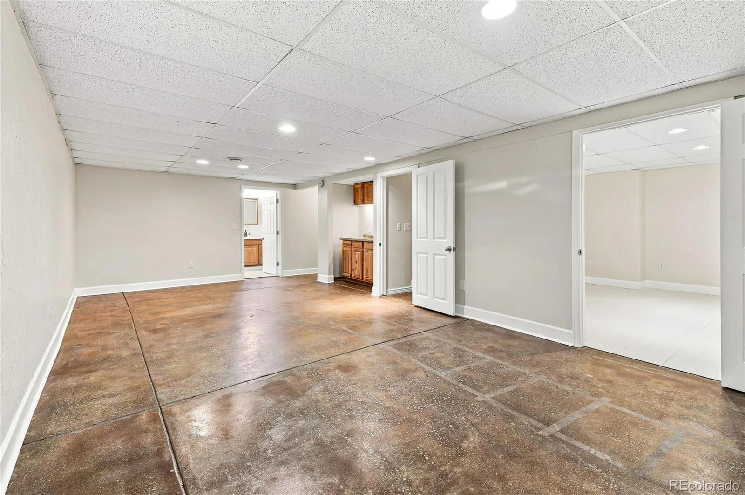
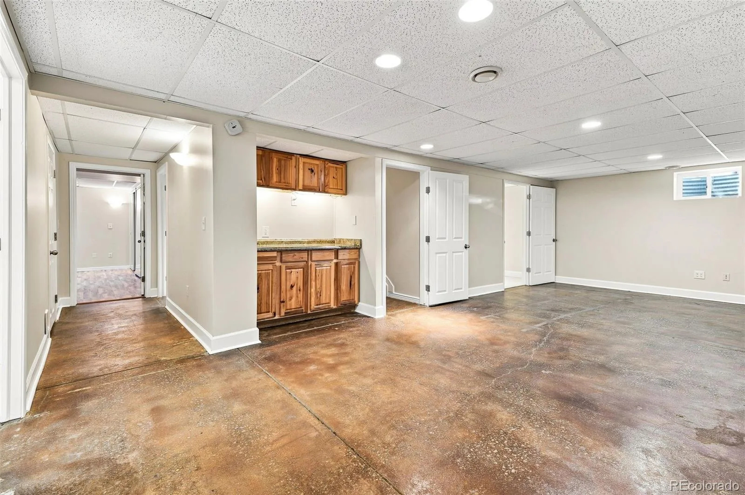
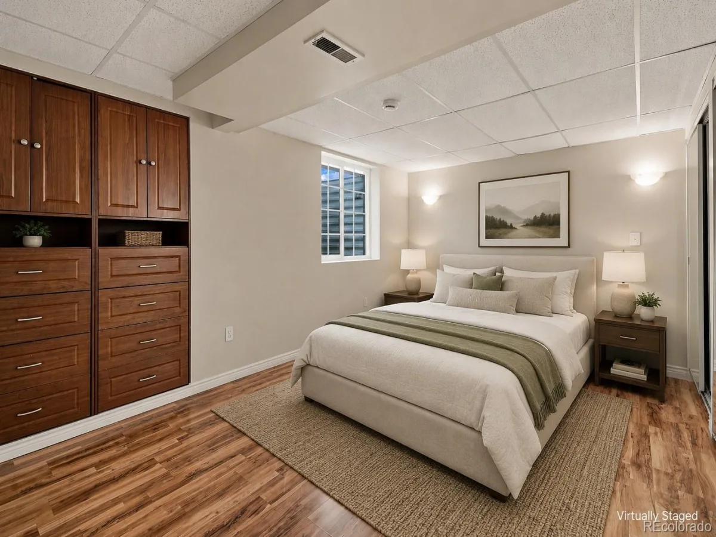
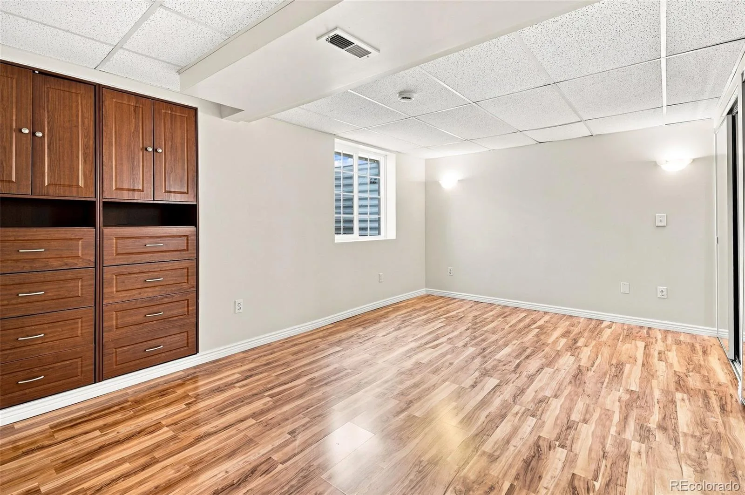
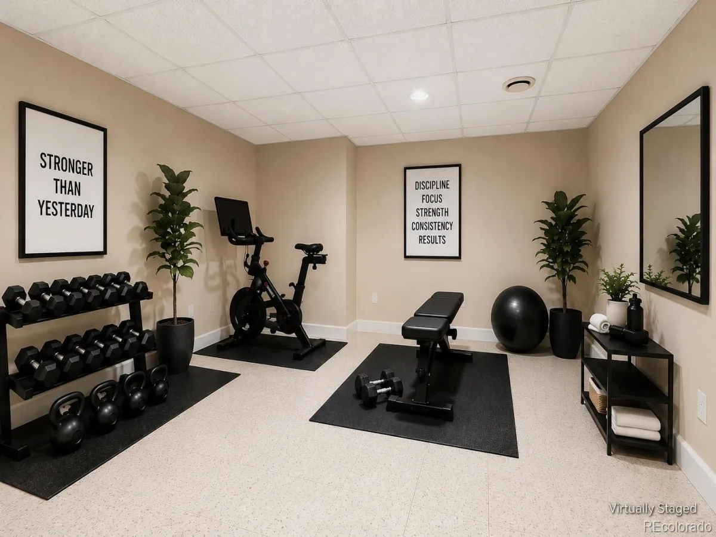
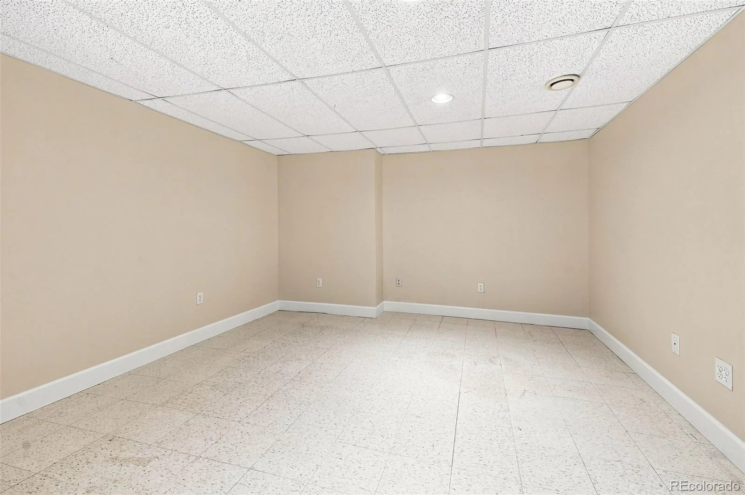
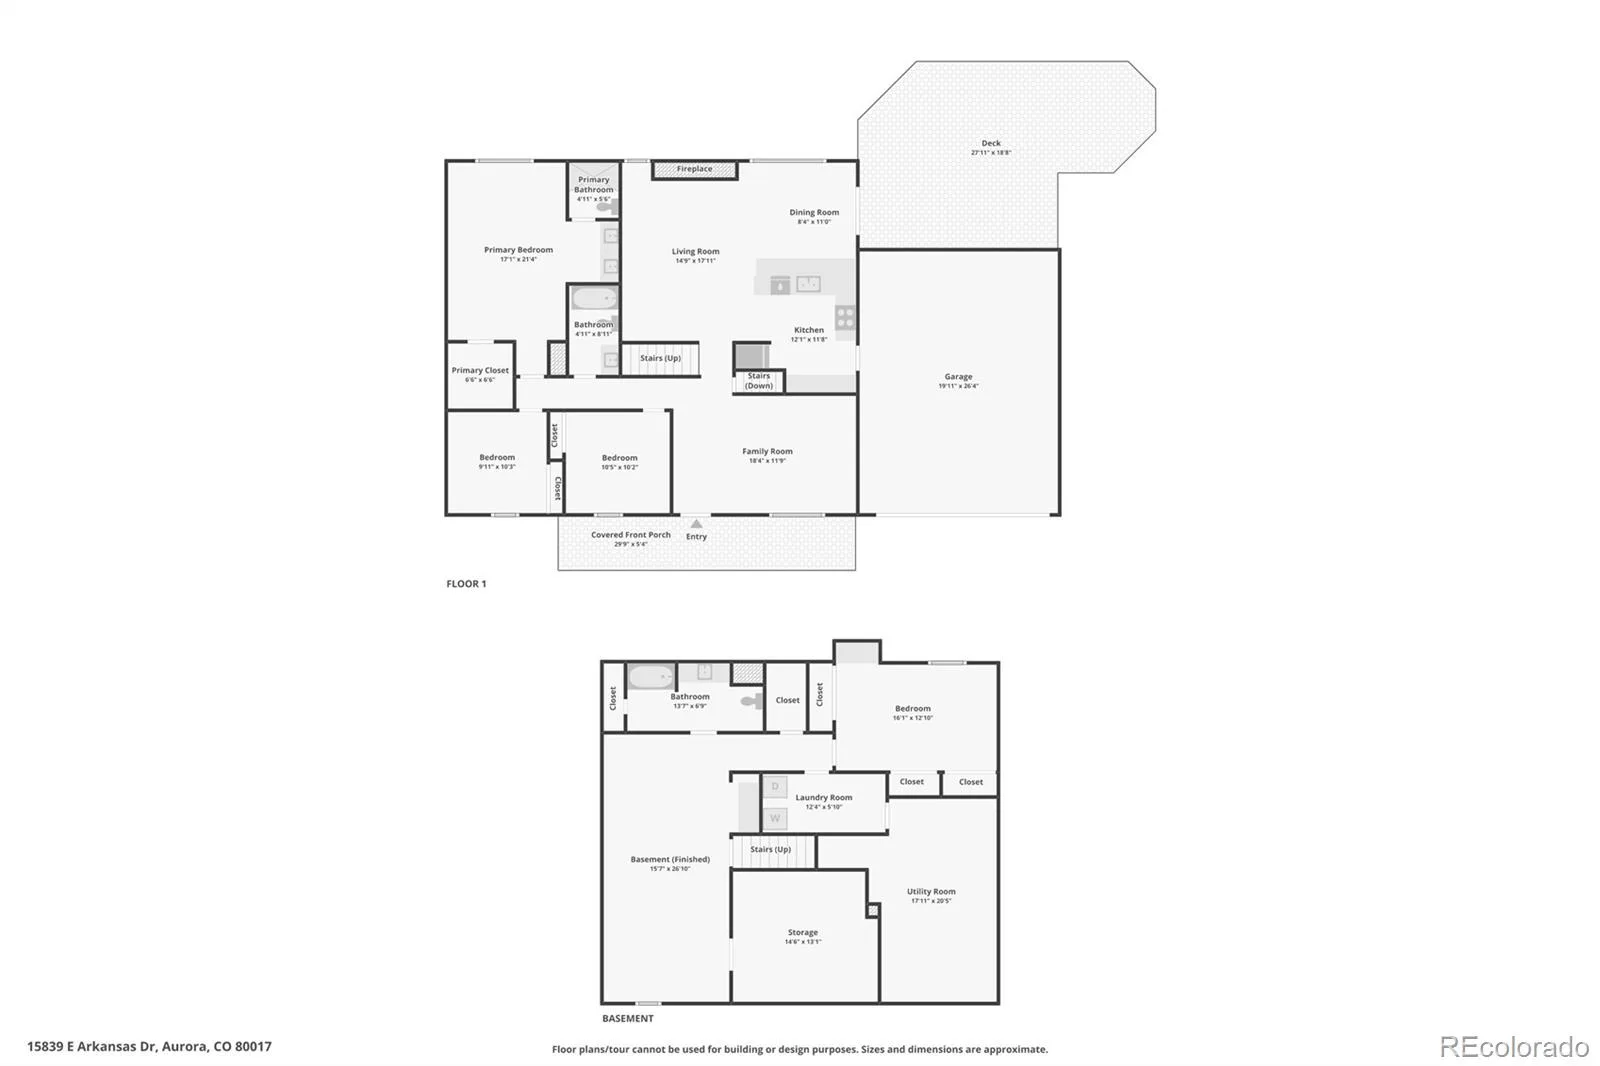
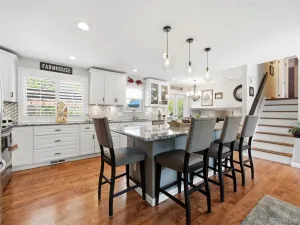
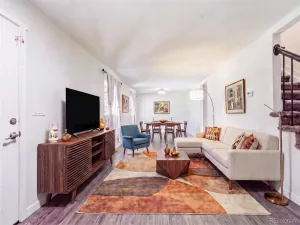
The main level has an easy, functional layout with a spacious living room, dining area, and kitchen with plenty of cabinet and counter space. Downstairs, the finished basement adds even more usable space with room for an additional living area, home office, gym, game room, guest space, or whatever fits your needs, plus plenty of additional storage.
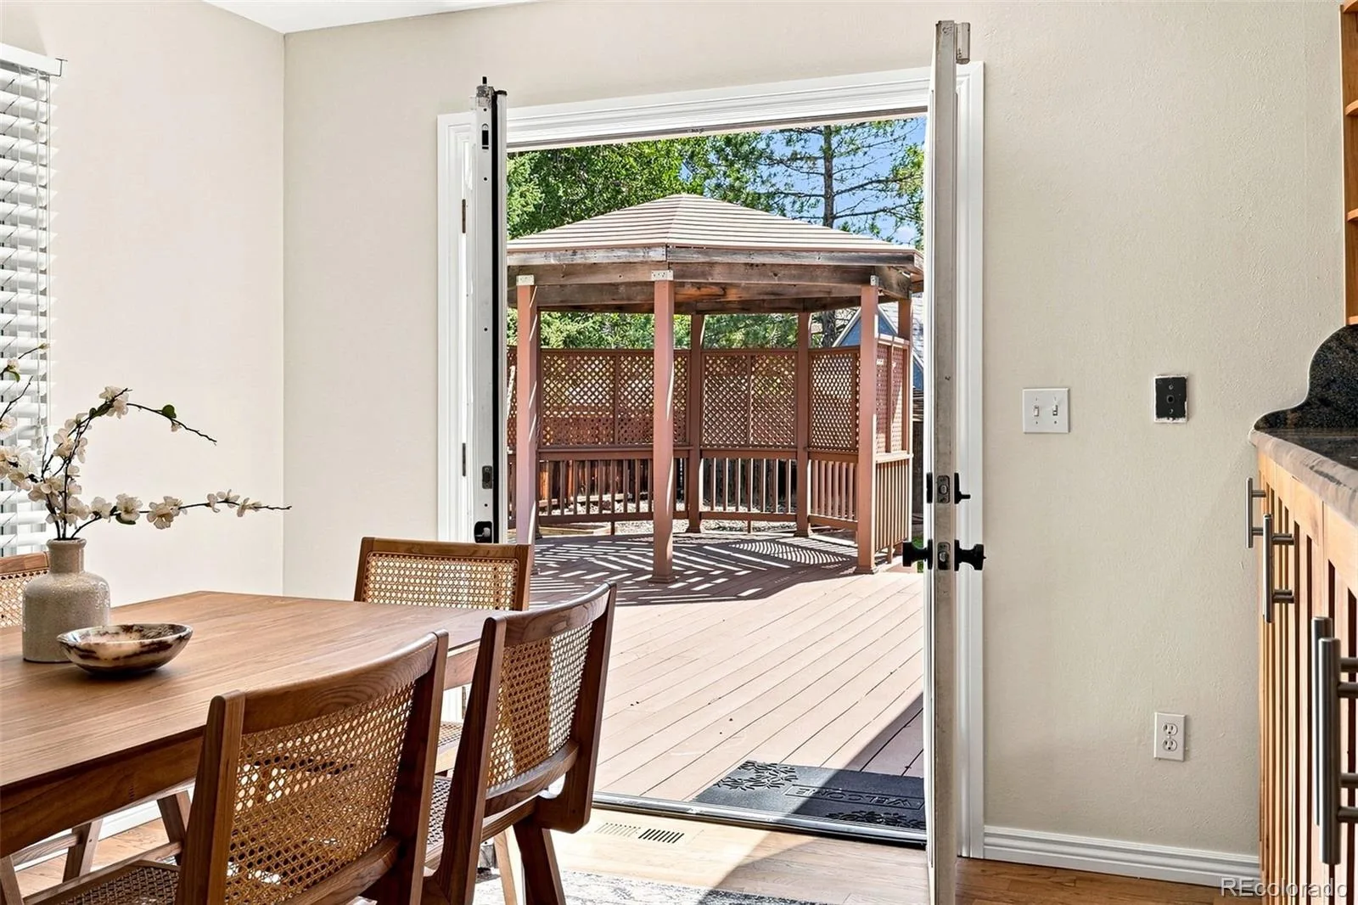
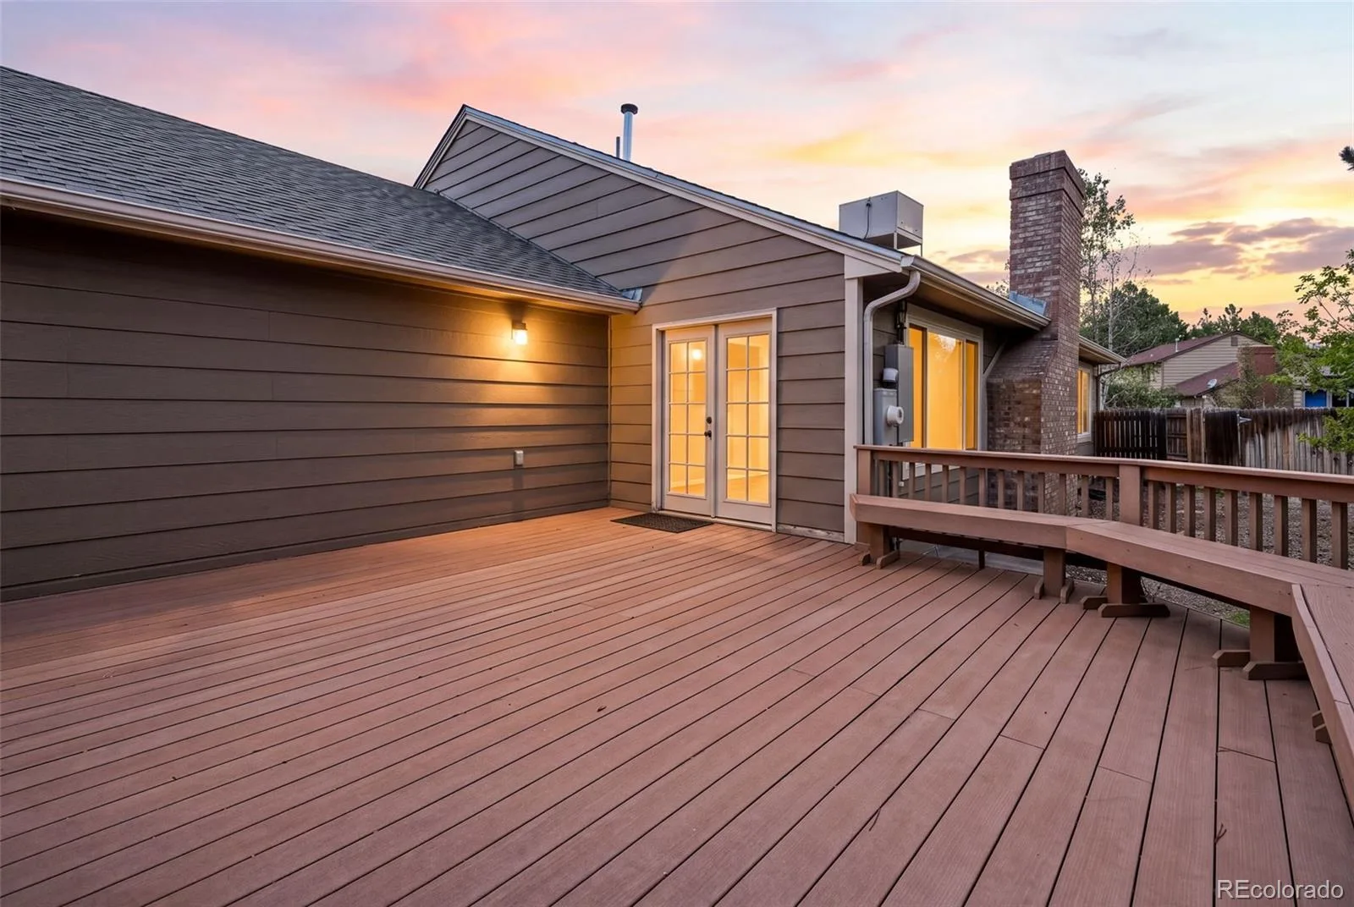
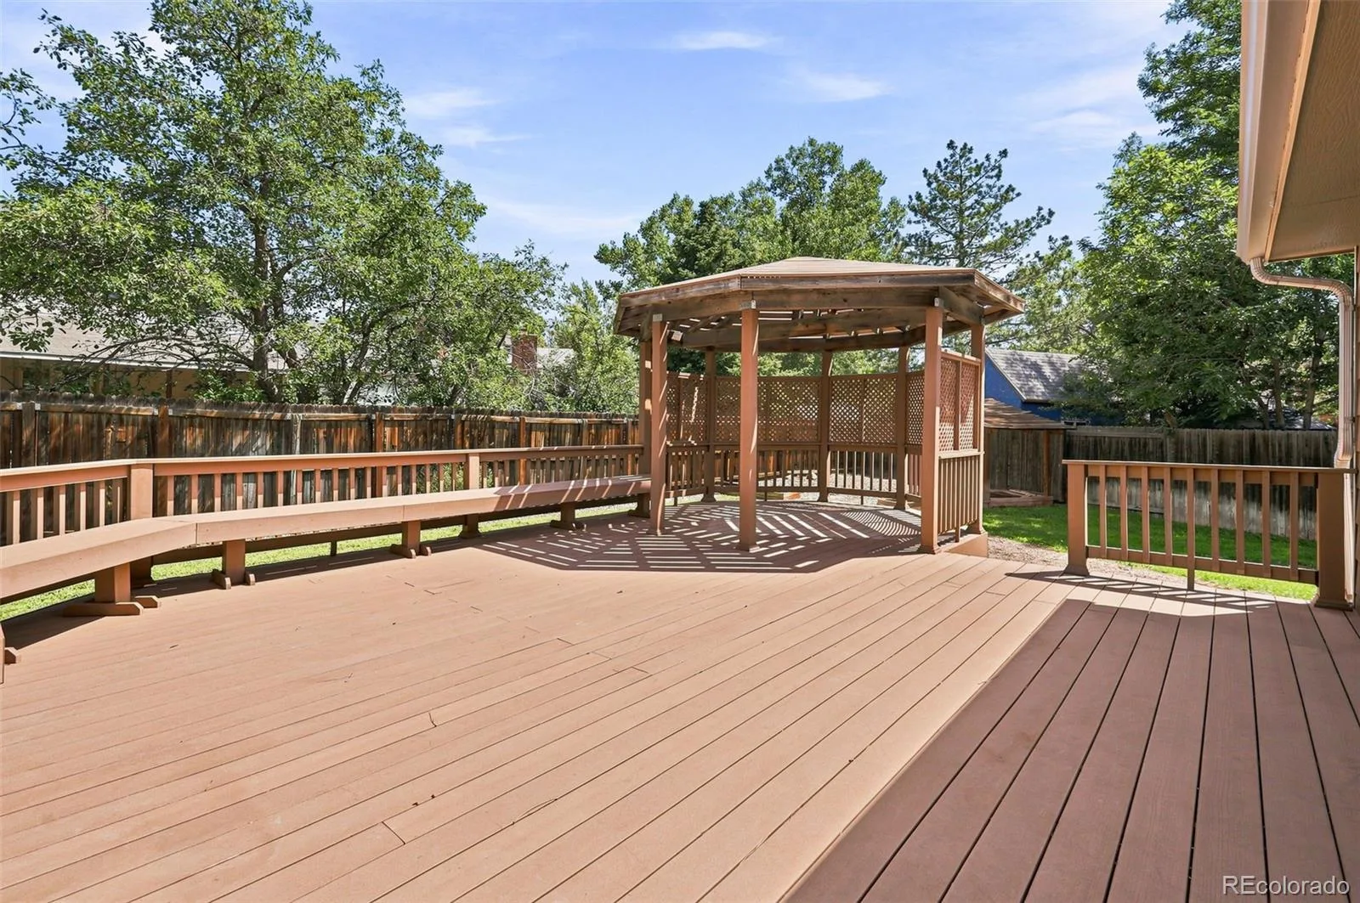
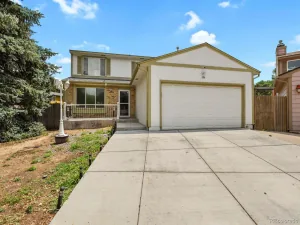
Outside, enjoy a private backyard with a large deck and plenty of room to entertain, garden, let the dogs run, or simply relax. The attached garage adds even more storage and everyday convenience.
Another huge bonus: the solar system is owned outright, meaning no lease or solar payment to assume. The next owner can enjoy the benefits of solar from day one, including the potential for lower monthly electricity costs.
The seller also has a 2.75% VA loan with an estimated remaining balance of approximately $154,000 that may be assumable by a qualified buyer, subject to lender and VA approval. For the right buyer, this could mean significant long term savings compared with today’s interest rates. Ask the listing agent for details on the assumption process.
All of this in a convenient location with easy access to shopping, restaurants, parks, and everyday amenities
The main level has an easy, functional layout with a spacious living room, dining area, and kitchen with plenty of cabinet and counter space. Downstairs, the finished basement adds even more usable space with room for an additional living area, home office, gym, game room, guest space, or whatever fits your needs, plus plenty of additional storage.
Outside, enjoy a private backyard with a large deck and plenty of room to entertain, garden, let the dogs run, or simply relax. The attached garage adds even more storage and everyday convenience.
Another huge bonus: the solar system is owned outright, meaning no lease or solar payment to assume. The next owner can enjoy the benefits of solar from day one, including the potential for lower monthly electricity costs.
The seller also has a 2.75% VA loan with an estimated remaining balance of approximately $154,000 that may be assumable by a qualified buyer, subject to lender and VA approval. For the right buyer, this could mean significant long term savings compared with today’s interest rates. Ask the listing agent for details on the assumption process.
All of this in a convenient location with easy access to shopping, restaurants, parks, and everyday amenities
Property Details
Price:
$515,000
MLS #:
REC5022748
Status:
Active Under Contract
Beds:
4
Baths:
3
Type:
Single Family
Subtype:
Single Family Residence
Subdivision:
Brookvale
Finished Sq Ft:
2,679
Total Sq Ft:
3,024
Lot Size:
9,017 sqft / 0.21 acres (approx)
Year Built:
1981
Schools
School District:
Adams-Arapahoe 28J
Elementary School:
Iowa
Middle School:
Mrachek
High School:
Gateway
Interior
Above Grade Finished Area
1512
Appliances
Dishwasher, Disposal, Dryer, Microwave, Oven, Refrigerator, Washer
Bathrooms
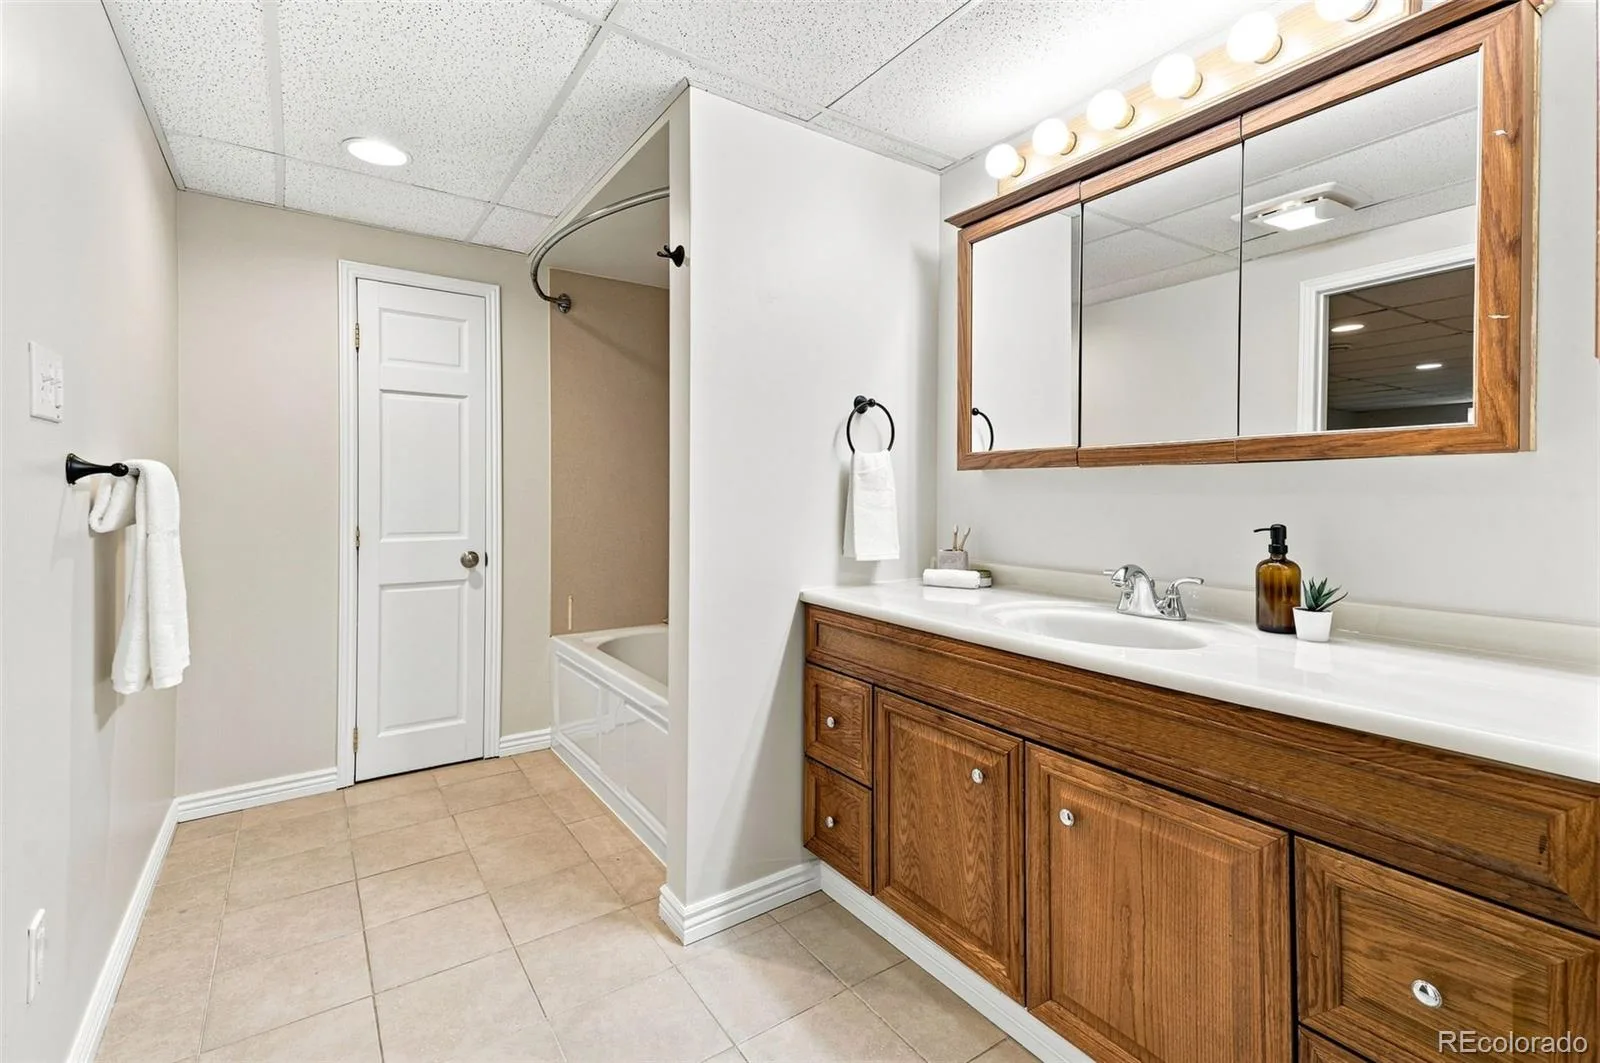
2 Full Bathrooms, 1 Three Quarter Bathroom
Below Grade Finished Area
1167
Below Grade Unfinished Area
345
Cooling
Central Air
Fireplaces Total
1
Flooring
Concrete, Wood
Heating
Forced Air
Interior Features
Ceiling Fan(s), Granite Counters, Open Floorplan, Primary Suite
Levels
One
Main Level Bathrooms
2
Main Level Bedrooms
3
Exterior
Attached Garage YN
1
Construction Materials
Frame
Exterior Features
Garden, Lighting, Private Yard, Rain Gutters
Fencing
Full
Garage Spaces
2
Lot Features
Cul-De-Sac, Level, Sprinklers In Front, Sprinklers In Rear
Parking Spots
4
Parking Total
4
Patio And Porch Features
Covered, Deck, Front Porch
Roof
Shingle
Window Features
Double Pane Windows
Financial
Tax Year
2025
Taxes
$3,773
Map
Contact Us
Mortgage Calculator
Property Summary
- Located in the Brookvale subdivision, 15839 E Arkansas Drive Aurora CO is a Single Family for sale in Aurora, CO, 80017. It is listed for $515,000 and features 4 beds, 3 baths, and has approximately 3,024 square feet of living space, and was originally constructed in 1981. The current price per square foot is $170. The average price per square foot for Single Family listings in Aurora is $239. The average listing price for Single Family in Aurora is $597,039. To schedule a showing of MLS#rec5022748 at 15839 E Arkansas Drive in Aurora, CO, contact your Smart Sale AI agent at 3039066915.
Similar Listings Nearby

Additional Details
MLS ID : REC5022748
Listing Key : REC2056349664
Parcel Number : 031401658
Zip Code : 80017
City : Aurora
State : CO
Building if Condo :
Full Street: 15839 E Arkansas Drive
Address : 15839
Address Prefix :
Address Suffix : Drive
Street : Arkansas
Street Prefix : E
Street Suffix :
Unit if Condo :
Latitude : 39.693142
Longitude : -104.802887
Property Type : singlefamily
Property Sub Type : Single Family Residence
Stories Total if Condo :
Lot Size : 9,017 sqft / 0.21 acres (approx)
Ownership : Individual
Zoning :
Condition :
Renovation :
Pets Allowed :
Special Conditions : None
Possession :
Original Price : 515000
Close Price :
Close Date :
List Date : Aug 20, 2026
List Contract Date : 2026-08-20
Off Market Date : 2026-08-23
Purchase Contract Date : 2026-08-23
Days on Market : 10
Concessions Amount :
Concession Comment :
Renovation :
Company : Compass – Denver

Copyright 2026. All rights reserved.
15839 E Arkansas Drive
Aurora, CO