
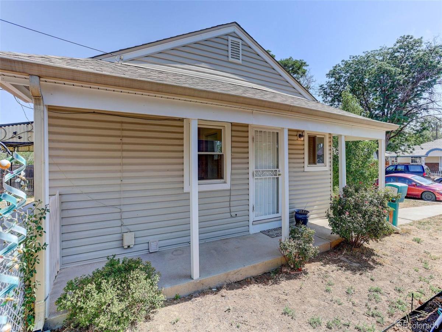
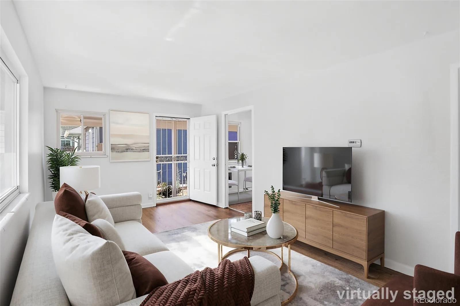
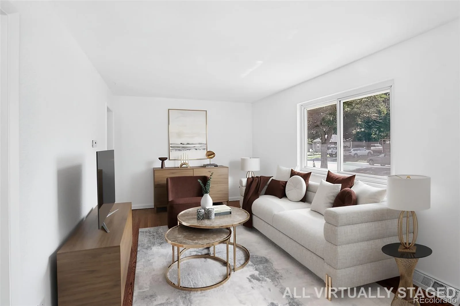
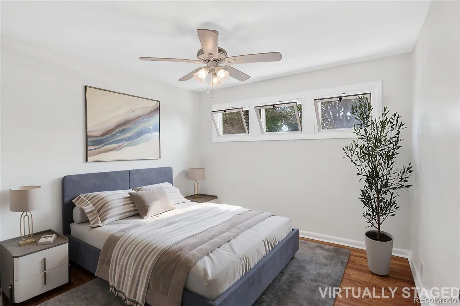
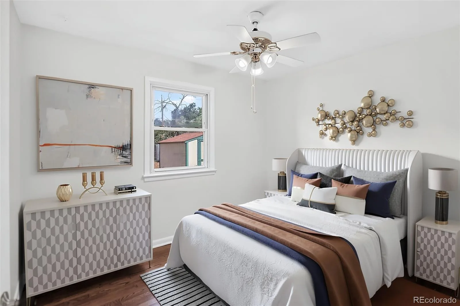
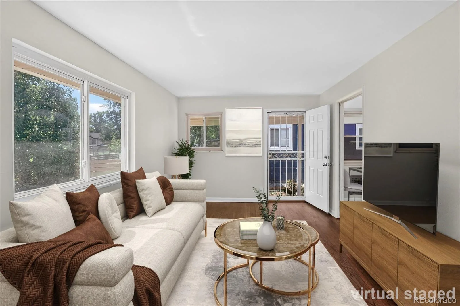
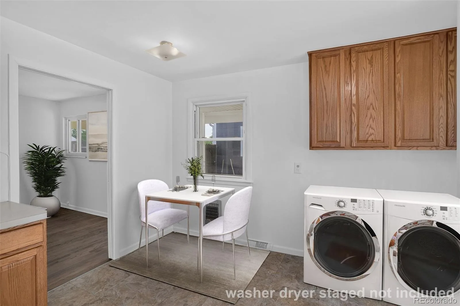
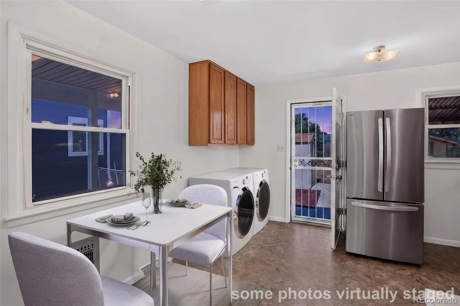
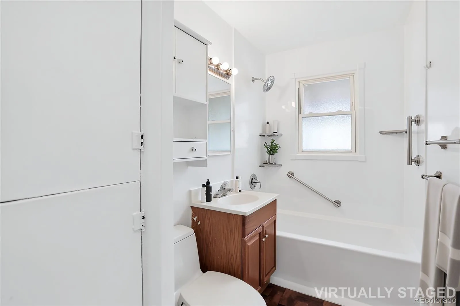
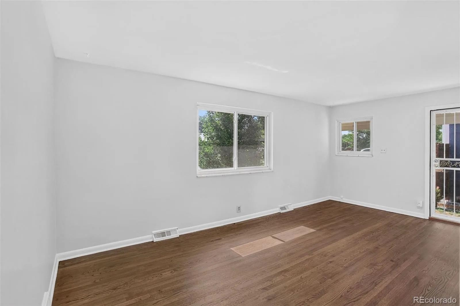
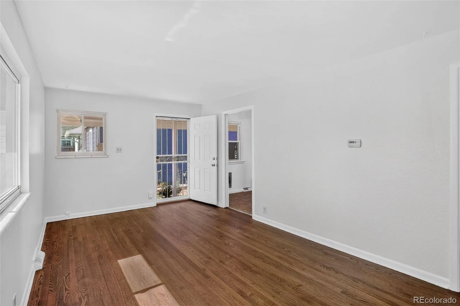
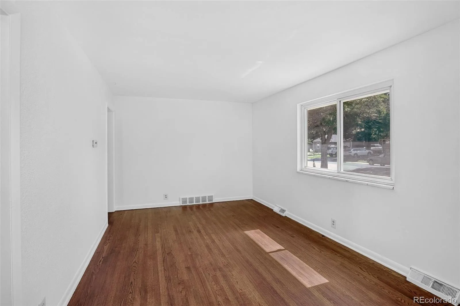
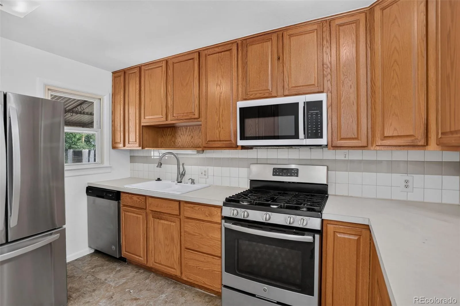
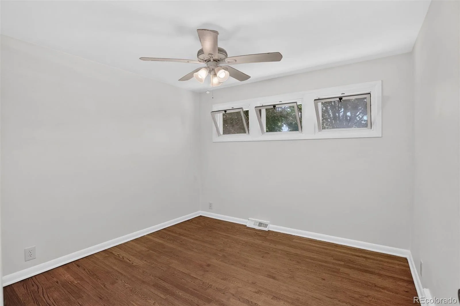
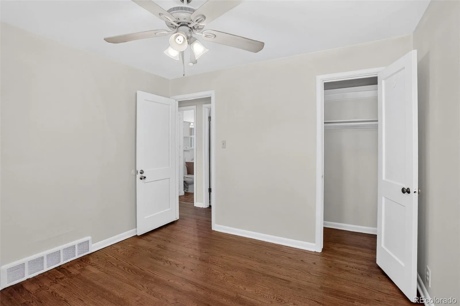
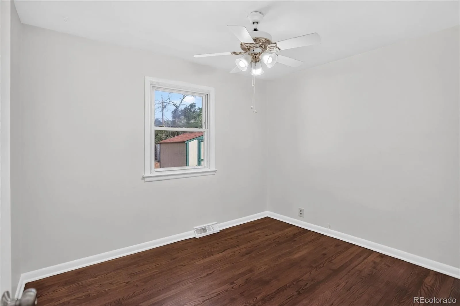
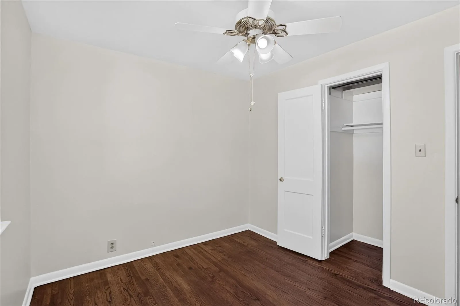
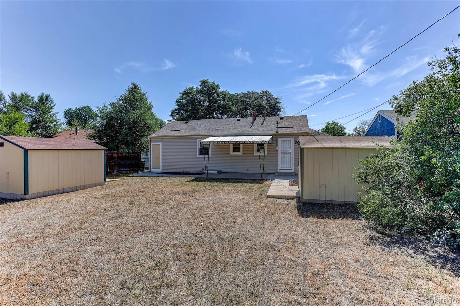
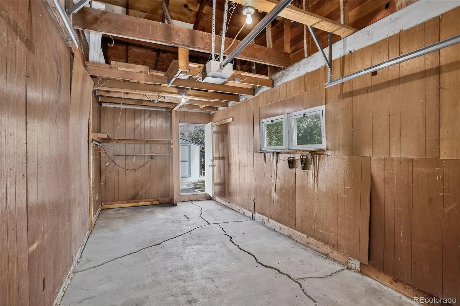
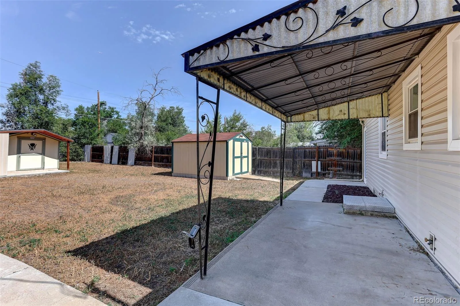
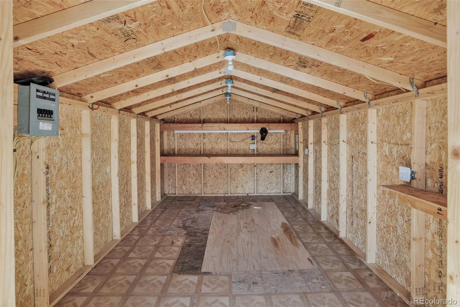
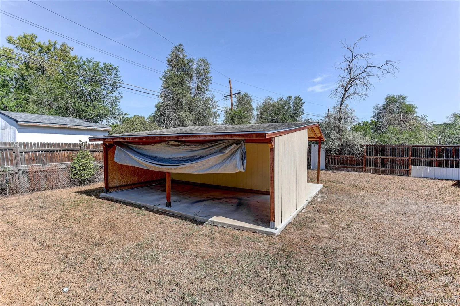
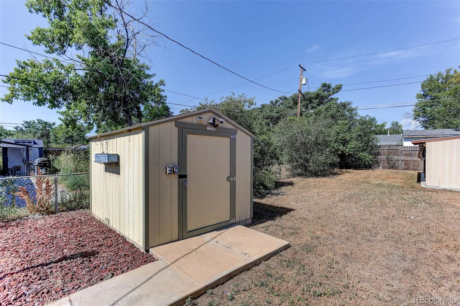
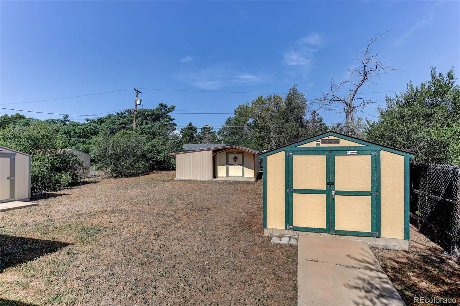
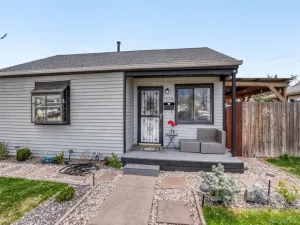
You will want to hurry on this one because most of the expensive renovations have been completed including vinyl siding in 2022, new composition roof in 2026, new refrigerator in 2026, all new bathtub and shower stall 2026, freshly painted and refinished flooring both in July of 2026. Only your personal style and designer touches remain for you to enjoy this cute home with it’s large great room and eat-in kitchen. You will love the large lot boasting 8,726 square feet including 3 storage units in the back yard as well as the 1 car attached garage with rear entry and access to the back yard. It’s an easy walk to Del Mar Park which has great parking, good shade, sports courts, and fields, an outdoor park, playground, and adult recreation center. Don’t forget to bring the dog to the park with you, or just let your pets stay home and enjoy the large fenced back yard. These interior updates offer a bright living space with neutral finishes, gleaming hardwood floors, and with some modern touches making this home move-in ready and perfect for owners that want to be comfortable inside and out with great conveniences for shopping, commuting access, and recreation.
Property Details
Price:
$339,000
MLS #:
REC1776197
Status:
Active
Beds:
2
Baths:
1
Type:
Single Family
Subtype:
Single Family Residence
Subdivision:
Burns Aurora
Finished Sq Ft:
744
Total Sq Ft:
744
Lot Size:
8,276 sqft / 0.19 acres (approx)
Year Built:
1954
Schools
School District:
Adams-Arapahoe 28J
Elementary School:
Peoria
Middle School:
South
High School:
Aurora Central
Interior
Above Grade Finished Area
744
Appliances
Cooktop, Dishwasher, Disposal, Gas Water Heater, Microwave, Range, Range Hood, Refrigerator
Bathrooms
1 Full Bathroom
Cooling
Other
Flooring
Wood
Heating
Forced Air
Interior Features
Ceiling Fan(s), Eat-in Kitchen
Laundry Features
Common Area
Levels
One
Main Level Bathrooms
1
Main Level Bedrooms
2
Exterior
Architectural Style
Traditional
Attached Garage YN
1
Construction Materials
Vinyl Siding
Direction Faces
South
Exterior Features
Private Yard
Fencing
Partial
Garage Spaces
1
Parking Features
Concrete, Exterior Access Door
Parking Spots
1
Parking Total
1
Patio And Porch Features
Covered, Patio
Roof
Composition
Window Features
Double Pane Windows
Financial
Tax Year
2025
Taxes
$2,370
Map
Contact Us
Mortgage Calculator
Property Summary
- Located in the Burns Aurora subdivision, 805 Kingston Street Aurora CO is a Single Family for sale in Aurora, CO, 80010. It is listed for $339,000 and features 2 beds, 1 baths, and has approximately 744 square feet of living space, and was originally constructed in 1954. The current price per square foot is $456. The average price per square foot for Single Family listings in Aurora is $238. The average listing price for Single Family in Aurora is $597,274. To schedule a showing of MLS#rec1776197 at 805 Kingston Street in Aurora, CO, contact your Smart Sale AI agent at 3039066915.
Similar Listings Nearby

Additional Details
MLS ID : REC1776197
Listing Key : REC2055891098
Parcel Number : 197302314040
Zip Code : 80010
City : Aurora
State : CO
Building if Condo :
Full Street: 805 Kingston Street
Address : 805
Address Prefix :
Address Suffix : Street
Street : Kingston
Street Prefix :
Street Suffix :
Unit if Condo :
Latitude : 39.728436
Longitude : -104.860458
Property Type : singlefamily
Property Sub Type : Single Family Residence
Stories Total if Condo :
Lot Size : 8,276 sqft / 0.19 acres (approx)
Ownership : Individual
Zoning :
Condition : Updated/Remodeled
Renovation :
Pets Allowed : Cats OK,Dogs OK
Special Conditions : None
Possession : Closing/DOD
Original Price : 359000
Close Price :
Close Date :
List Date : Jul 28, 2026
List Contract Date : 2026-07-28
Off Market Date :
Purchase Contract Date :
Days on Market : 32
Concessions Amount :
Concession Comment :
Renovation :
Company : AXEN Realty

Copyright 2026. All rights reserved.
805 Kingston Street
Aurora, CO