
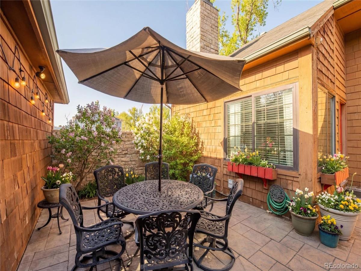
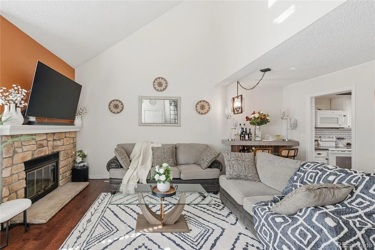
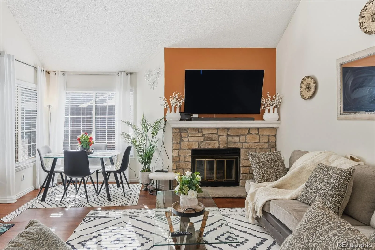
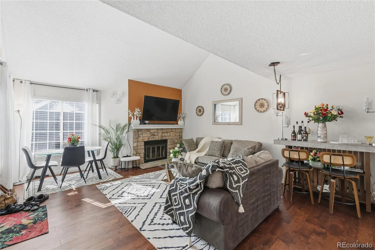
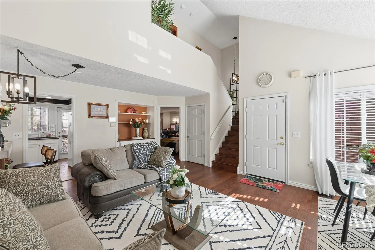
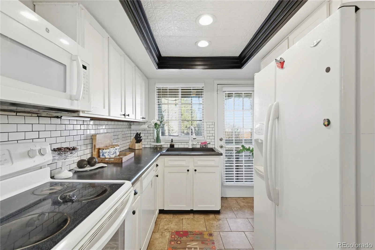
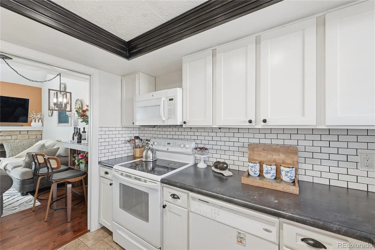
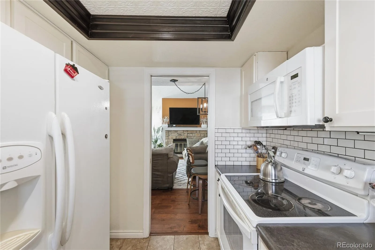
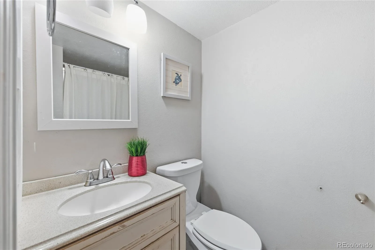
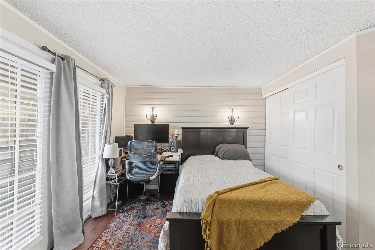
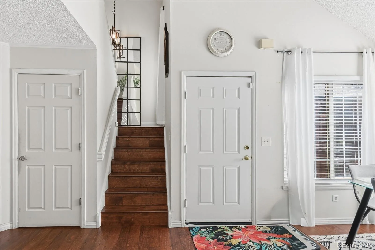
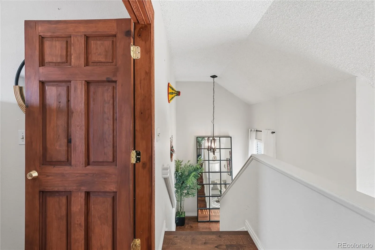
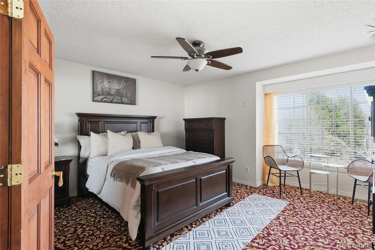
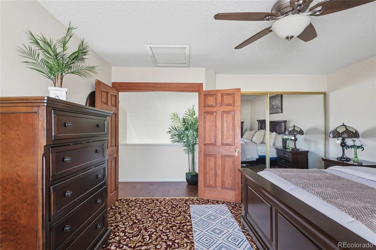
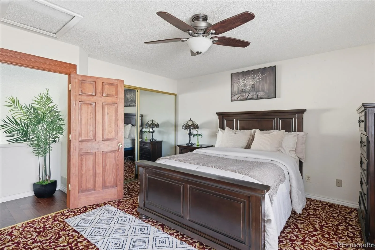
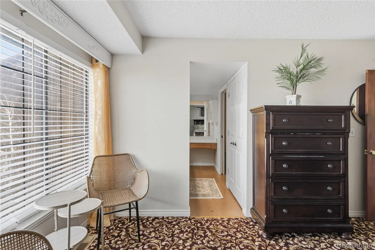
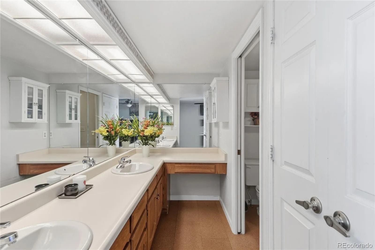
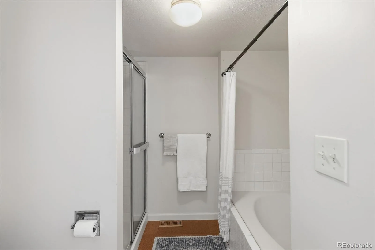
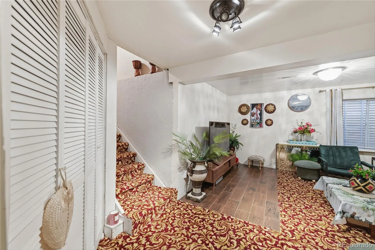
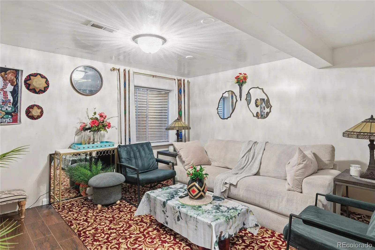
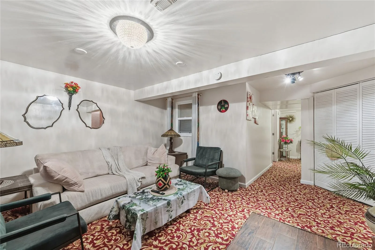
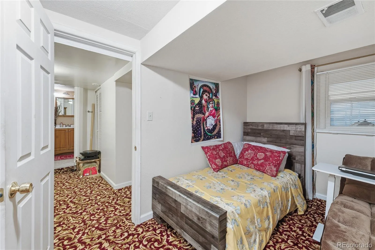
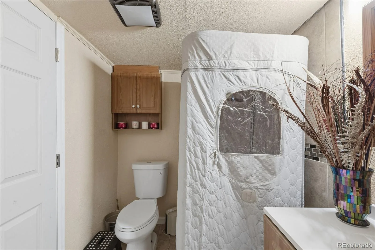
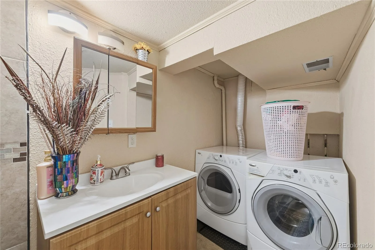
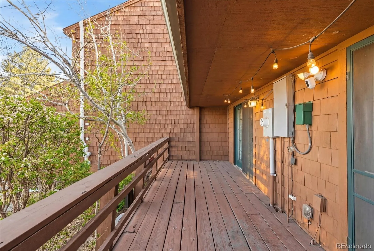
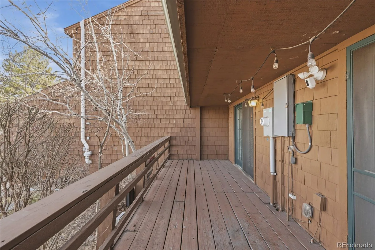
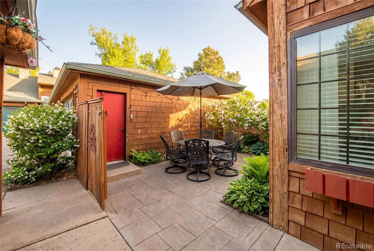
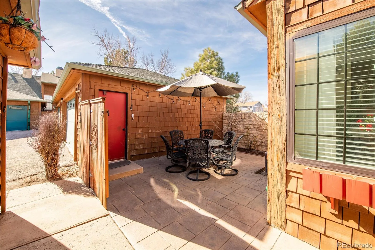
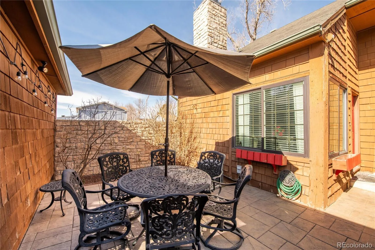
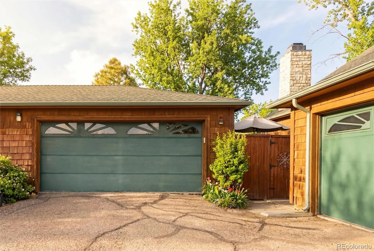
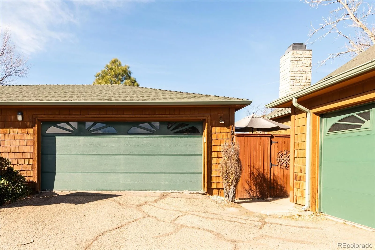
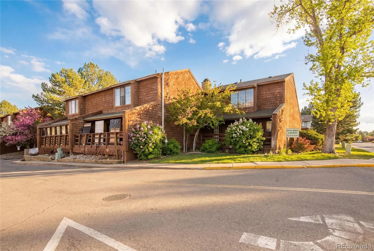
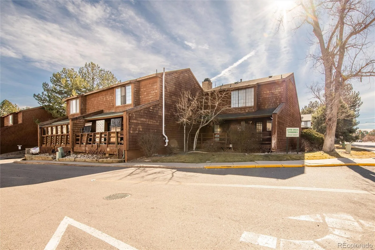
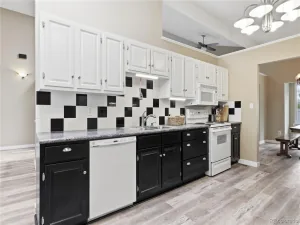
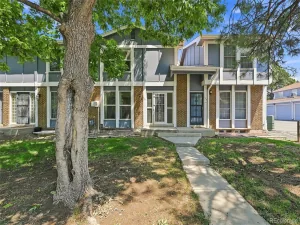
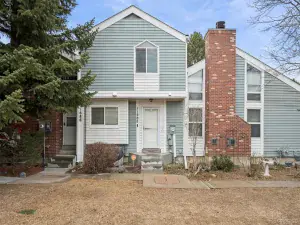
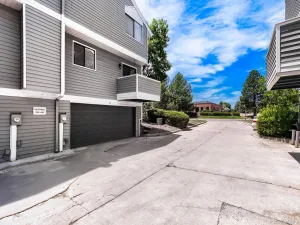
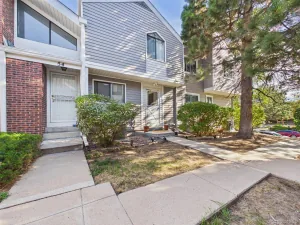
This lovely patio home/townhome is located in an established neighborhood close to the highline canal, shopping, dining and public transportation. Enter this home thru a private and peaceful courtyard and you are welcomed into the home by vaulted ceilings and a large family room with a cozy fireplace. Newer, beautiful laminate flooring on the main floor is practical and beautiful. The main floor also features a dining area, a lovely galley kitchen with a lot of updated cabinets and a secondary bedroom with access to the private covered deck on the back of the home. Upstairs you will find a large, spacious owner’s retreat with an ensuite 5 piece bath and walk-in closet. In the basement you will find a finished living space with a family room, non-conforming 3rd bedroom and a shower. The detached 2 car garage completes the package on this amazing home. Homes in this complex rarely come on the market. Come see this beautiful, well cared for home!
Property Details
Price:
$363,900
MLS #:
REC5414492
Status:
Active
Beds:
3
Baths:
3
Type:
Townhouse
Subdivision:
Castle Creek
Finished Sq Ft:
1,818
Total Sq Ft:
1,818
Lot Size:
1,742 sqft / 0.04 acres (approx)
Year Built:
1985
Schools
School District:
Adams-Arapahoe 28J
Elementary School:
Sixth Avenue
Middle School:
South
High School:
Aurora Central
Interior
Above Grade Finished Area
1142
Appliances
Dishwasher, Dryer, Microwave, Oven, Range, Refrigerator, Washer
Bathrooms
2 Full Bathrooms, 1 Three Quarter Bathroom
Below Grade Finished Area
676
Cooling
Central Air
Fireplaces Total
1
Flooring
Carpet, Laminate
Heating
Forced Air
Interior Features
Ceiling Fan(s), Five Piece Bath, High Ceilings, Primary Suite, Vaulted Ceiling(s), Walk-In Closet(s)
Levels
Two
Main Level Bathrooms
1
Main Level Bedrooms
1
Exterior
Architectural Style
Contemporary
Common Walls
End Unit, 1 Common Wall
Construction Materials
Brick, Cedar, Frame
Direction Faces
South
Exterior Features
Private Yard
Fencing
Full
Garage Spaces
2
Lot Features
Corner Lot, Cul-De-Sac, Near Public Transit
Parking Spots
2
Parking Total
2
Patio And Porch Features
Covered, Deck, Patio
Roof
Composition
Security Features
Carbon Monoxide Detector(s)
Financial
HOA Fee
$463
HOA Fee Frequency
Monthly
HOA Includes
Insurance, Maintenance Grounds, Maintenance Structure, Sewer, Snow Removal, Trash, Water
HOA Name
Keystone Denver
HOA Phone
303-369-0800
Tax Year
2024
Taxes
$2,105
Map
Contact Us
Mortgage Calculator
Property Summary
- Located in the Castle Creek subdivision, 12106 E 2nd Drive Aurora CO is a Townhouse for sale in Aurora, CO, 80011. It is listed for $363,900 and features 3 beds, 3 baths, and has approximately 1,818 square feet of living space, and was originally constructed in 1985. The current price per square foot is $200. The average price per square foot for Townhouse listings in Aurora is $230. The average listing price for Townhouse in Aurora is $357,601. To schedule a showing of MLS#rec5414492 at 12106 E 2nd Drive in Aurora, CO, contact your Smart Sale AI agent at 3039066915.
Similar Listings Nearby

Additional Details
MLS ID : REC5414492
Listing Key : REC2051840548
Parcel Number : 032296178
Zip Code : 80011
City : Aurora
State : CO
Building if Condo : Aspen Creek
Full Street: 12106 E 2nd Drive
Address : 12106
Address Prefix :
Address Suffix : Drive
Street : 2nd
Street Prefix : E
Street Suffix :
Unit if Condo :
Latitude : 39.719517
Longitude : -104.847008
Property Type : townhouse
Property Sub Type : Townhouse
Stories Total if Condo :
Lot Size : 1,742 sqft / 0.04 acres (approx)
Ownership : Individual
Zoning :
Condition :
Renovation :
Pets Allowed :
Special Conditions : None
Possession : Negotiable
Original Price : 385000
Close Price :
Close Date :
List Date : Feb 10, 2026
List Contract Date : 2026-02-10
Off Market Date :
Purchase Contract Date :
Days on Market : 240
Concessions Amount :
Concession Comment :
Renovation :
Company : RE/MAX Professionals

Copyright 2026. All rights reserved.
12106 E 2nd Drive
Aurora, CO