
2405 S Granby Way Aurora CO 80014 MLS #REC8653541

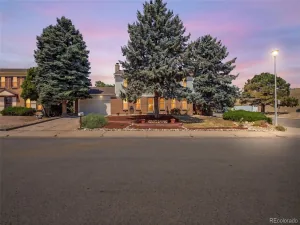
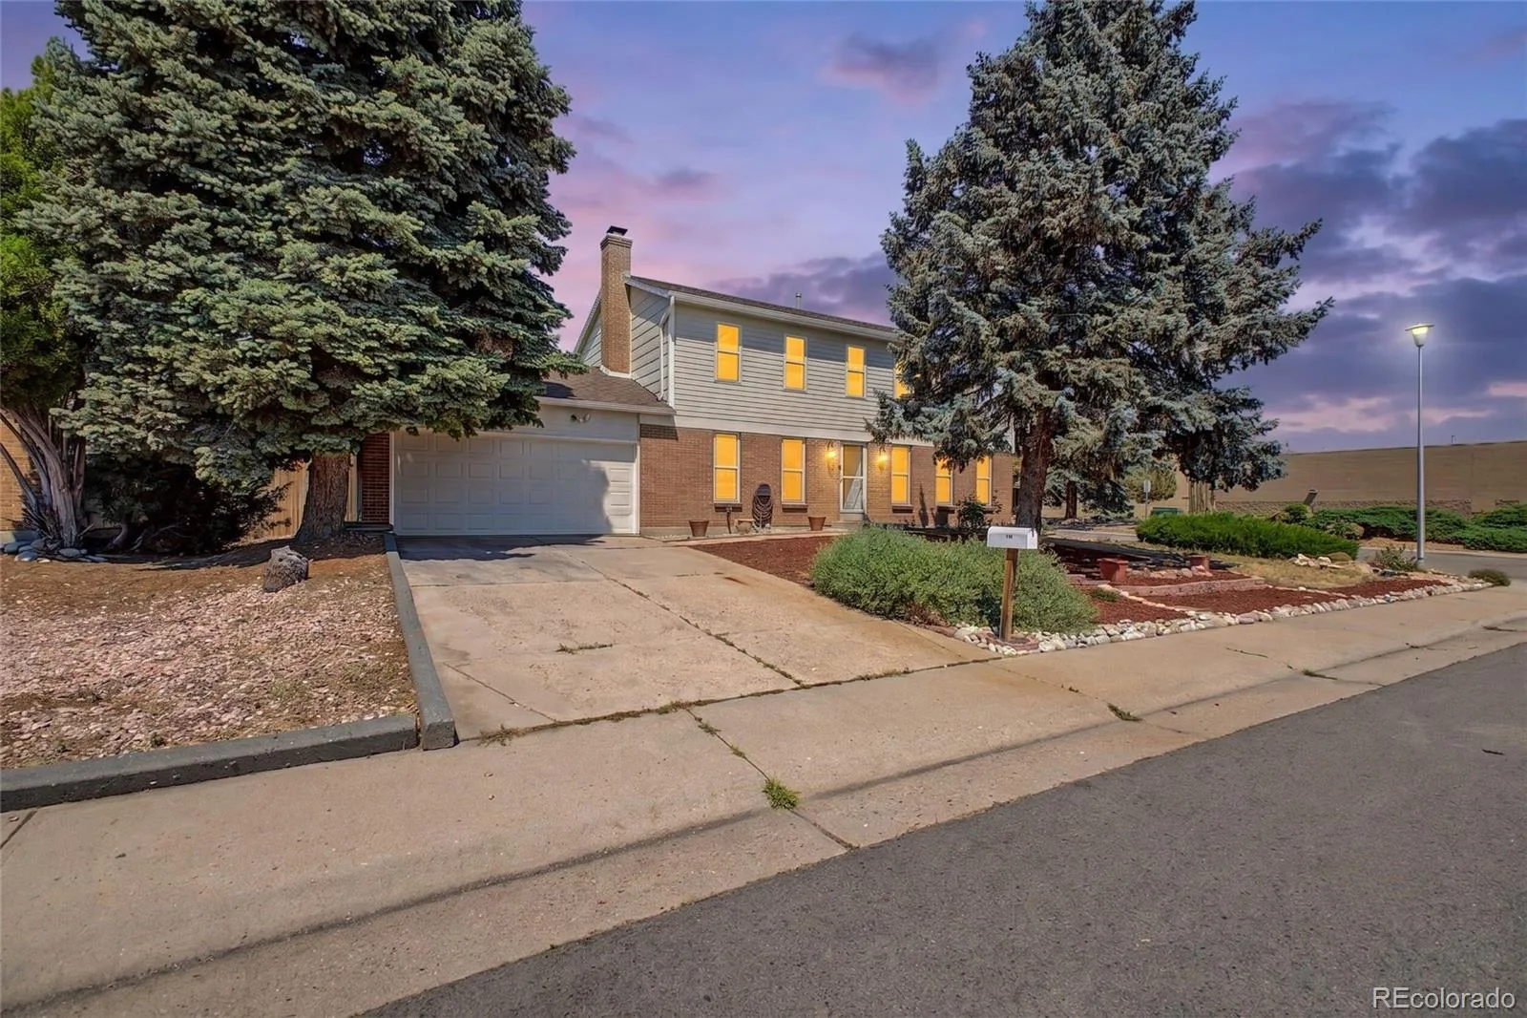
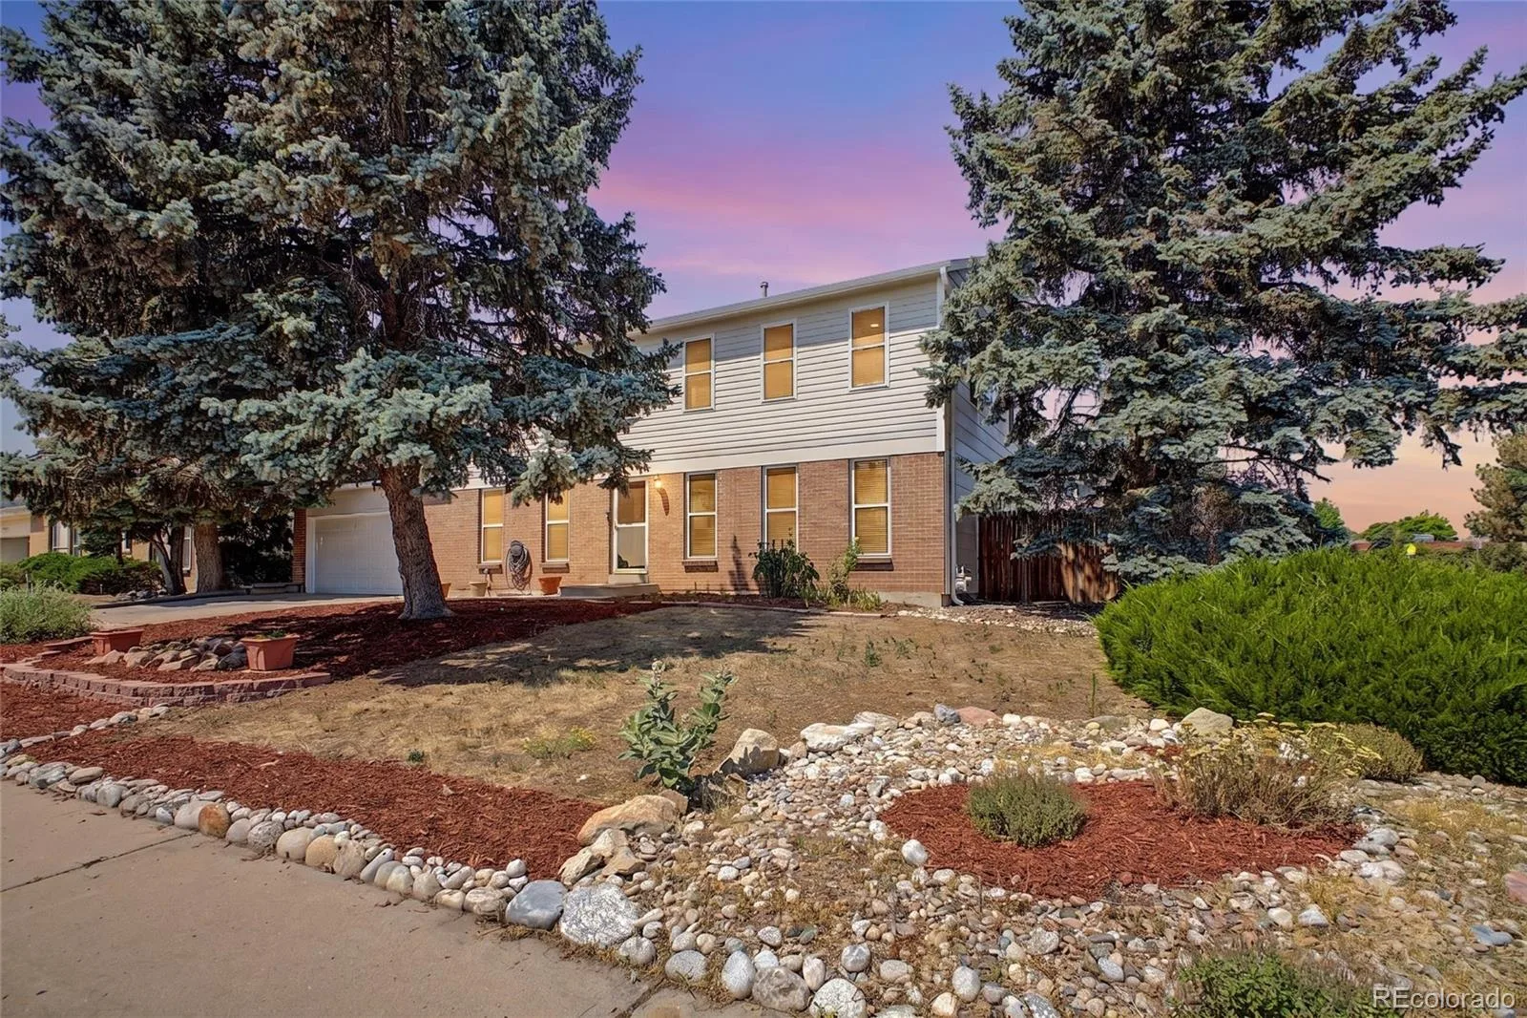
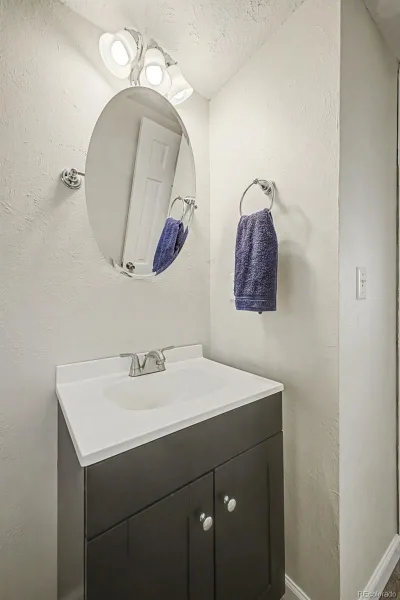
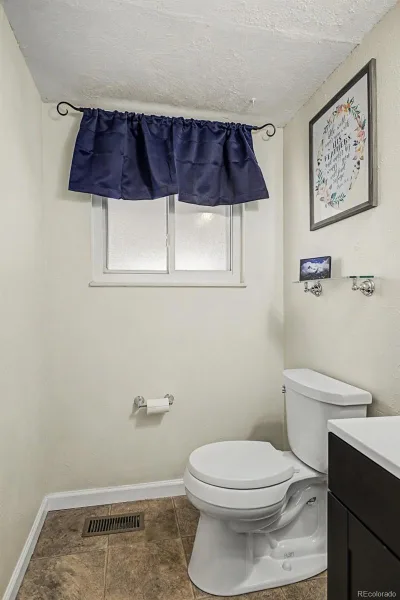
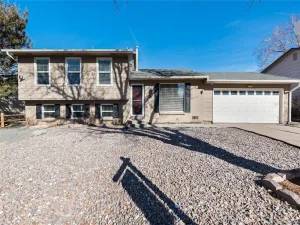
Looking for space to grow, room for your toys & major updates completed? Welcome to this spacious two-story in Aurora’s Chaddsford neighborhood, offering over 3,000 square feet, a finished basement, no HOA, & rare RV, boat, or camper parking behind a double-wide gate.
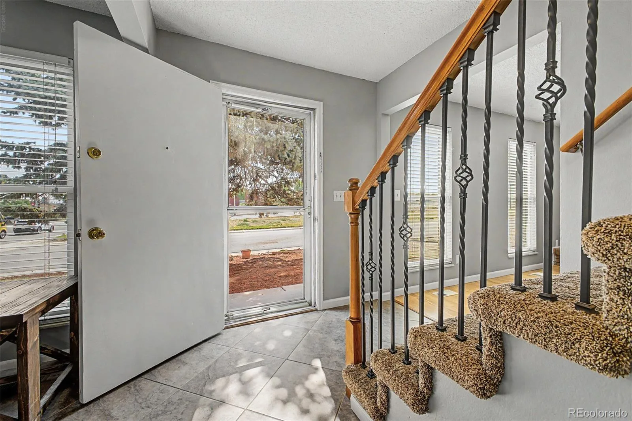
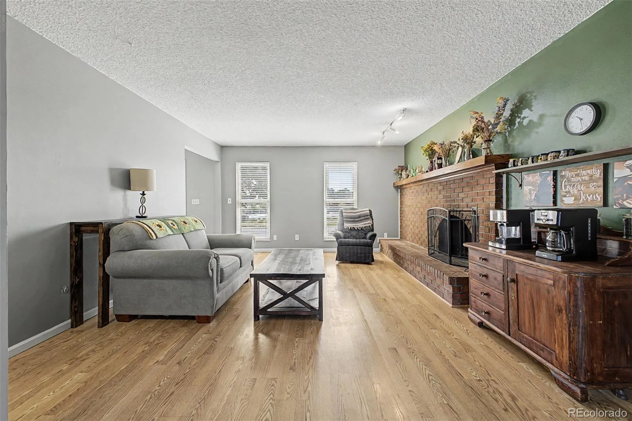
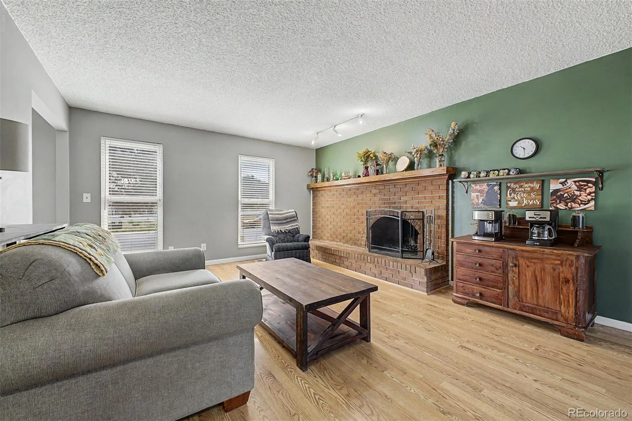
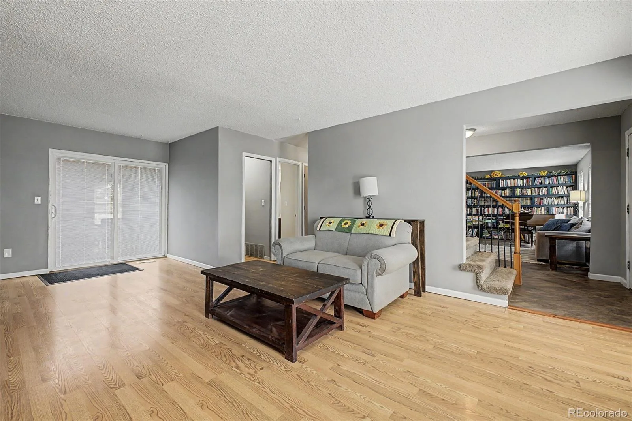
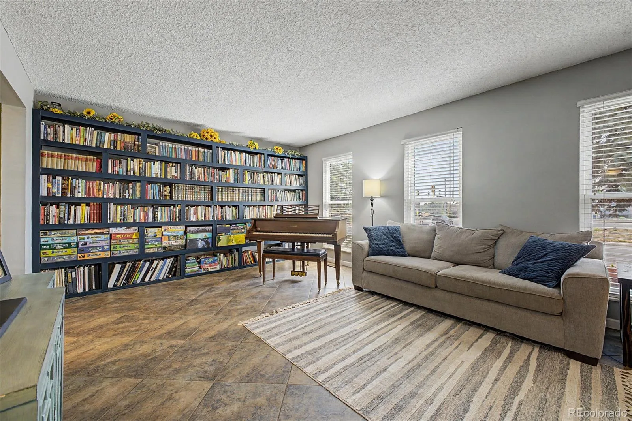
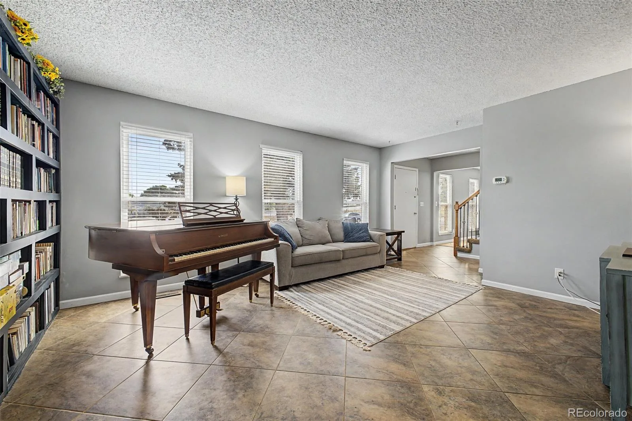
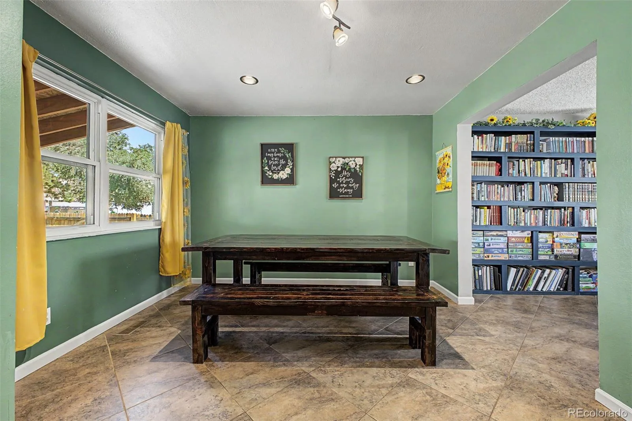
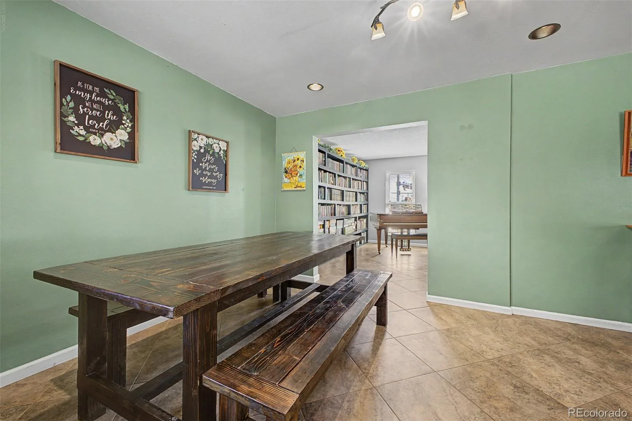
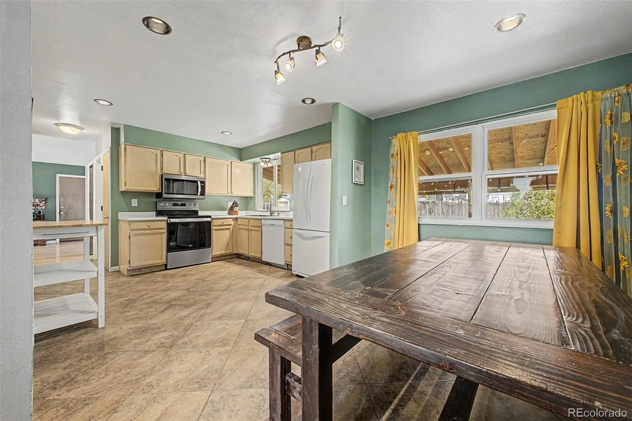
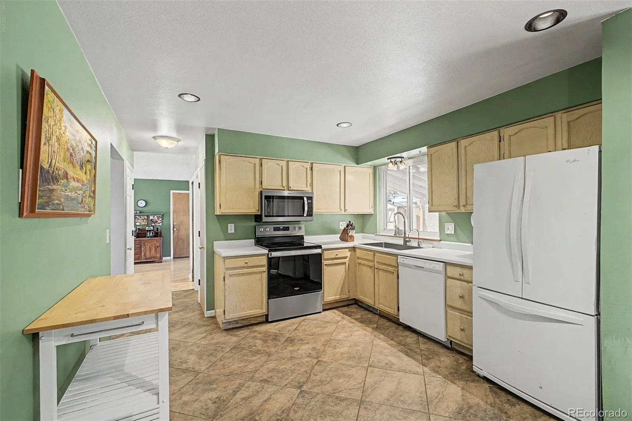
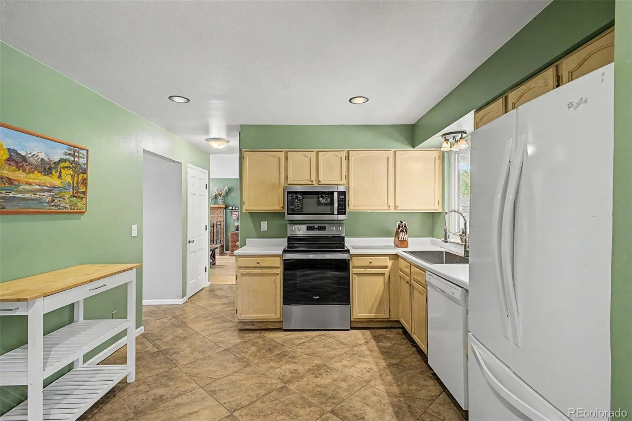
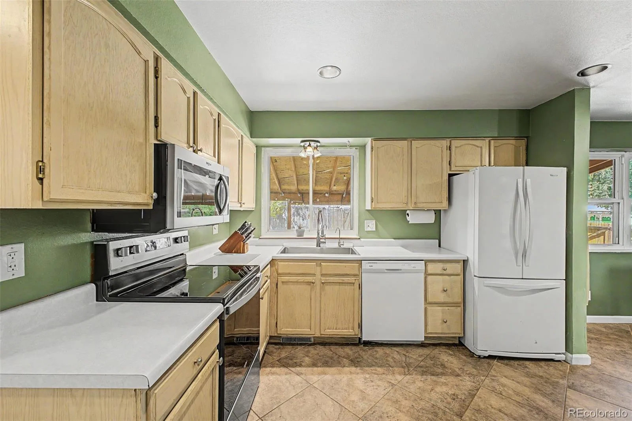
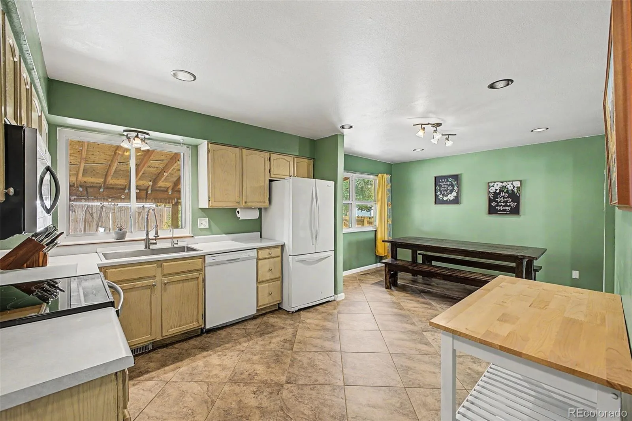
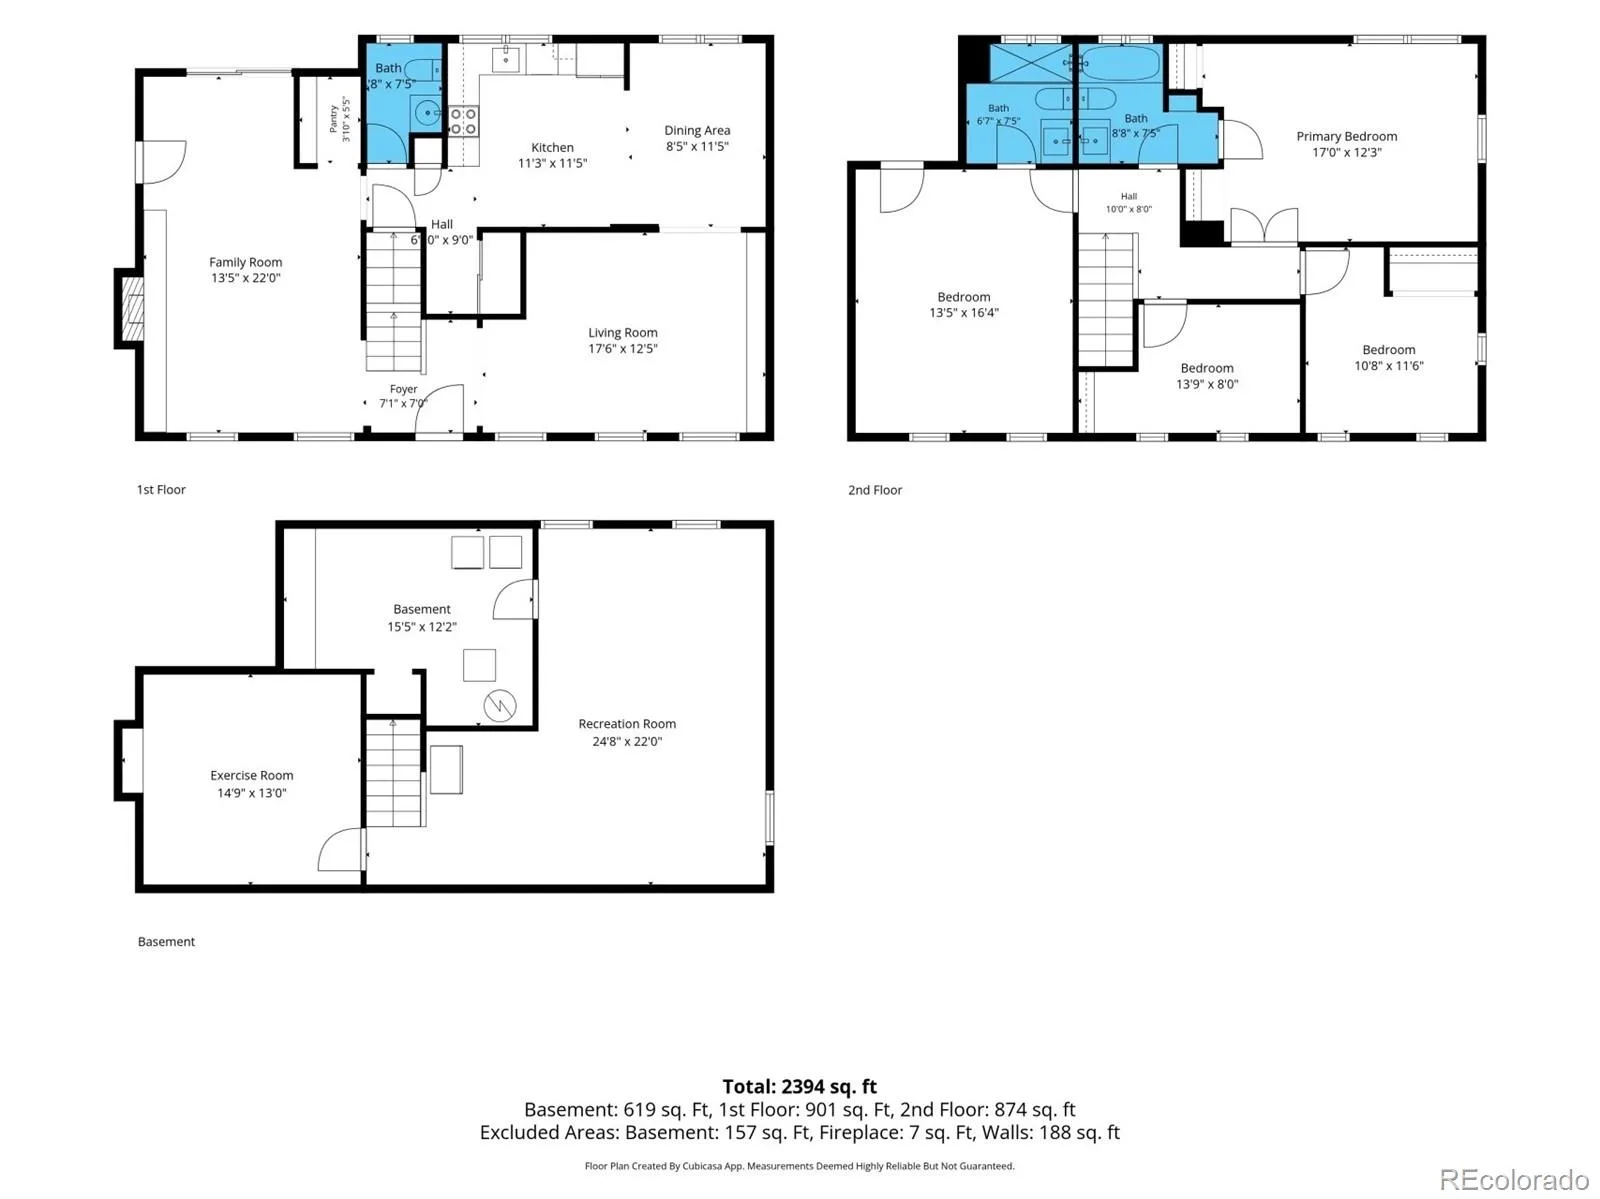
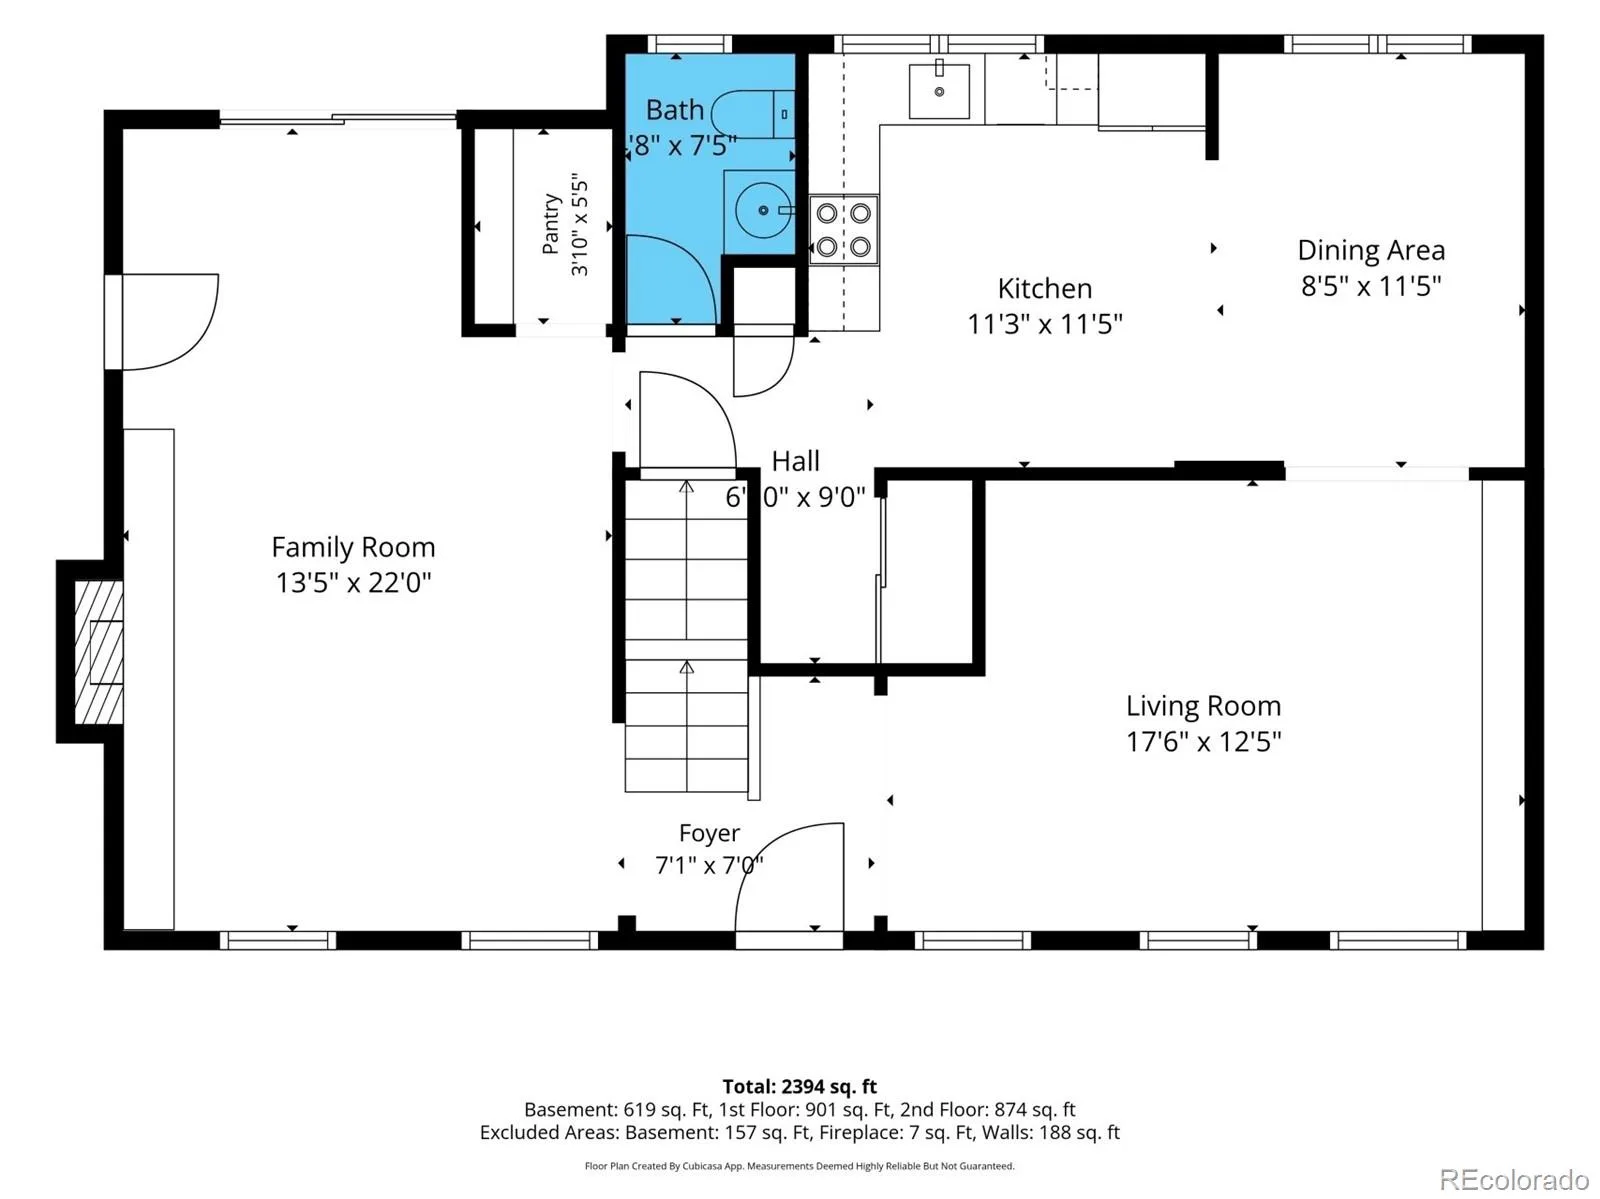
The main level offers multiple gathering spaces, including formal living room with custom built-in bookcases that accommodates a baby grand piano & cozy family room with a wood-burning fireplace. The open-concept kitchen flows into the dining area & features a step-in pantry along with brand-new stove (2025) & microwave (2026).
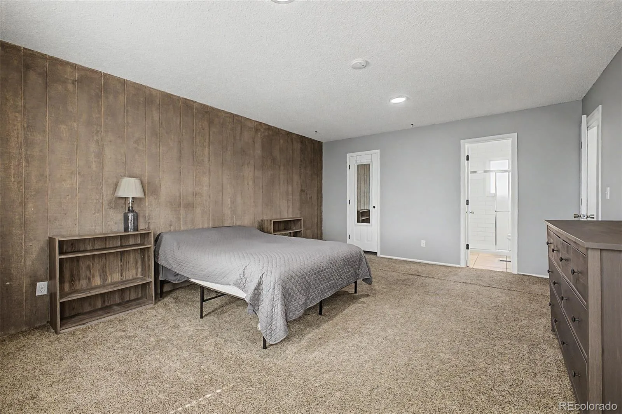
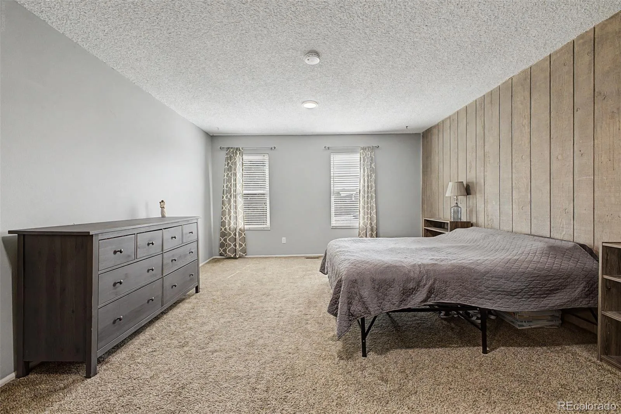
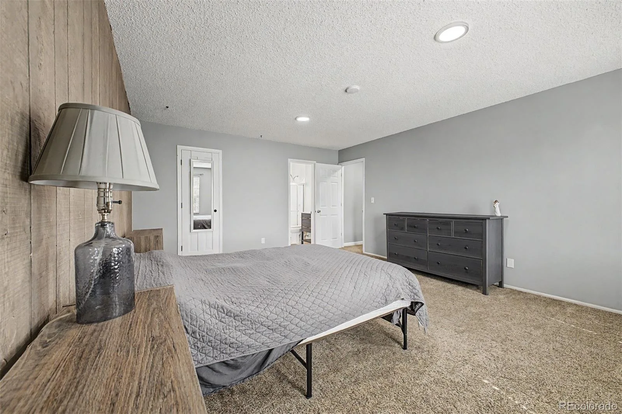
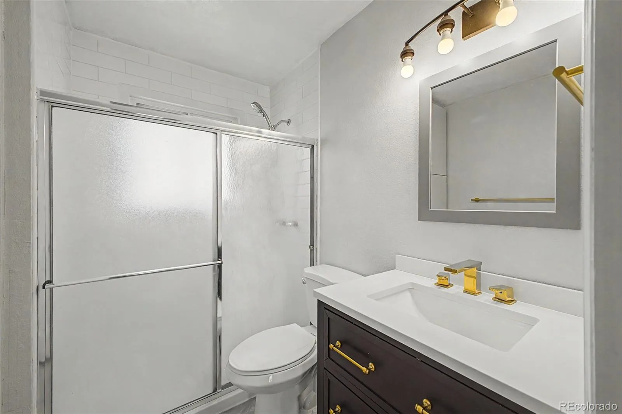
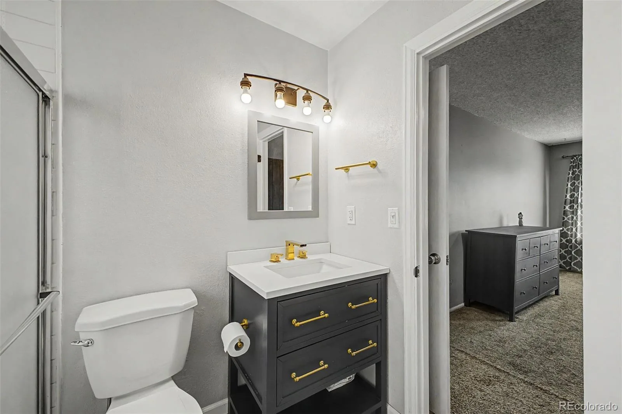
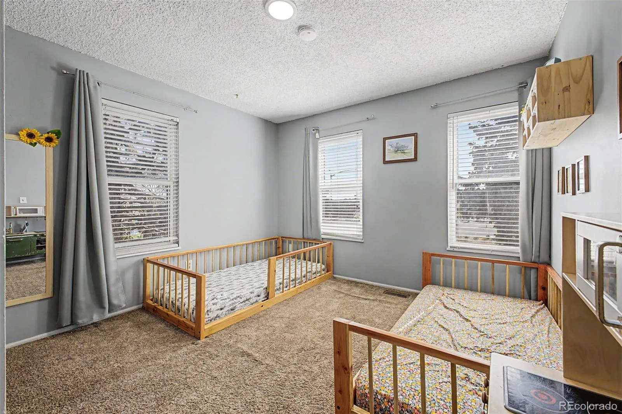
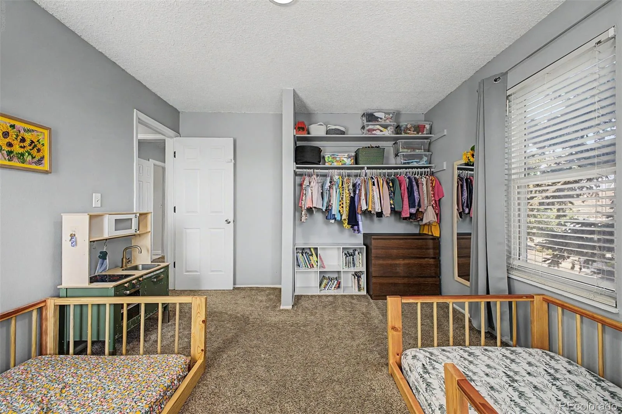
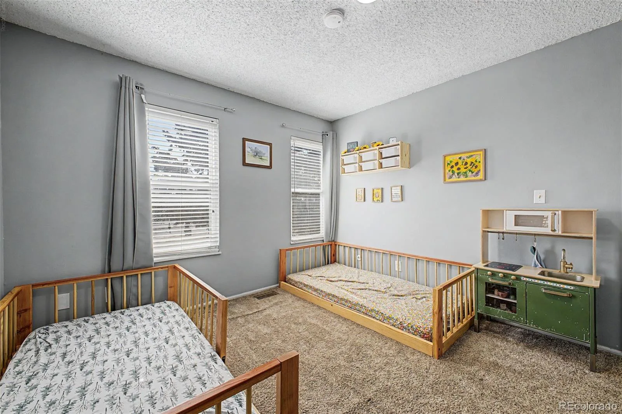
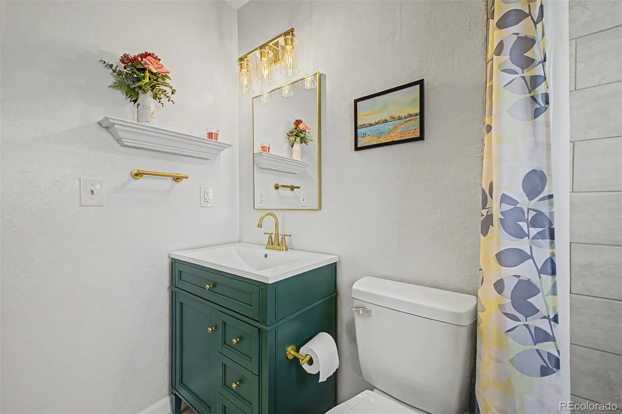
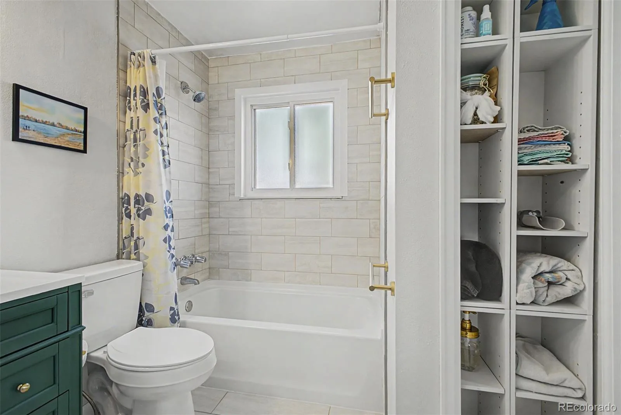
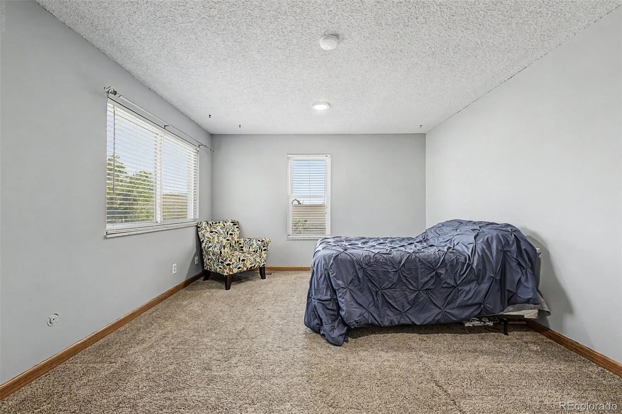
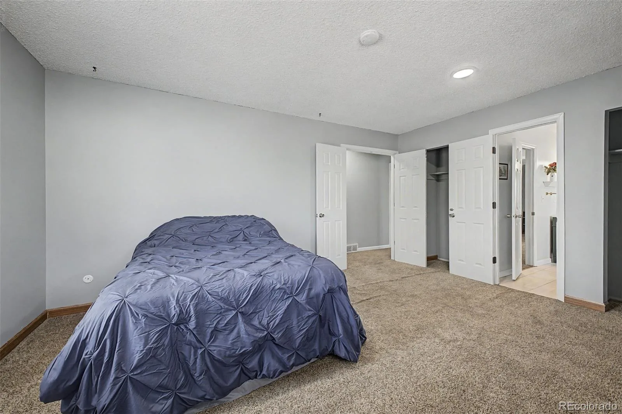
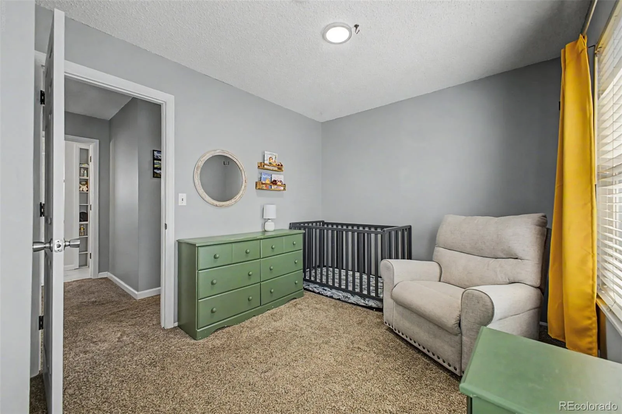
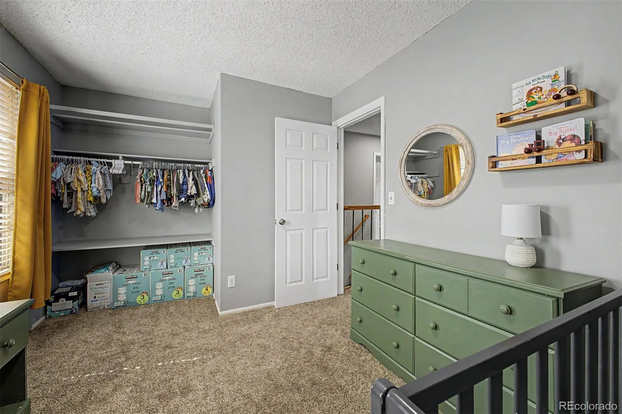
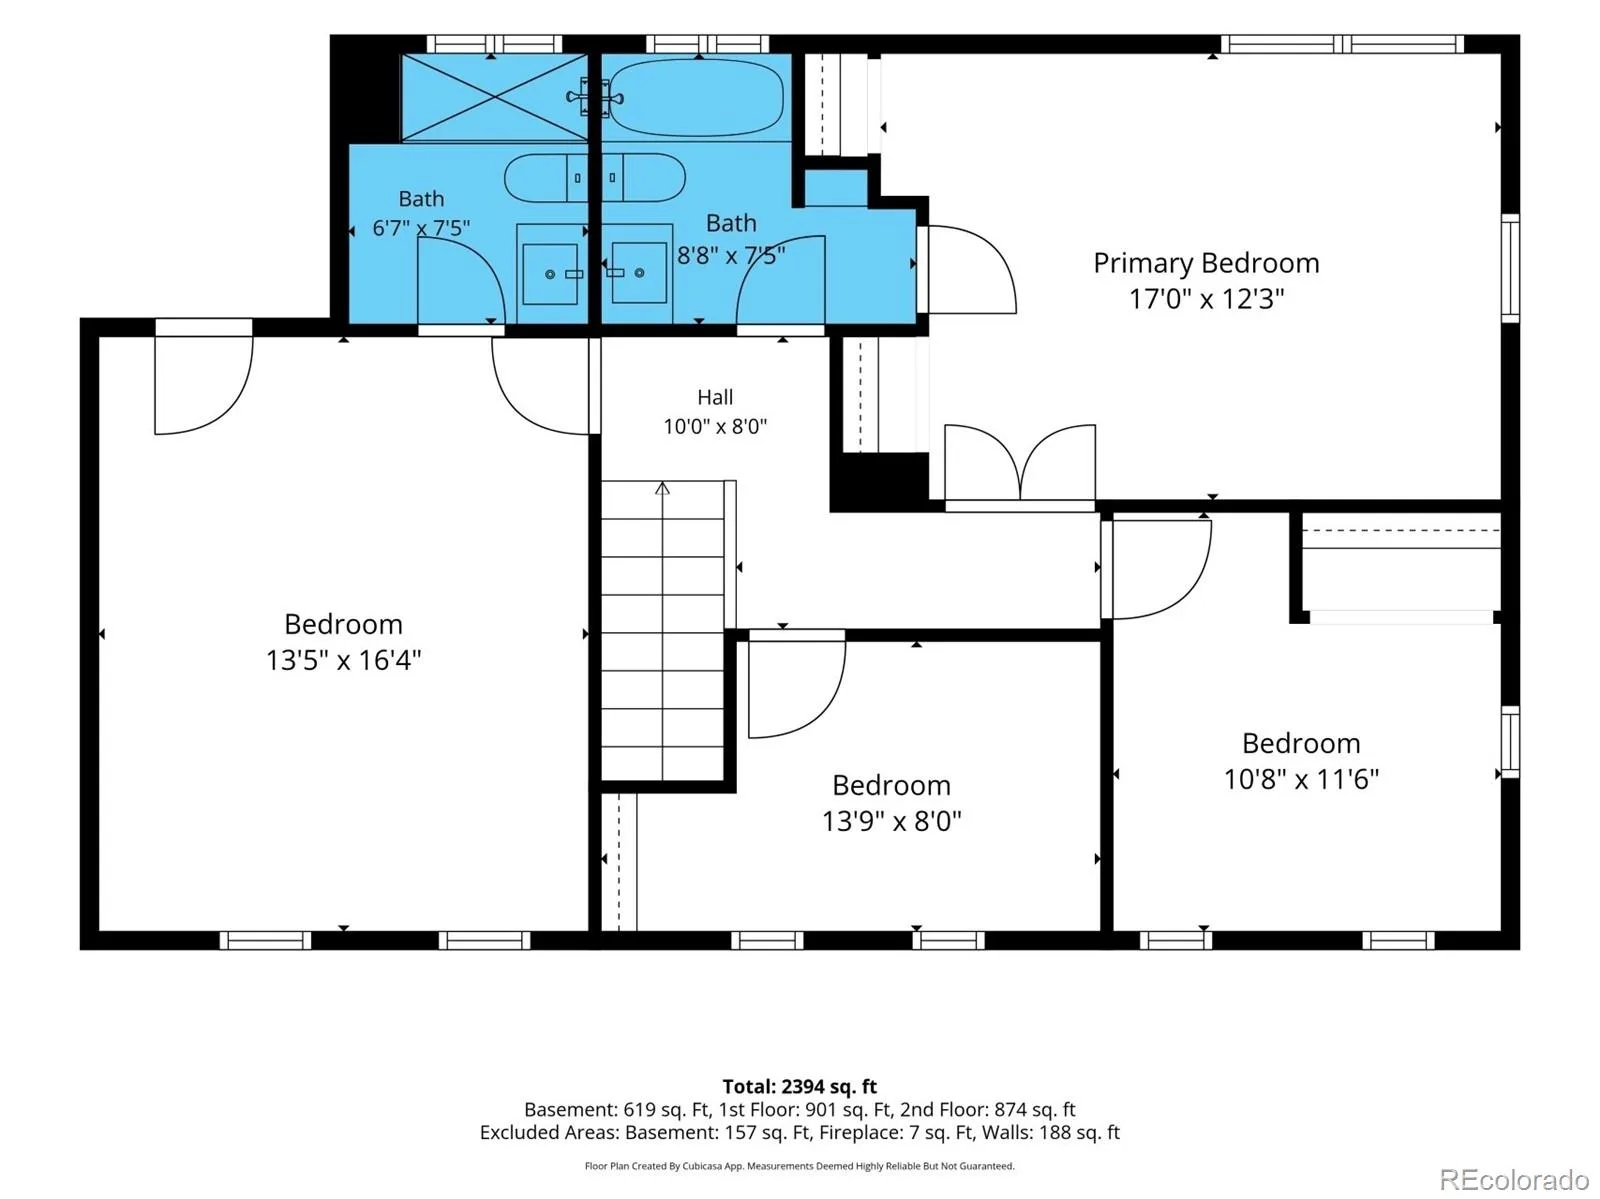
Upstairs you’ll find four generously sized bedrooms, including a spacious primary suite with walk-in closet & updated en-suite bathroom featuring new tile, vanity & shower (2022). One secondary bedroom is oversized & offers direct access to the updated full bathroom with tub (2026), creating an ideal second primary suite for multigenerational living or guests.
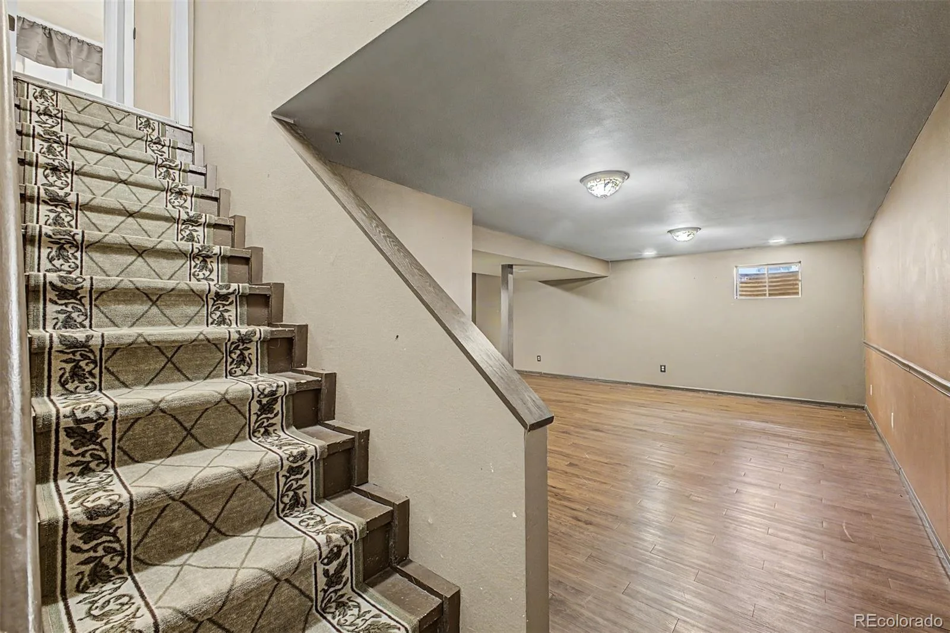
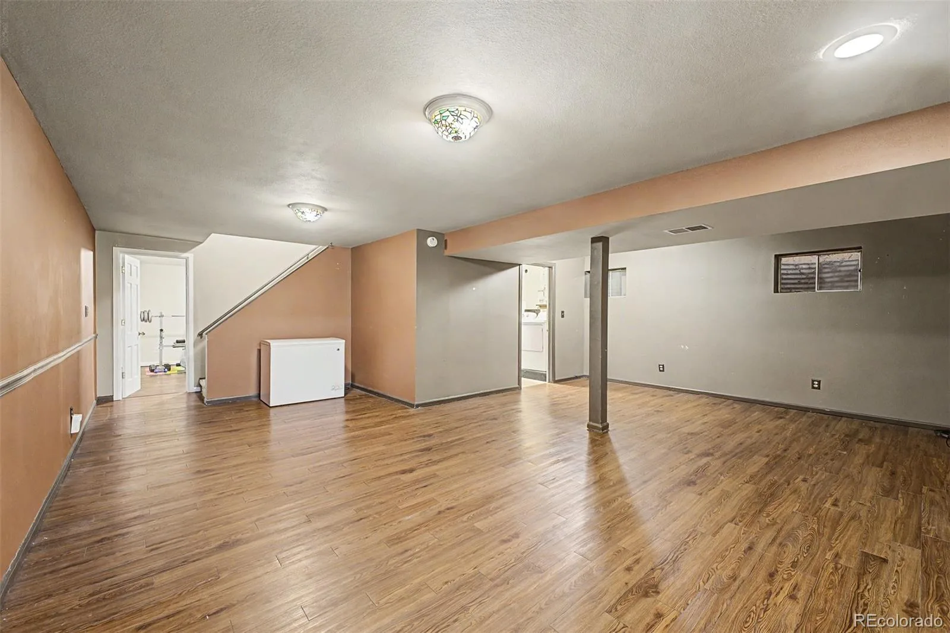
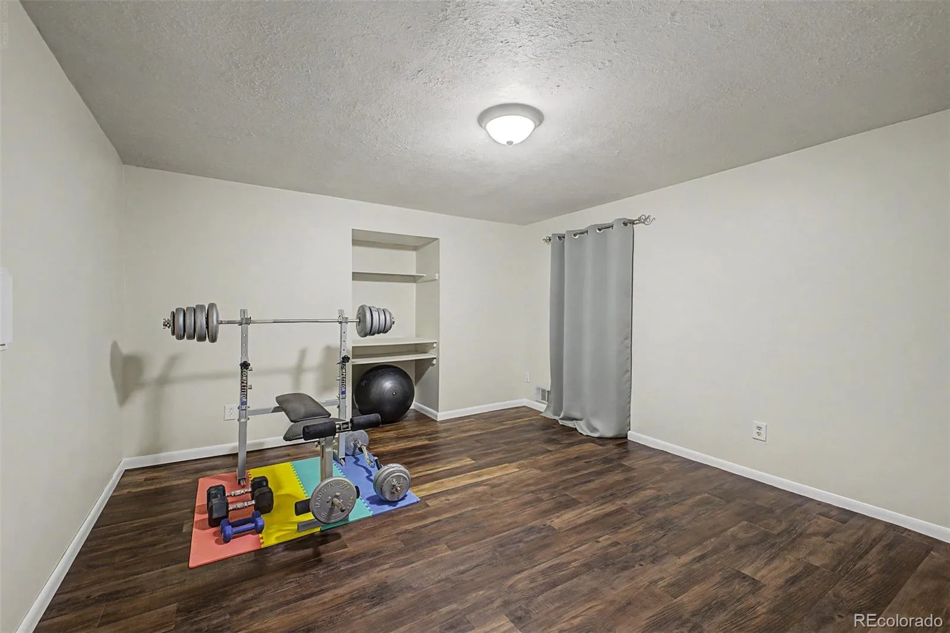
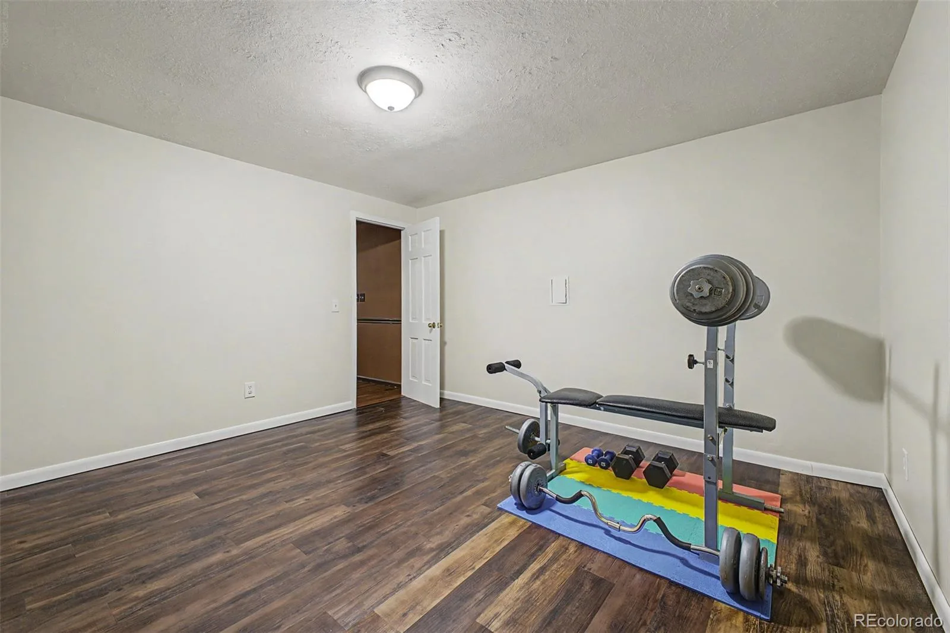
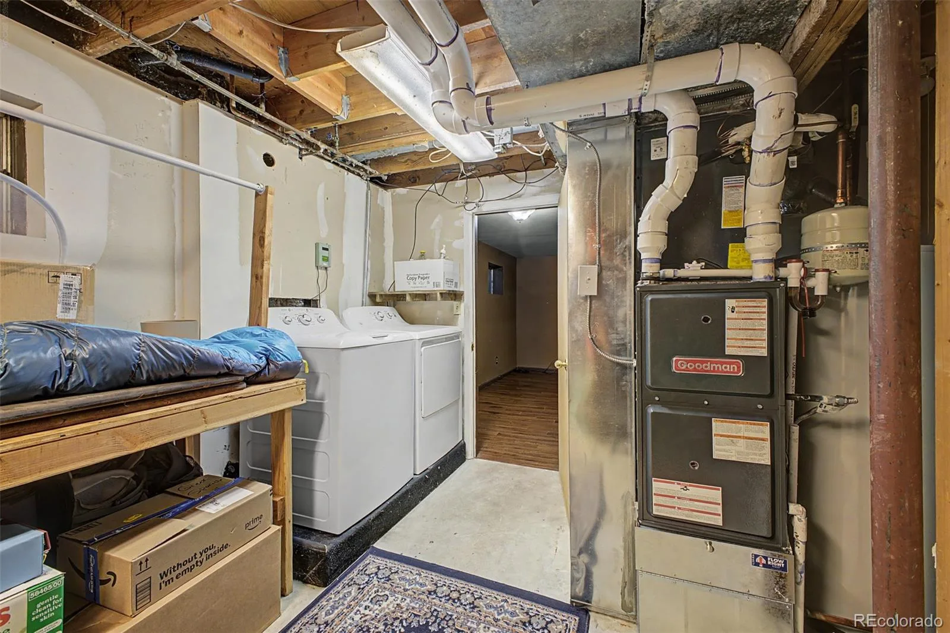
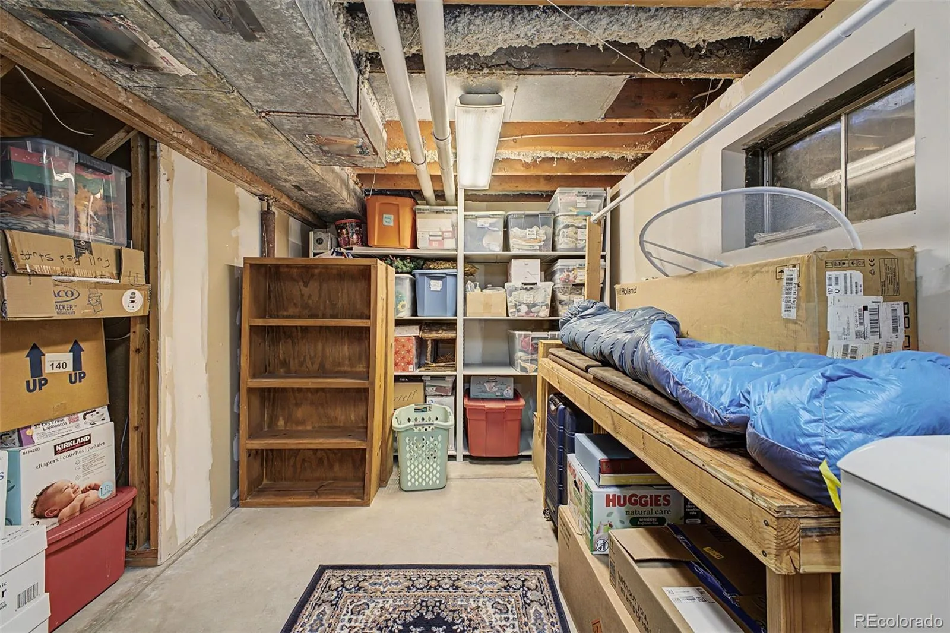
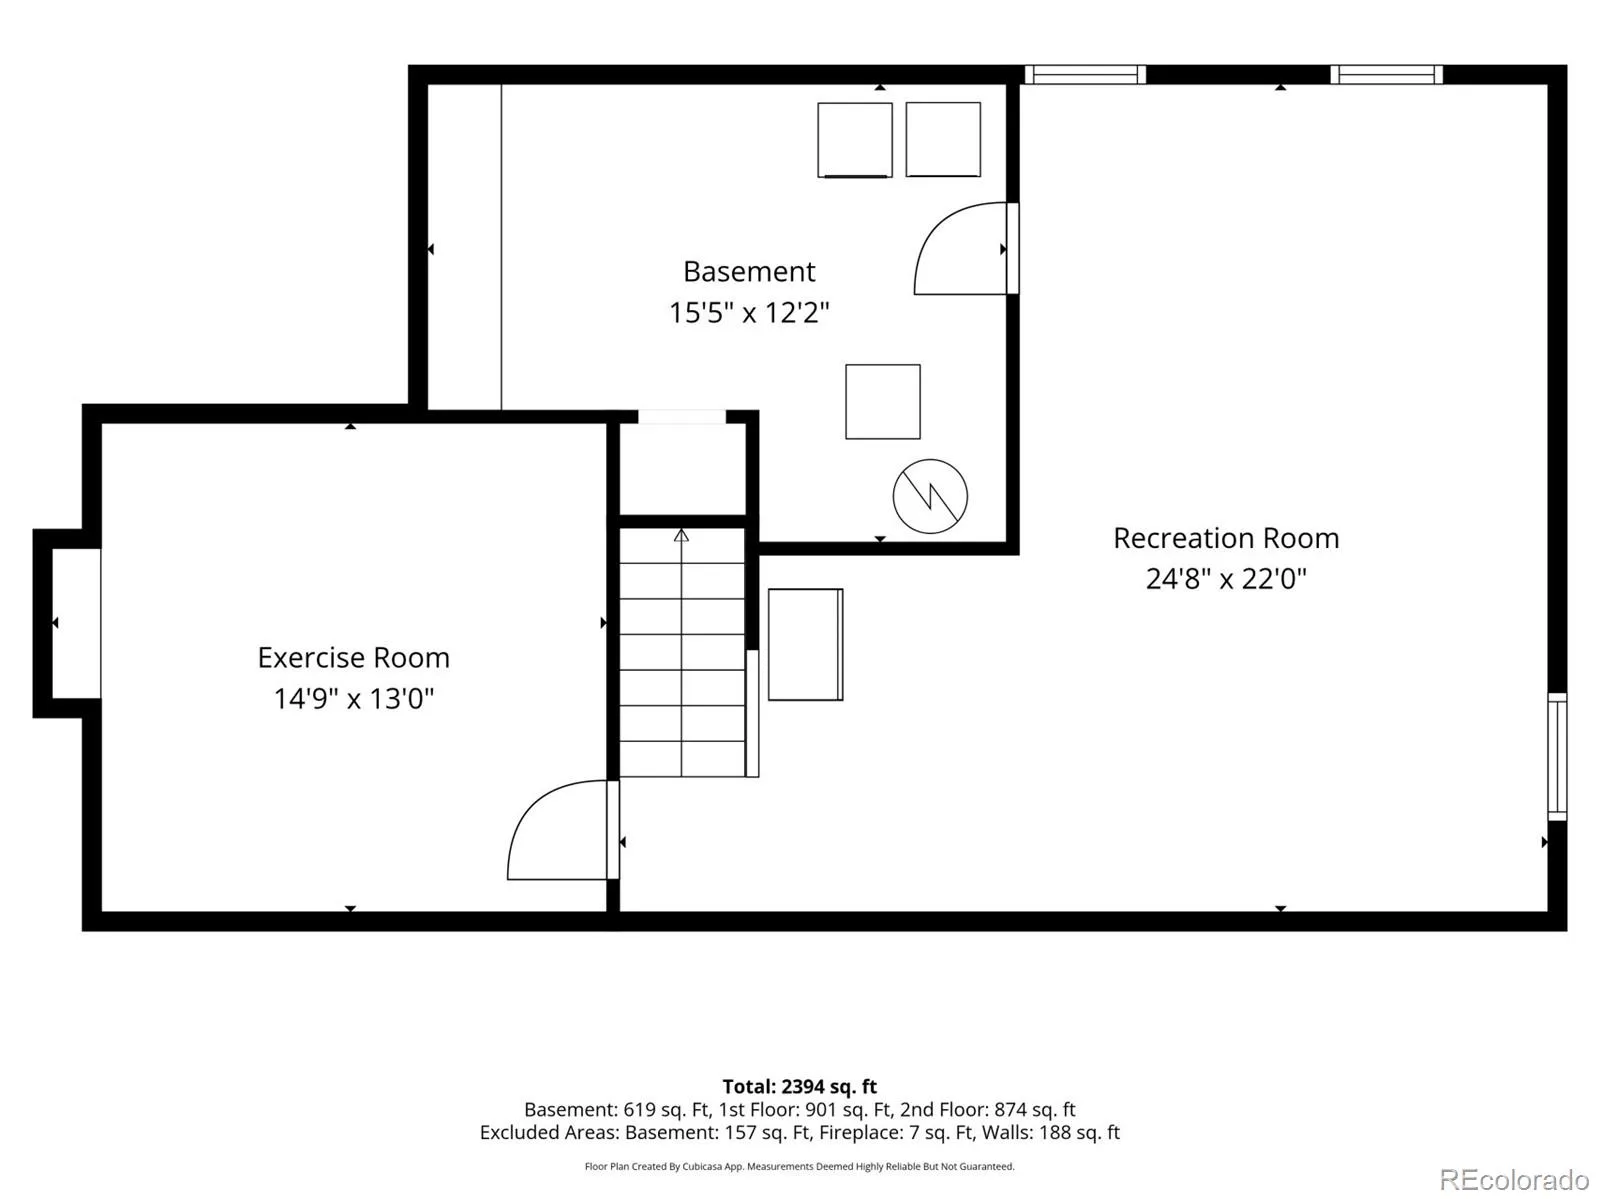
The finished basement adds flexibility with a large recreation room, dedicated laundry room & bonus room perfect for a home office, fitness room, playroom, hobby space, additional storage, or non-conforming fifth bedroom.
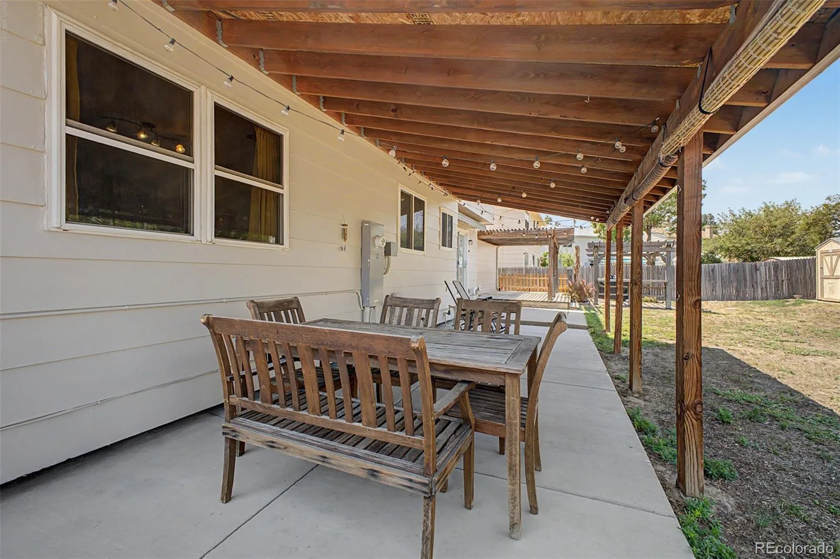
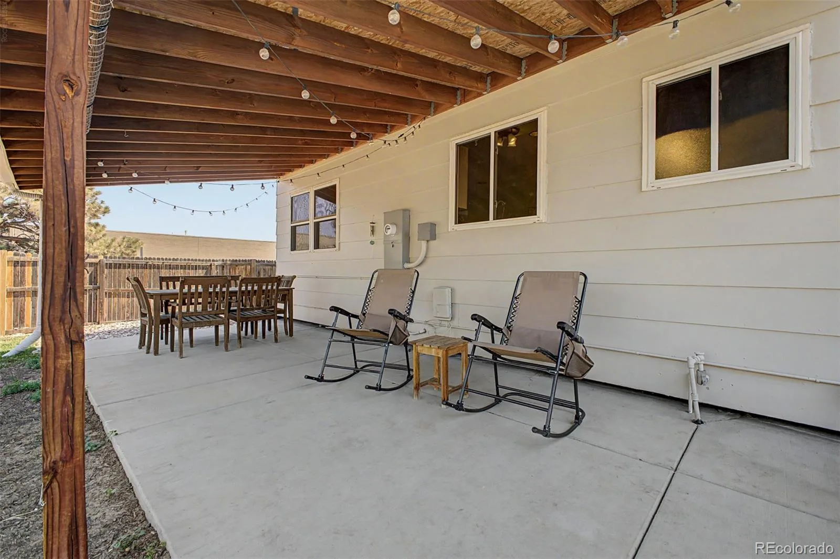
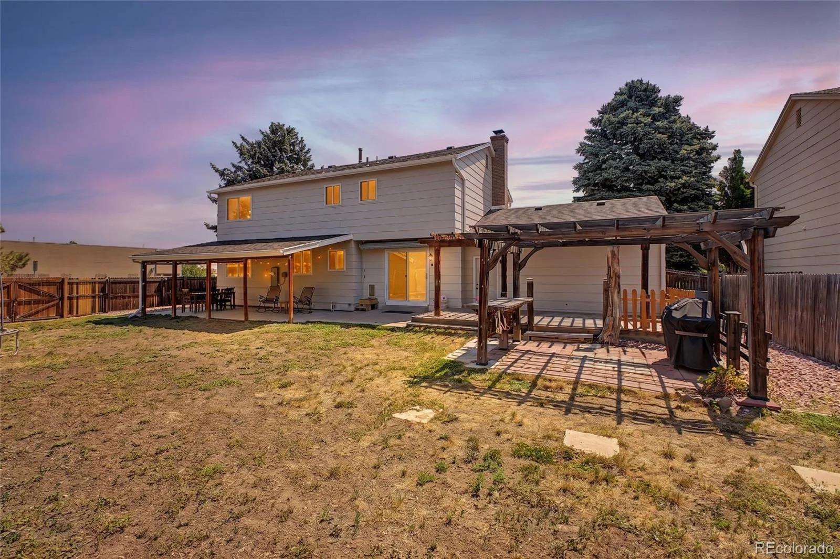
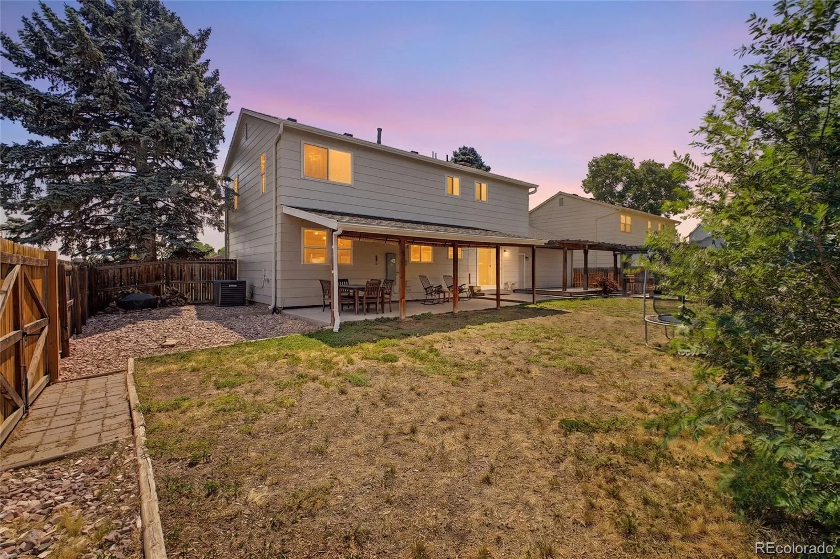
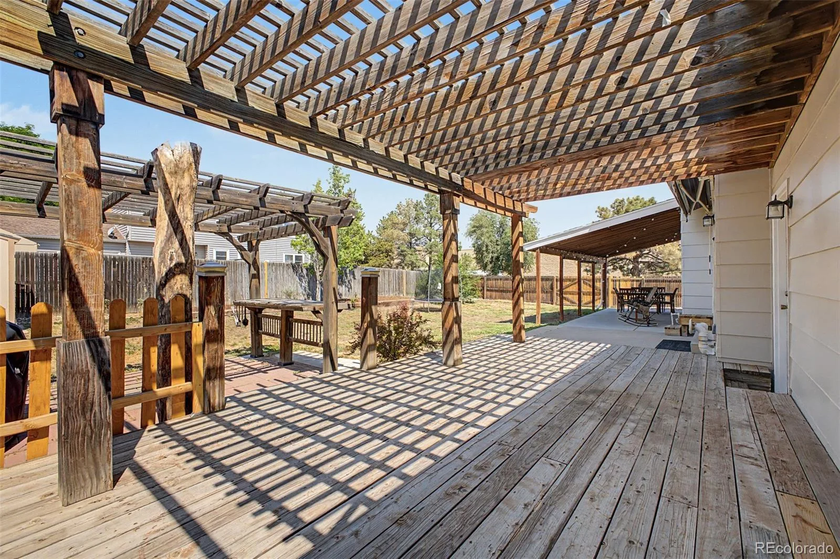
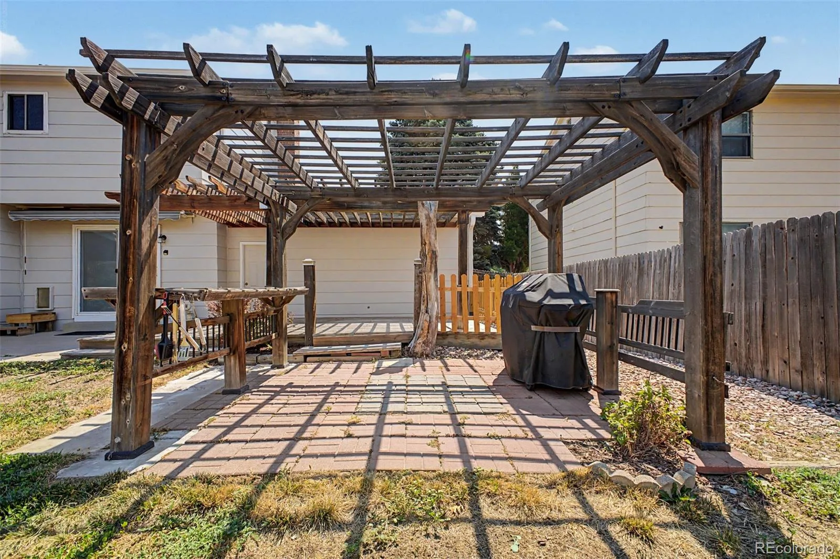
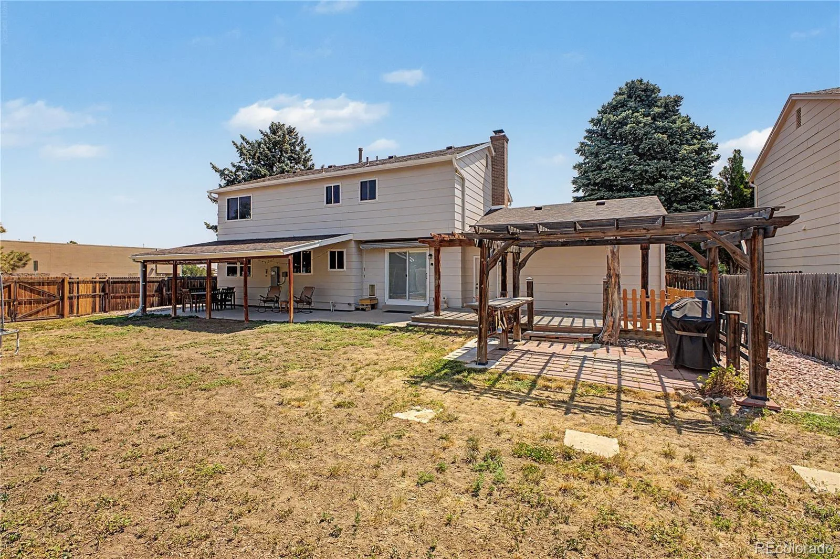
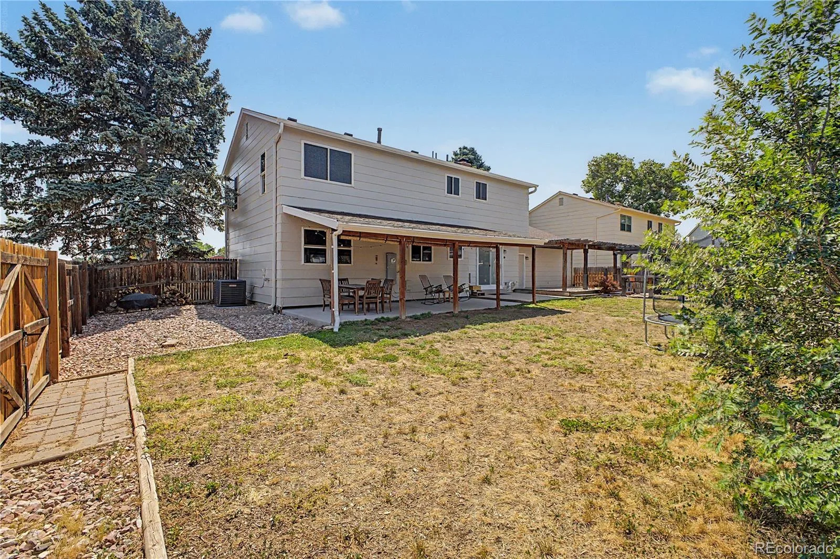
Outside, enjoy a fully fenced backyard with covered patio, deck, storage shed & valuable RV, boat, or camper parking. 2 car attached garage with workbench. Whether you’re hosting summer barbecues, playing, or storing your gear, this is designed to fit your lifestyle.
Buy with confidence knowing many of the home’s expensive updates have been completed: new furnace, new central air conditioning & new water heater (2023), updated electrical panel (2022), freshly painted exterior (2026), professionally cleaned chimney (2021) & new kitchen stove (2025).
Conveniently located near shopping, restaurants, fenced parks/playground, major commuter routes, and Buckley Space Force Base, this move-in ready home offers the space, flexibility, and updates today’s buyers have been searching for.
The main level offers multiple gathering spaces, including formal living room with custom built-in bookcases that accommodates a baby grand piano & cozy family room with a wood-burning fireplace. The open-concept kitchen flows into the dining area & features a step-in pantry along with brand-new stove (2025) & microwave (2026).
Upstairs you’ll find four generously sized bedrooms, including a spacious primary suite with walk-in closet & updated en-suite bathroom featuring new tile, vanity & shower (2022). One secondary bedroom is oversized & offers direct access to the updated full bathroom with tub (2026), creating an ideal second primary suite for multigenerational living or guests.
The finished basement adds flexibility with a large recreation room, dedicated laundry room & bonus room perfect for a home office, fitness room, playroom, hobby space, additional storage, or non-conforming fifth bedroom.
Outside, enjoy a fully fenced backyard with covered patio, deck, storage shed & valuable RV, boat, or camper parking. 2 car attached garage with workbench. Whether you’re hosting summer barbecues, playing, or storing your gear, this is designed to fit your lifestyle.
Buy with confidence knowing many of the home’s expensive updates have been completed: new furnace, new central air conditioning & new water heater (2023), updated electrical panel (2022), freshly painted exterior (2026), professionally cleaned chimney (2021) & new kitchen stove (2025).
Conveniently located near shopping, restaurants, fenced parks/playground, major commuter routes, and Buckley Space Force Base, this move-in ready home offers the space, flexibility, and updates today’s buyers have been searching for.
Property Details
Price:
$515,000
MLS #:
REC8653541
Status:
Active
Beds:
4
Baths:
3
Type:
Single Family
Subtype:
Single Family Residence
Subdivision:
Chaddsford
Finished Sq Ft:
2,772
Total Sq Ft:
3,013
Lot Size:
7,971 sqft / 0.18 acres (approx)
Year Built:
1976
Schools
School District:
Adams-Arapahoe 28J
Elementary School:
Century
Middle School:
Aurora Hills
High School:
Gateway
Interior
Above Grade Finished Area
2052
Appliances
Dishwasher, Disposal, Dryer, Gas Water Heater, Microwave, Range, Refrigerator
Bathrooms
1 Full Bathroom, 1 Three Quarter Bathroom, 1 Half Bathroom
Below Grade Finished Area
720
Below Grade Unfinished Area
241
Cooling
Central Air
Fireplaces Total
1
Flooring
Carpet, Tile, Wood
Heating
Forced Air
Interior Features
Eat-in Kitchen, Laminate Counters, Pantry, Primary Suite, Smoke Free, Walk-In Closet(s)
Laundry Features
In Unit
Levels
Two
Main Level Bathrooms
1
Exterior
Architectural Style
Traditional
Attached Garage YN
1
Construction Materials
Brick, Frame, Vinyl Siding
Direction Faces
East
Exterior Features
Lighting, Private Yard, Rain Gutters
Fencing
Full
Garage Spaces
2
Lot Features
Corner Lot, Level, Near Public Transit
Parking Features
Concrete, Exterior Access Door, Lighted
Parking Spots
3
Parking Total
3
Patio And Porch Features
Covered, Patio
Roof
Composition
Security Features
Carbon Monoxide Detector(s), Smoke Detector(s), Video Doorbell
Window Features
Double Pane Windows
Financial
Tax Year
2025
Taxes
$3,518
Map
Contact Us
Mortgage Calculator
Property Summary
- Located in the Chaddsford subdivision, 2405 S Granby Way Aurora CO is a Single Family for sale in Aurora, CO, 80014. It is listed for $515,000 and features 4 beds, 3 baths, and has approximately 3,013 square feet of living space, and was originally constructed in 1976. The current price per square foot is $171. The average price per square foot for Single Family listings in Aurora is $240. The average listing price for Single Family in Aurora is $608,116. To schedule a showing of MLS#rec8653541 at 2405 S Granby Way in Aurora, CO, contact your Smart Sale AI agent at 3039066915.
Similar Listings Nearby

Additional Details
MLS ID : REC8653541
Listing Key : REC2054769699
Parcel Number : 031477816
Zip Code : 80014
City : Aurora
State : CO
Building if Condo :
Full Street: 2405 S Granby Way
Address : 2405
Address Prefix :
Address Suffix : Way
Street : Granby
Street Prefix : S
Street Suffix :
Unit if Condo :
Latitude : 39.672836
Longitude : -104.810677
Property Type : singlefamily
Property Sub Type : Single Family Residence
Stories Total if Condo :
Lot Size : 7,971 sqft / 0.18 acres (approx)
Ownership : Individual
Zoning :
Condition :
Renovation :
Pets Allowed :
Special Conditions : None
Possession : Closing/DOD,Negotiable
Original Price : 515000
Close Price :
Close Date :
List Date : Jul 8, 2026
List Contract Date : 2026-07-08
Off Market Date : 2026-07-13
Purchase Contract Date : 2026-07-13
Days on Market : 6
Concessions Amount :
Concession Comment :
Renovation :
Company : RE/MAX Synergy

Copyright 2026. All rights reserved.
2405 S Granby Way
Aurora, CO