
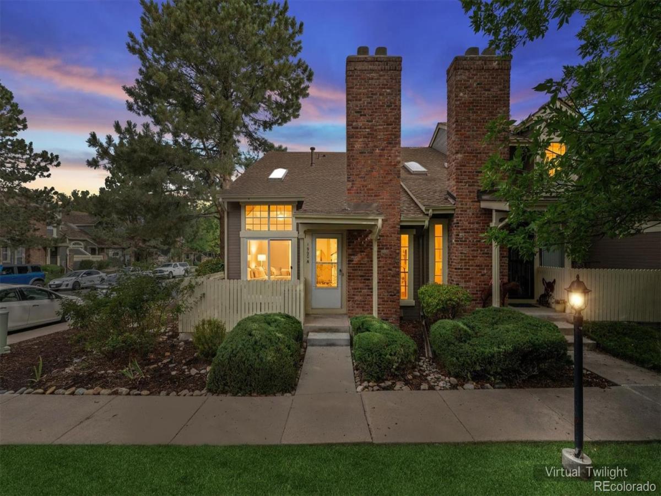
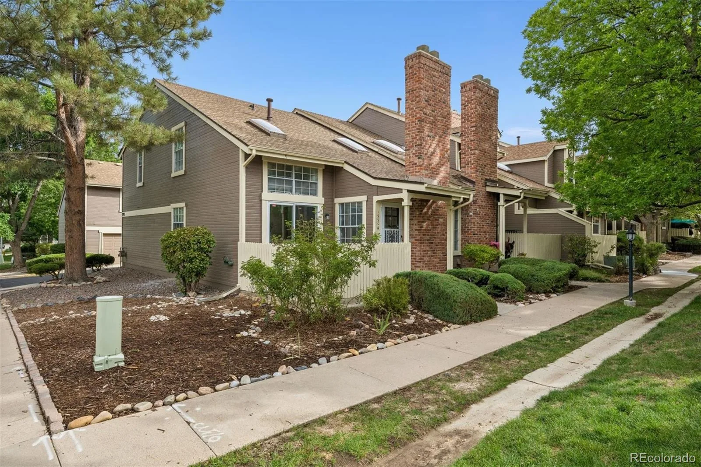
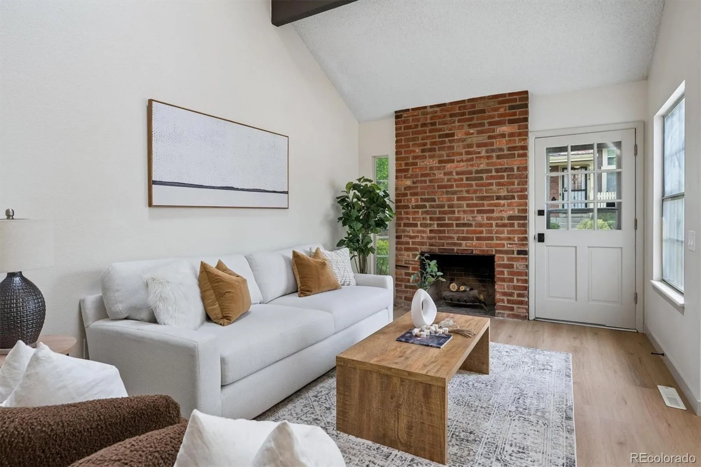
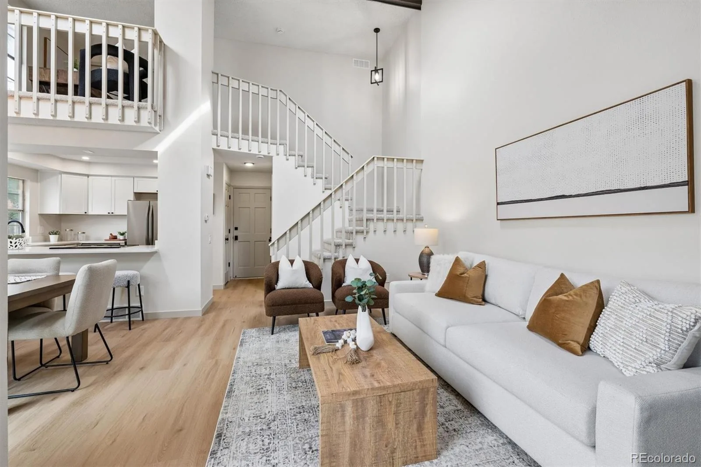
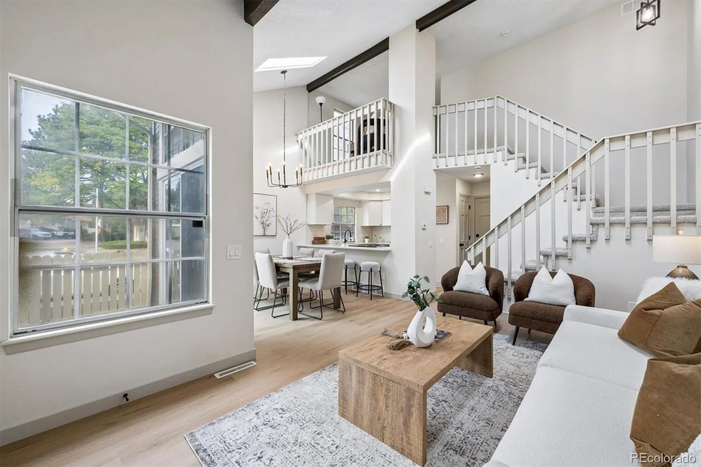
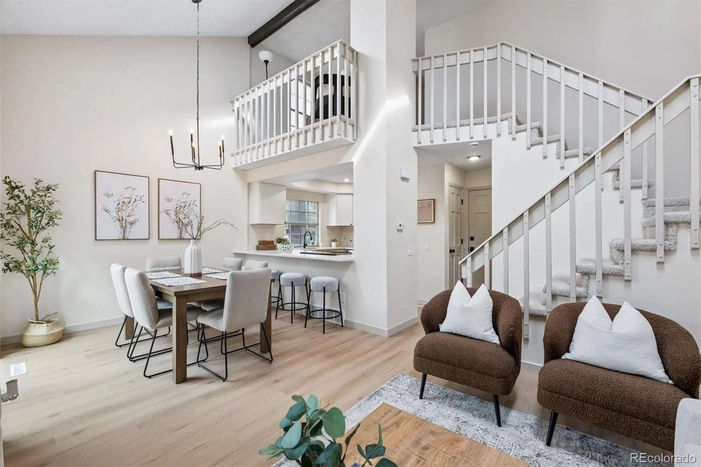
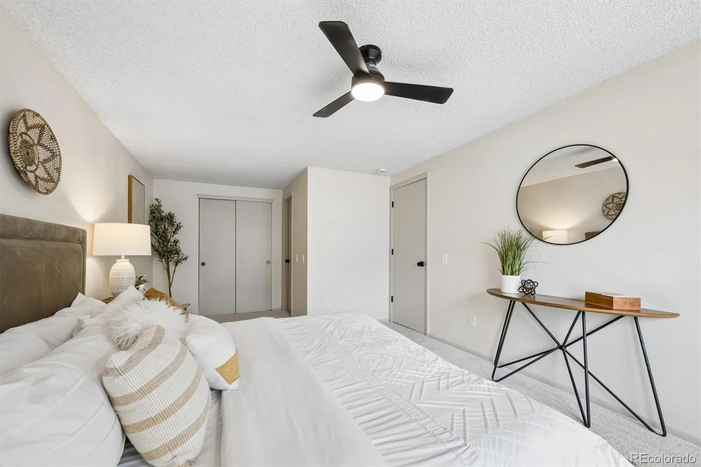
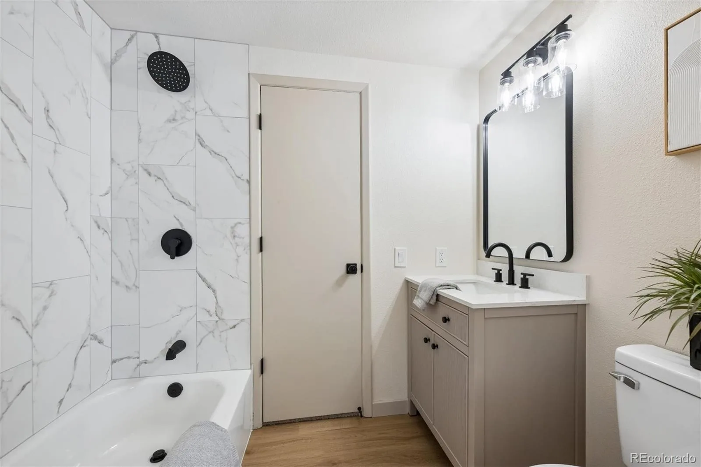
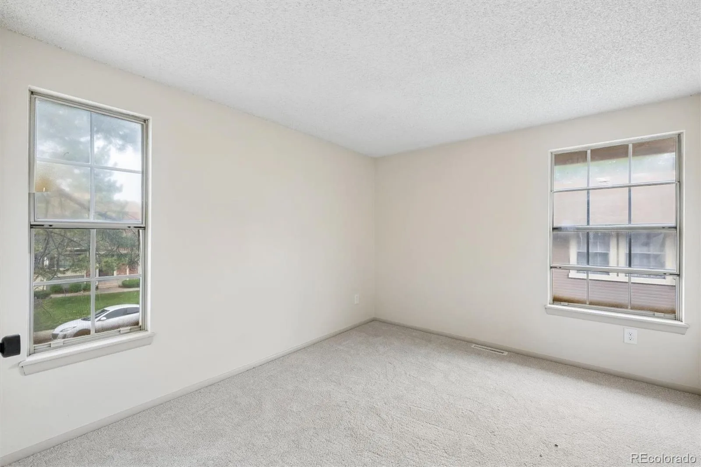
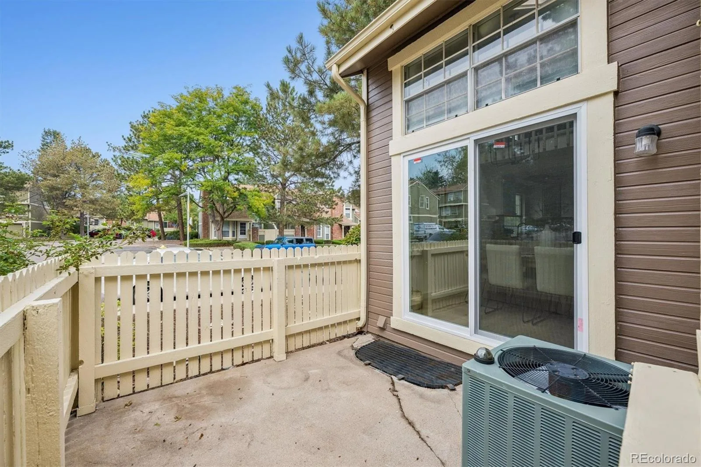
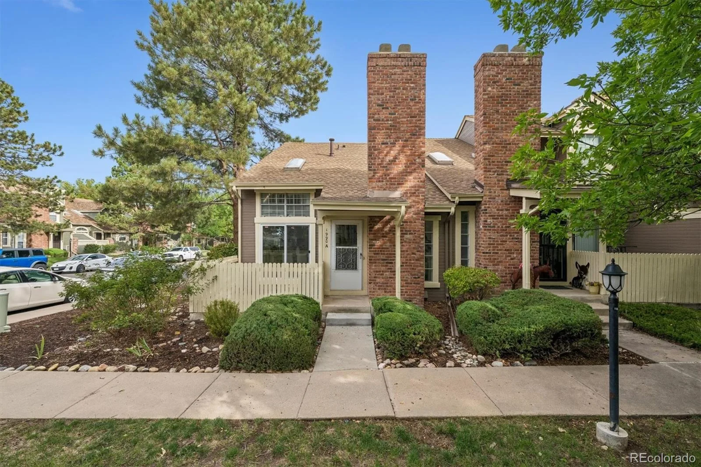
NEW PRICE: $299,000—PLUS BRAND-NEW WINDOWS NOW INSTALLED! This extensively remodeled end-unit townhome in Chambers Ridge delivers exceptional value with major improvements already completed, including a new roof, new windows, fresh interior paint, new flooring, updated lighting, new cabinetry and modern finishes throughout.
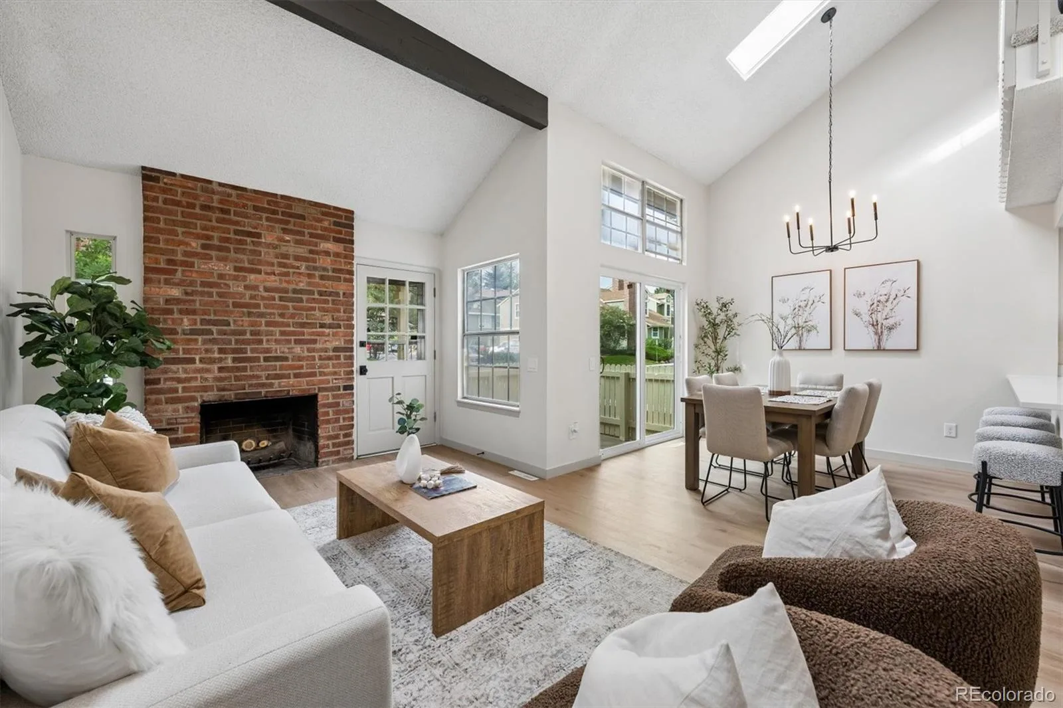
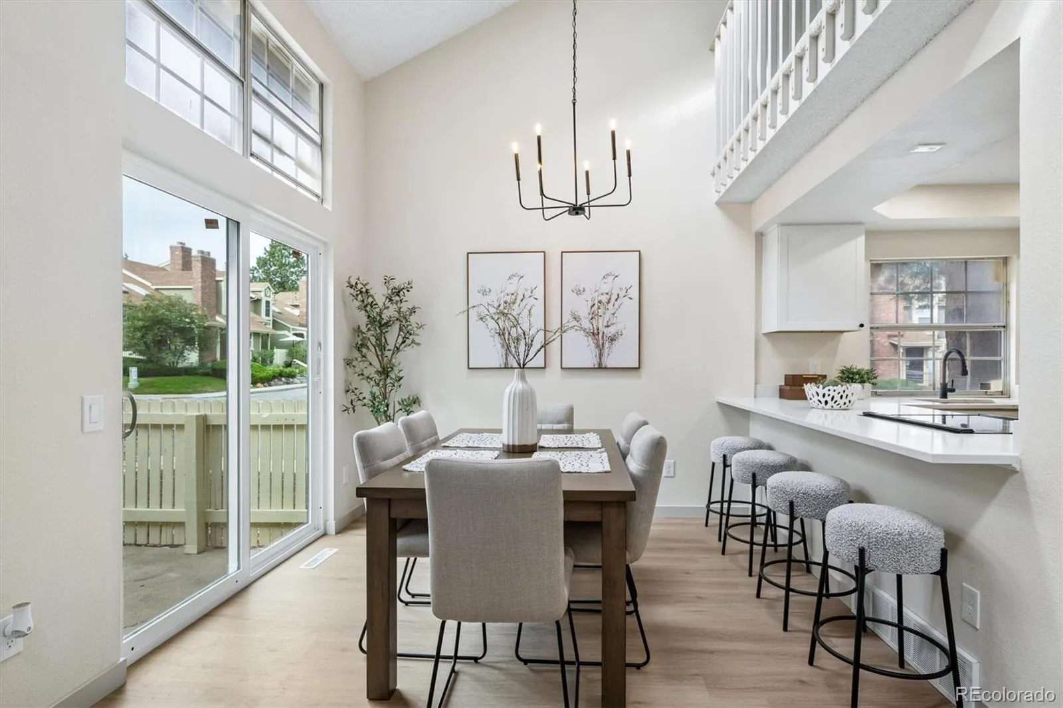
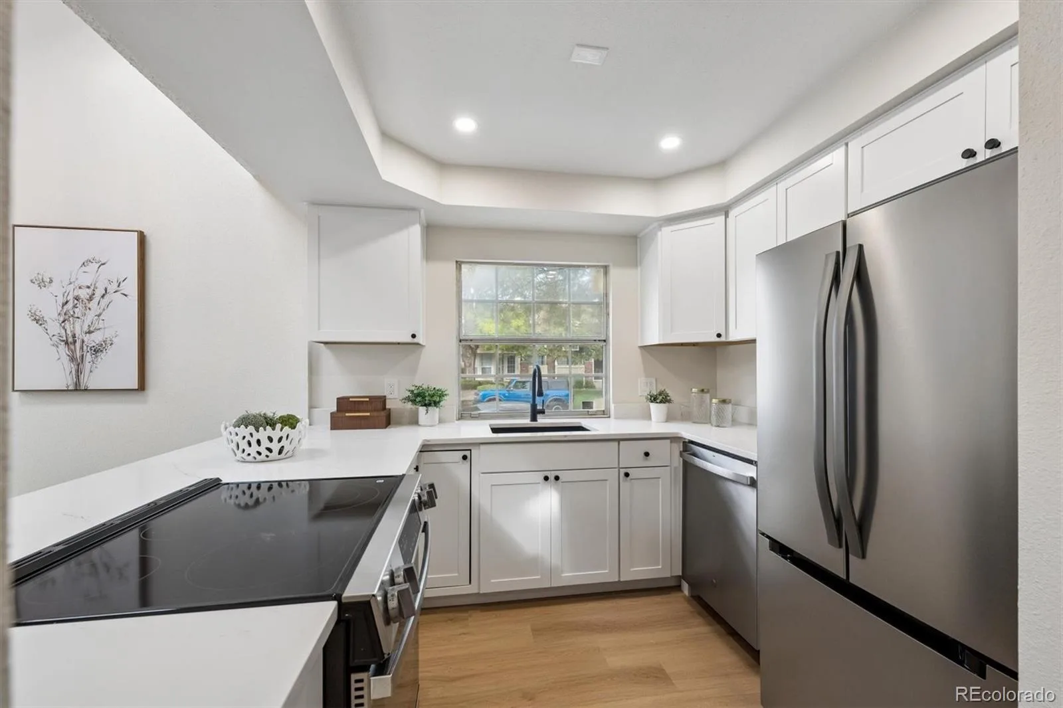
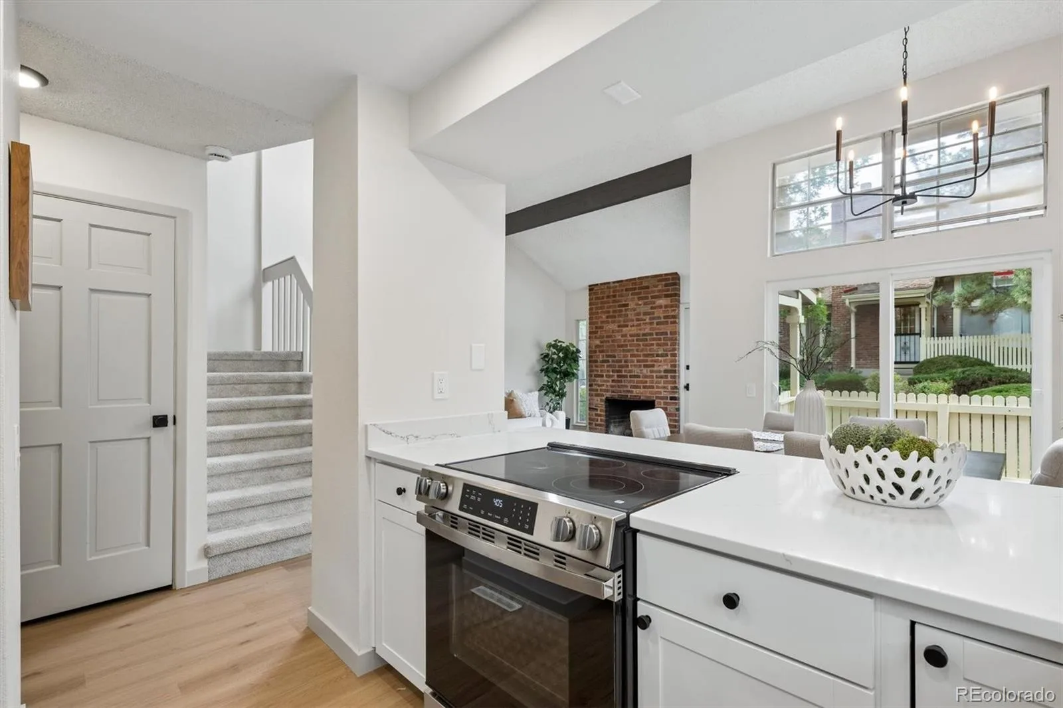
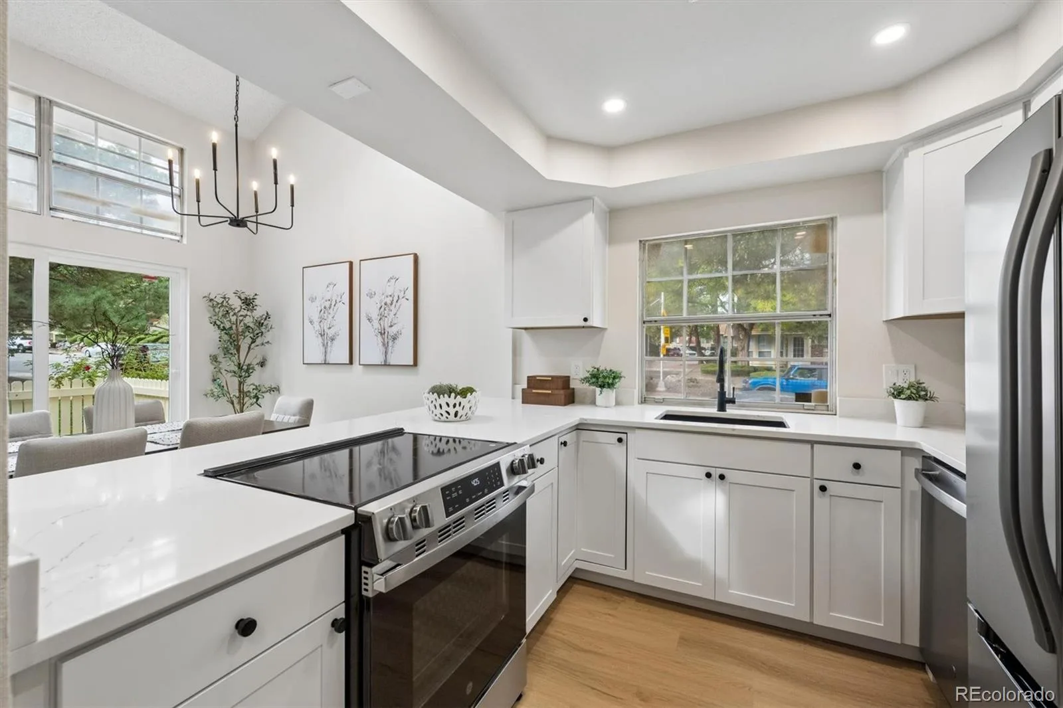
Vaulted ceilings and skylights fill the open main level with natural light and create an airy sense of space. The remodeled kitchen features new Shaker-style cabinetry, quartz countertops, stainless-steel appliances and bar seating. The adjoining dining area opens through a new sliding glass door to the outdoor living space, while a wood-burning fireplace adds warmth and character to the living room.
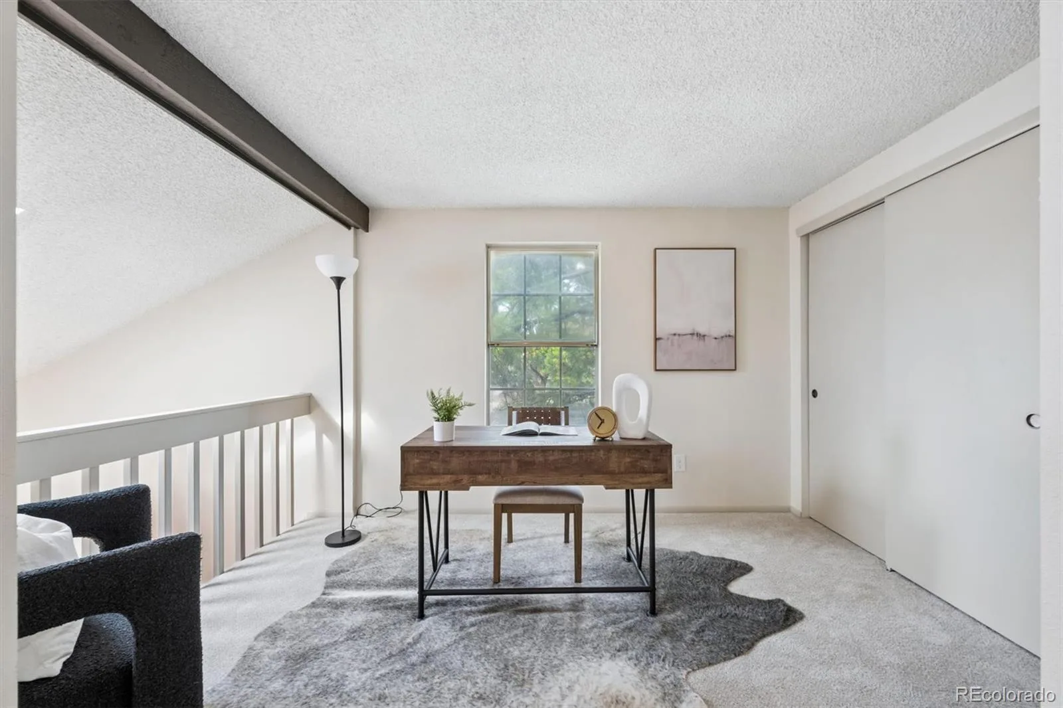
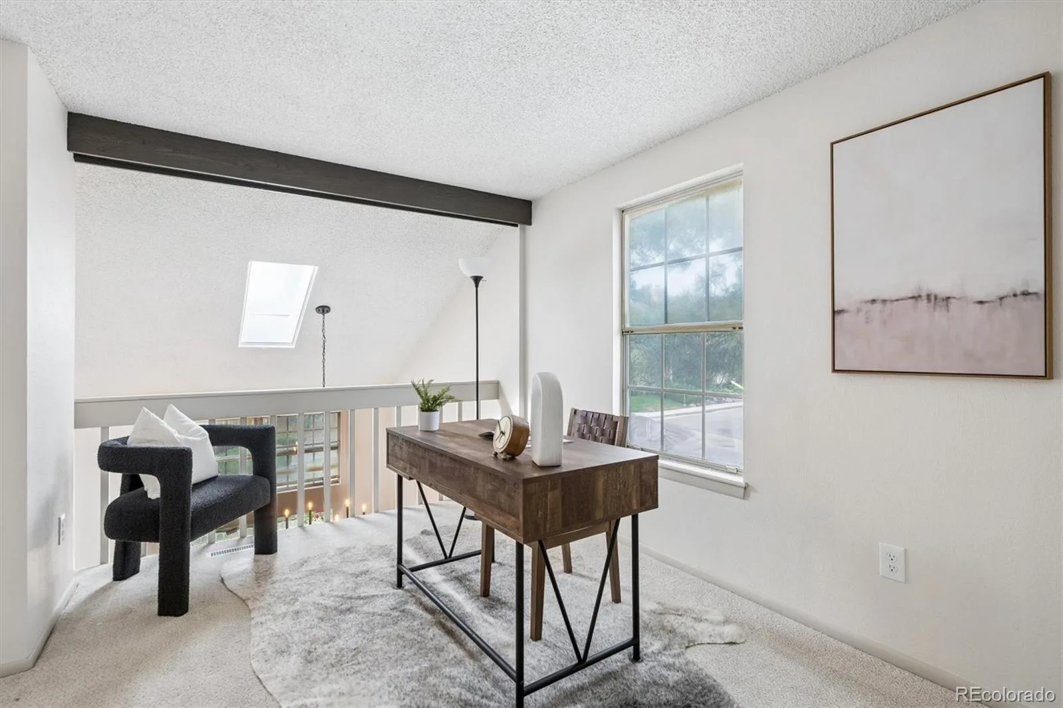
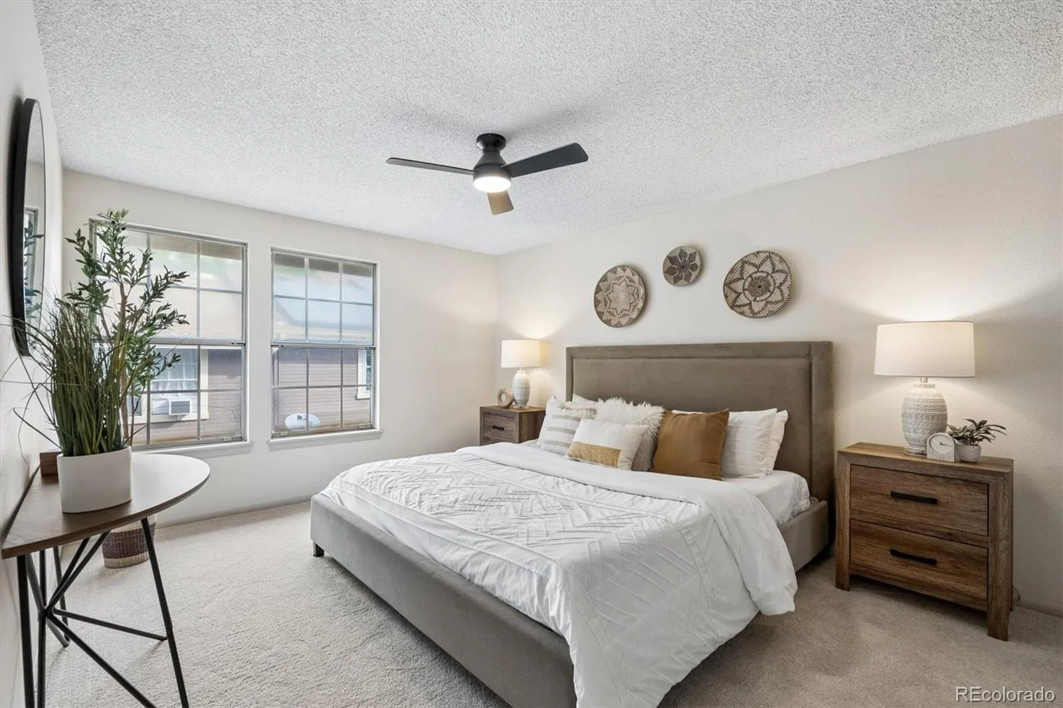
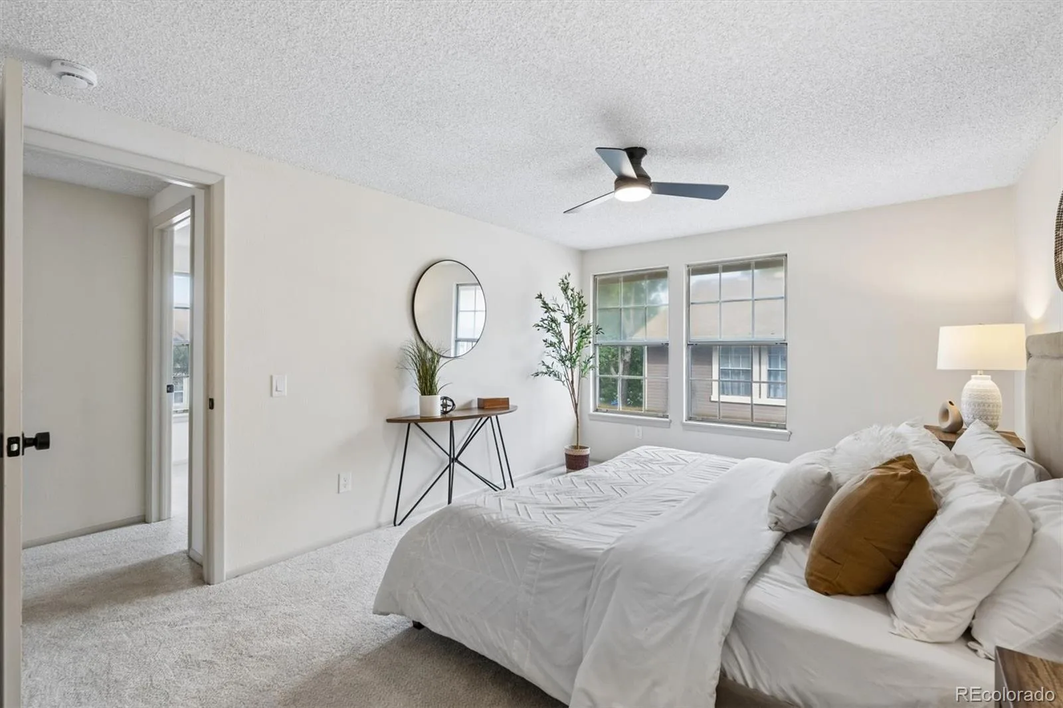
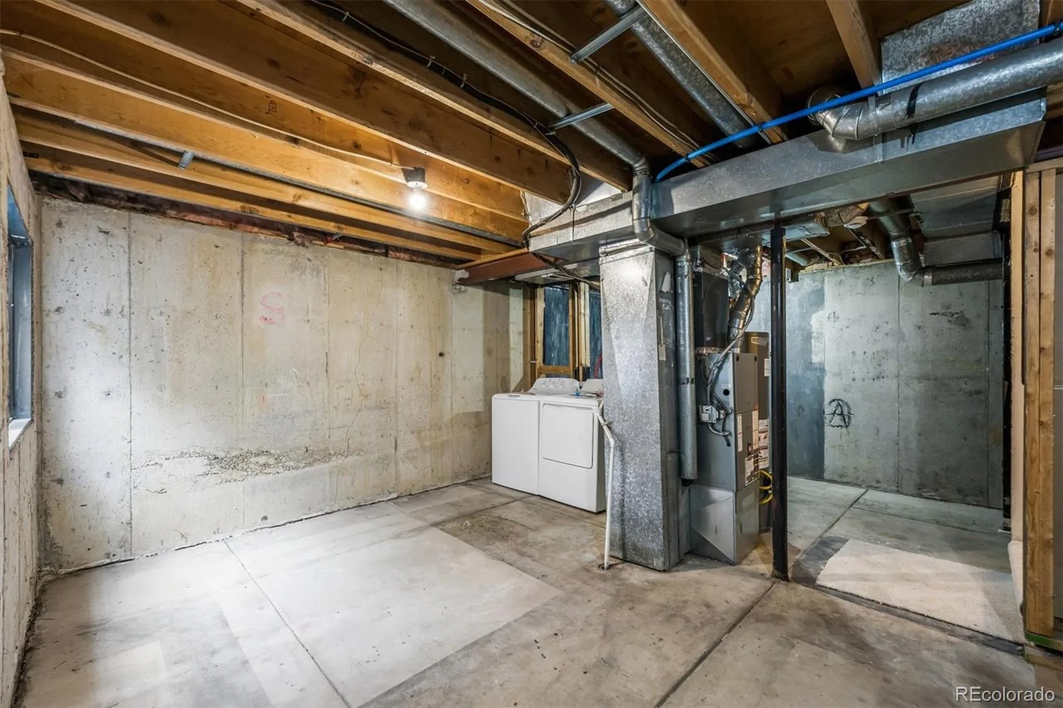
Upstairs, you’ll find two generously sized bedrooms, a spacious loft and an updated full bathroom. The home offers 1,172 finished square feet above grade, plus an unfinished basement with valuable storage and the flexibility to create a home office, workout room or additional living area. A bathroom rough-in provides a head start toward a future second bath.
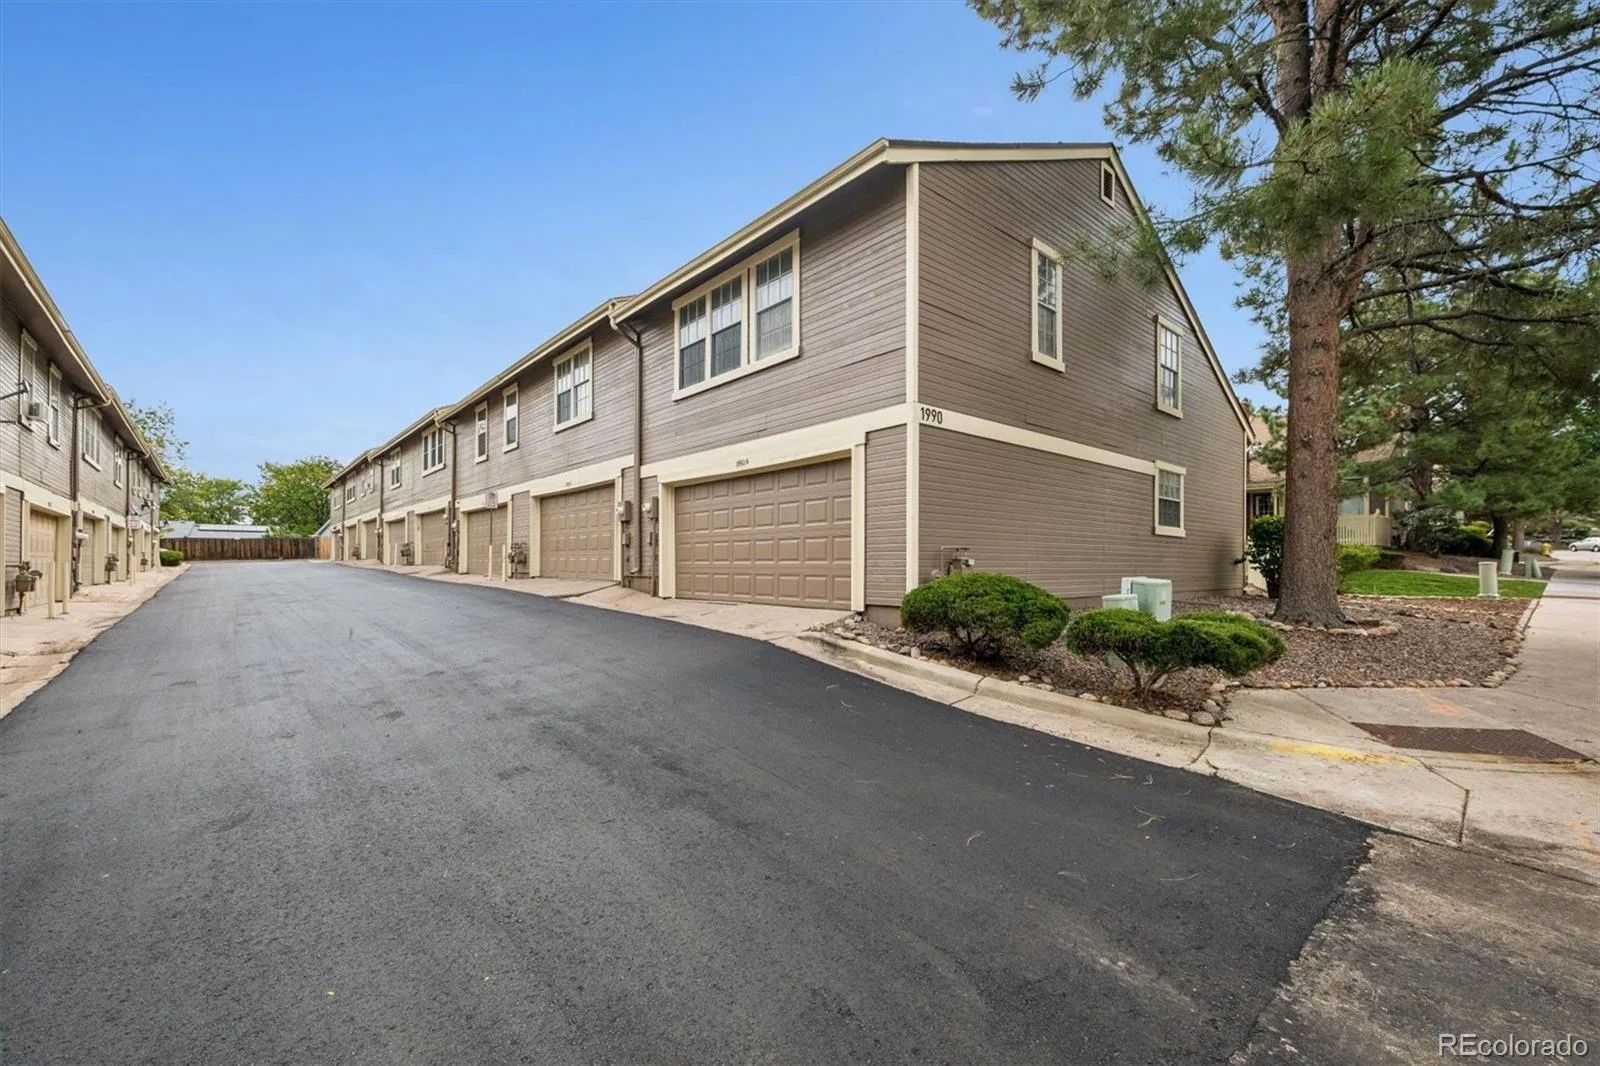
Additional highlights include central air conditioning, a furnace installed in 2020 and an attached two-car garage with direct access—ideal for parking, storage and Colorado winters.
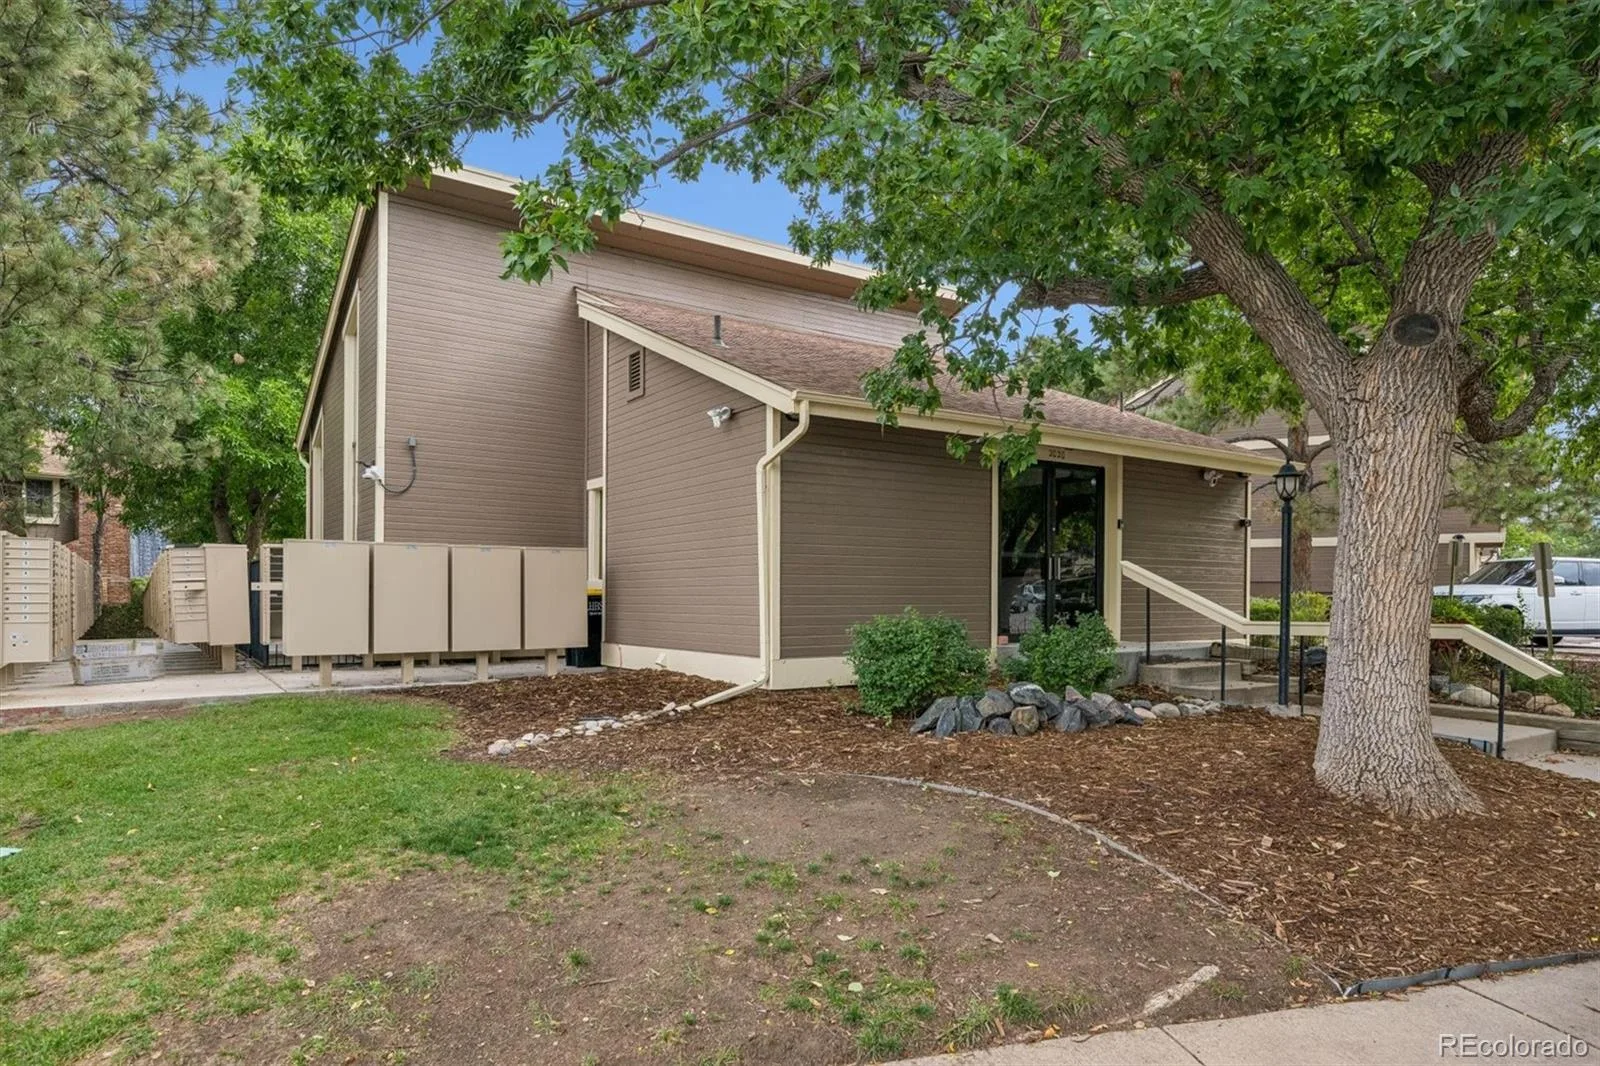
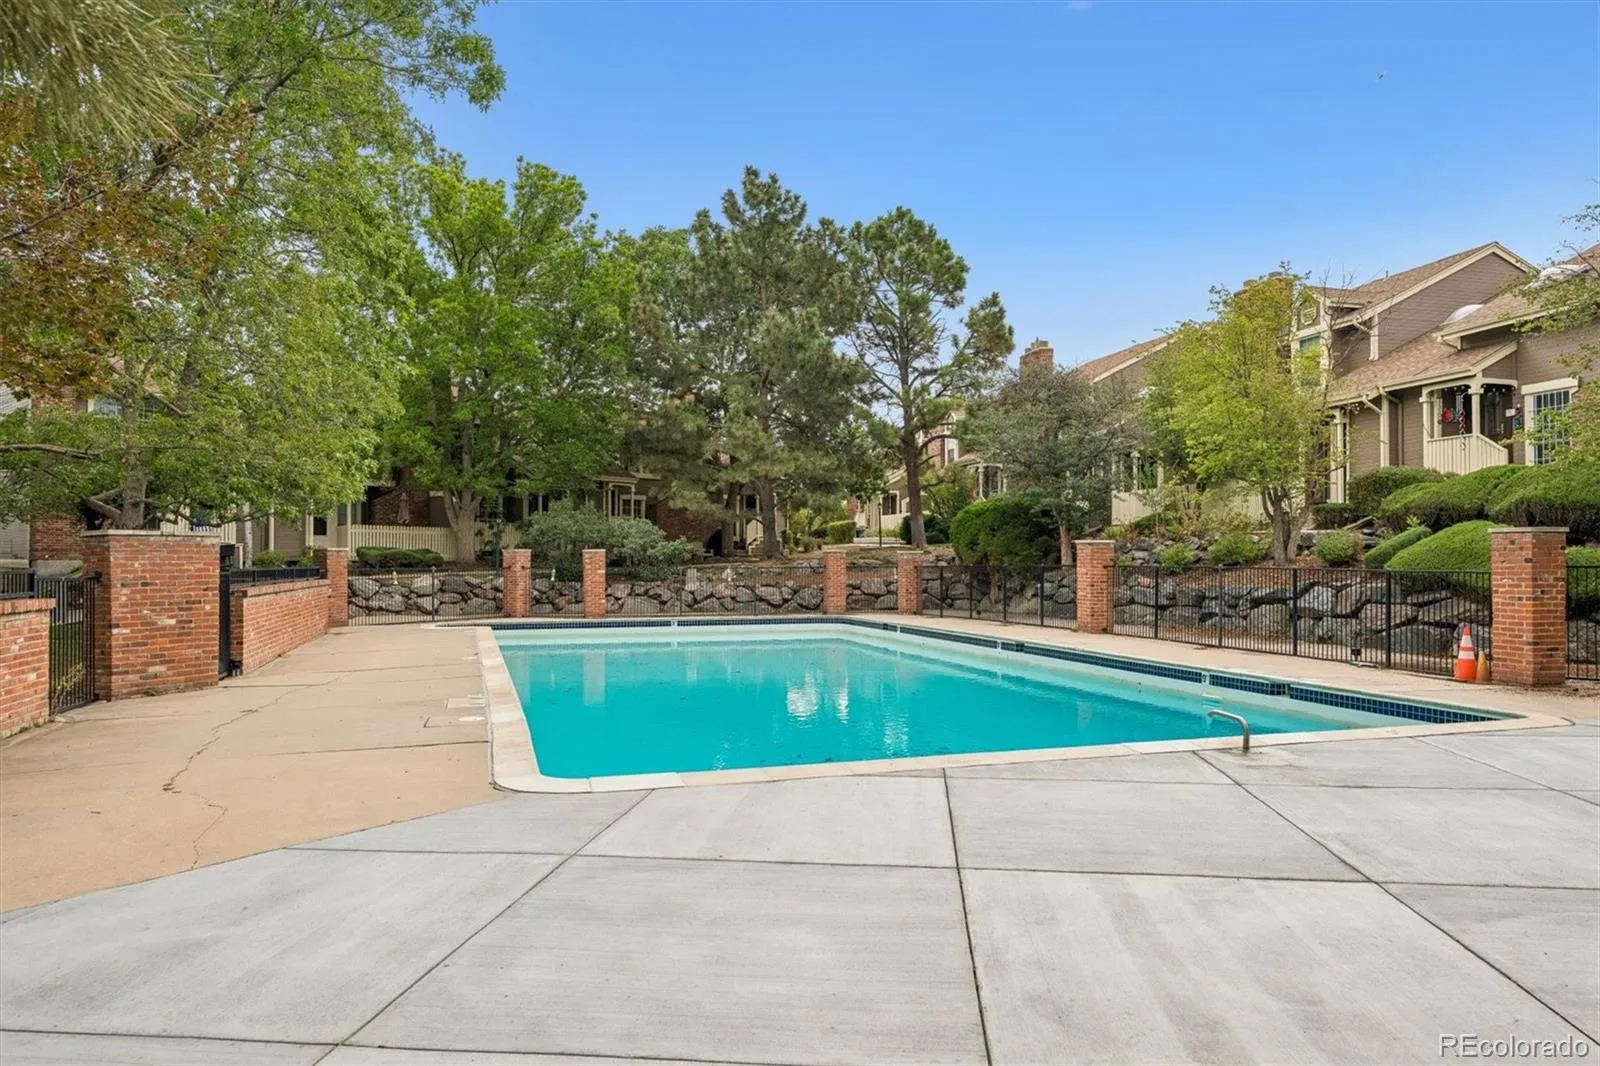
As an end unit, the home benefits from additional natural light and fewer shared walls. Chambers Ridge residents enjoy access to the community pool and clubhouse, with shopping, dining, parks, trails and major commuter routes nearby. The sewer line was also professionally cleaned before listing.
Now offered at $299,000, this move-in-ready home combines extensive updates, flexible living space and a two-car garage—all at a price designed to stand out.
Vaulted ceilings and skylights fill the open main level with natural light and create an airy sense of space. The remodeled kitchen features new Shaker-style cabinetry, quartz countertops, stainless-steel appliances and bar seating. The adjoining dining area opens through a new sliding glass door to the outdoor living space, while a wood-burning fireplace adds warmth and character to the living room.
Upstairs, you’ll find two generously sized bedrooms, a spacious loft and an updated full bathroom. The home offers 1,172 finished square feet above grade, plus an unfinished basement with valuable storage and the flexibility to create a home office, workout room or additional living area. A bathroom rough-in provides a head start toward a future second bath.
Additional highlights include central air conditioning, a furnace installed in 2020 and an attached two-car garage with direct access—ideal for parking, storage and Colorado winters.
As an end unit, the home benefits from additional natural light and fewer shared walls. Chambers Ridge residents enjoy access to the community pool and clubhouse, with shopping, dining, parks, trails and major commuter routes nearby. The sewer line was also professionally cleaned before listing.
Now offered at $299,000, this move-in-ready home combines extensive updates, flexible living space and a two-car garage—all at a price designed to stand out.
Property Details
Price:
$299,000
MLS #:
REC9088003
Status:
Active
Beds:
2
Baths:
1
Type:
Townhouse
Subdivision:
Chambers Ridge
Finished Sq Ft:
1,172
Total Sq Ft:
1,688
Lot Size:
1,133 sqft / 0.03 acres (approx)
Year Built:
1983
Schools
School District:
Adams-Arapahoe 28J
Elementary School:
Yale
Middle School:
Columbia
High School:
Gateway
Interior
Above Grade Finished Area
1172
Appliances
Dishwasher, Disposal, Dryer, Range, Refrigerator, Washer
Bathrooms
1 Full Bathroom
Below Grade Unfinished Area
516
Cooling
Central Air
Fireplaces Total
1
Flooring
Carpet, Vinyl
Heating
Forced Air
Interior Features
Ceiling Fan(s), Open Floorplan, Quartz Counters
Laundry Features
In Unit
Levels
Two
Exterior
Association Amenities
Clubhouse, Pool
Attached Garage YN
1
Common Walls
End Unit
Construction Materials
Frame
Direction Faces
South
Garage Spaces
2
Parking Spots
2
Parking Total
2
Patio And Porch Features
Front Porch, Patio
Roof
Composition
Window Features
Double Pane Windows
Financial
HOA Fee
$260
HOA Fee Frequency
Monthly
HOA Includes
Exterior Maintenance w/out Roof, Maintenance Grounds, Road Maintenance, Sewer, Trash, Water
HOA Name
Chambers Ridge
HOA Phone
7205288557
Tax Year
2025
Taxes
$2,347
Map
Contact Us
Mortgage Calculator
Property Summary
- Located in the Chambers Ridge subdivision, 1990 S Helena Street #A Aurora CO is a Townhouse for sale in Aurora, CO, 80013. It is listed for $299,000 and features 2 beds, 1 baths, and has approximately 1,688 square feet of living space, and was originally constructed in 1983. The current price per square foot is $177. The average price per square foot for Townhouse listings in Aurora is $230. The average listing price for Townhouse in Aurora is $357,543. To schedule a showing of MLS#rec9088003 at 1990 S Helena Street #A in Aurora, CO, contact your Smart Sale AI agent at 3039066915.
Similar Listings Nearby


Additional Details
MLS ID : REC9088003
Listing Key : REC2056874143
Parcel Number : 031456037
Zip Code : 80013
City : Aurora
State : CO
Building if Condo : Chambers Ridge
Full Street: 1990 S Helena Street #A
Address : 1990
Address Prefix :
Address Suffix : Street
Street : Helena
Street Prefix : S
Street Suffix :
Unit if Condo : A
Latitude : 39.680771
Longitude : -104.808281
Property Type : townhouse
Property Sub Type : Townhouse
Stories Total if Condo :
Lot Size : 1,133 sqft / 0.03 acres (approx)
Ownership : Individual
Zoning : RES
Condition : Updated/Remodeled
Renovation :
Pets Allowed : Cats OK,Dogs OK,Yes
Special Conditions : None
Possession : Closing/DOD
Original Price : 309000
Close Price :
Close Date :
List Date : Sep 24, 2026
List Contract Date : 2026-09-24
Off Market Date :
Purchase Contract Date :
Days on Market : 14
Concessions Amount :
Concession Comment :
Renovation :
Company : Compass – Denver

Copyright 2026. All rights reserved.
1990 S Helena Street #A
Aurora, CO