
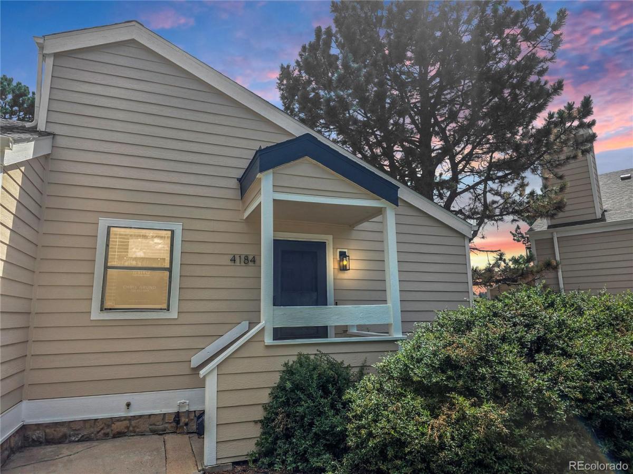
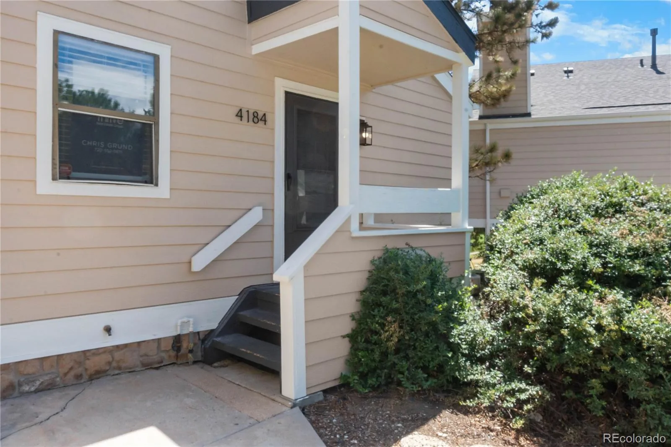
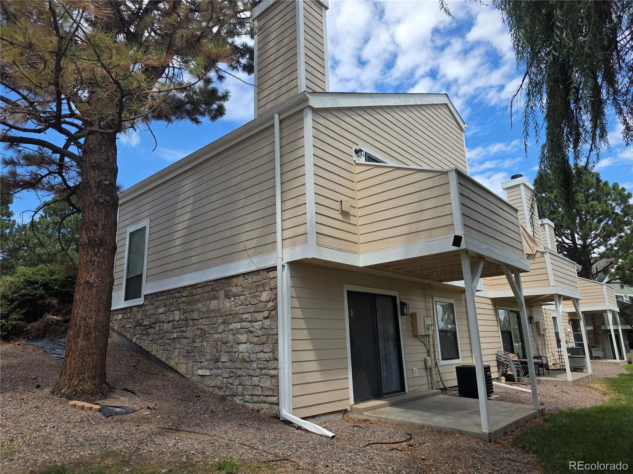
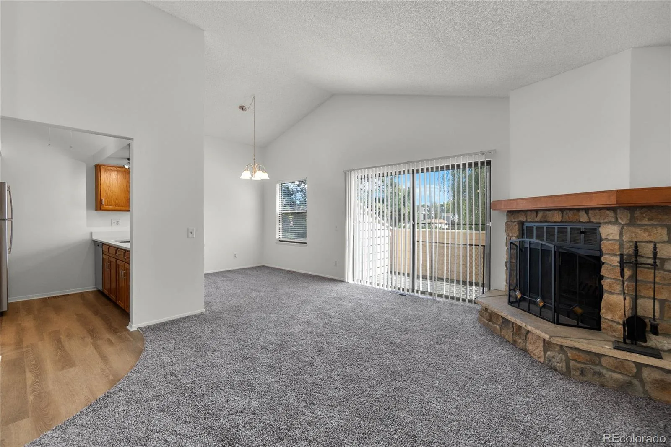
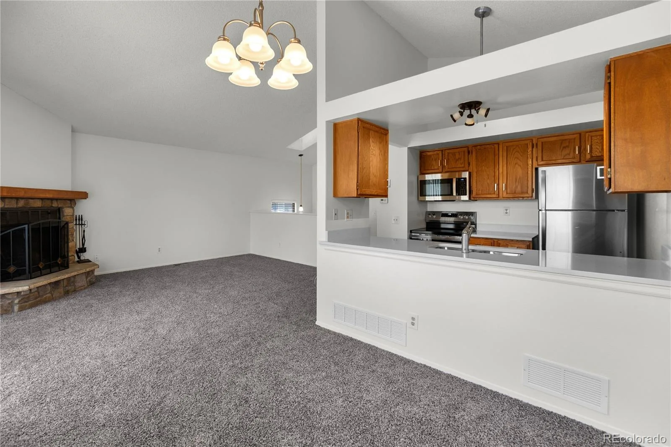
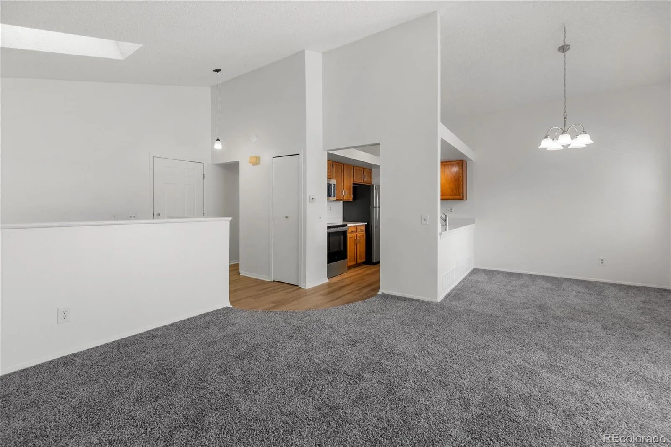
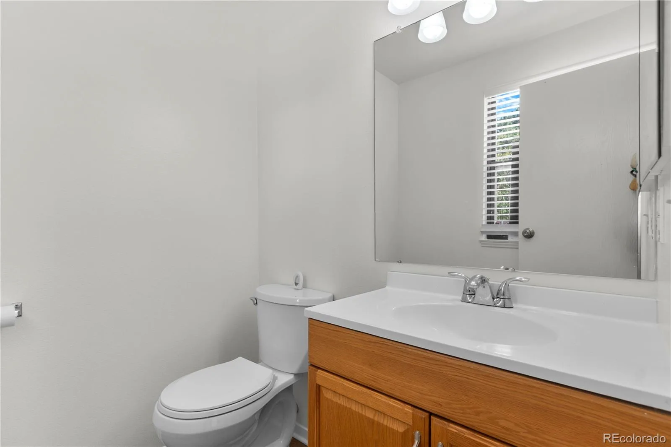
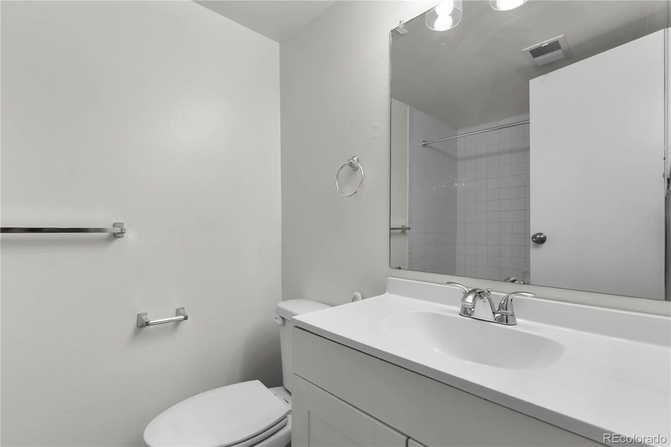
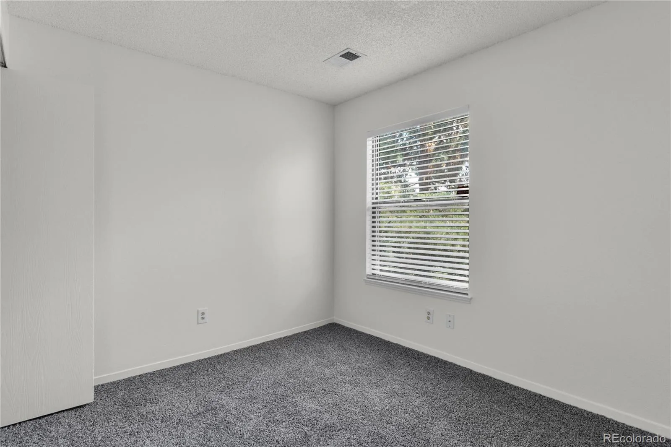
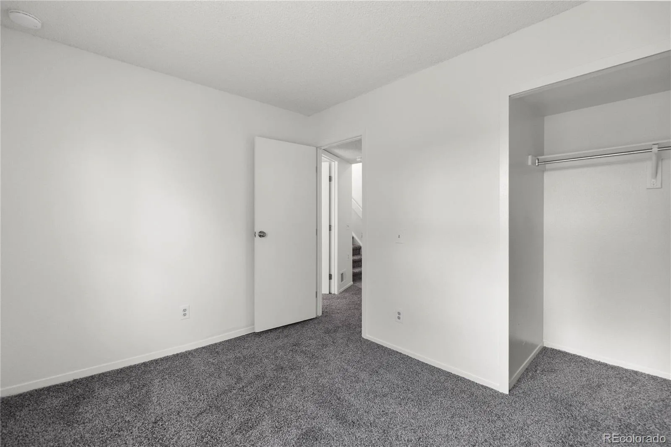
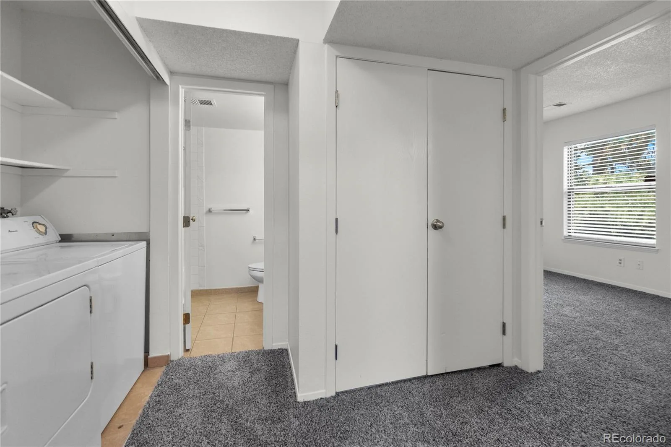
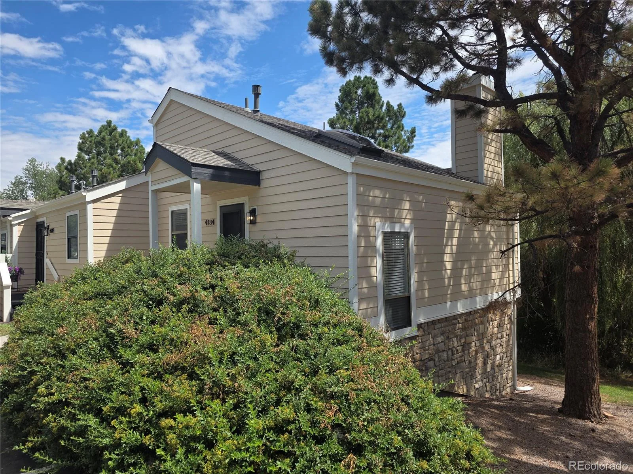
Remodeled two-bedroom/two story townhouse, end unit, walkout basement on open space that feels like a genuine home!
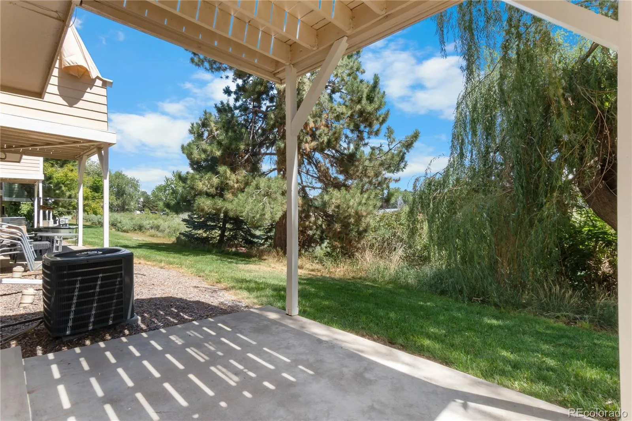
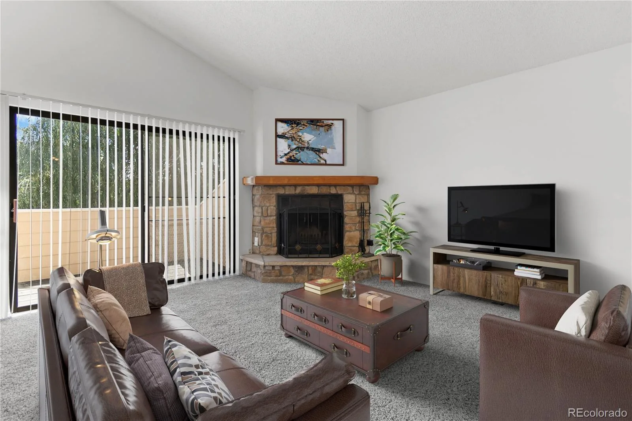
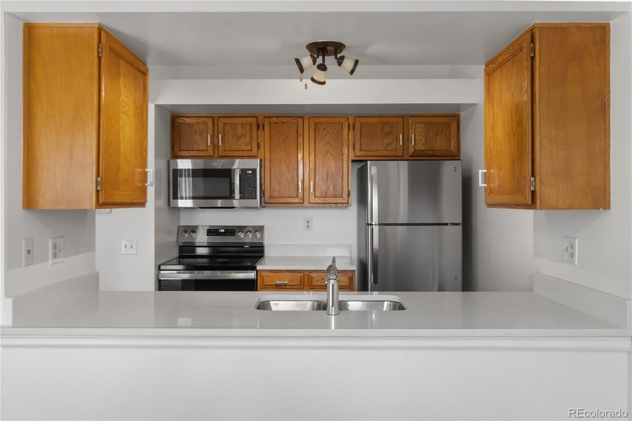
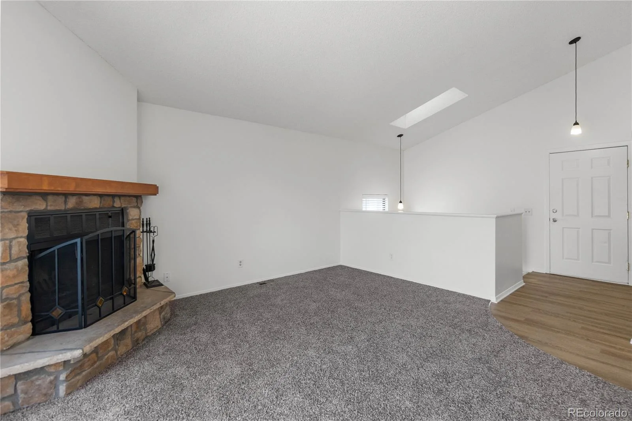
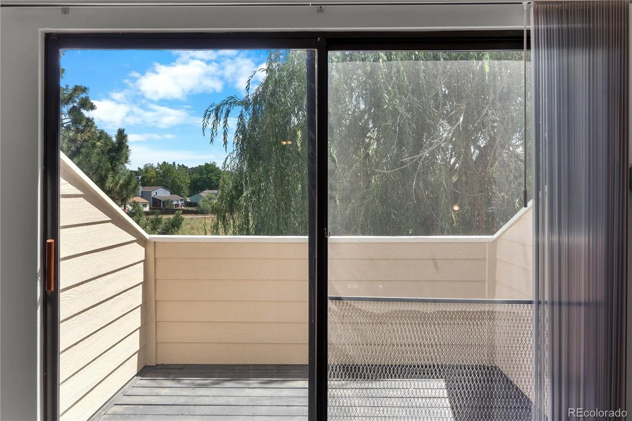
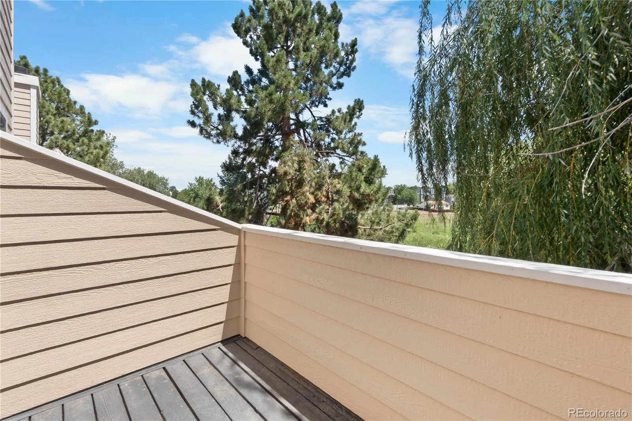
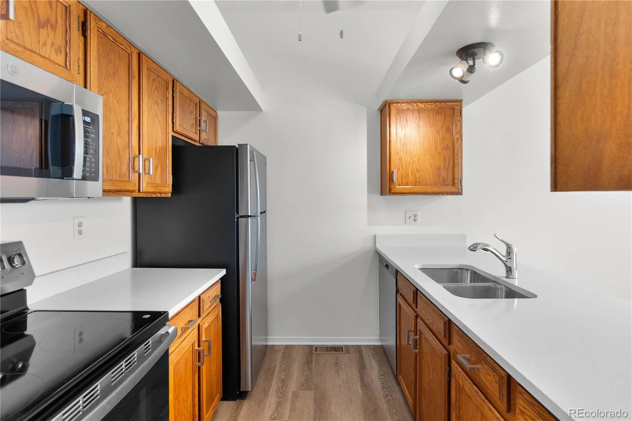
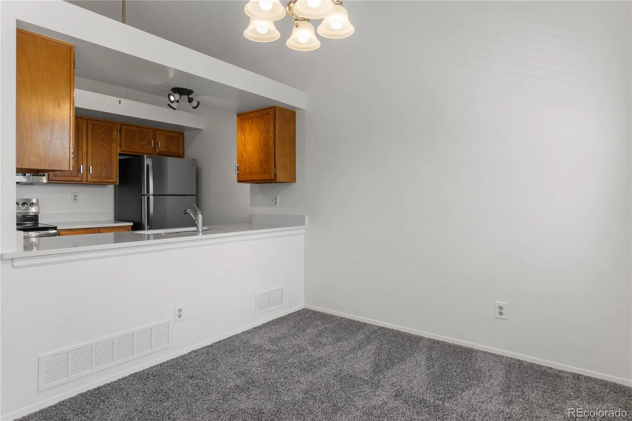
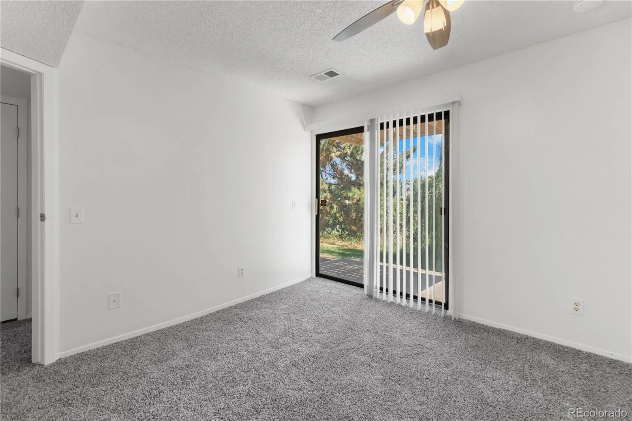
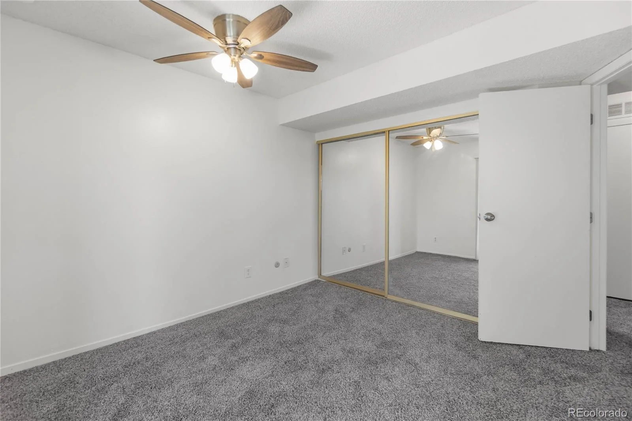
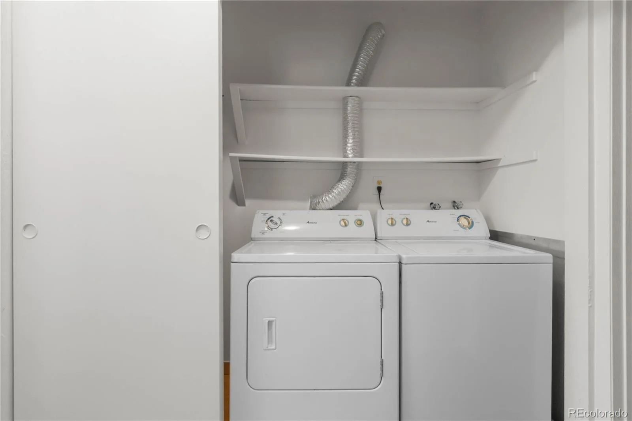
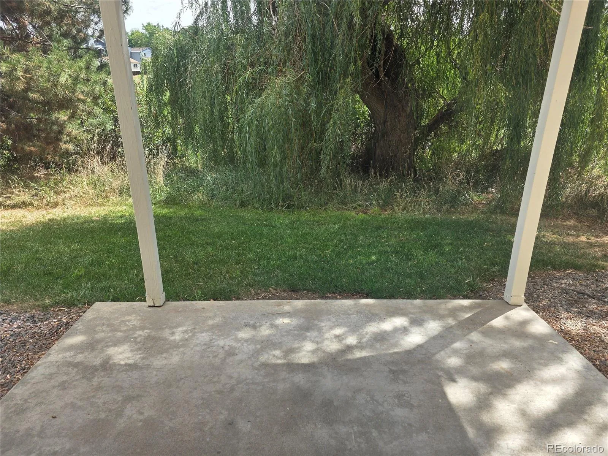
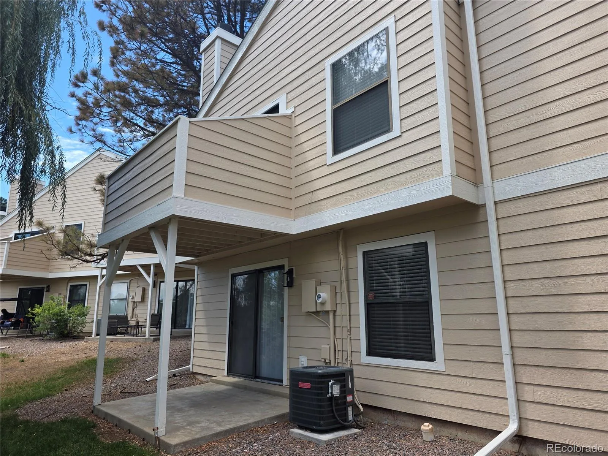
From the exterior you will notice new Hardie plank siding, new exterior paint and new roof throughout the community.. Once through the door, you will notice the attention to detail of new paint, window coverings, lighting, flooring, kitchen quartz countertops and stainless appliances. Vaulted living area with wood burning fireplace, formal dining and main level half bathroom. Enjoy your private outdoor space on upper level deck or walkout on your lower level concrete patio, nestled under large Willow tree for ultimate privacy. Both lower level bedrooms share a full bathroom that has been newly refreshed. Washer & Dryer included.
Short walking distance to Horizon Park, Quincy Reservoir & Dog Park, with abundant shopping & restaurants nearby. Cherry Creek School District. One designated parking space and visitor space in front of unit.
From the exterior you will notice new Hardie plank siding, new exterior paint and new roof throughout the community.. Once through the door, you will notice the attention to detail of new paint, window coverings, lighting, flooring, kitchen quartz countertops and stainless appliances. Vaulted living area with wood burning fireplace, formal dining and main level half bathroom. Enjoy your private outdoor space on upper level deck or walkout on your lower level concrete patio, nestled under large Willow tree for ultimate privacy. Both lower level bedrooms share a full bathroom that has been newly refreshed. Washer & Dryer included.
Short walking distance to Horizon Park, Quincy Reservoir & Dog Park, with abundant shopping & restaurants nearby. Cherry Creek School District. One designated parking space and visitor space in front of unit.
Property Details
Price:
$268,000
MLS #:
REC6126560
Status:
Active
Beds:
2
Baths:
2
Type:
Townhouse
Subdivision:
Chapparal
Finished Sq Ft:
1,054
Total Sq Ft:
1,056
Year Built:
1983
Schools
School District:
Cherry Creek 5
Elementary School:
Cimarron
Middle School:
Horizon
High School:
Smoky Hill
Interior
Above Grade Finished Area
552
Appliances
Convection Oven, Dishwasher, Disposal, Dryer, Gas Water Heater, Microwave, Oven, Range, Refrigerator, Washer
Bathrooms
1 Full Bathroom, 1 Half Bathroom
Below Grade Finished Area
502
Below Grade Unfinished Area
2
Cooling
Central Air
Fireplaces Total
1
Flooring
Carpet, Tile, Vinyl
Heating
Natural Gas
Interior Features
Ceiling Fan(s), Granite Counters, High Ceilings, Open Floorplan, Smoke Free, Solid Surface Counters, Vaulted Ceiling(s)
Levels
One
Main Level Bathrooms
1
Exterior
Association Amenities
Pool
Common Walls
End Unit, 1 Common Wall
Construction Materials
Cement Siding, Frame
Direction Faces
West
Exterior Features
Balcony, Rain Gutters
Fencing
None
Lot Features
Borders Public Land, Corner Lot, Landscaped, Sprinklers In Front
Parking Features
Asphalt
Parking Spots
1
Parking Total
1
Patio And Porch Features
Covered, Deck, Front Porch, Patio
Roof
Shingle, Composition, Other
Security Features
Carbon Monoxide Detector(s), Smoke Detector(s)
View
Meadow, Plains
Window Features
Skylight(s), Window Coverings
Financial
HOA Fee
$339
HOA Fee Frequency
Monthly
HOA Includes
Insurance, Maintenance Grounds, Maintenance Structure, Sewer, Trash, Water
HOA Name
Chaparral Homeowners Association, Inc
HOA Phone
(720) 571-1440
Tax Year
2025
Taxes
$1,633
Map
Contact Us
Mortgage Calculator
Property Summary
- Located in the Chapparal subdivision, 4184 S Richfield Way Aurora CO is a Townhouse for sale in Aurora, CO, 80013. It is listed for $268,000 and features 2 beds, 2 baths, and has approximately 1,056 square feet of living space, and was originally constructed in 1983. The current price per square foot is $254. The average price per square foot for Townhouse listings in Aurora is $230. The average listing price for Townhouse in Aurora is $360,392. To schedule a showing of MLS#rec6126560 at 4184 S Richfield Way in Aurora, CO, contact your Smart Sale AI agent at 3039066915.
Similar Listings Nearby

Additional Details
MLS ID : REC6126560
Listing Key : REC2055740163
Parcel Number : 032320044
Zip Code : 80013
City : Aurora
State : CO
Building if Condo :
Full Street: 4184 S Richfield Way
Address : 4184
Address Prefix :
Address Suffix : Way
Street : Richfield
Street Prefix : S
Street Suffix :
Unit if Condo :
Latitude : 39.641735
Longitude : -104.784462
Property Type : townhouse
Property Sub Type : Townhouse
Stories Total if Condo :
Lot Size :
Ownership : Individual
Zoning :
Condition :
Renovation :
Pets Allowed : Cats OK,Dogs OK,Only for Owner,Yes
Special Conditions : None
Possession :
Original Price : 268000
Close Price :
Close Date :
List Date : Jul 23, 2026
List Contract Date : 2026-07-23
Off Market Date :
Purchase Contract Date :
Days on Market : 39
Concessions Amount :
Concession Comment :
Renovation :
Company : Thrive Real Estate Group

Copyright 2026. All rights reserved.
4184 S Richfield Way
Aurora, CO