
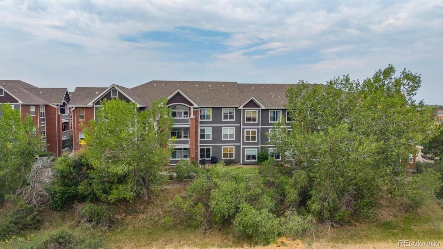
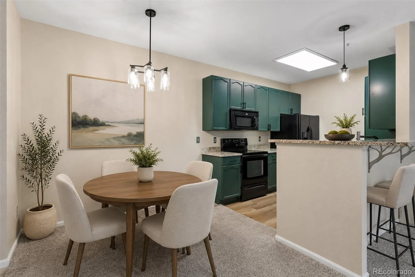
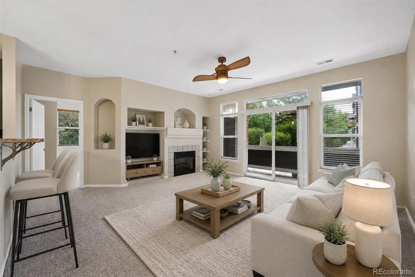
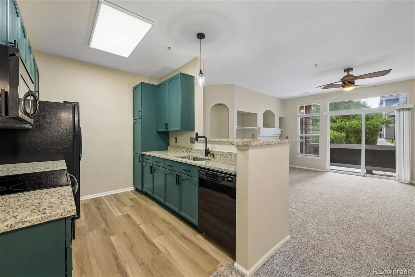
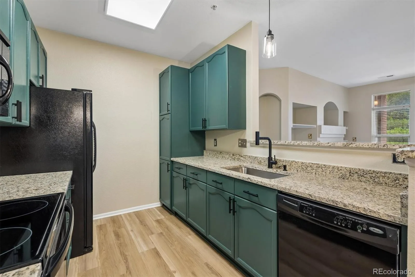
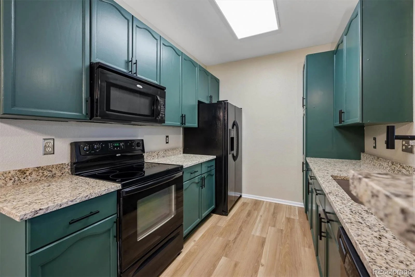
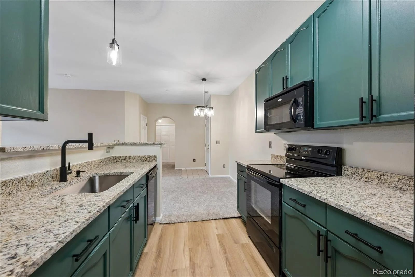
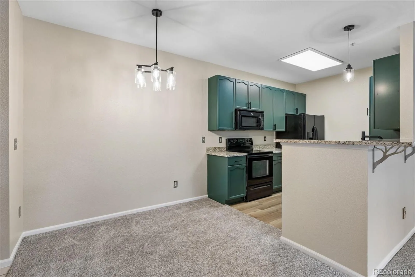
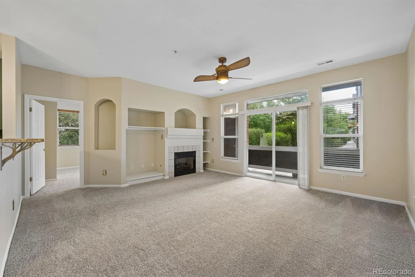
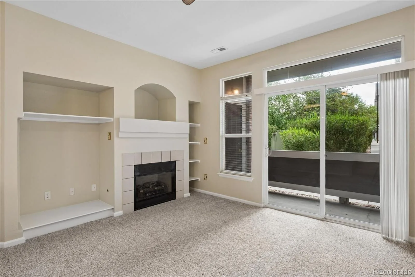
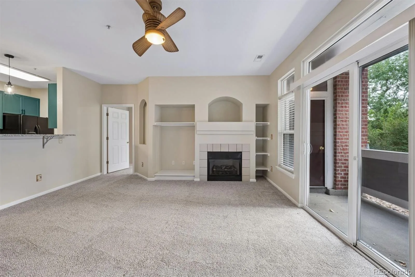
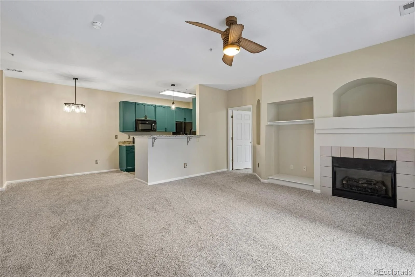
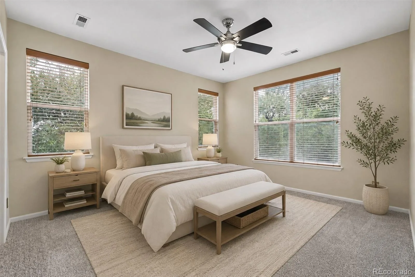
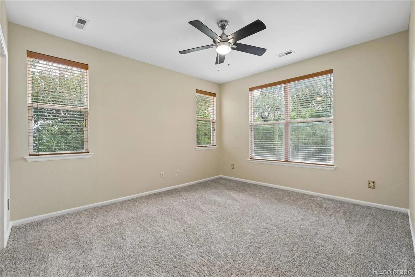
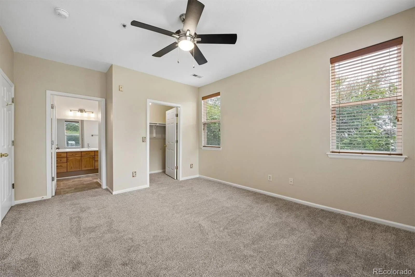
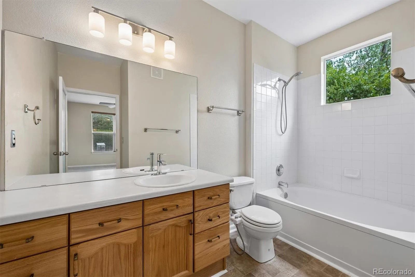
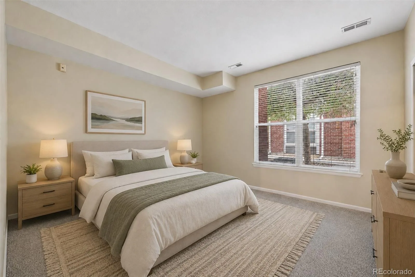
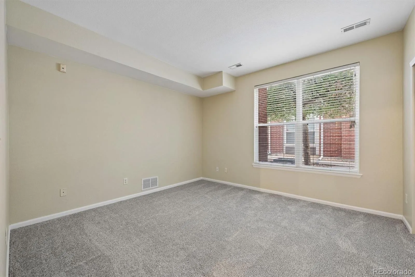
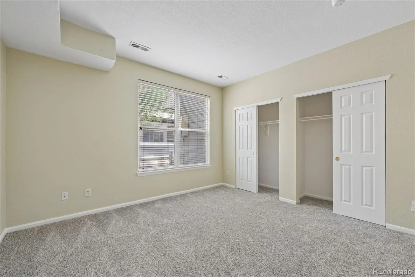
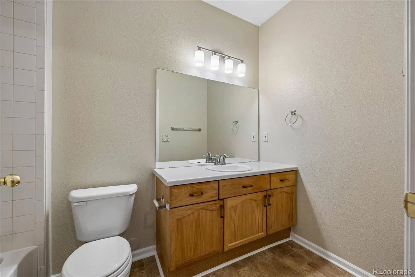
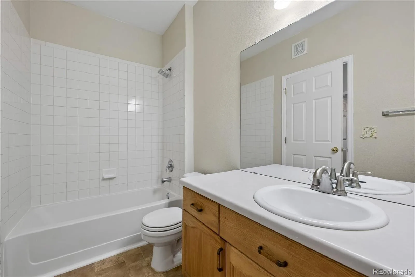
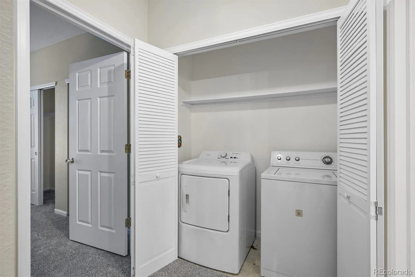
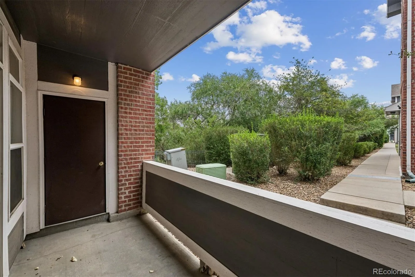
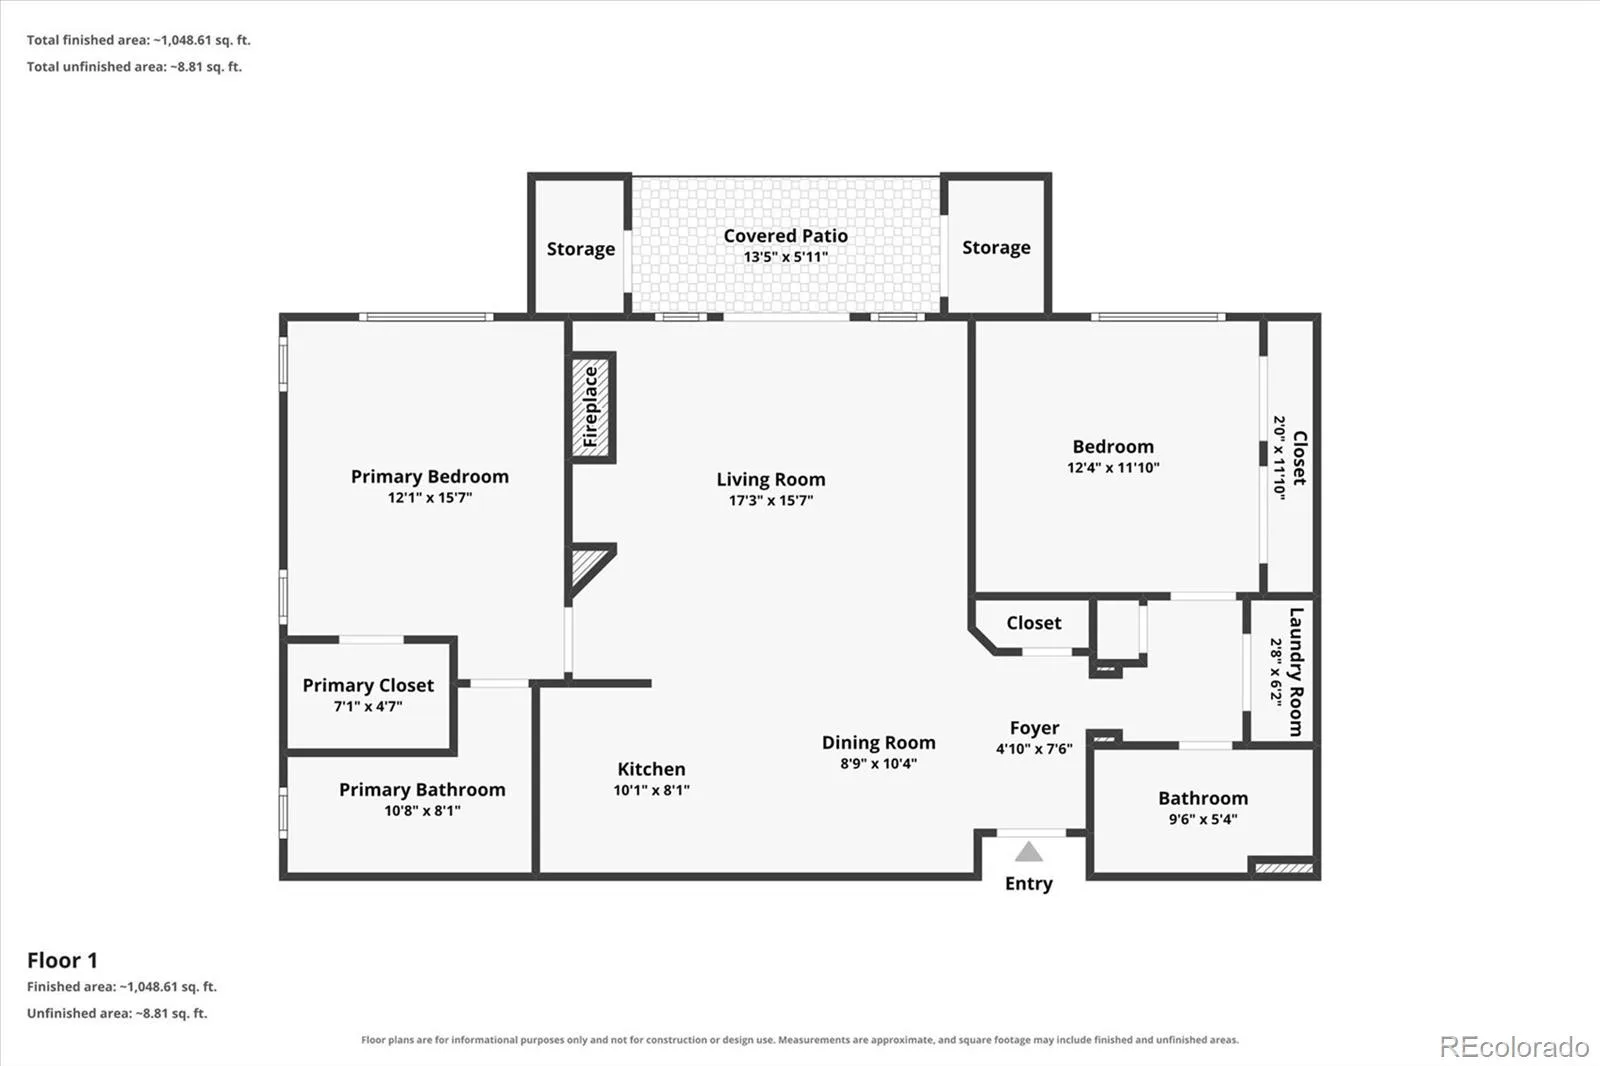
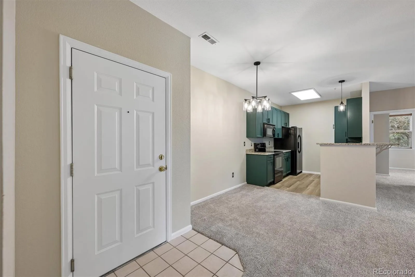
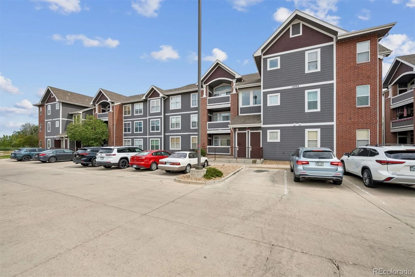
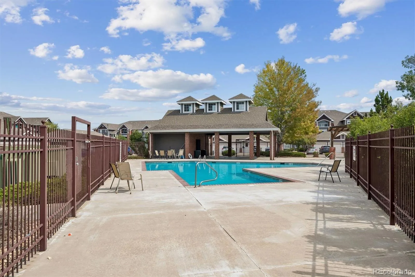
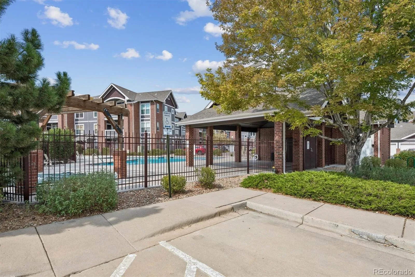
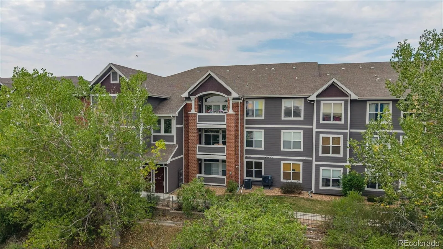
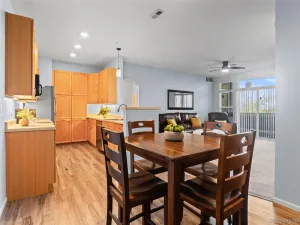
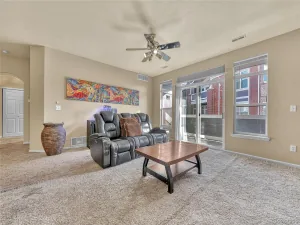
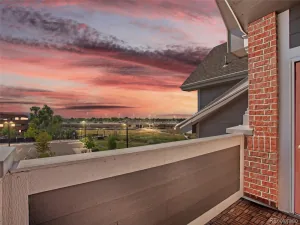
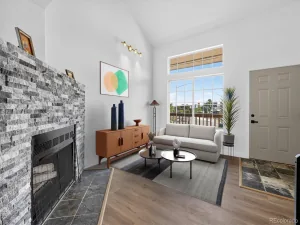
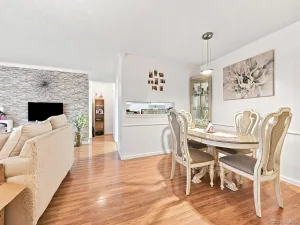
Enjoy low-maintenance living in this spacious ground-level end-unit condo, ideally positioned along the High Line Canal in Cherry Grove East II. With a covered private patio overlooking the surrounding greenery, this home offers a peaceful setting with a sense of privacy that is hard to find in condo living. Inside, the bright and open floor plan is entirely on one level, with no stairs needed for access. The living room features a gas fireplace, built-in shelving, and large windows that bring in abundant natural light, while sliding glass doors open to the covered patio. The dining area flows into the kitchen, featuring slab granite countertops, LVP flooring, ample cabinetry, and breakfast bar seating. The spacious primary suite is set apart with windows overlooking the High Line Canal setting, a walk-in closet, ceiling fan, and private full bathroom. A generously sized secondary bedroom with double closets sits near the second full bathroom, providing a flexible layout for guests, a home office, or additional living space. In-unit laundry with built-in shelving adds everyday convenience, while a private lockable storage room directly off the patio provides valuable additional storage. Residents enjoy an outdoor pool and hot tub, while the HOA includes water, sewer, trash, snow removal, grounds maintenance, structure maintenance, and insurance. The location offers convenient access to the High Line Canal and nearby trails, shopping, dining, public transportation, I-225, and major employment and medical centers including the Anschutz Medical Campus. With main-level living, end-unit privacy, generous room sizes, outdoor space, and a unique High Line Canal setting, this condo offers a comfortable, convenient, and move-in-ready lifestyle in a location that feels tucked away while remaining well connected.
Property Details
Price:
$245,000
MLS #:
REC1783388
Status:
Active
Beds:
2
Baths:
2
Type:
Condo
Subtype:
Condominium
Subdivision:
Cherry Grove East II
Finished Sq Ft:
1,167
Total Sq Ft:
1,167
Year Built:
2001
Schools
School District:
Adams-Arapahoe 28J
Elementary School:
Sixth Avenue
Middle School:
East
High School:
Hinkley
Interior
Above Grade Finished Area
1167
Appliances
Cooktop, Dishwasher, Disposal, Dryer, Gas Water Heater, Microwave, Oven, Refrigerator, Self Cleaning Oven, Washer
Bathrooms
2 Full Bathrooms
Cooling
Central Air
Fireplaces Total
1
Flooring
Carpet, Linoleum, Tile, Vinyl
Heating
Forced Air, Natural Gas
Interior Features
Built-in Features, Ceiling Fan(s), Eat-in Kitchen, Granite Counters, No Stairs, Primary Suite, Walk-In Closet(s)
Laundry Features
In Unit
Levels
Three Or More
Main Level Bathrooms
2
Main Level Bedrooms
2
Exterior
Accessibility Features
Accessible Approach with Ramp, Accessible Entrance
Association Amenities
Parking, Pool, Spa/Hot Tub
Common Walls
End Unit, 1 Common Wall
Construction Materials
Brick, Frame, Wood Siding
Direction Faces
East
Exterior Features
Balcony, Lighting, Rain Gutters
Lot Features
Corner Lot, Greenbelt, Landscaped, Near Public Transit
Parking Features
Asphalt, Guest
Parking Spots
3
Parking Total
3
Patio And Porch Features
Covered, Patio
Roof
Composition
Security Features
Carbon Monoxide Detector(s), Smoke Detector(s)
Window Features
Double Pane Windows, Window Coverings
Financial
HOA Fee
$331
HOA Fee Frequency
Monthly
HOA Includes
Insurance, Maintenance Grounds, Maintenance Structure, Sewer, Snow Removal, Trash, Water
HOA Name
Cherry Grove East II
HOA Phone
303-233-4646
Tax Year
2025
Taxes
$2,054
Map
Contact Us
Mortgage Calculator
Property Summary
- Located in the Cherry Grove East II subdivision, 14333 E 1st Drive #102 Aurora CO is a Condo for sale in Aurora, CO, 80011. It is listed for $245,000 and features 2 beds, 2 baths, and has approximately 1,167 square feet of living space, and was originally constructed in 2001. The current price per square foot is $210. The average price per square foot for Condo listings in Aurora is $228. The average listing price for Condo in Aurora is $247,911. To schedule a showing of MLS#rec1783388 at 14333 E 1st Drive #102 in Aurora, CO, contact your Smart Sale AI agent at 3039066915.
Similar Listings Nearby

Additional Details
MLS ID : REC1783388
Listing Key : REC2056162972
Parcel Number : 034237241
Zip Code : 80011
City : Aurora
State : CO
Building if Condo :
Full Street: 14333 E 1st Drive #102
Address : 14333
Address Prefix :
Address Suffix : Drive
Street : 1st
Street Prefix : E
Street Suffix :
Unit if Condo : 102
Latitude : 39.719486
Longitude : -104.822105
Property Type : condo
Property Sub Type : Condominium
Stories Total if Condo :
Lot Size :
Ownership : Individual
Zoning :
Condition : Updated/Remodeled
Renovation :
Pets Allowed : Yes
Special Conditions : None
Possession : Closing/DOD
Original Price : 269900
Close Price :
Close Date :
List Date : Aug 14, 2026
List Contract Date : 2026-08-14
Off Market Date :
Purchase Contract Date :
Days on Market : 55
Concessions Amount :
Concession Comment :
Renovation :
Company : RE/MAX Professionals

Copyright 2026. All rights reserved.
14333 E 1st Drive #102
Aurora, CO