
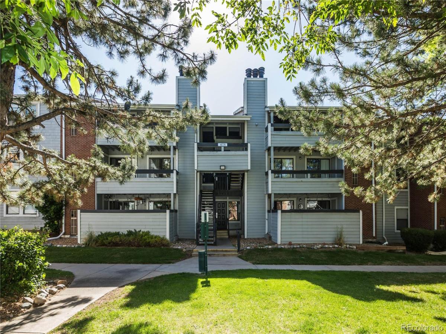
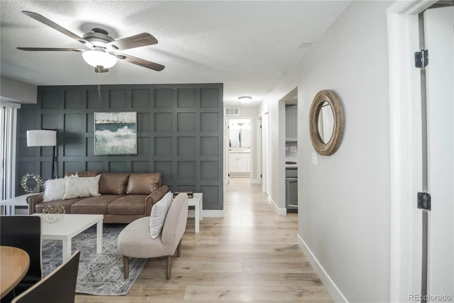
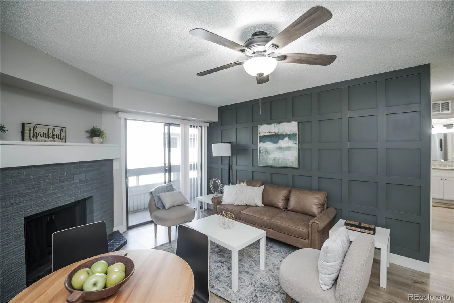
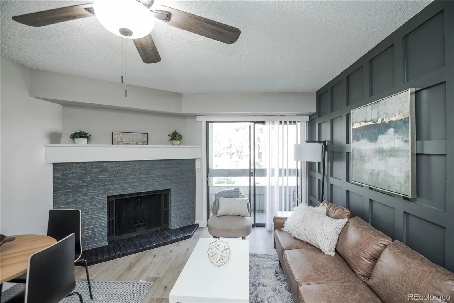
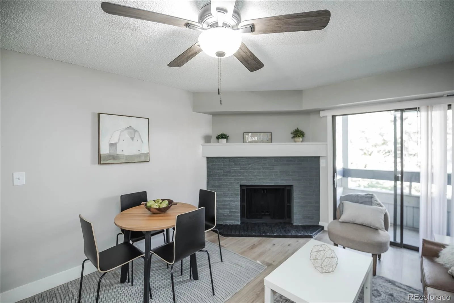
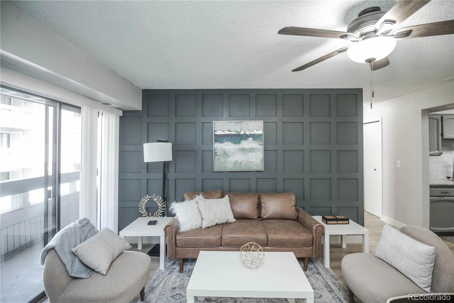
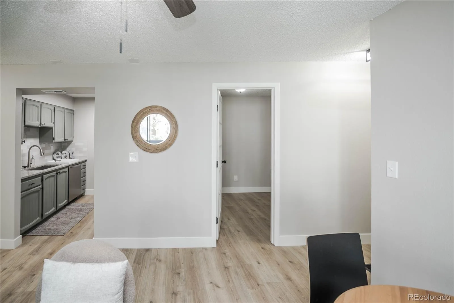
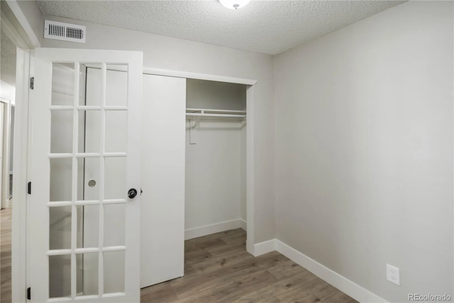
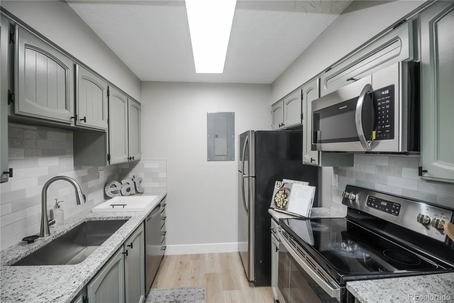
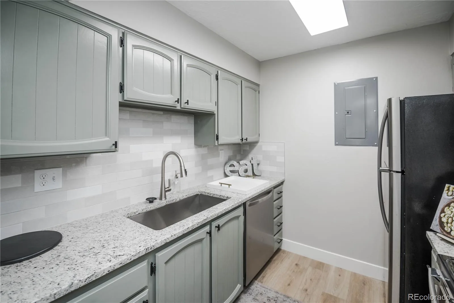
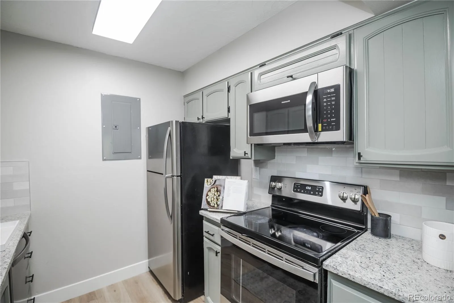
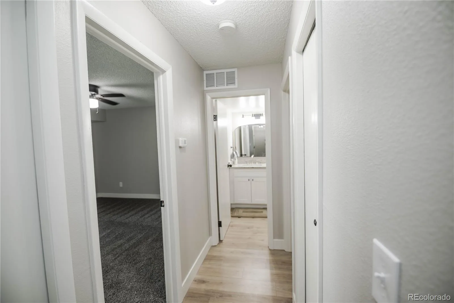
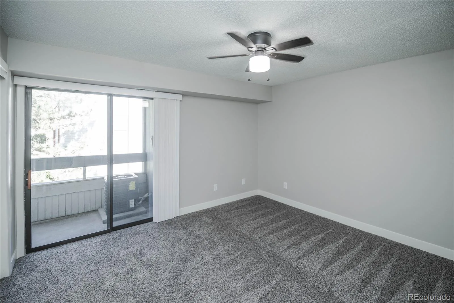
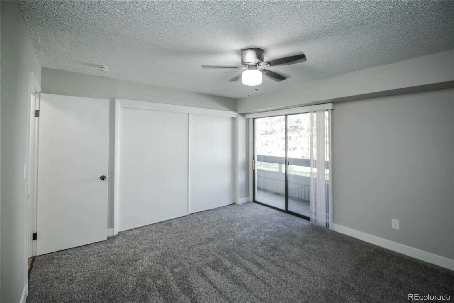
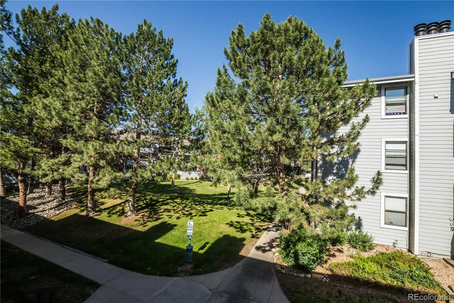
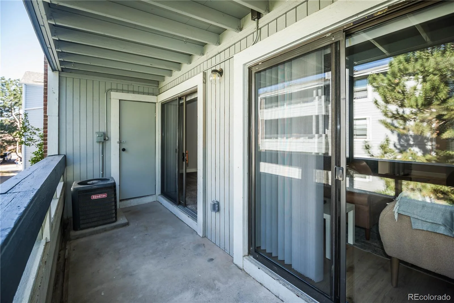
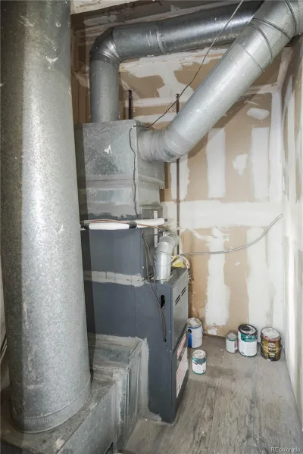
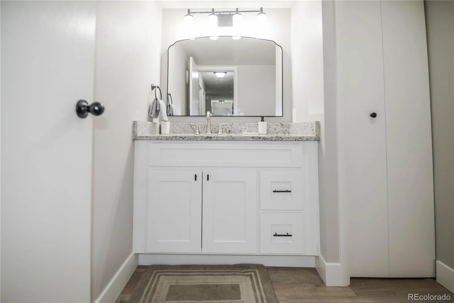
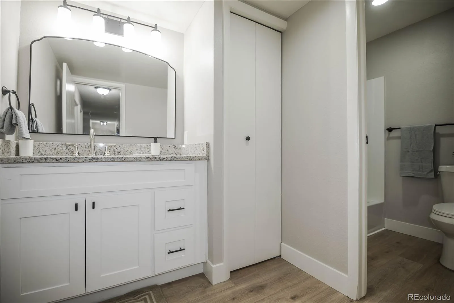
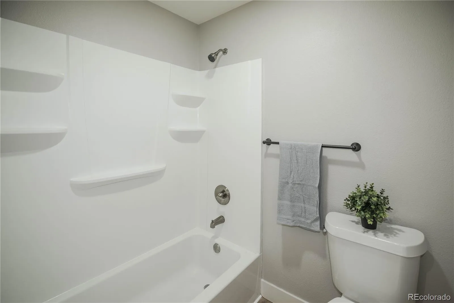
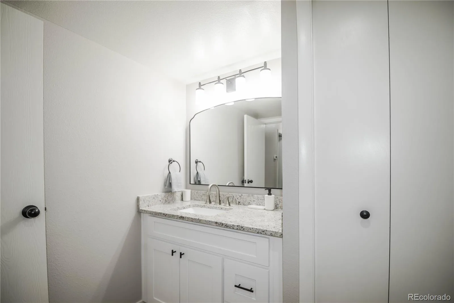
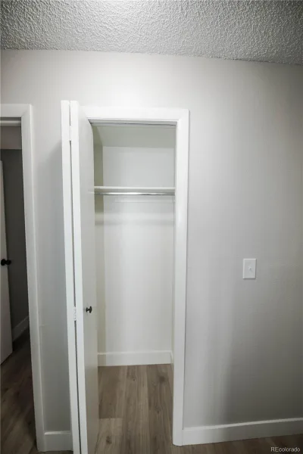
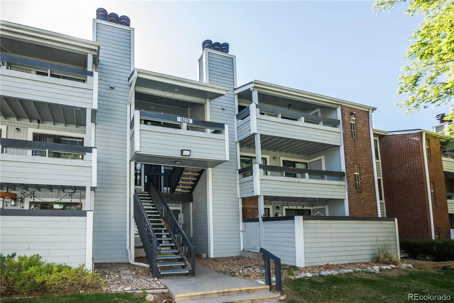
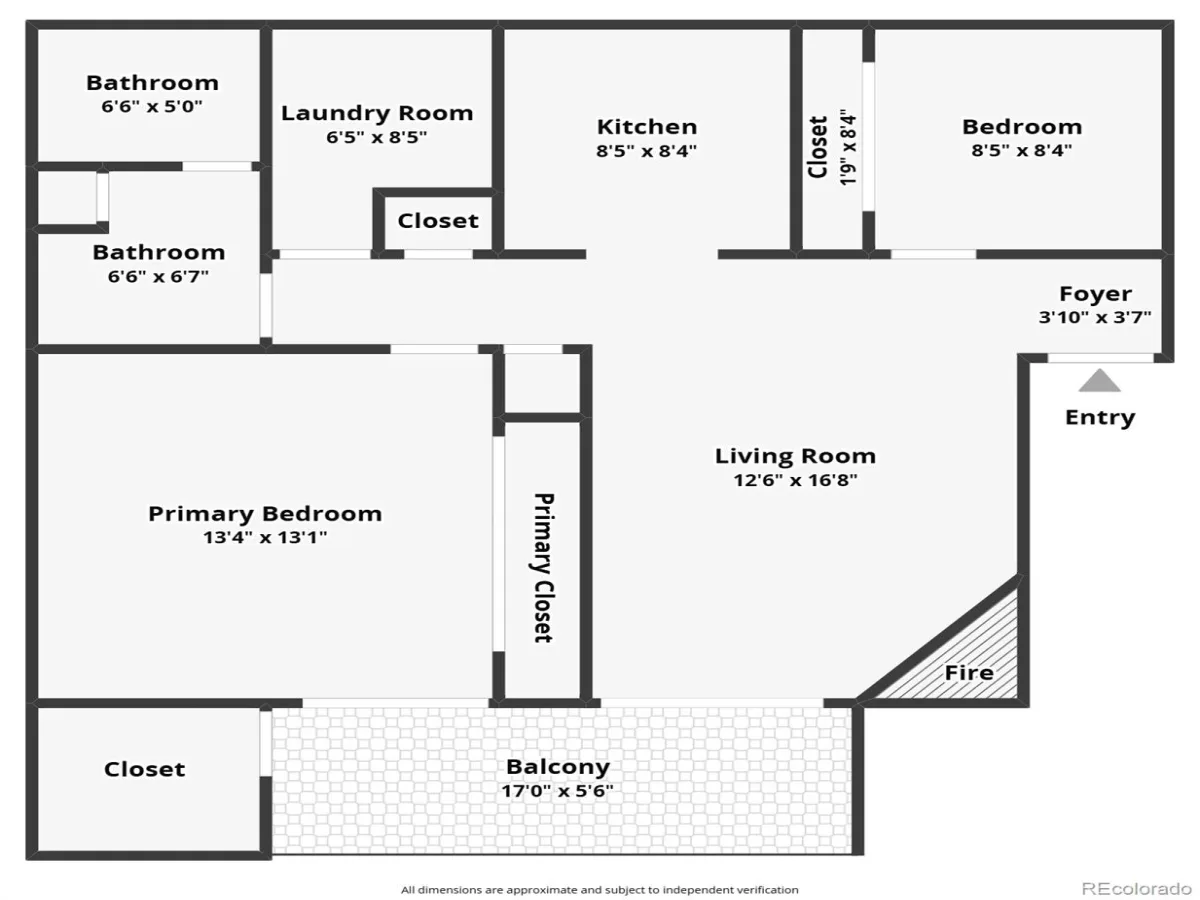
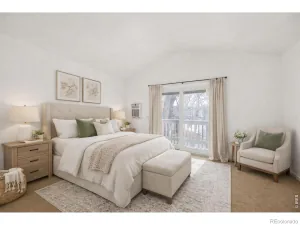
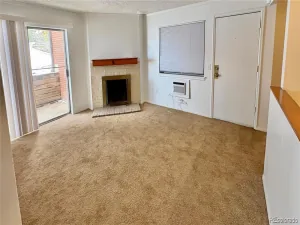
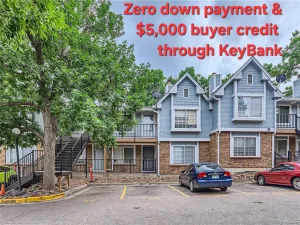
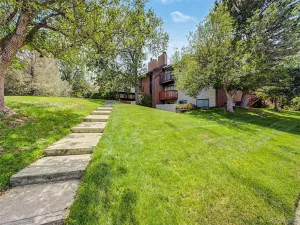
This beautifully updated 2-bedroom, 1-bathroom condo offers comfort, style, and an unbeatable location. Inside, you’ll find new interior paint, new laminate flooring, a new electrical panel, and a refreshed kitchen featuring slab granite countertops, a stylish backsplash, and stainless steel appliances. The bathroom has been updated with a new vanity and top, while the cozy wood-burning fireplace creates a warm and inviting focal point in the living area. Step outside onto the balcony overlooking mature shade trees, providing a peaceful retreat to relax and unwind. Conveniently located with easy access to downtown, just steps from light rail and public transit, and only minutes from I-225, shopping, dining, restaurants, and entertainment, this home offers the perfect blend of comfort, convenience, and low-maintenance living. Show today!
Property Details
Price:
$139,973
MLS #:
REC8647440
Status:
Pending
Beds:
2
Baths:
1
Type:
Condo
Subtype:
Condominium
Subdivision:
Cherry Grove East
Finished Sq Ft:
756
Total Sq Ft:
756
Year Built:
1982
Schools
School District:
Adams-Arapahoe 28J
Elementary School:
Sixth Avenue
Middle School:
East
High School:
Hinkley
Interior
Above Grade Finished Area
756
Appliances
Dishwasher, Disposal, Microwave, Range, Refrigerator
Bathrooms
1 Full Bathroom
Cooling
Central Air
Fireplaces Total
1
Flooring
Carpet, Laminate
Heating
Forced Air, Natural Gas
Interior Features
Granite Counters
Laundry Features
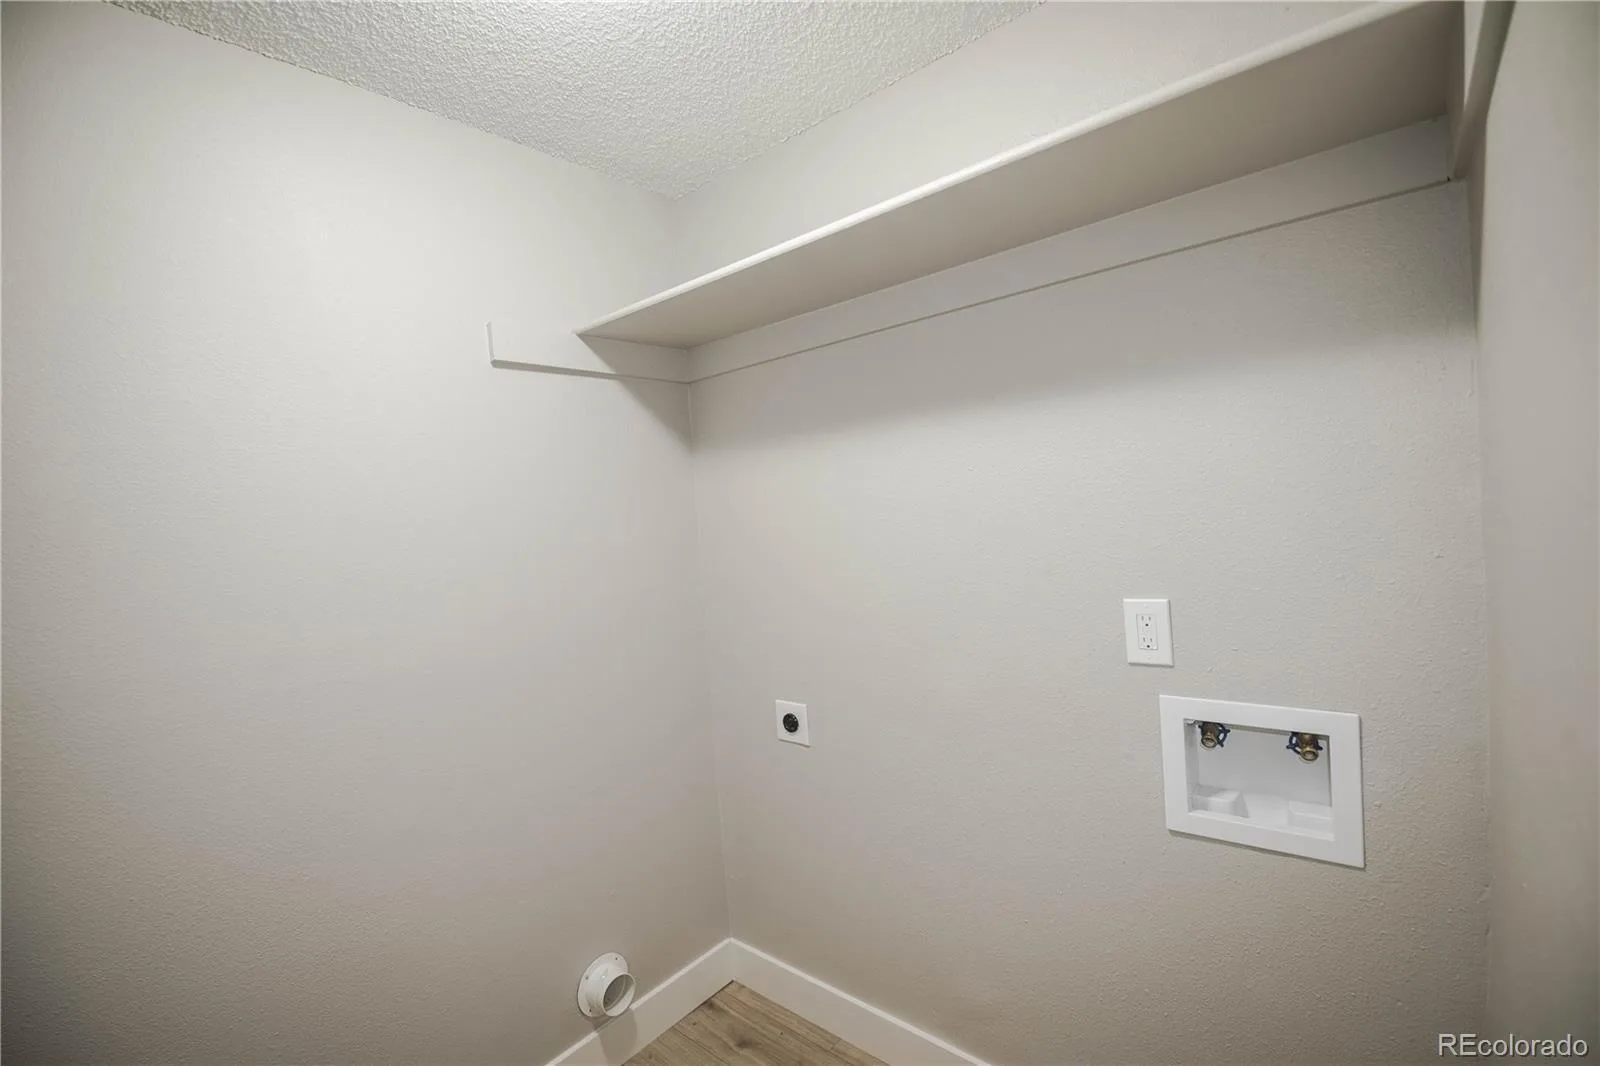
In Unit
Levels
One
Main Level Bathrooms
1
Main Level Bedrooms
2
Exterior
Association Amenities
Parking, Pool, Tennis Court(s)
Common Walls
2+ Common Walls
Construction Materials
Wood Siding
Exterior Features
Balcony
Parking Spots
1
Parking Total
1
Roof
Composition
Financial
HOA Fee
$400
HOA Fee Frequency
Monthly
HOA Includes
Maintenance Grounds, Maintenance Structure, Sewer, Snow Removal, Trash, Water
HOA Name
Real Manage-Cherry Grove East II
HOA Phone
866-473-2573
Tax Year
2025
Taxes
$1,383
Map
Contact Us
Mortgage Calculator
Property Summary
- Located in the Cherry Grove East subdivision, 14226 E 1st Drive #B03 Aurora CO is a Condo for sale in Aurora, CO, 80011. It is listed for $139,973 and features 2 beds, 1 baths, and has approximately 756 square feet of living space, and was originally constructed in 1982. The current price per square foot is $185. The average price per square foot for Condo listings in Aurora is $232. The average listing price for Condo in Aurora is $255,754. To schedule a showing of MLS#rec8647440 at 14226 E 1st Drive #B03 in Aurora, CO, contact your Smart Sale AI agent at 3039066915.
Similar Listings Nearby

Additional Details
MLS ID : REC8647440
Listing Key : REC2054809410
Parcel Number : 032332760
Zip Code : 80011
City : Aurora
State : CO
Building if Condo :
Full Street: 14226 E 1st Drive #B03
Address : 14226
Address Prefix :
Address Suffix : Drive
Street : 1st
Street Prefix : E
Street Suffix :
Unit if Condo : B03
Latitude : 39.717281
Longitude : -104.822090
Property Type : condo
Property Sub Type : Condominium
Stories Total if Condo :
Lot Size :
Ownership : Corporation/Trust
Zoning :
Condition : Updated/Remodeled
Renovation :
Pets Allowed :
Special Conditions : None
Possession : Closing/DOD
Original Price : 139973
Close Price :
Close Date :
List Date : Jun 12, 2026
List Contract Date : 2026-06-12
Off Market Date : 2026-07-29
Purchase Contract Date : 2026-07-29
Days on Market : 81
Concessions Amount :
Concession Comment :
Renovation :
Company : Buy-Out Company Realty, LLC

Copyright 2026. All rights reserved.
14226 E 1st Drive #B03
Aurora, CO