
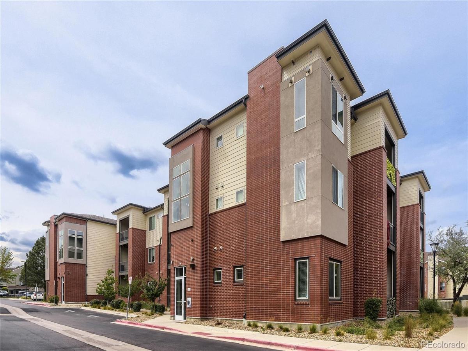
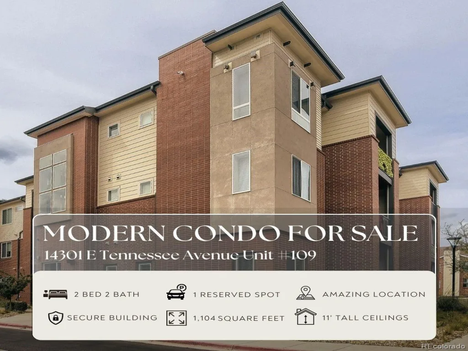
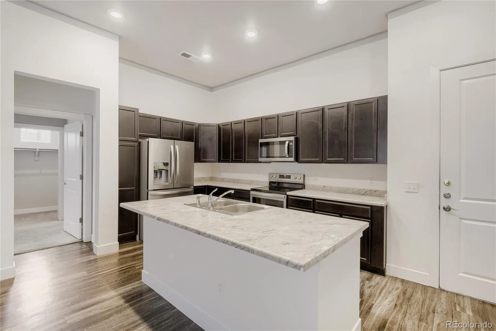
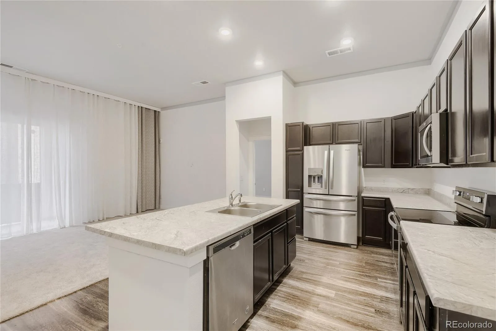
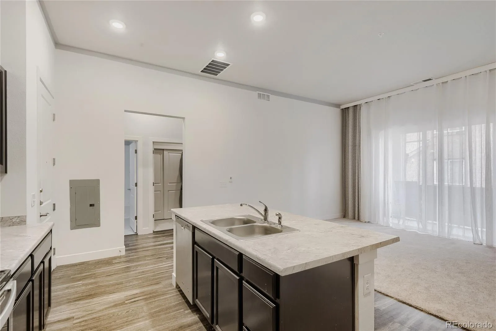
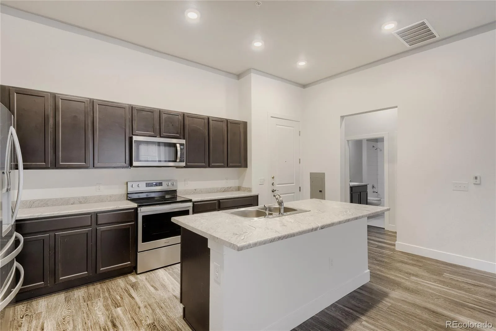
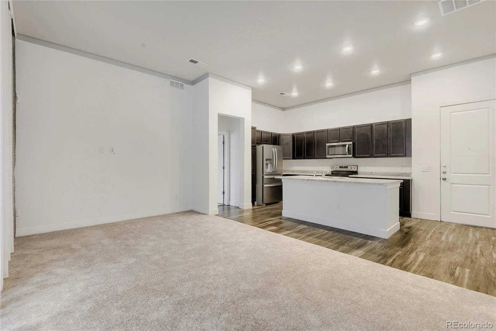
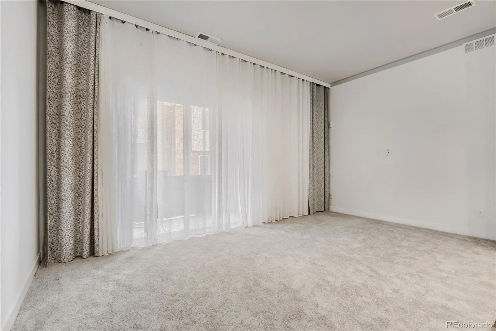
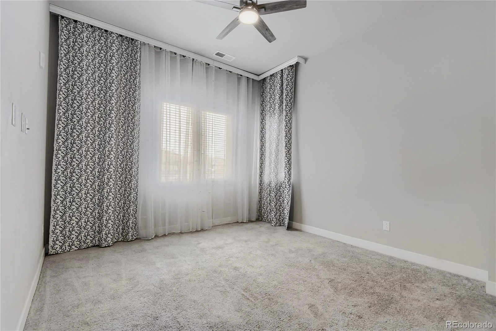
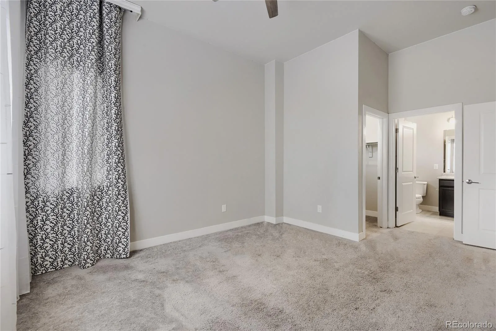
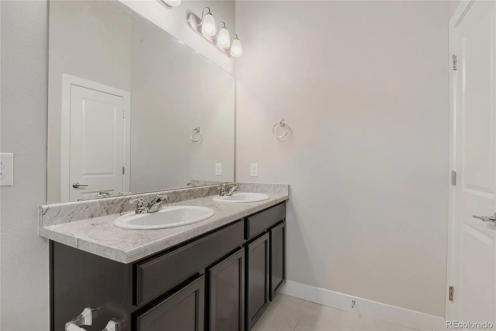
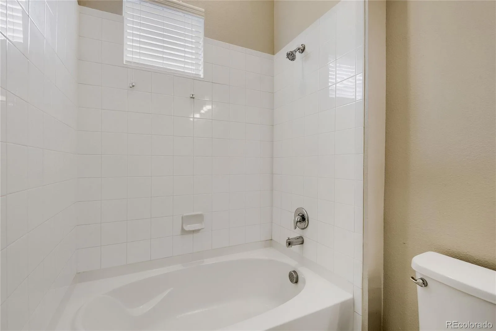
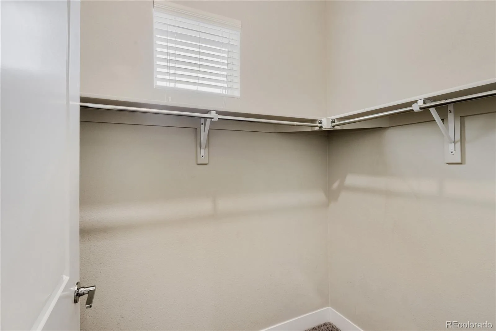
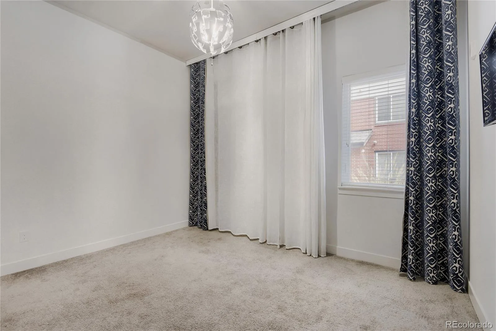
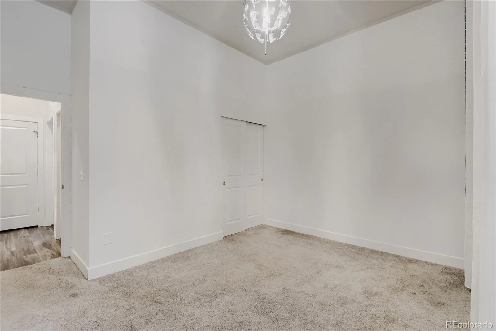
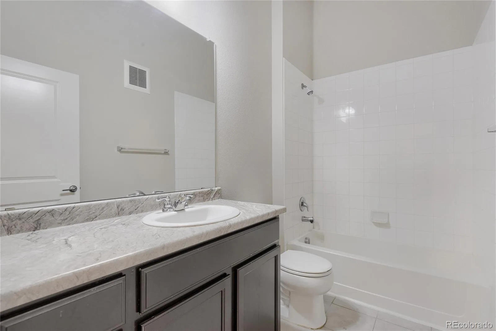
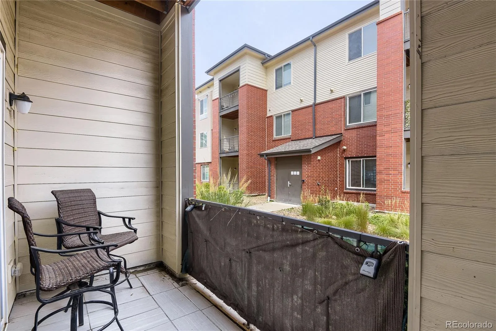
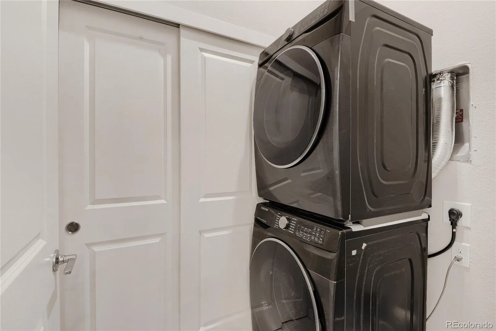
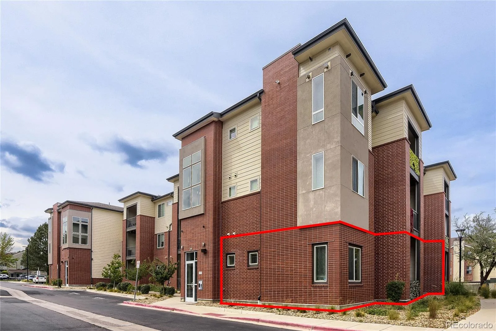
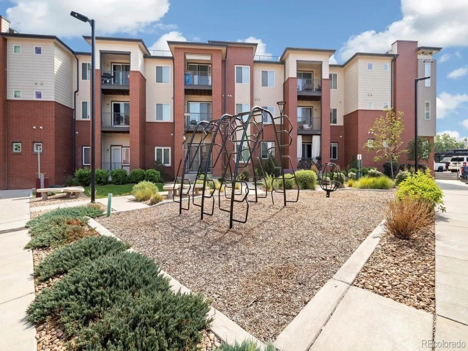
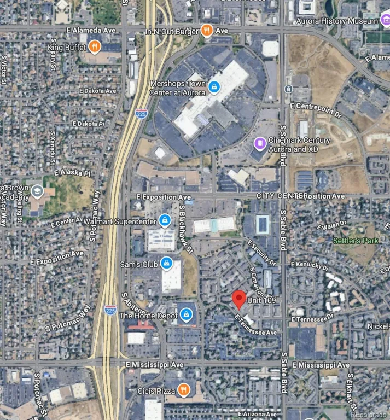
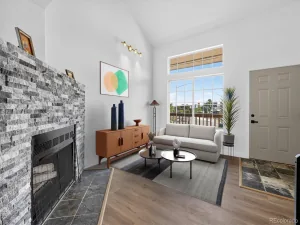
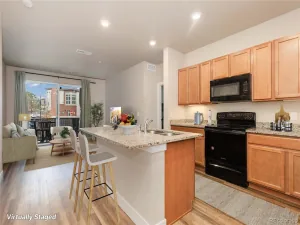
Welcome to 14301 E Tennessee Avenue #109, a spacious and beautifully designed 2-bedroom, 2-bathroom condo offering an exceptional combination of space, modern construction, and convenience in Aurora. Built in 2019, this 1,104-square-foot home stands out from the typical condo with impressive and VERY RARE 11-foot ceilings that create an open, airy feel throughout the living space. The expansive kitchen is the heart of the home, featuring stainless steel appliances, abundant cabinet and counter space, and a massive island perfect for cooking, entertaining, or gathering with friends and family. The open-concept layout provides plenty of room for both everyday living and entertaining, while the convenience of in-unit laundry adds to the ease of condo living. Privacy is another standout feature, since this is a corner unit, it shares only one common wall on its level. Both bedrooms are generously sized, including a comfortable primary suite with its own private bathroom and walk-in closet. Built in 2019, the home offers the benefits of newer construction without sacrificing the space and functionality buyers are looking for. The location is incredibly convenient, with Walmart, Sam’s Club, Aurora Mall, shopping, dining, entertainment, and everyday amenities all just minutes away. Whether you’re looking for a low-maintenance place to call home or an investment property, this spacious condo offers an impressive combination of comfort, privacy, and value. Be sure to explore the photos and floor plan to appreciate just how much space and functionality this unique condo has to offer.
Property Details
Price:
$275,000
MLS #:
REC4898259
Status:
Active
Beds:
2
Baths:
2
Type:
Condo
Subtype:
Condominium
Subdivision:
City Center
Finished Sq Ft:
1,104
Total Sq Ft:
1,104
Year Built:
2019
Schools
School District:
Adams-Arapahoe 28J
Elementary School:
Tollgate
Middle School:
Aurora Hills
High School:
Gateway
Interior
Above Grade Finished Area
1104
Appliances
Dishwasher, Disposal, Dryer, Microwave, Oven, Refrigerator, Washer
Bathrooms
2 Full Bathrooms
Cooling
Central Air
Flooring
Carpet, Laminate
Heating
Forced Air
Interior Features
Ceiling Fan(s), Eat-in Kitchen, Granite Counters, High Ceilings, High Speed Internet, Kitchen Island, No Stairs, Open Floorplan, Pantry, Primary Suite, Smoke Free, Walk-In Closet(s), Wired for Data
Levels
One
Main Level Bathrooms
2
Main Level Bedrooms
2
Exterior
Accessibility Features
Accessible Bathroom, Accessible Bedroom, Accessible Common Area, Accessible Doors, Accessible Entrance, Accessible Hallway(s), Accessible Kitchen, Accessible Washer/Dryer
Architectural Style
Contemporary
Association Amenities
Parking, Playground, Security, Trail(s)
Common Walls
End Unit, Something Above, 1 Common Wall
Construction Materials
Frame
Exterior Features
Balcony
Lot Features
Corner Lot, Master Planned, Near Public Transit
Parking Features
Asphalt
Parking Spots
1
Parking Total
1
Patio And Porch Features
Covered, Patio
Roof
Unknown
Security Features
Key Card Entry, Security Entrance
Window Features
Double Pane Windows, Window Coverings, Window Treatments
Financial
HOA Fee
$310
HOA Fee Frequency
Monthly
HOA Includes
Reserves, Exterior Maintenance w/out Roof, Insurance, Maintenance Grounds, Maintenance Structure, Recycling, Security, Sewer, Snow Removal, Trash, Water
HOA Name
Management Trust
HOA Phone
303-750-0994
Tax Year
2025
Taxes
$3,966
Map
Contact Us
Mortgage Calculator
Property Summary
- Located in the City Center subdivision, 14301 E Tennessee Avenue #109 Aurora CO is a Condo for sale in Aurora, CO, 80012. It is listed for $275,000 and features 2 beds, 2 baths, and has approximately 1,104 square feet of living space, and was originally constructed in 2019. The current price per square foot is $249. The average price per square foot for Condo listings in Aurora is $228. The average listing price for Condo in Aurora is $247,911. To schedule a showing of MLS#rec4898259 at 14301 E Tennessee Avenue #109 in Aurora, CO, contact your Smart Sale AI agent at 3039066915.
Similar Listings Nearby


Additional Details
MLS ID : REC4898259
Listing Key : REC2057123273
Parcel Number : 035373371
Zip Code : 80012
City : Aurora
State : CO
Building if Condo :
Full Street: 14301 E Tennessee Avenue #109
Address : 14301
Address Prefix :
Address Suffix : Avenue
Street : Tennessee
Street Prefix : E
Street Suffix :
Unit if Condo : 109
Latitude : 39.699127
Longitude : -104.821274
Property Type : condo
Property Sub Type : Condominium
Stories Total if Condo :
Lot Size :
Ownership : Individual
Zoning :
Condition : Updated/Remodeled
Renovation :
Pets Allowed : Cats OK,Dogs OK
Special Conditions : None
Possession : Immediate
Original Price : 275000
Close Price :
Close Date :
List Date : Sep 25, 2026
List Contract Date : 2026-09-25
Off Market Date :
Purchase Contract Date :
Days on Market : 13
Concessions Amount :
Concession Comment :
Renovation :
Company : HomeSmart Realty

Copyright 2026. All rights reserved.
14301 E Tennessee Avenue #109
Aurora, CO