
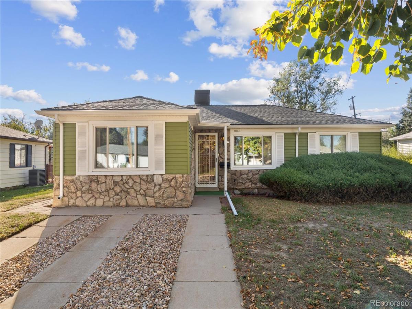
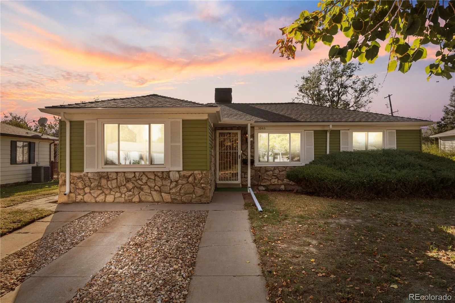
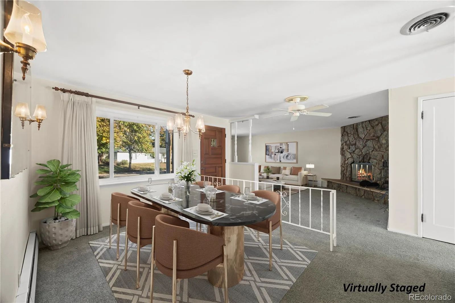
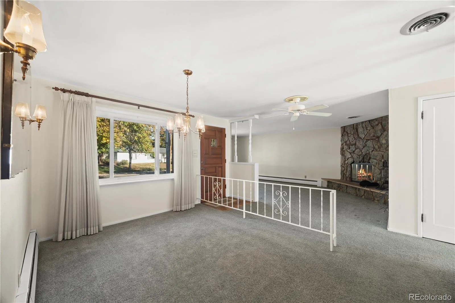
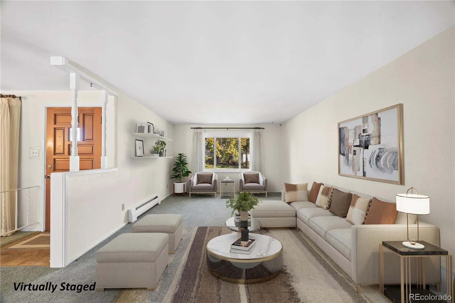
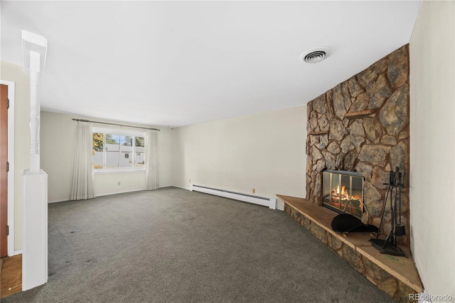
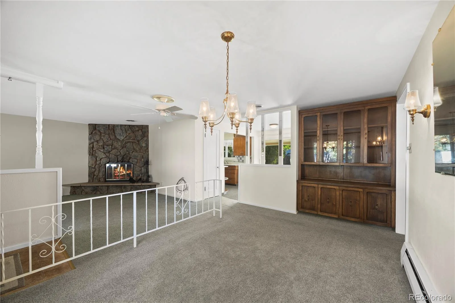
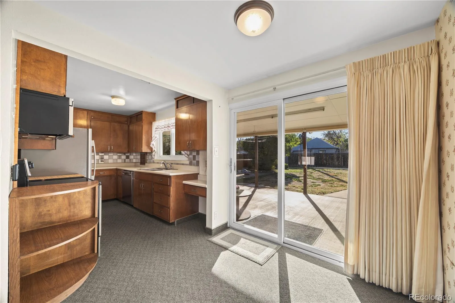
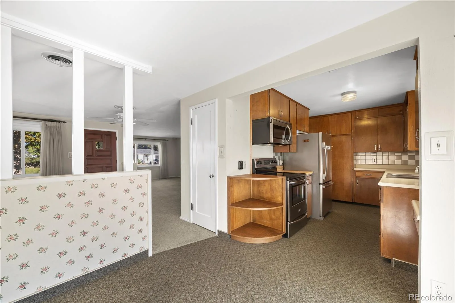
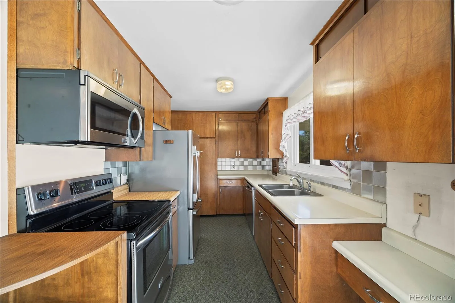
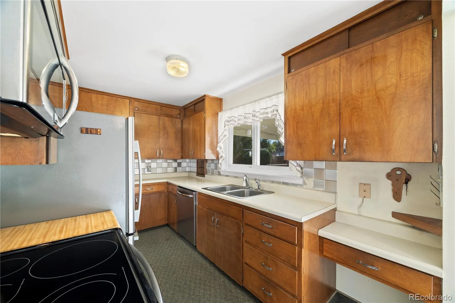
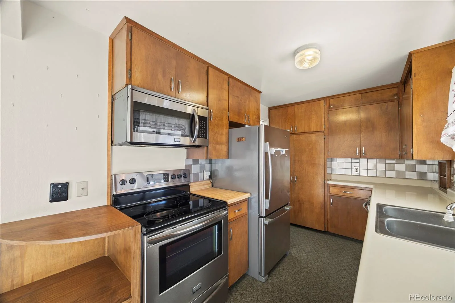
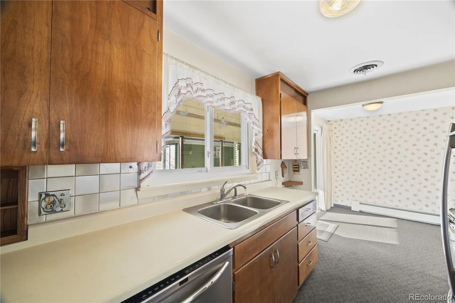
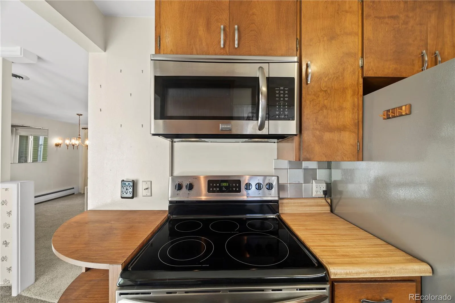
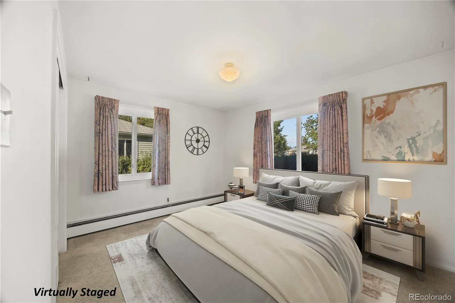
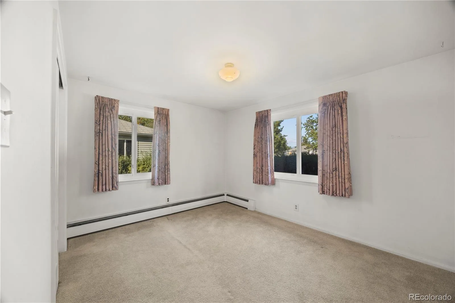
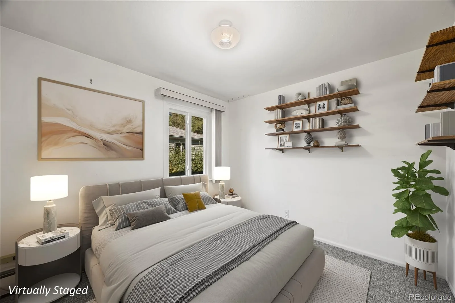
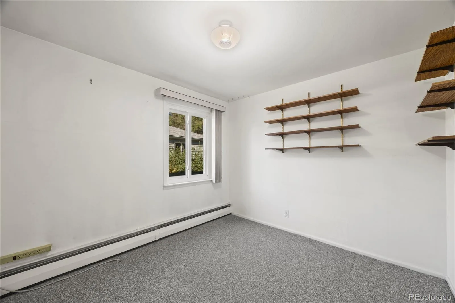
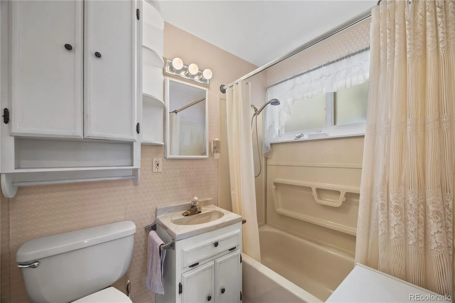
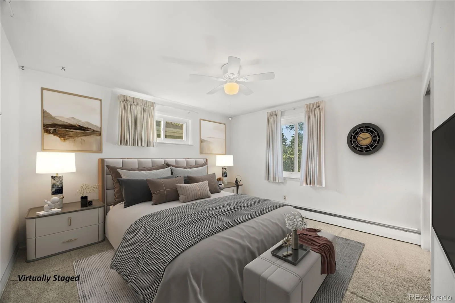
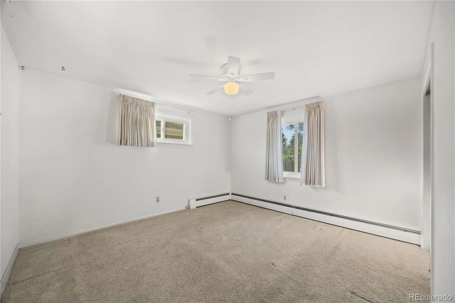
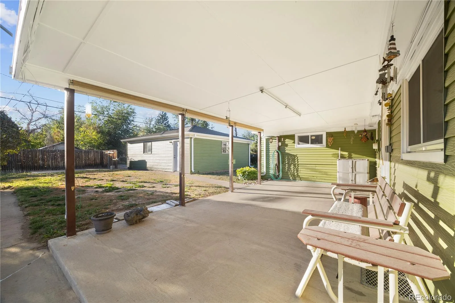
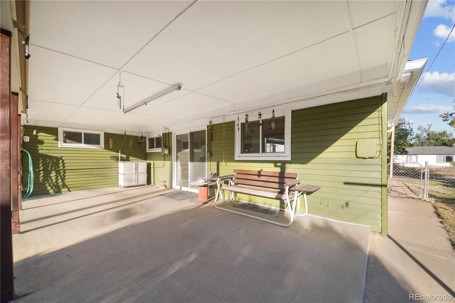
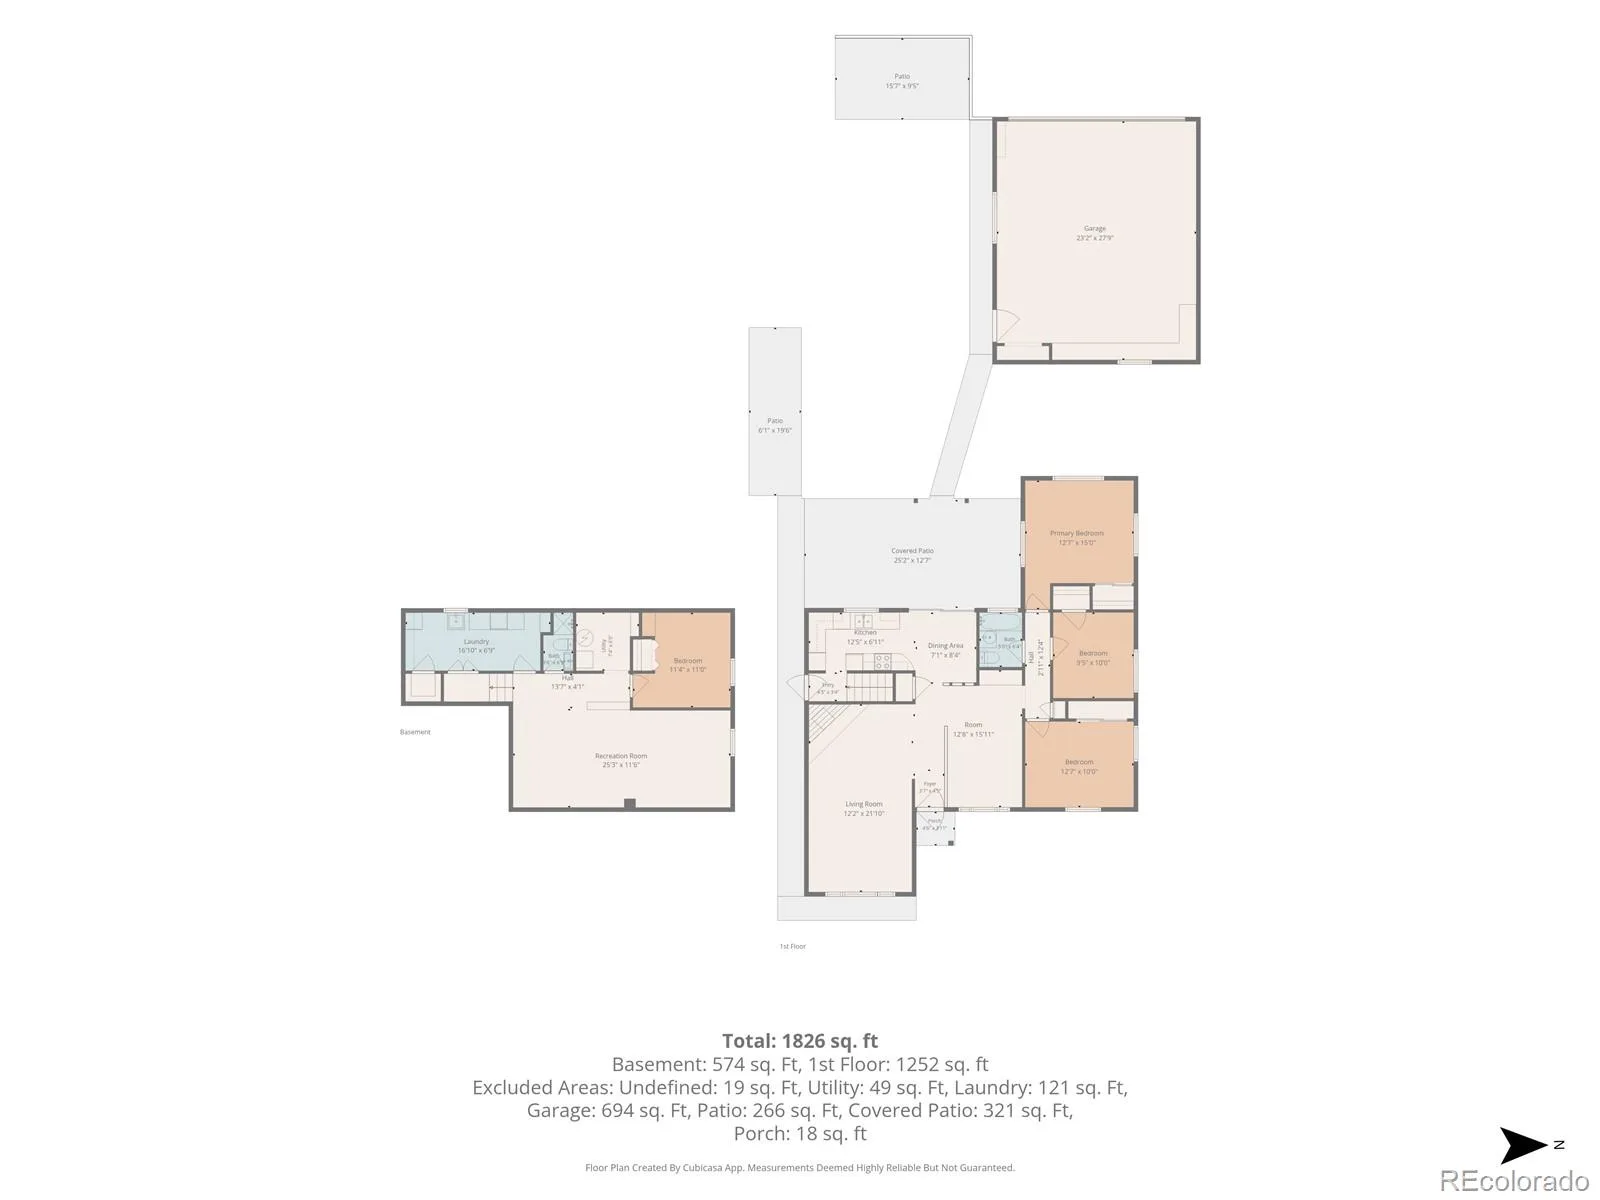
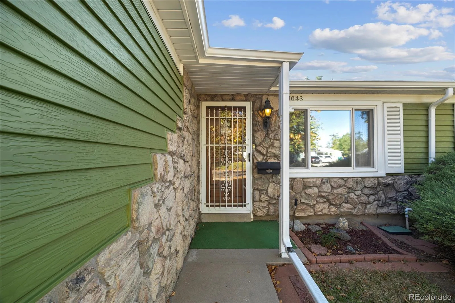
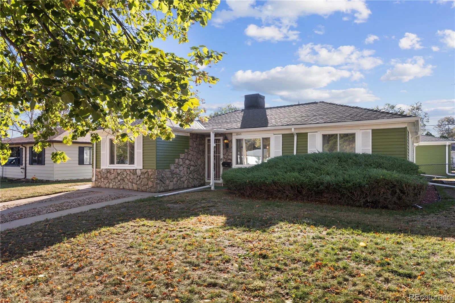
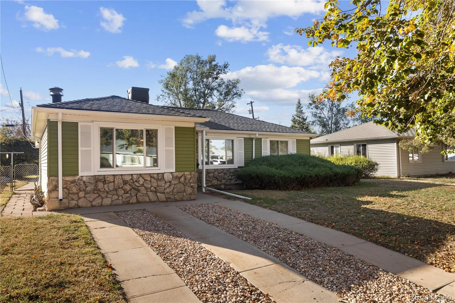
Pristine original-owner home with a versatile layout and wonderful outdoor space. The main level offers a primary bedroom, two secondary bedrooms, a formal dining room, and a spacious family room with a striking stone fireplace. The kitchen opens to the covered patio, making it easy to enjoy the backyard and outdoor living.
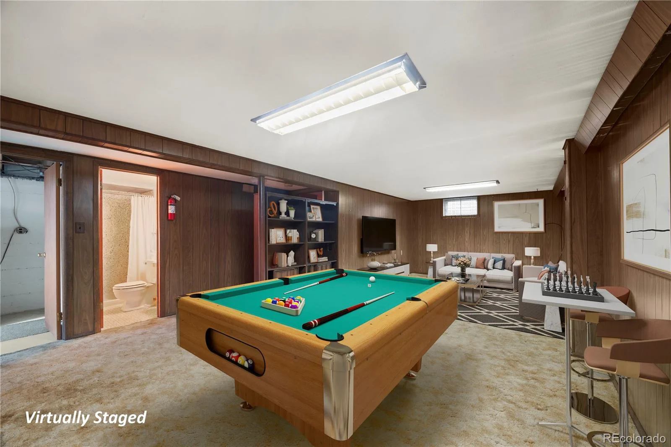
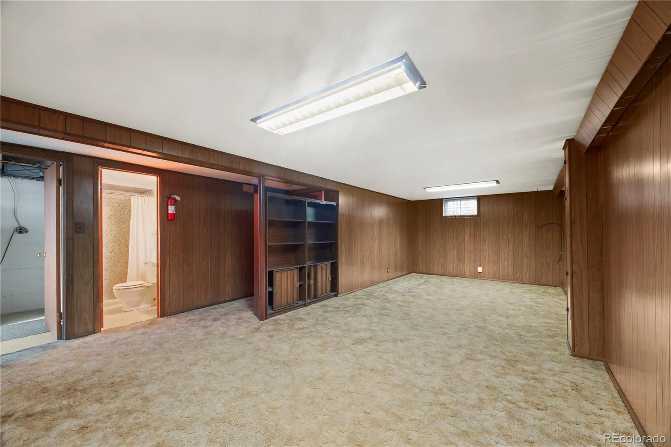
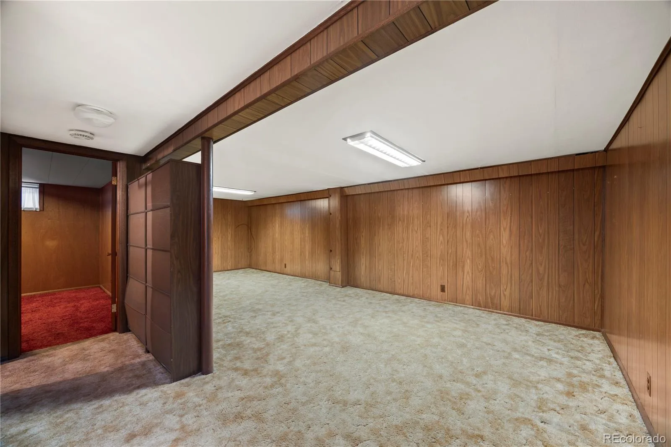
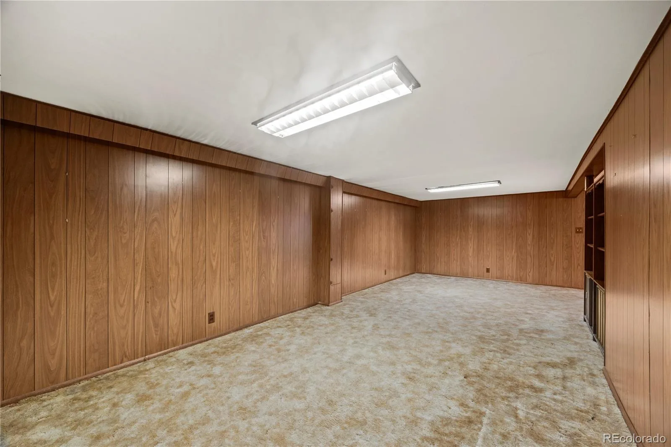
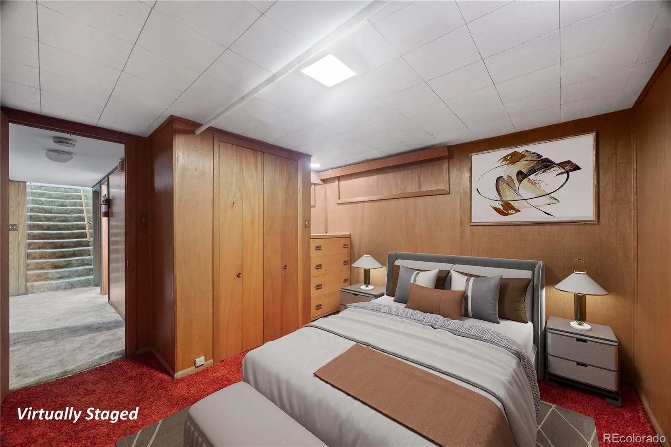
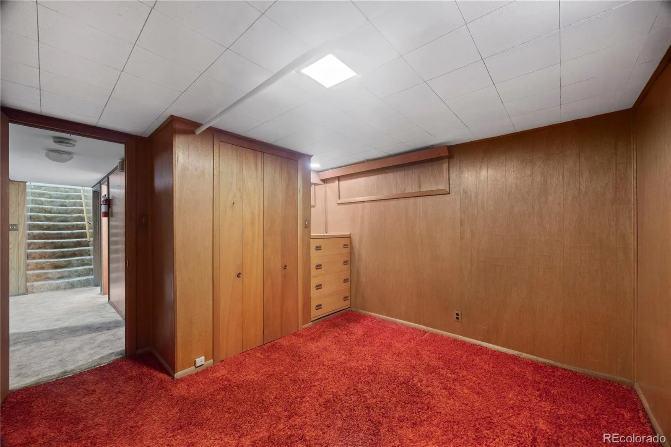
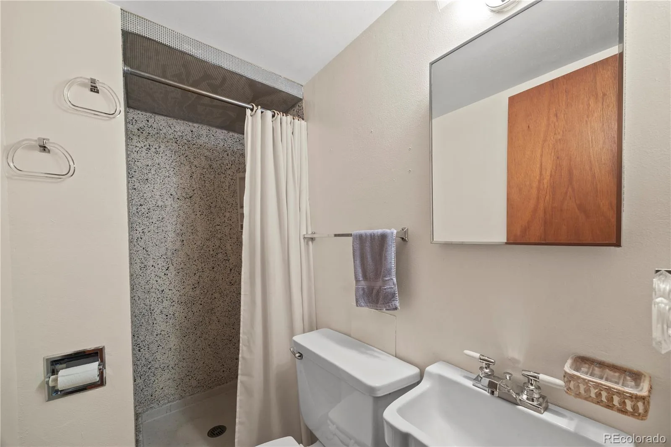
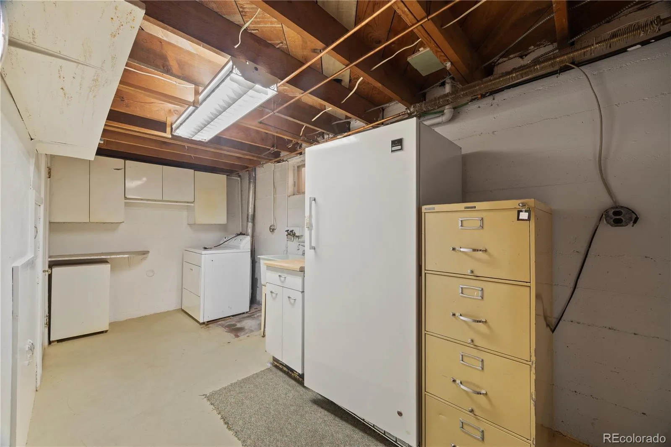
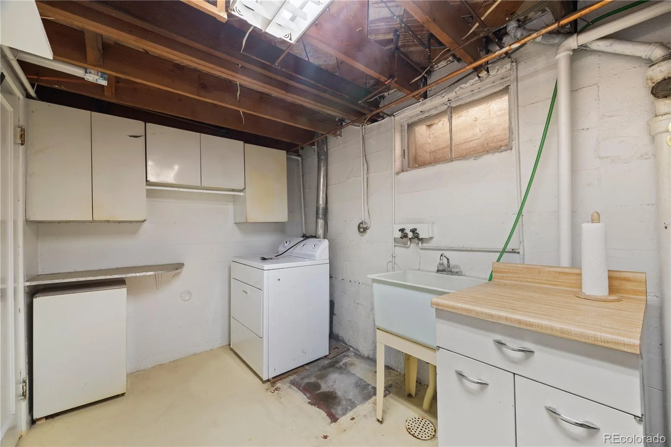
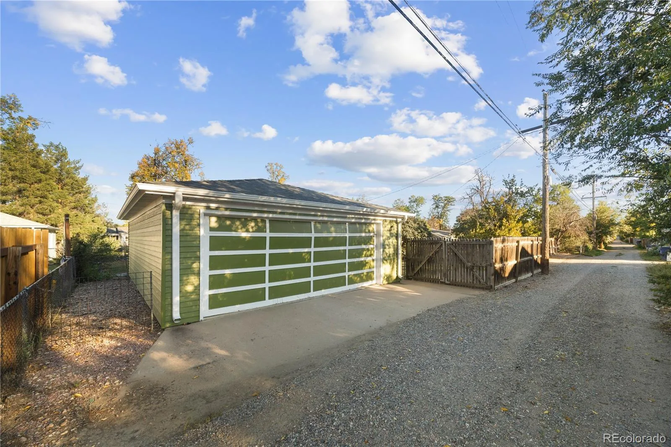
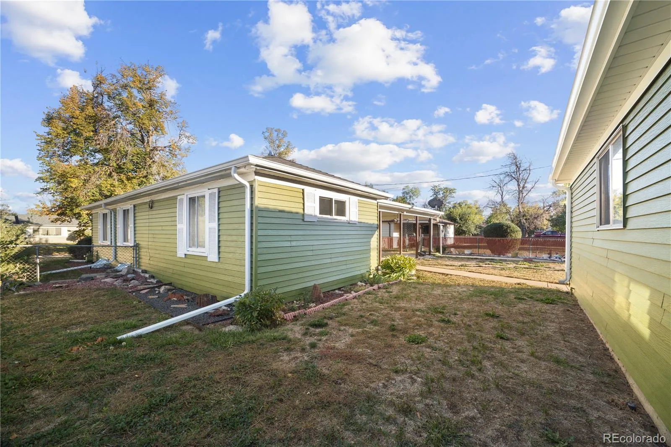
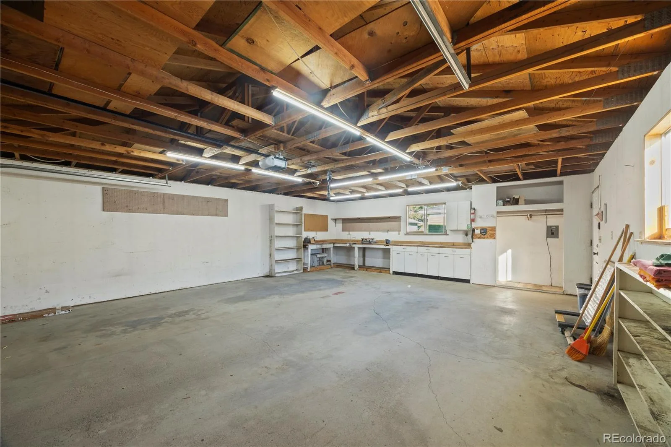
The finished basement adds a large recreation room, a non-conforming bedroom, a ¾ bath, and a separate laundry room. Triple-pane windows provide added comfort, while a new roof and fresh exterior paint offer peace of mind. Outside, enjoy the beautiful yard with sprinkler system, plus an oversized two-car garage with workbenches and alley access. A 9.5-foot gate opens to a 9.5×15-foot trailer pad, providing extra space for parking or storage.
If you’ve been waiting for a home with room to spread out, a comfortable main-level layout, and the chance to make a well-loved home your own, this could be the one! Move right in, settle into the spaces that already work beautifully, and add your personal touch over time.
Enjoy convenient access to neighborhood parks, recreation, and local destinations, including Fulton Park, Moorhead Recreation Center, Del Mar Park, and Stanley Marketplace.
The finished basement adds a large recreation room, a non-conforming bedroom, a ¾ bath, and a separate laundry room. Triple-pane windows provide added comfort, while a new roof and fresh exterior paint offer peace of mind. Outside, enjoy the beautiful yard with sprinkler system, plus an oversized two-car garage with workbenches and alley access. A 9.5-foot gate opens to a 9.5×15-foot trailer pad, providing extra space for parking or storage.
If you’ve been waiting for a home with room to spread out, a comfortable main-level layout, and the chance to make a well-loved home your own, this could be the one! Move right in, settle into the spaces that already work beautifully, and add your personal touch over time.
Enjoy convenient access to neighborhood parks, recreation, and local destinations, including Fulton Park, Moorhead Recreation Center, Del Mar Park, and Stanley Marketplace.
Property Details
Price:
$458,000
MLS #:
REC8037881
Status:
Active
Beds:
4
Baths:
2
Type:
Single Family
Subtype:
Single Family Residence
Subdivision:
Colfax Villa Resub
Finished Sq Ft:
1,942
Total Sq Ft:
2,017
Lot Size:
7,884 sqft / 0.18 acres (approx)
Year Built:
1951
Schools
School District:
Adams-Arapahoe 28J
Elementary School:
Fulton
Middle School:
Aurora West
High School:
Aurora Central
Interior
Above Grade Finished Area
1261
Appliances
Cooktop, Dishwasher, Dryer, Oven, Range, Refrigerator, Water Softener
Bathrooms
1 Full Bathroom, 1 Three Quarter Bathroom
Below Grade Finished Area
681
Below Grade Unfinished Area
75
Cooling
Evaporative Cooling
Fireplaces Total
1
Flooring
Carpet, Wood
Heating
Baseboard
Interior Features
Built-in Features, Eat-in Kitchen
Levels
One
Main Level Bathrooms
1
Main Level Bedrooms
3
Exterior
Architectural Style
Traditional
Construction Materials
Metal Siding
Garage Spaces
2
Parking Spots
2
Parking Total
2
Patio And Porch Features
Patio
Roof
Composition
Security Features
Smoke Detector(s)
Window Features
Triple Pane Windows, Window Coverings, Window Treatments
Financial
Tax Year
2025
Taxes
$1,979
Map
Contact Us
Mortgage Calculator
Property Summary
- Located in the Colfax Villa Resub subdivision, 1043 Geneva Street Aurora CO is a Single Family for sale in Aurora, CO, 80010. It is listed for $458,000 and features 4 beds, 2 baths, and has approximately 2,017 square feet of living space, and was originally constructed in 1951. The current price per square foot is $227. The average price per square foot for Single Family listings in Aurora is $235. The average listing price for Single Family in Aurora is $587,397. To schedule a showing of MLS#rec8037881 at 1043 Geneva Street in Aurora, CO, contact your Smart Sale AI agent at 3039066915.
Similar Listings Nearby


Additional Details
MLS ID : REC8037881
Listing Key : REC2057138386
Parcel Number : 1973-03-4-03-016
Zip Code : 80010
City : Aurora
State : CO
Building if Condo :
Full Street: 1043 Geneva Street
Address : 1043
Address Prefix :
Address Suffix : Street
Street : Geneva
Street Prefix :
Street Suffix :
Unit if Condo :
Latitude : 39.731888
Longitude : -104.868568
Property Type : singlefamily
Property Sub Type : Single Family Residence
Stories Total if Condo :
Lot Size : 7,884 sqft / 0.18 acres (approx)
Ownership : Individual
Zoning :
Condition :
Renovation :
Pets Allowed :
Special Conditions : None
Possession :
Original Price : 458000
Close Price :
Close Date :
List Date : Oct 8, 2026
List Contract Date : 2026-10-08
Off Market Date :
Purchase Contract Date :
Days on Market : 9
Concessions Amount :
Concession Comment :
Renovation :
Company : Madison & Company Properties

Copyright 2026. All rights reserved.
1043 Geneva Street
Aurora, CO