
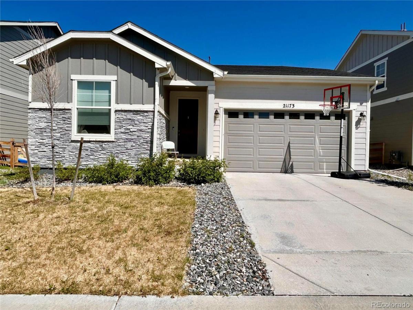
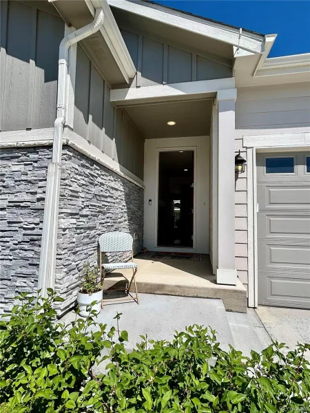
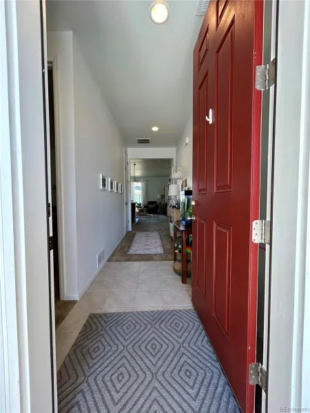
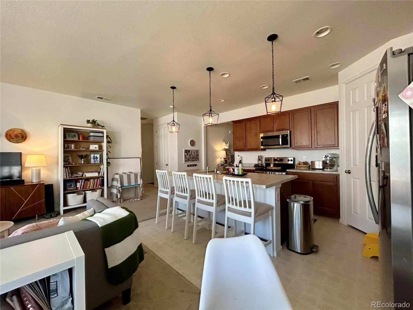
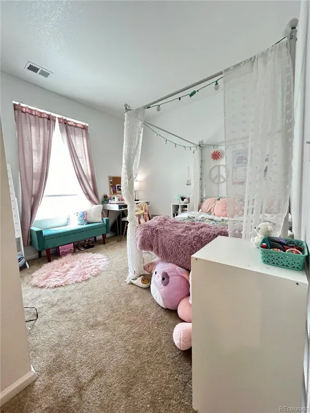
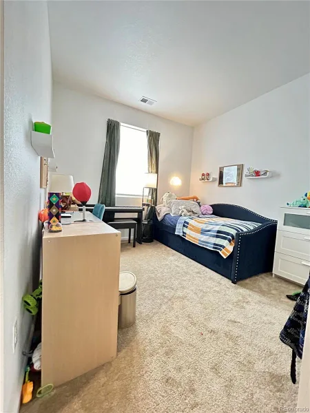
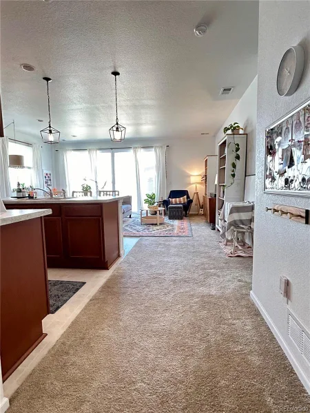
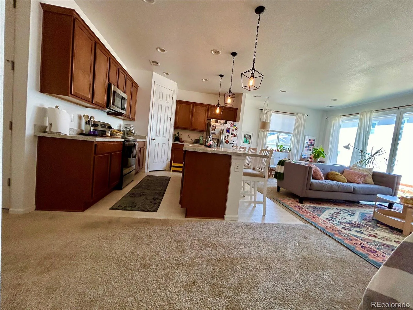
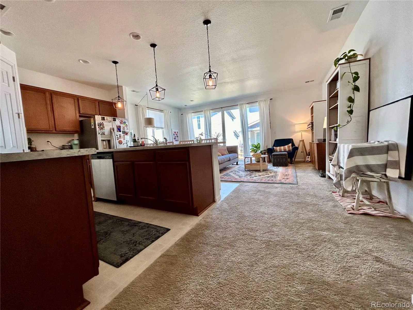
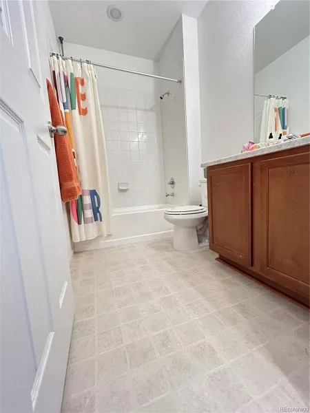
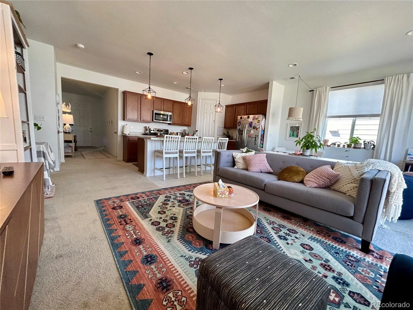
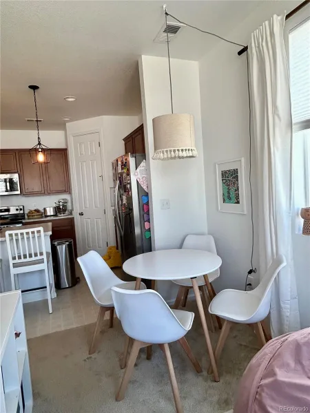
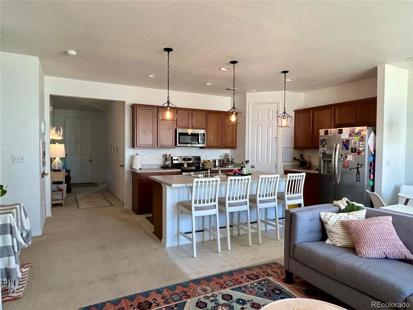
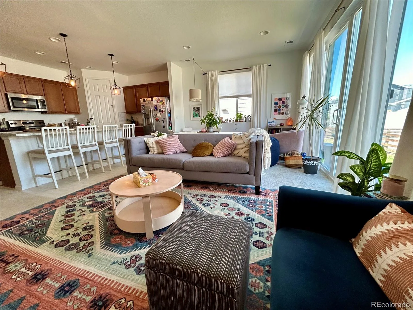
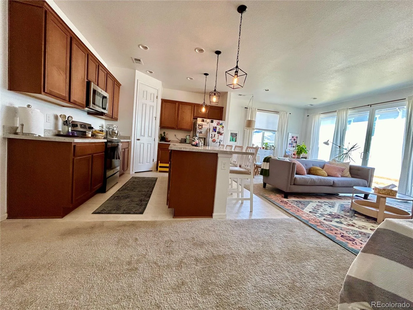
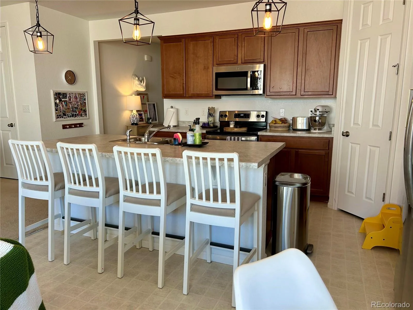
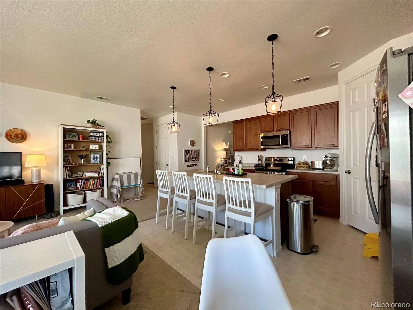
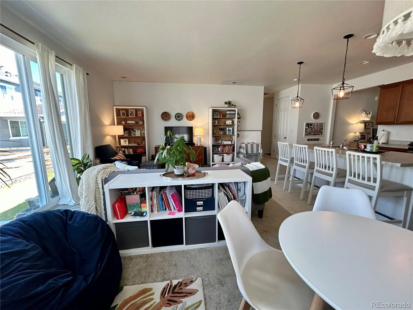
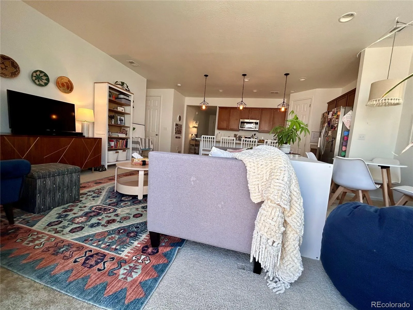
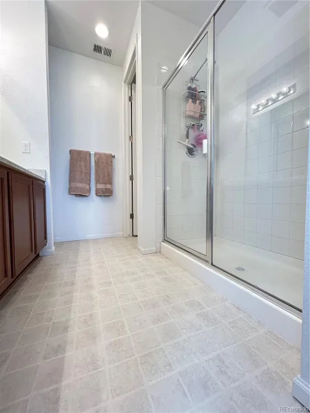
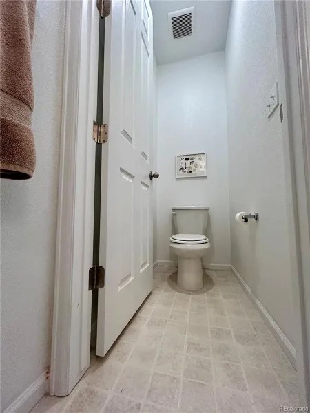
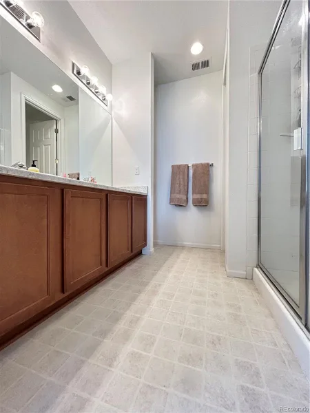
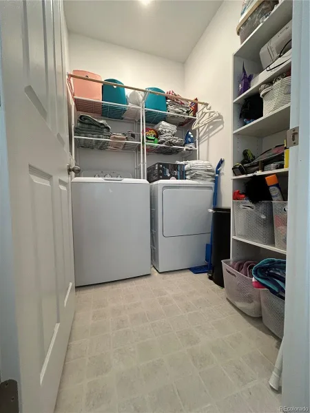
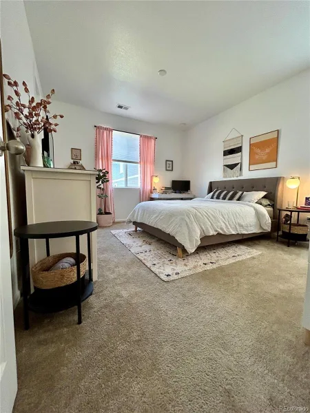
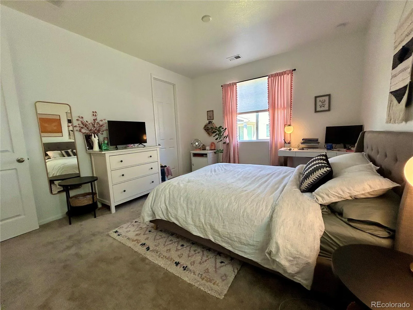
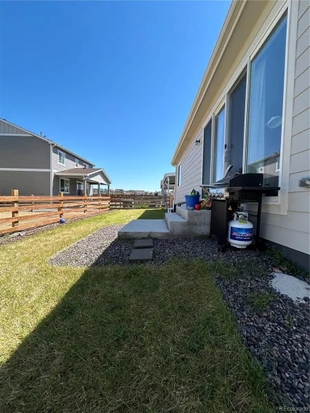
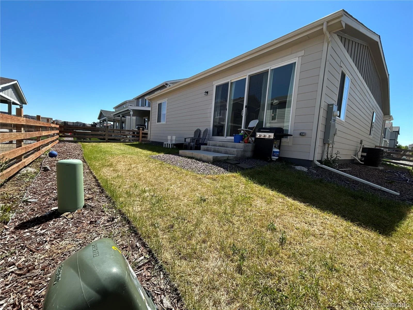
Beautiful-cozy 3-bedroom 2 bath home. From the moment you walk into this sparkling home, you’ll notice the functional layout. 2 bedrooms at the front of the home lead you into the spacious great room area, with an open kitchen and island with seating, you’ll enjoy entertaining friends and family with seamless serving options. A quick pass by the laundry room takes you to a bright and airy primary bedroom with a roomy primary bath and walk-in shower. The new clean neighborhood has a pool/clubhouse area that will be open seasonally. Easy access to Quincy and E-470 and short drives to either the Quincy or Aurora Reservoir for all your summer fun. The refrigerator, washer, and dryer included. Park, trails, and playground nearby. * Non-smokers only! * Length of lease: 12 months minimum * Security Deposit due at lease signing, first month’s rent due 4 business days prior to move in. * $50 non-refundable application fee per adult * Applicants must be able to pass background, credit score (620 minimum), and reference check If you see this home advertised on Craigslist, please contact the listing agent immediately. We do not advertise any homes on Craigslist and it is most likely a fraudulent ad. Owners pay property taxes and HOA fee.
**Tennant pays for trash ($50 p/m), utilities (water, electricity, gas)
**Tennant pays for trash ($50 p/m), utilities (water, electricity, gas)
Property Details
Price:
$2,825
MLS #:
REC7424936
Status:
Active
Beds:
3
Baths:
2
Type:
Rental
Subtype:
Single Family Residence
Subdivision:
Copperleaf
Finished Sq Ft:
1,423
Total Sq Ft:
1,423
Year Built:
2021
Schools
School District:
Cherry Creek 5
Elementary School:
Aspen Crossing
Middle School:
Sky Vista
High School:
Eaglecrest
Interior
Above Grade Finished Area
1423
Appliances
Convection Oven, Dishwasher, Disposal, Dryer, Microwave, Oven, Range, Refrigerator, Self Cleaning Oven, Washer
Bathrooms
1 Full Bathroom, 1 Three Quarter Bathroom
Cooling
Central Air
Flooring
Carpet, Laminate
Heating
Forced Air
Interior Features
High Ceilings, Kitchen Island, Laminate Counters, No Stairs, Open Floorplan, Pantry, Primary Suite, Smoke Free, Walk-In Closet(s)
Laundry Features
Laundry Closet
Levels
One
Main Level Bathrooms
2
Main Level Bedrooms
3
Exterior
Architectural Style
A-Frame
Association Amenities
Clubhouse, Playground, Pool, Trail(s)
Attached Garage YN
1
Direction Faces
South
Exterior Features
Garden
Fencing
Full
Garage Spaces
2
Lot Features
Sprinklers In Front, Sprinklers In Rear
Parking Spots
2
Parking Total
2
Patio And Porch Features
Covered, Front Porch
Financial
Map
Contact Us
Mortgage Calculator
Property Summary
- Located in the Copperleaf subdivision, 21173 E Stanford Lane Aurora CO is a Rental for sale in Aurora, CO, 80015. It is listed for $2,825 To schedule a showing of MLS#rec7424936 at 21173 E Stanford Lane in Aurora, CO, contact your Smart Sale AI agent at 3039066915.
Similar Listings Nearby

Additional Details
MLS ID : REC7424936
Listing Key : REC2057308727
Parcel Number :
Zip Code : 80015
City : Aurora
State : CO
Building if Condo :
Full Street: 21173 E Stanford Lane
Address : 21173
Address Prefix :
Address Suffix : Lane
Street : Stanford
Street Prefix : E
Street Suffix :
Unit if Condo :
Latitude : 39.634647
Longitude : -104.744827
Property Type : rental
Property Sub Type : Single Family Residence
Stories Total if Condo :
Lot Size :
Ownership :
Zoning :
Condition :
Renovation :
Pets Allowed : Yes
Special Conditions :
Possession :
Original Price : 2825
Close Price :
Close Date :
List Date : Oct 5, 2026
List Contract Date : 2026-10-05
Off Market Date :
Purchase Contract Date :
Days on Market : 13
Concessions Amount :
Concession Comment :
Renovation :
Company : Brokers Guild Homes

Copyright 2026. All rights reserved.
21173 E Stanford Lane
Aurora, CO