
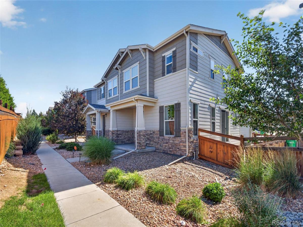
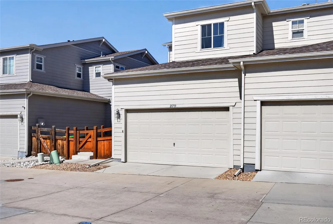
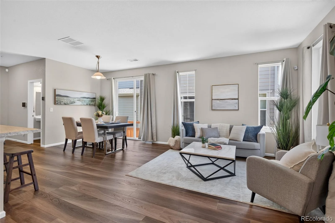
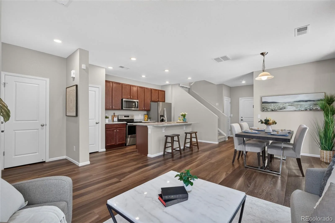
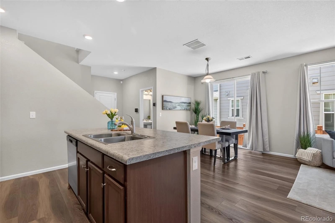
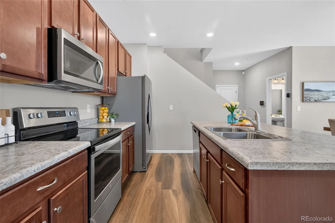
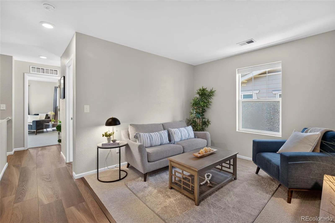
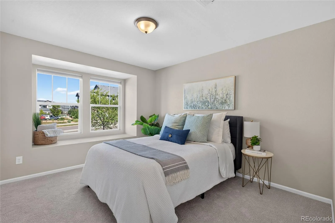
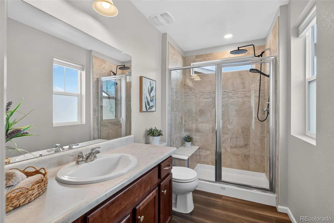
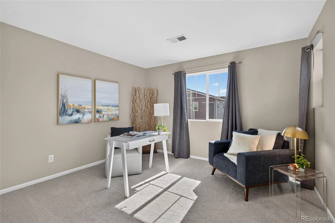
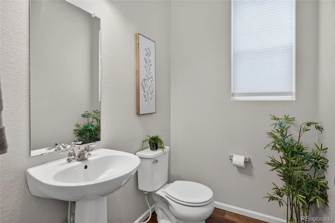
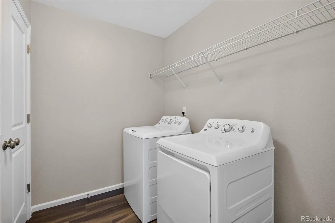
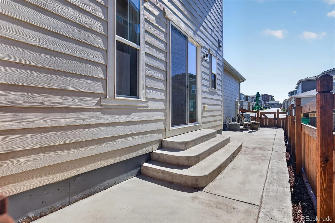
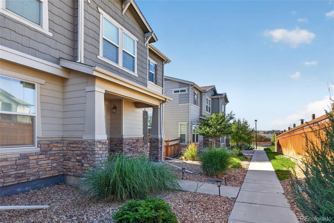
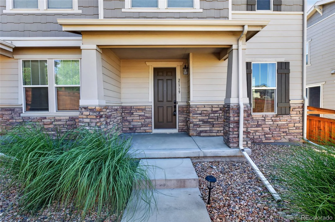
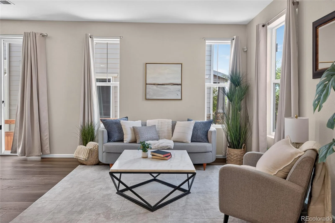
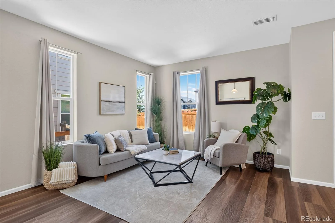
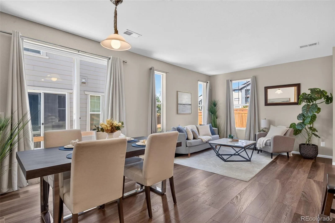
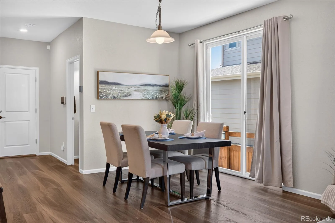
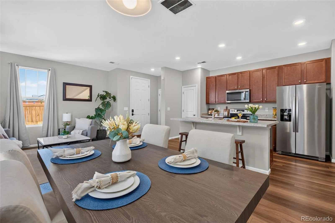
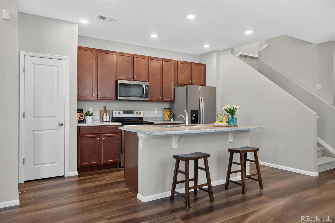
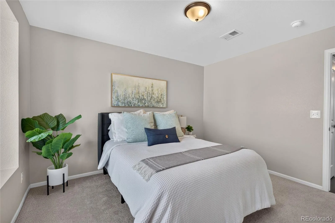
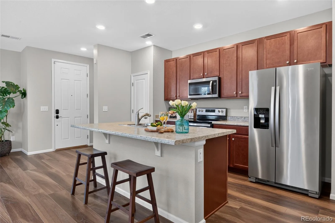
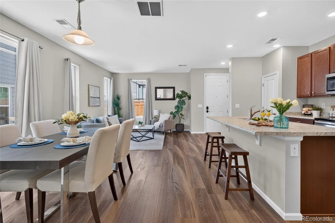
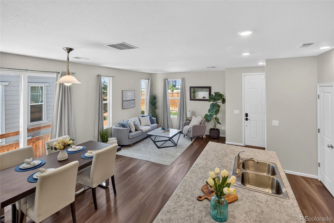
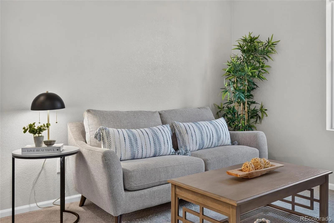
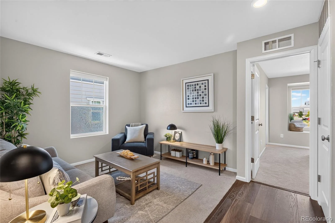
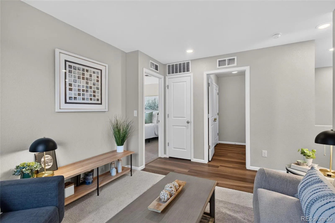

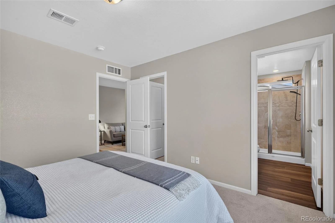
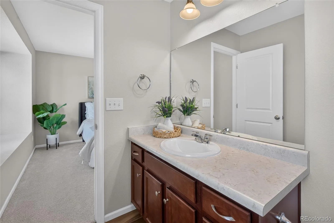

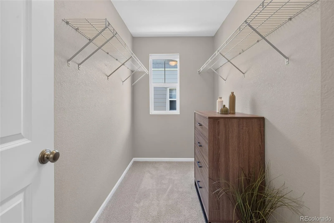
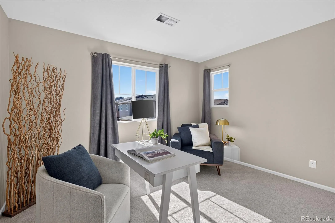
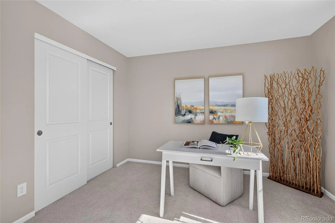
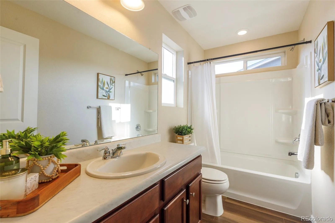
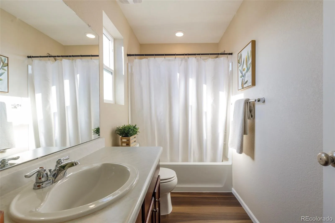
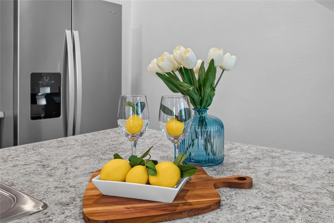
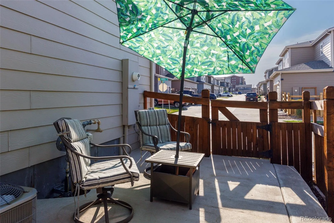
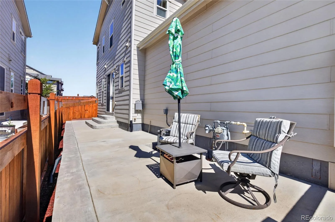
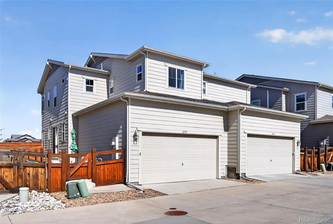
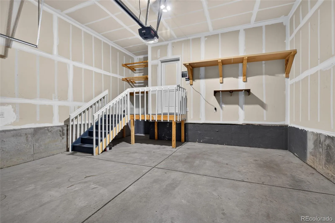
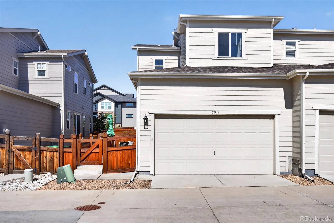
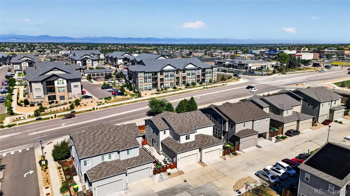
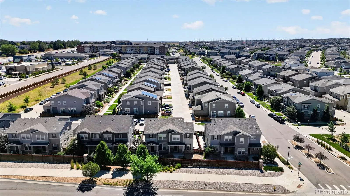
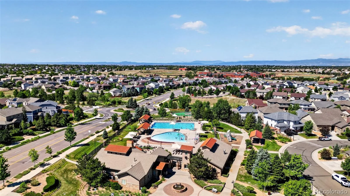
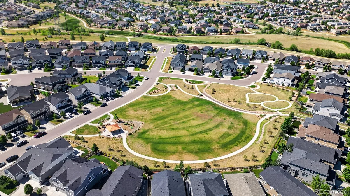
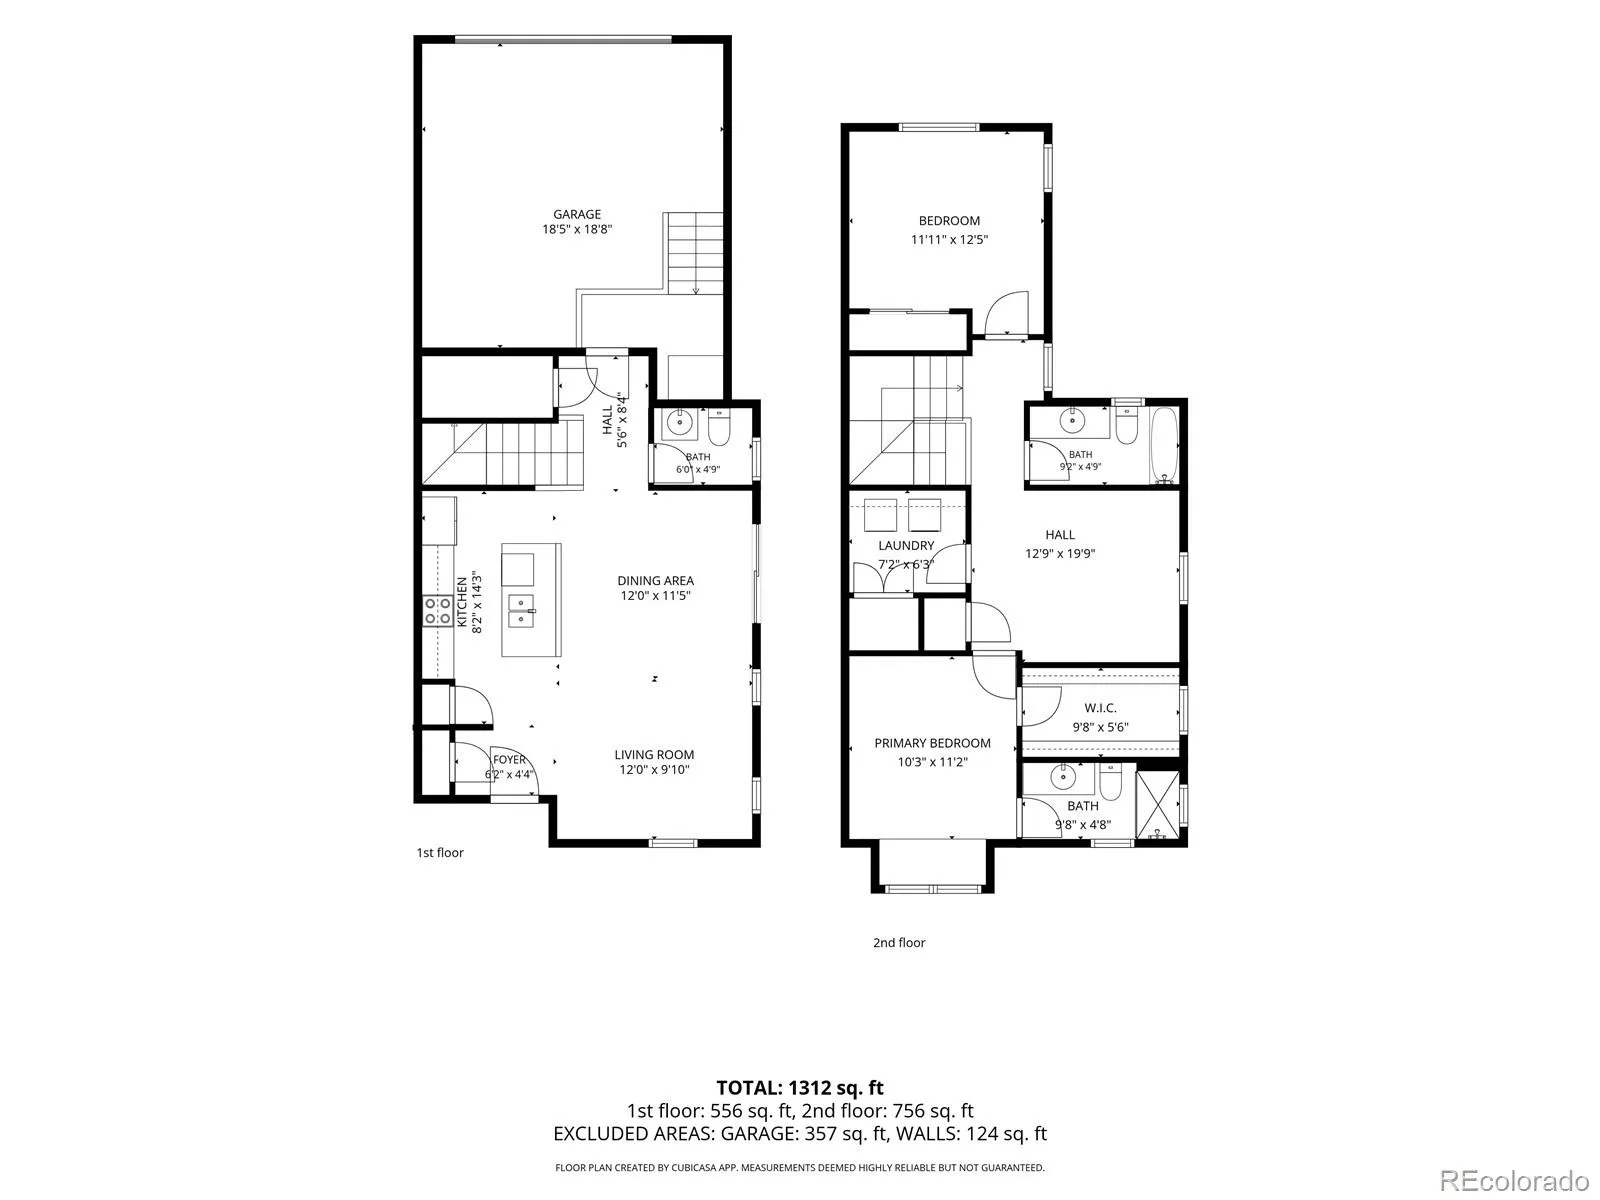
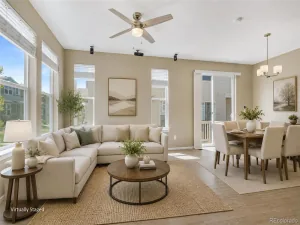
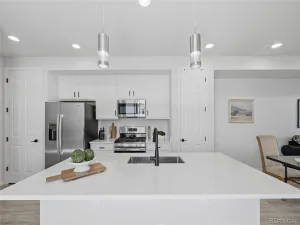
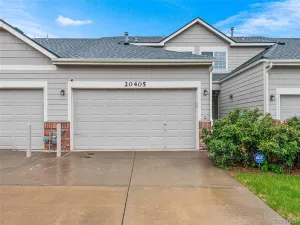
A polished Copperleaf townhome where comfort feels refined, simple, and easy to live in. This 2 bedroom, 3 bath home offers 1,445 finished square feet, a spacious upper level loft, new carpet just installed prior to listing, and a 2 car attached garage that adds everyday convenience. The main level feels open and composed, with wood inspired flooring, central air, and a natural connection between the living room, dining area, and kitchen. The kitchen is both stylish and practical, featuring 42 inch cabinetry, stainless steel appliances, and a smooth top stove, creating a clean backdrop for morning coffee, weeknight dinners, and relaxed conversation. The dining area opens to the patio, giving you an easy place to enjoy fresh air, container plants, or a quiet end to the day without adding extra maintenance. Upstairs, the primary suite offers a peaceful retreat with a bay window, walk in closet, and private bath with an oversized shower. A second bedroom, full bath, upper level laundry, and generous loft provide flexible space for guests, work, hobbies, fitness, reading, or a second living area. Located in the Cherry Creek School District, Copperleaf offers community amenities including a pool and playground, along with the convenience of an expanding area with nearby retail, dining, services, and everyday essentials continuing to grow. With mountain views, low maintenance living, and a practical Aurora location, this home balances warmth, style, and room to breathe. Step inside and feel how beautifully simple home can be.
Property Details
Price:
$429,000
MLS #:
REC8466063
Status:
Active
Beds:
2
Baths:
3
Type:
Townhouse
Subdivision:
Copperleaf
Finished Sq Ft:
1,445
Total Sq Ft:
1,445
Lot Size:
2,091 sqft / 0.05 acres (approx)
Year Built:
2018
Schools
School District:
Cherry Creek 5
Elementary School:
Mountain Vista
Middle School:
Sky Vista
High School:
Eaglecrest
Interior
Above Grade Finished Area
1445
Appliances
Dishwasher, Disposal, Dryer, Gas Water Heater, Microwave, Oven, Refrigerator, Washer
Bathrooms
1 Full Bathroom, 1 Three Quarter Bathroom, 1 Half Bathroom
Cooling
Central Air
Flooring
Carpet, Vinyl
Heating
Forced Air, Natural Gas
Interior Features
Eat-in Kitchen, Kitchen Island, Pantry, Primary Suite, Smart Thermostat, Walk-In Closet(s)
Laundry Features
In Unit
Levels
Two
Main Level Bathrooms
1
Exterior
Architectural Style
Contemporary
Association Amenities
Clubhouse, Playground, Pool, Trail(s)
Attached Garage YN
1
Common Walls
1 Common Wall
Construction Materials
Frame, Wood Siding
Direction Faces
West
Garage Spaces
2
Lot Features
Sprinklers In Front, Sprinklers In Rear
Parking Features
Concrete, Dry Walled, Insulated Garage
Parking Spots
2
Parking Total
2
Patio And Porch Features
Front Porch, Patio
Roof
Composition
Security Features
Carbon Monoxide Detector(s), Smoke Detector(s), Video Doorbell
View
Mountain(s)
Window Features
Double Pane Windows, Window Coverings
Financial
HOA Fee
$100
HOA Fee 2
$507
HOA Fee 2 Frequency
Semi-Annually
HOA Fee Frequency
Monthly
HOA Includes
Maintenance Grounds, Snow Removal, Trash
HOA Name
Copperleaf Filing No 12 Homeowners Association
HOA Name 2
Copperleaf Homeowners Association
HOA Phone
303-429-2611
HOA Phone 2
720-571-1440
Tax Year
2025
Taxes
$5,567
Map
Contact Us
Mortgage Calculator
Property Summary
- Located in the Copperleaf subdivision, 21719 E Quincy Circle Aurora CO is a Townhouse for sale in Aurora, CO, 80015. It is listed for $429,000 and features 2 beds, 3 baths, and has approximately 1,445 square feet of living space, and was originally constructed in 2018. The current price per square foot is $297. The average price per square foot for Townhouse listings in Aurora is $230. The average listing price for Townhouse in Aurora is $359,892. To schedule a showing of MLS#rec8466063 at 21719 E Quincy Circle in Aurora, CO, contact your Smart Sale AI agent at 3039066915.
Similar Listings Nearby

Additional Details
MLS ID : REC8466063
Listing Key : REC2054835829
Parcel Number : 035169677
Zip Code : 80015
City : Aurora
State : CO
Building if Condo :
Full Street: 21719 E Quincy Circle
Address : 21719
Address Prefix :
Address Suffix : Circle
Street : Quincy
Street Prefix : E
Street Suffix :
Unit if Condo :
Latitude : 39.636749
Longitude : -104.734734
Property Type : townhouse
Property Sub Type : Townhouse
Stories Total if Condo :
Lot Size : 2,091 sqft / 0.05 acres (approx)
Ownership : Individual
Zoning :
Condition : Updated/Remodeled
Renovation :
Pets Allowed :
Special Conditions : None
Possession : Immediate
Original Price : 440000
Close Price :
Close Date :
List Date : Jul 9, 2026
List Contract Date : 2026-07-09
Off Market Date :
Purchase Contract Date :
Days on Market : 52
Concessions Amount :
Concession Comment :
Renovation :
Company : Compass – Denver

Copyright 2026. All rights reserved.
21719 E Quincy Circle
Aurora, CO