
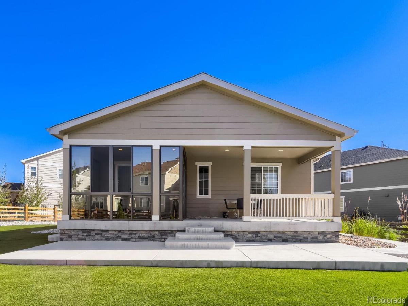
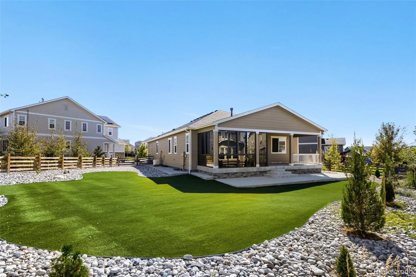
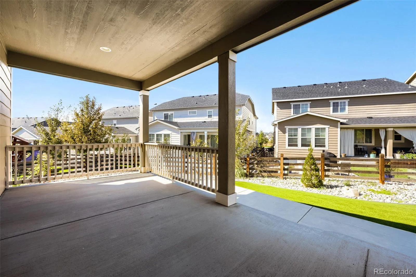
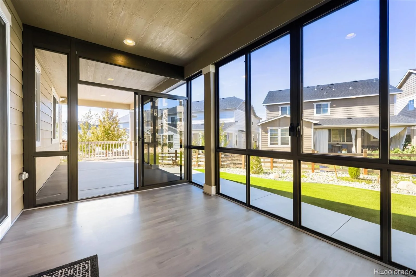
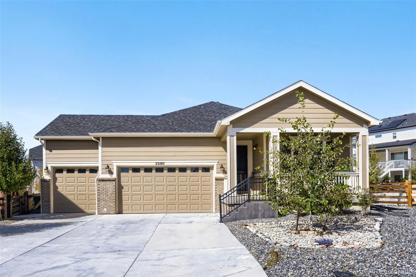
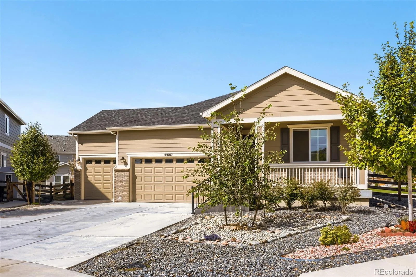
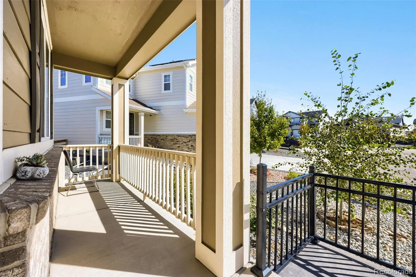
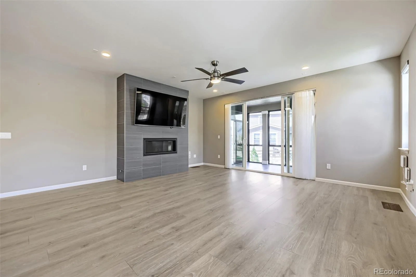
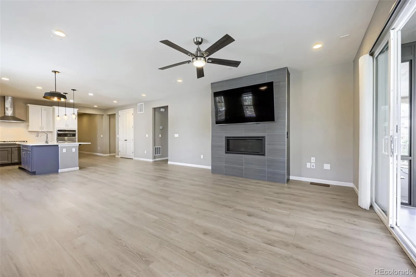
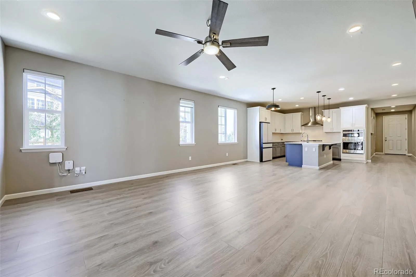
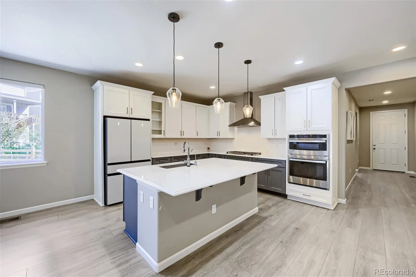
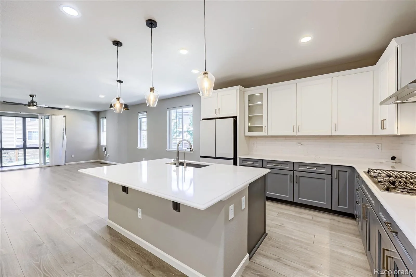
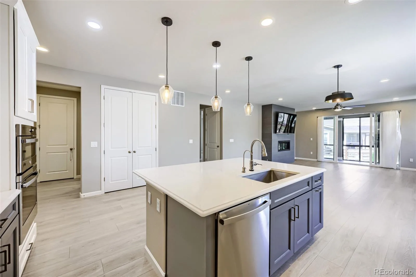
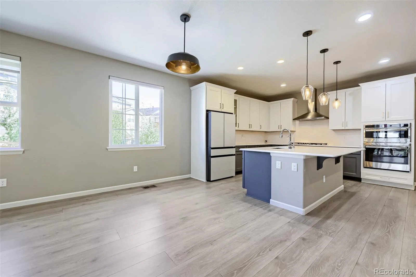
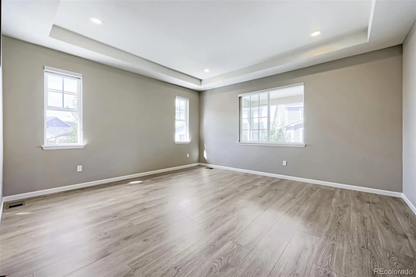
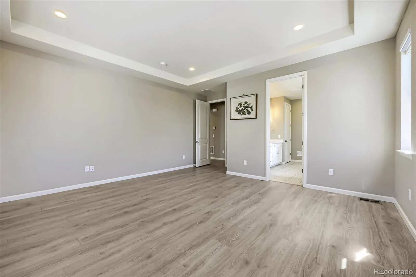
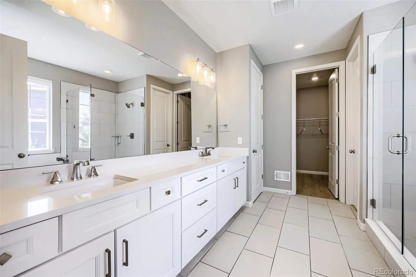
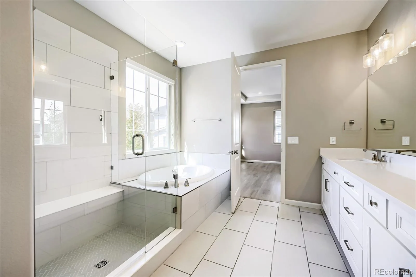
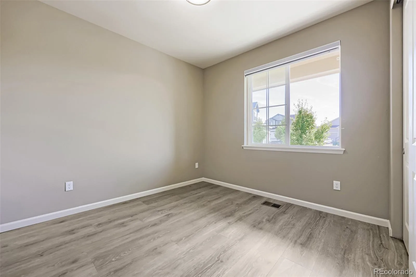
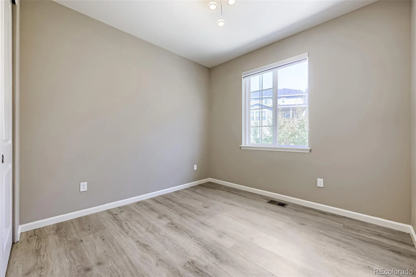
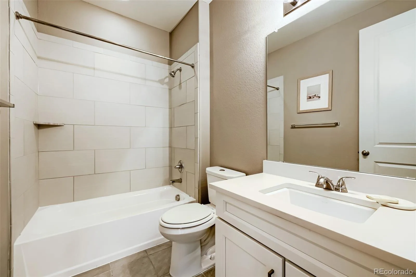
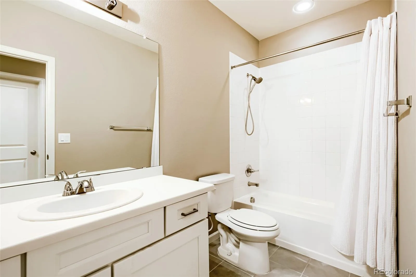
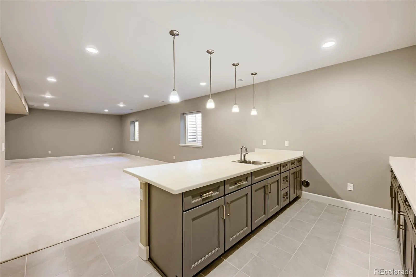
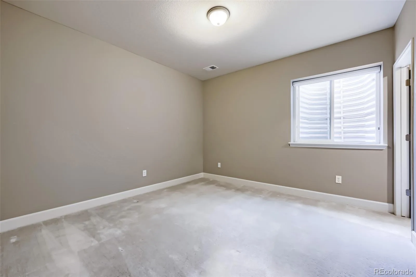
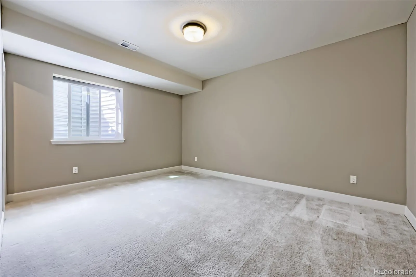
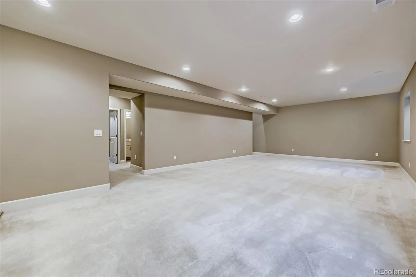
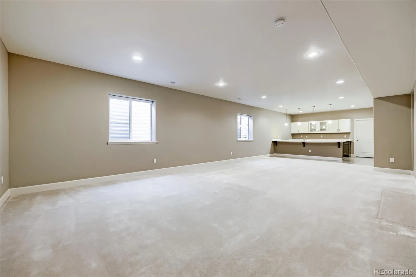
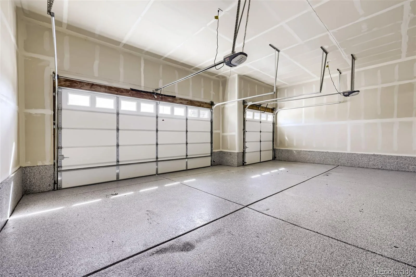
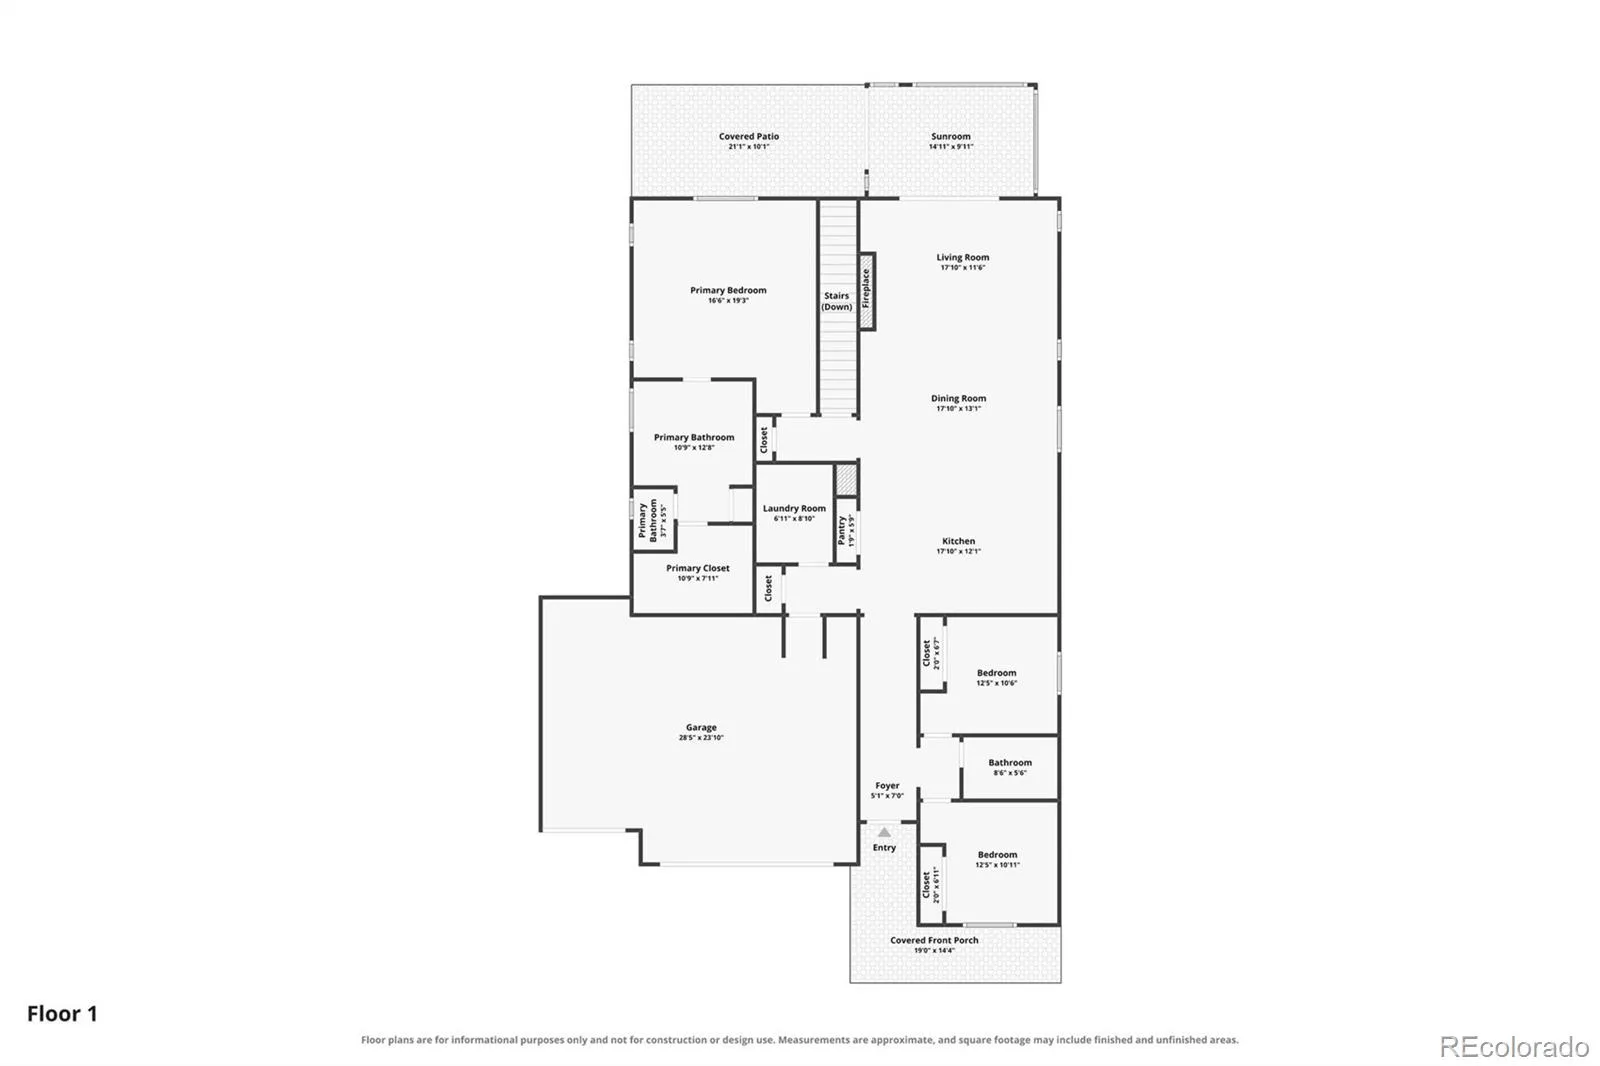
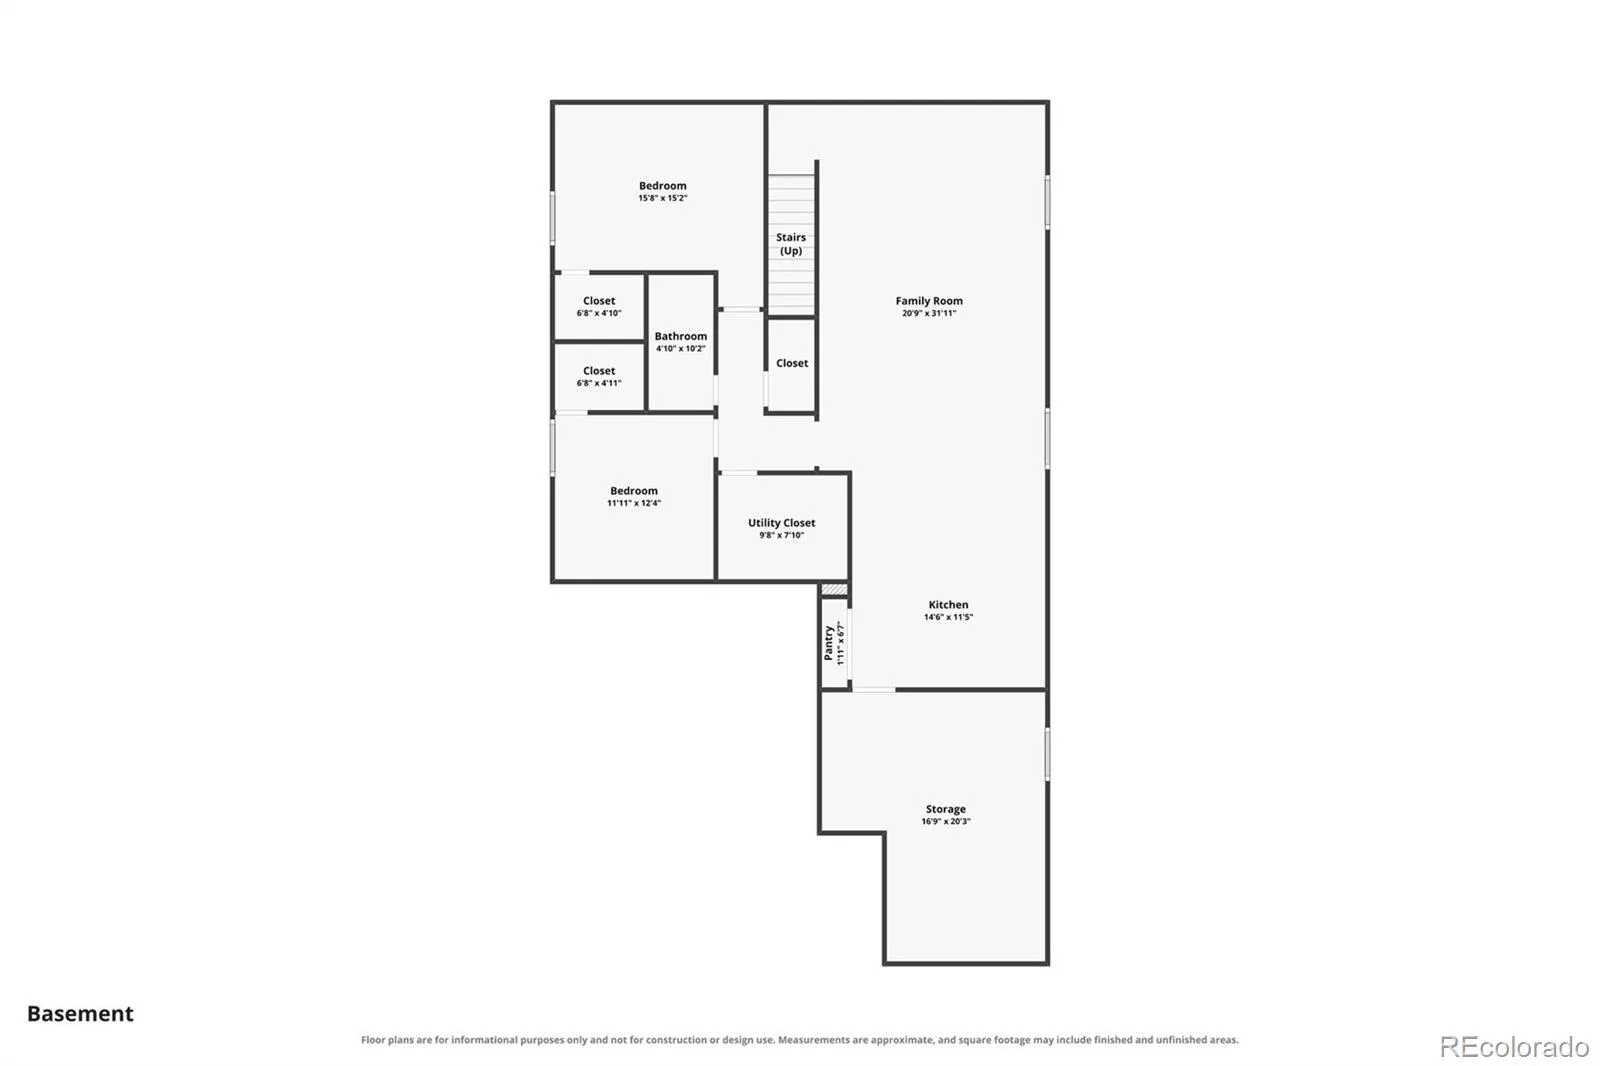
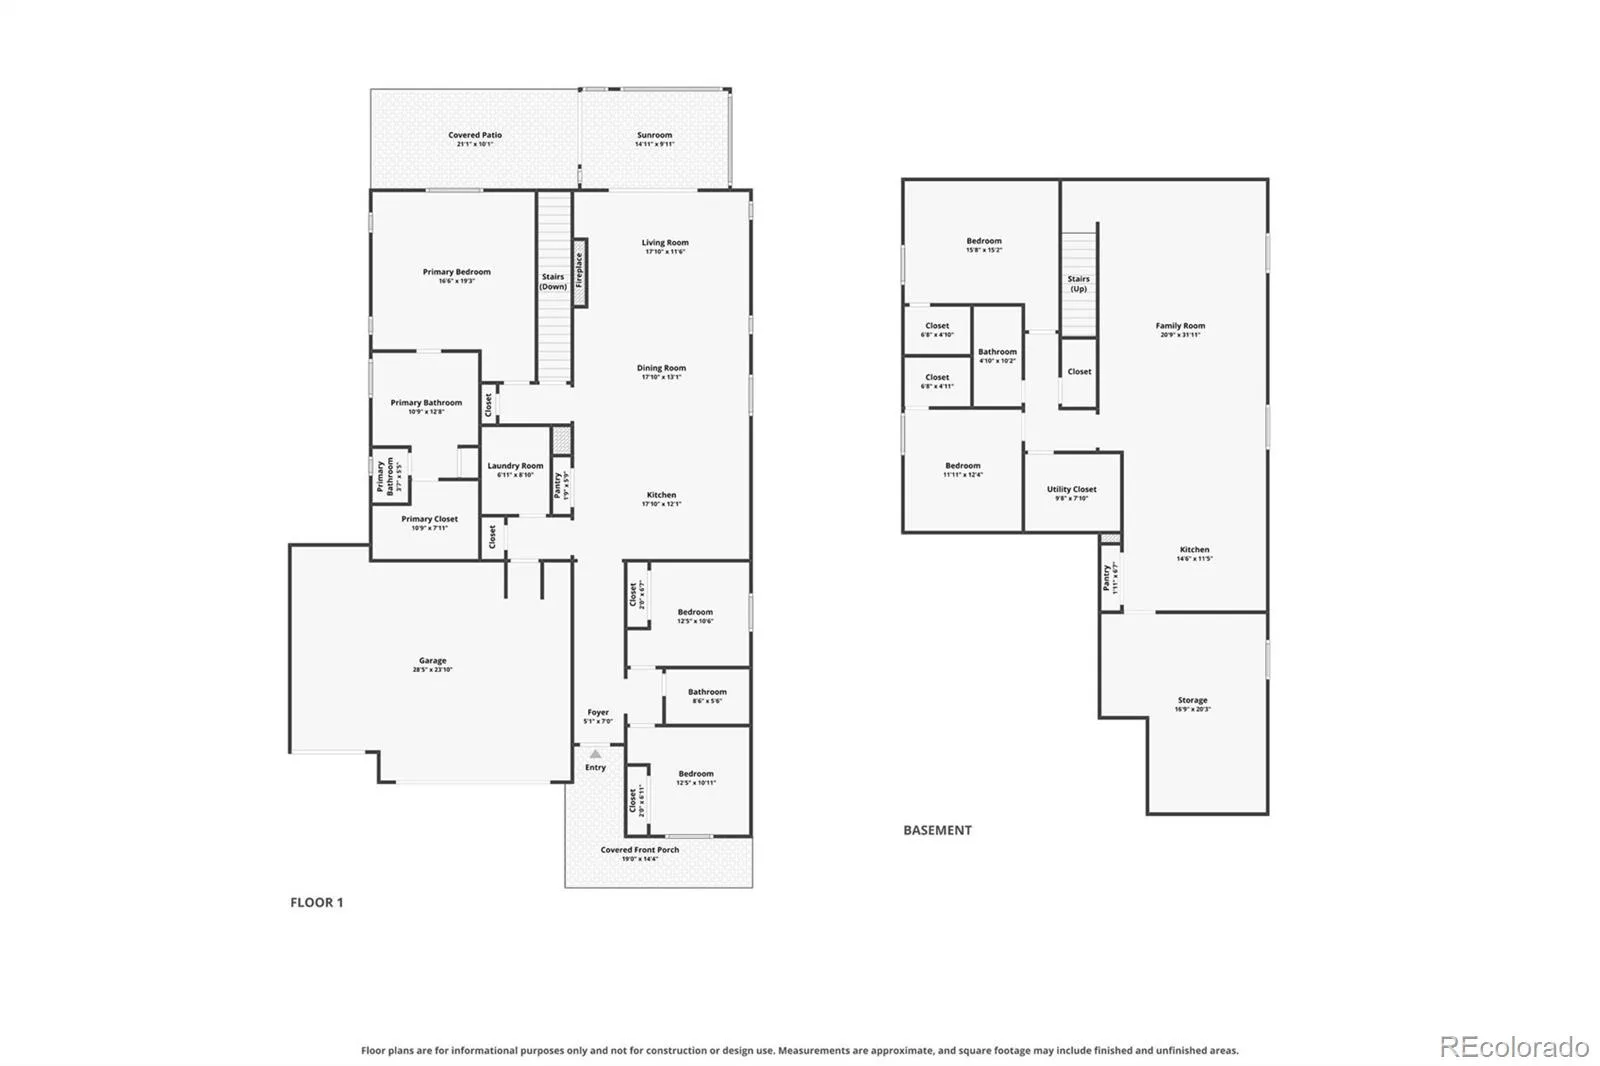
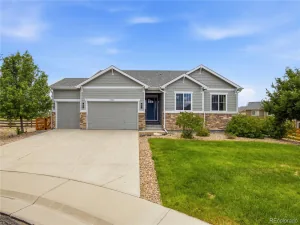
Gorgeous ranch plan in Copperleaf is on a semi-cul-de-sac and features 5 bedrooms (3 main / 2 conforming bsmt), 3 baths (2 main / 1 bsmt), main floor open concept great room/dining/kitchen area, main floor laundry, custom sunroom, finished basement (family room, 2 bedrooms, bath, kitchenette, storage, utility room) and 3 car garage. Beautiful finishes and upgrades throughout. This one is a must see. A million dollar home for under $800K. New construction cannot compete at this price with these finishes. Meticulously maintained – pride of ownership shines throughout. The attic is sealed and the original fiberglass insulation has been replaced with sheeps-wool insulation for added energy efficiency and comfort. Additional upgrades include basement window well covered & storm doors. The finished basement is perfect for guests or that teen wanting their own space. This home lives large. Ample storage space. The many windows allow the natural light to cascade in – bright and cheerful. Xeriscaping in the front & a low maintenance, fenced rear yard (synthetic grass/stone) with gardening area make yard work a breeze. A southern facing garage helps reduce snow and ice buildup, making winter cleanup easy. Relax in the custom sunroom (with tinted windows for privacy) or covered rear patio or people watch from the covered front porch. Walking distance to an open space / park area with walking trails. Quick Possession. Easy to show. Close to dining, shopping, entertainment and other amenities. Don’t miss your opportunity. Welcome Home!
Property Details
Price:
$798,850
MLS #:
REC8011709
Status:
Active
Beds:
5
Baths:
3
Type:
Single Family
Subtype:
Single Family Residence
Subdivision:
Copperleaf
Finished Sq Ft:
3,367
Total Sq Ft:
3,794
Lot Size:
11,935 sqft / 0.27 acres (approx)
Year Built:
2021
Schools
School District:
Cherry Creek 5
Elementary School:
Mountain Vista
Middle School:
Sky Vista
High School:
Eaglecrest
Interior
Above Grade Finished Area
1897
Appliances
Cooktop, Dishwasher, Disposal, Dryer, Microwave, Oven, Range Hood, Refrigerator, Washer
Bathrooms
3 Full Bathrooms
Below Grade Finished Area
1470
Below Grade Unfinished Area
427
Cooling
Central Air
Fireplaces Total
1
Flooring
Carpet, Tile, Vinyl
Heating
Forced Air, Natural Gas
Interior Features
Ceiling Fan(s), Five Piece Bath, Kitchen Island, Open Floorplan, Pantry, Primary Suite, Walk-In Closet(s)
Laundry Features
Sink, In Unit
Levels
One
Main Level Bathrooms
2
Main Level Bedrooms
3
Exterior
Association Amenities
Clubhouse, Park, Playground, Pool
Attached Garage YN
1
Construction Materials
Frame, Wood Siding
Exterior Features
Private Yard
Garage Spaces
3
Lot Features
Landscaped
Parking Features
Concrete
Parking Spots
3
Parking Total
3
Patio And Porch Features
Covered, Front Porch, Patio
Roof
Composition
Security Features
Carbon Monoxide Detector(s), Smoke Detector(s)
Window Features
Double Pane Windows
Financial
HOA Fee
$602
HOA Fee Frequency
Semi-Annually
HOA Includes
Snow Removal, Trash
HOA Name
Service Plus – Copperleaf Community Association
HOA Phone
720-571-1440
Tax Year
2025
Taxes
$9,854
Map
Contact Us
Mortgage Calculator
Property Summary
- Located in the Copperleaf subdivision, 22107 E Tufts Drive Aurora CO is a Single Family for sale in Aurora, CO, 80015. It is listed for $798,850 and features 5 beds, 3 baths, and has approximately 3,794 square feet of living space, and was originally constructed in 2021. The current price per square foot is $211. The average price per square foot for Single Family listings in Aurora is $235. The average listing price for Single Family in Aurora is $587,304. To schedule a showing of MLS#rec8011709 at 22107 E Tufts Drive in Aurora, CO, contact your Smart Sale AI agent at 3039066915.
Similar Listings Nearby

Additional Details
MLS ID : REC8011709
Listing Key : REC2057294209
Parcel Number : 035319229
Zip Code : 80015
City : Aurora
State : CO
Building if Condo :
Full Street: 22107 E Tufts Drive
Address : 22107
Address Prefix :
Address Suffix : Drive
Street : Tufts
Street Prefix : E
Street Suffix :
Unit if Condo :
Latitude : 39.633659
Longitude : -104.731987
Property Type : singlefamily
Property Sub Type : Single Family Residence
Stories Total if Condo :
Lot Size : 11,935 sqft / 0.27 acres (approx)
Ownership : Individual
Zoning :
Condition :
Renovation :
Pets Allowed :
Special Conditions : None
Possession : Negotiable
Original Price : 798850
Close Price :
Close Date :
List Date : Oct 8, 2026
List Contract Date : 2026-10-08
Off Market Date :
Purchase Contract Date :
Days on Market : 10
Concessions Amount :
Concession Comment :
Renovation :
Company : RE/MAX Professionals

Copyright 2026. All rights reserved.
22107 E Tufts Drive
Aurora, CO