
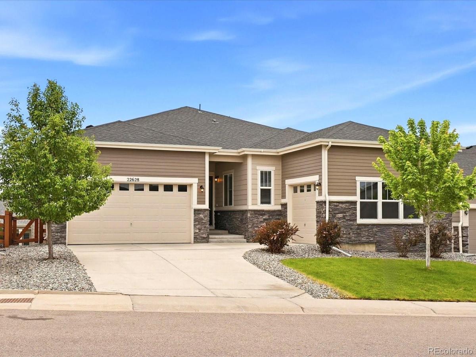
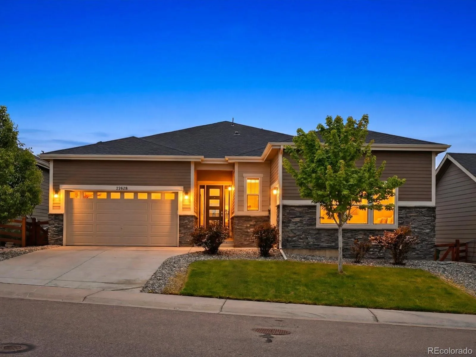
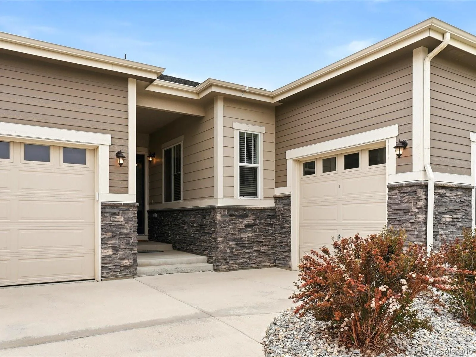
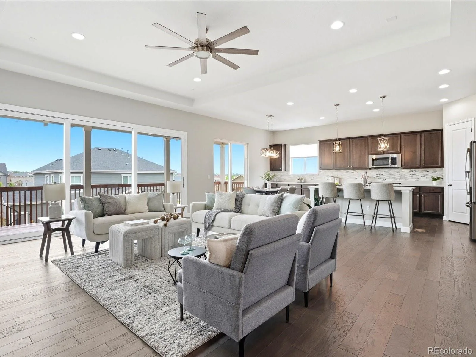
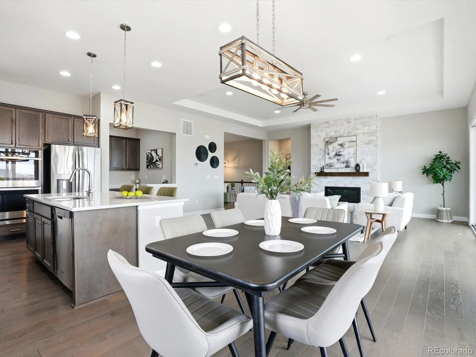
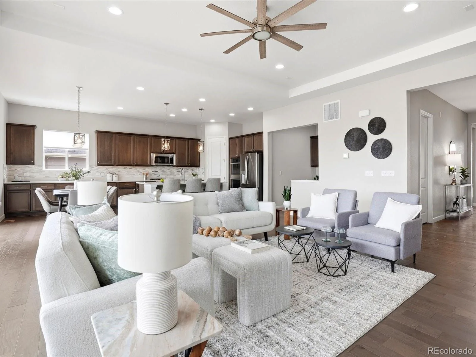
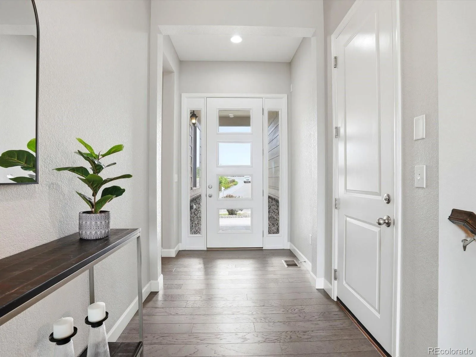
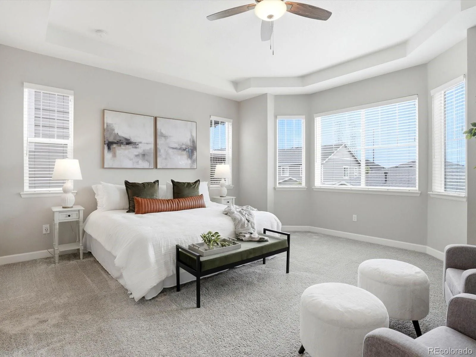
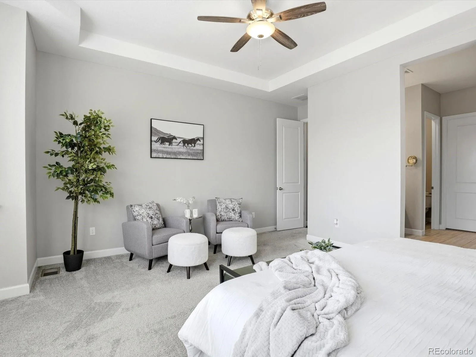
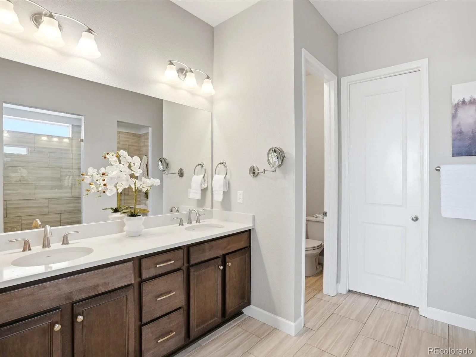
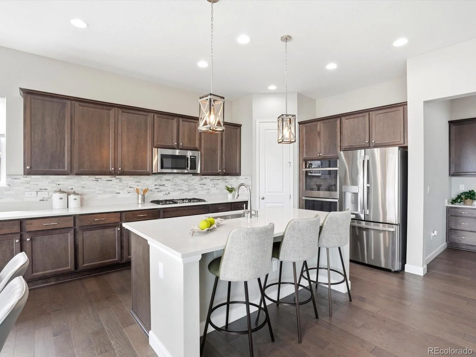
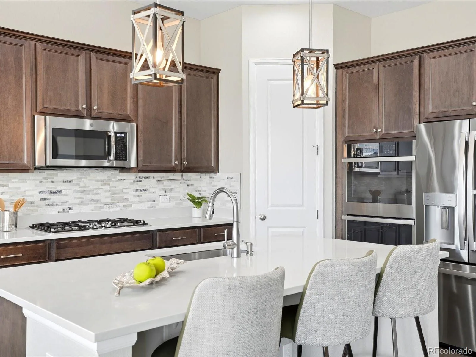
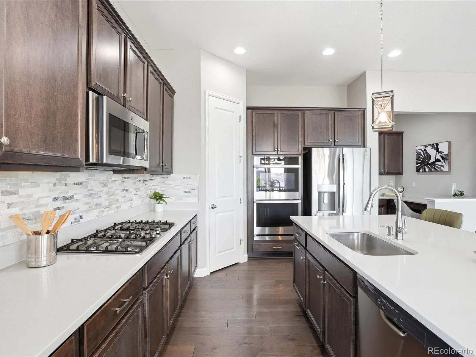
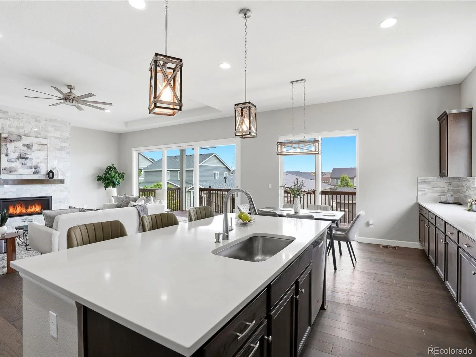
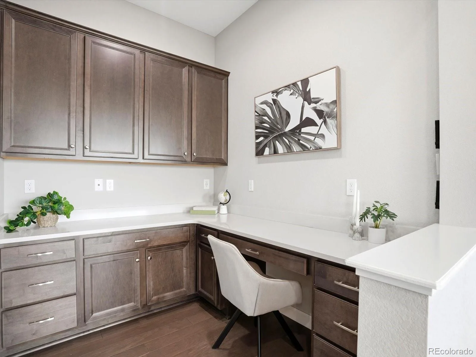
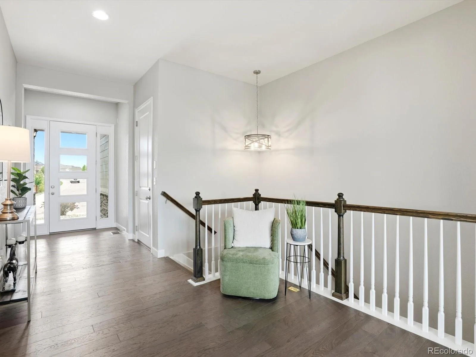
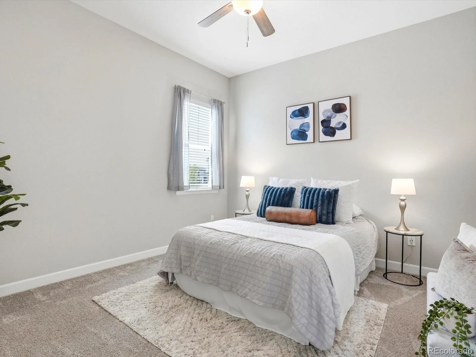
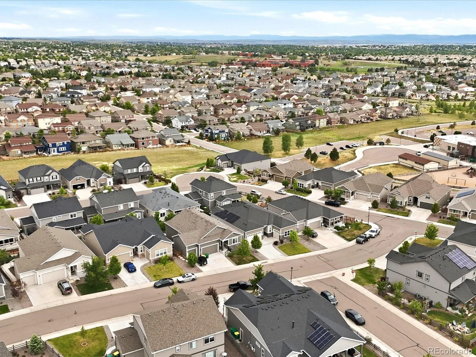
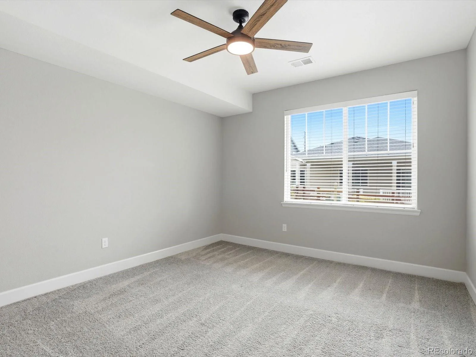
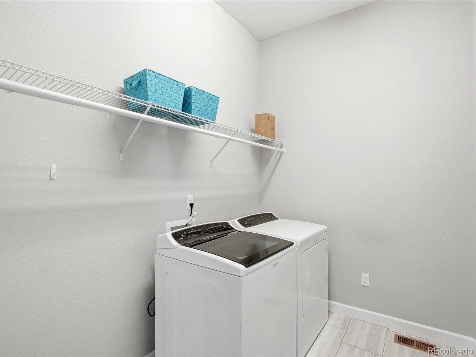
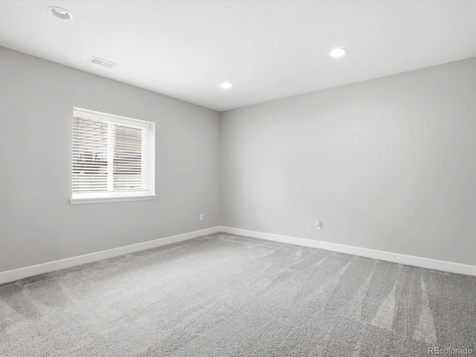
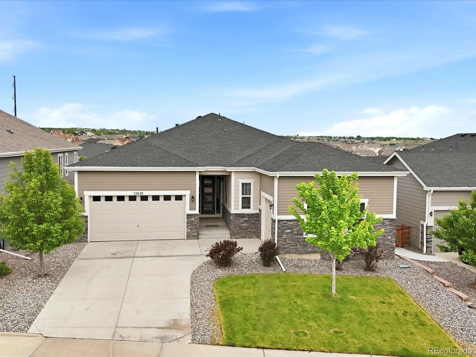
Big-time luxury meets rock-bottom utility bills — this is Copperleaf living at its best. Welcome to 22628 E Tufts Avenue, one of the most upgraded and desired ranch-style home in the community, where high-end finishes and smart, cost-saving systems come together in perfect harmony.
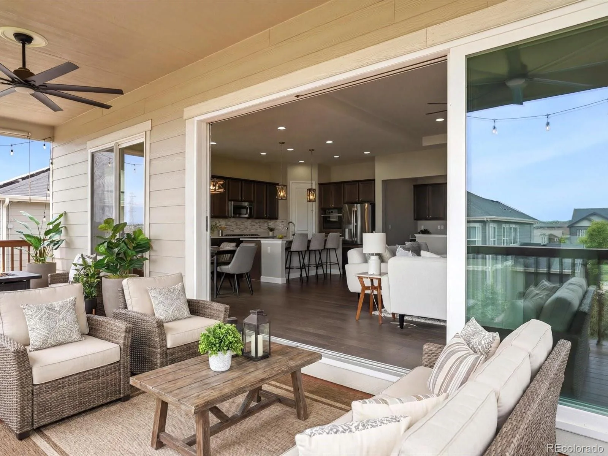
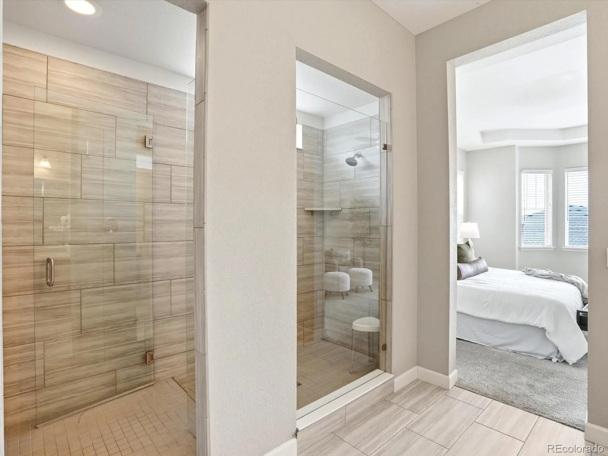
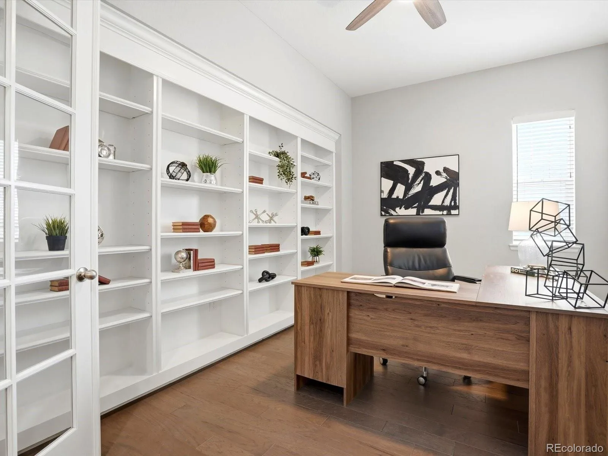
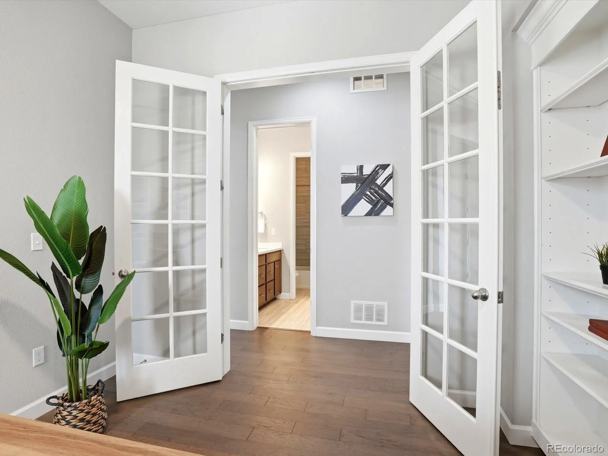
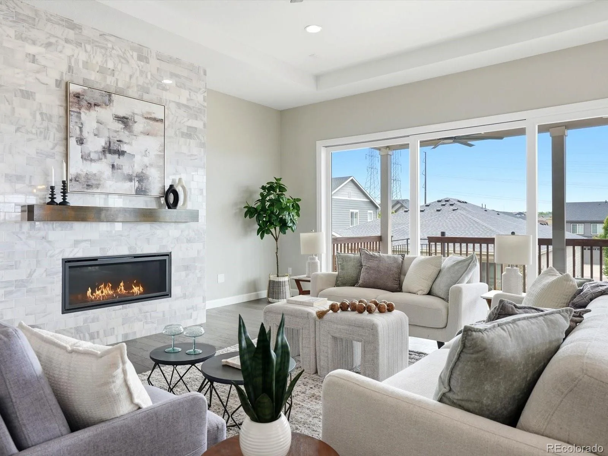
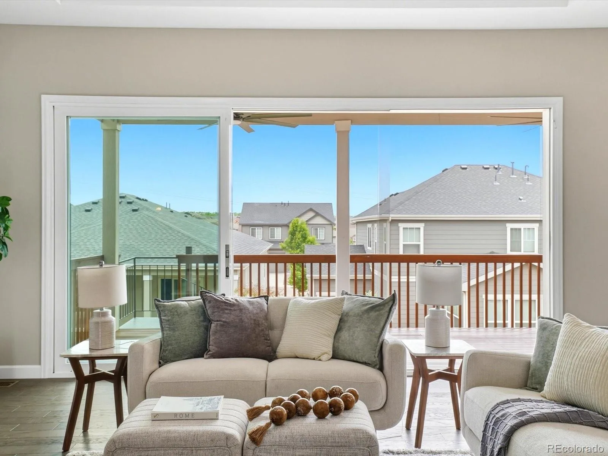
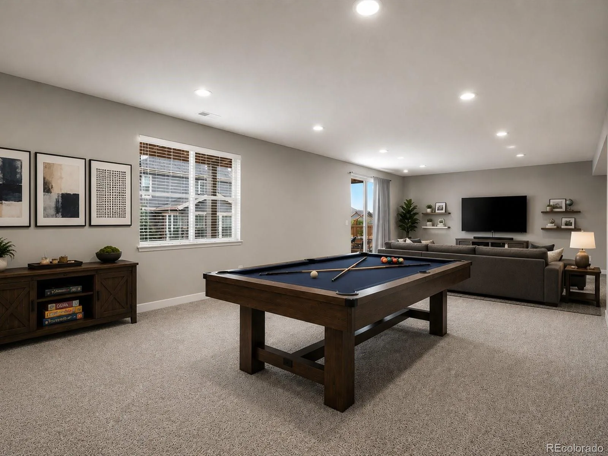
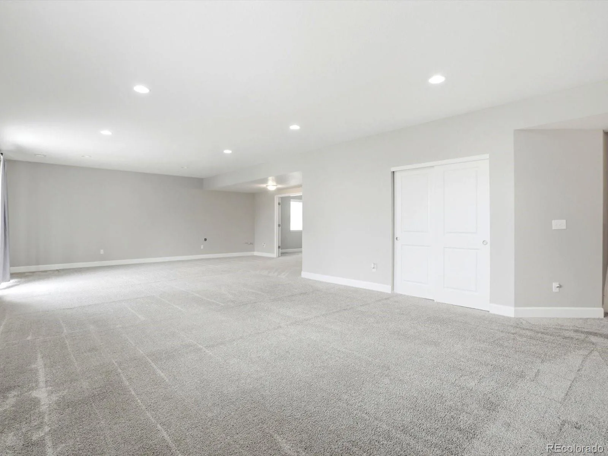
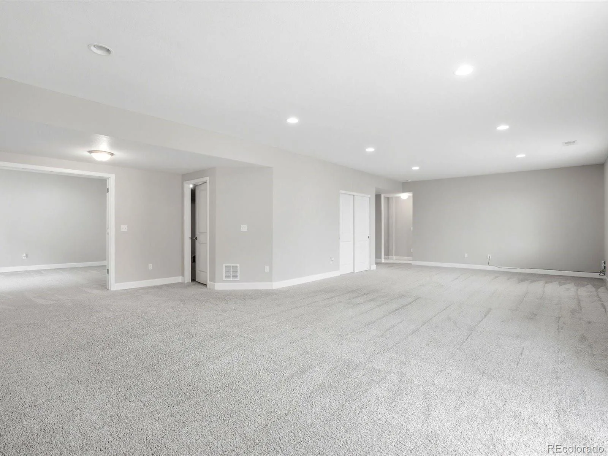
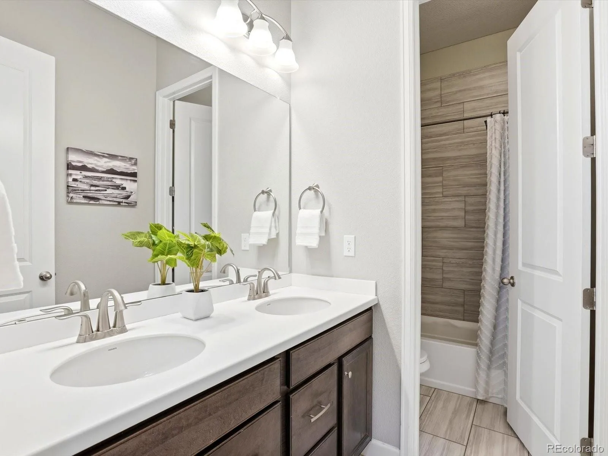
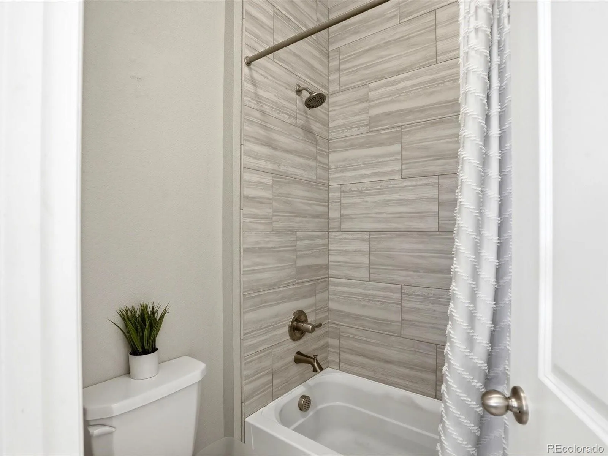
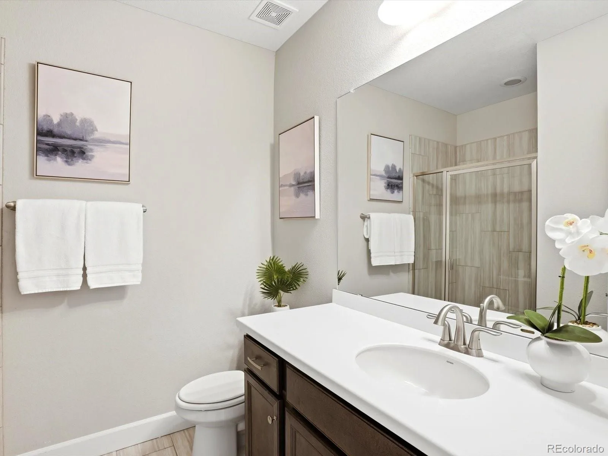
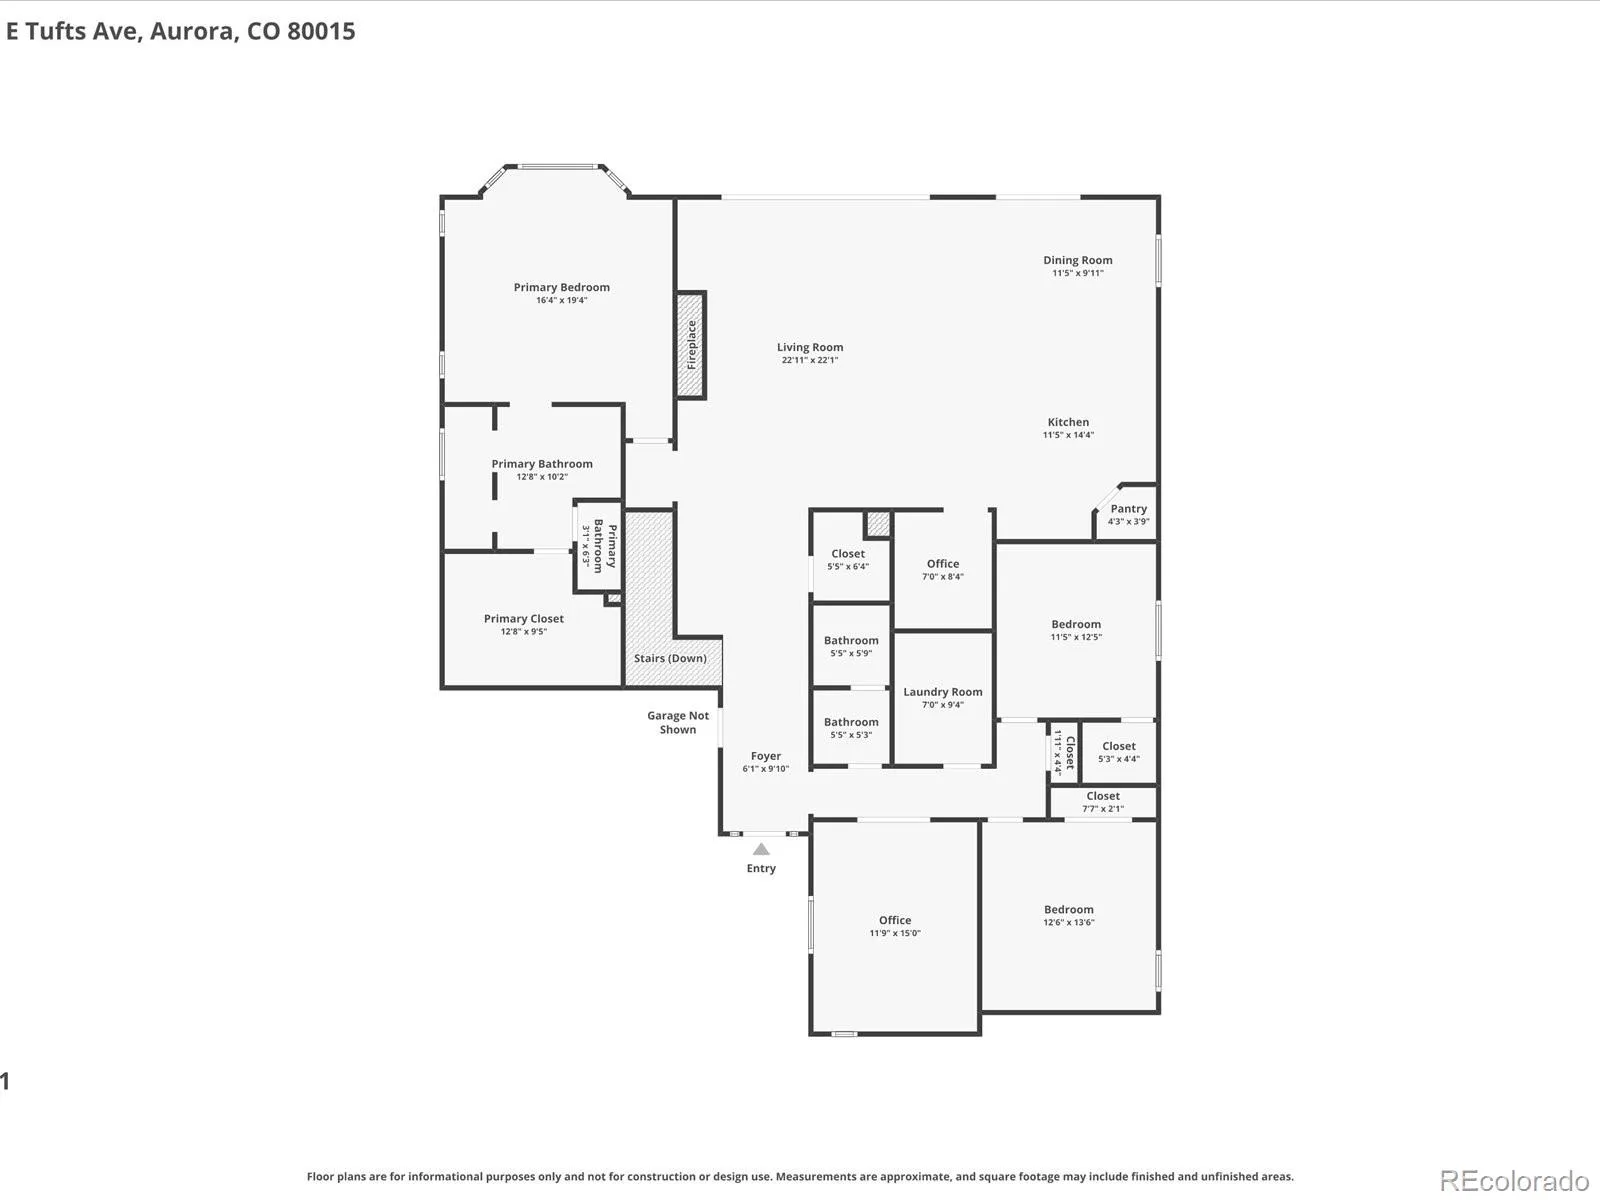

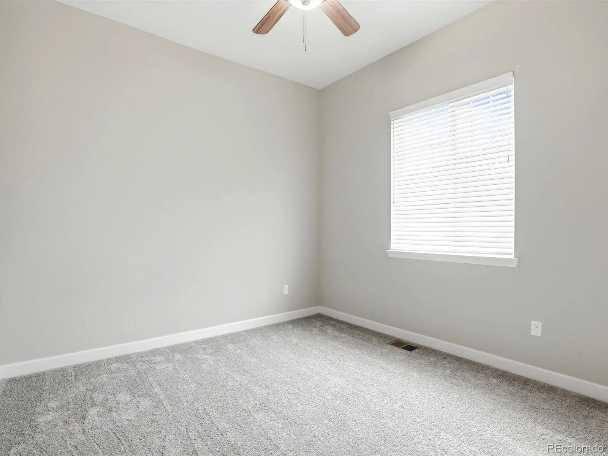
Built in 2020 and enhanced with extensive builder upgrades, this stunning home offers 4 bedrooms, 3 bathrooms, a private office, and a versatile flex room designed to fit your lifestyle. Rich hardwood floors, designer finishes, and meticulous attention to detail greet you from the moment you enter. The open-concept floorplan is anchored by an impressive 15+ foot three-panel glass sliding door that seamlessly blends indoor and outdoor living, opening to a fully covered deck with sweeping mountain views.
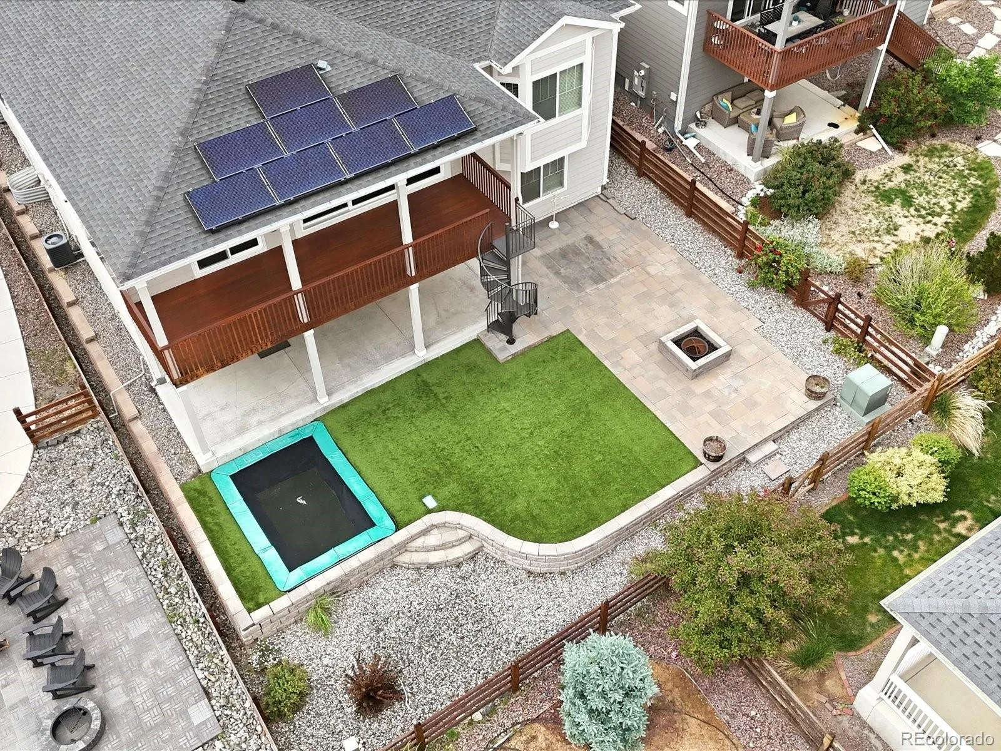
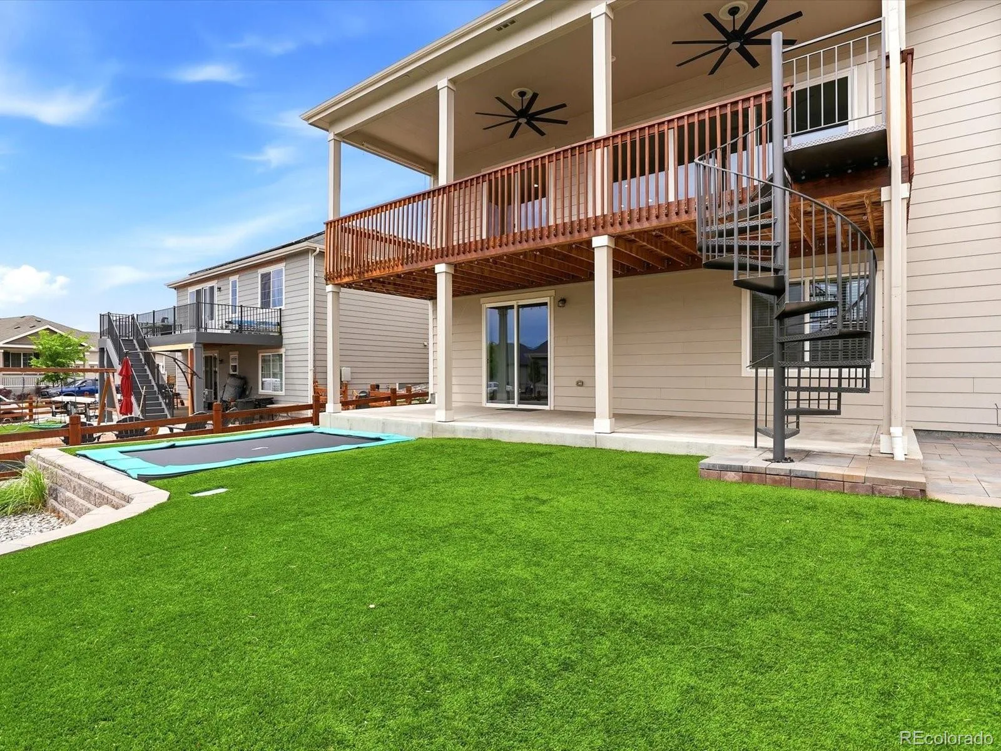
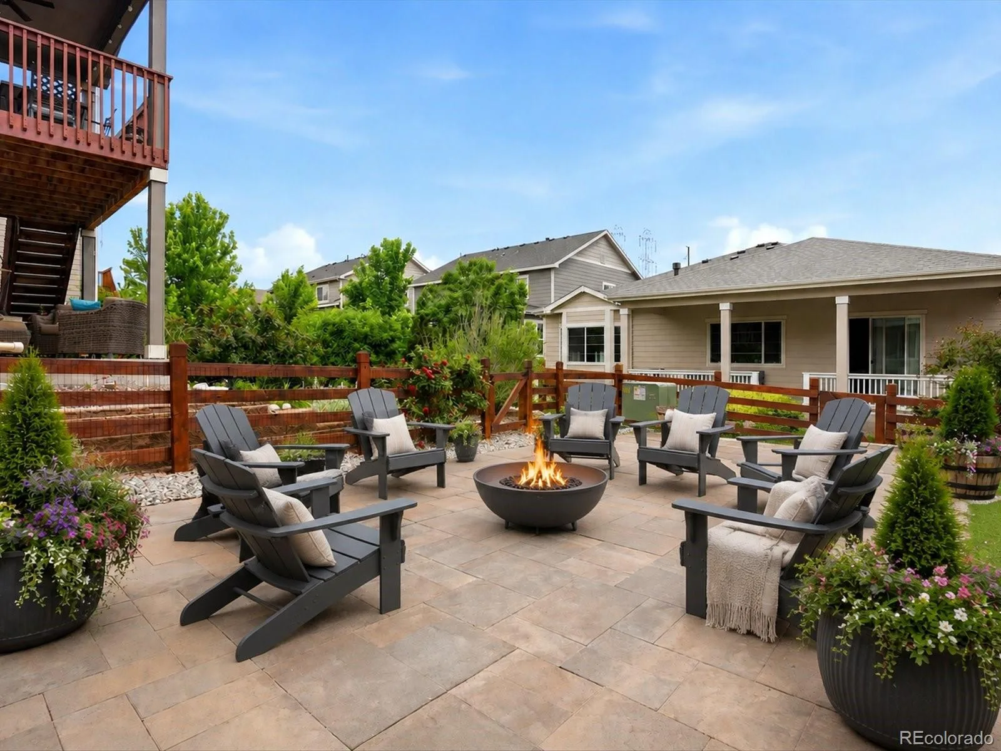
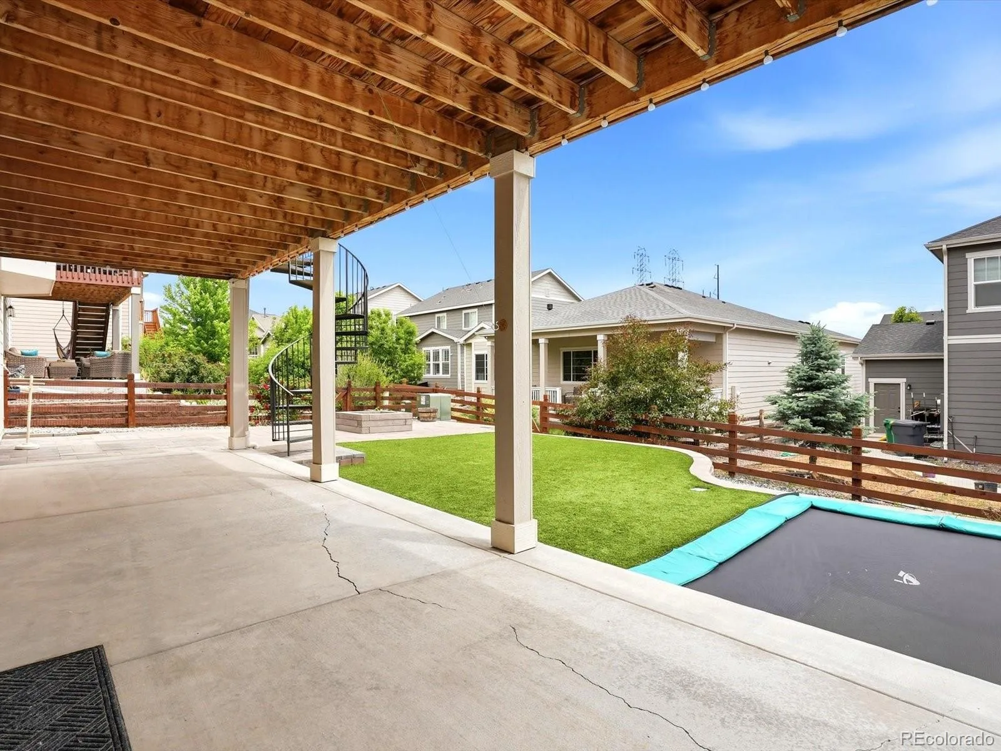
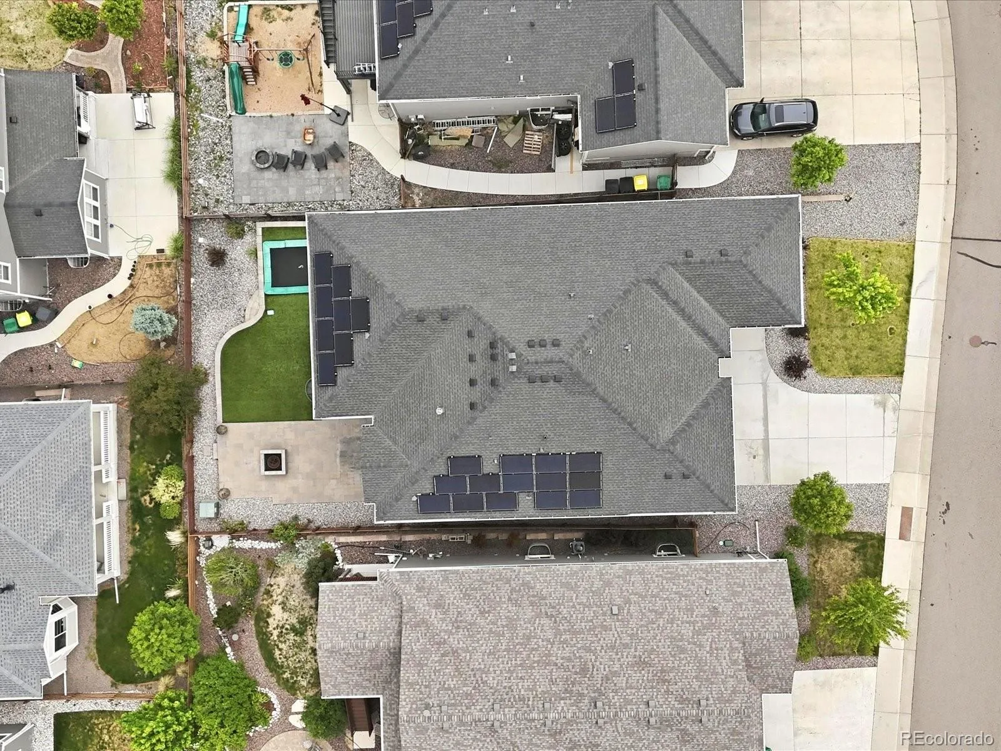
The professionally finished outdoor space is one of a kind — over $60,000 has been invested in landscaping alone, including a custom spiral staircase connecting the deck to the manicured yard, water-saving turf that will save you hundreds per month in watering costs, an in-ground trampoline perfect for entertaining and everyday enjoyment, and a large paver patio, and fire pit make for the perfect evening with company.
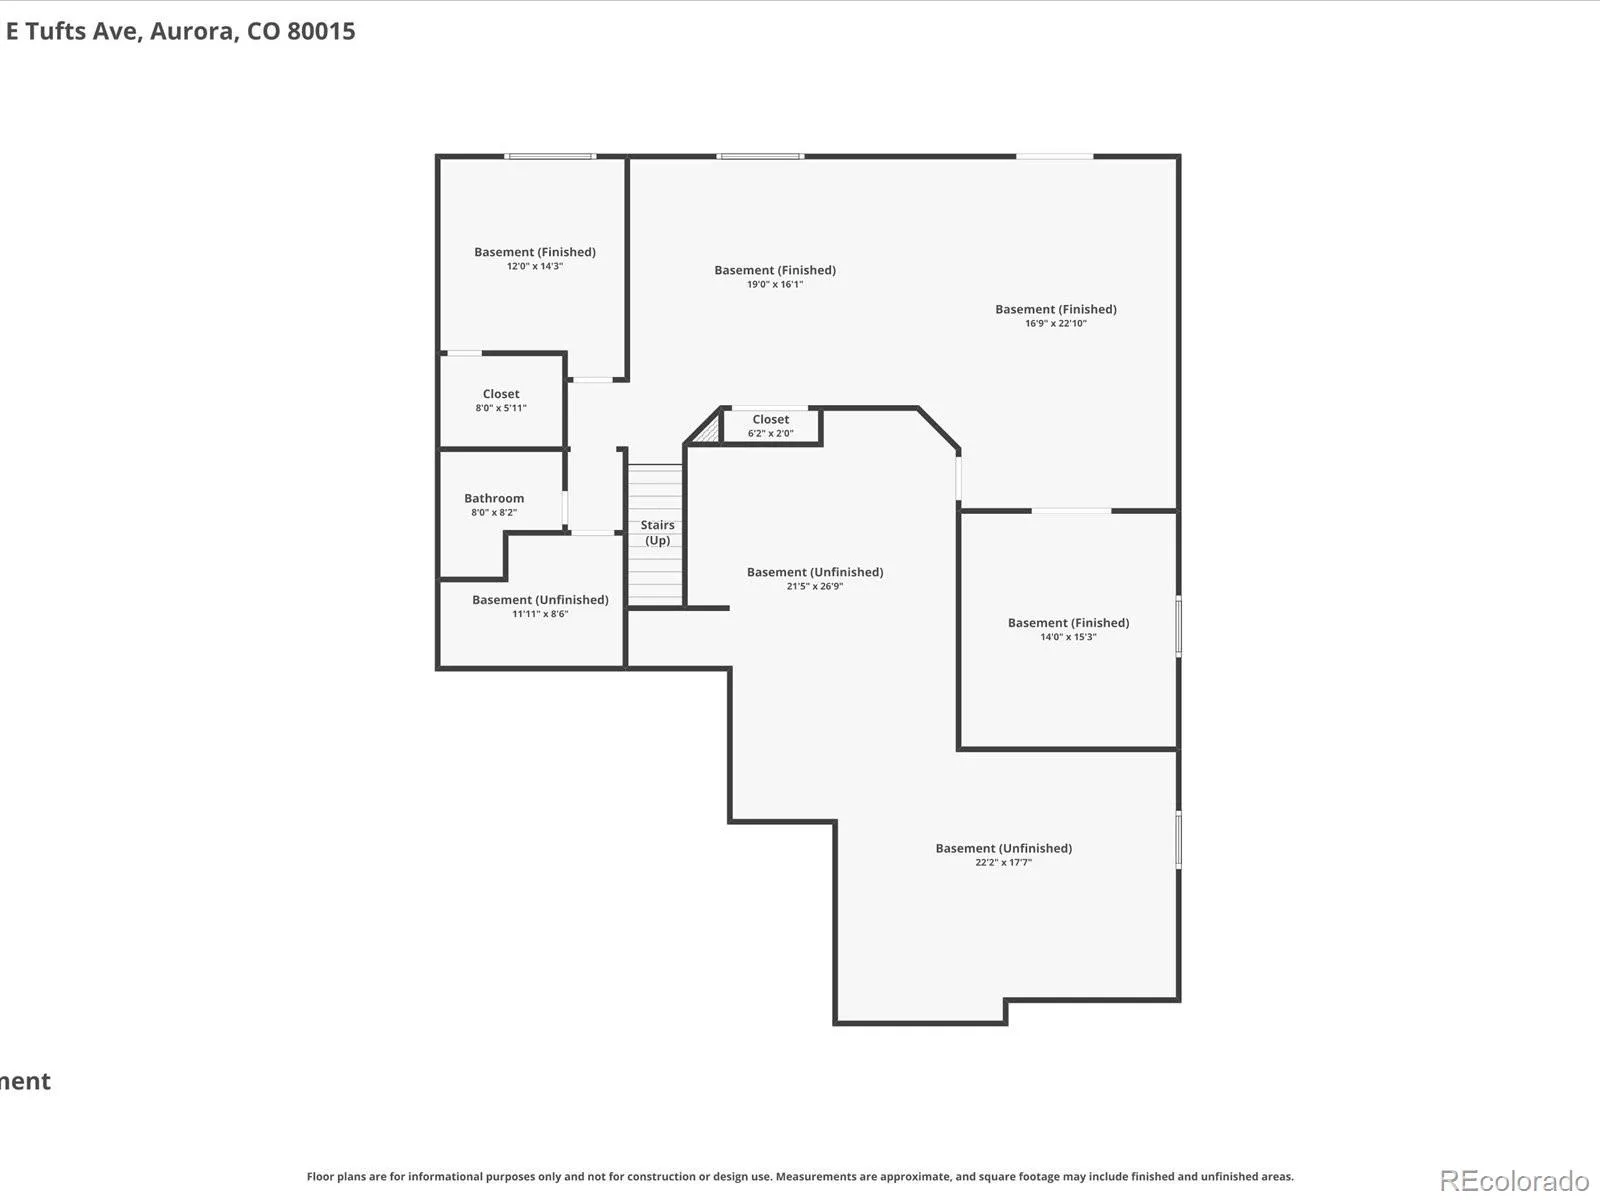
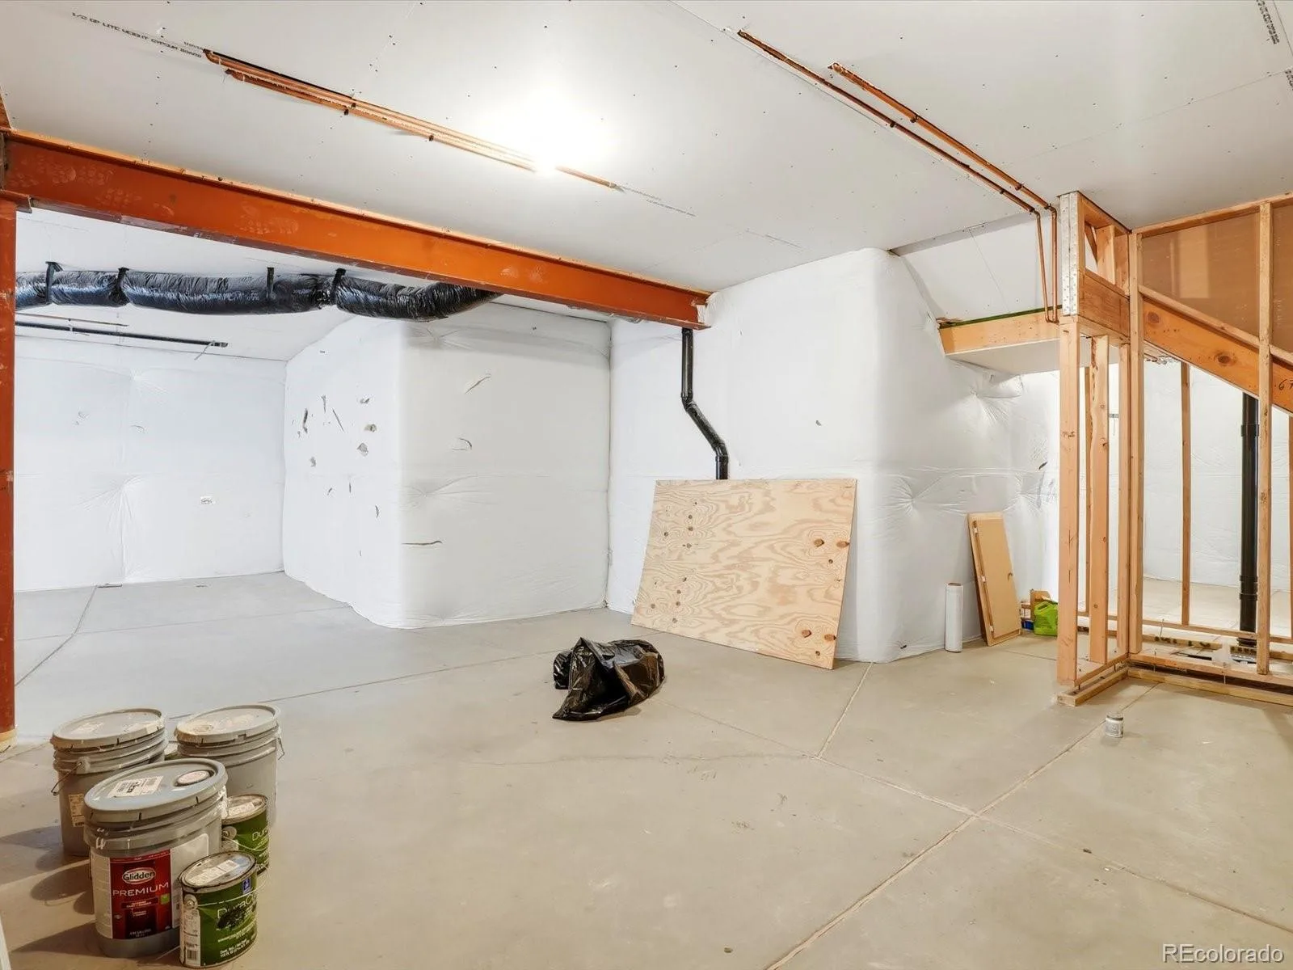
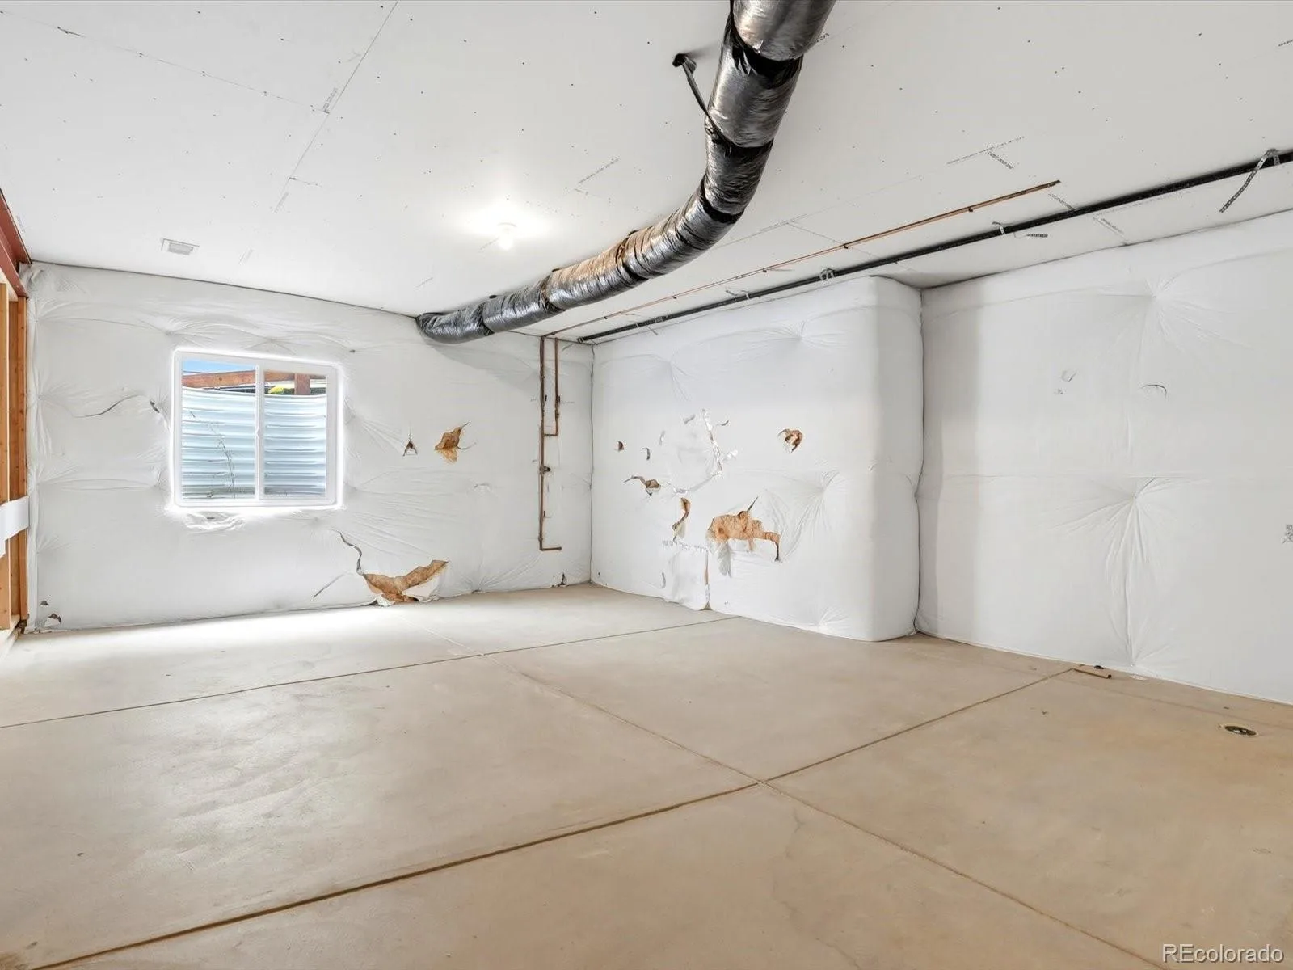
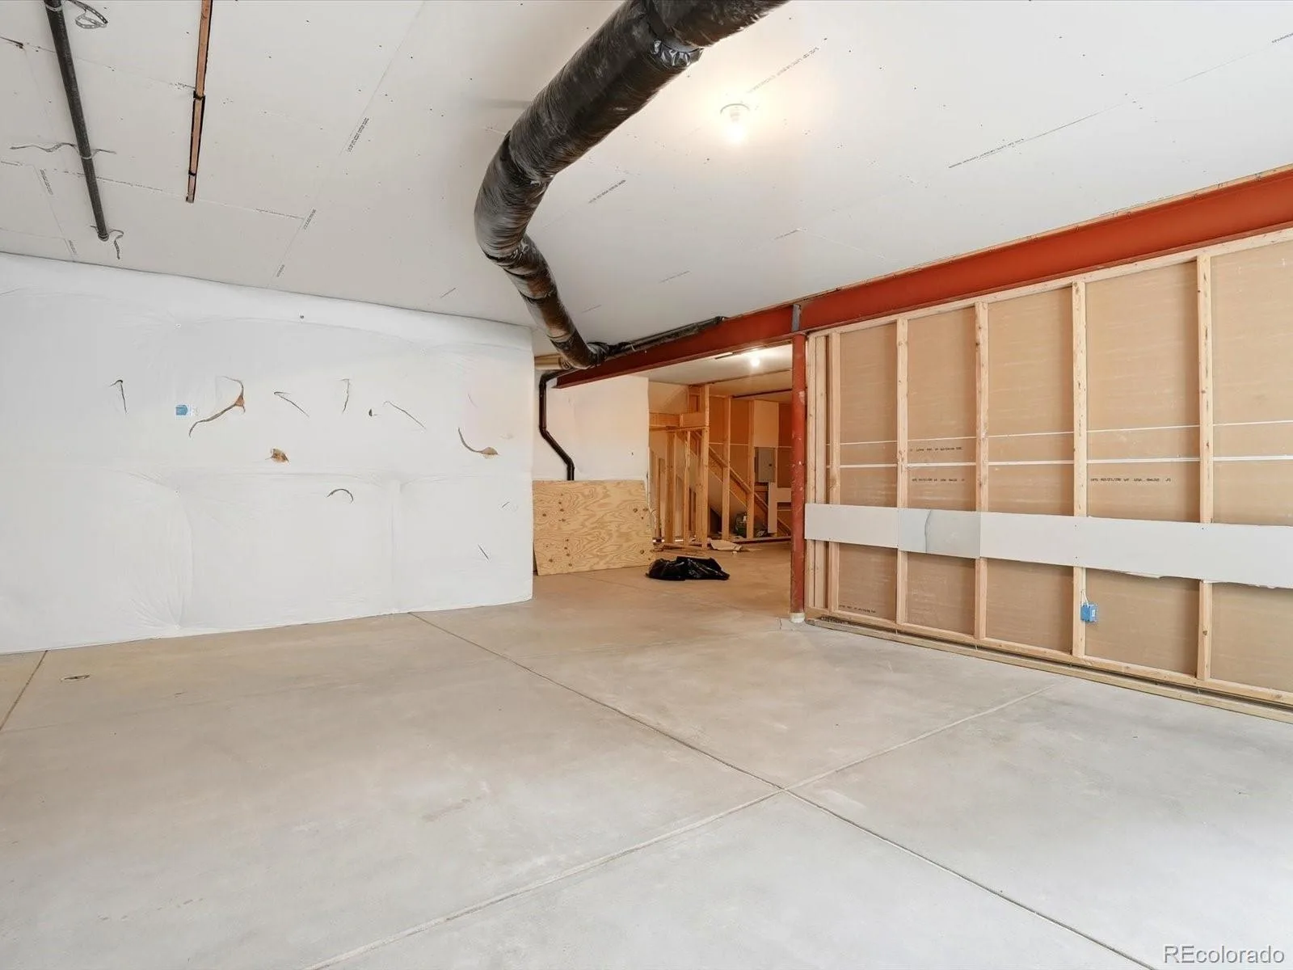
Topping it off is an owned, energy-efficient solar electric system — nearly a $40,000 upgrade, delivering thousands of dollars in savings every year. Add a spacious finished walkout basement and an oversized 3-car garage for vehicles, storage, and hobbies, and this home checks every box.
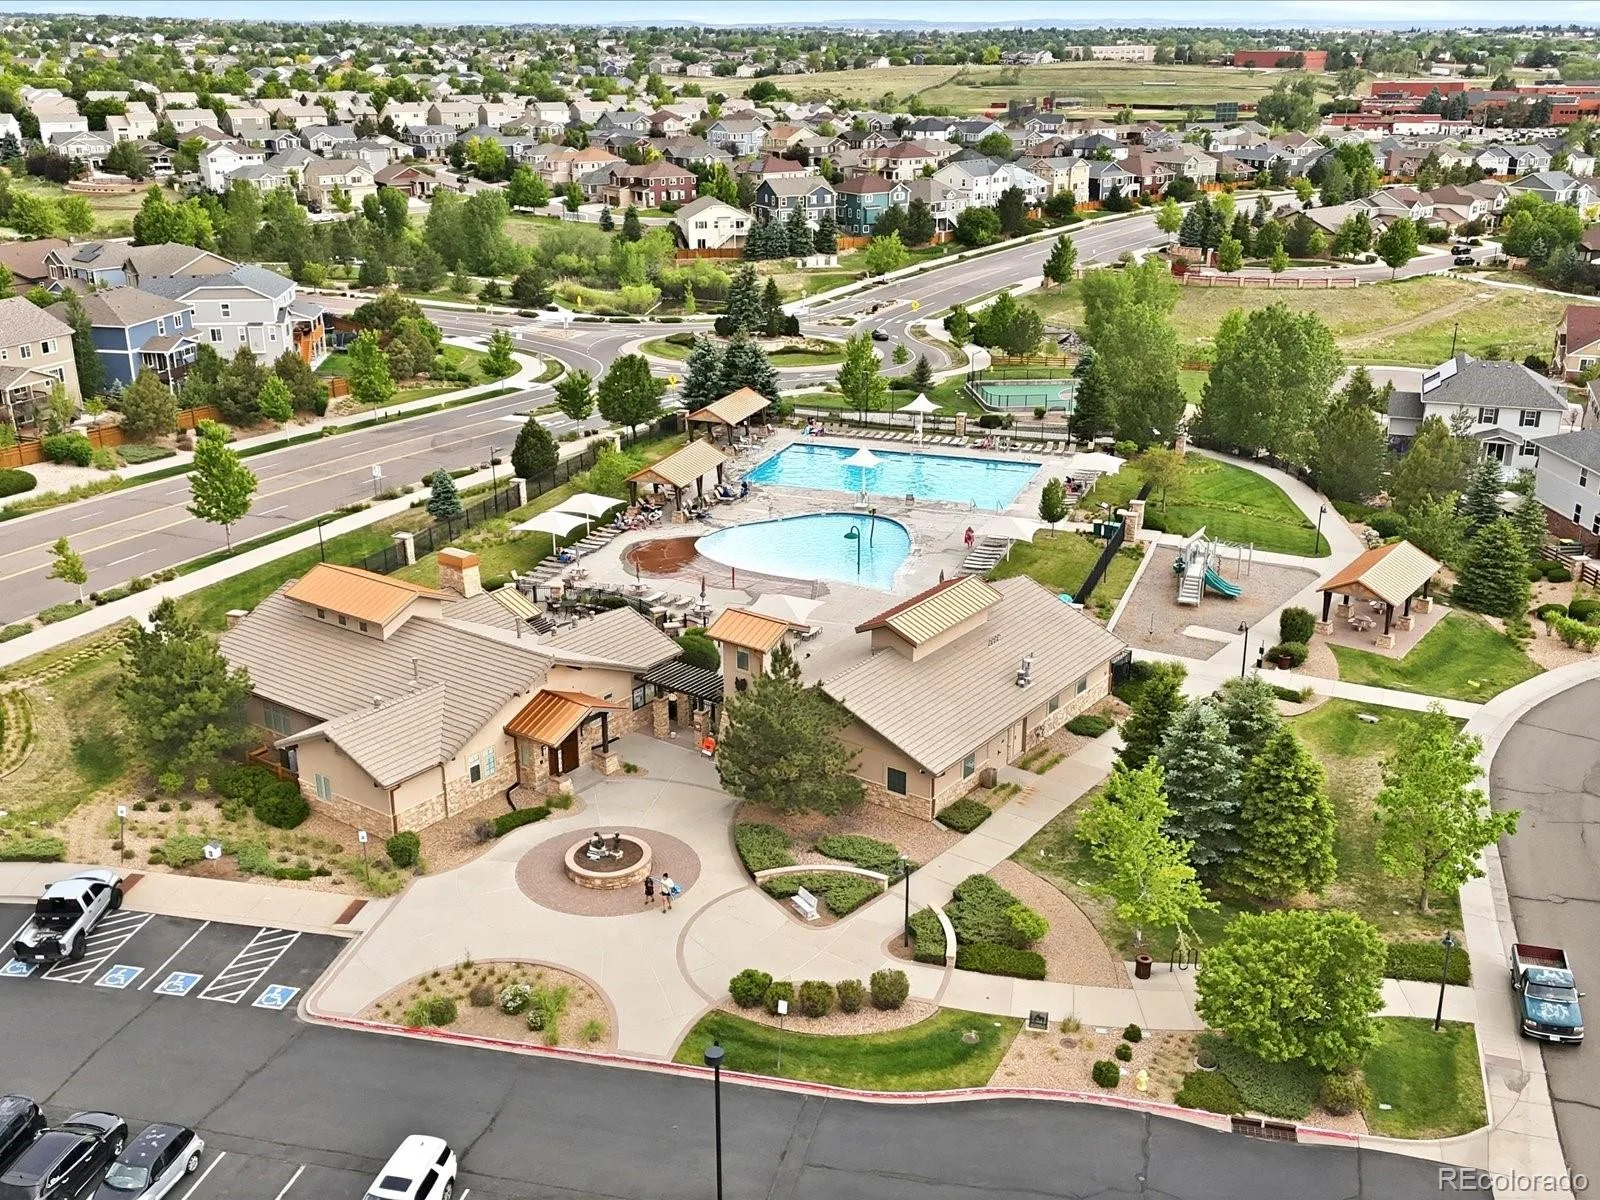
Located in highly desirable Copperleaf, residents enjoy the Arboretum Clubhouse, resort-style pools, splash park, sports courts, trails, and top-rated Cherry Creek Schools. This is a rare opportunity to own one of Copperleaf’s most impressive homes.
Built in 2020 and enhanced with extensive builder upgrades, this stunning home offers 4 bedrooms, 3 bathrooms, a private office, and a versatile flex room designed to fit your lifestyle. Rich hardwood floors, designer finishes, and meticulous attention to detail greet you from the moment you enter. The open-concept floorplan is anchored by an impressive 15+ foot three-panel glass sliding door that seamlessly blends indoor and outdoor living, opening to a fully covered deck with sweeping mountain views.
The professionally finished outdoor space is one of a kind — over $60,000 has been invested in landscaping alone, including a custom spiral staircase connecting the deck to the manicured yard, water-saving turf that will save you hundreds per month in watering costs, an in-ground trampoline perfect for entertaining and everyday enjoyment, and a large paver patio, and fire pit make for the perfect evening with company.
Topping it off is an owned, energy-efficient solar electric system — nearly a $40,000 upgrade, delivering thousands of dollars in savings every year. Add a spacious finished walkout basement and an oversized 3-car garage for vehicles, storage, and hobbies, and this home checks every box.
Located in highly desirable Copperleaf, residents enjoy the Arboretum Clubhouse, resort-style pools, splash park, sports courts, trails, and top-rated Cherry Creek Schools. This is a rare opportunity to own one of Copperleaf’s most impressive homes.
Property Details
Price:
$785,000
MLS #:
REC2346128
Status:
Active Under Contract
Beds:
4
Baths:
3
Type:
Single Family
Subtype:
Single Family Residence
Subdivision:
Copperleaf
Finished Sq Ft:
3,673
Total Sq Ft:
4,642
Lot Size:
7,797 sqft / 0.18 acres (approx)
Year Built:
2019
Schools
School District:
Cherry Creek 5
Elementary School:
Mountain Vista
Middle School:
Sky Vista
High School:
Eaglecrest
Interior
Above Grade Finished Area
2330
Bathrooms
3 Full Bathrooms
Below Grade Finished Area
1343
Below Grade Unfinished Area
969
Cooling
Central Air
Heating
Forced Air
Levels
One
Main Level Bathrooms
2
Main Level Bedrooms
3
Exterior
Attached Garage YN
1
Construction Materials
Wood Siding
Garage Spaces
3
Parking Spots
3
Parking Total
3
Roof
Composition
Financial
HOA Fee
$85
HOA Fee Frequency
Monthly
HOA Name
Copperleaf
HOA Phone
303-466-2432
Tax Year
2025
Taxes
$10,187
Map
Contact Us
Mortgage Calculator
Property Summary
- Located in the Copperleaf subdivision, 22628 E Tufts Avenue Aurora CO is a Single Family for sale in Aurora, CO, 80015. It is listed for $785,000 and features 4 beds, 3 baths, and has approximately 4,642 square feet of living space, and was originally constructed in 2019. The current price per square foot is $169. The average price per square foot for Single Family listings in Aurora is $239. The average listing price for Single Family in Aurora is $597,039. To schedule a showing of MLS#rec2346128 at 22628 E Tufts Avenue in Aurora, CO, contact your Smart Sale AI agent at 3039066915.
Similar Listings Nearby

Additional Details
MLS ID : REC2346128
Listing Key : REC2054582912
Parcel Number : 035114023
Zip Code : 80015
City : Aurora
State : CO
Building if Condo :
Full Street: 22628 E Tufts Avenue
Address : 22628
Address Prefix :
Address Suffix : Avenue
Street : Tufts
Street Prefix : E
Street Suffix :
Unit if Condo :
Latitude : 39.632698
Longitude : -104.725906
Property Type : singlefamily
Property Sub Type : Single Family Residence
Stories Total if Condo :
Lot Size : 7,797 sqft / 0.18 acres (approx)
Ownership : Individual
Zoning :
Condition :
Renovation :
Pets Allowed :
Special Conditions : None
Possession : Closing/DOD
Original Price : 810000
Close Price :
Close Date :
List Date : Jun 5, 2026
List Contract Date : 2026-06-05
Off Market Date : 2026-08-03
Purchase Contract Date : 2026-08-03
Days on Market : 86
Concessions Amount :
Concession Comment :
Renovation :
Company : The Agency – Denver

Copyright 2026. All rights reserved.
22628 E Tufts Avenue
Aurora, CO