
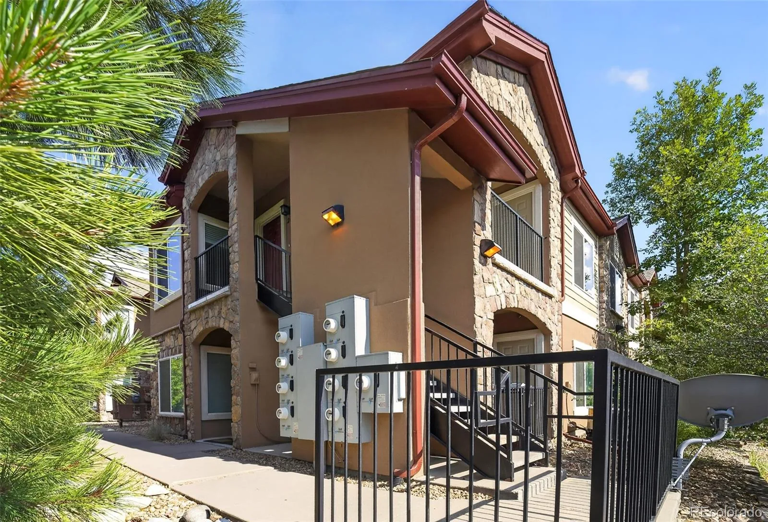
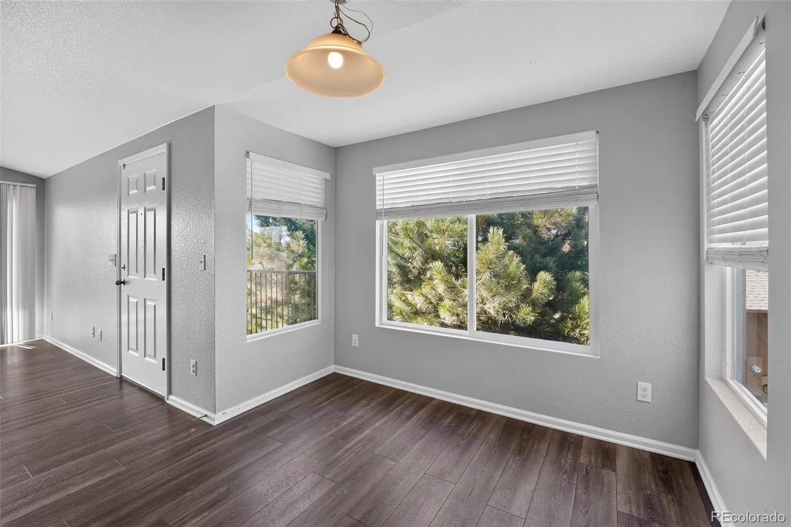
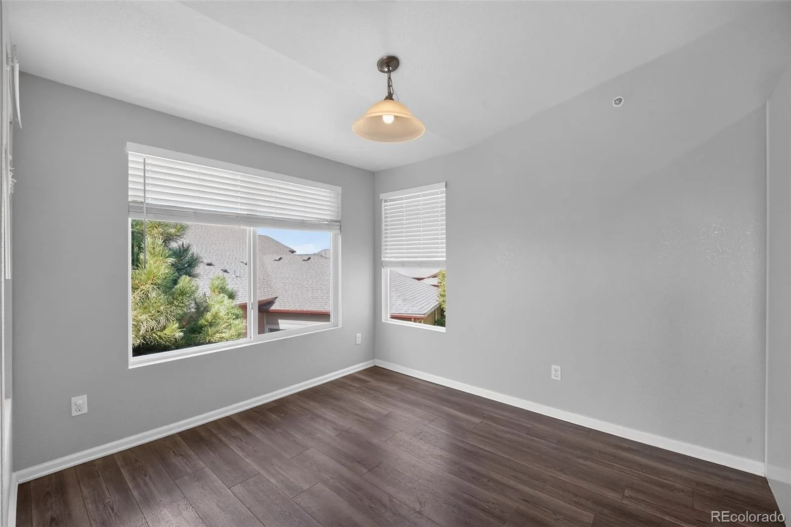
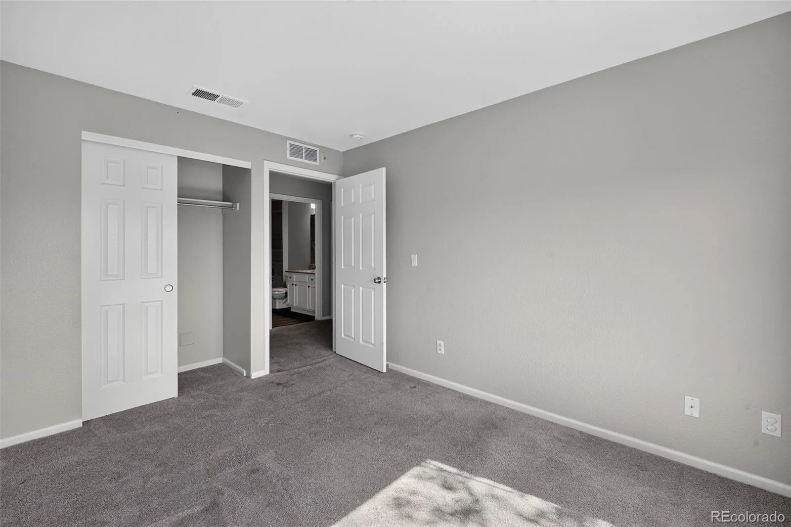
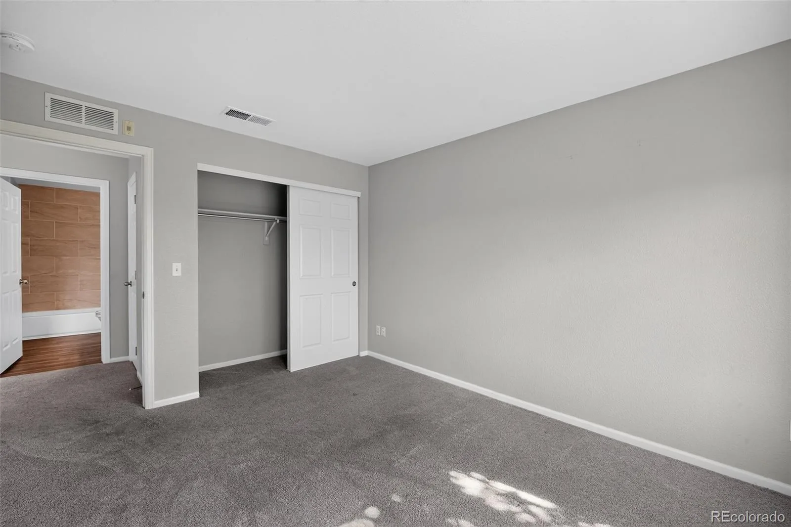
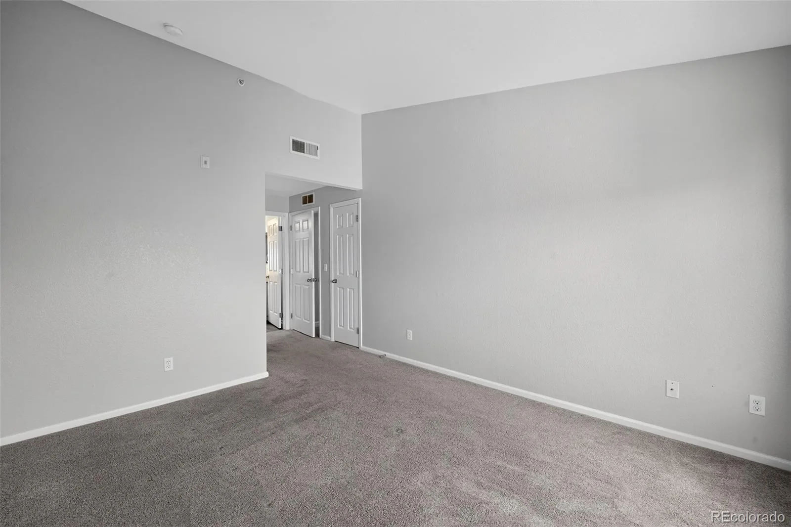
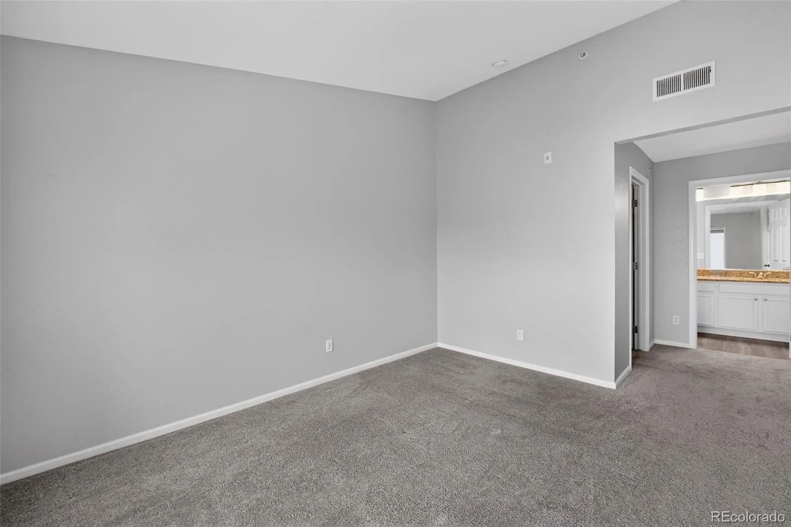
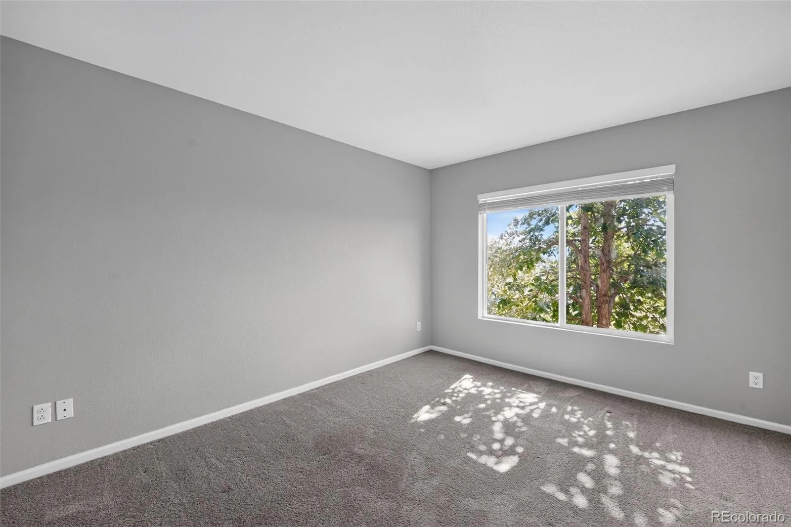
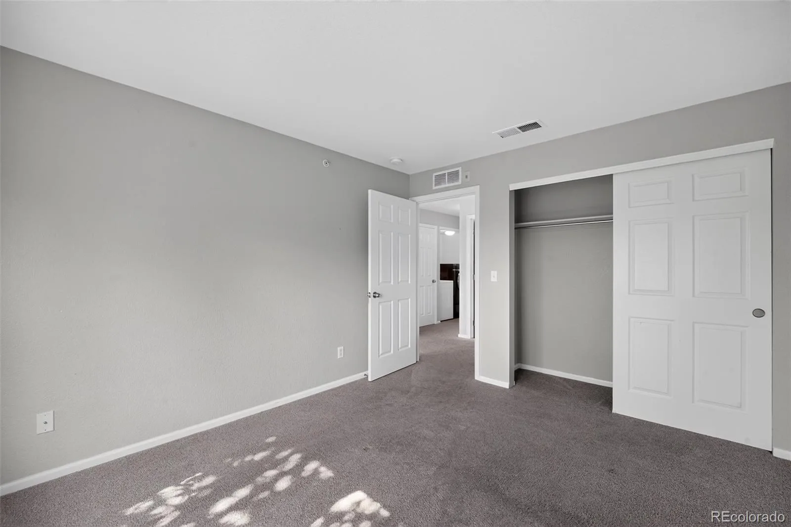
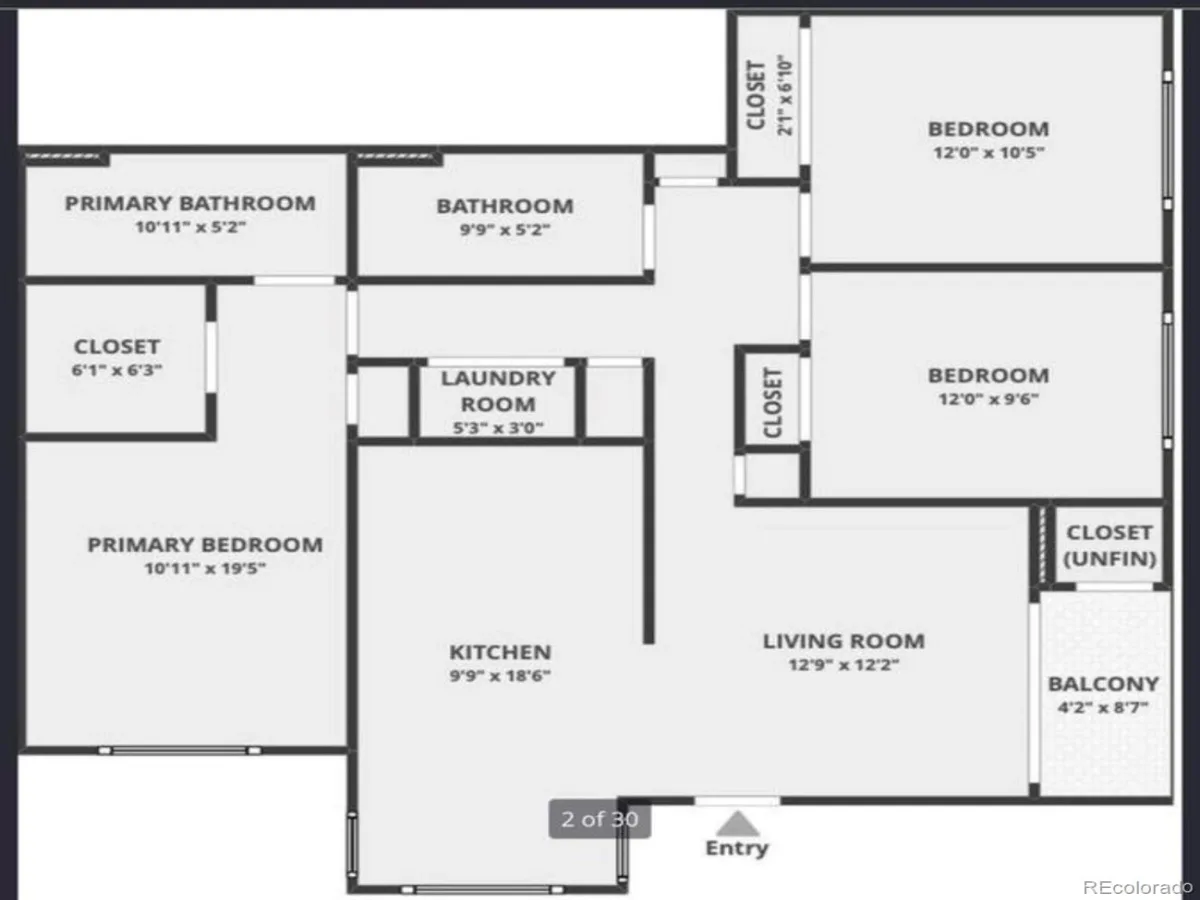
Beautifully remodeled and truly move-in ready, this exceptional 3-bedroom, 2-bathroom corner condominium is nestled within a gated community, offering convenient access to Anschutz Medical Campus, Children’s Hospital Colorado, the VA Medical Center, Denver International Airport, and major commuter routes.
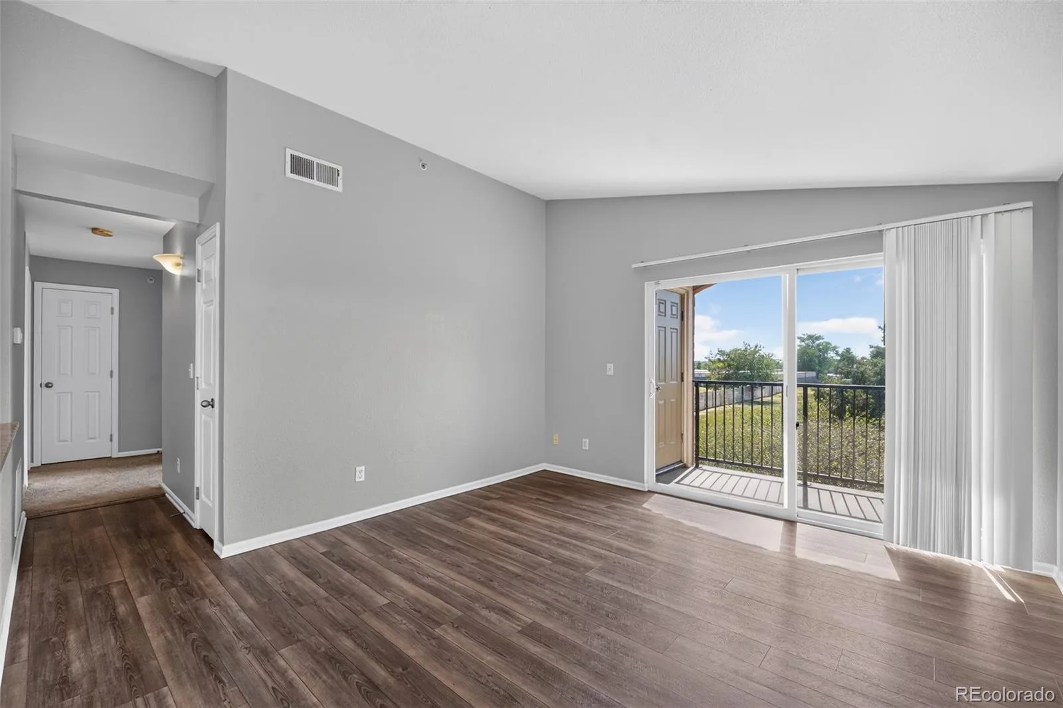
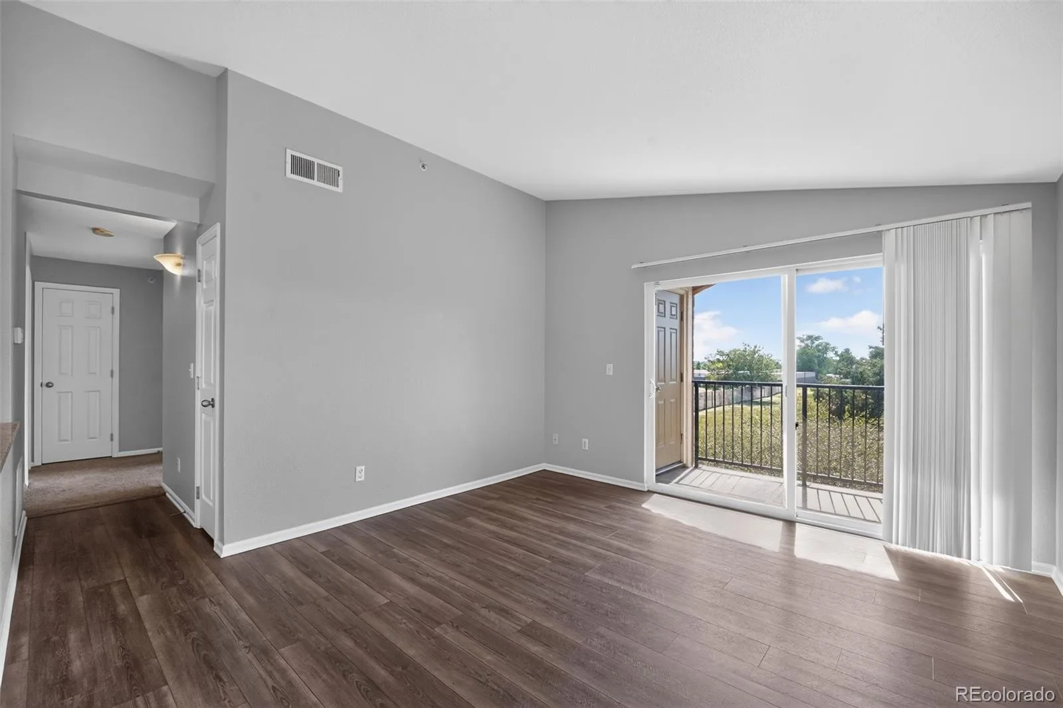
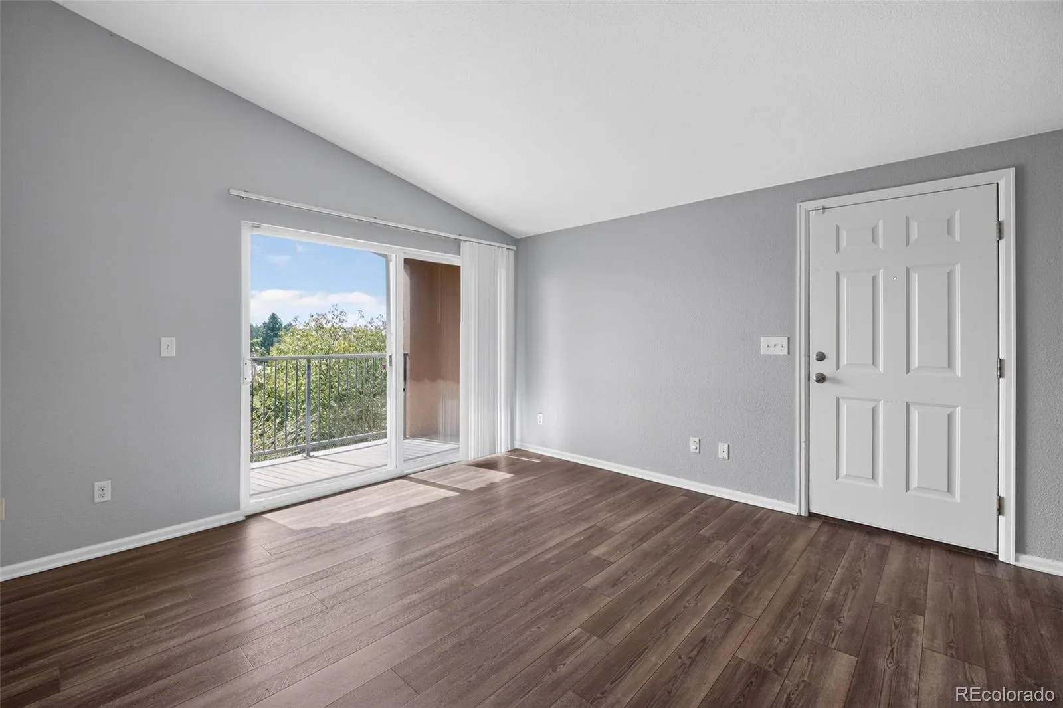
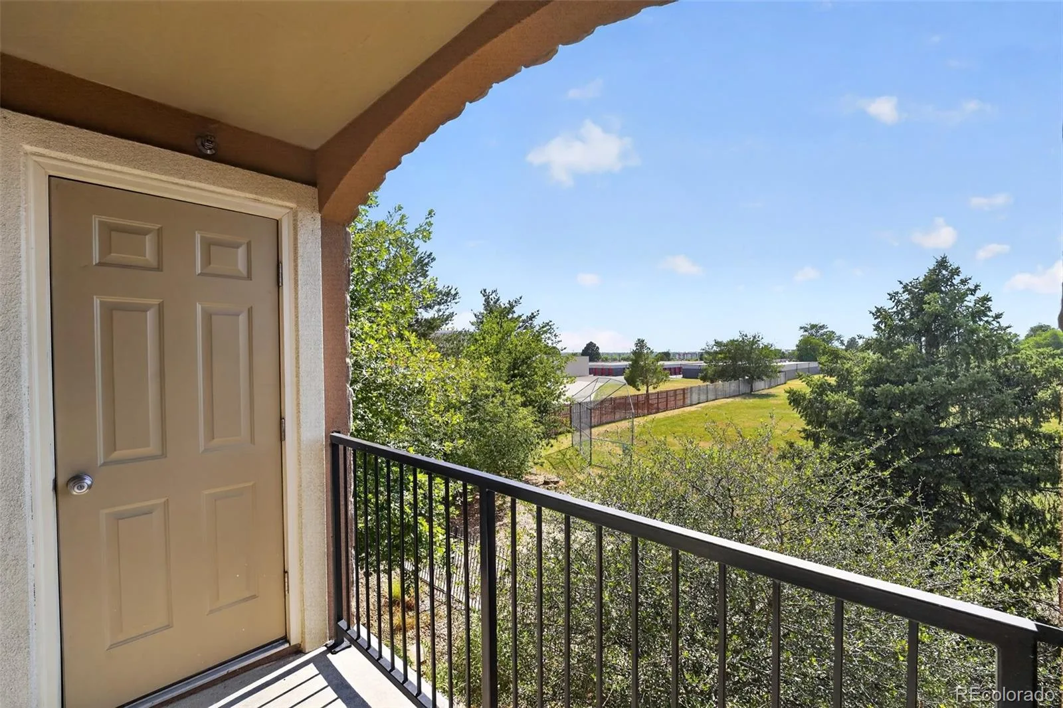
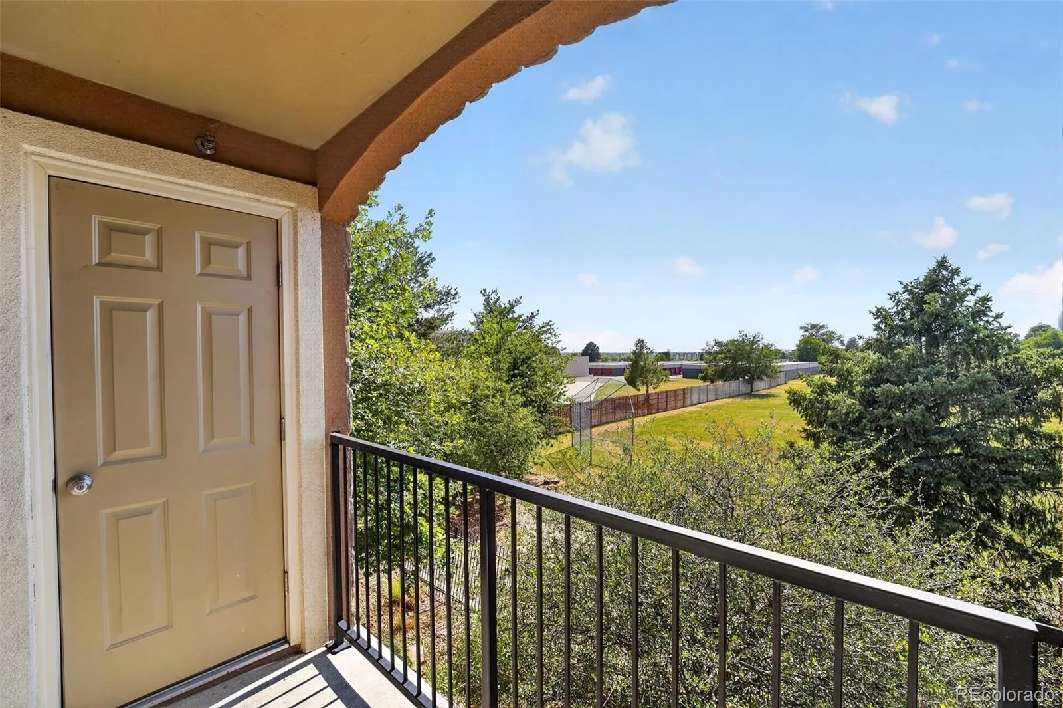
Built in 2012, this desirable second-floor residence provides added privacy with no neighbors above and backs directly to Altura Park. Enjoy peaceful western mountain views from the spacious private balcony—an ideal setting for relaxing or entertaining while embracing Colorado’s indoor-outdoor lifestyle.
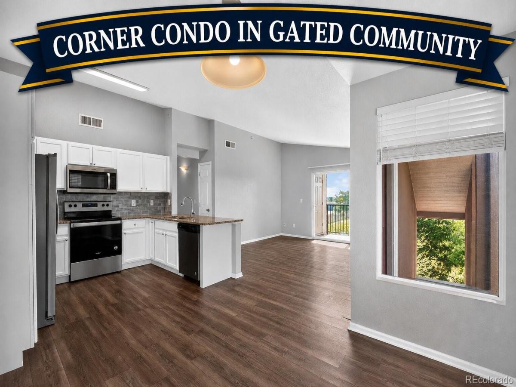
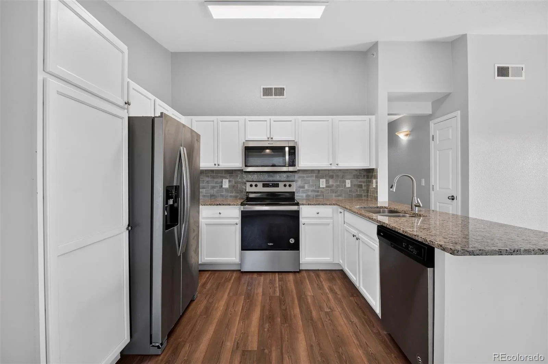
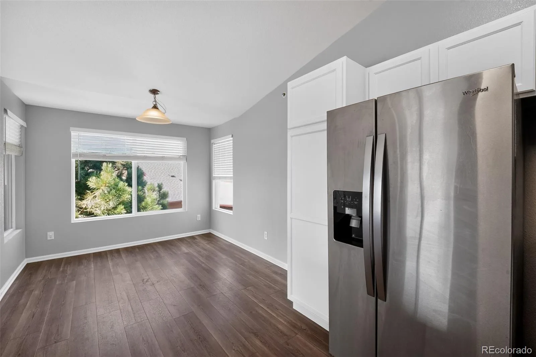
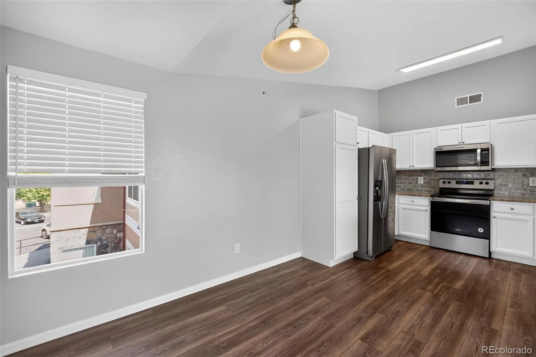
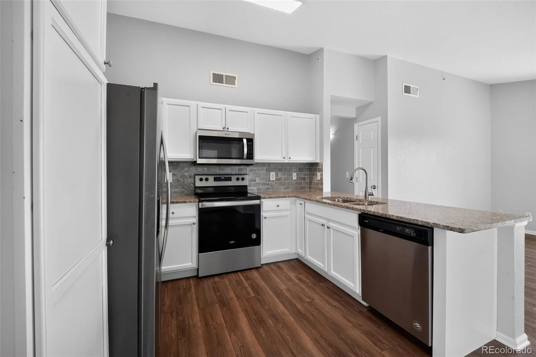
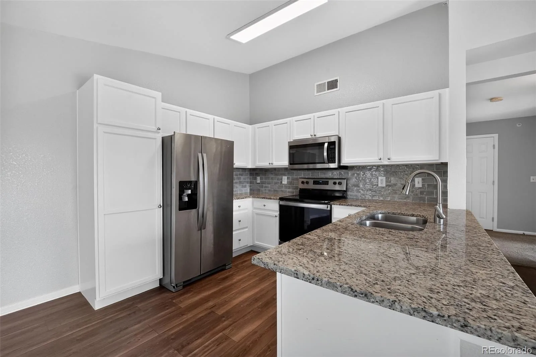
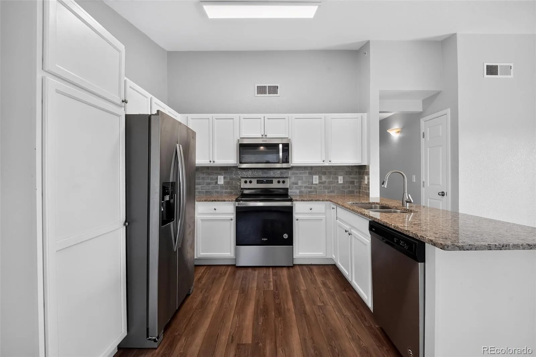
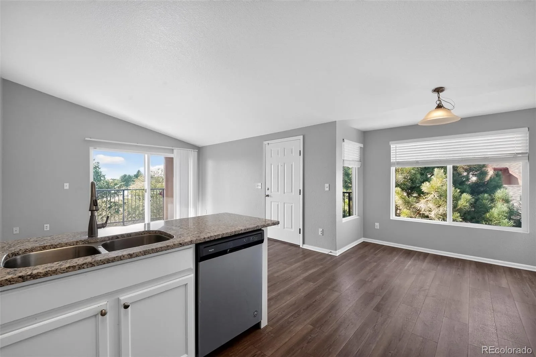
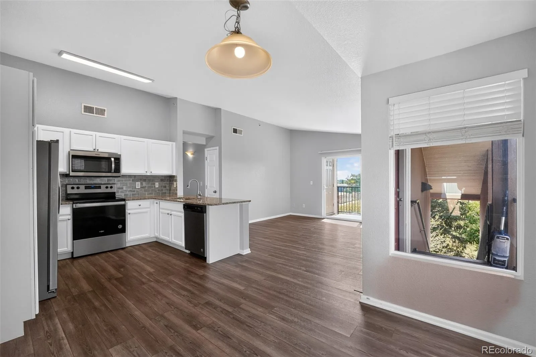
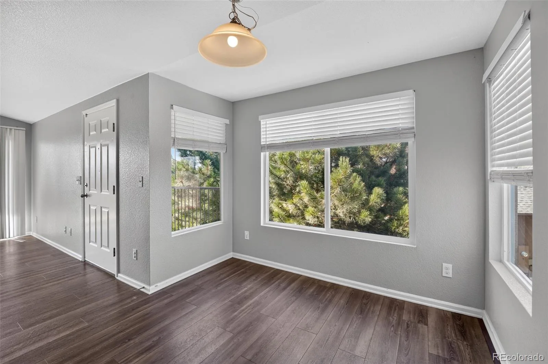
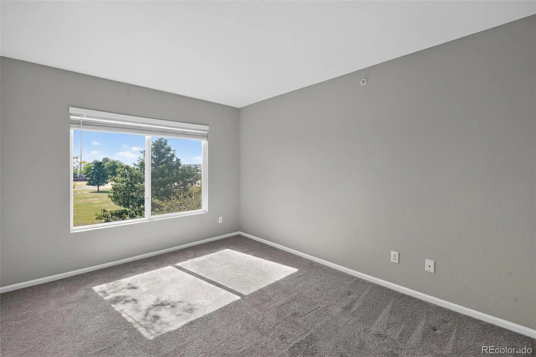
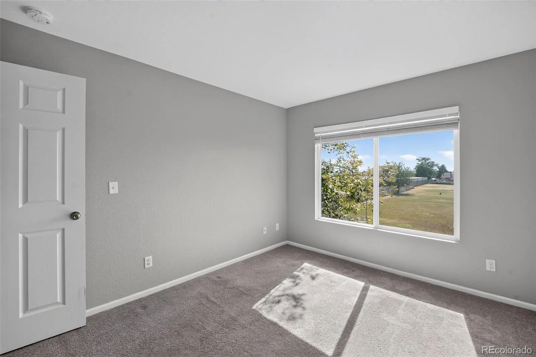
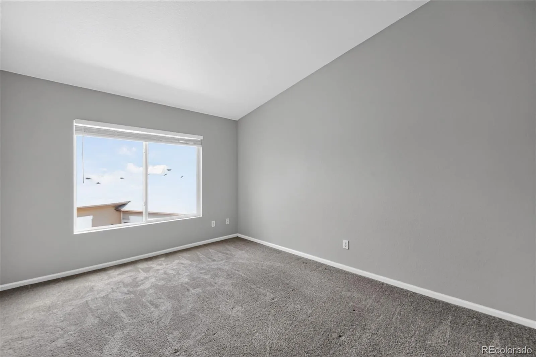
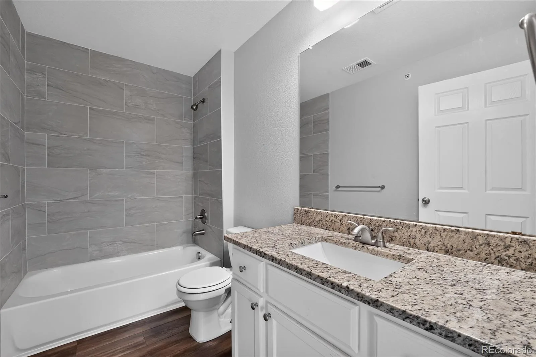
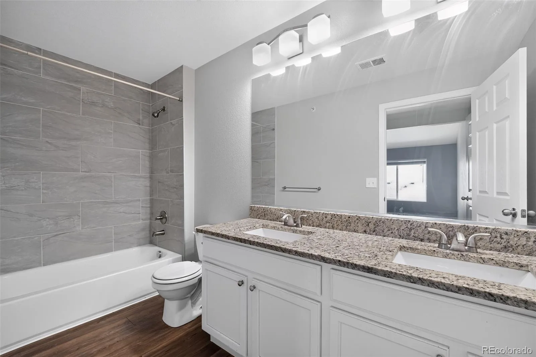
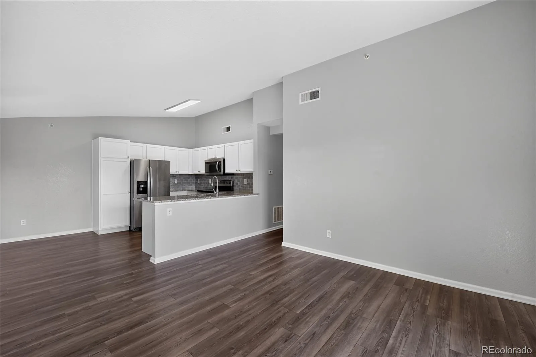
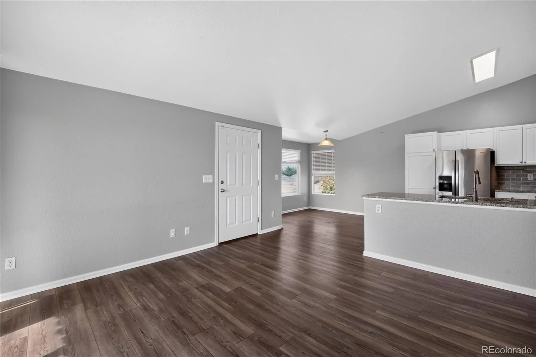
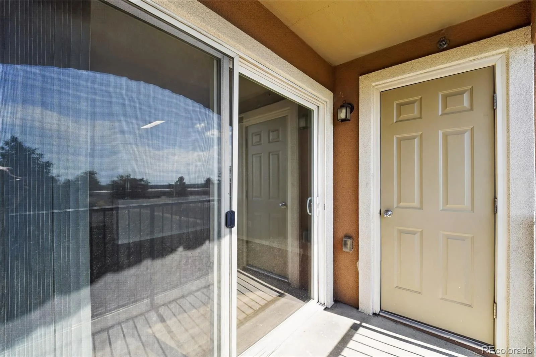
The thoughtfully designed open floor plan is filled with natural light and seamlessly connects the living, dining, and kitchen areas. Recent updates include luxury flooring, fresh interior paint, stylish lighting, granite countertops in the kitchen and both bathrooms, and stainless steel appliances that are approximately five years old. The inviting living room opens directly to the private balcony, creating an effortless extension of the living space.
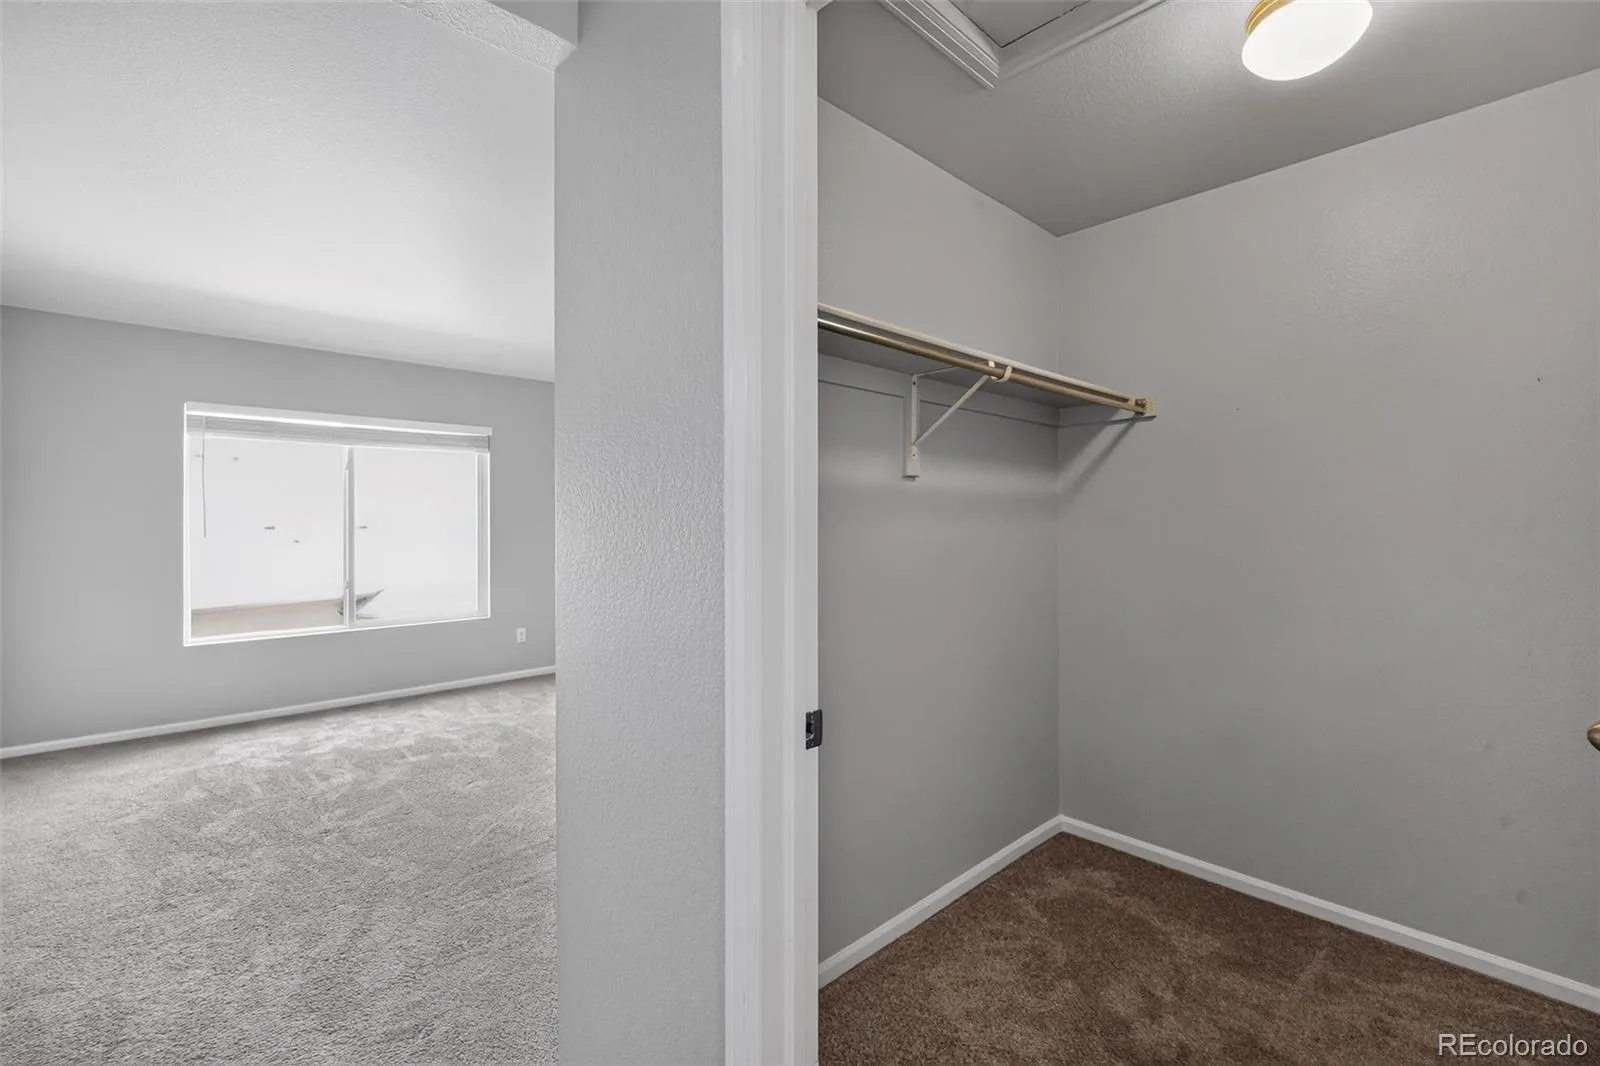
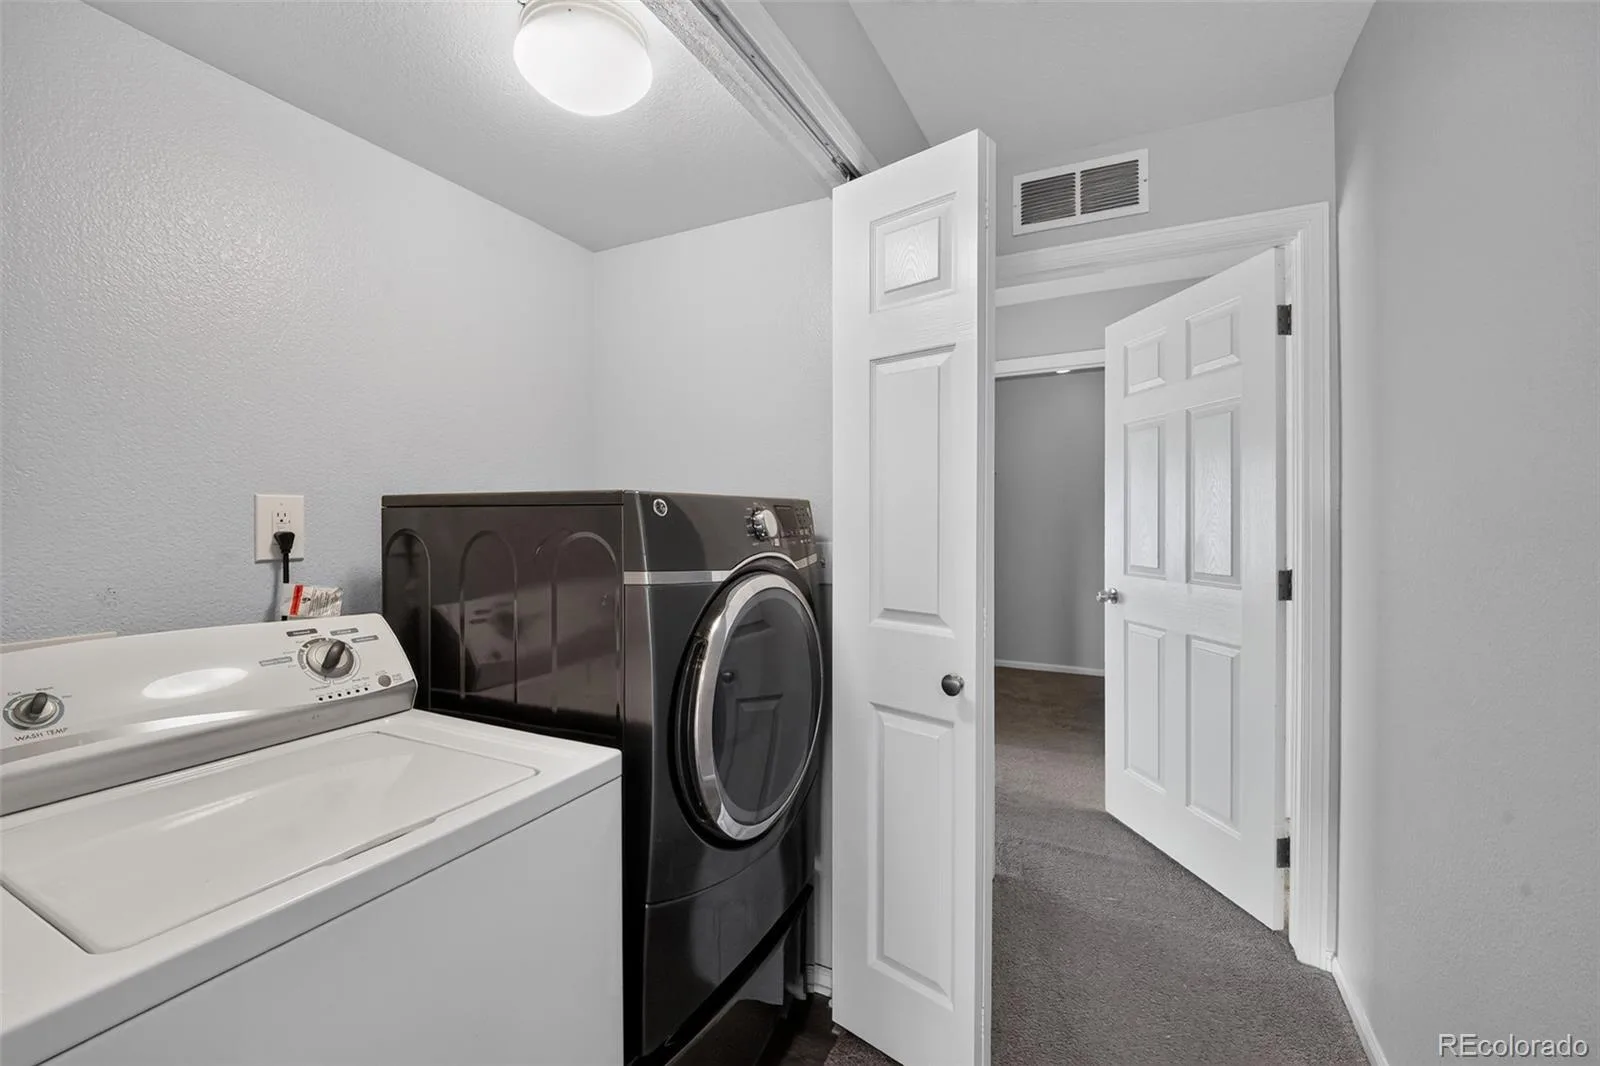
The spacious primary suite features a walk-in closet and a well-appointed en-suite bathroom with dual vanities. Two additional bedrooms offer flexibility for guests, a home office, or hobbies. Additional highlights include in-unit washer and dryer hookups, generous storage throughout, and abundant natural light.
Enjoy added peace of mind with all new windows installed in 2023 and a brand-new roof completed in 2025.
Ideally located near shopping, dining, parks, and everyday conveniences, this beautifully updated home offers the perfect combination of comfort, style, and accessibility. Don’t miss the opportunity to make it yours—schedule your private showing today.
Built in 2012, this desirable second-floor residence provides added privacy with no neighbors above and backs directly to Altura Park. Enjoy peaceful western mountain views from the spacious private balcony—an ideal setting for relaxing or entertaining while embracing Colorado’s indoor-outdoor lifestyle.
The thoughtfully designed open floor plan is filled with natural light and seamlessly connects the living, dining, and kitchen areas. Recent updates include luxury flooring, fresh interior paint, stylish lighting, granite countertops in the kitchen and both bathrooms, and stainless steel appliances that are approximately five years old. The inviting living room opens directly to the private balcony, creating an effortless extension of the living space.
The spacious primary suite features a walk-in closet and a well-appointed en-suite bathroom with dual vanities. Two additional bedrooms offer flexibility for guests, a home office, or hobbies. Additional highlights include in-unit washer and dryer hookups, generous storage throughout, and abundant natural light.
Enjoy added peace of mind with all new windows installed in 2023 and a brand-new roof completed in 2025.
Ideally located near shopping, dining, parks, and everyday conveniences, this beautifully updated home offers the perfect combination of comfort, style, and accessibility. Don’t miss the opportunity to make it yours—schedule your private showing today.
Property Details
Price:
$289,900
MLS #:
REC7844095
Status:
Active Under Contract
Beds:
3
Baths:
2
Type:
Condo
Subtype:
Condominium
Subdivision:
Cottage Grove Condo
Finished Sq Ft:
1,236
Total Sq Ft:
1,236
Year Built:
2012
Schools
School District:
Adams-Arapahoe 28J
Elementary School:
Altura
Middle School:
East
High School:
Hinkley
Interior
Above Grade Finished Area
1236
Appliances
Dishwasher, Disposal, Dryer, Microwave, Range, Refrigerator, Washer
Bathrooms
2 Full Bathrooms
Cooling
Central Air
Flooring
Carpet, Tile, Vinyl
Heating
Natural Gas
Interior Features
Eat-in Kitchen, Granite Counters, Open Floorplan
Laundry Features
In Unit
Levels
One
Main Level Bathrooms
2
Main Level Bedrooms
3
Exterior
Common Walls
End Unit
Construction Materials
Frame
Exterior Features
Balcony
Parking Spots
1
Parking Total
1
Patio And Porch Features
Patio
Roof
Composition
Financial
HOA Fee
$470
HOA Fee Frequency
Monthly
HOA Includes
Maintenance Grounds, Sewer, Snow Removal, Trash, Water
HOA Name
Hammersmith Management
HOA Phone
719-389-0700
Tax Year
2025
Taxes
$2,127
Map
Contact Us
Mortgage Calculator
Property Summary
- Located in the Cottage Grove Condo subdivision, 1601 Fraser Court #202 Aurora CO is a Condo for sale in Aurora, CO, 80011. It is listed for $289,900 and features 3 beds, 2 baths, and has approximately 1,236 square feet of living space, and was originally constructed in 2012. The current price per square foot is $235. The average price per square foot for Condo listings in Aurora is $232. The average listing price for Condo in Aurora is $255,465. To schedule a showing of MLS#rec7844095 at 1601 Fraser Court #202 in Aurora, CO, contact your Smart Sale AI agent at 3039066915.
Similar Listings Nearby

Additional Details
MLS ID : REC7844095
Listing Key : REC2055716967
Parcel Number : R0186125
Zip Code : 80011
City : Aurora
State : CO
Building if Condo :
Full Street: 1601 Fraser Court #202
Address : 1601
Address Prefix :
Address Suffix : Court
Street : Fraser
Street Prefix :
Street Suffix :
Unit if Condo : 202
Latitude : 39.742180
Longitude : -104.812294
Property Type : condo
Property Sub Type : Condominium
Stories Total if Condo :
Lot Size :
Ownership : Individual
Zoning :
Condition :
Renovation :
Pets Allowed :
Special Conditions : None
Possession : Closing/DOD
Original Price : 299000
Close Price :
Close Date :
List Date : Jul 23, 2026
List Contract Date : 2026-07-23
Off Market Date : 2026-08-17
Purchase Contract Date : 2026-08-17
Days on Market : 38
Concessions Amount :
Concession Comment :
Renovation :
Company : Trelora Realty, Inc.

Copyright 2026. All rights reserved.
1601 Fraser Court #202
Aurora, CO