
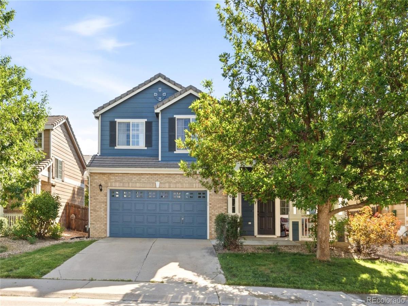
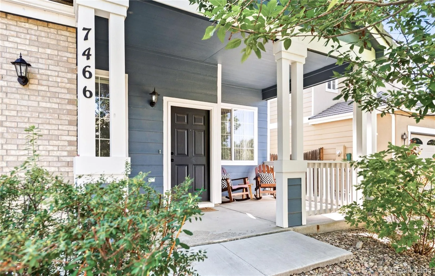
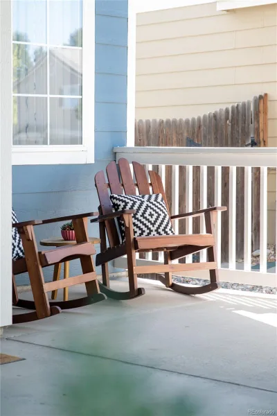
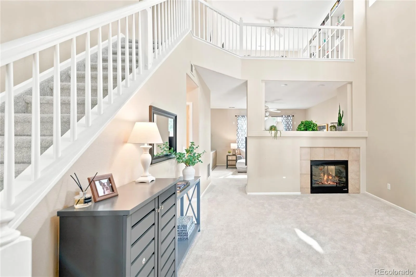
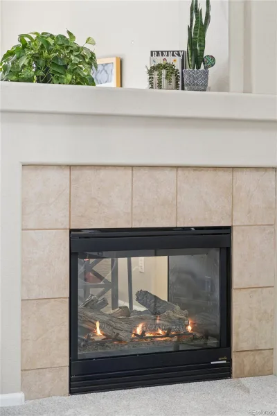
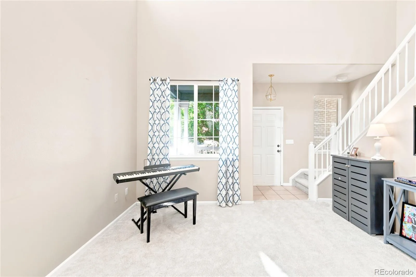
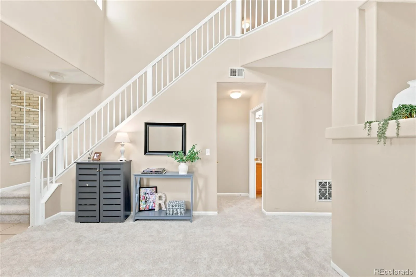
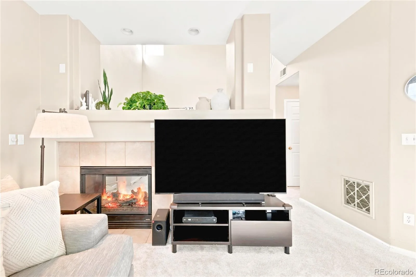
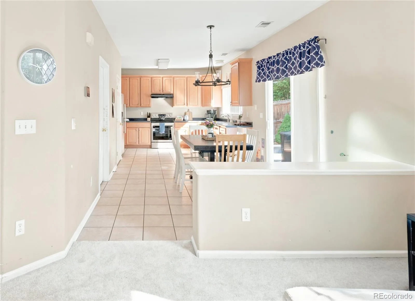
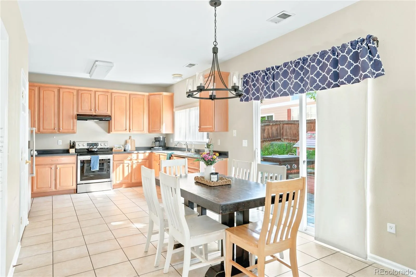
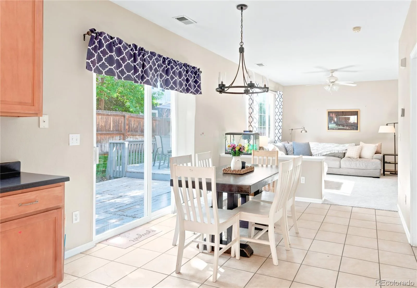
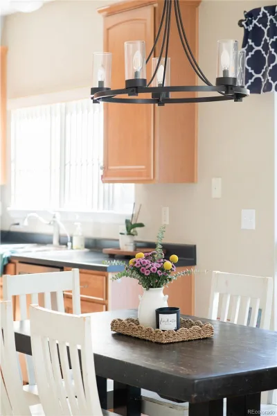
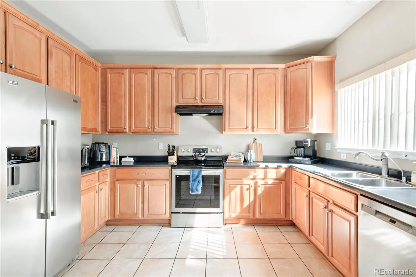
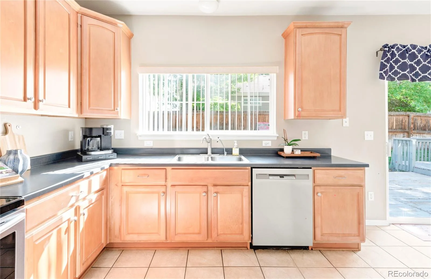
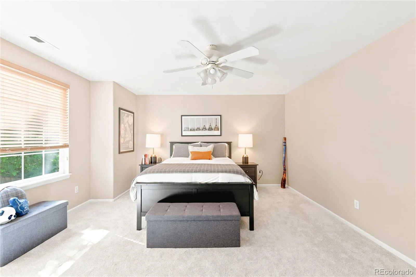
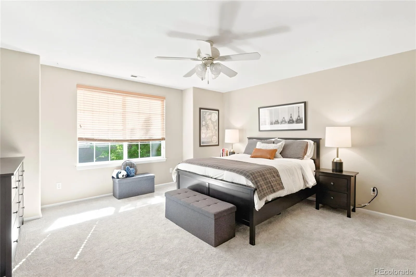
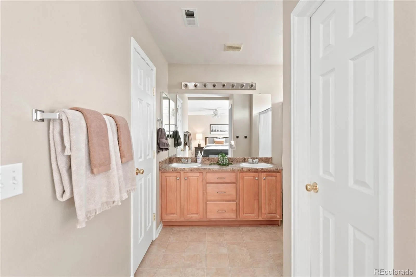
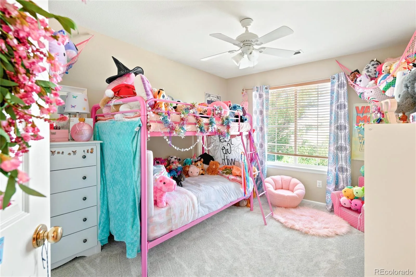
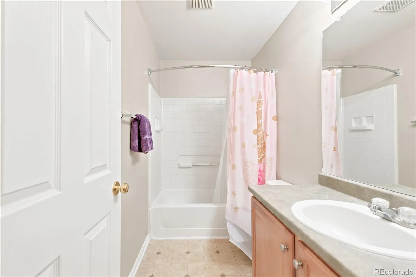
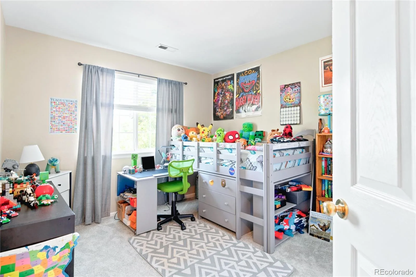
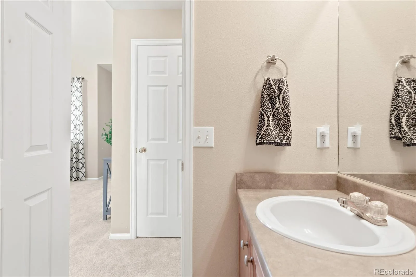
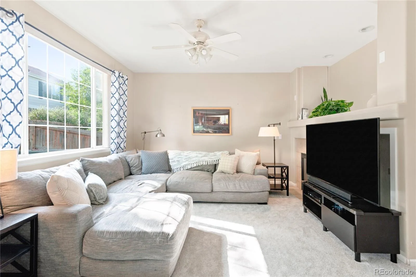
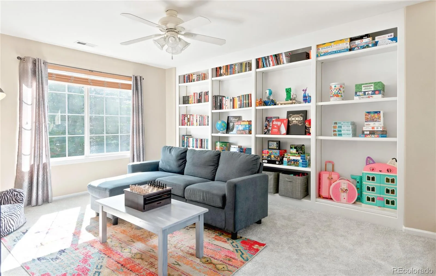
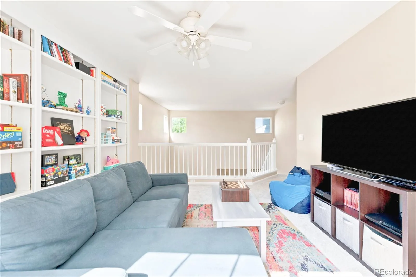
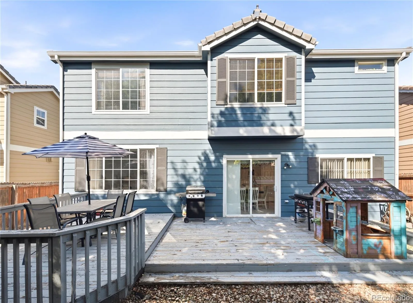
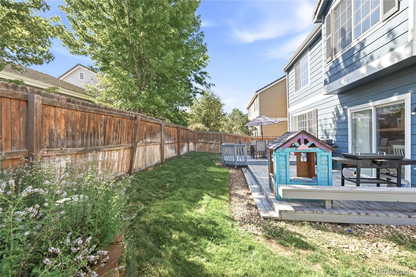
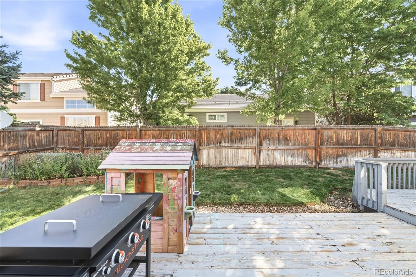
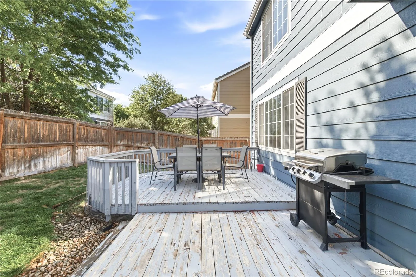
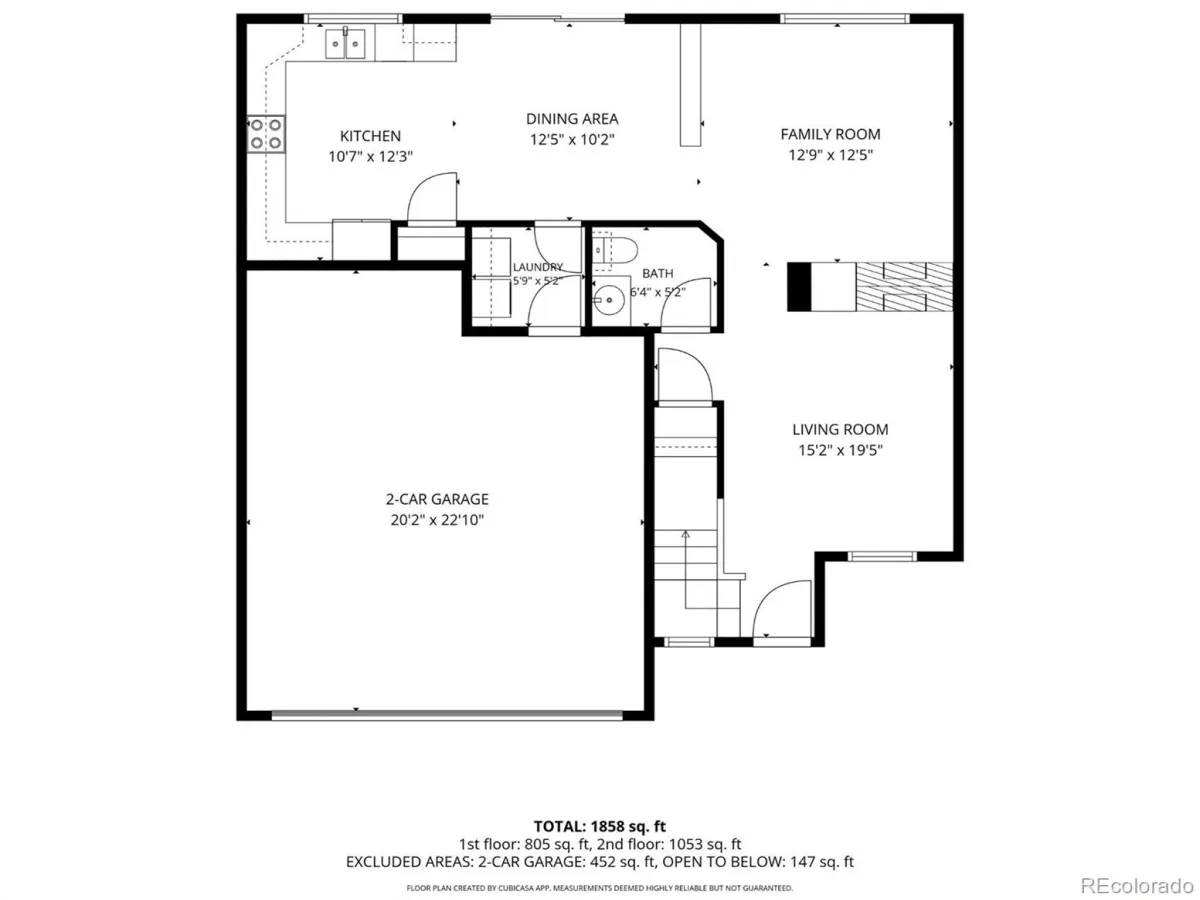
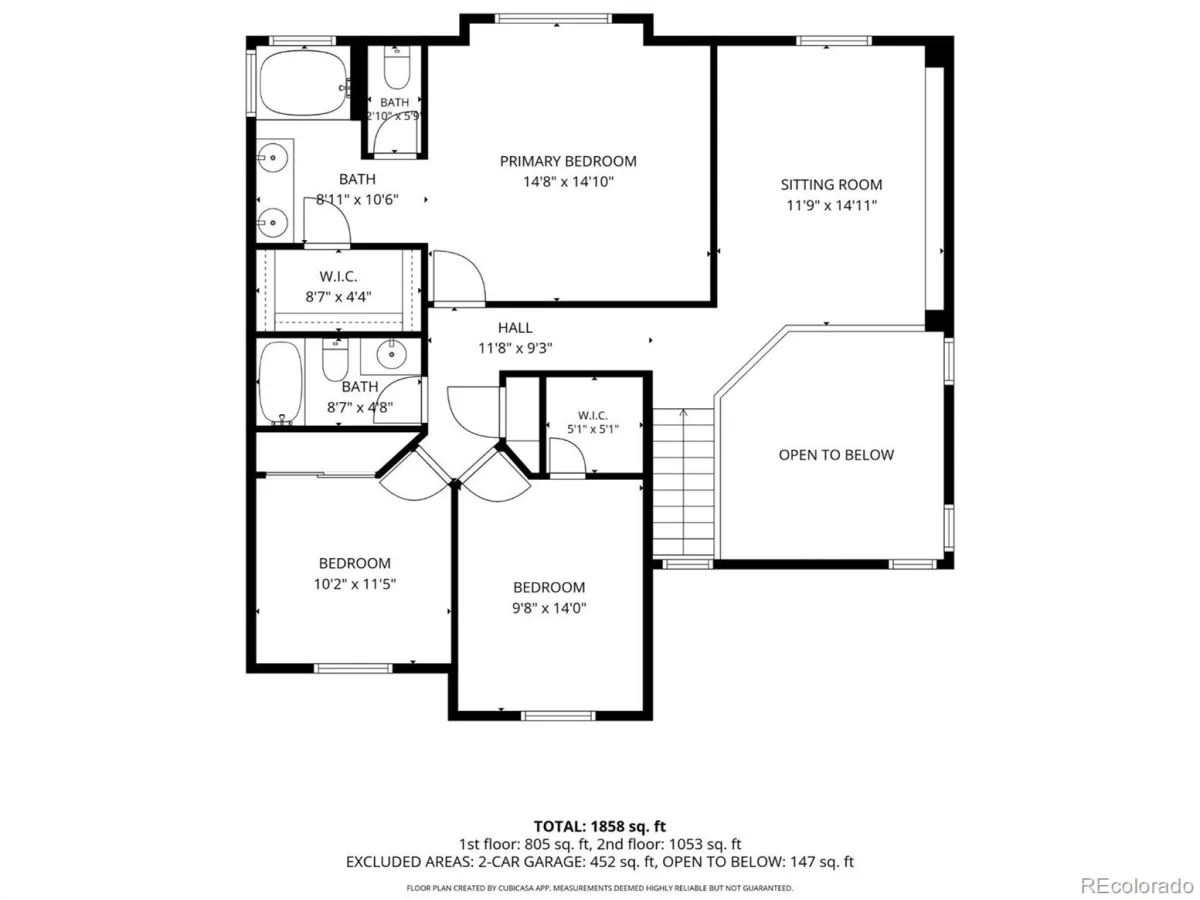
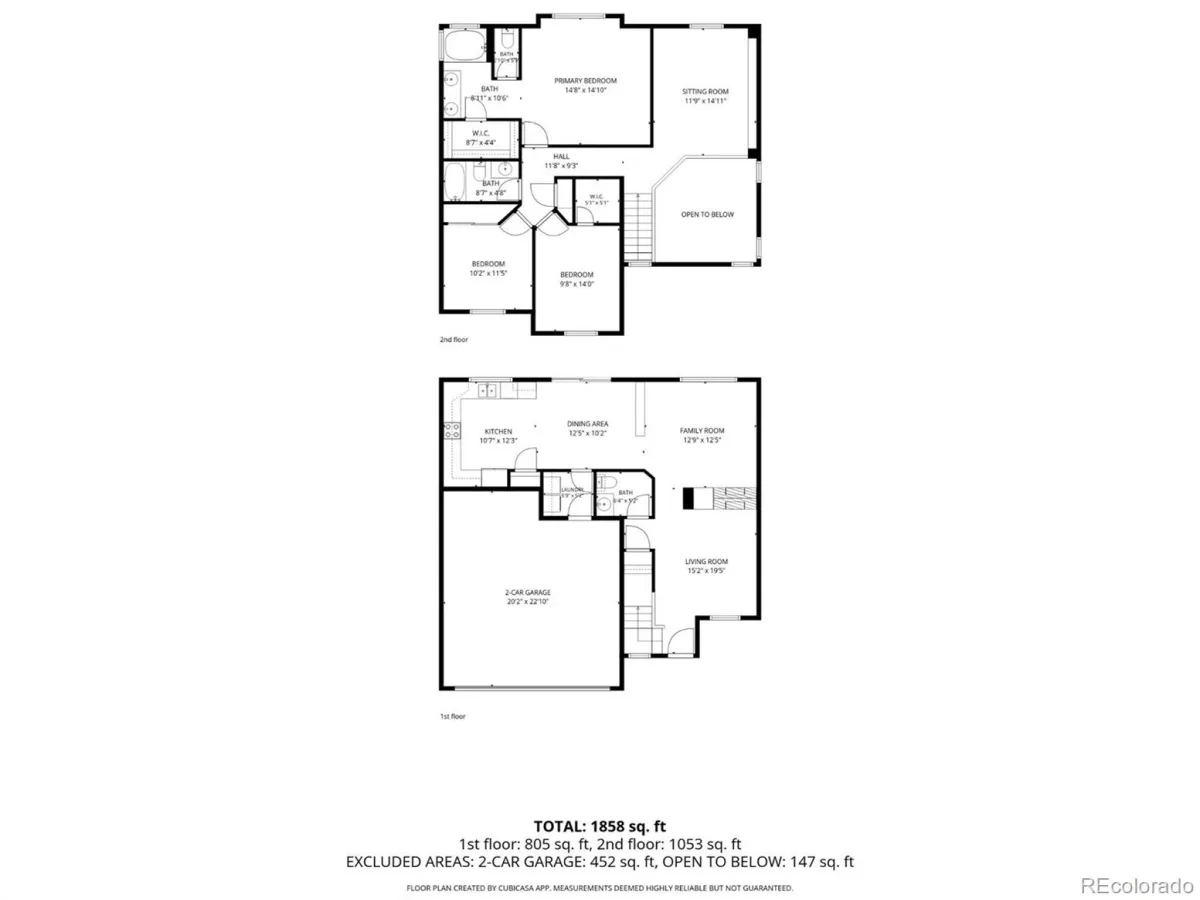
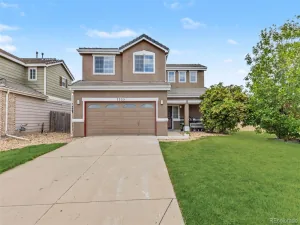
This light-filled residence in Creekview at River Run welcomes with a charming covered front porch. Soaring ceilings expand the scale of a bright, inviting living room anchored by a striking double-sided gas fireplace and new carpet throughout. The space flows seamlessly into a chef’s kitchen offering ample cabinetry, generous counter space, newer appliances, pantry, tile flooring and an eat-in dining area. A half bath and dedicated laundry room complete the thoughtfully designed main level. Upstairs, a versatile loft overlooks the living room and offers potential as a fourth bedroom, alongside two additional bedrooms and a full hall bath. The primary suite provides a private retreat with a serene bath. A spacious deck sets the stage for grilling and entertaining outdoors amid serene surroundings, fully sprinkled in the front and backyard. Additional highlights include a washer and dryer set, an attached two-car garage with ample storage and racks. A coveted location, with the elementary school, Dove Valley, Tagawa garden center and scenic Cherry Creek trails just moments away.
Property Details
Price:
$549,500
MLS #:
REC7174464
Status:
Active
Beds:
3
Baths:
3
Type:
Single Family
Subtype:
Single Family Residence
Subdivision:
Creekview At River Run II
Finished Sq Ft:
1,927
Total Sq Ft:
1,927
Lot Size:
4,099 sqft / 0.09 acres (approx)
Year Built:
2004
Schools
School District:
Cherry Creek 5
Elementary School:
Red Hawk Ridge
Middle School:
Liberty
High School:
Grandview
Interior
Above Grade Finished Area
1927
Appliances
Dishwasher, Dryer, Oven, Refrigerator, Washer, Water Softener
Bathrooms
2 Full Bathrooms, 1 Half Bathroom
Cooling
Central Air
Fireplaces Total
1
Flooring
Carpet, Laminate, Tile
Heating
Forced Air, Natural Gas
Interior Features
Built-in Features, Ceiling Fan(s), Eat-in Kitchen, Entrance Foyer, High Ceilings, Open Floorplan, Pantry, Vaulted Ceiling(s), Walk-In Closet(s), Wired for Data
Laundry Features
In Unit
Levels
Two
Main Level Bathrooms
1
Exterior
Attached Garage YN
1
Construction Materials
Brick, Frame, Wood Siding
Direction Faces
West
Exterior Features
Lighting, Private Yard, Rain Gutters
Fencing
Full
Garage Spaces
2
Lot Features
Landscaped, Level, Sprinklers In Front, Sprinklers In Rear
Parking Spots
2
Parking Total
2
Patio And Porch Features
Deck, Front Porch, Patio
Roof
Concrete
Window Features
Double Pane Windows, Window Coverings
Financial
HOA Fee
$63
HOA Fee Frequency
Monthly
HOA Name
Westwind Management Group, LLC
HOA Phone
720-668-9463
Tax Year
2025
Taxes
$4,162
Map
Contact Us
Mortgage Calculator
Property Summary
- Located in the Creekview At River Run II subdivision, 7466 S Norfolk Street Aurora CO is a Single Family for sale in Aurora, CO, 80016. It is listed for $549,500 and features 3 beds, 3 baths, and has approximately 1,927 square feet of living space, and was originally constructed in 2004. The current price per square foot is $285. The average price per square foot for Single Family listings in Aurora is $238. The average listing price for Single Family in Aurora is $597,710. To schedule a showing of MLS#rec7174464 at 7466 S Norfolk Street in Aurora, CO, contact your Smart Sale AI agent at 3039066915.
Similar Listings Nearby

Additional Details
MLS ID : REC7174464
Listing Key : REC2055645550
Parcel Number : 034341706
Zip Code : 80016
City : Aurora
State : CO
Building if Condo :
Full Street: 7466 S Norfolk Street
Address : 7466
Address Prefix :
Address Suffix : Street
Street : Norfolk
Street Prefix : S
Street Suffix :
Unit if Condo :
Latitude : 39.579971
Longitude : -104.794815
Property Type : singlefamily
Property Sub Type : Single Family Residence
Stories Total if Condo :
Lot Size : 4,099 sqft / 0.09 acres (approx)
Ownership : Individual
Zoning :
Condition :
Renovation :
Pets Allowed :
Special Conditions : None
Possession : Closing/DOD
Original Price : 558000
Close Price :
Close Date :
List Date : Jul 23, 2026
List Contract Date : 2026-07-23
Off Market Date :
Purchase Contract Date :
Days on Market : 37
Concessions Amount :
Concession Comment :
Renovation :
Company : Milehimodern

Copyright 2026. All rights reserved.
7466 S Norfolk Street
Aurora, CO