
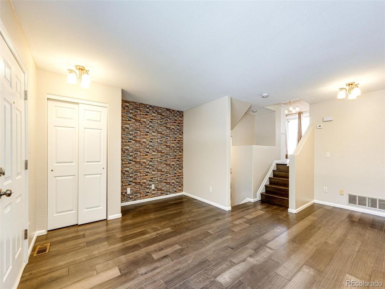
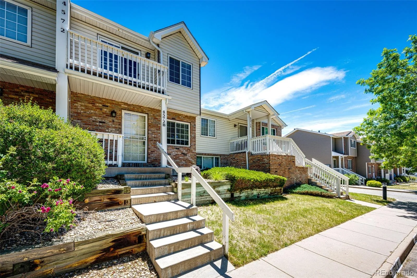
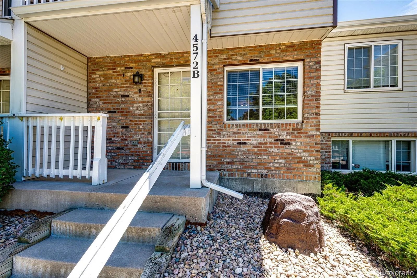
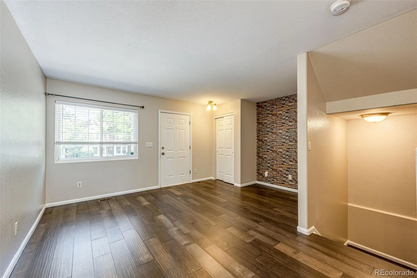
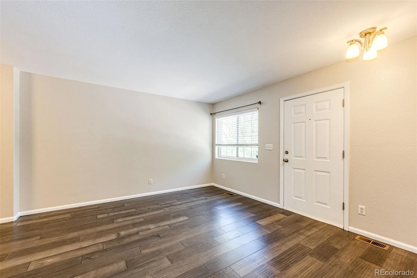
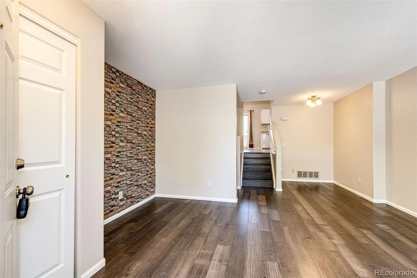
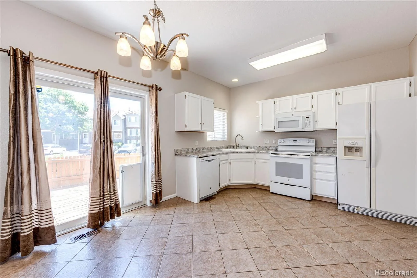
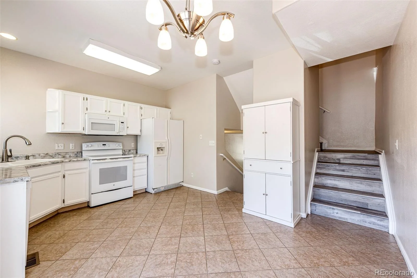
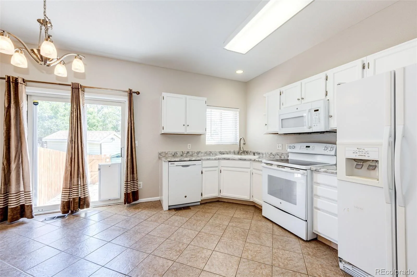
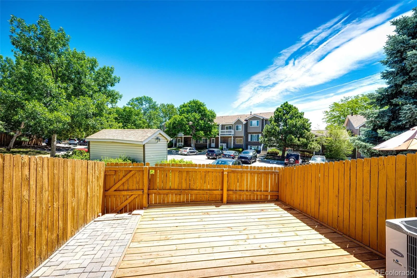
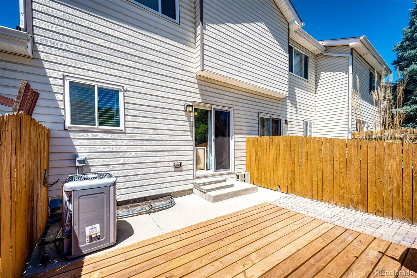
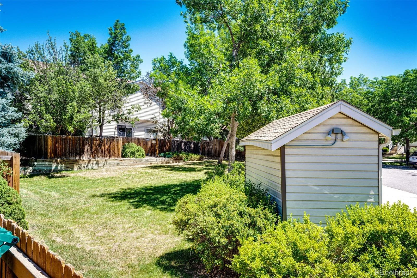
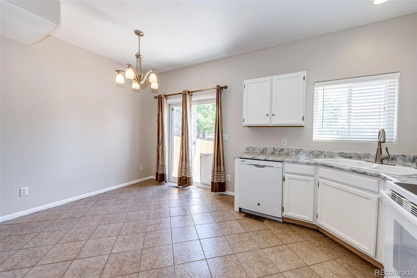
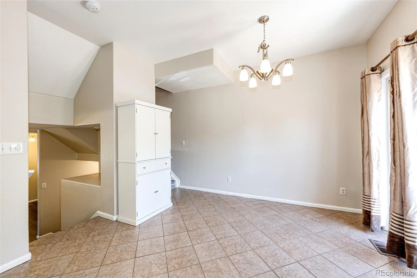
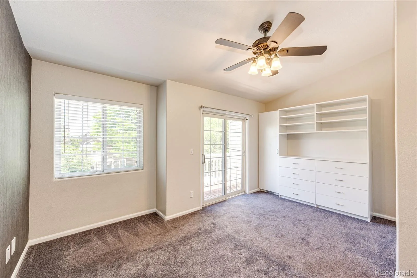
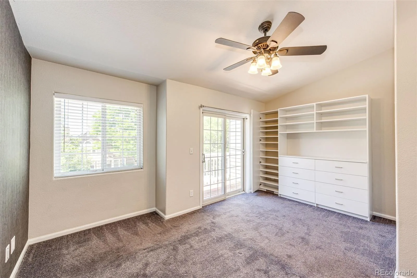
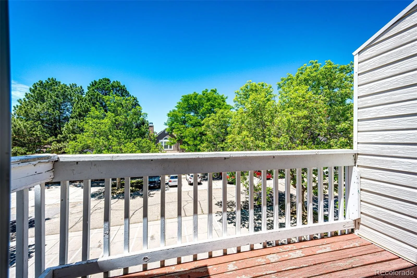
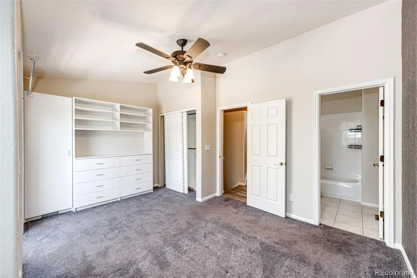
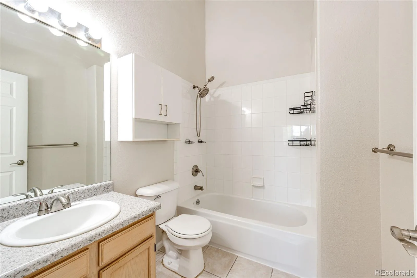
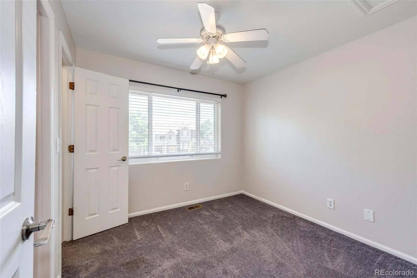
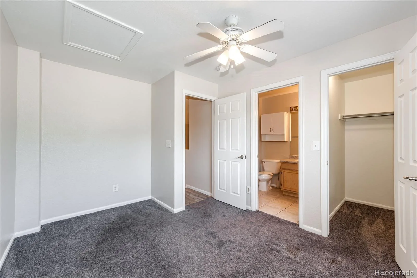
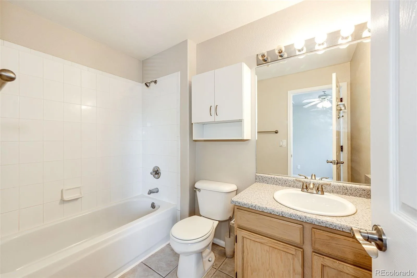
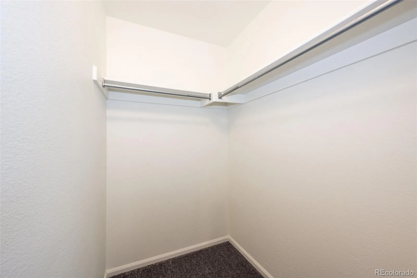
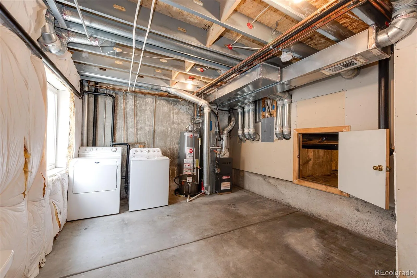
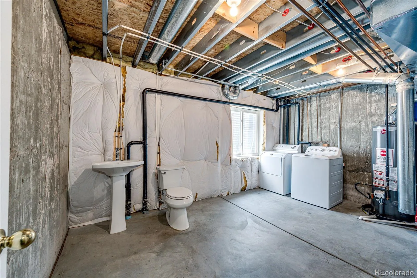
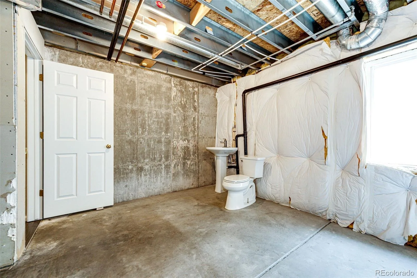
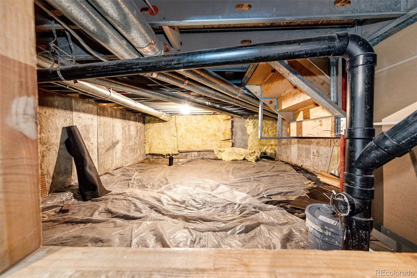
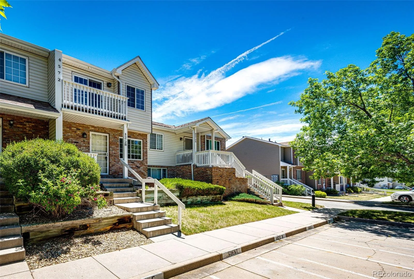
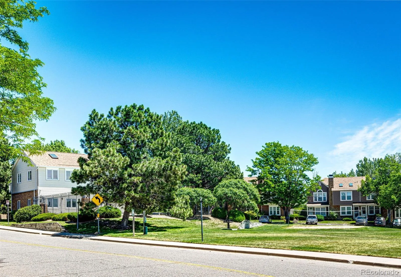
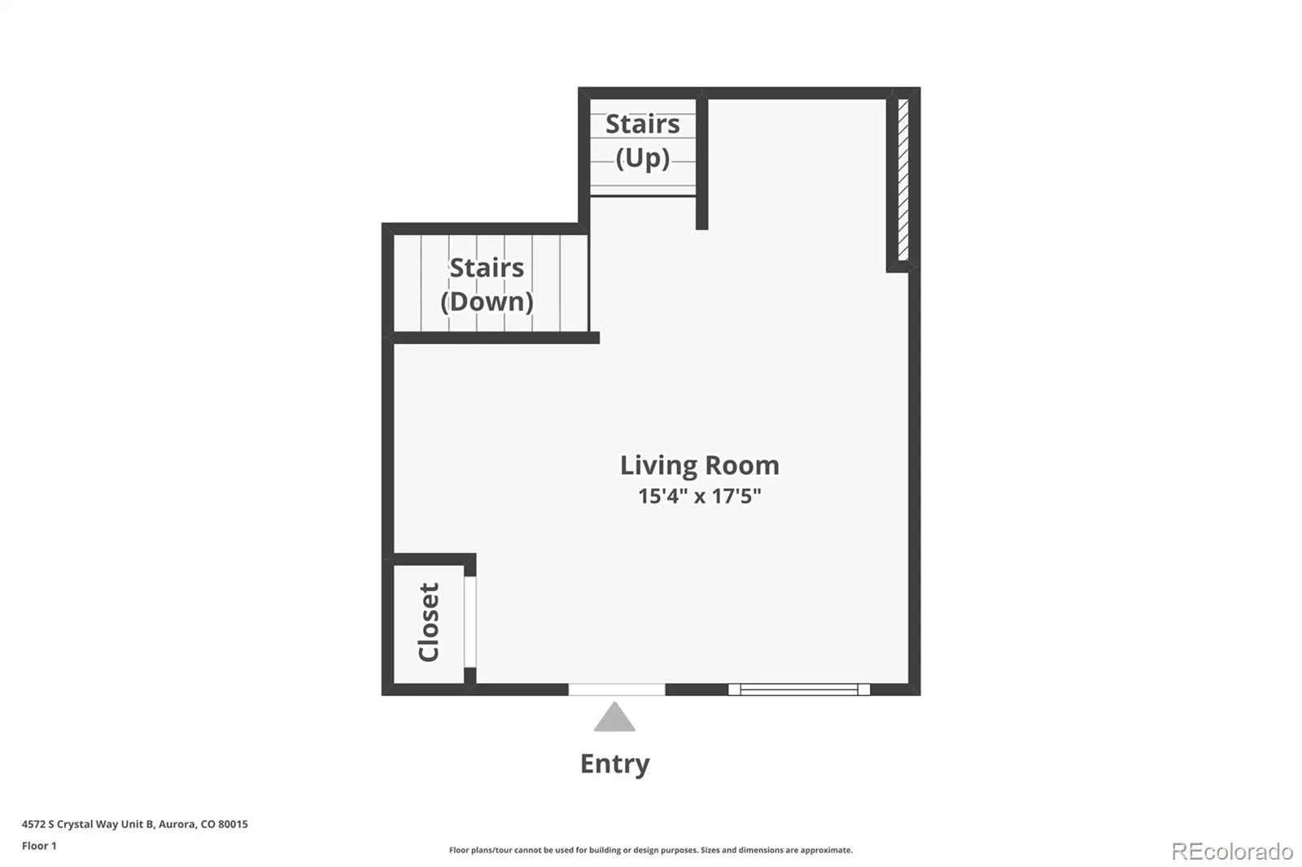
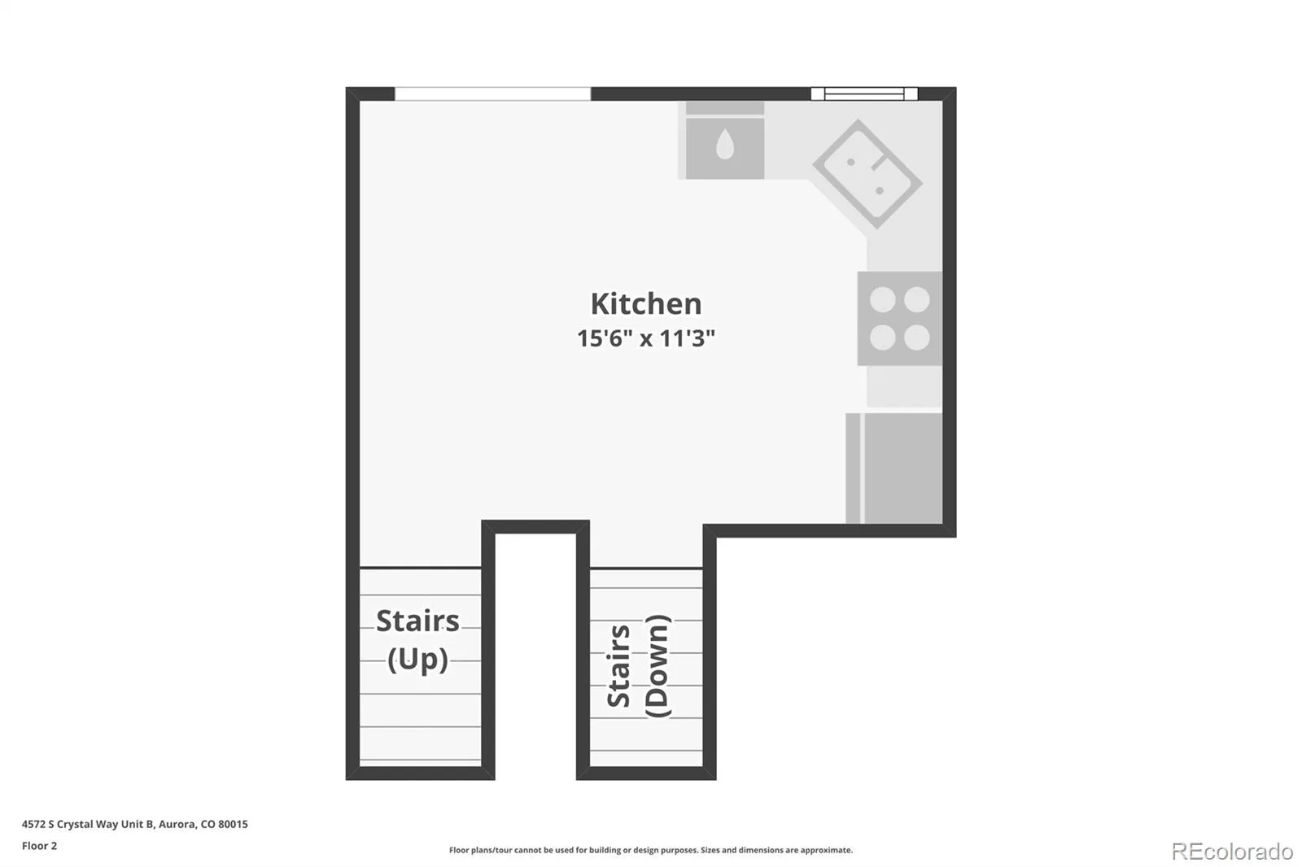
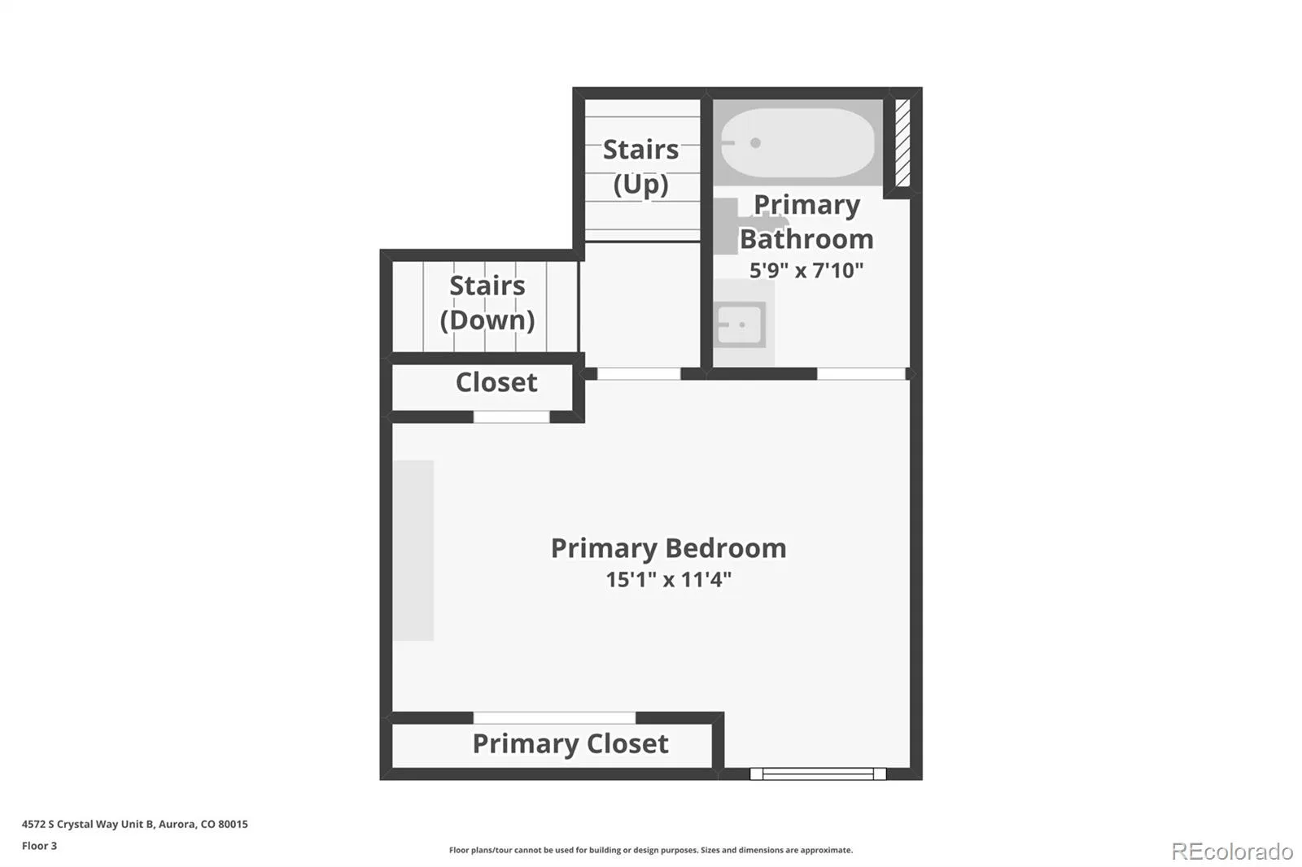
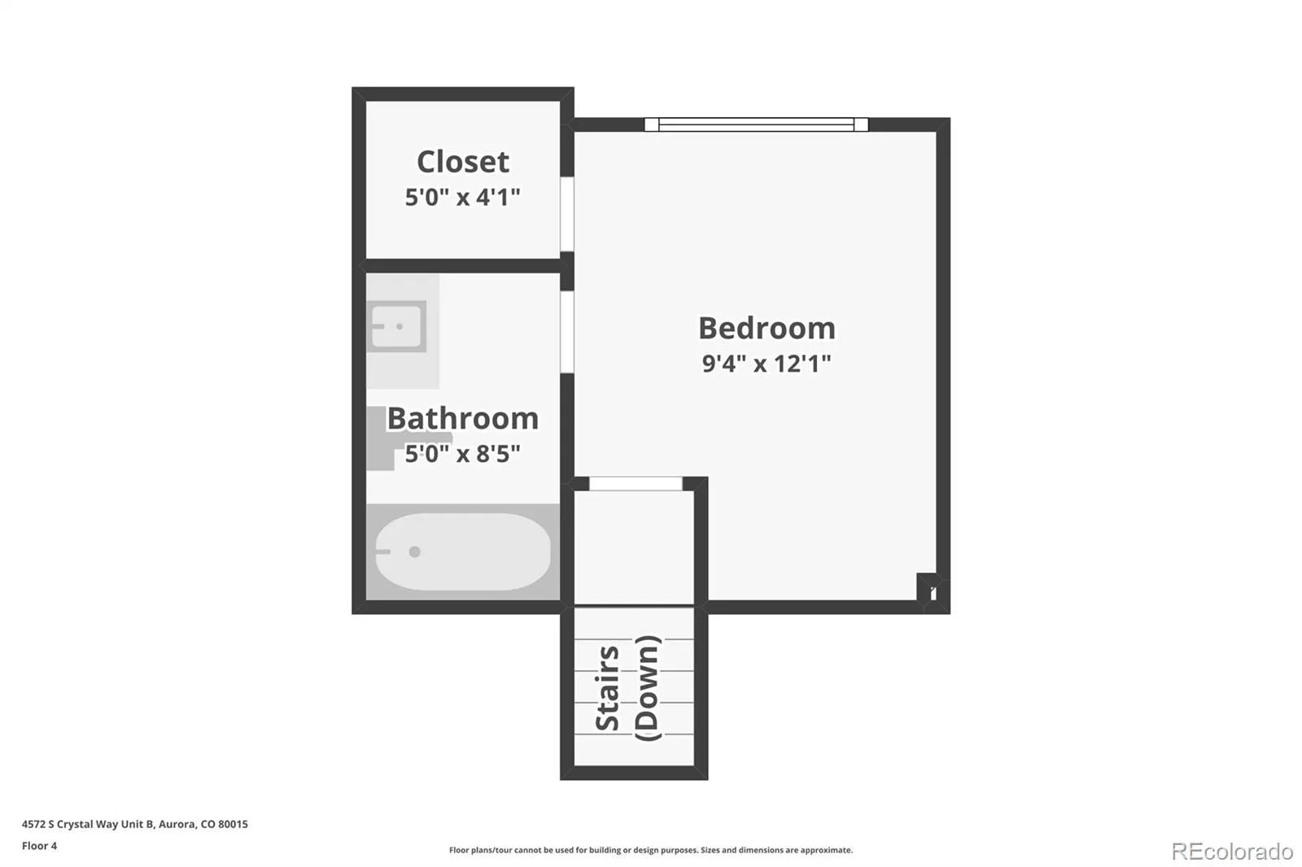
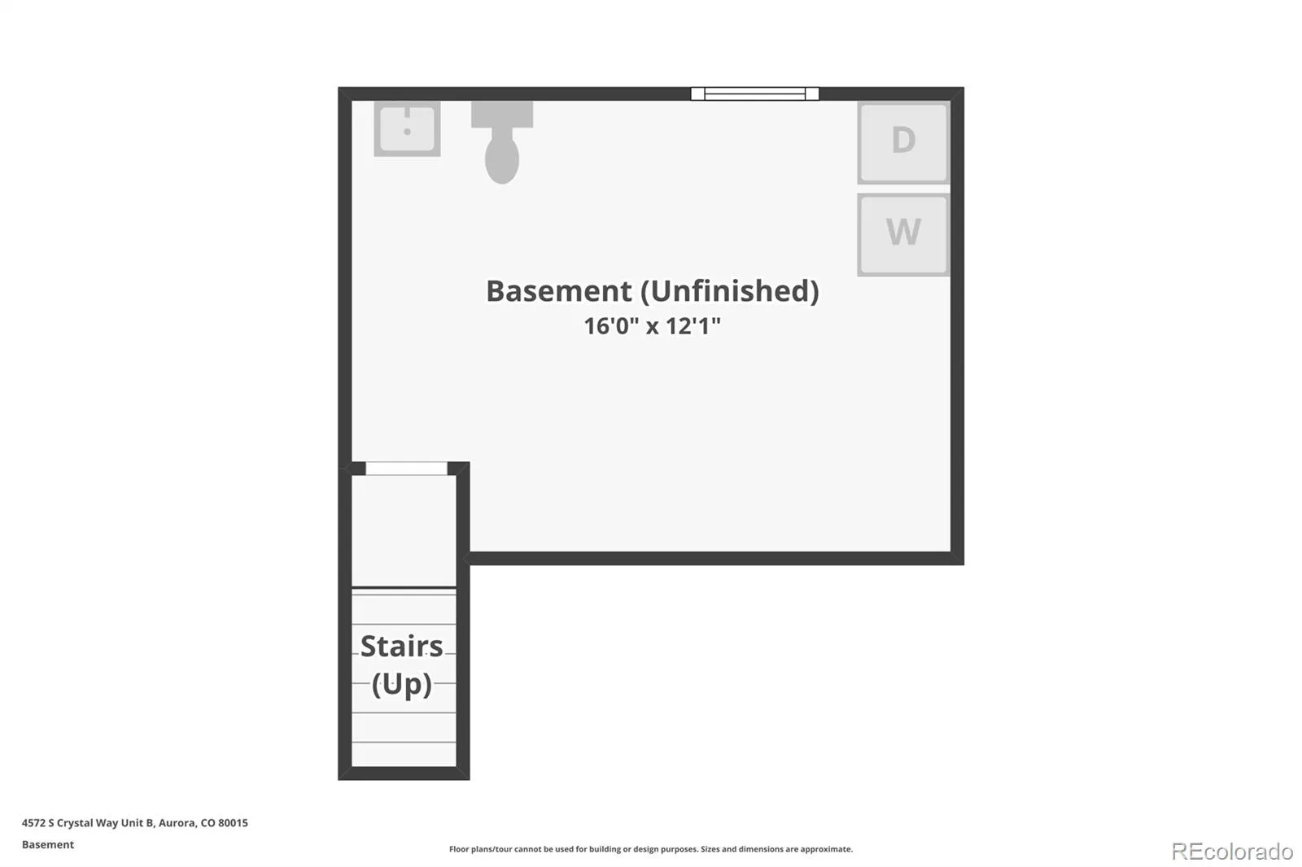
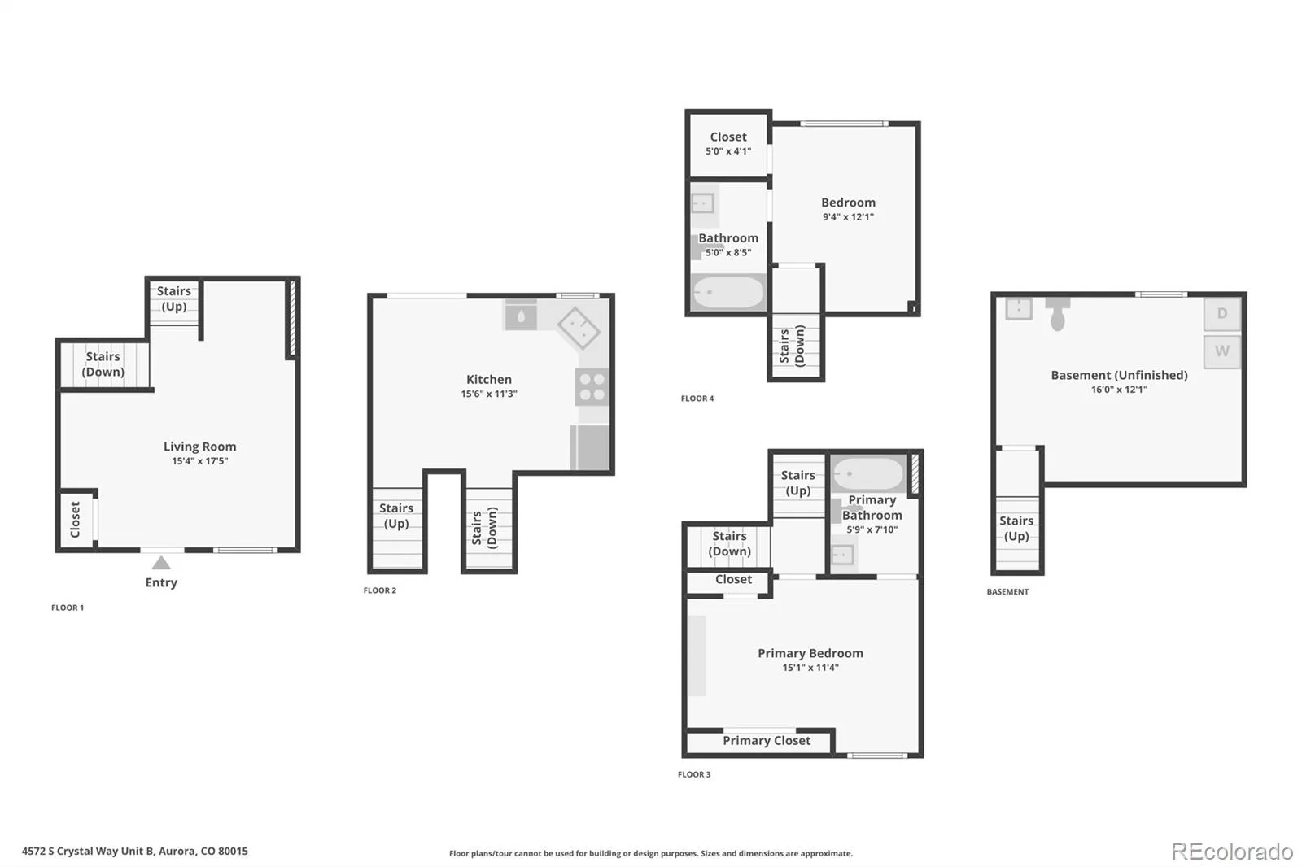
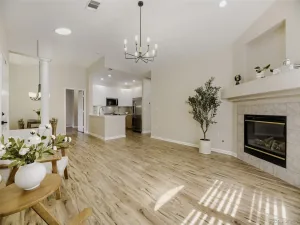
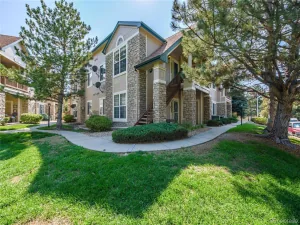
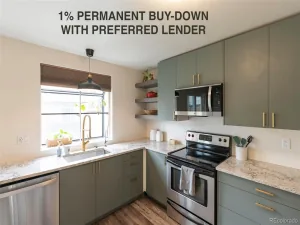
Charming, well-maintained townhome-style condo featuring a unique and functional floor plan. Spacious and filled with natural light, this home features high ceilings that enhance its open and airy ambiance. Designed for both functionality and comfort, the roomy kitchen offers an eat-in dining area, generous cabinet and counter space, and easy-to-maintain tile flooring. All appliances stay, including a custom pantry cabinet. Step outside through the sliding glass door, which has an integrated dog door to the newly rebuilt back deck. From there, you’ll enjoy easy access to the community mailboxes and a shared greenbelt perfect for outdoor enjoyment. The living room offers plenty of space for comfortable seating, entertaining, or pursuing your favorite hobbies. The primary suite features custom cabinetry that extends into the closet, offers a private balcony, and a full bathroom en-suite. The secondary bedroom also features its own en-suite full bathroom and walk-in closet. Amenities have been added to the unfinished basement which includes the laundry area and access to a large crawl space that provides exceptional storage. Recent upgrades include a new roof last year, fresh interior paint, and newer vinyl plank flooring. It’s ideally located just 5 minutes from Cherry Creek Reservoir and Dog Park, within 20 minutes of major shopping malls and 30 minutes to DIA. Enjoy the convenience of a fantastic location with easy access to recreation, shopping, and commuting routes.
Property Details
Price:
$290,000
MLS #:
REC9077343
Status:
Active Under Contract
Beds:
2
Baths:
2
Type:
Condo
Subtype:
Condominium
Subdivision:
Crown Point
Finished Sq Ft:
1,038
Total Sq Ft:
1,246
Year Built:
1994
Schools
School District:
Cherry Creek 5
Elementary School:
Sagebrush
Middle School:
Laredo
High School:
Smoky Hill
Interior
Above Grade Finished Area
1038
Appliances
Cooktop, Dishwasher, Disposal, Microwave, Refrigerator
Bathrooms
2 Full Bathrooms
Below Grade Unfinished Area
208
Cooling
Central Air
Flooring
Carpet, Laminate, Tile, Vinyl
Heating
Forced Air
Interior Features
Ceiling Fan(s), High Ceilings, Laminate Counters, Smoke Free, Walk-In Closet(s)
Levels
Multi/Split
Exterior
Association Amenities
Clubhouse, Pool
Common Walls
2+ Common Walls
Construction Materials
Brick, Concrete, Wood Siding
Exterior Features
Balcony, Private Yard
Fencing
Partial
Parking Features
Asphalt
Parking Spots
1
Parking Total
1
Patio And Porch Features
Deck, Patio
Roof
Composition
Security Features
Carbon Monoxide Detector(s), Smoke Detector(s)
Financial
HOA Fee
$280
HOA Fee Frequency
Monthly
HOA Includes
Reserves, Maintenance Grounds, Maintenance Structure, Sewer, Snow Removal, Water
HOA Name
Executive Management Group
HOA Phone
720-677-6468
Tax Year
2025
Taxes
$1,851
Map
Contact Us
Mortgage Calculator
Property Summary
- Located in the Crown Point subdivision, 4572 S Crystal Way #B Aurora CO is a Condo for sale in Aurora, CO, 80015. It is listed for $290,000 and features 2 beds, 2 baths, and has approximately 1,246 square feet of living space, and was originally constructed in 1994. The current price per square foot is $233. The average price per square foot for Condo listings in Aurora is $228. The average listing price for Condo in Aurora is $247,872. To schedule a showing of MLS#rec9077343 at 4572 S Crystal Way #B in Aurora, CO, contact your Smart Sale AI agent at 3039066915.
Similar Listings Nearby

Additional Details
MLS ID : REC9077343
Listing Key : REC2054695364
Parcel Number : 033560515
Zip Code : 80015
City : Aurora
State : CO
Building if Condo : Crown Point
Full Street: 4572 S Crystal Way #B
Address : 4572
Address Prefix :
Address Suffix : Way
Street : Crystal
Street Prefix : S
Street Suffix :
Unit if Condo : B
Latitude : 39.634106
Longitude : -104.821327
Property Type : condo
Property Sub Type : Condominium
Stories Total if Condo :
Lot Size :
Ownership : Individual
Zoning :
Condition :
Renovation :
Pets Allowed :
Special Conditions : None
Possession :
Original Price : 300000
Close Price :
Close Date :
List Date : Jun 19, 2026
List Contract Date : 2026-06-19
Off Market Date : 2026-09-26
Purchase Contract Date : 2026-09-26
Days on Market : 111
Concessions Amount :
Concession Comment :
Renovation :
Company : Coldwell Banker Realty 24

Copyright 2026. All rights reserved.
4572 S Crystal Way #B
Aurora, CO