
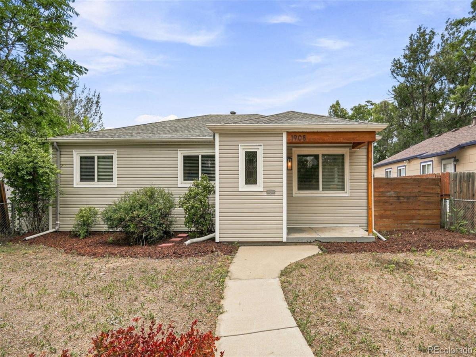
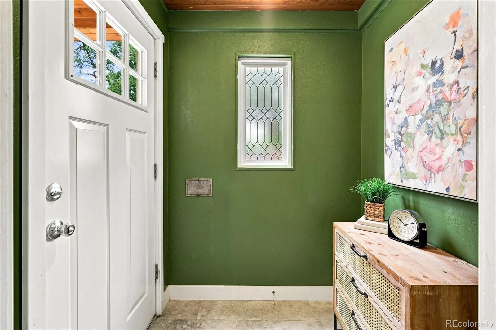
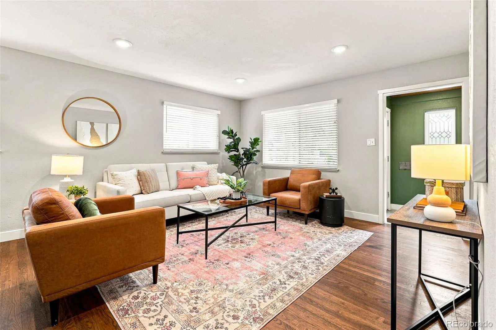
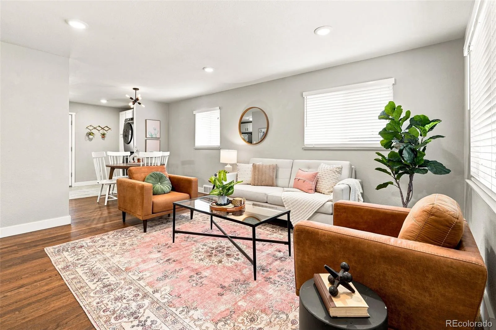
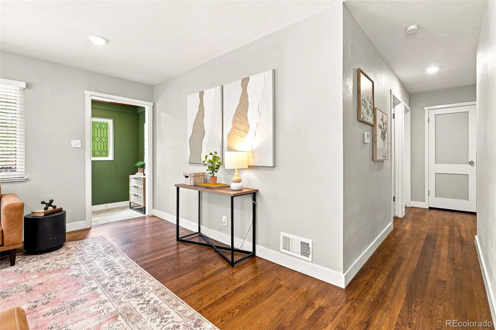
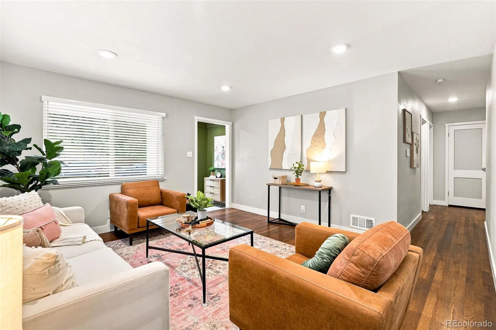
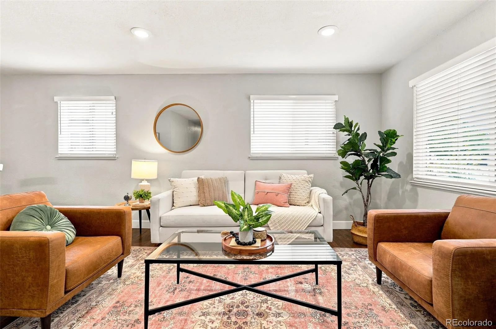
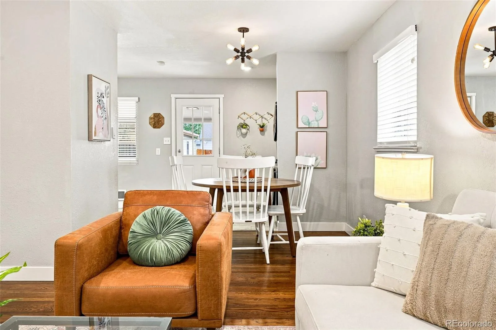
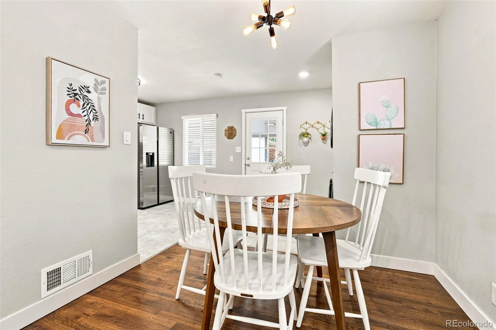
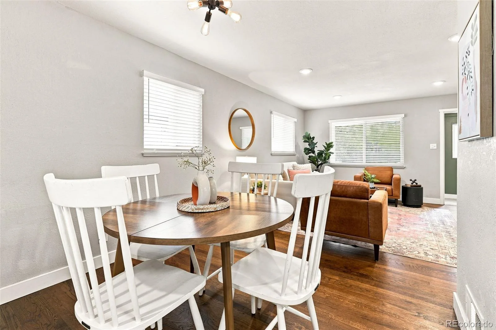
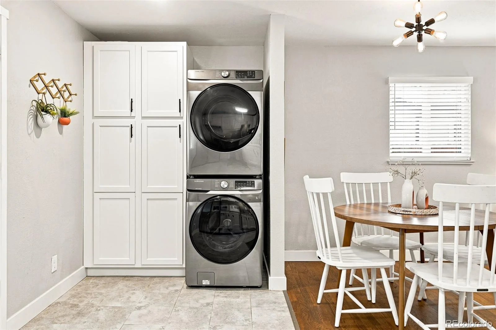
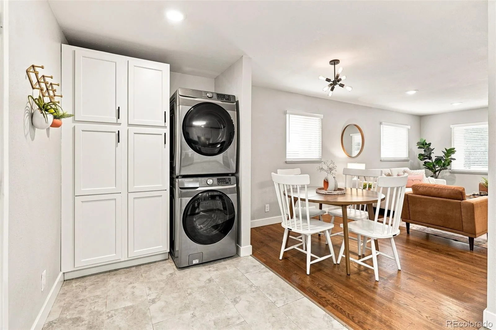
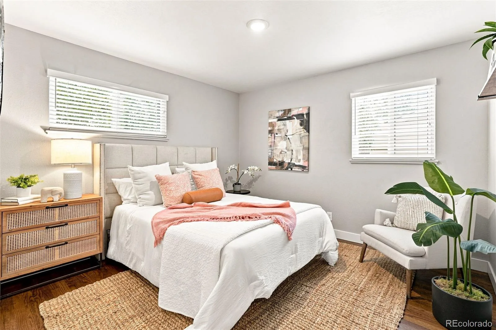
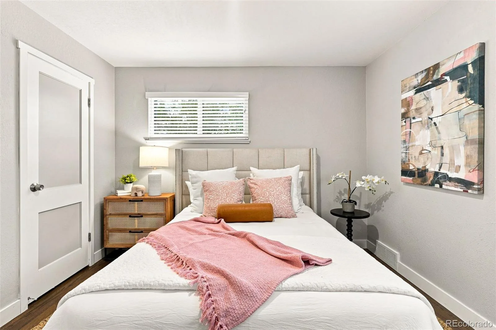
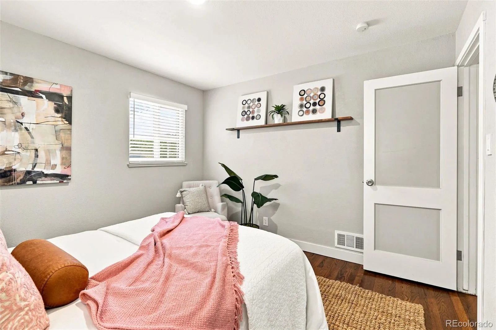
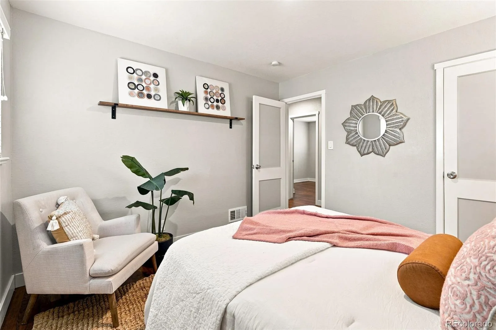
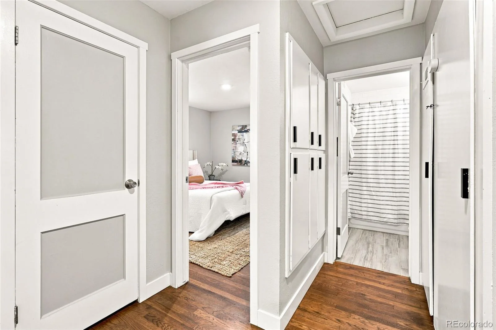
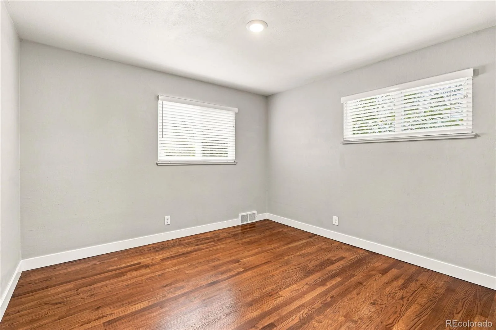
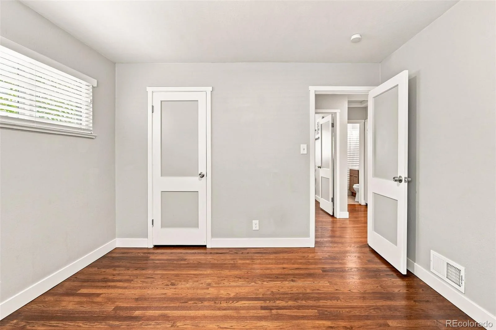
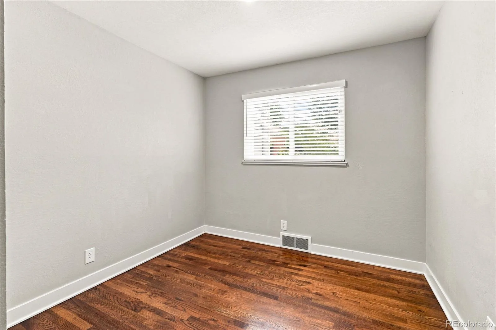
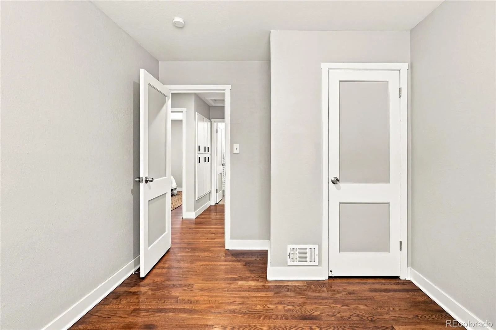

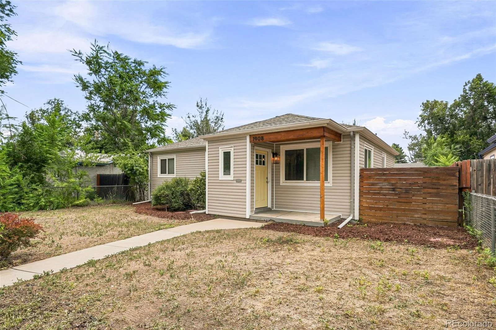
Welcome home to a beautifully cared-for property that blends classic charm with thoughtful modern updates and wonderful Central Park location. Inside, beautiful hardwood floors and large windows fill the home with natural light, creating a warm and inviting atmosphere throughout. The living room is a true favorite, offering an abundance of sunshine and gorgeous wood flooring.
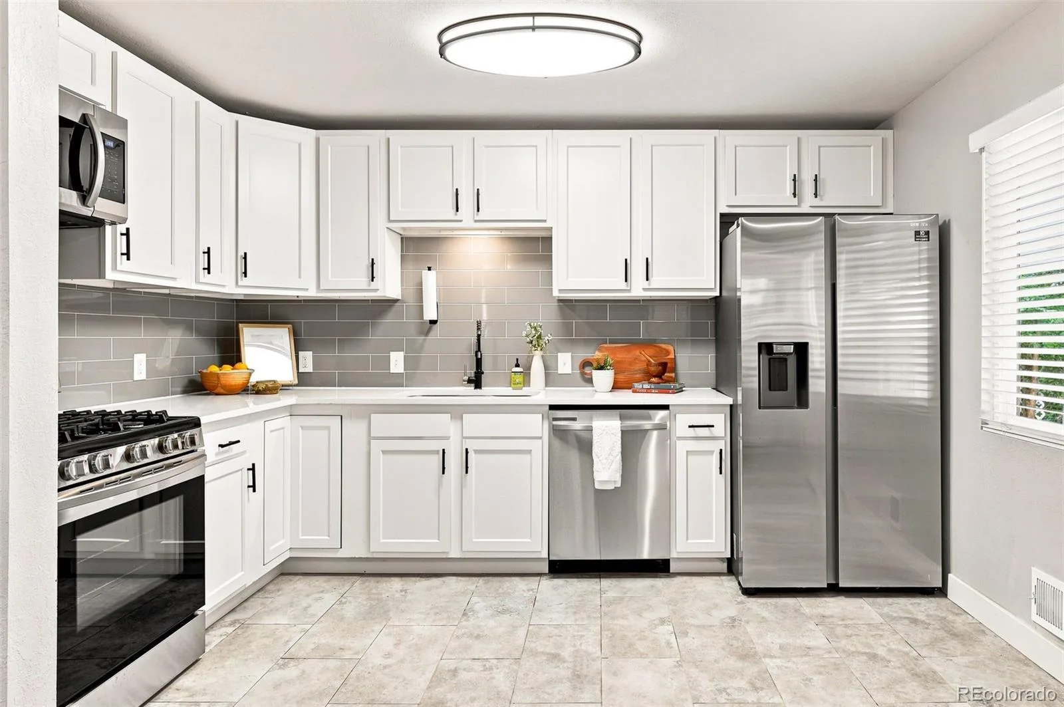
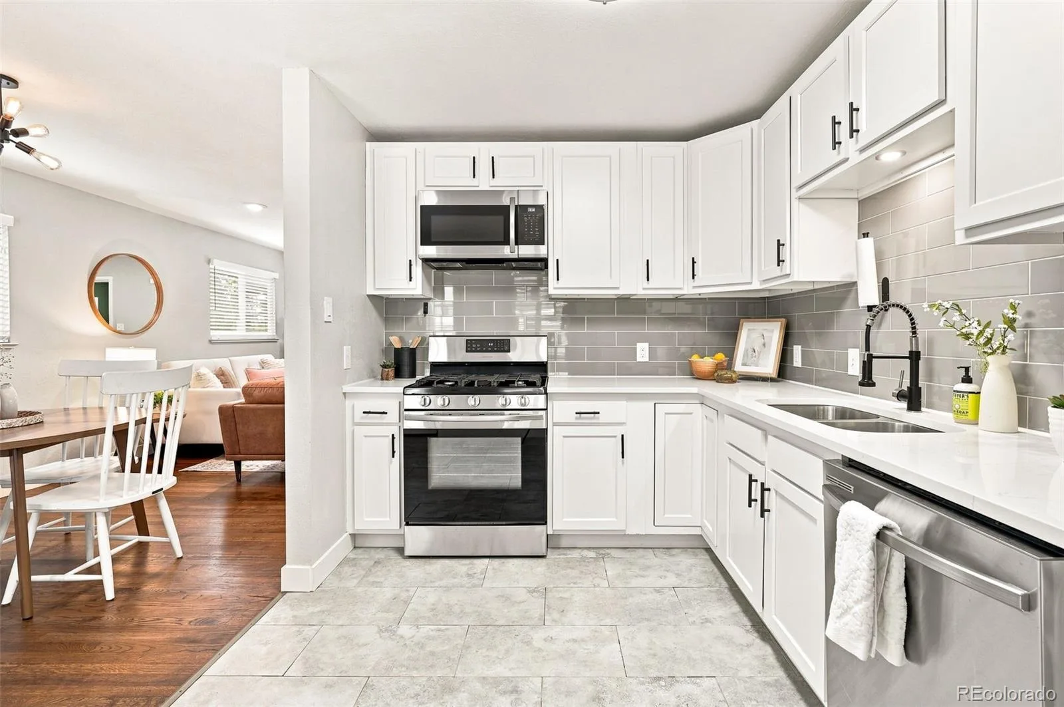
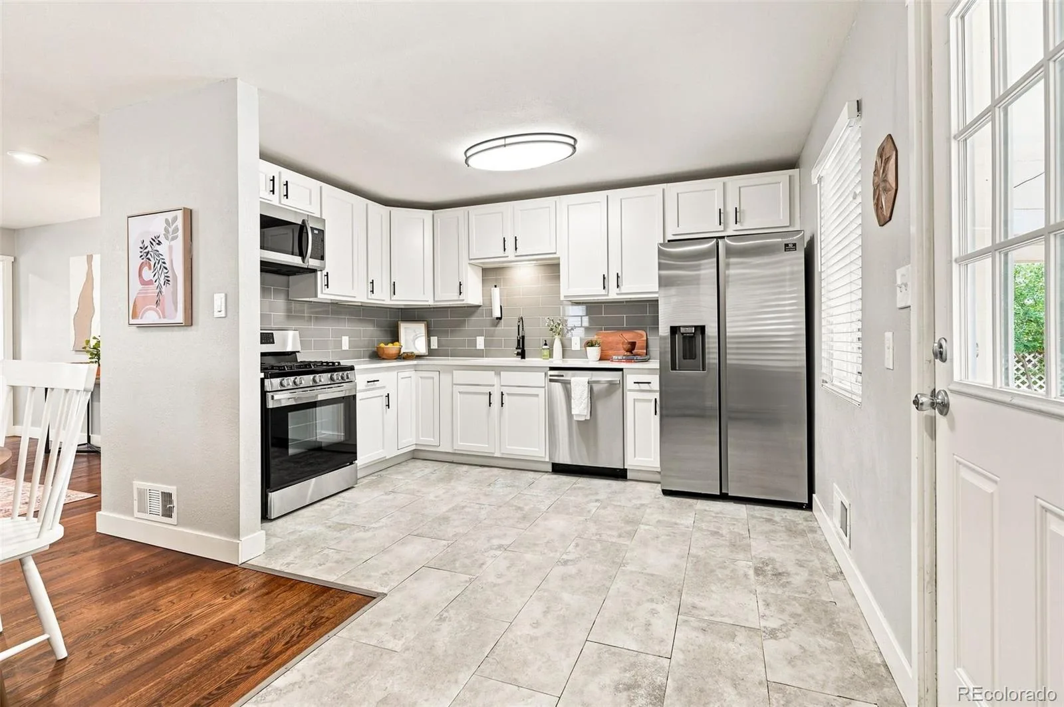
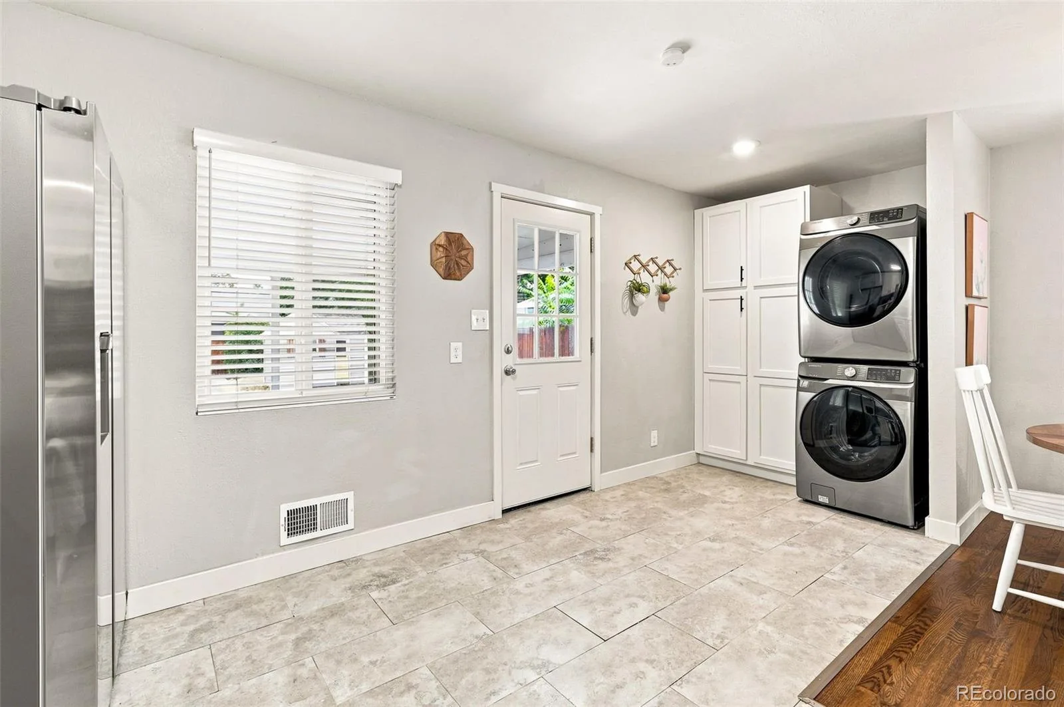
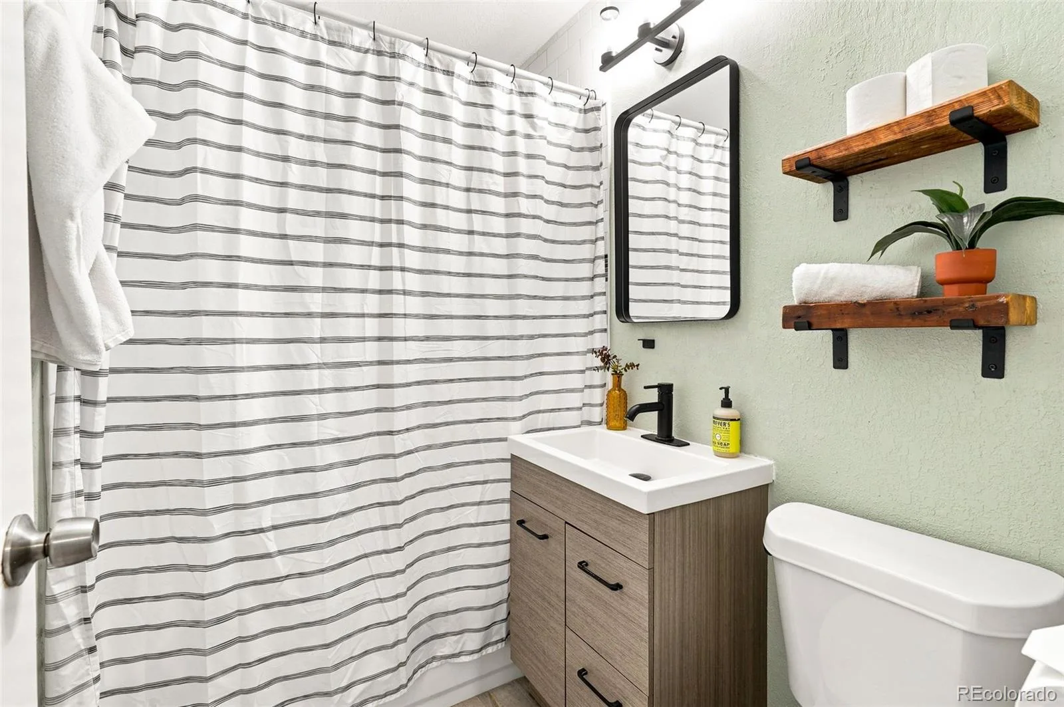
The updated kitchen features quartz countertops, white shaker cabinets, stainless steel appliances, and a lovely backsplash, making it both stylish and functional. The bathroom has also received thoughtful and stylish modern touches.
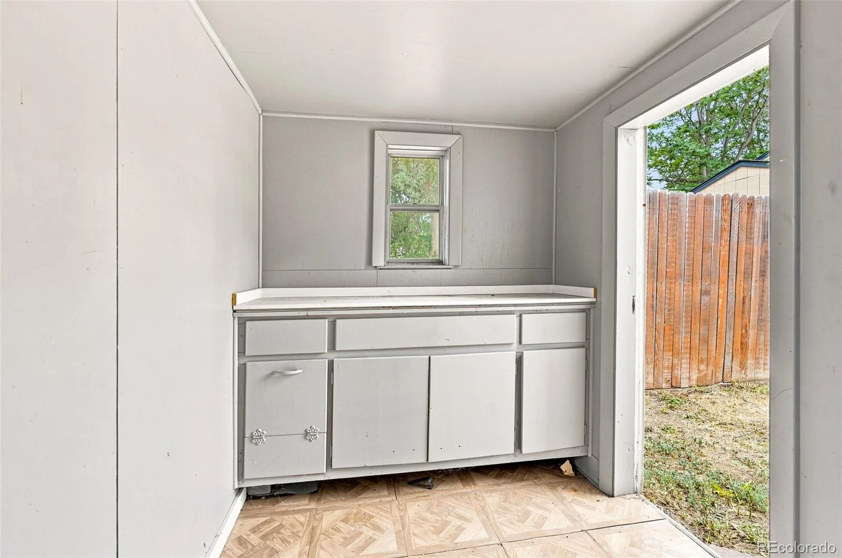
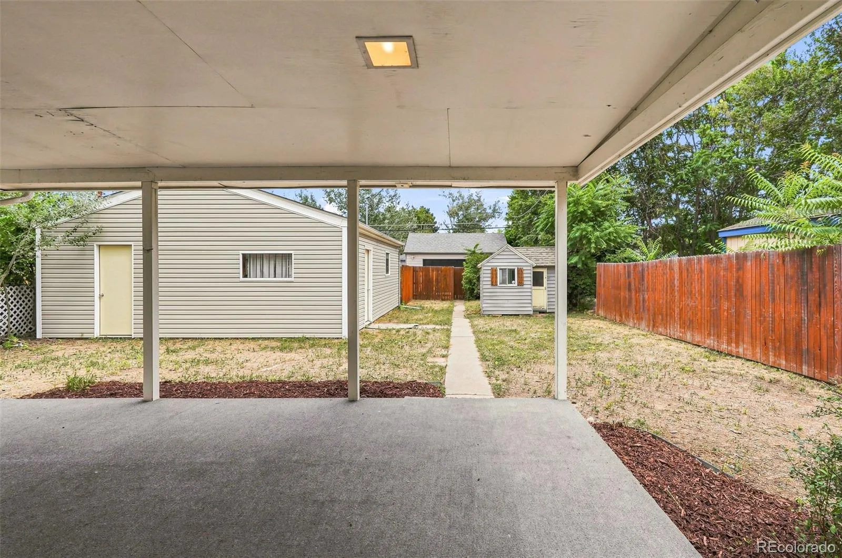
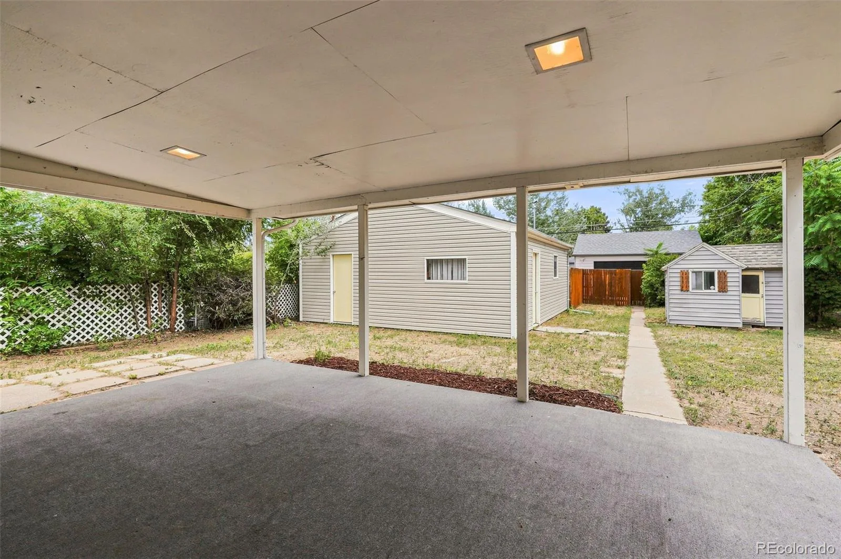
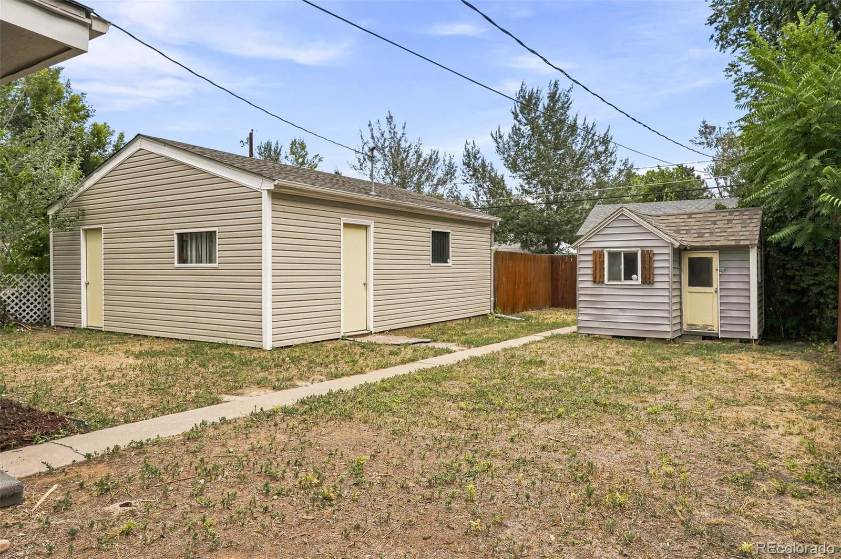
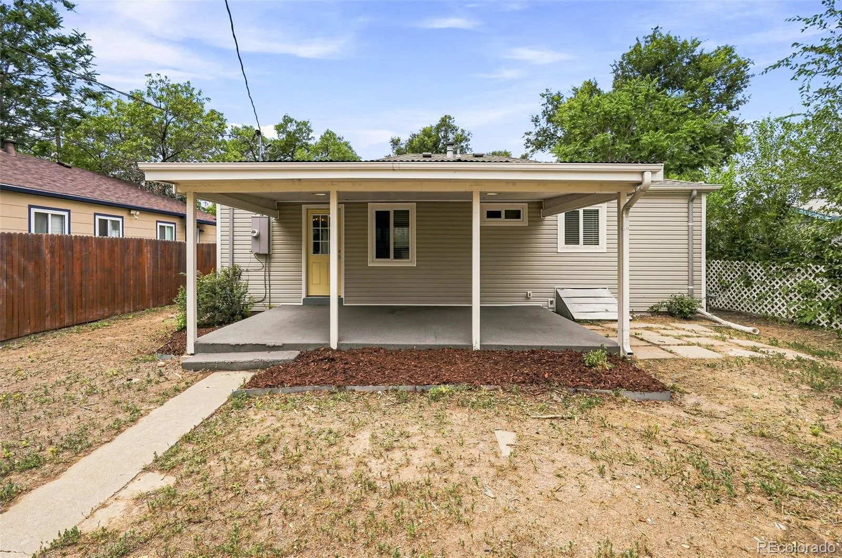
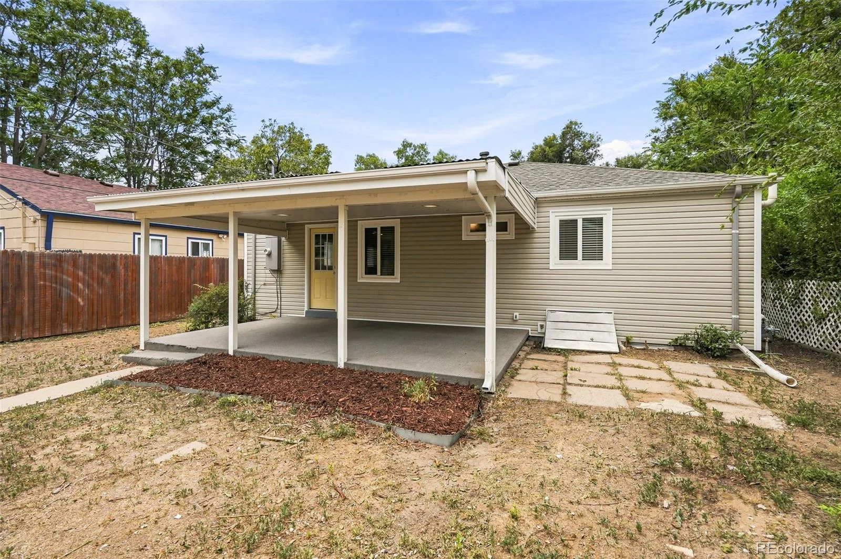
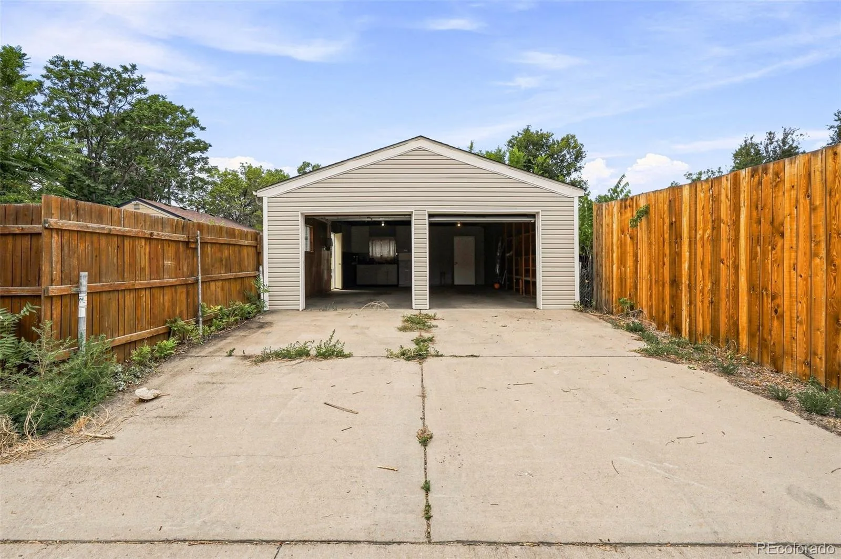
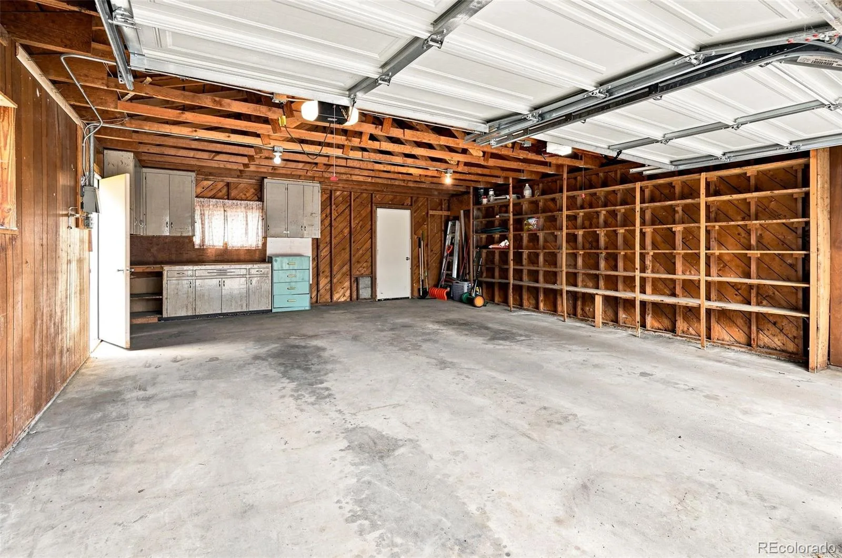
Outside, enjoy a fenced front and backyard, recent landscaping and fresh mulch, plus a large patio just off the kitchen—perfect for morning coffee, summer gatherings, or simply enjoying your own outdoor space. A backyard shed provides convenient additional storage, while the large detached two-car garage offers even more room with built-in shelving.
Recent improvements provide added peace of mind, including new siding (2026), water heater (2024), and furnace (2023).
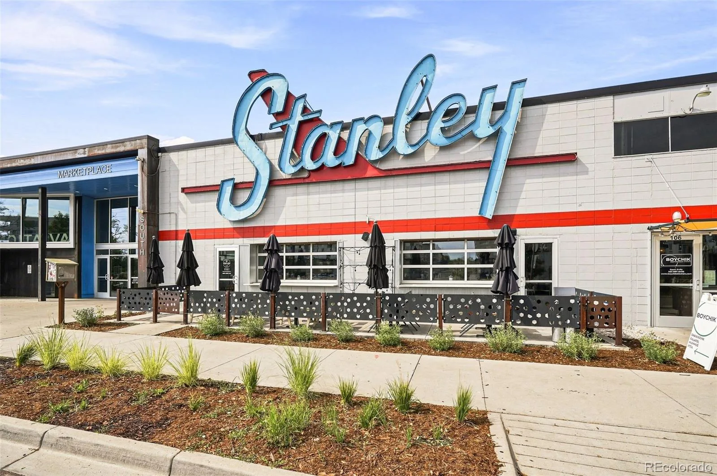
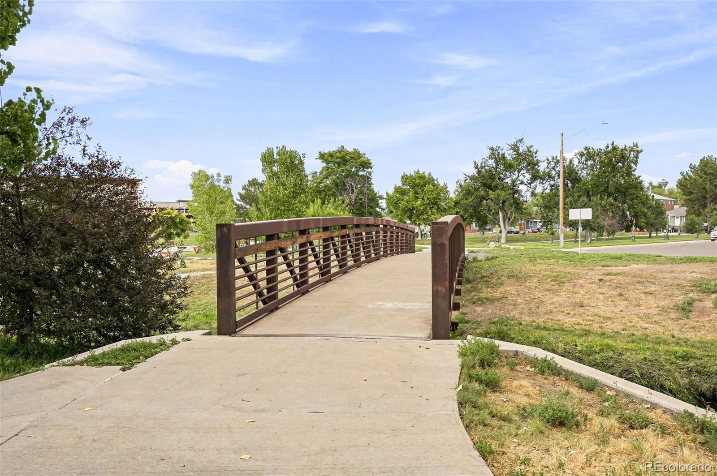
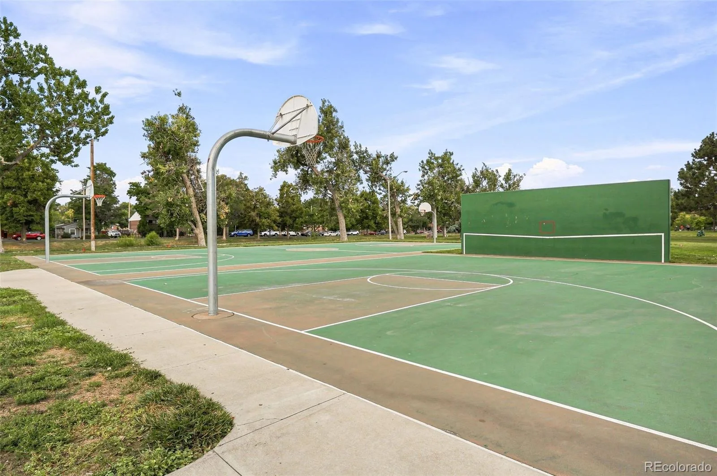
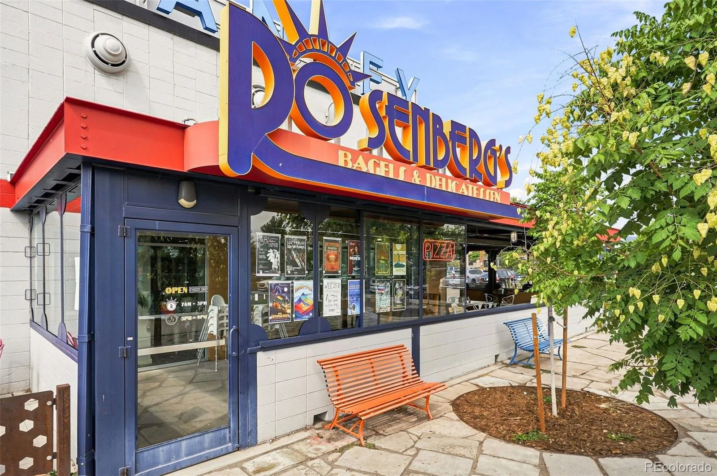
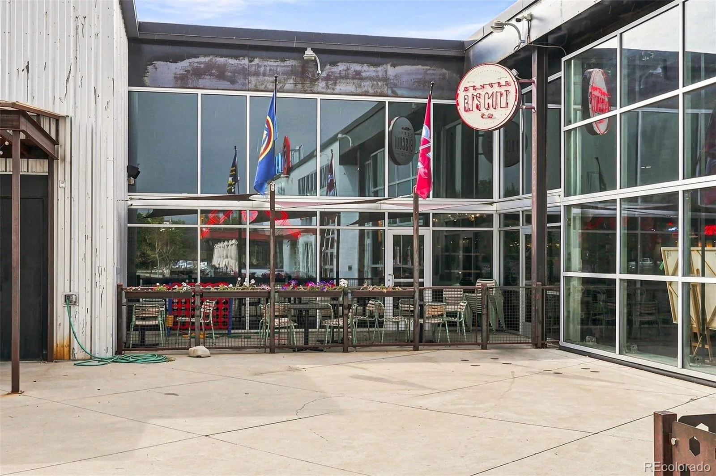
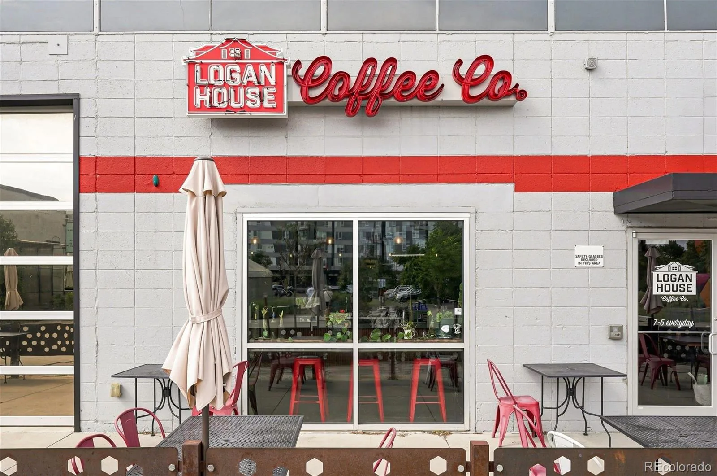
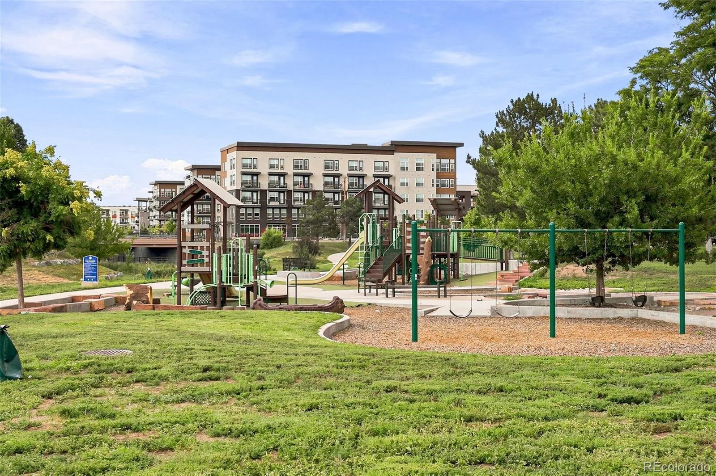
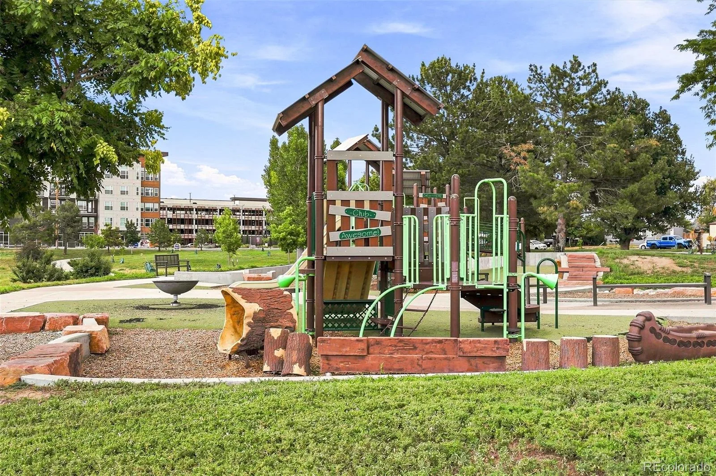
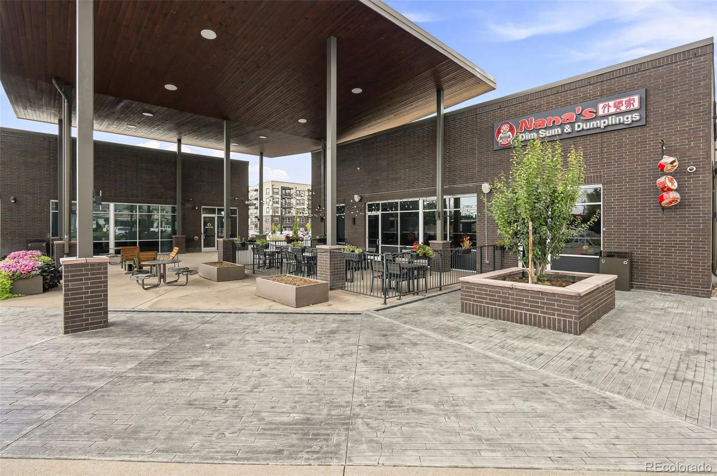
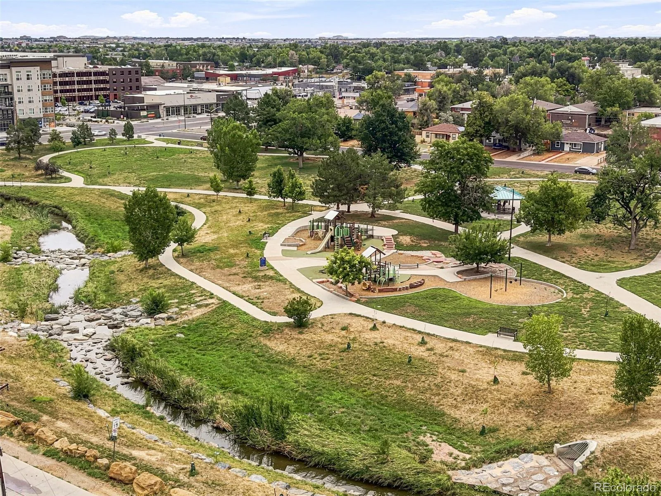
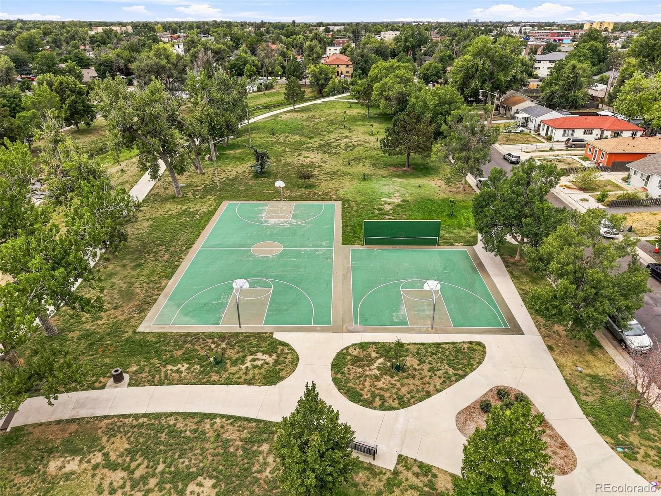
And then there’s the location! Take the nearby Westerly Creek Trail to Stanley Marketplace for dinner, stroll to the Central Park Off Leash Dog Area, cool off at Aviator Pool, or enjoy nearby Montview Park and Greenway Park. Starbucks is just two blocks away, and the neighborhood offers an incredible variety of dining—from high-end favorites to beloved hidden gems. With convenient access to I-70 and the Anschutz Medical Campus, this home puts both everyday conveniences and recreation within easy reach.
A wonderful combination of affordable, comfort, updates, outdoor space, storage, and location, this is a great home you’ll love coming back to.
The updated kitchen features quartz countertops, white shaker cabinets, stainless steel appliances, and a lovely backsplash, making it both stylish and functional. The bathroom has also received thoughtful and stylish modern touches.
Outside, enjoy a fenced front and backyard, recent landscaping and fresh mulch, plus a large patio just off the kitchen—perfect for morning coffee, summer gatherings, or simply enjoying your own outdoor space. A backyard shed provides convenient additional storage, while the large detached two-car garage offers even more room with built-in shelving.
Recent improvements provide added peace of mind, including new siding (2026), water heater (2024), and furnace (2023).
And then there’s the location! Take the nearby Westerly Creek Trail to Stanley Marketplace for dinner, stroll to the Central Park Off Leash Dog Area, cool off at Aviator Pool, or enjoy nearby Montview Park and Greenway Park. Starbucks is just two blocks away, and the neighborhood offers an incredible variety of dining—from high-end favorites to beloved hidden gems. With convenient access to I-70 and the Anschutz Medical Campus, this home puts both everyday conveniences and recreation within easy reach.
A wonderful combination of affordable, comfort, updates, outdoor space, storage, and location, this is a great home you’ll love coming back to.
Property Details
Price:
$390,000
MLS #:
REC2571237
Status:
Active
Beds:
3
Baths:
1
Type:
Single Family
Subtype:
Single Family Residence
Subdivision:
East Colfax
Finished Sq Ft:
1,008
Total Sq Ft:
1,008
Lot Size:
6,350 sqft / 0.15 acres (approx)
Year Built:
1950
Schools
School District:
Adams-Arapahoe 28J
Elementary School:
Crawford
Middle School:
Aurora Frontier K-8
High School:
Aurora Central
Interior
Above Grade Finished Area
1008
Appliances
Dishwasher, Disposal, Dryer, Gas Water Heater, Microwave, Oven, Range, Refrigerator, Washer
Bathrooms
1 Full Bathroom
Cooling
Central Air
Flooring
Tile, Wood
Heating
Forced Air
Interior Features
Eat-in Kitchen, Entrance Foyer, High Speed Internet, No Stairs, Quartz Counters, Smoke Free
Laundry Features
In Unit
Levels
One
Main Level Bathrooms
1
Main Level Bedrooms
3
Exterior
Architectural Style
Traditional
Construction Materials
Frame, Vinyl Siding
Exterior Features
Private Yard
Garage Spaces
2
Parking Features
Oversized
Parking Spots
2
Parking Total
2
Patio And Porch Features
Covered, Front Porch, Patio
Roof
Composition
Window Features
Double Pane Windows
Financial
Tax Year
2025
Taxes
$2,983
Map
Contact Us
Mortgage Calculator
Property Summary
- Located in the East Colfax subdivision, 1908 Akron Street Aurora CO is a Single Family for sale in Aurora, CO, 80010. It is listed for $390,000 and features 3 beds, 1 baths, and has approximately 1,008 square feet of living space, and was originally constructed in 1950. The current price per square foot is $387. The average price per square foot for Single Family listings in Aurora is $238. The average listing price for Single Family in Aurora is $597,274. To schedule a showing of MLS#rec2571237 at 1908 Akron Street in Aurora, CO, contact your Smart Sale AI agent at 3039066915.
Similar Listings Nearby

Additional Details
MLS ID : REC2571237
Listing Key : REC2056318697
Parcel Number : R0094629
Zip Code : 80010
City : Aurora
State : CO
Building if Condo :
Full Street: 1908 Akron Street
Address : 1908
Address Prefix :
Address Suffix : Street
Street : Akron
Street Prefix :
Street Suffix :
Unit if Condo :
Latitude : 39.745895
Longitude : -104.883034
Property Type : singlefamily
Property Sub Type : Single Family Residence
Stories Total if Condo :
Lot Size : 6,350 sqft / 0.15 acres (approx)
Ownership : Individual
Zoning :
Condition :
Renovation :
Pets Allowed :
Special Conditions : None
Possession : Closing/DOD
Original Price : 390000
Close Price :
Close Date :
List Date : Aug 20, 2026
List Contract Date : 2026-08-20
Off Market Date :
Purchase Contract Date :
Days on Market : 9
Concessions Amount :
Concession Comment :
Renovation :
Company : Compass – Denver

Copyright 2026. All rights reserved.
1908 Akron Street
Aurora, CO