
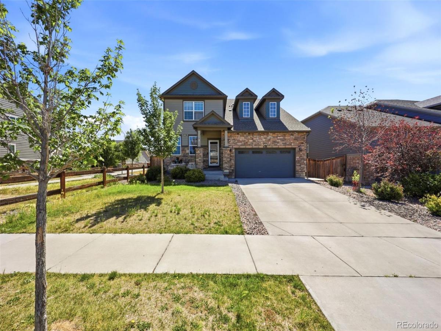
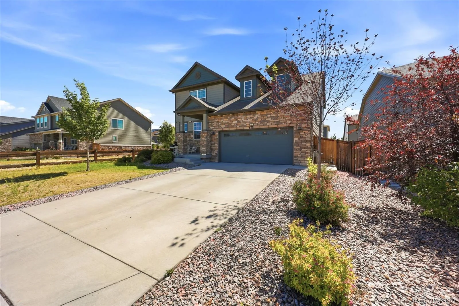
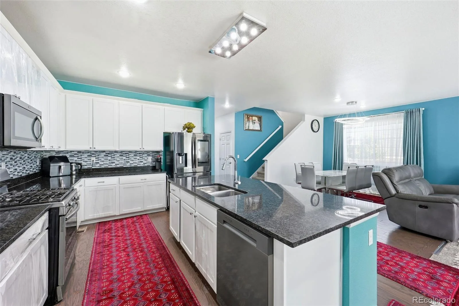
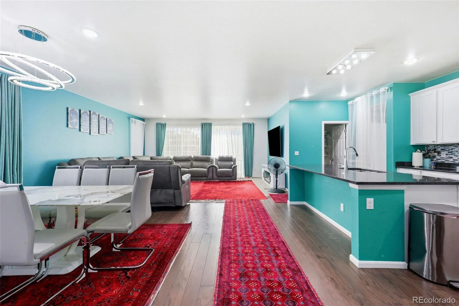
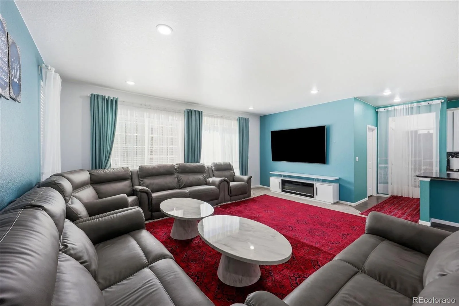
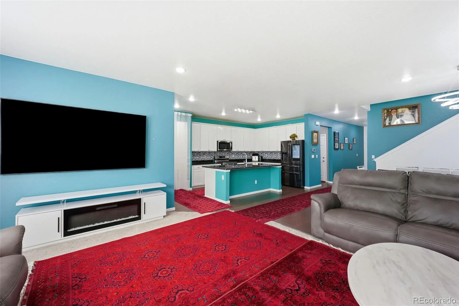
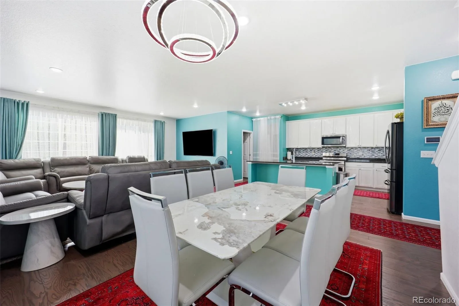
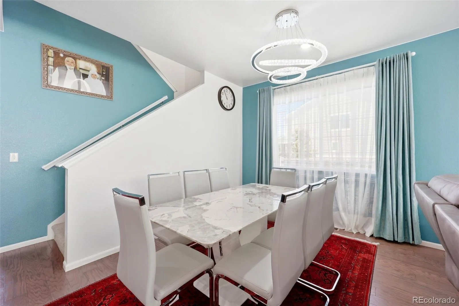
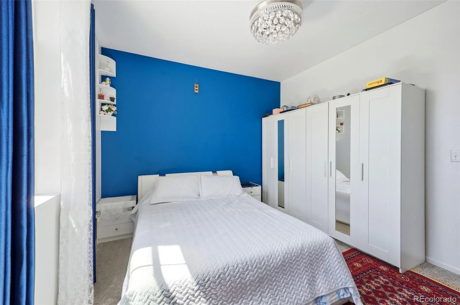
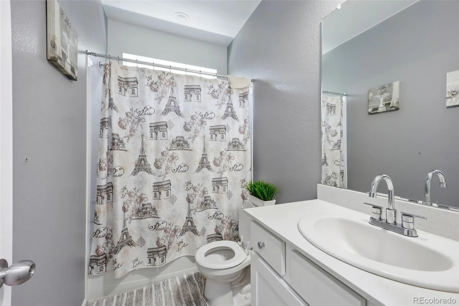
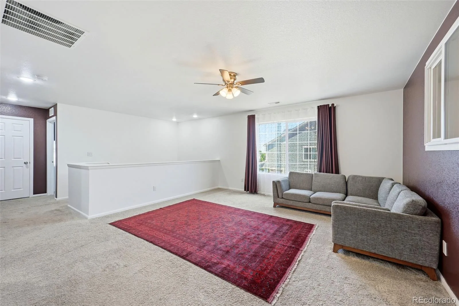
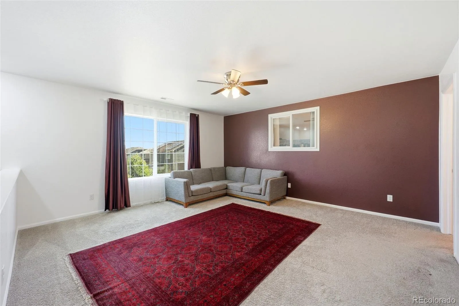
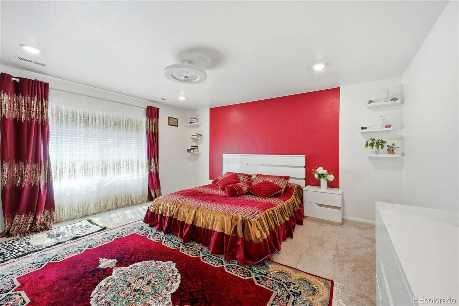
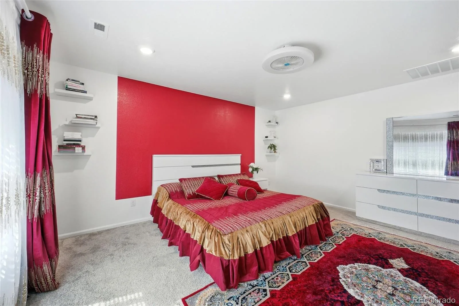
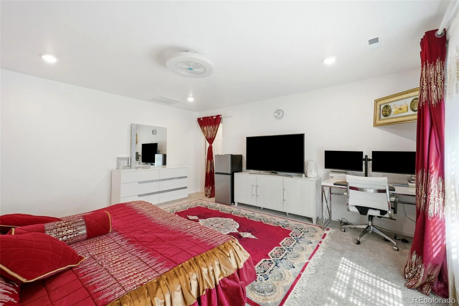
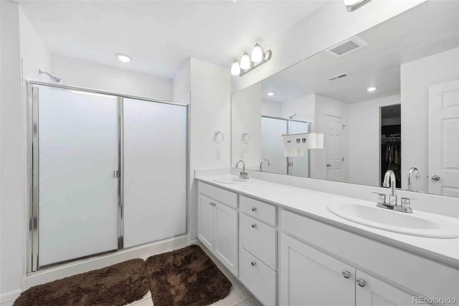
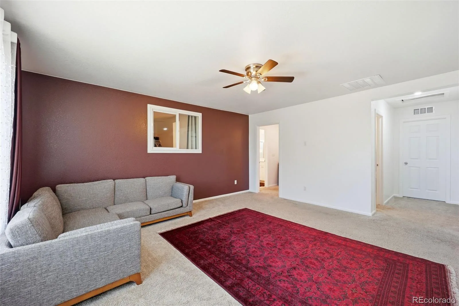
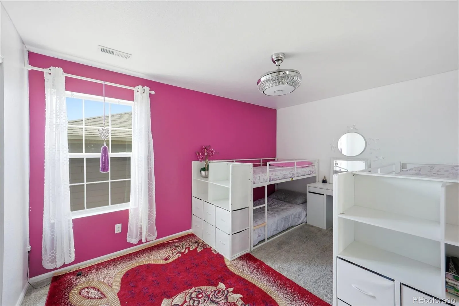
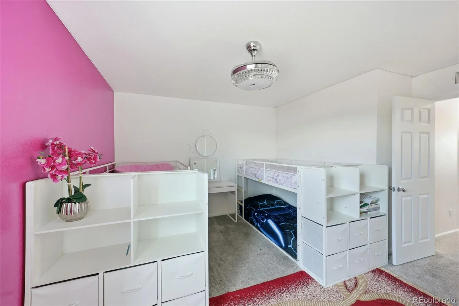
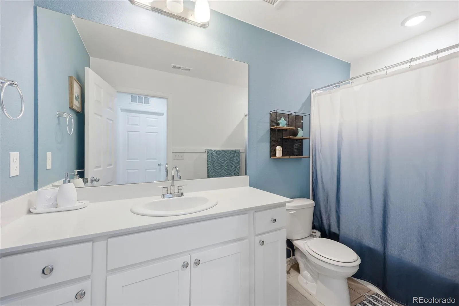
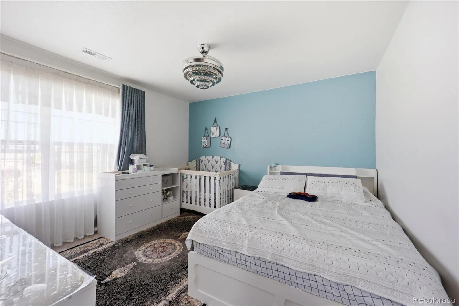
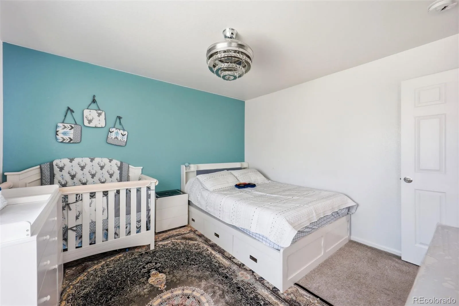
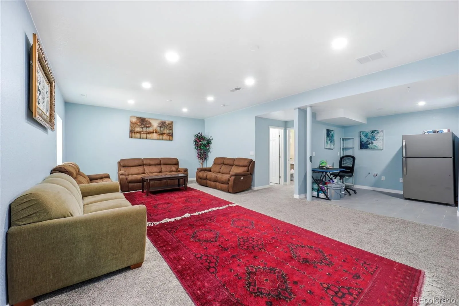
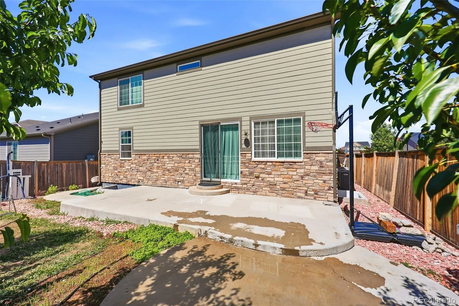
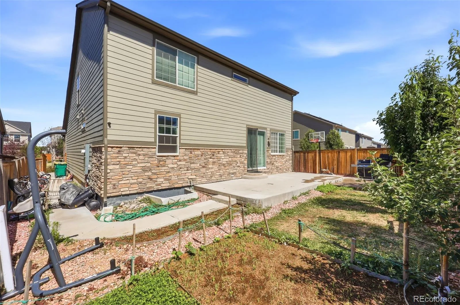
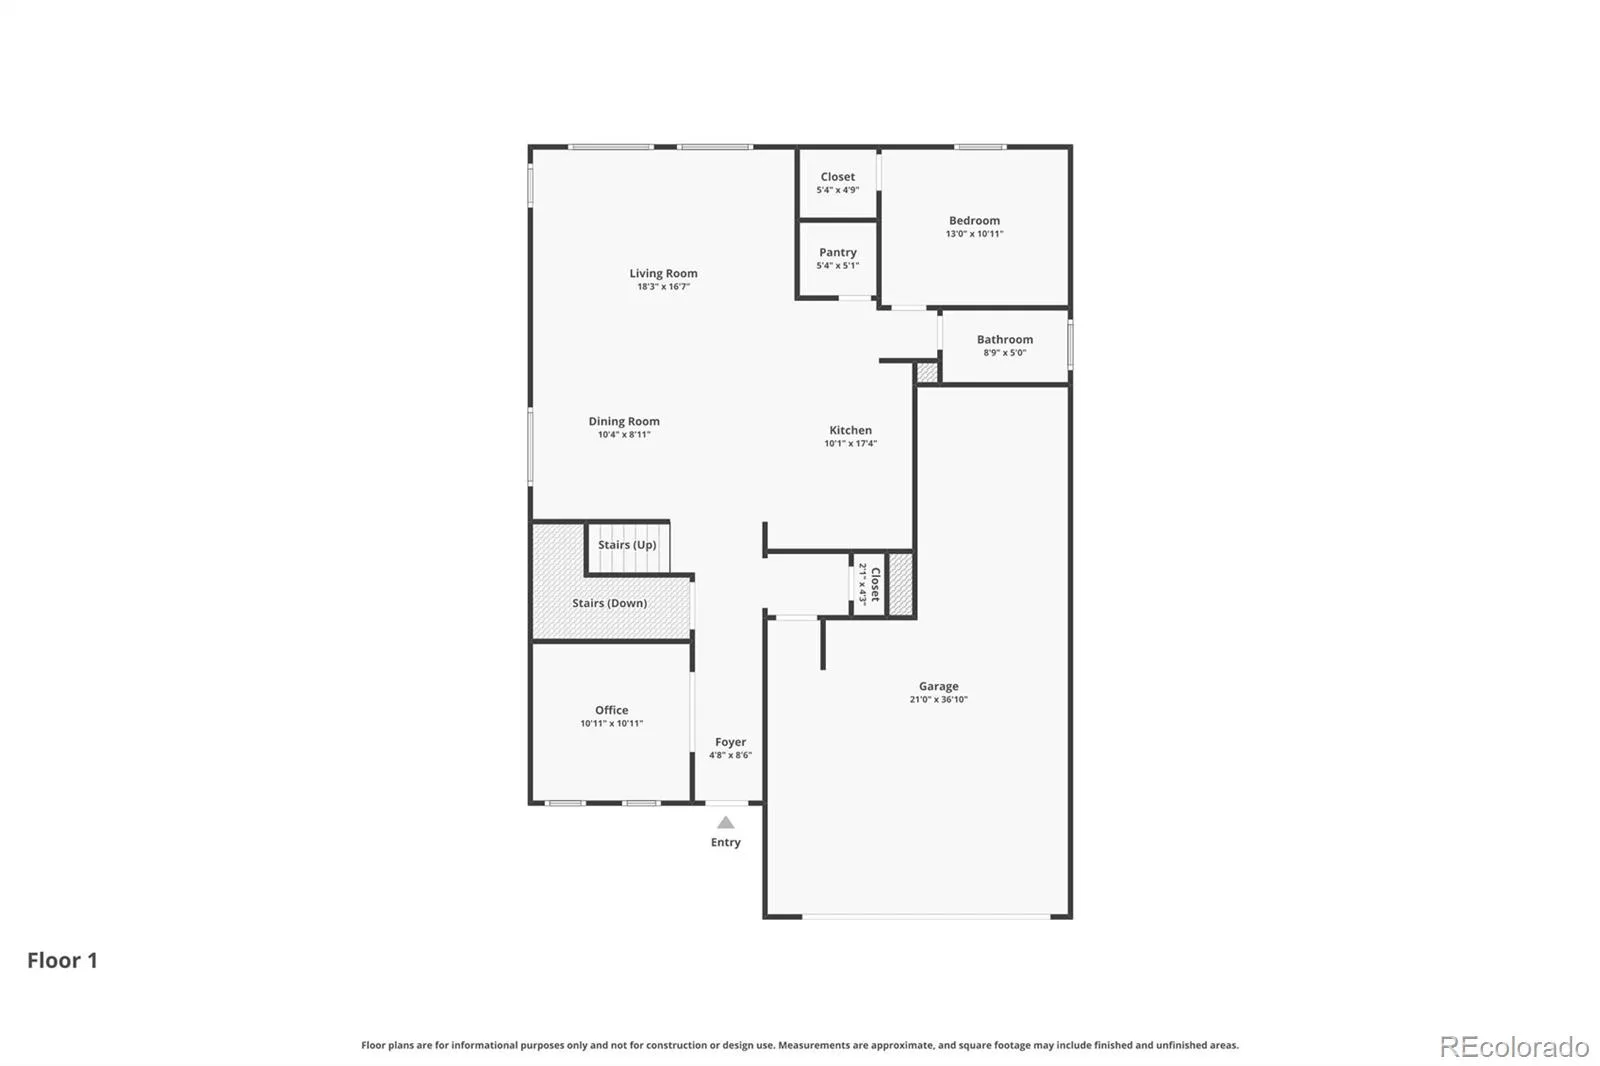
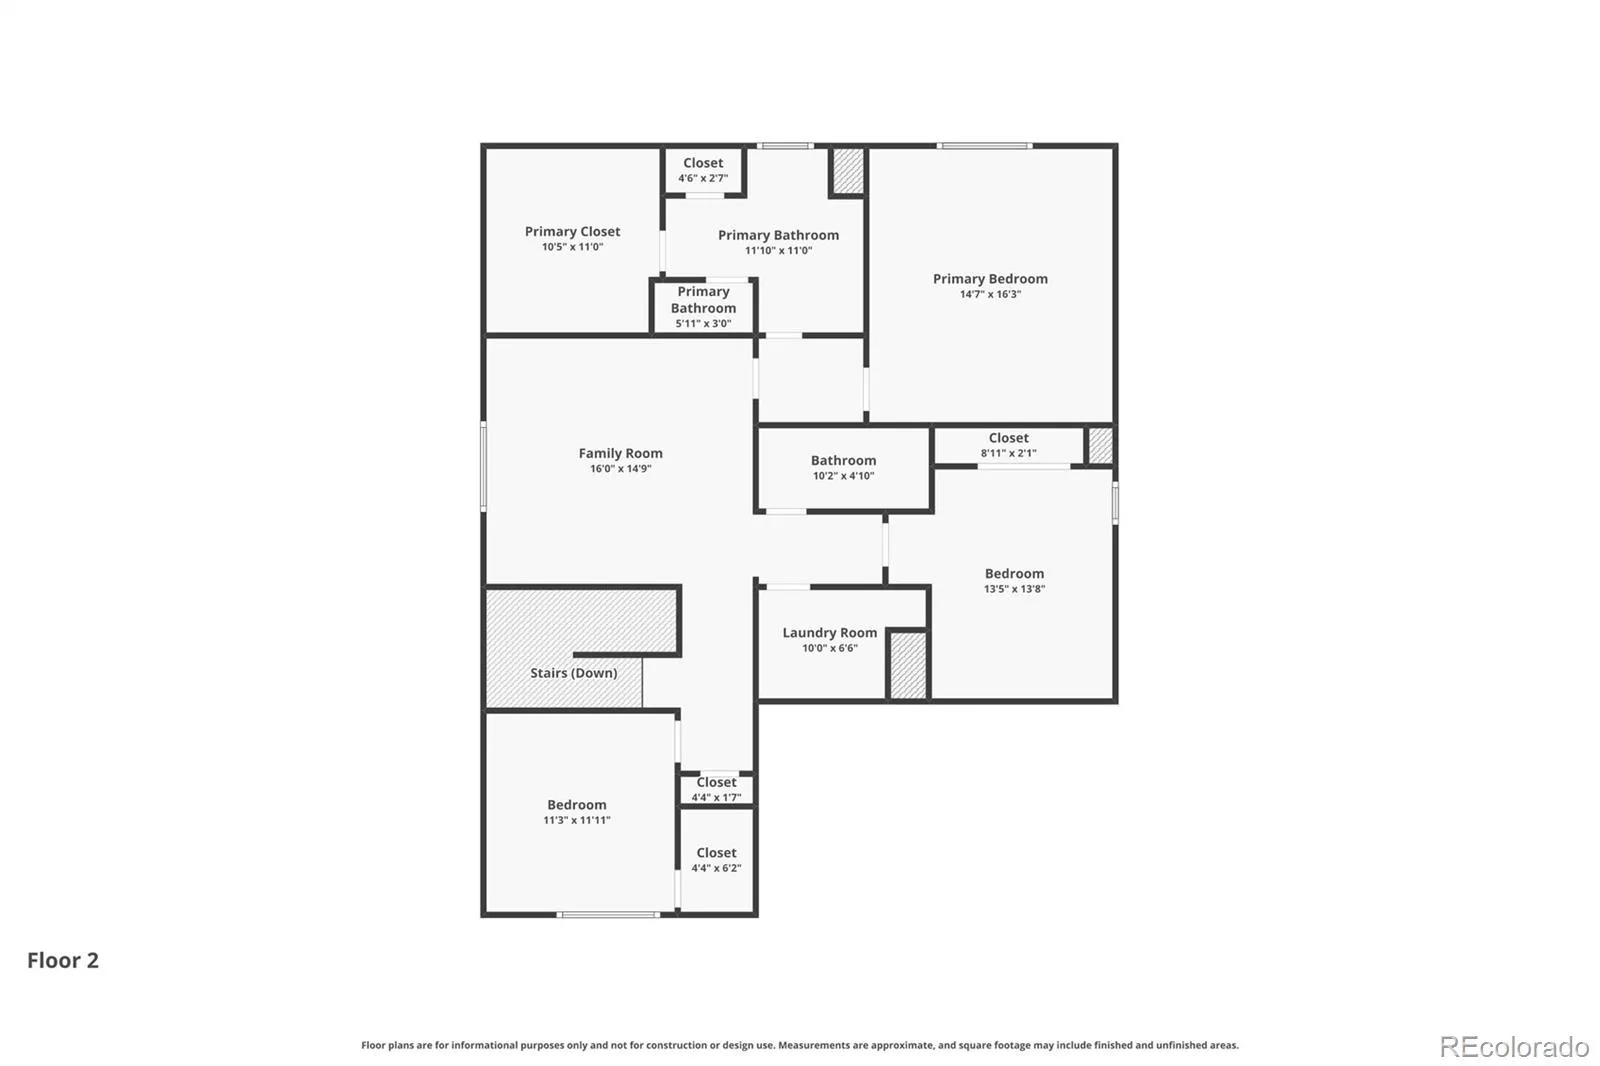
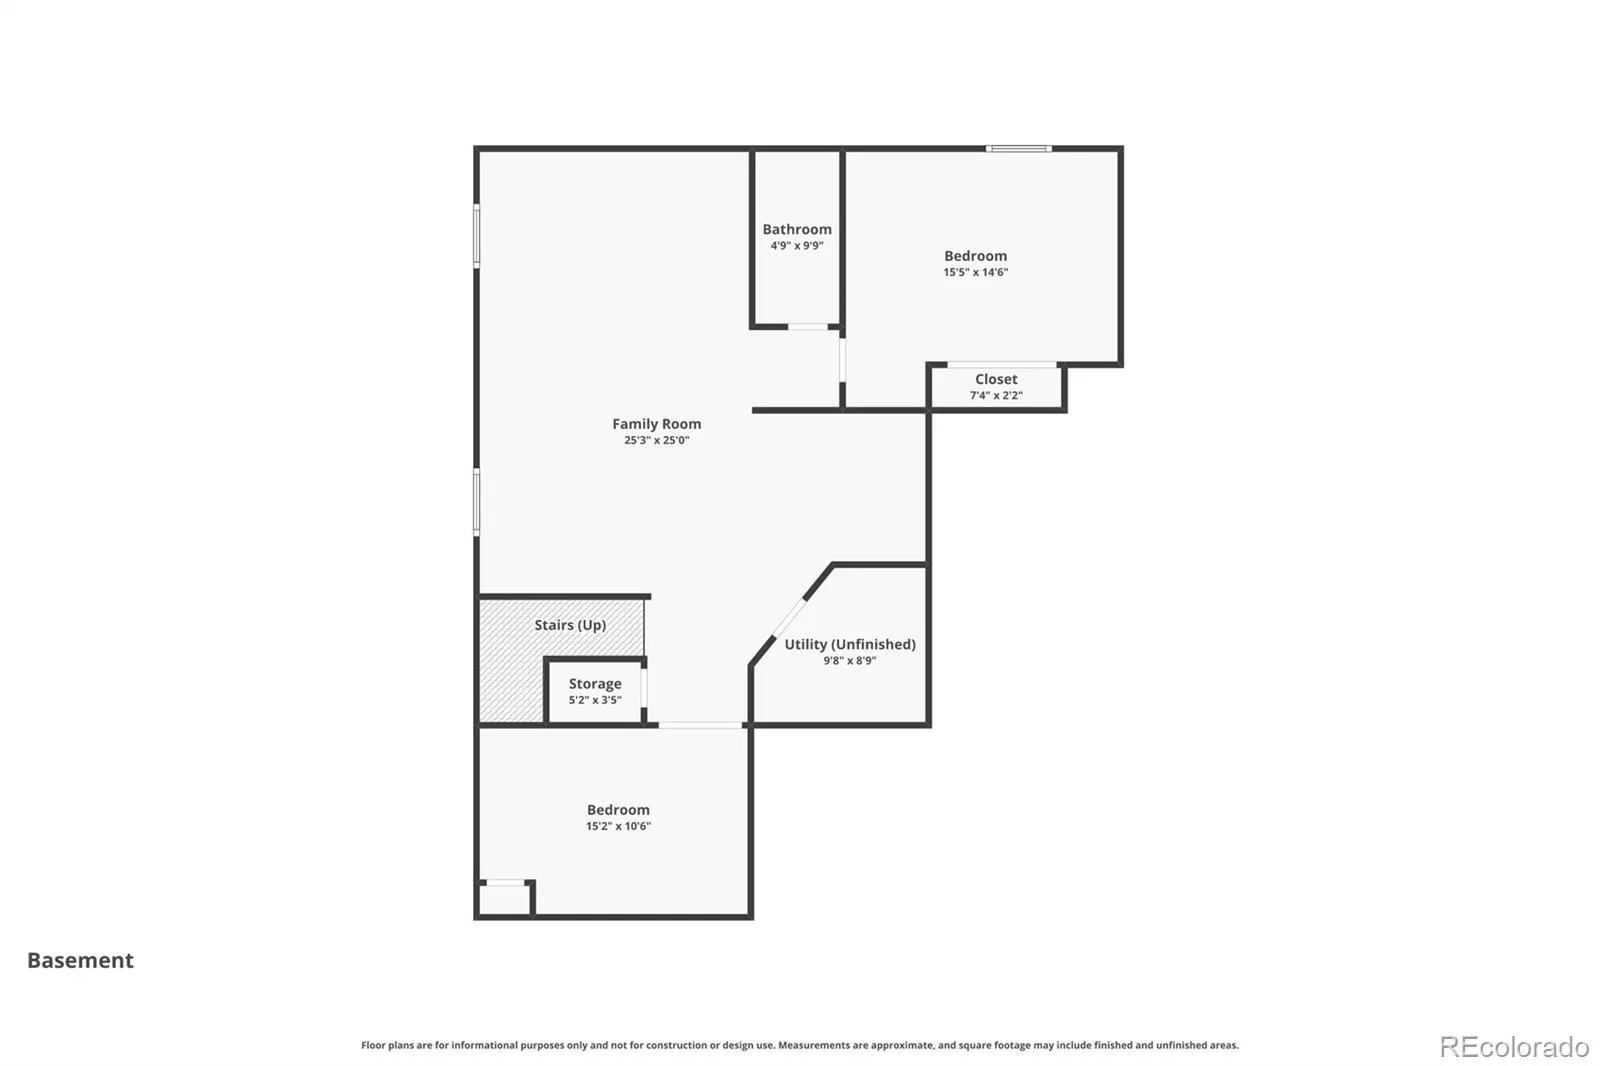
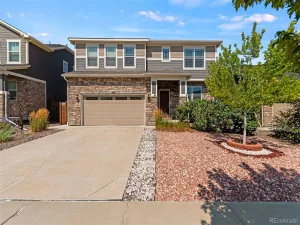
With over 4,100 finished square feet, this spacious 6-bedroom, 4-bath home offers room for everyone! Designed with a multigenerational living concept, the thoughtfully planned layout provides space, comfort, and flexibility across all three levels.
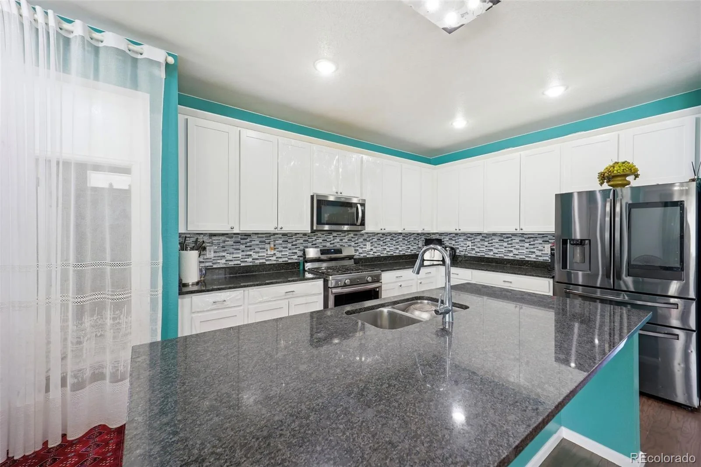
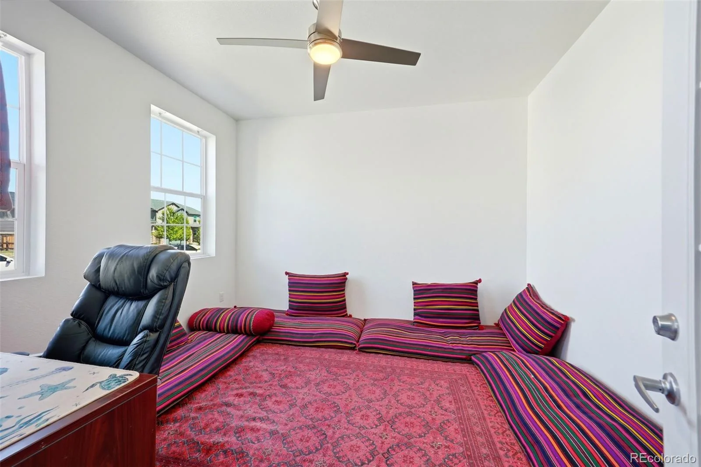
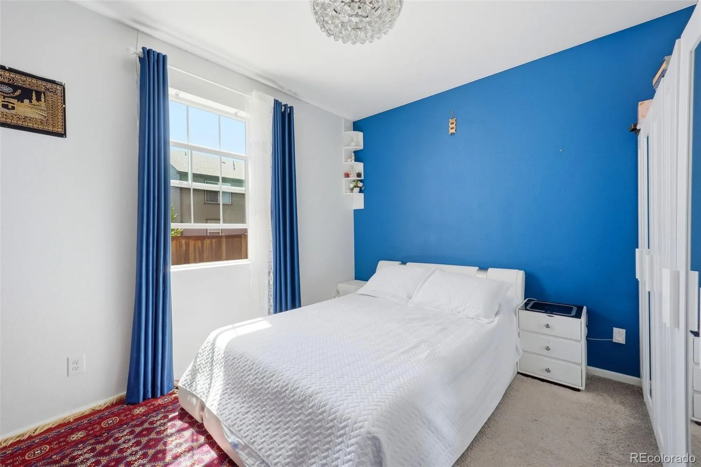
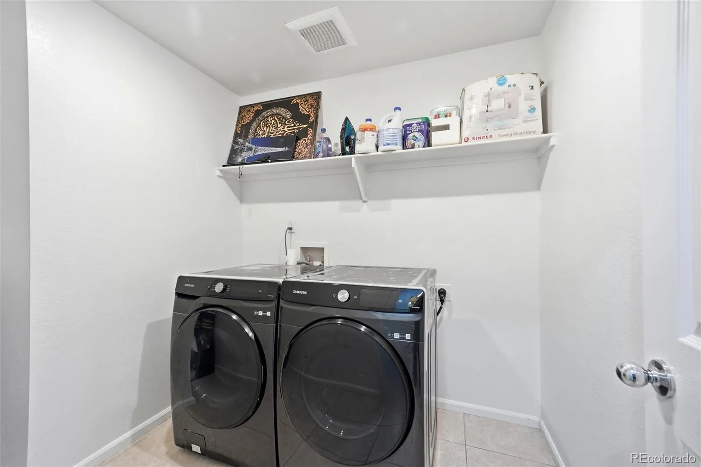
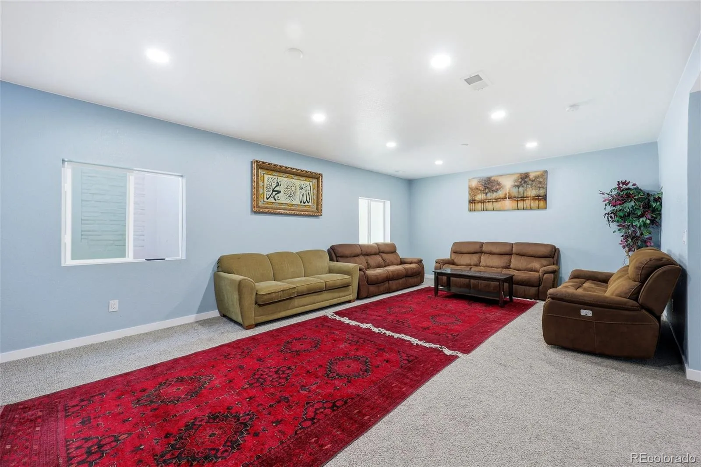
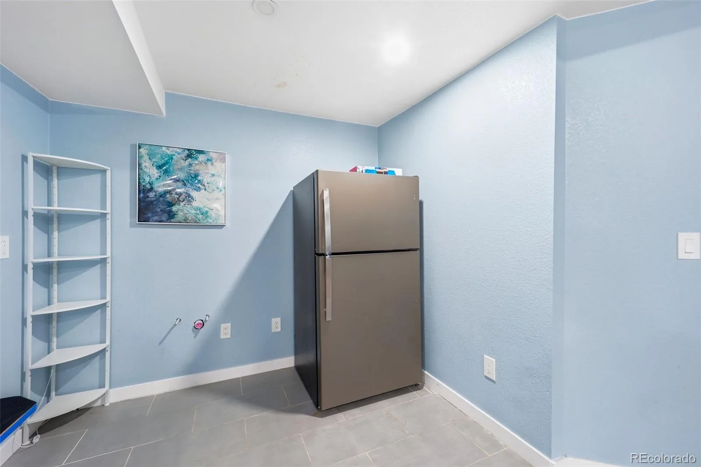
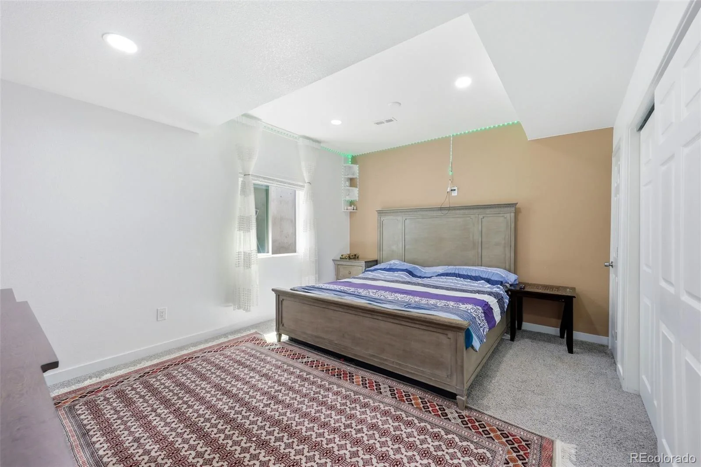
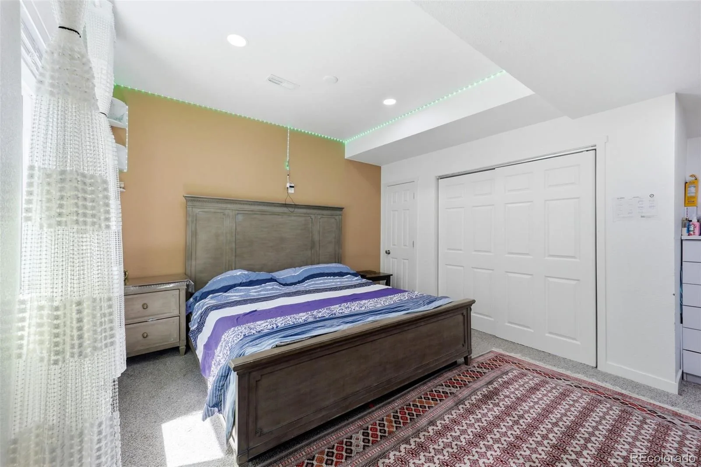
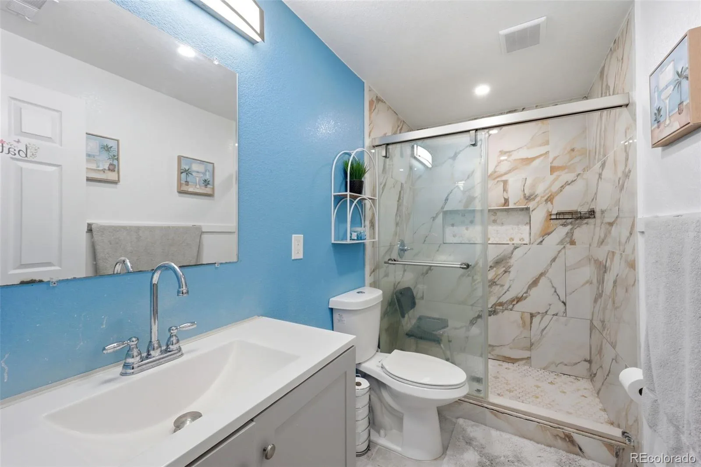
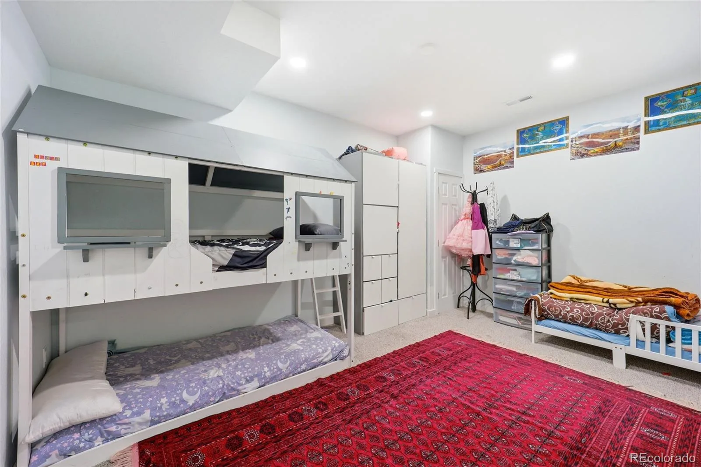
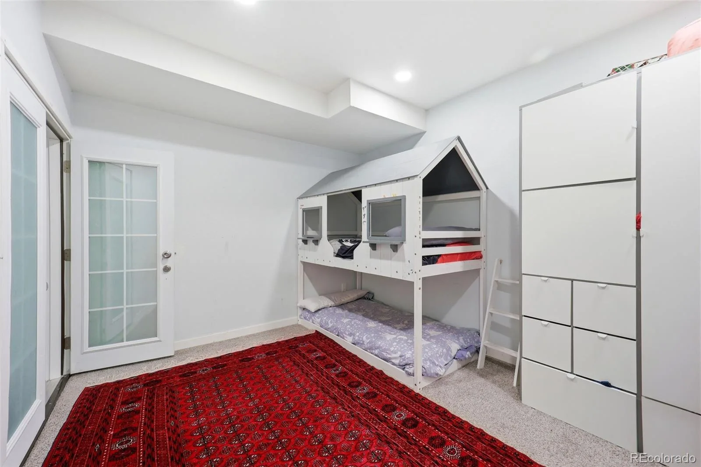
The second floor features three bedrooms, two full baths, a convenient laundry room, and a versatile loft. The main level includes an additional bedroom, a dedicated office, and a bright, open-concept living area that’s perfect for everyday living and entertaining. The finished basement expands your options with two more bedrooms, a full bath, and a generous secondary living space.
A 3-car tandem garage provides ample room for vehicles, storage, hobbies, or outdoor gear. Beautifully maintained and move-in ready, this exceptional home is ready to welcome its next owners. Schedule your showing today!
The second floor features three bedrooms, two full baths, a convenient laundry room, and a versatile loft. The main level includes an additional bedroom, a dedicated office, and a bright, open-concept living area that’s perfect for everyday living and entertaining. The finished basement expands your options with two more bedrooms, a full bath, and a generous secondary living space.
A 3-car tandem garage provides ample room for vehicles, storage, hobbies, or outdoor gear. Beautifully maintained and move-in ready, this exceptional home is ready to welcome its next owners. Schedule your showing today!
Property Details
Price:
$725,000
MLS #:
REC3122352
Status:
Active
Beds:
6
Baths:
4
Type:
Single Family
Subtype:
Single Family Residence
Subdivision:
East Creek
Finished Sq Ft:
4,161
Total Sq Ft:
4,228
Lot Size:
5,793 sqft / 0.13 acres (approx)
Year Built:
2020
Schools
School District:
Adams-Arapahoe 28J
Elementary School:
Edna and John W. Mosely
Middle School:
Edna and John W. Mosely
High School:
Gateway
Interior
Above Grade Finished Area
2881
Appliances
Dishwasher, Dryer, Microwave, Range, Refrigerator, Washer
Bathrooms
2 Full Bathrooms, 2 Three Quarter Bathrooms
Below Grade Finished Area
1280
Below Grade Unfinished Area
67
Cooling
Central Air
Flooring
Carpet, Laminate, Tile
Heating
Forced Air
Interior Features
Ceiling Fan(s), Granite Counters, Kitchen Island, Open Floorplan, Pantry, Primary Suite, Quartz Counters, Walk-In Closet(s)
Levels
Two
Main Level Bathrooms
1
Main Level Bedrooms
1
Exterior
Association Amenities
Park, Playground
Attached Garage YN
1
Construction Materials
Frame, Stone, Wood Siding
Direction Faces
West
Garage Spaces
2
Parking Features
Concrete
Parking Spots
2
Parking Total
2
Roof
Composition
Financial
HOA Fee
$270
HOA Fee Frequency
Quarterly
HOA Includes
Maintenance Grounds, Recycling, Trash
HOA Name
East Creek Consolidated Metro District
HOA Phone
303.987.0835
Tax Year
2025
Taxes
$6,331
Map
Contact Us
Mortgage Calculator
Property Summary
- Located in the East Creek subdivision, 478 S Olathe Street Aurora CO is a Single Family for sale in Aurora, CO, 80017. It is listed for $725,000 and features 6 beds, 4 baths, and has approximately 4,228 square feet of living space, and was originally constructed in 2020. The current price per square foot is $171. The average price per square foot for Single Family listings in Aurora is $239. The average listing price for Single Family in Aurora is $596,772. To schedule a showing of MLS#rec3122352 at 478 S Olathe Street in Aurora, CO, contact your Smart Sale AI agent at 3039066915.
Similar Listings Nearby

Additional Details
MLS ID : REC3122352
Listing Key : REC2055299915
Parcel Number : 035306798
Zip Code : 80017
City : Aurora
State : CO
Building if Condo :
Full Street: 478 S Olathe Street
Address : 478
Address Prefix :
Address Suffix : Street
Street : Olathe
Street Prefix : S
Street Suffix :
Unit if Condo :
Latitude : 39.708065
Longitude : -104.793015
Property Type : singlefamily
Property Sub Type : Single Family Residence
Stories Total if Condo :
Lot Size : 5,793 sqft / 0.13 acres (approx)
Ownership : Individual
Zoning :
Condition :
Renovation :
Pets Allowed :
Special Conditions : None
Possession : Negotiable
Original Price : 725000
Close Price :
Close Date :
List Date : Jul 25, 2026
List Contract Date : 2026-07-25
Off Market Date :
Purchase Contract Date :
Days on Market : 36
Concessions Amount :
Concession Comment :
Renovation :
Company : Keller Williams Preferred Realty

Copyright 2026. All rights reserved.
478 S Olathe Street
Aurora, CO