
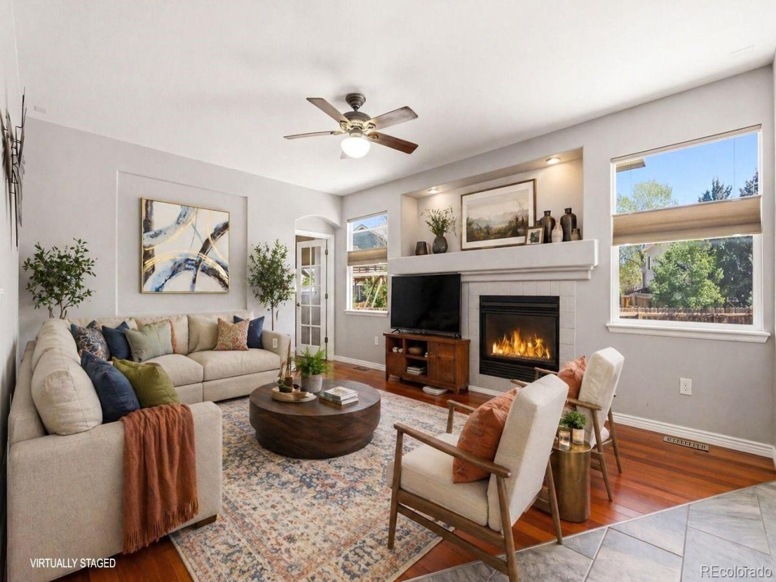
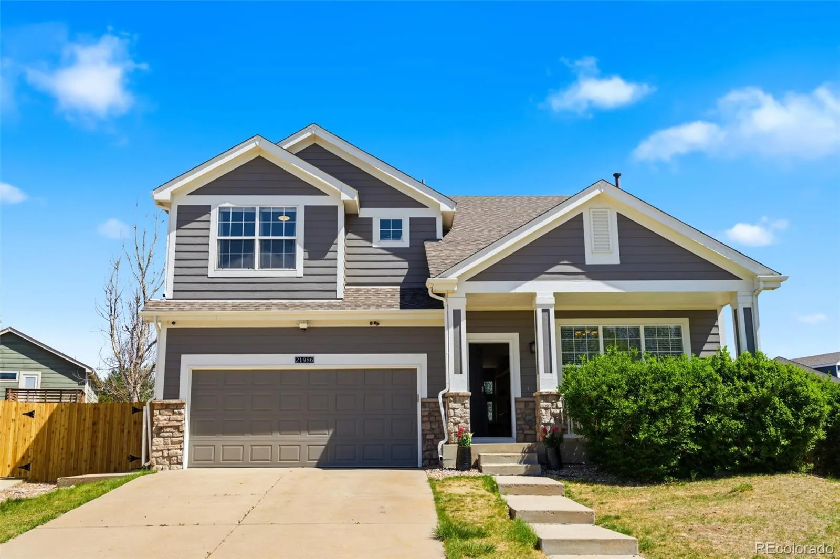
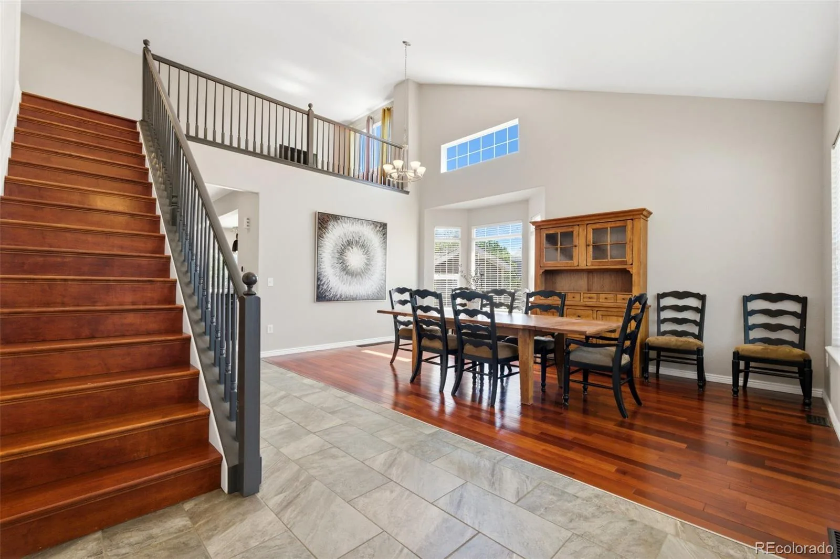
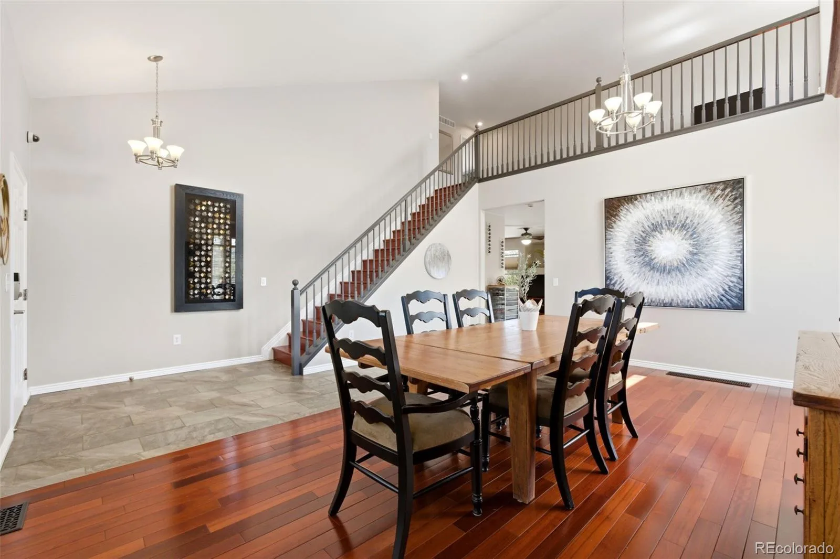
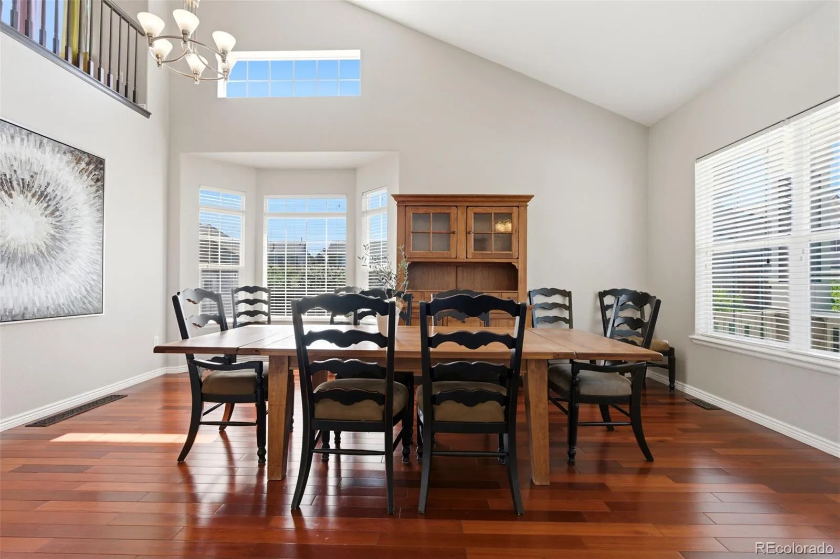
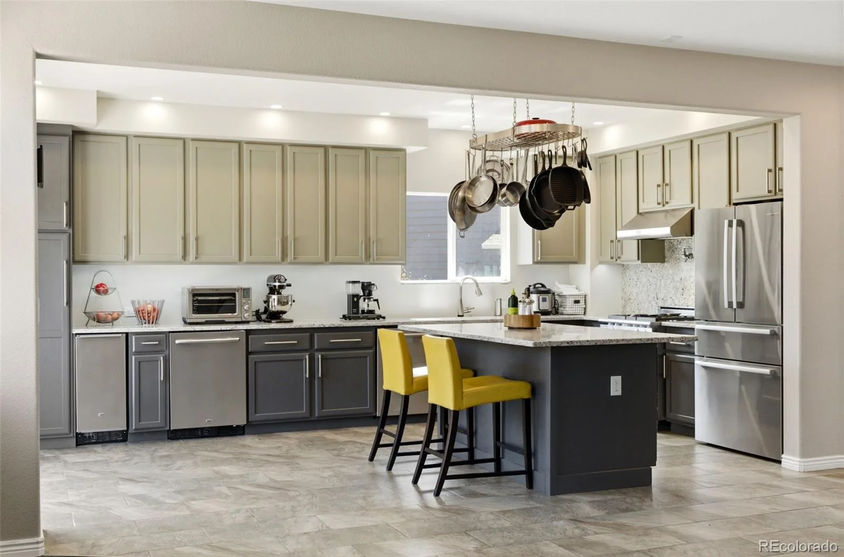
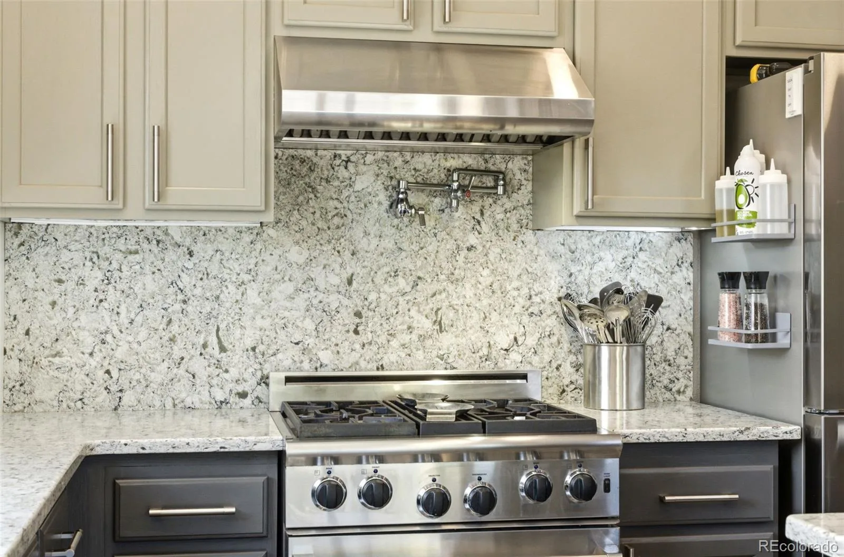
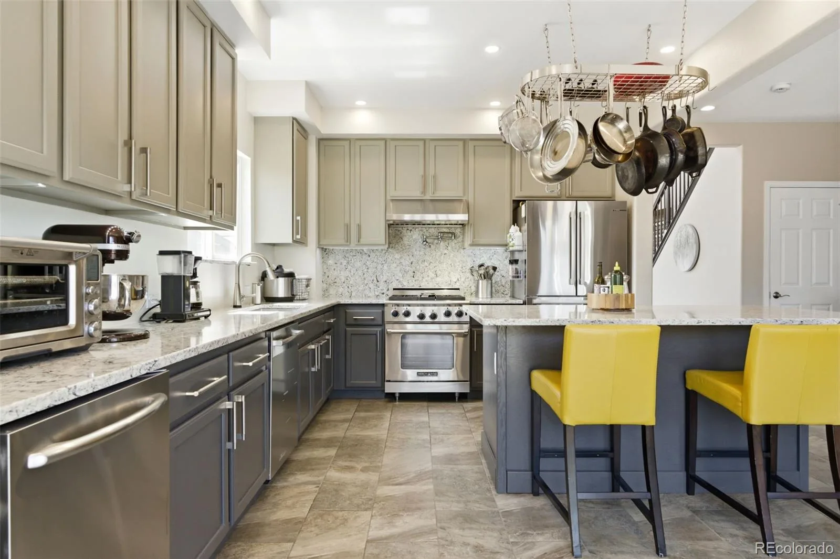
LOVE TO COOK? Definitely STOP scrolling. This kitchen is worth seeing—American Range gas range, commercial-grade hood, abundant workspace and an oversized kitchen island made for entertaining—or pull up some barstools and make it dinner. An under-cabinet beverage/prep refrigerator keeps even more within reach.
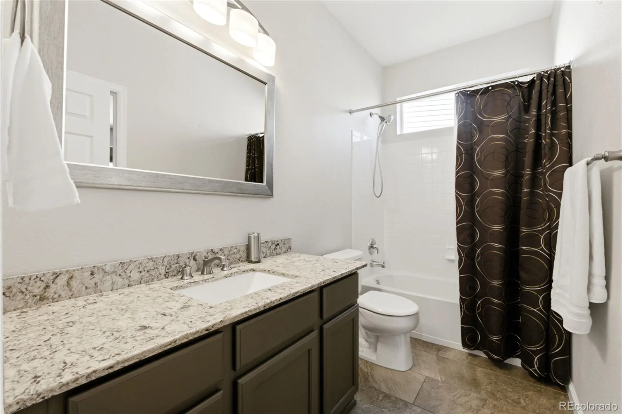
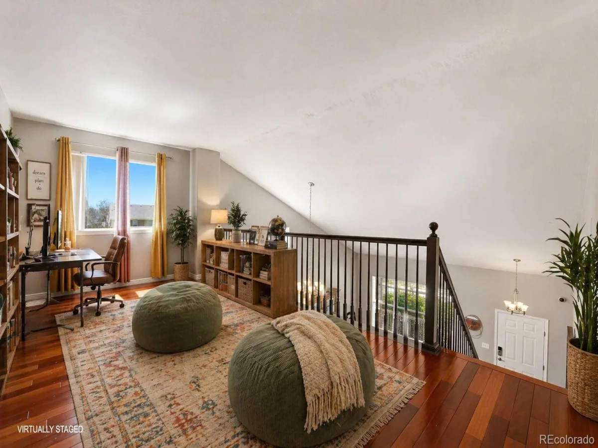
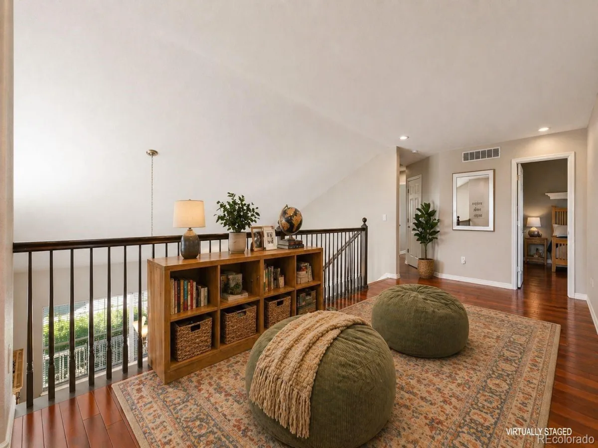
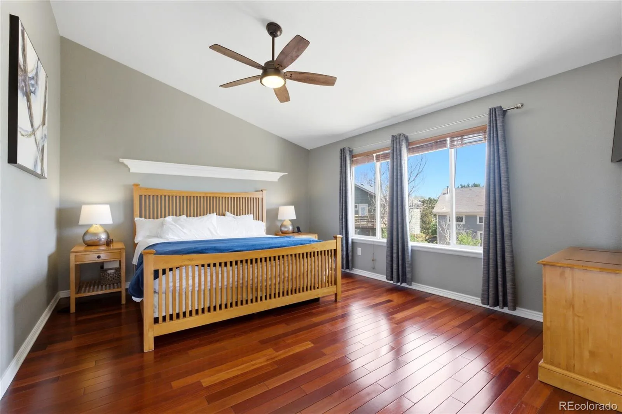
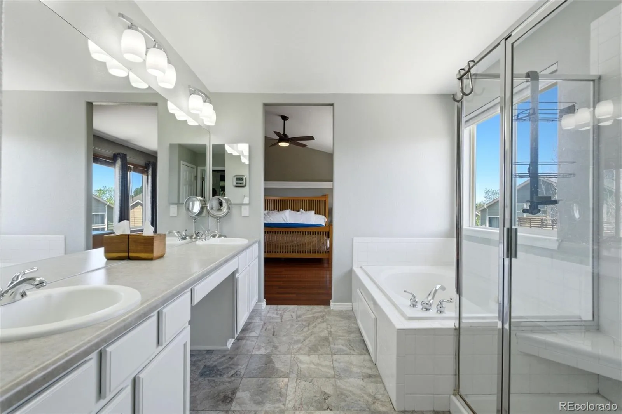
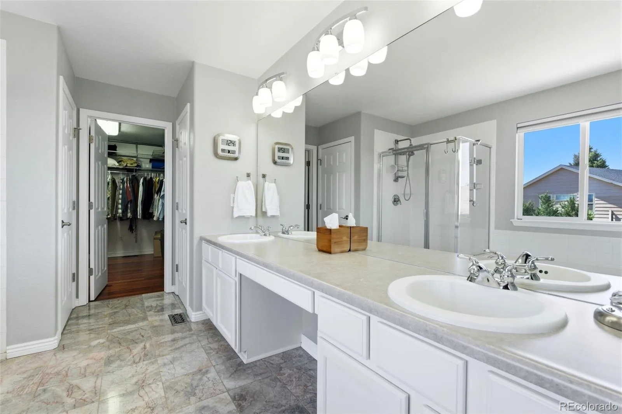
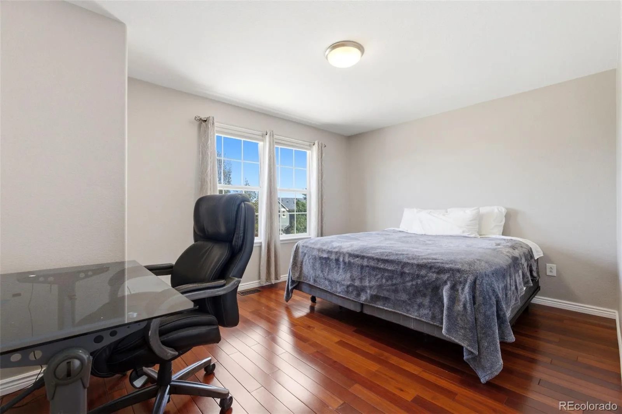
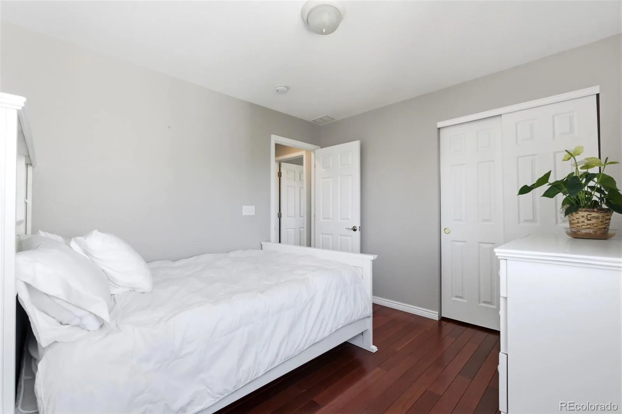
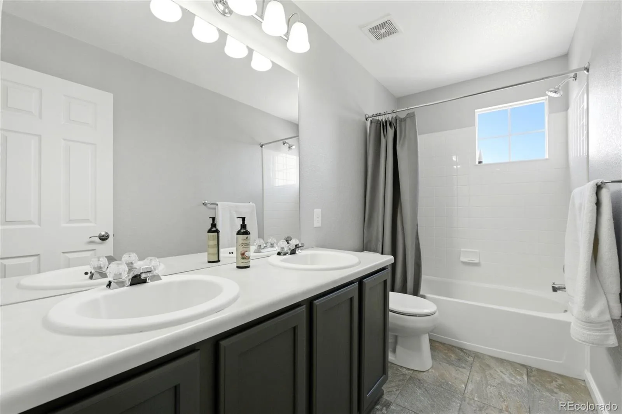
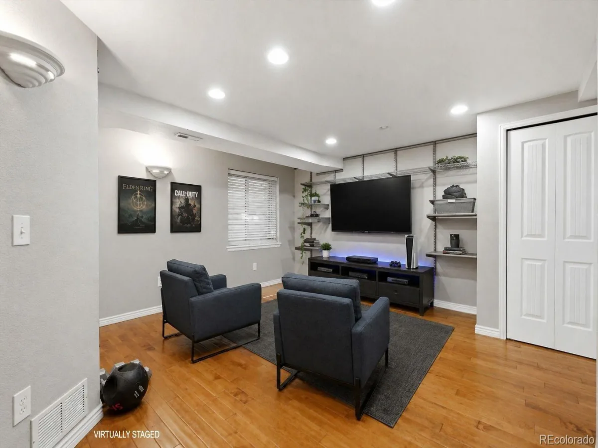
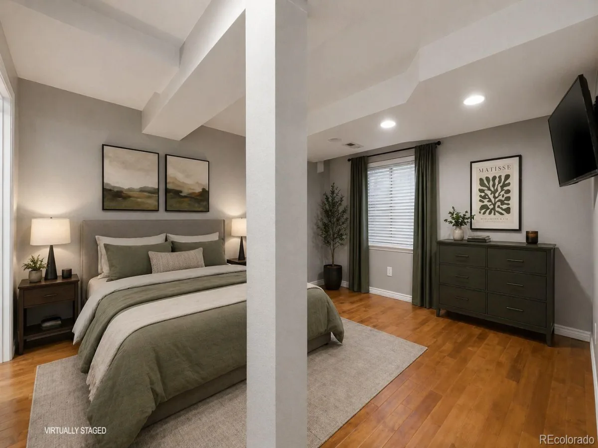
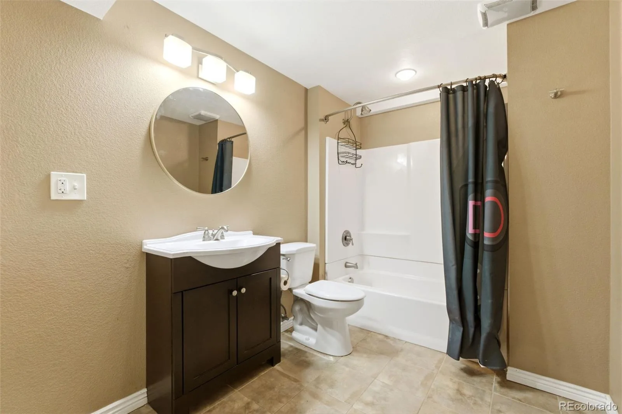
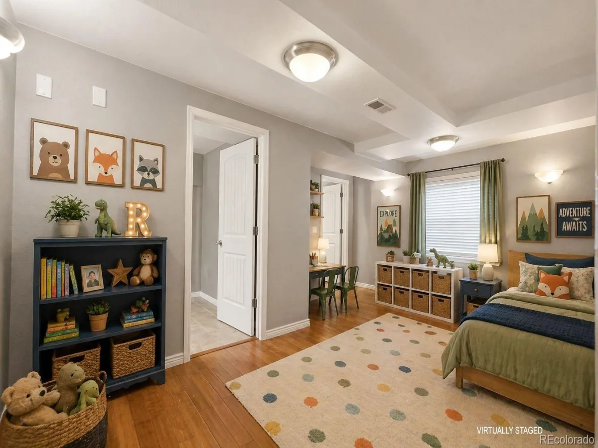
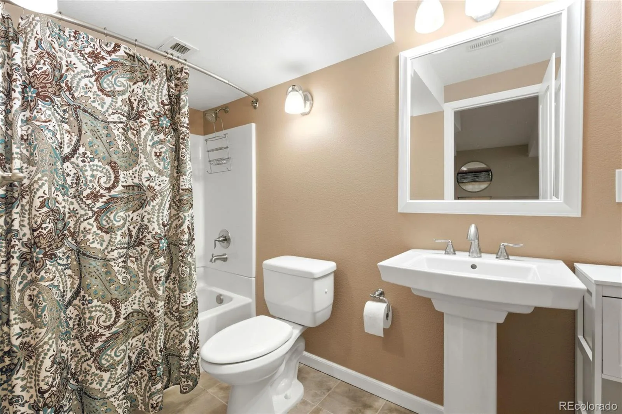
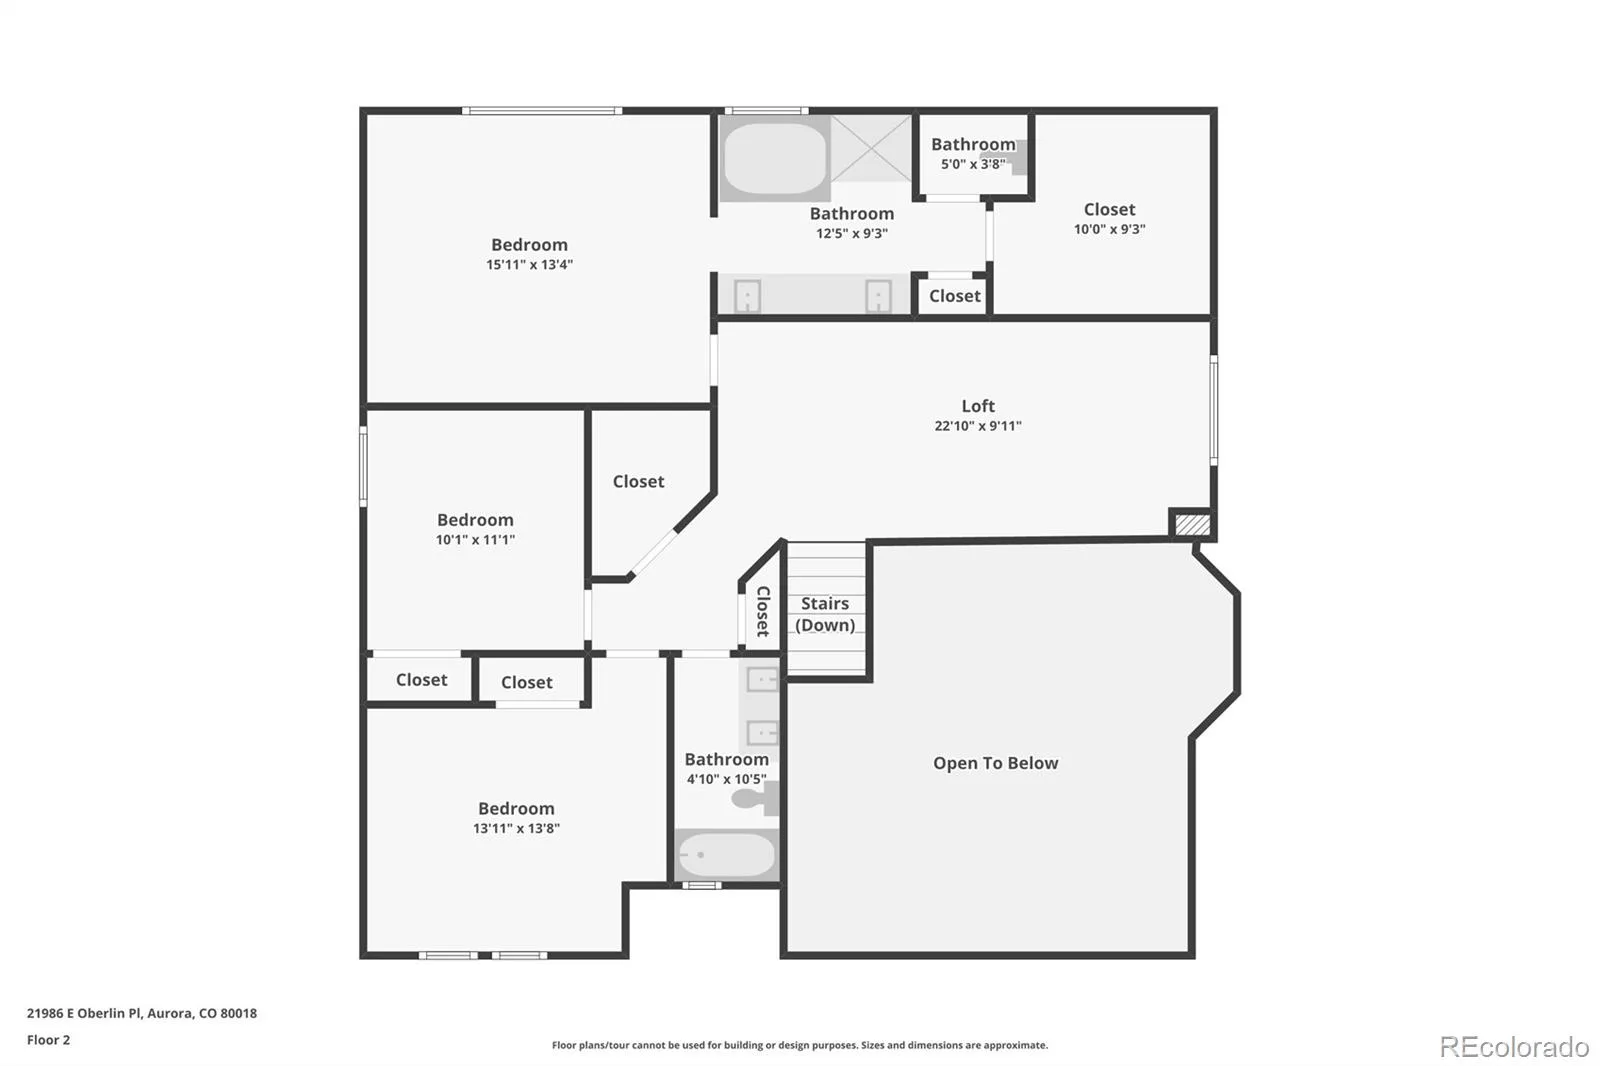
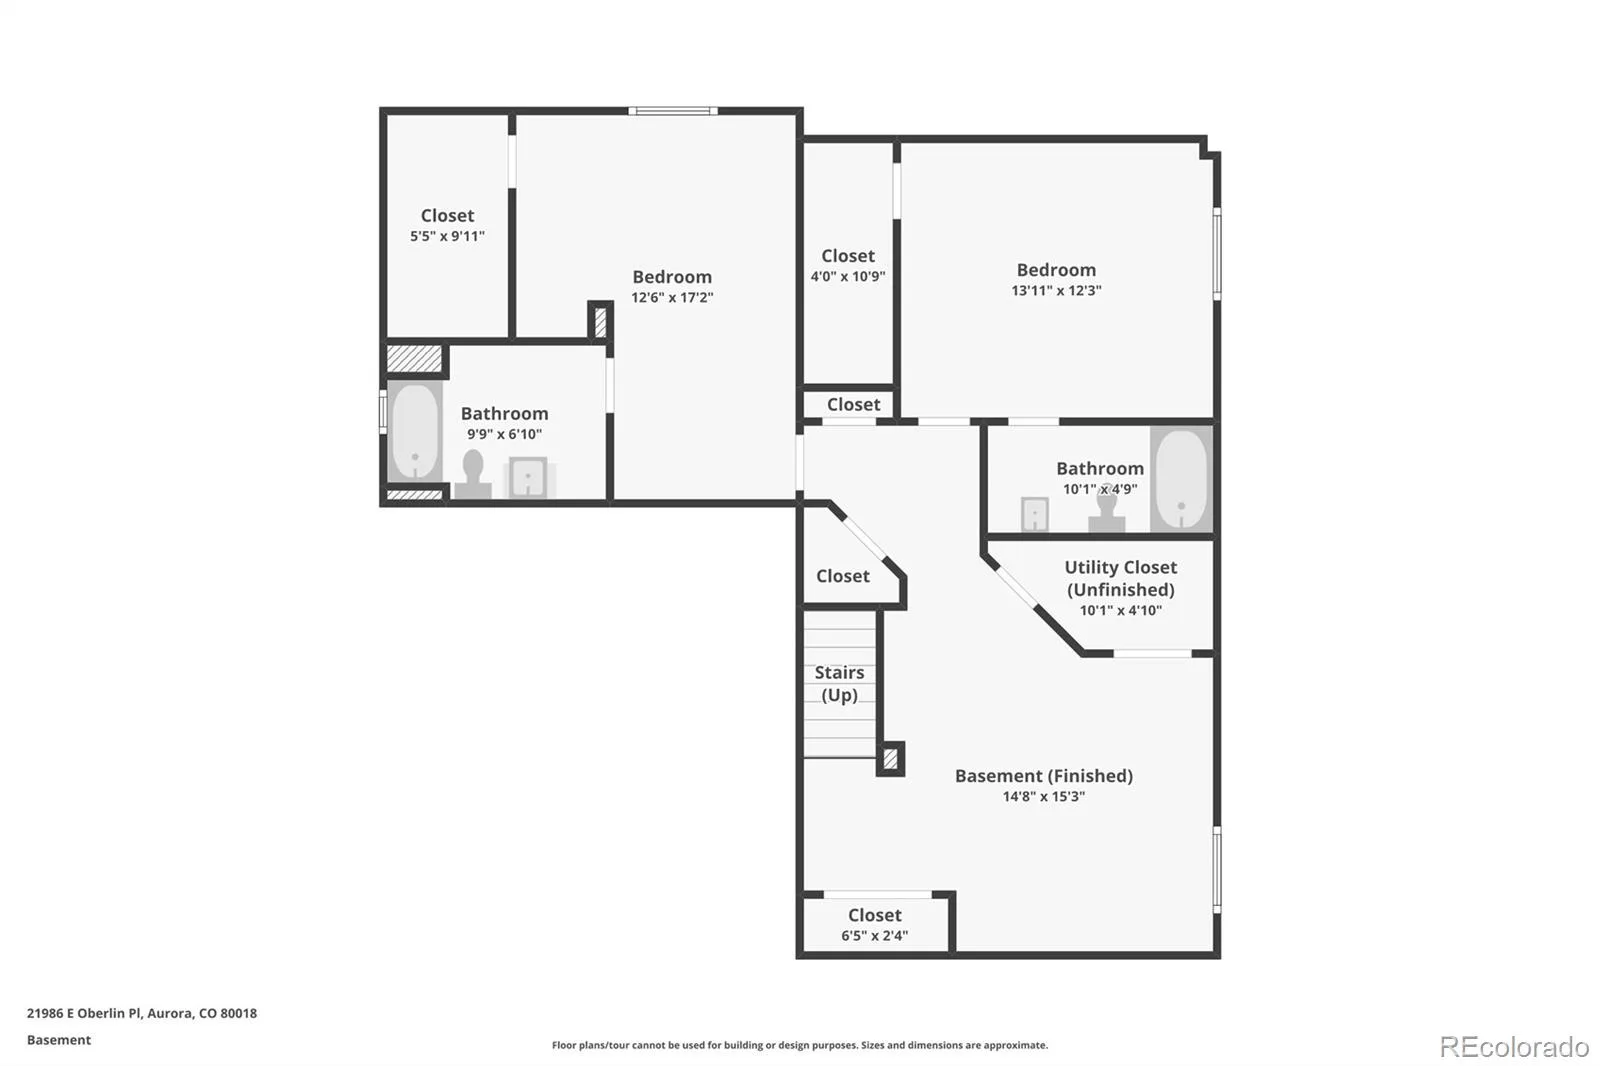
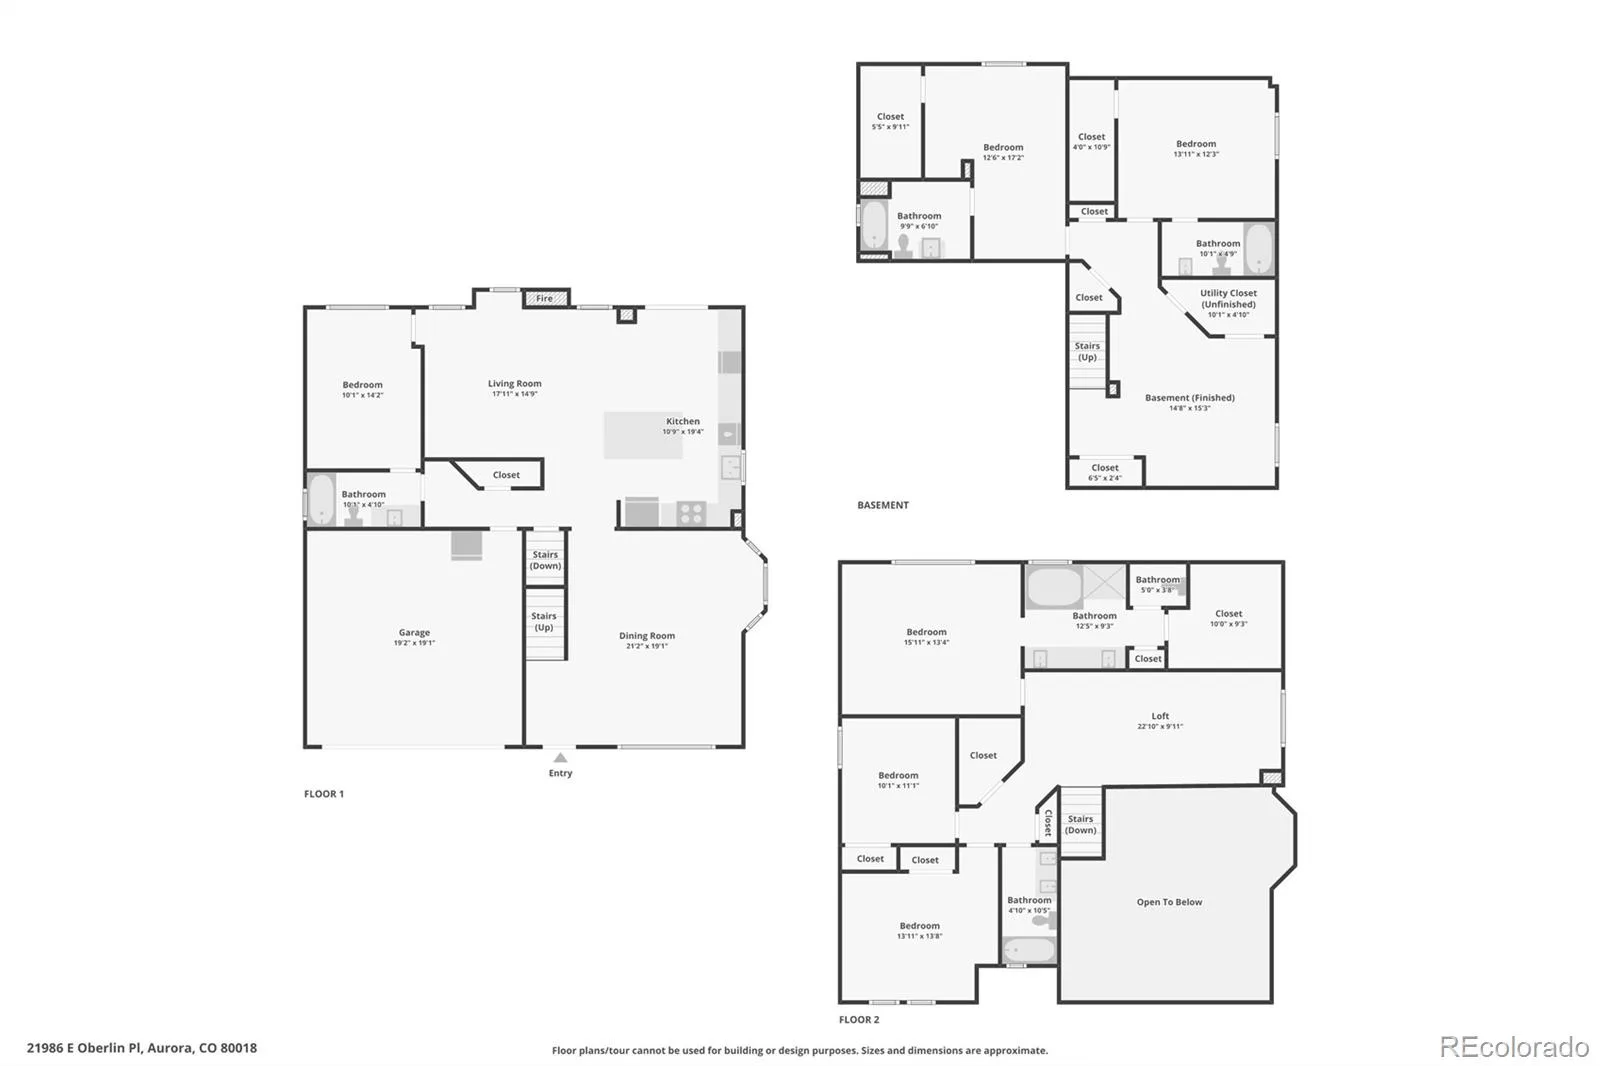
NEED SPACE THAT ACTUALLY WORKS? The finished lower level has TWO full en-suite bedrooms plus a flex room. Upstairs: five-piece primary en-suite, two additional bedrooms, secondary bath, loft and—YES—upstairs laundry with a gas dryer.
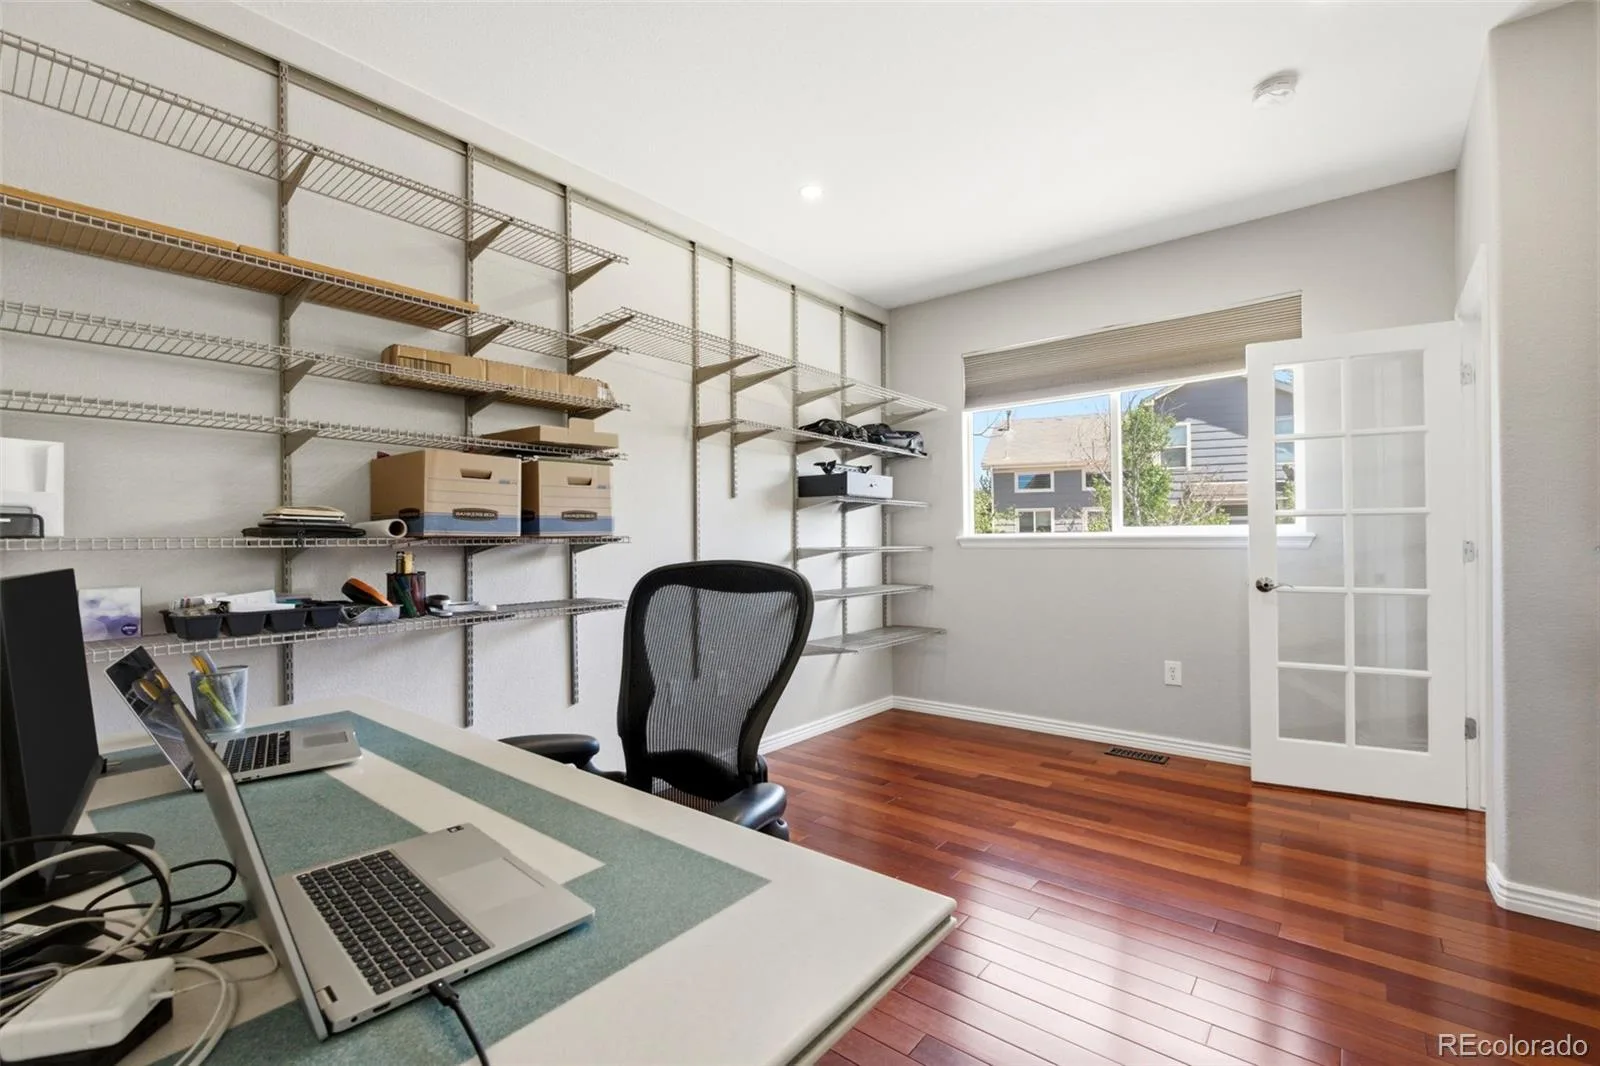
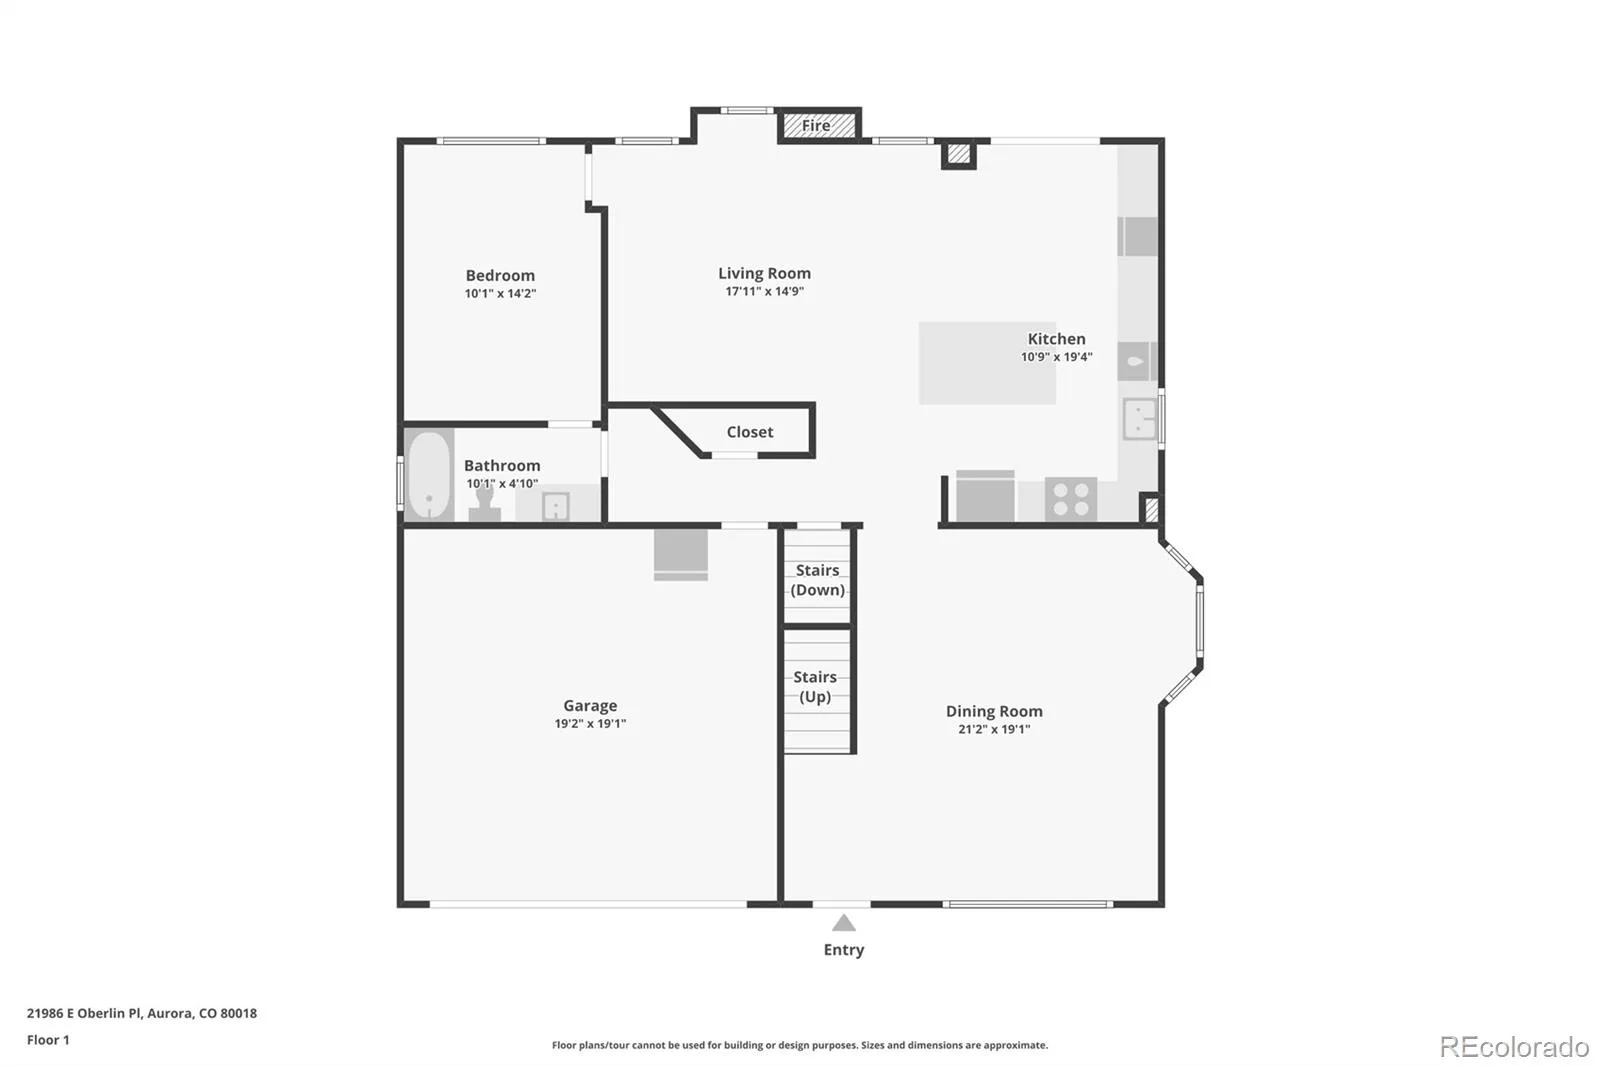
NEED MORE? The main-level office sits next to a full bath and can easily convert to another bedroom.
If this sounds like what you’ve been looking for, call me or your agent to see it. This is one you don’t want to miss.
NEED SPACE THAT ACTUALLY WORKS? The finished lower level has TWO full en-suite bedrooms plus a flex room. Upstairs: five-piece primary en-suite, two additional bedrooms, secondary bath, loft and—YES—upstairs laundry with a gas dryer.
NEED MORE? The main-level office sits next to a full bath and can easily convert to another bedroom.
If this sounds like what you’ve been looking for, call me or your agent to see it. This is one you don’t want to miss.
Property Details
Price:
$649,900
MLS #:
REC5222284
Status:
Active
Beds:
5
Baths:
5
Type:
Single Family
Subtype:
Single Family Residence
Subdivision:
East Quincy Highlands
Finished Sq Ft:
3,517
Total Sq Ft:
3,517
Lot Size:
6,098 sqft / 0.14 acres (approx)
Year Built:
2000
Schools
School District:
Cherry Creek 5
Elementary School:
Mountain Vista
Middle School:
Sky Vista
High School:
Cherokee Trail
Interior
Above Grade Finished Area
2337
Appliances
Bar Fridge, Dishwasher, Disposal, Down Draft, Dryer, Freezer, Gas Water Heater, Oven, Range, Range Hood, Refrigerator, Sump Pump, Washer
Bathrooms
5 Full Bathrooms
Below Grade Finished Area
1180
Cooling
Central Air
Fireplaces Total
1
Flooring
Carpet, Tile, Wood
Heating
Forced Air
Interior Features
Built-in Features, Ceiling Fan(s), Five Piece Bath, High Ceilings, High Speed Internet, Jack & Jill Bathroom, Kitchen Island, Open Floorplan, Primary Suite, Quartz Counters, Smart Light(s), Smart Thermostat, Smoke Free, Vaulted Ceiling(s), Walk-In Closet(s), Wired for Data
Laundry Features
Laundry Closet
Levels
Two
Main Level Bathrooms
1
Exterior
Architectural Style
Traditional
Attached Garage YN
1
Construction Materials
Frame, Wood Siding
Direction Faces
West
Exterior Features
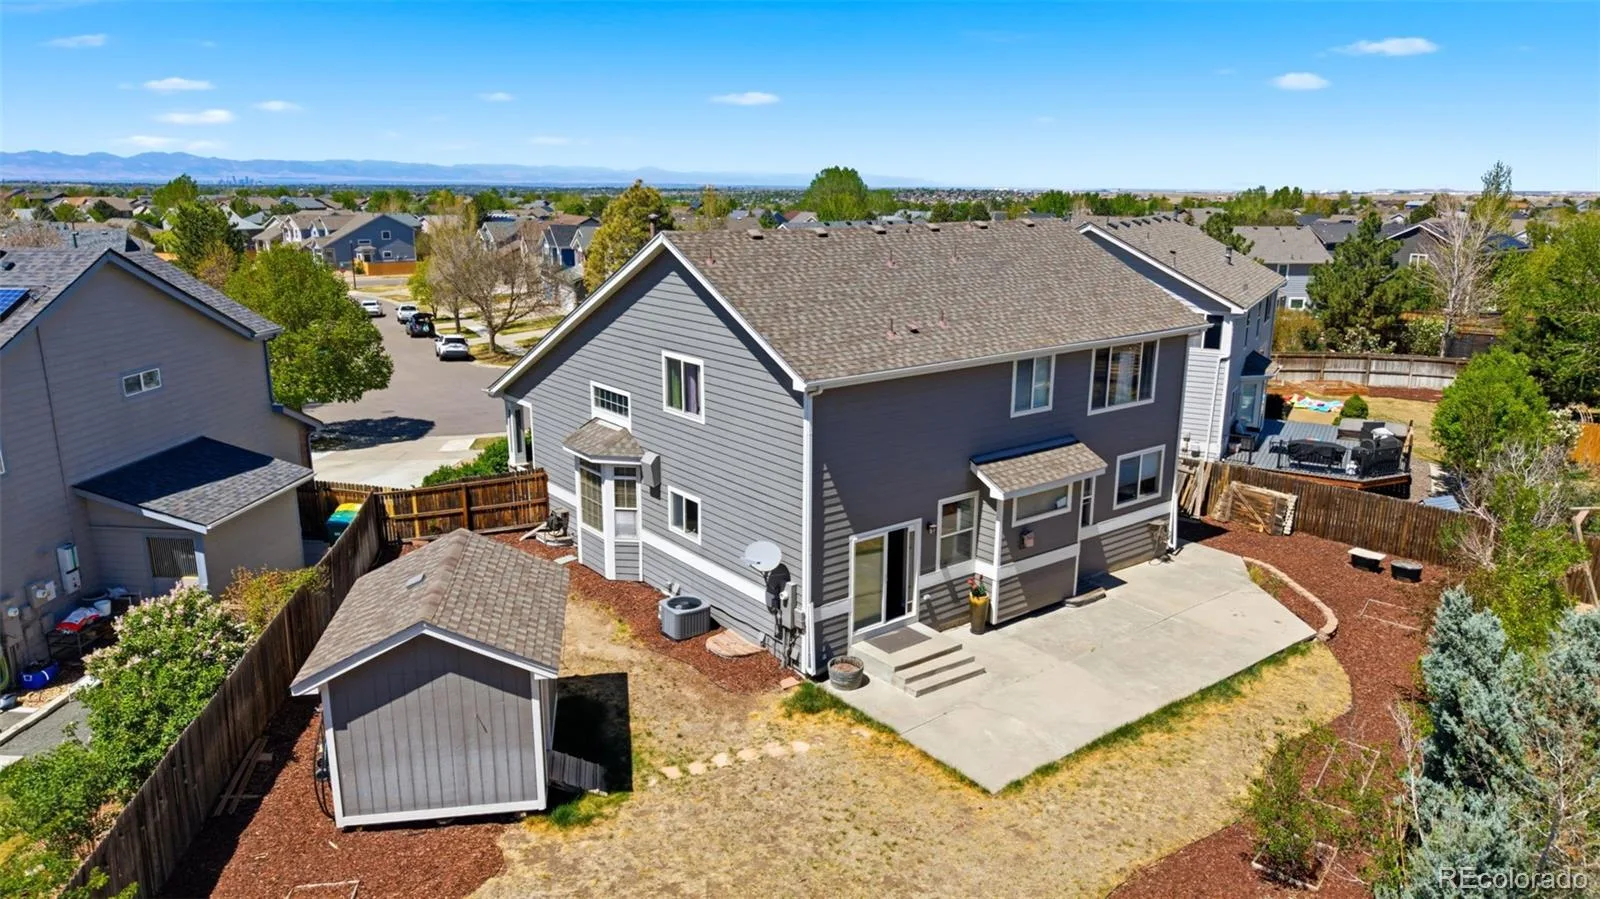
Garden, Lighting, Private Yard, Rain Gutters
Fencing
Full
Garage Spaces
2
Lot Features
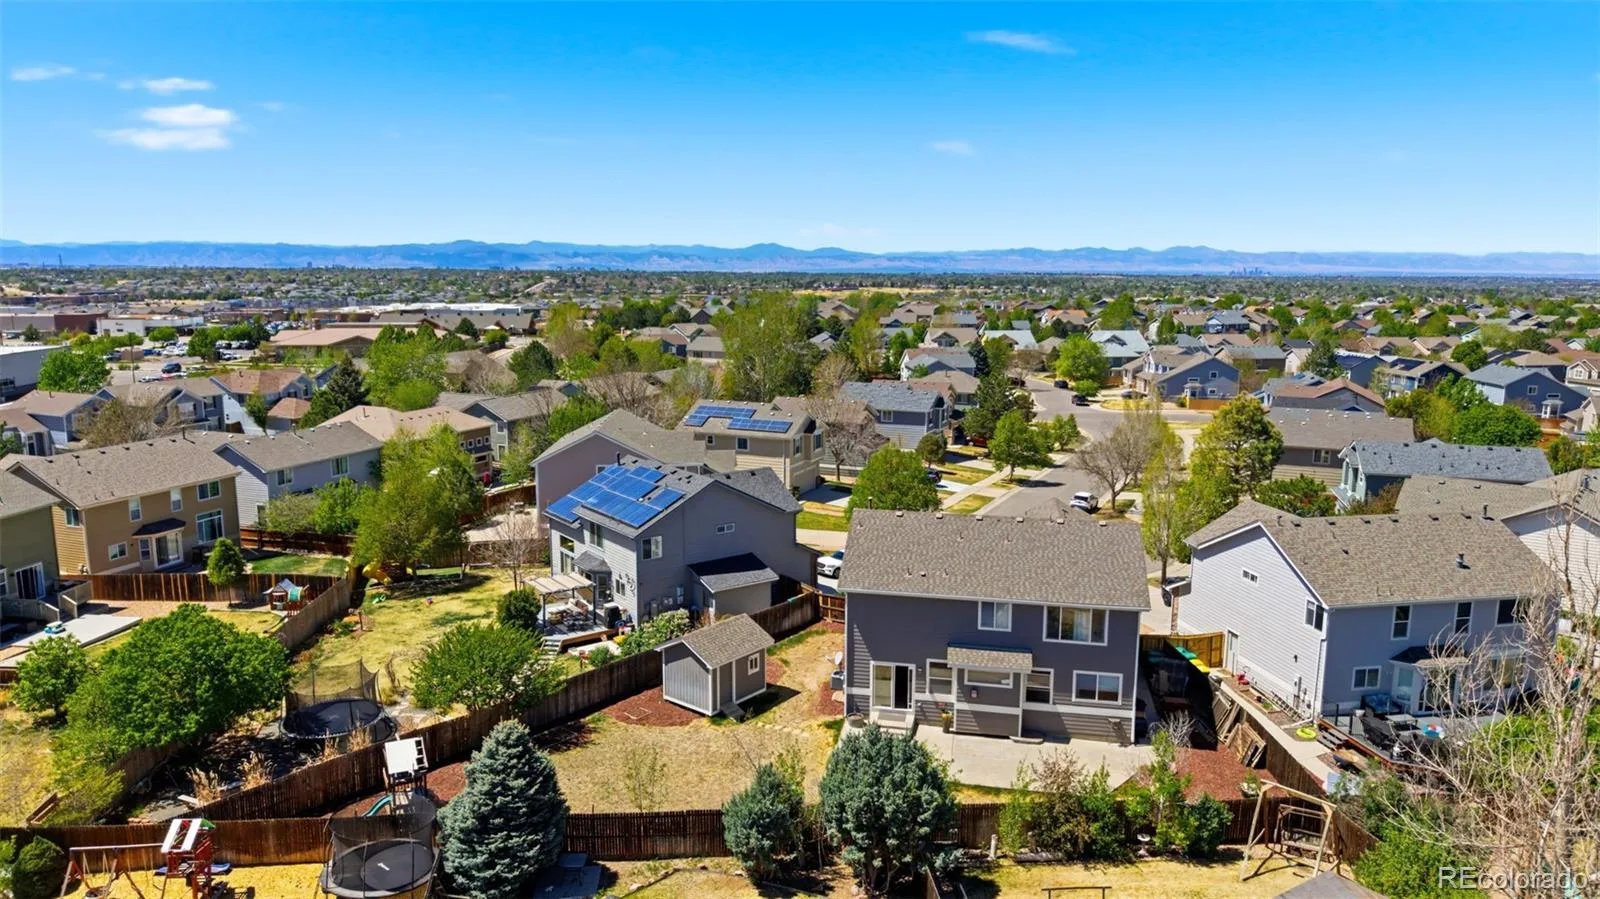
Cul-De-Sac, Irrigated, Landscaped, Level, Master Planned, Near Public Transit, Sprinklers In Rear
Parking Features
220 Volts, Finished Garage, Lighted, Smart Garage Door, Storage
Parking Spots
2
Parking Total
2
Patio And Porch Features
Covered, Front Porch
Roof
Composition
Security Features
Carbon Monoxide Detector(s), Smart Locks, Smoke Detector(s)
Window Features
Bay Window(s), Double Pane Windows, Egress Windows, Window Coverings
Financial
HOA Fee
$53
HOA Fee Frequency
Monthly
HOA Includes
Maintenance Grounds, Recycling, Trash
HOA Name
East Quincy Highlands II
HOA Phone
720-633-9722
Tax Year
2025
Taxes
$4,357
Map
Contact Us
Mortgage Calculator
Property Summary
- Located in the East Quincy Highlands subdivision, 21986 E Oberlin Place Aurora CO is a Single Family for sale in Aurora, CO, 80018. It is listed for $649,900 and features 5 beds, 5 baths, and has approximately 3,517 square feet of living space, and was originally constructed in 2000. The current price per square foot is $185. The average price per square foot for Single Family listings in Aurora is $235. The average listing price for Single Family in Aurora is $587,376. To schedule a showing of MLS#rec5222284 at 21986 E Oberlin Place in Aurora, CO, contact your Smart Sale AI agent at 3039066915.
Similar Listings Nearby

Additional Details
MLS ID : REC5222284
Listing Key : REC2054404016
Parcel Number : 034022856
Zip Code : 80018
City : Aurora
State : CO
Building if Condo :
Full Street: 21986 E Oberlin Place
Address : 21986
Address Prefix :
Address Suffix : Place
Street : Oberlin
Street Prefix : E
Street Suffix :
Unit if Condo :
Latitude : 39.641293
Longitude : -104.731934
Property Type : singlefamily
Property Sub Type : Single Family Residence
Stories Total if Condo :
Lot Size : 6,098 sqft / 0.14 acres (approx)
Ownership : Individual
Zoning : RES
Condition : Updated/Remodeled
Renovation :
Pets Allowed : Cats OK,Dogs OK
Special Conditions : None
Possession : Closing/DOD
Original Price : 694900
Close Price :
Close Date :
List Date : May 30, 2026
List Contract Date : 2026-05-30
Off Market Date :
Purchase Contract Date :
Days on Market : 141
Concessions Amount :
Concession Comment :
Renovation :
Company : LPT Realty

Copyright 2026. All rights reserved.
21986 E Oberlin Place
Aurora, CO