
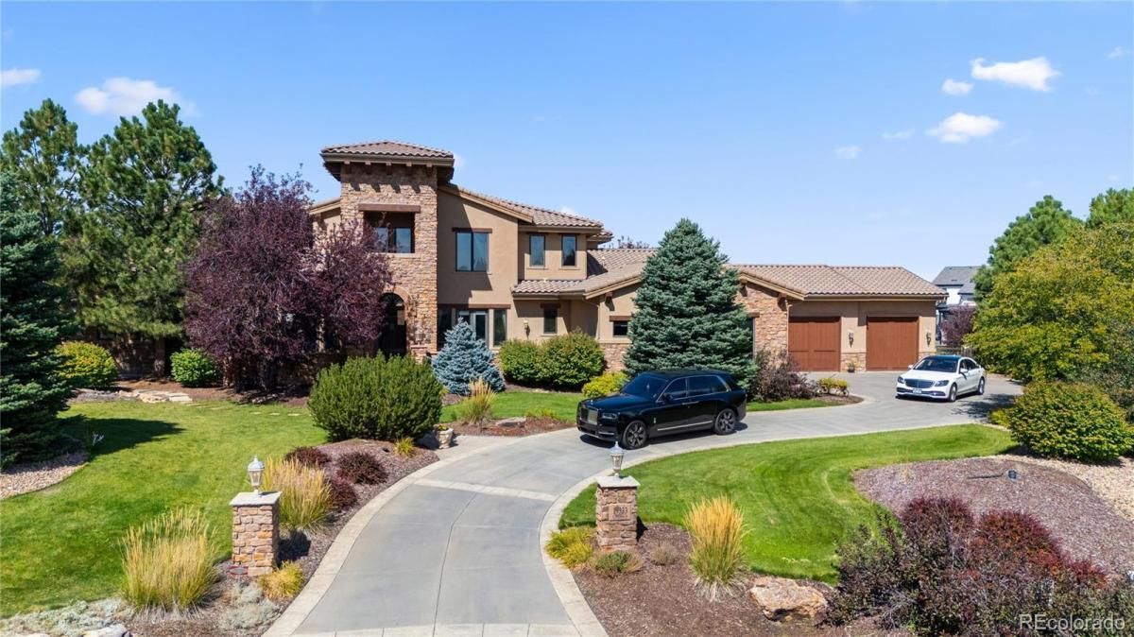
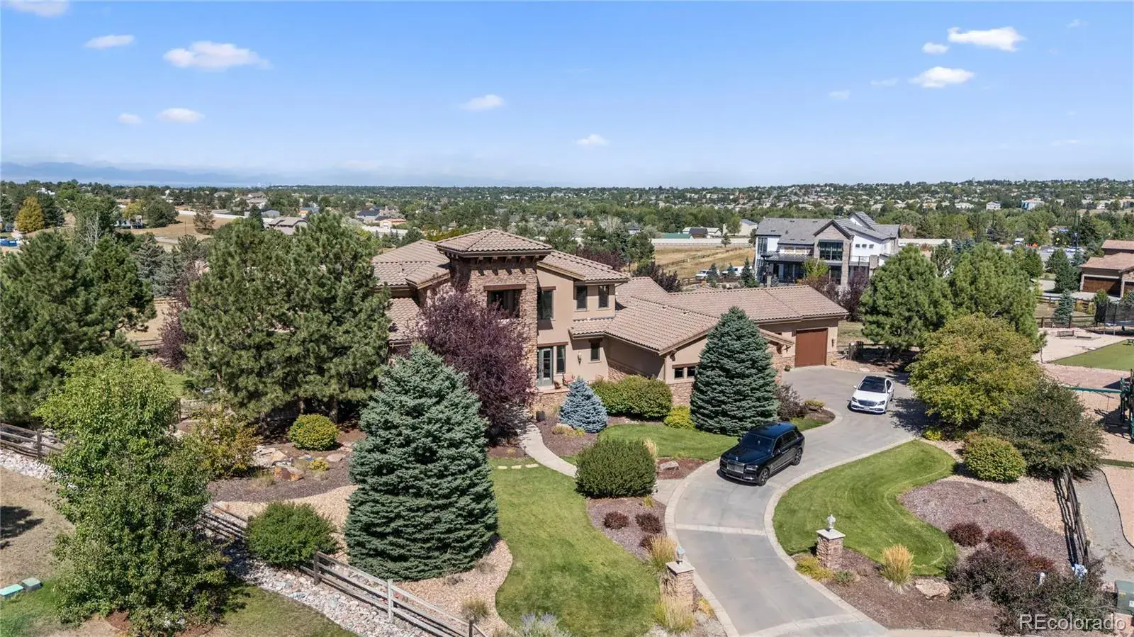
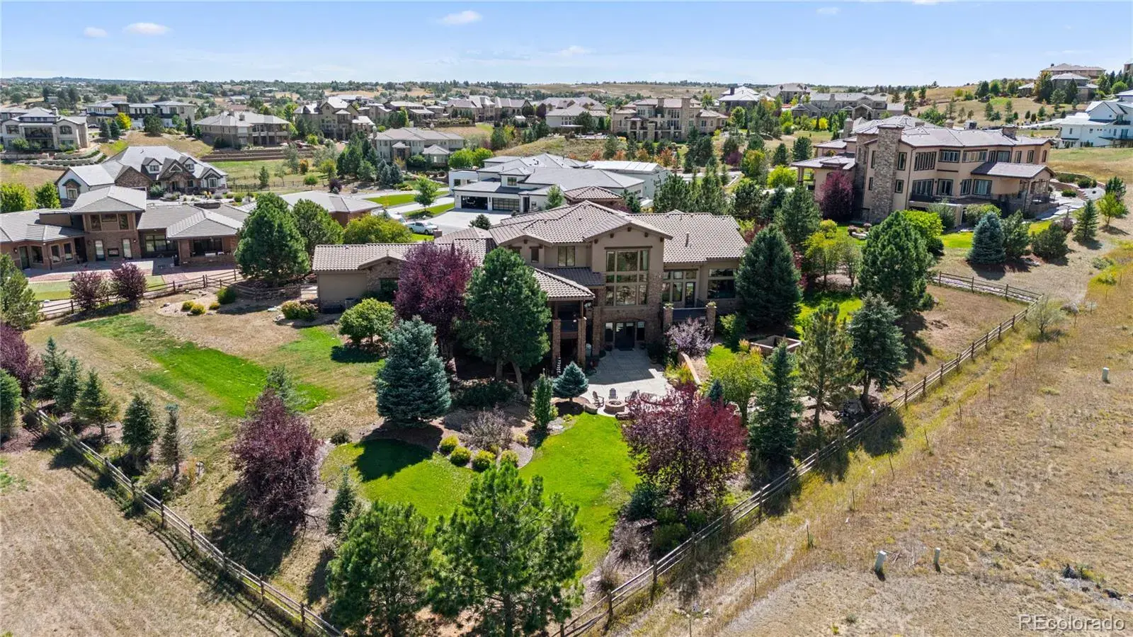
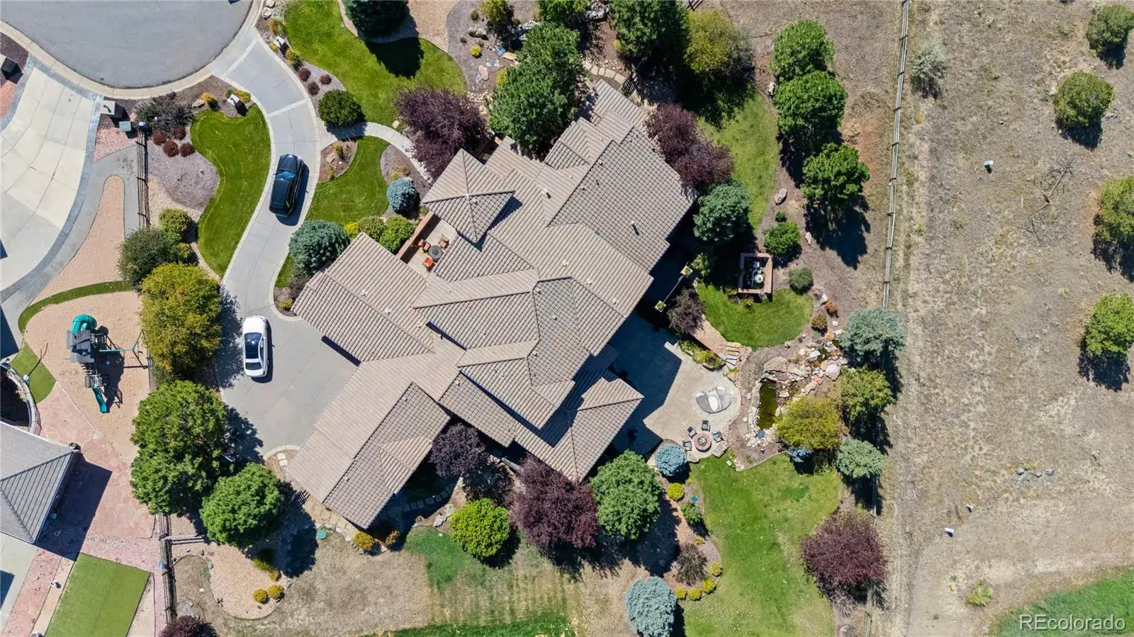
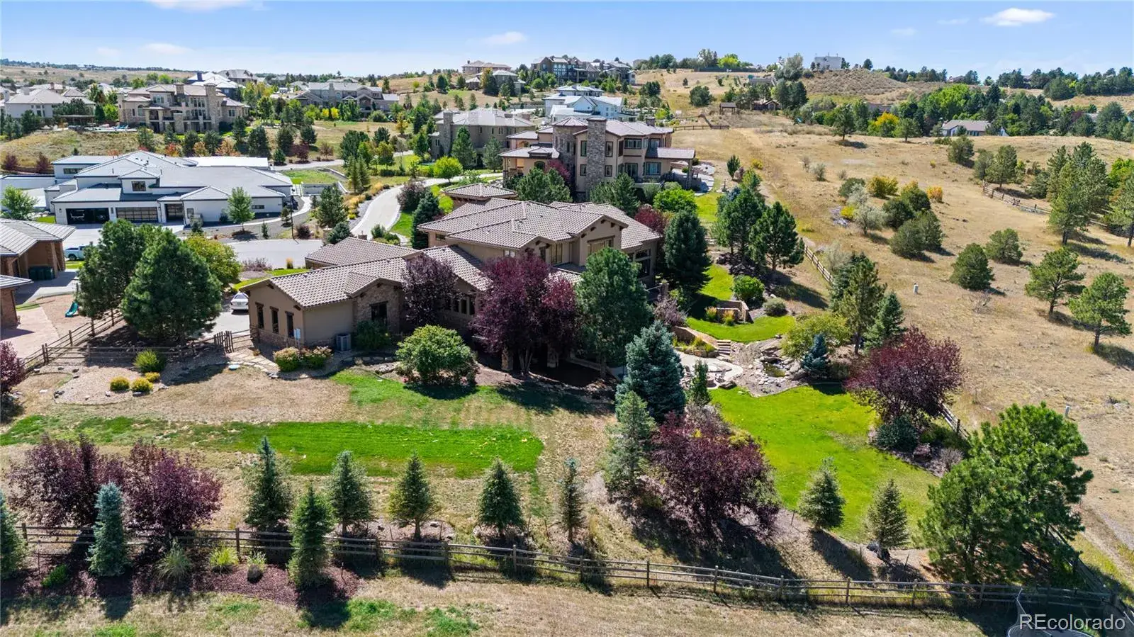
Welcome to an extraordinary estate in the coveted enclave of Estancia Village in East Centennial. This grand masterpiece spans over 8,700 square feet of refined living, blending timeless architecture with modern sophistication.
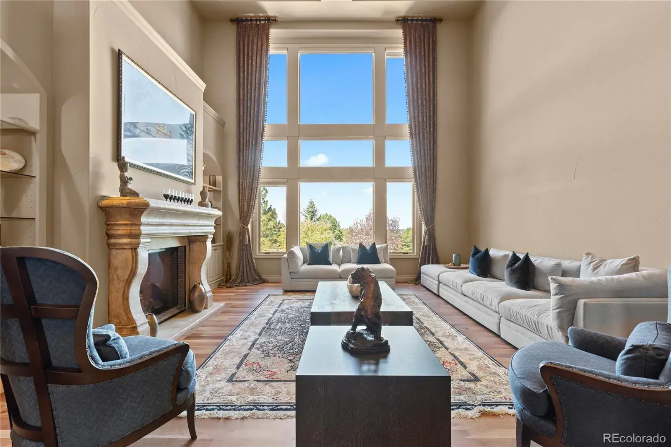
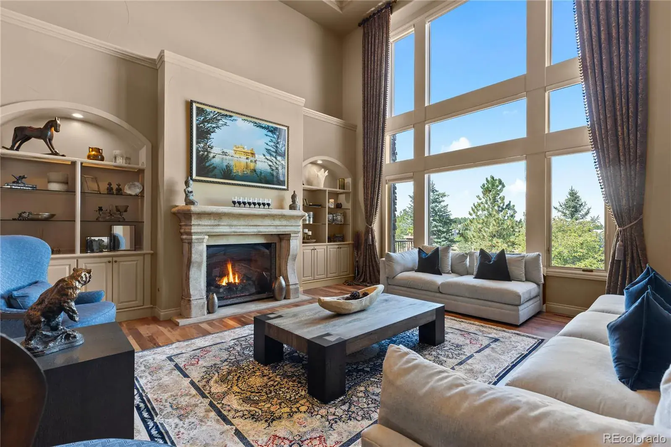
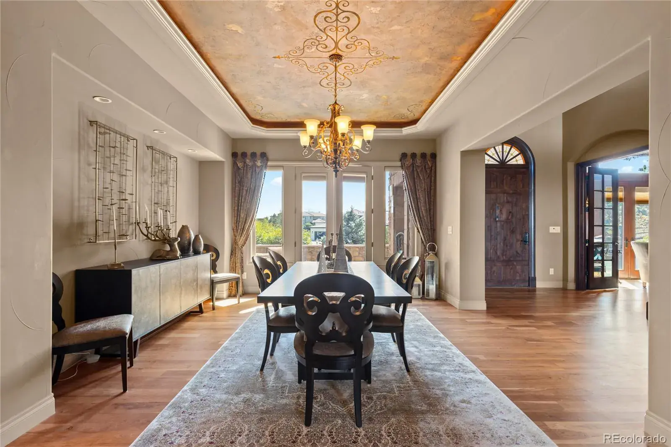
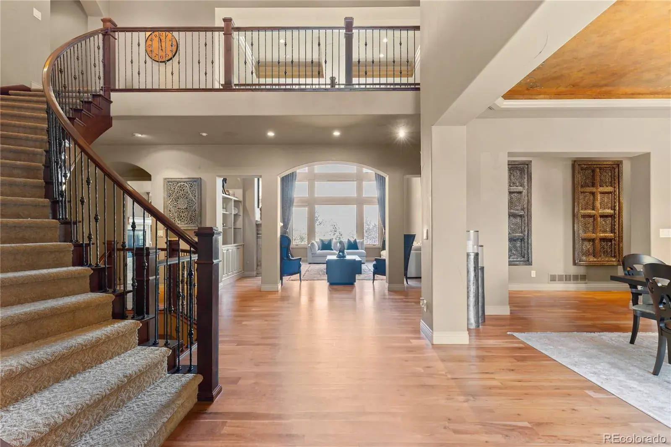
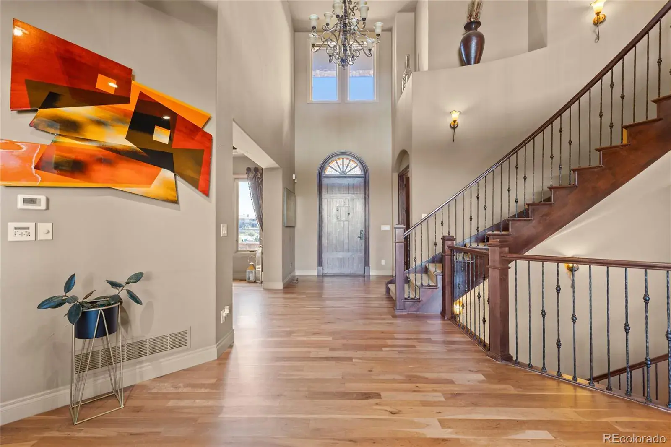
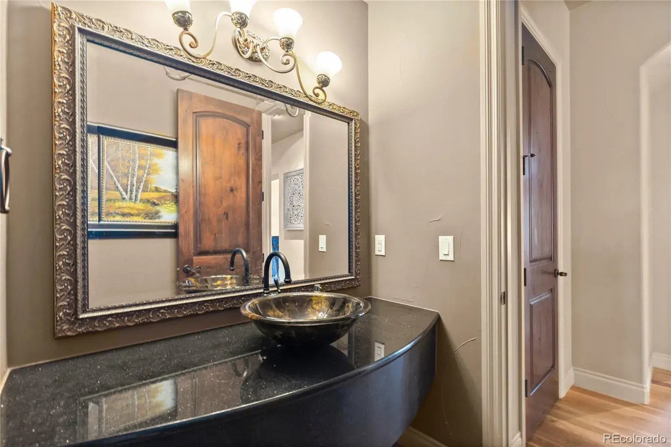
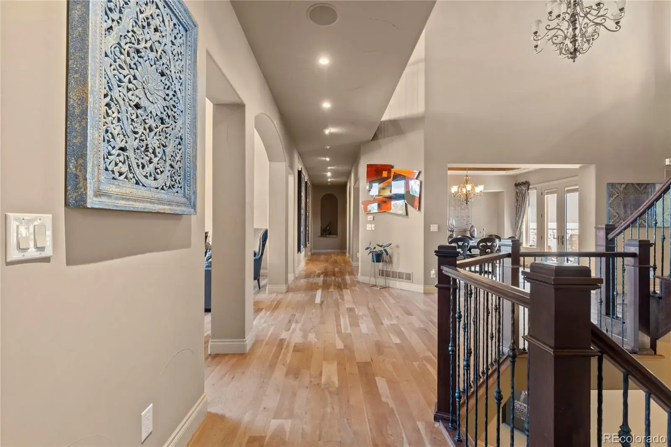
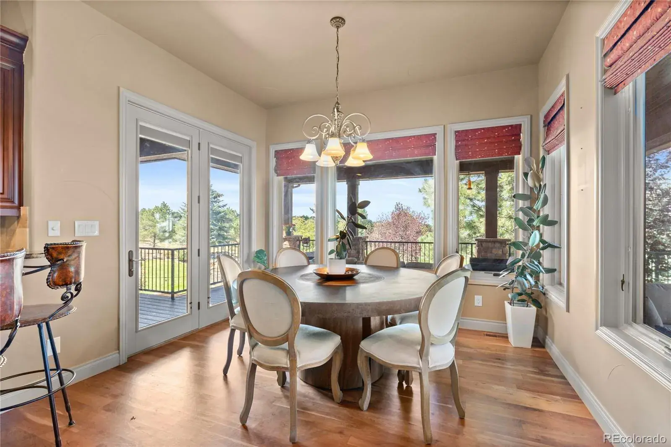
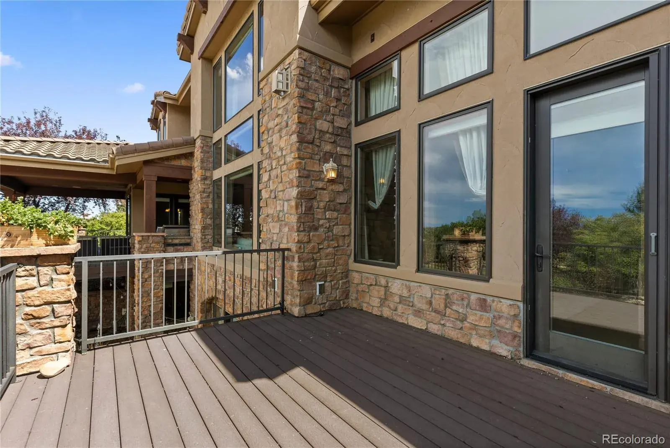
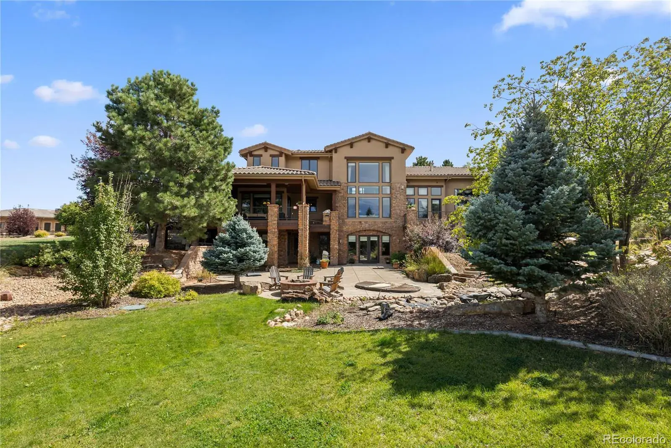
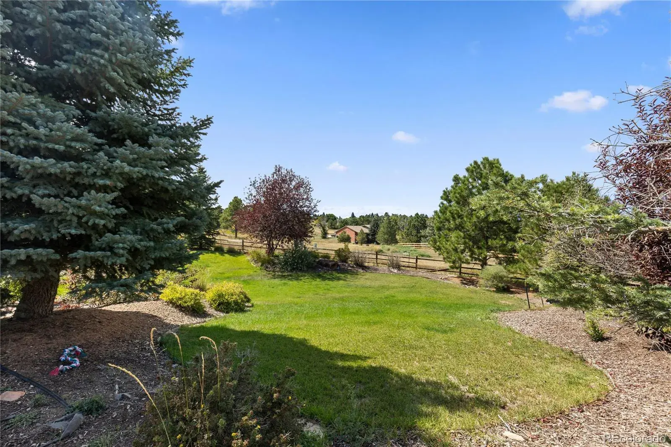
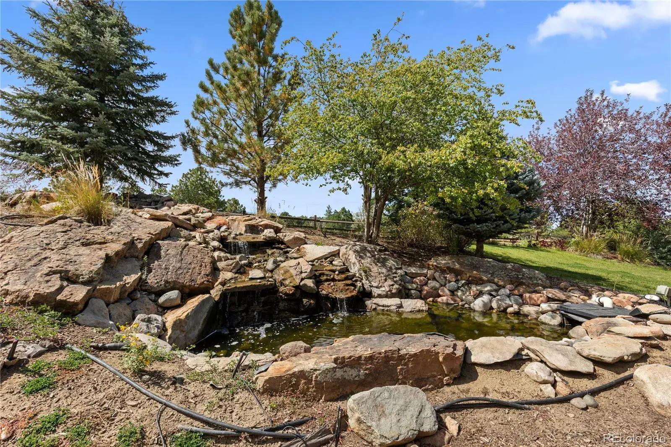
From the moment you arrive, the home commands attention with its stately curb appeal, expansive lot, water features, and meticulous landscaping. Inside, soaring ceilings, custom millwork, and walls of windows bathe each space in natural light, creating an atmosphere of elegance and warmth.
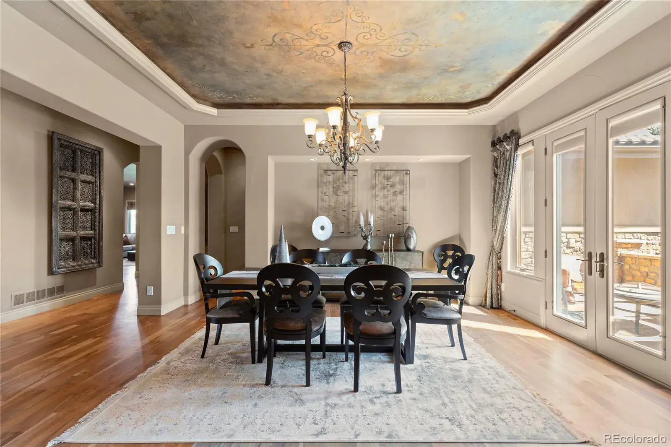
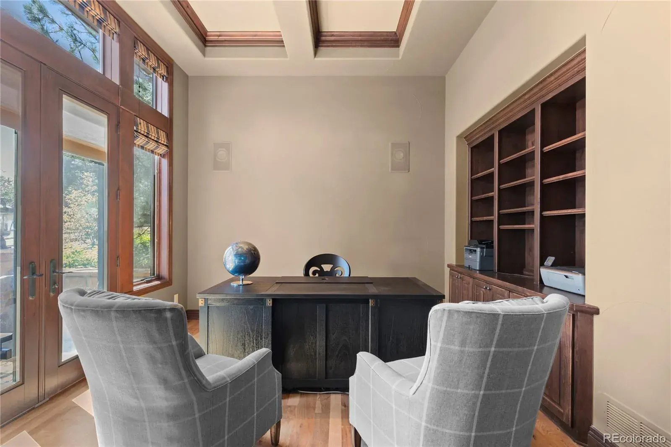
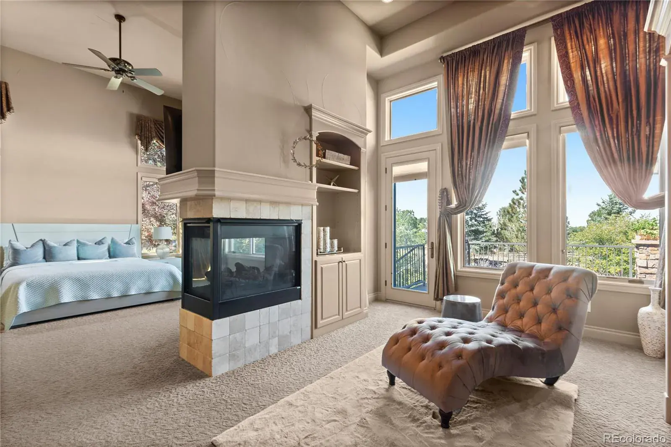
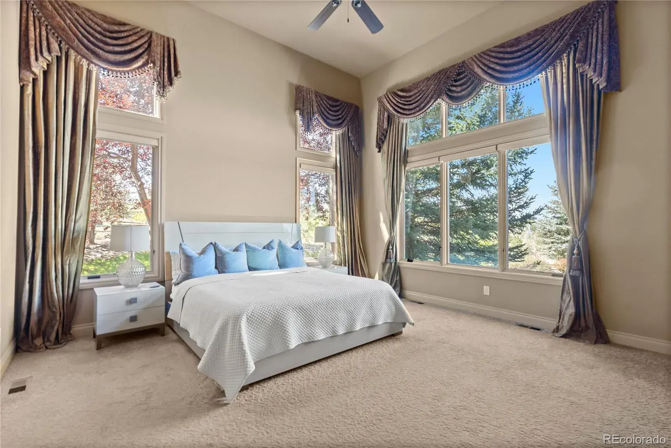
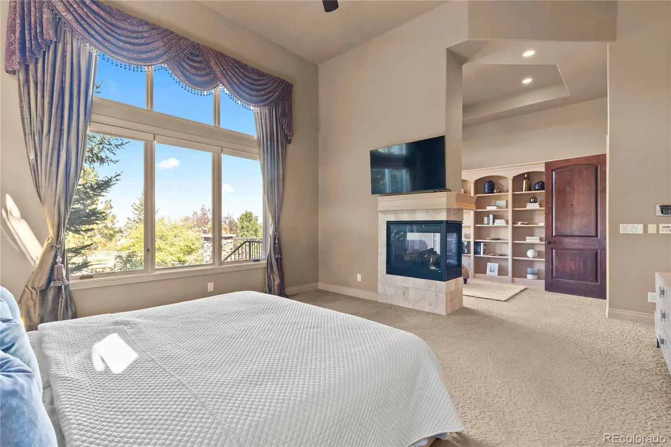
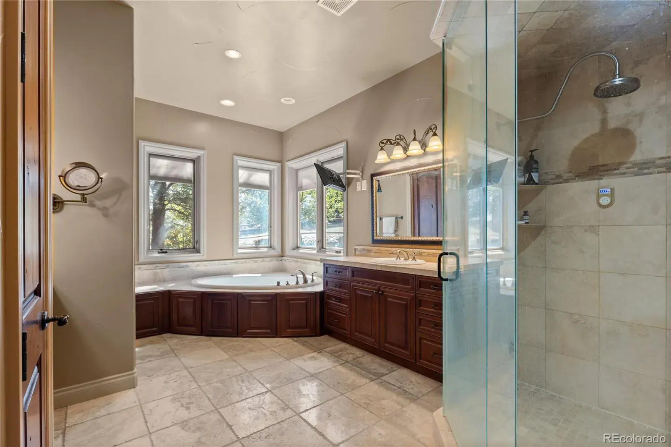
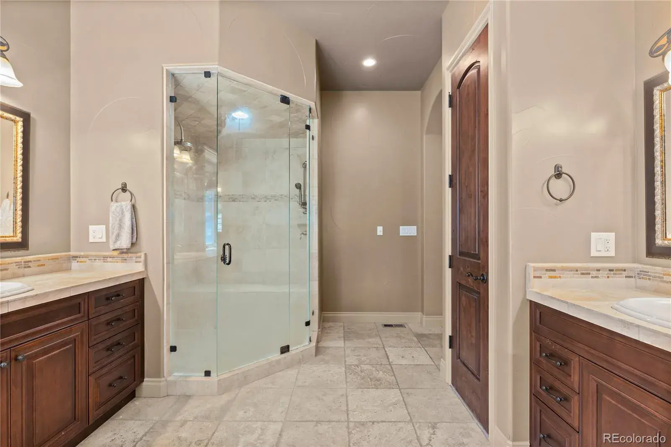
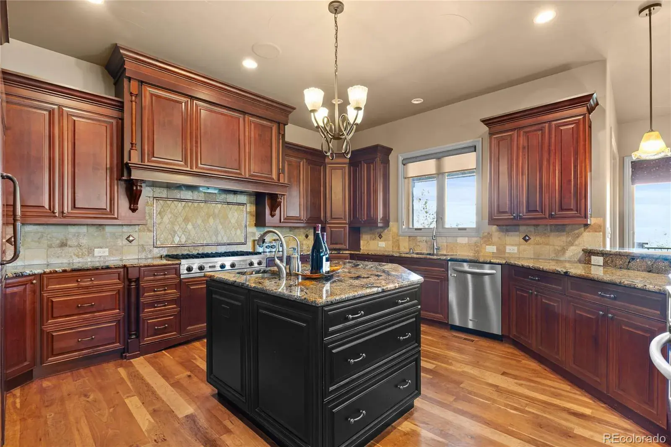
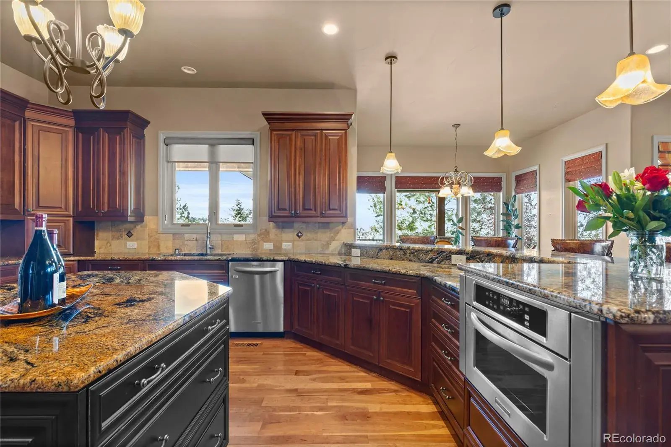
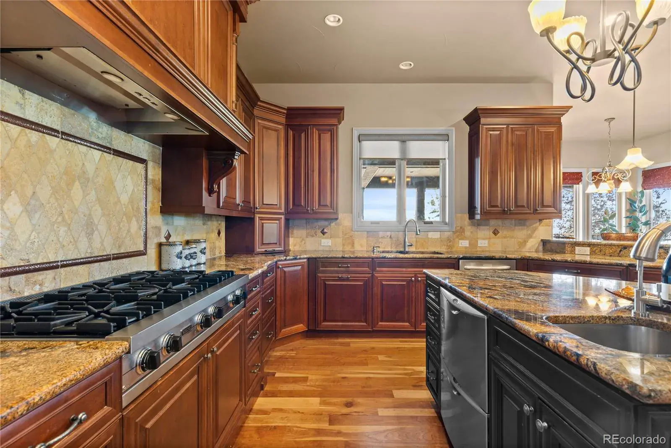
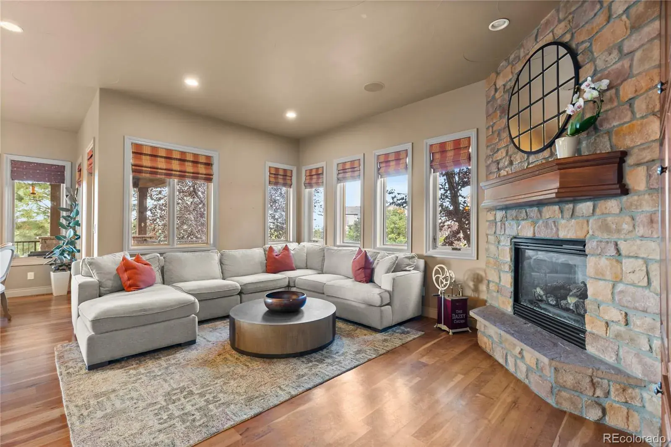
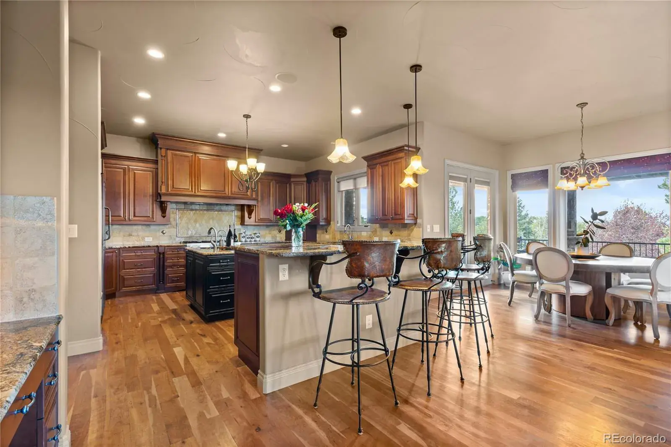
The gourmet kitchen is a chef’s dream, featuring professional-grade appliances, a spacious island, and seamless flow into the formal and casual dining areas—perfect for both intimate gatherings and grand entertaining. The main level also offers inviting living spaces, a private office, and the primary retreat is a sanctuary of its own with a spa-like 5-piece bath, dual walk-in closets, and a private sitting area with a double-sided fireplace.
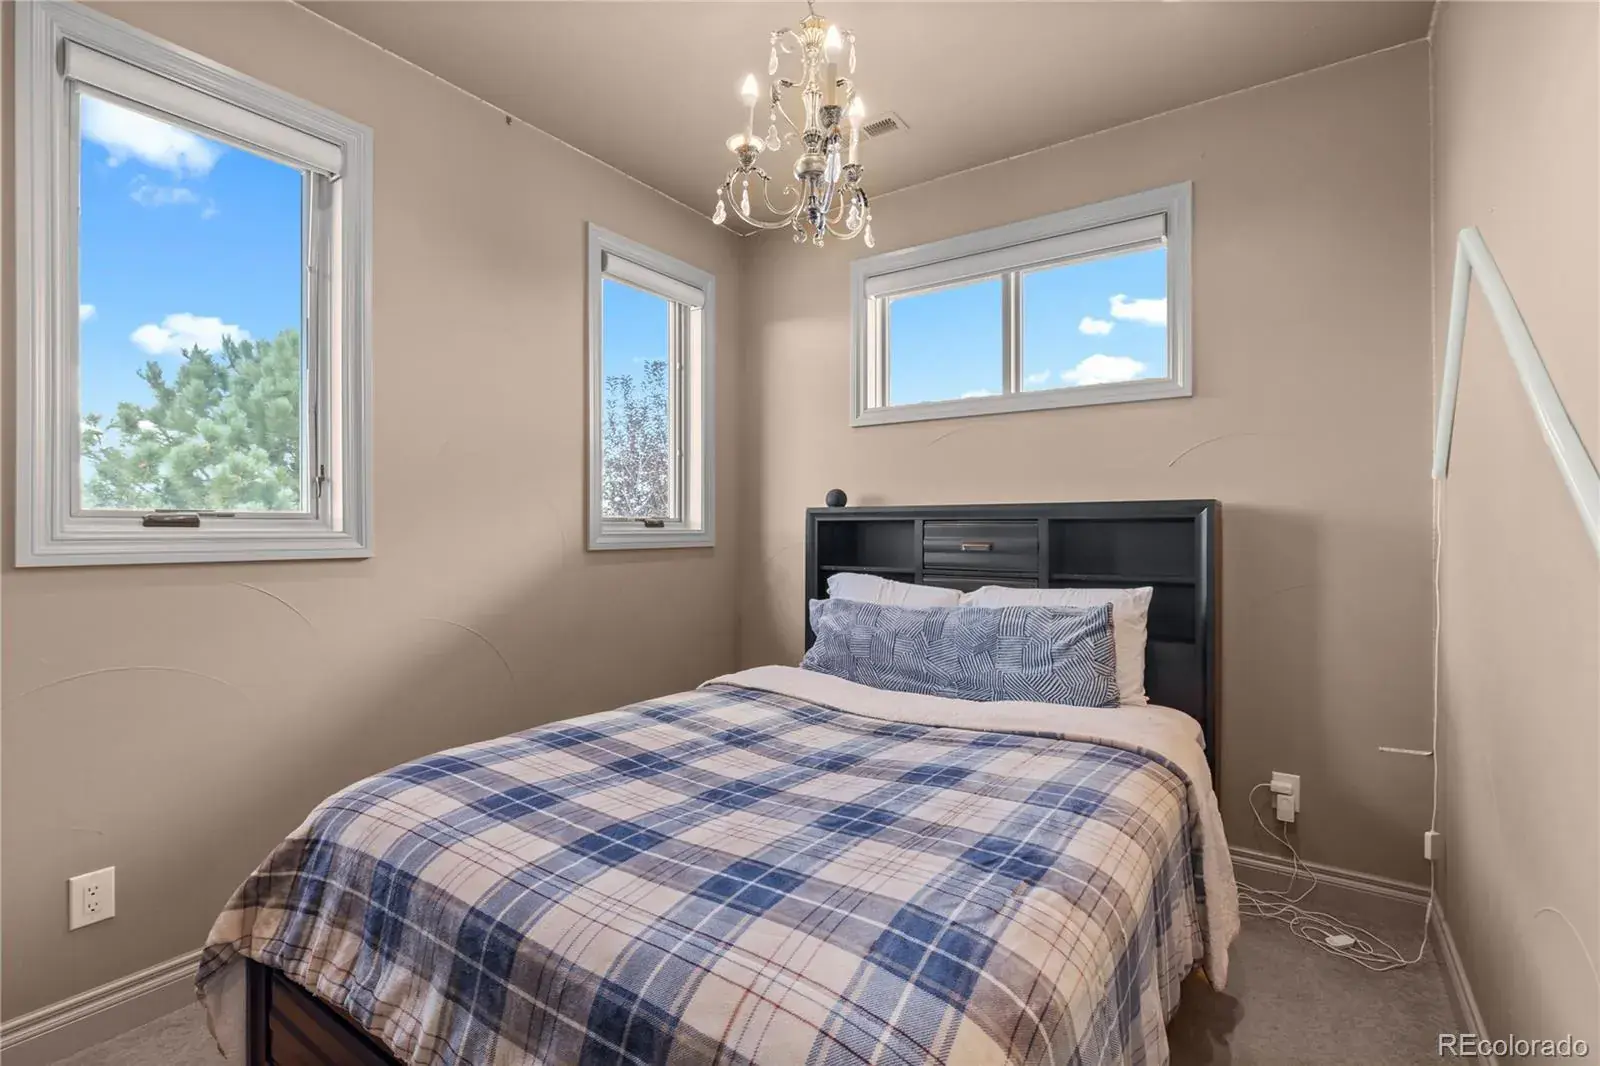
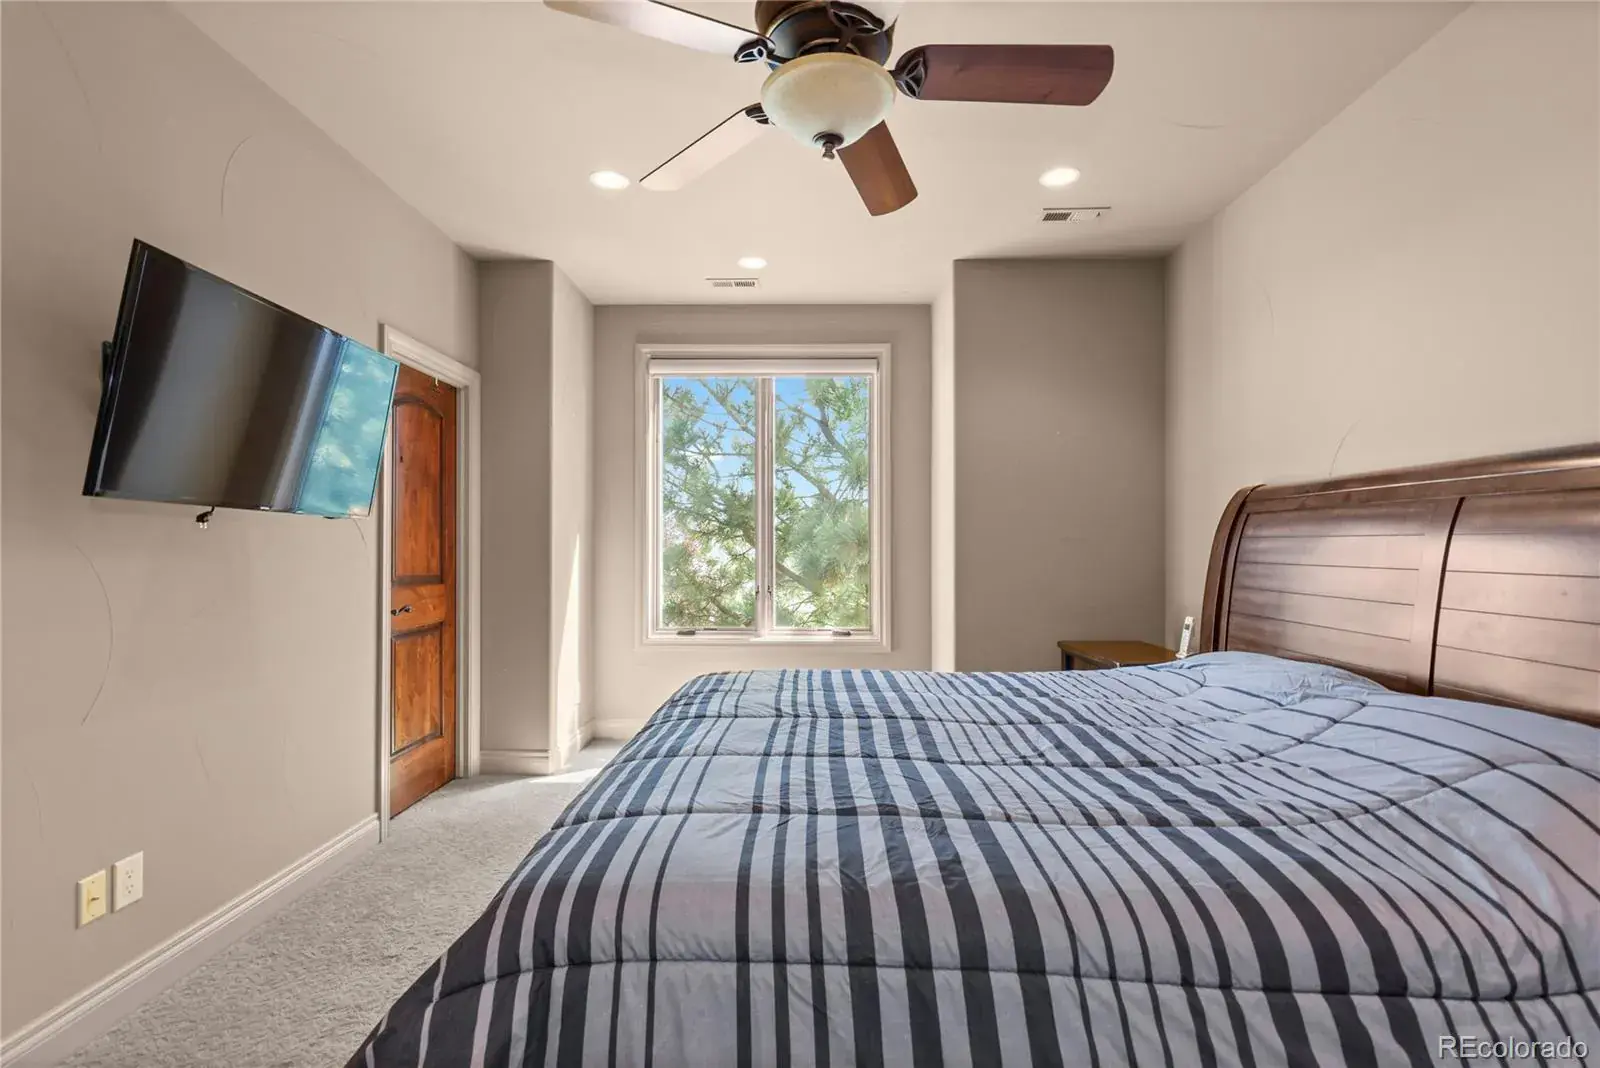
Upstairs, each additional bedroom is generously appointed with en suite baths and designer finishes.
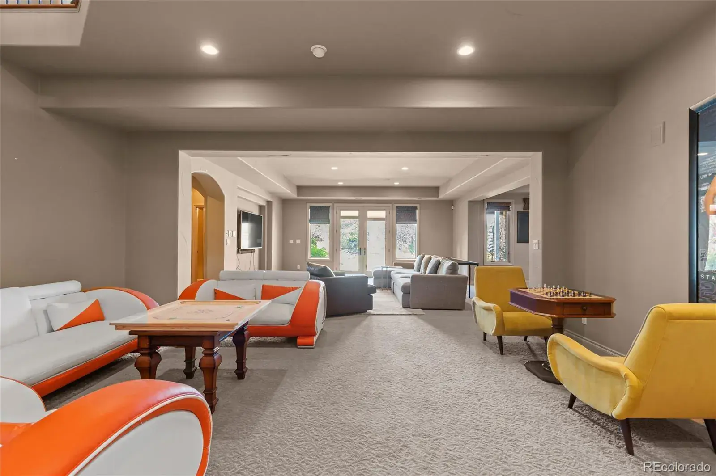
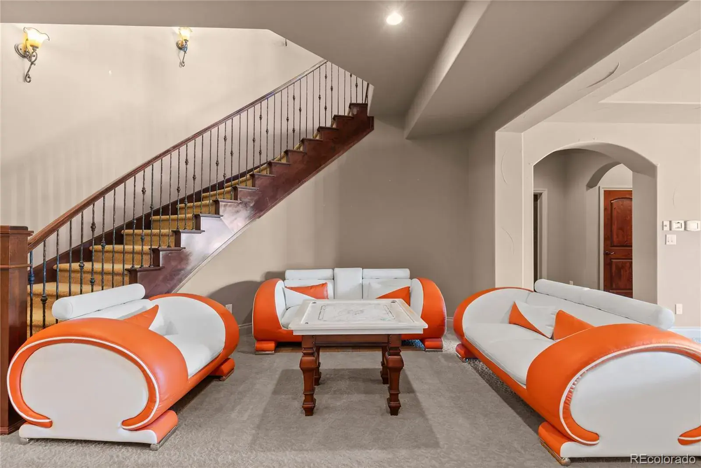
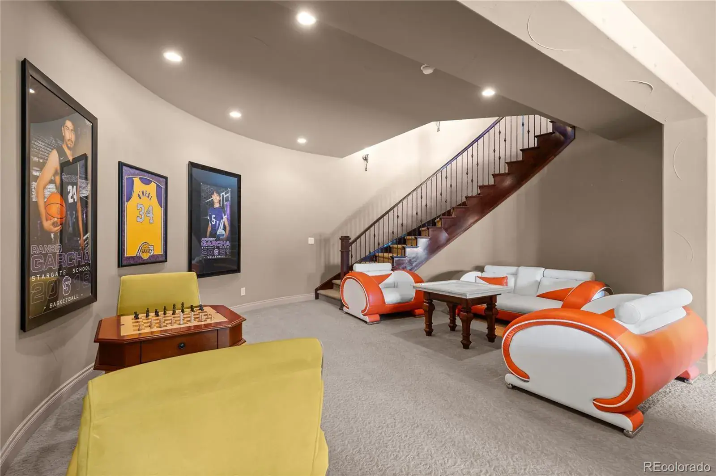
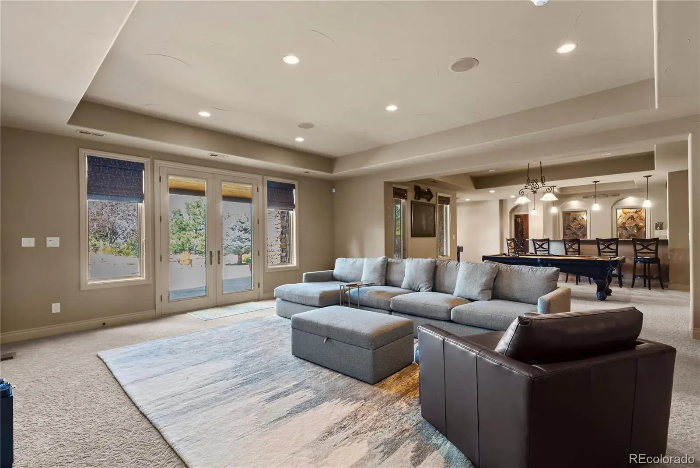
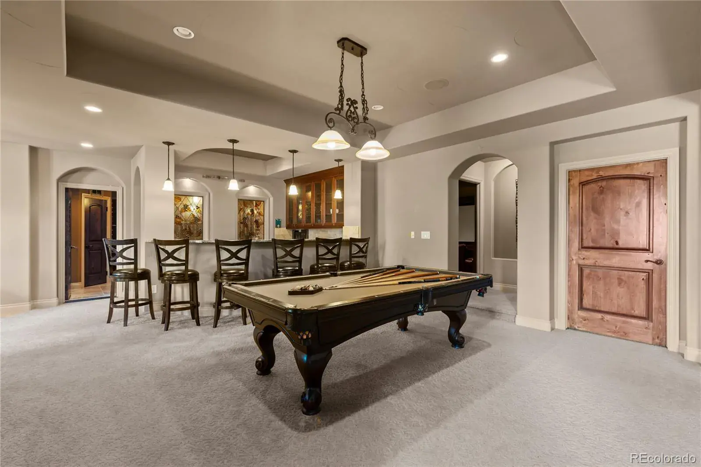
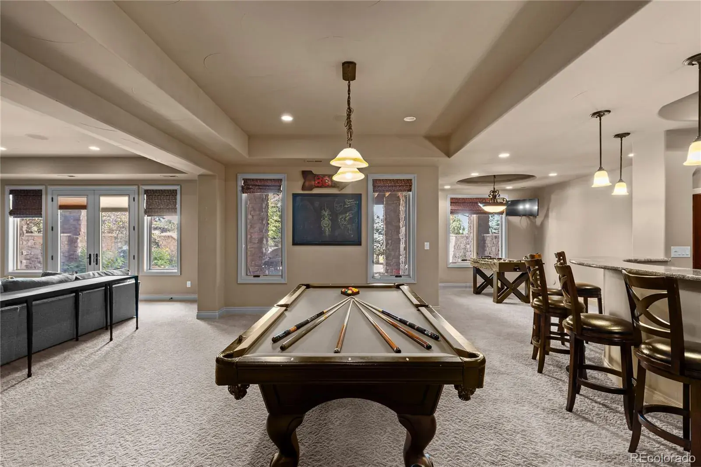
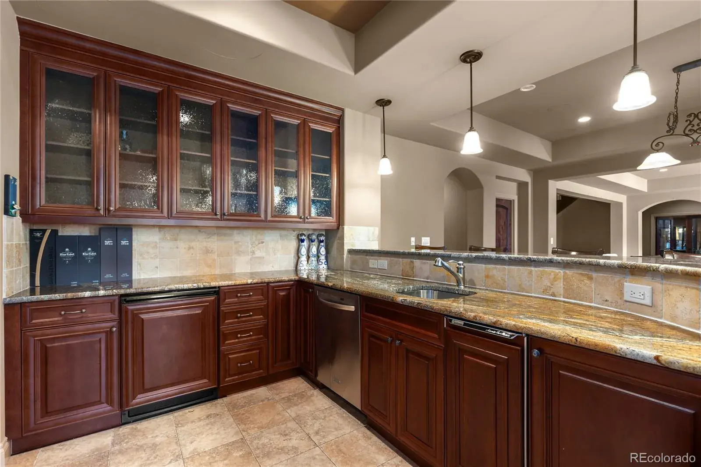
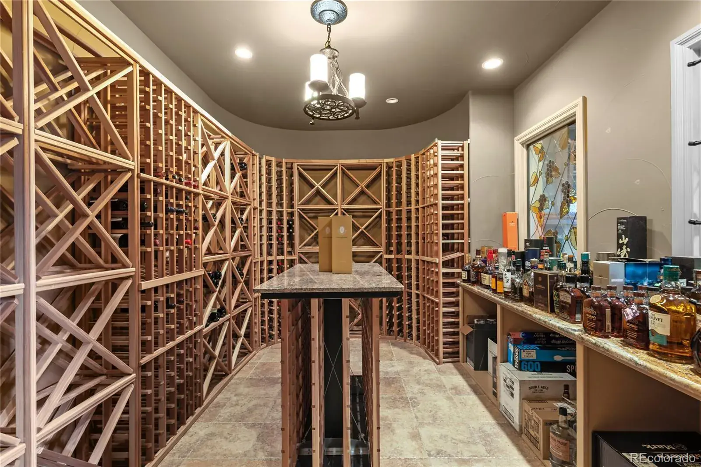
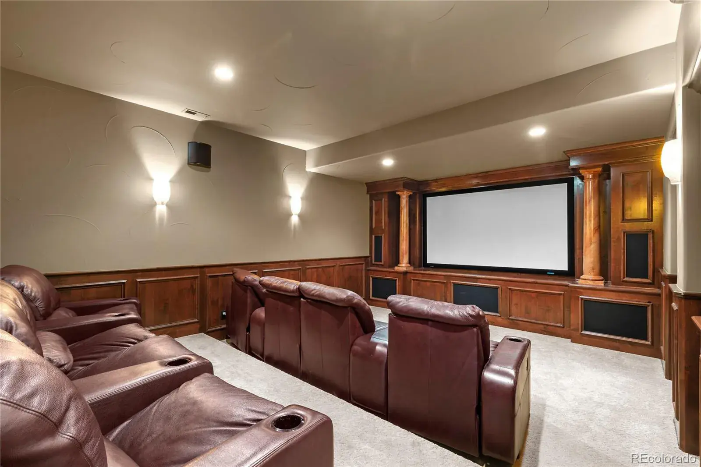
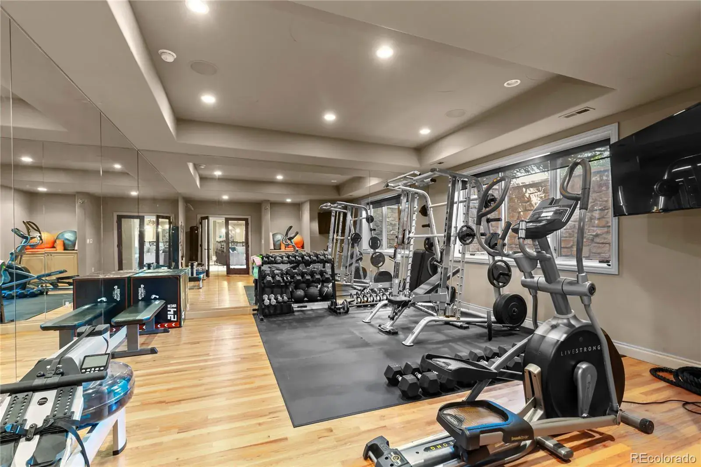
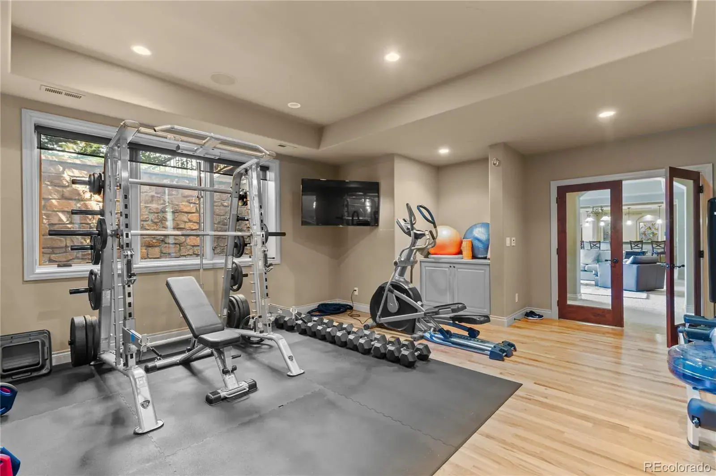
The lower level is a destination in itself—complete with a full bar, state-of-the-art theater, private wine chateau, fitness room, and spacious recreation and entertaining areas.
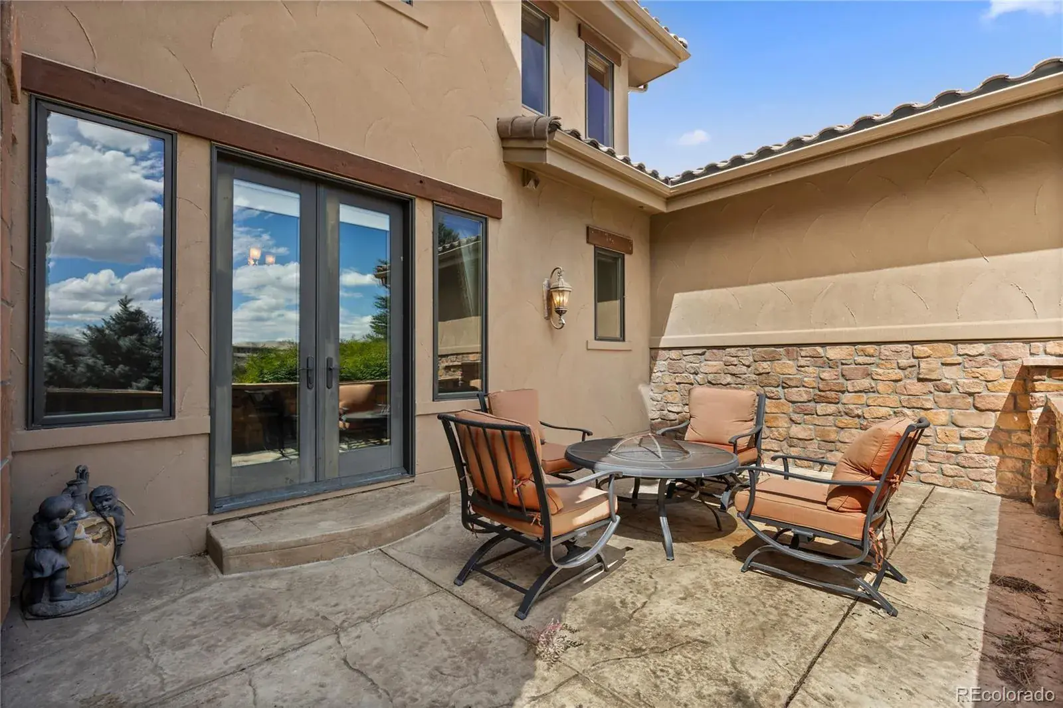
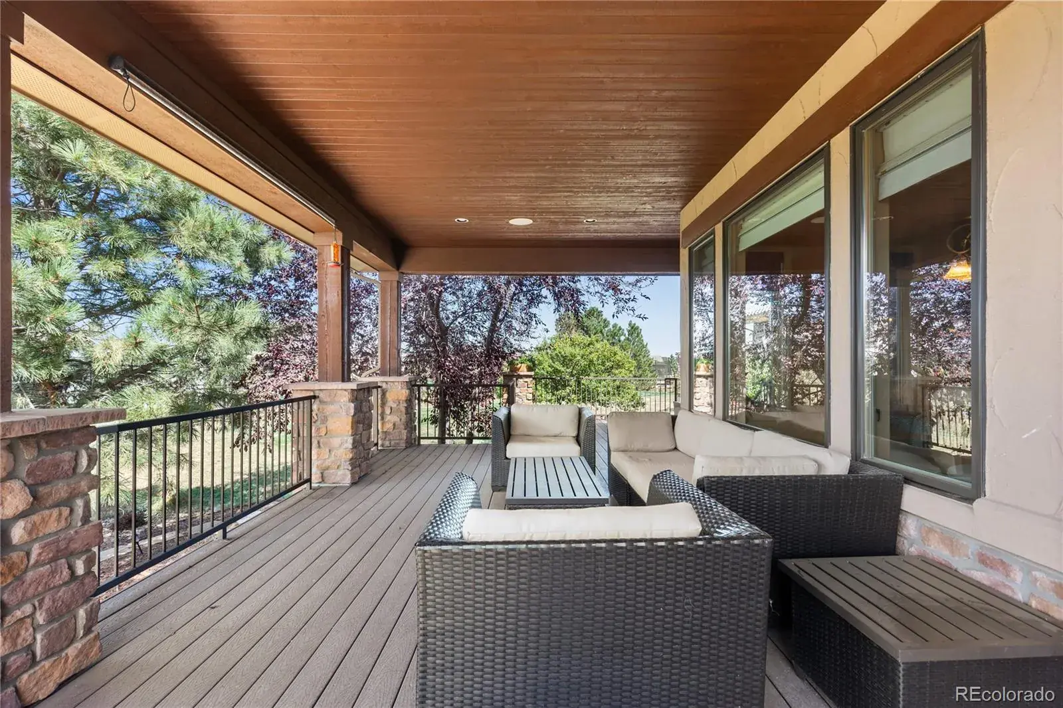
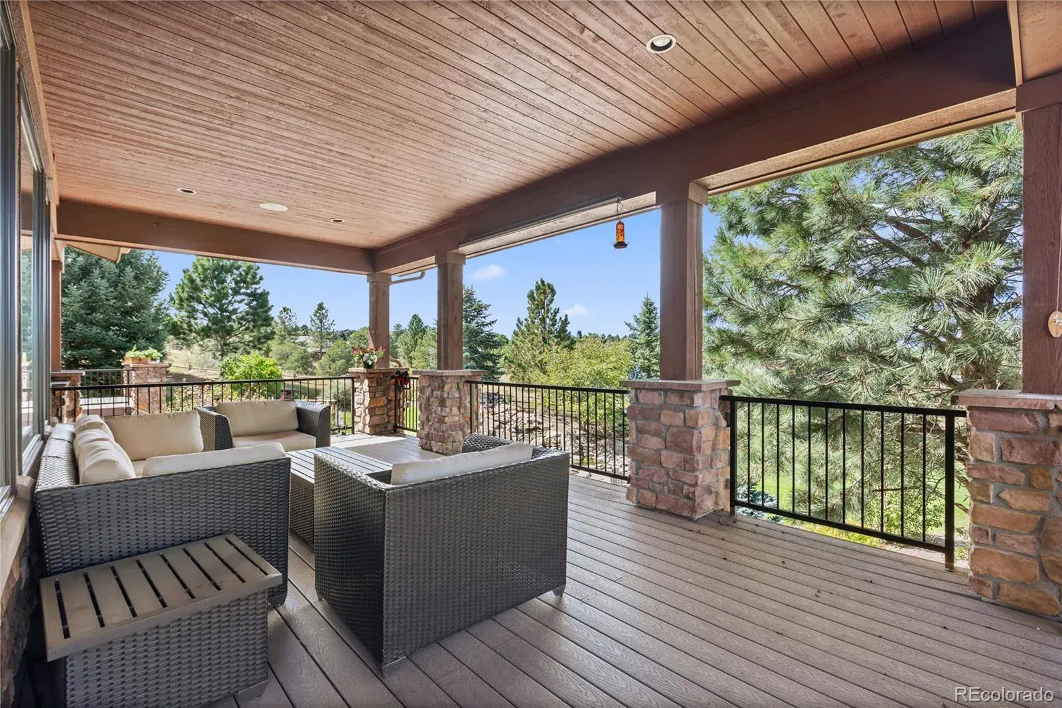
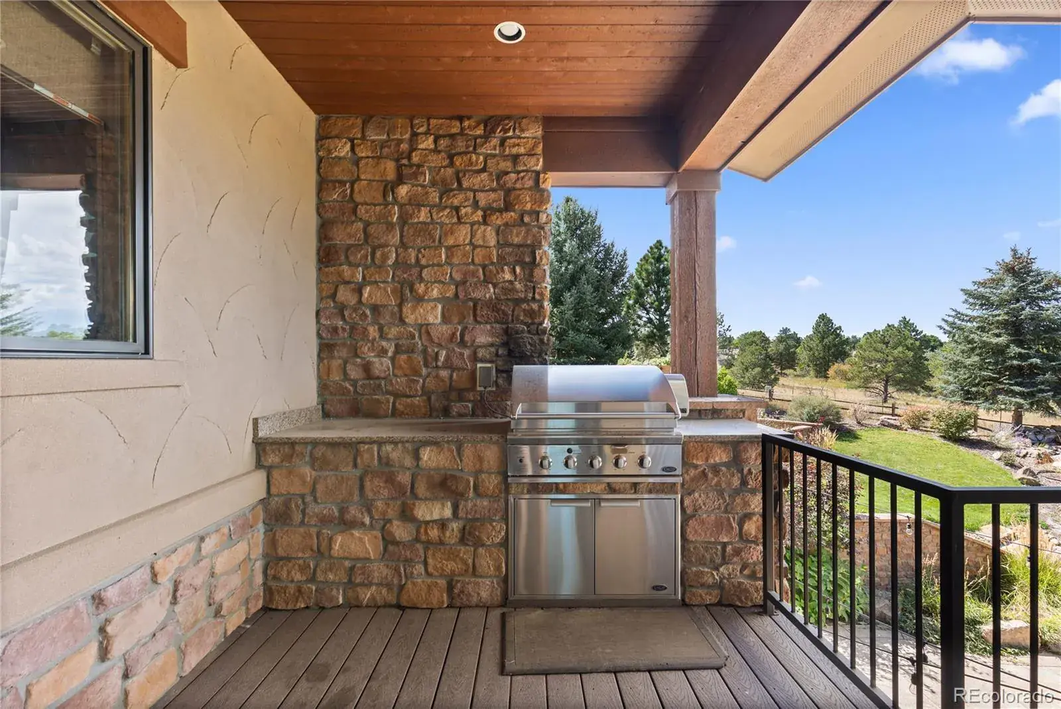
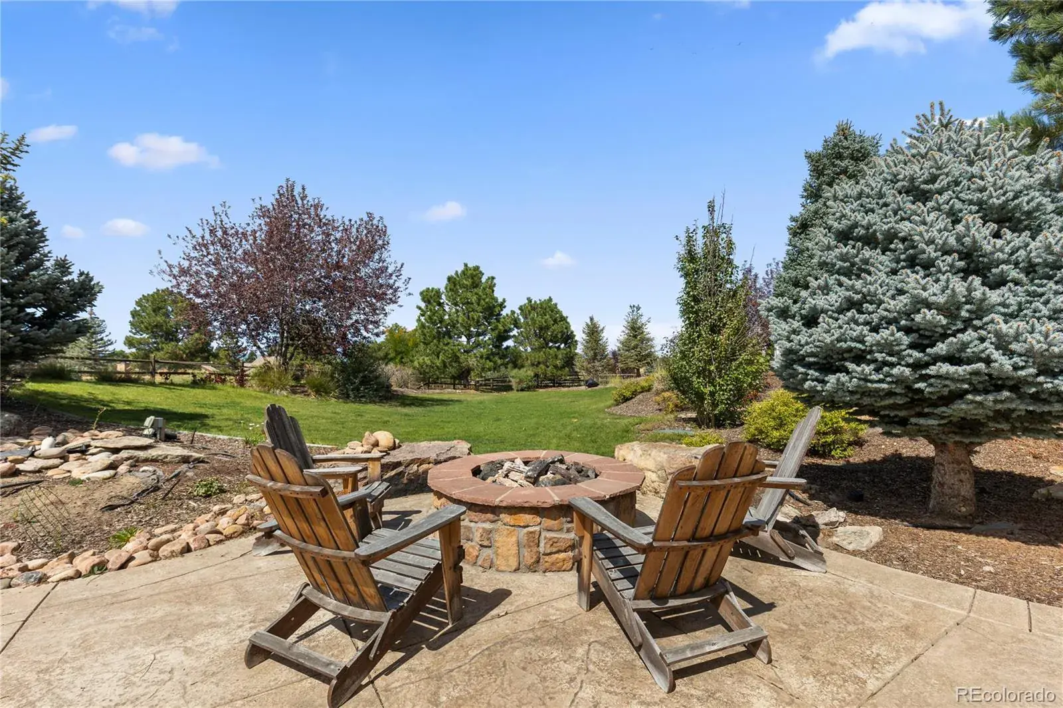
Step outside to your personal oasis where expansive patios, lush landscaping, in-ground hot tub and outdoor grill and built-in firepit create endless opportunities for al fresco living.
This residence offers a rare opportunity to own one of Estancia Village’s most distinguished homes—where luxury, comfort, and craftsmanship converge.
Showings begin Monday, September 22, 2025.
From the moment you arrive, the home commands attention with its stately curb appeal, expansive lot, water features, and meticulous landscaping. Inside, soaring ceilings, custom millwork, and walls of windows bathe each space in natural light, creating an atmosphere of elegance and warmth.
The gourmet kitchen is a chef’s dream, featuring professional-grade appliances, a spacious island, and seamless flow into the formal and casual dining areas—perfect for both intimate gatherings and grand entertaining. The main level also offers inviting living spaces, a private office, and the primary retreat is a sanctuary of its own with a spa-like 5-piece bath, dual walk-in closets, and a private sitting area with a double-sided fireplace.
Upstairs, each additional bedroom is generously appointed with en suite baths and designer finishes.
The lower level is a destination in itself—complete with a full bar, state-of-the-art theater, private wine chateau, fitness room, and spacious recreation and entertaining areas.
Step outside to your personal oasis where expansive patios, lush landscaping, in-ground hot tub and outdoor grill and built-in firepit create endless opportunities for al fresco living.
This residence offers a rare opportunity to own one of Estancia Village’s most distinguished homes—where luxury, comfort, and craftsmanship converge.
Showings begin Monday, September 22, 2025.
Property Details
Price:
$2,900,000
MLS #:
REC6899063
Status:
Active
Beds:
5
Baths:
7
Type:
Single Family
Subtype:
Single Family Residence
Subdivision:
Estancia Village
Finished Sq Ft:
8,518
Total Sq Ft:
8,718
Lot Size:
47,437 sqft / 1.09 acres (approx)
Year Built:
2007
Schools
School District:
Cherry Creek 5
Elementary School:
Creekside
Middle School:
Liberty
High School:
Grandview
Interior
Above Grade Finished Area
3501
Appliances
Bar Fridge, Dishwasher, Disposal, Double Oven, Dryer, Microwave, Oven, Range, Range Hood, Refrigerator, Sump Pump, Washer, Wine Cooler
Bathrooms
5 Full Bathrooms, 2 Half Bathrooms
Below Grade Finished Area
5017
Below Grade Unfinished Area
200
Cooling
Central Air
Fireplaces Total
3
Flooring
Wood
Heating
Forced Air
Interior Features
Audio/Video Controls, Breakfast Bar, Built-in Features, Ceiling Fan(s), Eat-in Kitchen, Entrance Foyer, Five Piece Bath, Granite Counters, High Ceilings, High Speed Internet, Kitchen Island, Pantry, Primary Suite, Hot Tub, Walk-In Closet(s), Wet Bar, Wired for Data
Laundry Features
Sink
Levels
Two
Main Level Bathrooms
3
Main Level Bedrooms
1
Exterior
Architectural Style
Spanish, Traditional
Attached Garage YN
1
Construction Materials
Stucco
Exterior Features
Barbecue, Fire Pit, Garden, Gas Grill, Lighting, Private Yard, Rain Gutters, Smart Irrigation, Spa/Hot Tub, Water Feature
Fencing
Partial
Garage Spaces
5
Lot Features
Cul-De-Sac, Level
Parking Features
220 Volts, Concrete, Electric Vehicle Charging Station(s), Floor Coating, Heated Garage, Oversized, Oversized Door, Storage
Parking Spots
5
Parking Total
5
Patio And Porch Features
Covered, Deck, Wrap Around
Roof
Spanish Tile
Spa Features
Bath, Steam Room
Window Features
Bay Window(s), Egress Windows, Window Treatments
Financial
HOA Fee
$875
HOA Fee Frequency
Semi-Annually
HOA Name
Estancia Metropolitan District
HOA Phone
303-858-1800
Tax Year
2024
Taxes
$33,058
Map
Contact Us
Mortgage Calculator
Property Summary
- Located in the Estancia Village subdivision, 19333 E Briarwood Place Place Aurora CO is a Single Family for sale in Aurora, CO, 80016. It is listed for $2,900,000 and features 5 beds, 7 baths, and has approximately 8,718 square feet of living space, and was originally constructed in 2007. The current price per square foot is $333. The average price per square foot for Single Family listings in Aurora is $238. The average listing price for Single Family in Aurora is $598,199. To schedule a showing of MLS#rec6899063 at 19333 E Briarwood Place Place in Aurora, CO, contact your Smart Sale AI agent at 3039066915.
Similar Listings Nearby

Additional Details
MLS ID : REC6899063
Listing Key : REC2049313992
Parcel Number : 034748466
Zip Code : 80016
City : Aurora
State : CO
Building if Condo :
Full Street: 19333 E Briarwood Place Place
Address : 19333
Address Prefix :
Address Suffix : Place
Street : Briarwood Place
Street Prefix : E
Street Suffix :
Unit if Condo :
Latitude : 39.592697
Longitude : -104.763336
Property Type : singlefamily
Property Sub Type : Single Family Residence
Stories Total if Condo :
Lot Size : 47,437 sqft / 1.09 acres (approx)
Ownership : Individual
Zoning :
Condition :
Renovation :
Pets Allowed :
Special Conditions : None
Possession : Close Plus 30 to 60 Days
Original Price : 2950000
Close Price :
Close Date :
List Date : Sep 22, 2025
List Contract Date : 2025-09-22
Off Market Date :
Purchase Contract Date :
Days on Market : 344
Concessions Amount :
Concession Comment :
Renovation :
Company : RE/MAX Alliance

Copyright 2026. All rights reserved.
19333 E Briarwood Place Place
Aurora, CO