
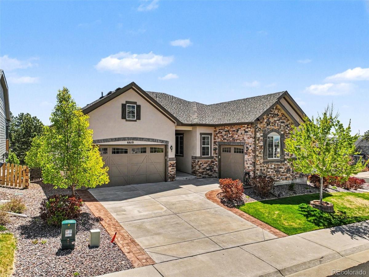
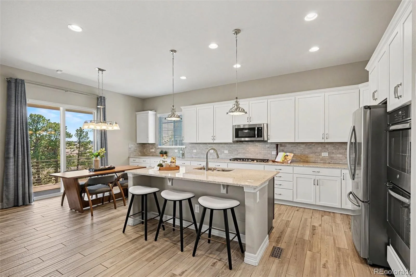
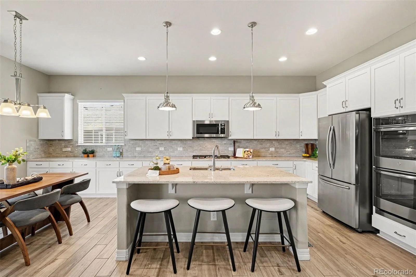
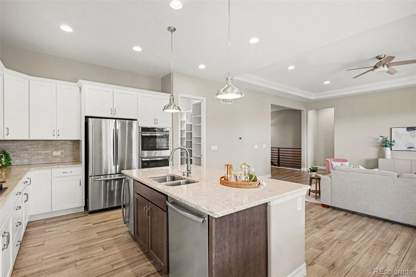
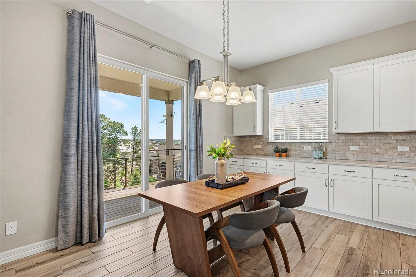
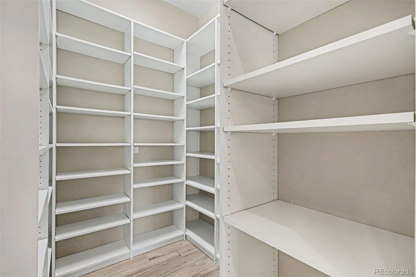
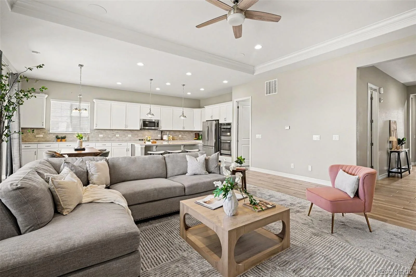
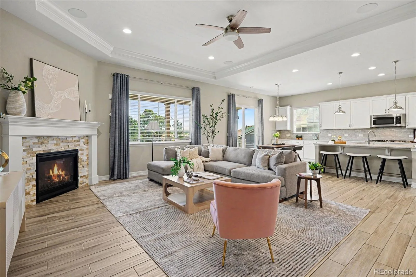
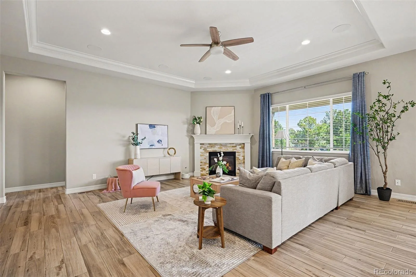
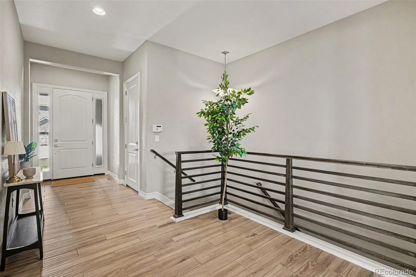
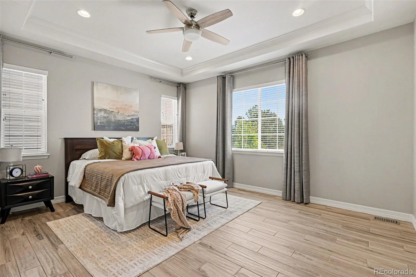
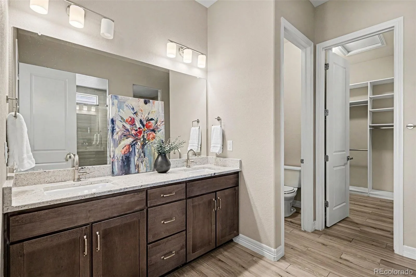
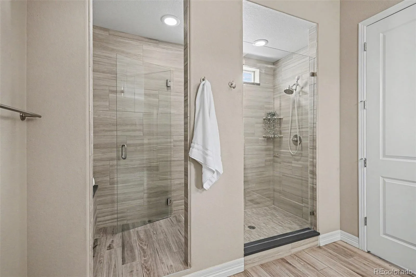
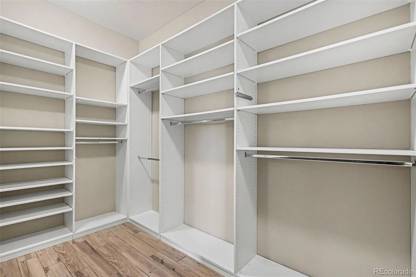
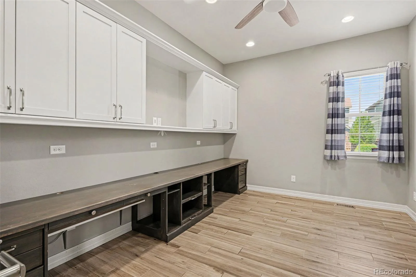
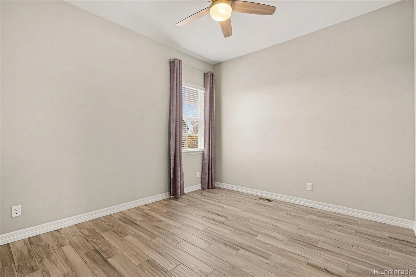
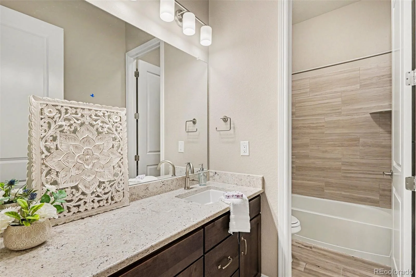
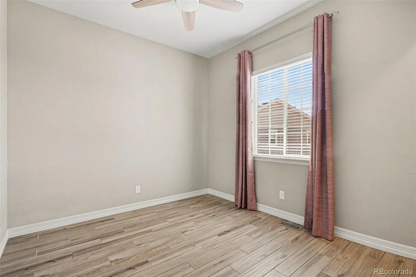
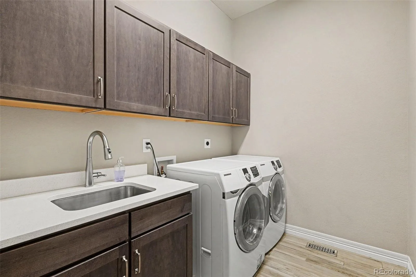
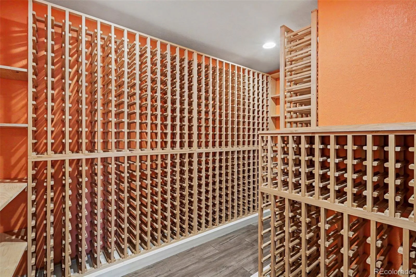

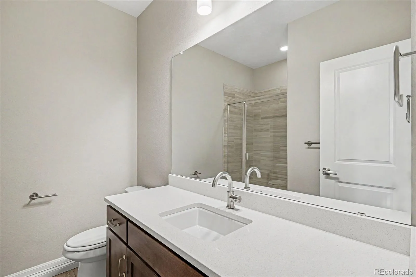
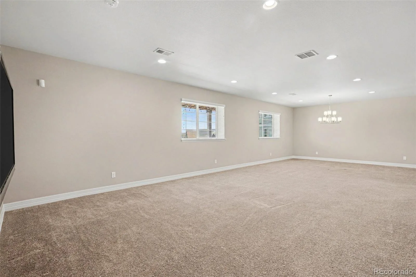
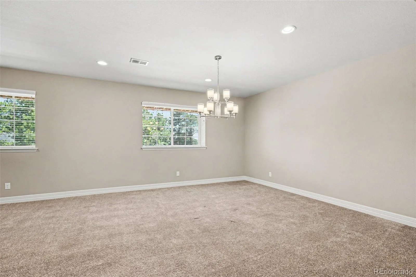
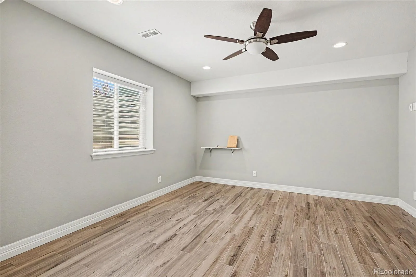
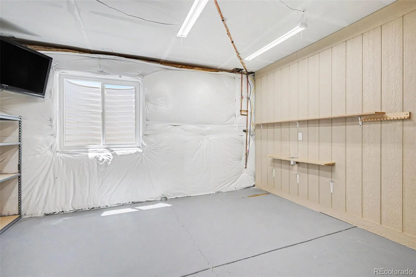
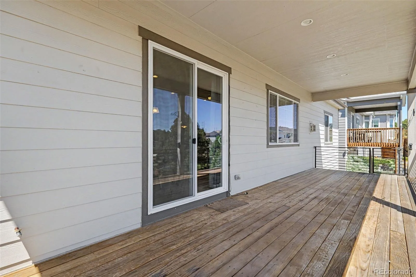
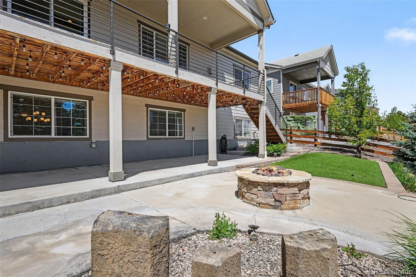
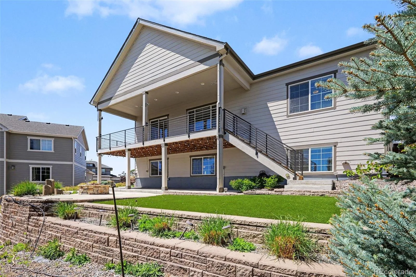
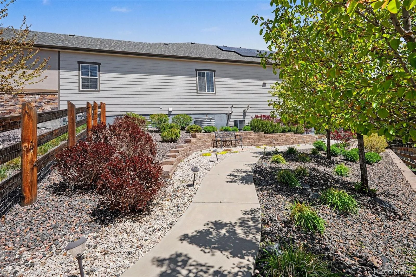
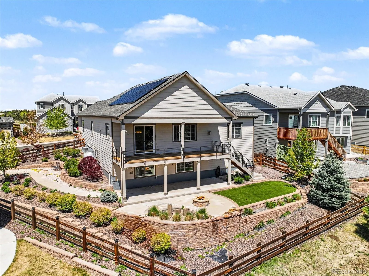
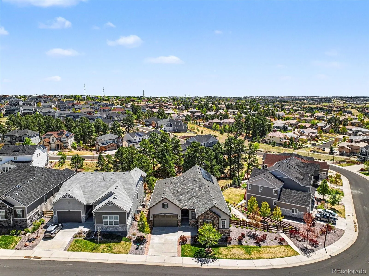
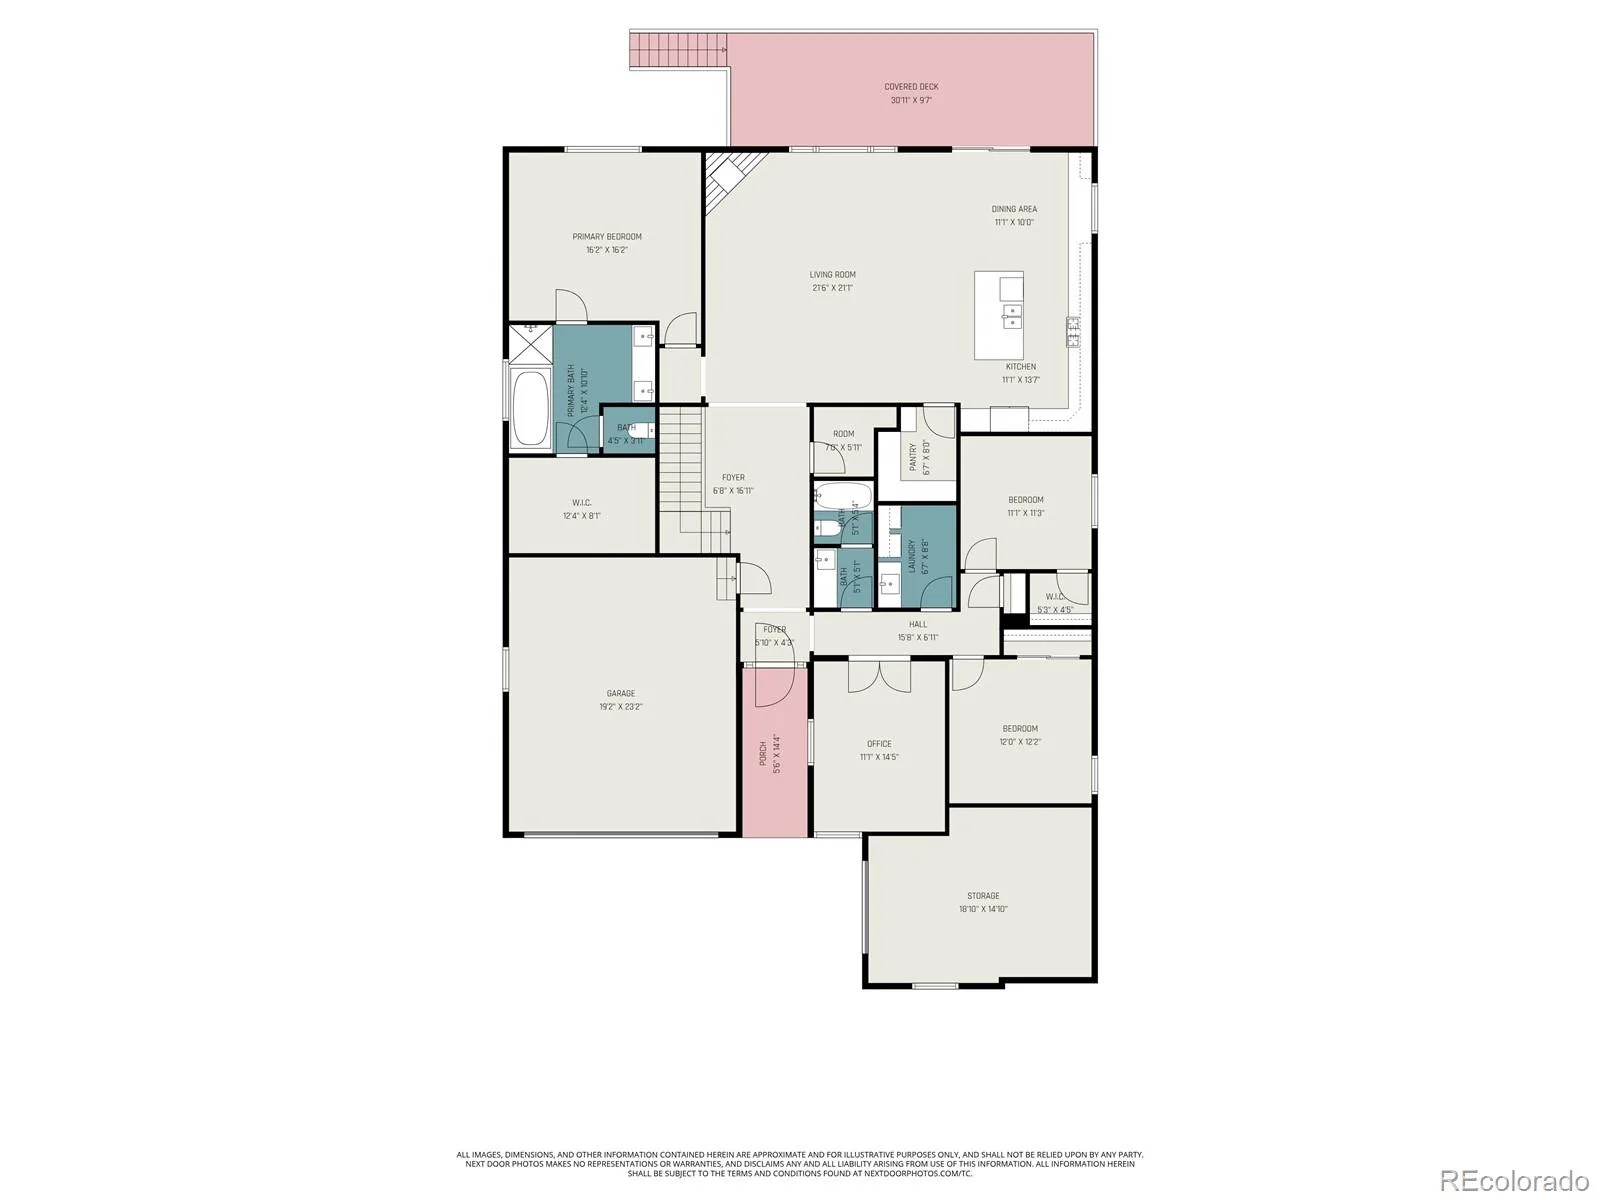
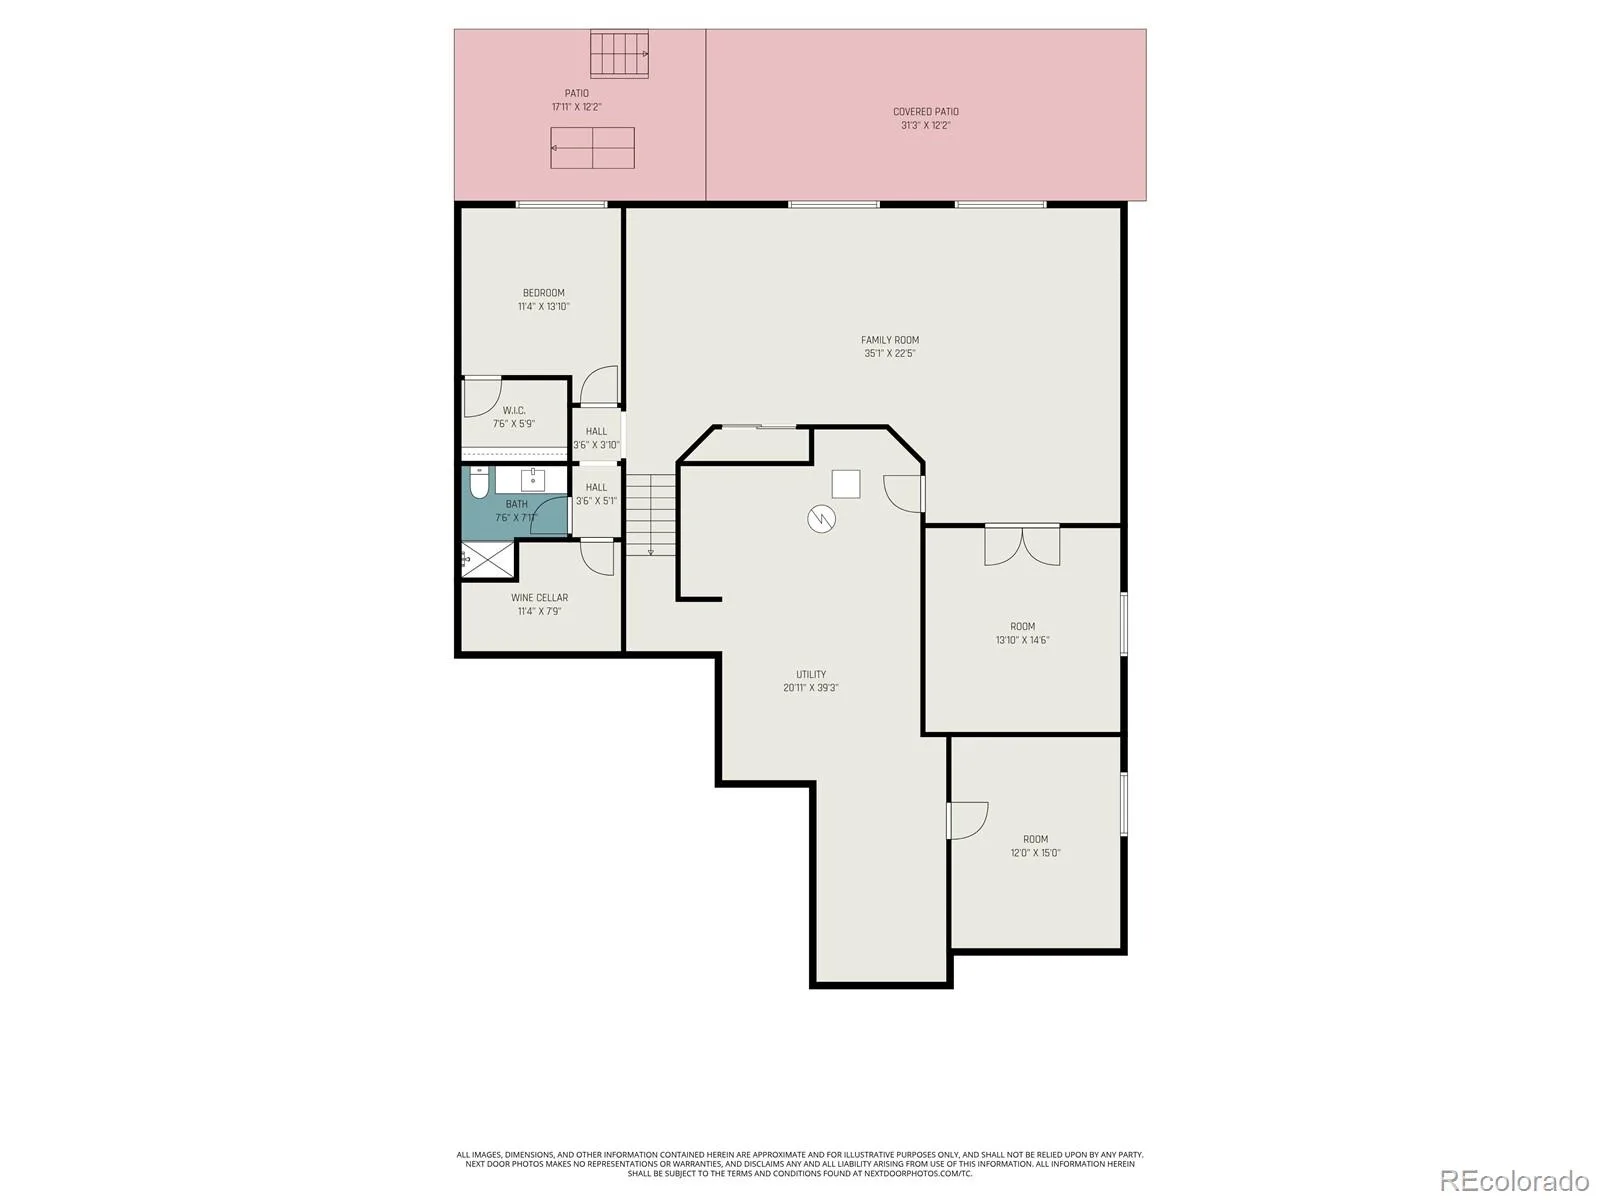
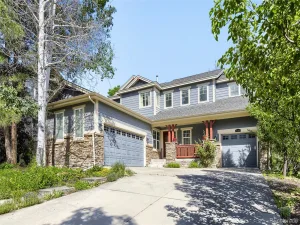
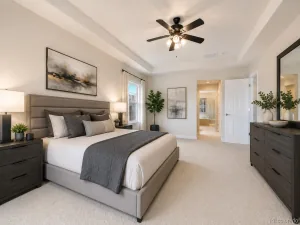
Impeccable ranch-style home in sought-after Forest Trace at Tallyn’s Reach, move-in ready and loaded with upgrades! The gourmet kitchen boasts a large center island, granite countertops, gas stove, double oven, ice maker, plenty of cabinet space, and massive walk-in pantry. The living room opens to the kitchen and features an inviting fireplace full of natural light. The primary suite is a retreat including a luxurious ensuite bathroom with expanded shower, double sinks, and walk-in closet. The main level also offers a charming office with built-ins and french doors, two additional bedrooms, laundry room with utility sink, and full bathroom. The finished basement expands your living space with an additional bedroom, 3/4 bathroom, and family room. For the wine-lovers, its time to add to your collection with a hand crafted, temperature controlled wine cellar room. Also in the basement is a tiled workout room and a workshop/crafting room. Enjoy those Colorado evenings with a covered deck, patio, gas hook-up, fire pit, water feature, and professional landscaping on a quarter-acre greenbelt lot with mountain views. Seller-owned solar, whole house vacuum system, wired security system, and a 3-car garage with 220V power. Located in the Cherry Creek School District and close to E-470, Southlands Shopping, and DIA. **Discounted rate options may be available for qualified buyers! Click the Virtual Tour link to view the 3D walkthrough.**
Property Details
Price:
$875,000
MLS #:
REC7212268
Status:
Active Under Contract
Beds:
4
Baths:
3
Type:
Single Family
Subtype:
Single Family Residence
Subdivision:
Forest Trace
Finished Sq Ft:
3,689
Total Sq Ft:
4,624
Lot Size:
10,890 sqft / 0.25 acres (approx)
Year Built:
2018
Schools
School District:
Cherry Creek 5
Elementary School:
Coyote Hills
Middle School:
Fox Ridge
High School:
Cherokee Trail
Interior
Above Grade Finished Area
2312
Appliances
Cooktop, Dishwasher, Double Oven, Dryer, Microwave, Refrigerator, Washer
Bathrooms
1 Full Bathroom, 2 Three Quarter Bathrooms
Below Grade Finished Area
1377
Below Grade Unfinished Area
935
Cooling
Central Air
Fireplaces Total
1
Flooring
Carpet, Tile
Heating
Forced Air
Interior Features
Breakfast Bar, Built-in Features, Ceiling Fan(s), Central Vacuum, Eat-in Kitchen, Entrance Foyer, Five Piece Bath, Granite Counters, High Ceilings, High Speed Internet, Kitchen Island, Open Floorplan, Pantry, Primary Suite, Quartz Counters, Smoke Free, Walk-In Closet(s), Wired for Data
Laundry Features
Sink, In Unit
Levels
One
Main Level Bathrooms
2
Main Level Bedrooms
3
Exterior
Association Amenities
Trail(s)
Attached Garage YN
1
Construction Materials
Frame, Stone, Wood Siding
Direction Faces
Northwest
Exterior Features
Fire Pit, Gas Valve, Lighting, Water Feature
Fencing
Full
Garage Spaces
3
Lot Features
Greenbelt, Irrigated, Landscaped, Sprinklers In Front, Sprinklers In Rear
Parking Features
220 Volts, Concrete, Dry Walled, Finished Garage
Parking Spots
5
Parking Total
5
Patio And Porch Features
Covered, Deck, Front Porch, Patio
Roof
Composition
Security Features
Carbon Monoxide Detector(s), Security System, Smoke Detector(s)
View
Mountain(s)
Window Features
Double Pane Windows, Window Coverings, Window Treatments
Financial
HOA Fee
$85
HOA Fee Frequency
Monthly
HOA Includes
Recycling, Trash
HOA Name
Forest Trace HOA
HOA Phone
(855) 289-6007
Tax Year
2025
Taxes
$9,092
Map
Contact Us
Mortgage Calculator
Property Summary
- Located in the Forest Trace subdivision, 6610 S Addison Way Aurora CO is a Single Family for sale in Aurora, CO, 80016. It is listed for $875,000 and features 4 beds, 3 baths, and has approximately 4,624 square feet of living space, and was originally constructed in 2018. The current price per square foot is $189. The average price per square foot for Single Family listings in Aurora is $239. The average listing price for Single Family in Aurora is $597,039. To schedule a showing of MLS#rec7212268 at 6610 S Addison Way in Aurora, CO, contact your Smart Sale AI agent at 3039066915.
Similar Listings Nearby

Additional Details
MLS ID : REC7212268
Listing Key : REC2053575350
Parcel Number : 035147495
Zip Code : 80016
City : Aurora
State : CO
Building if Condo :
Full Street: 6610 S Addison Way
Address : 6610
Address Prefix :
Address Suffix : Way
Street : Addison
Street Prefix : S
Street Suffix :
Unit if Condo :
Latitude : 39.596432
Longitude : -104.714569
Property Type : singlefamily
Property Sub Type : Single Family Residence
Stories Total if Condo :
Lot Size : 10,890 sqft / 0.25 acres (approx)
Ownership : Individual
Zoning :
Condition :
Renovation :
Pets Allowed :
Special Conditions : None
Possession : Closing/DOD,Immediate
Original Price : 875000
Close Price :
Close Date :
List Date : May 8, 2026
List Contract Date : 2026-05-08
Off Market Date : 2026-08-05
Purchase Contract Date : 2026-08-05
Days on Market : 114
Concessions Amount :
Concession Comment :
Renovation :
Company : Orchard Brokerage LLC

Copyright 2026. All rights reserved.
6610 S Addison Way
Aurora, CO