
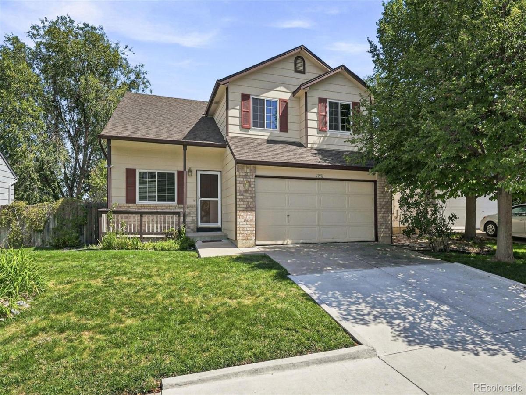
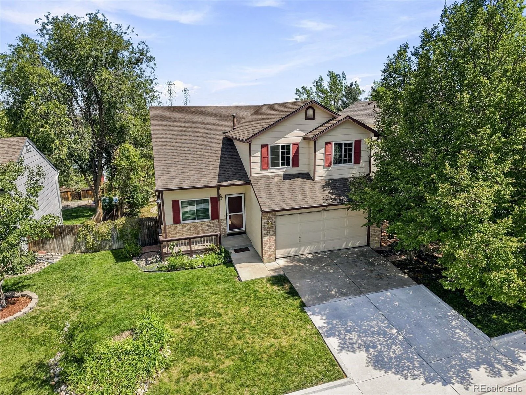
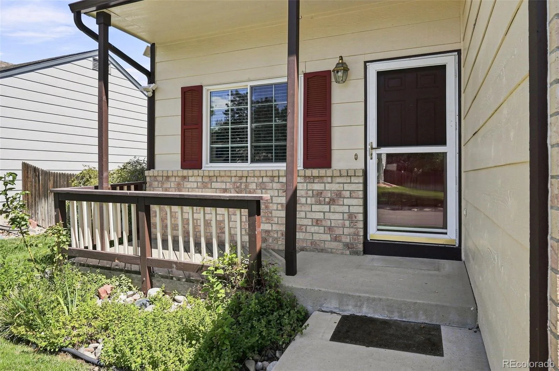
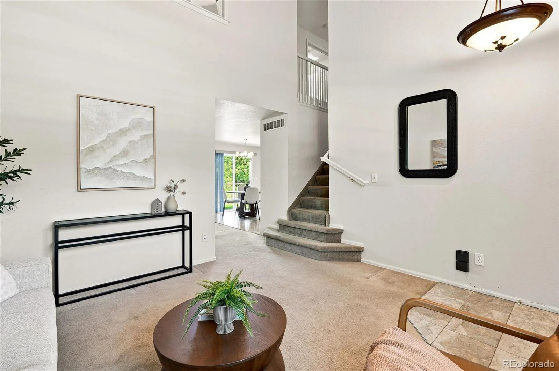
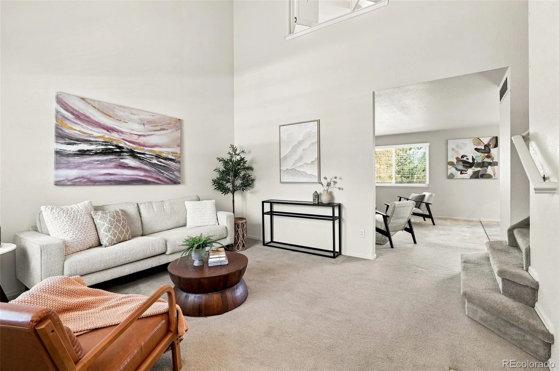
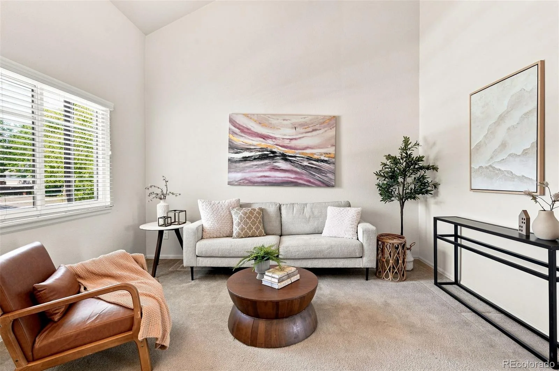
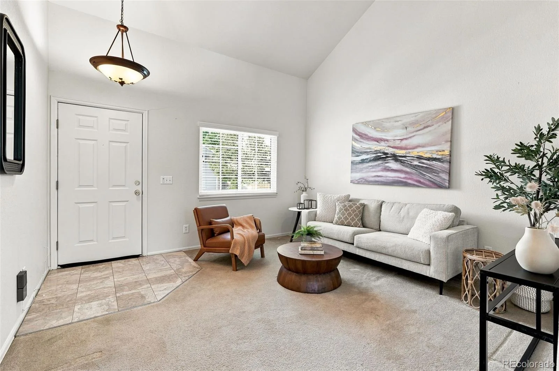
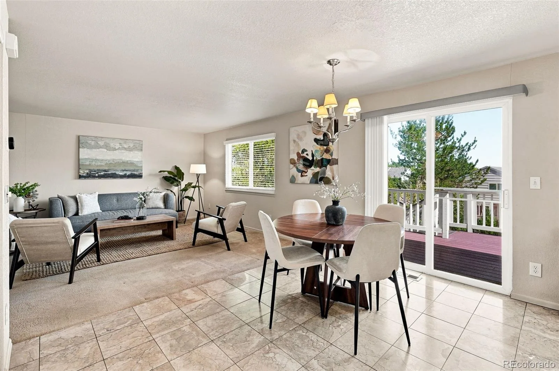
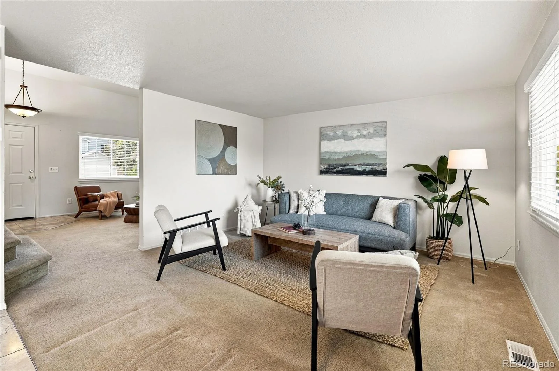
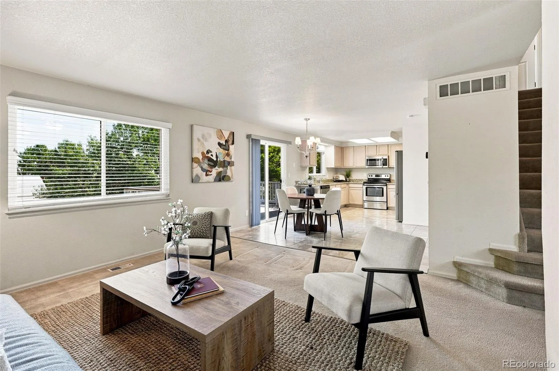
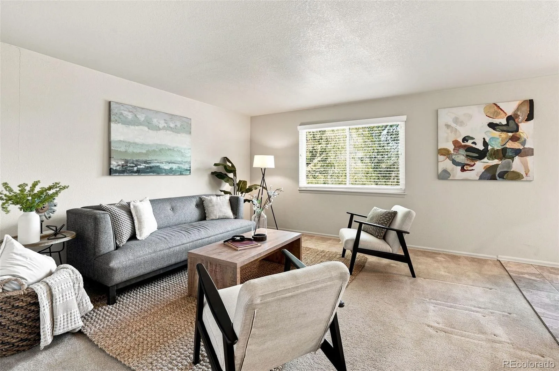
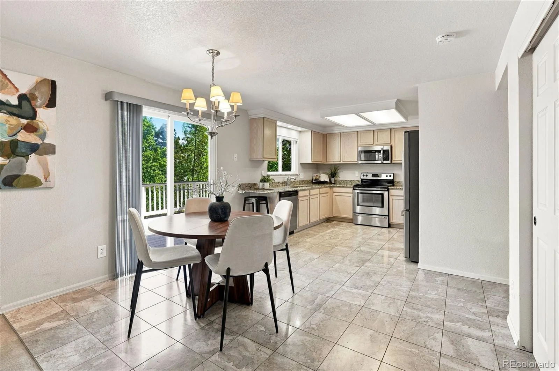
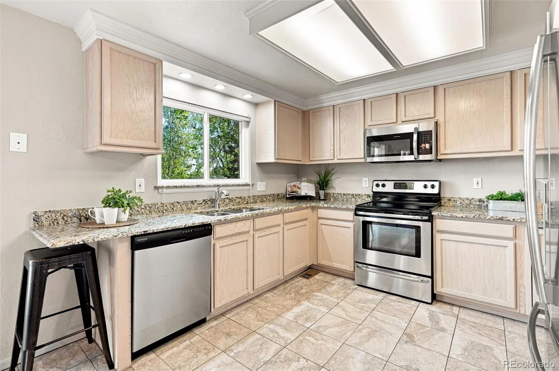
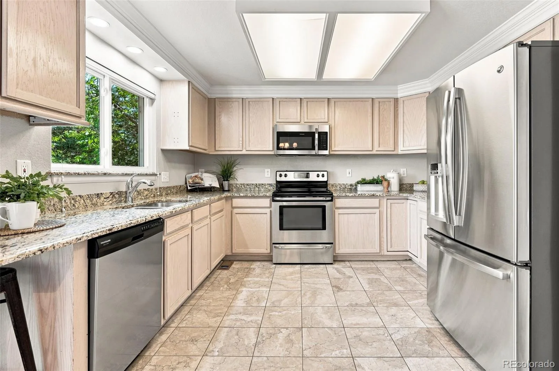
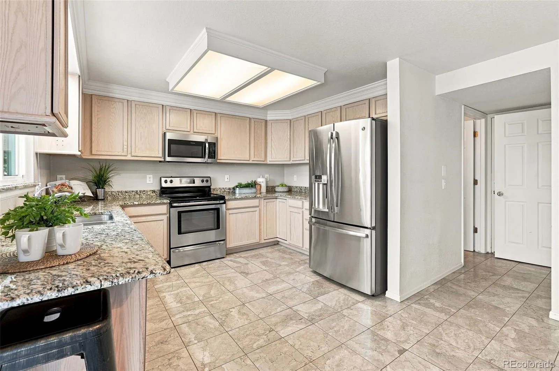
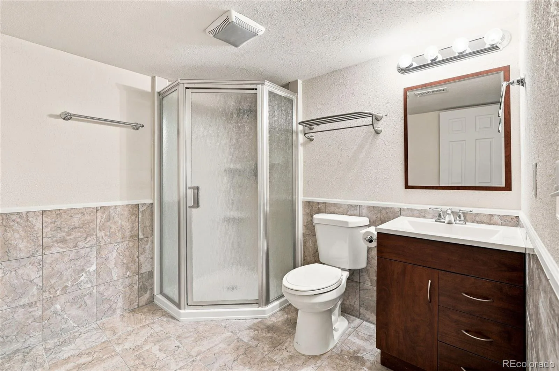
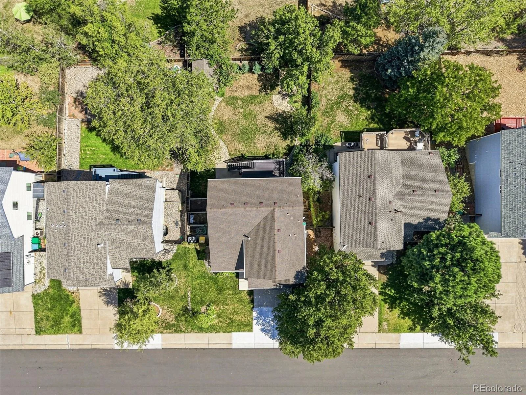
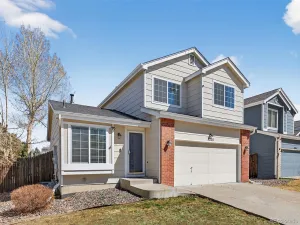
An excellent opportunity for a first-time buyer to purchase a home where many of the important big-ticket improvements have already been completed. While the next owner may choose to personalize some of the finishes over time, many of the costly improvements that can make homeownership intimidating have already been addressed.
A new roof was installed in 2020, a new furnace and air conditioning were added in 2017, and Champion windows were installed in 2012. These may not be the most glamorous updates, but they represent meaningful investments in the home and allow the next owner to focus on cosmetic improvements at their own pace.
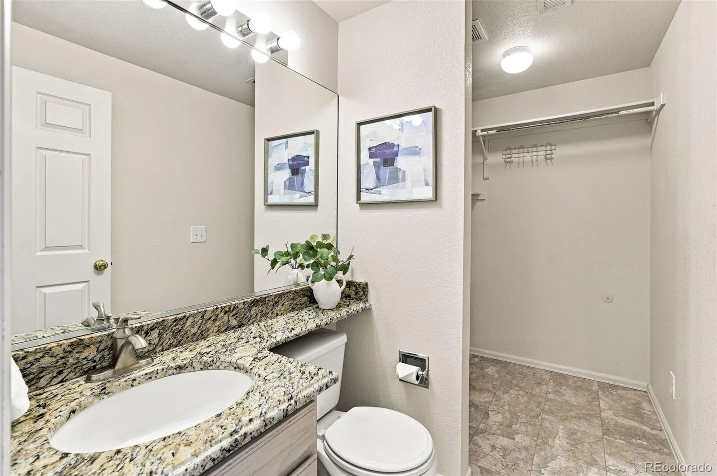
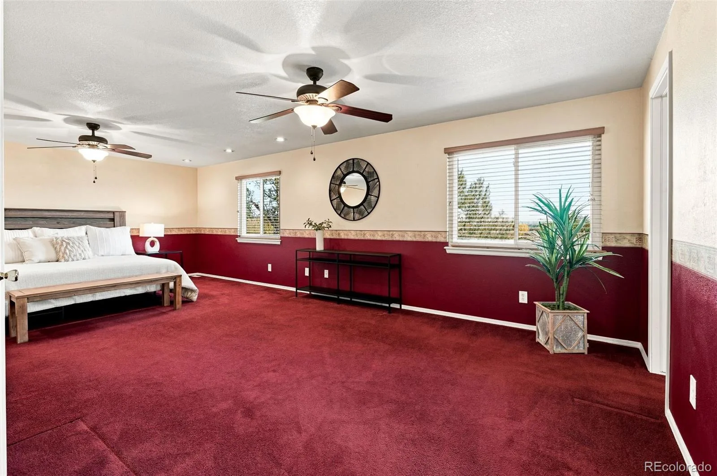
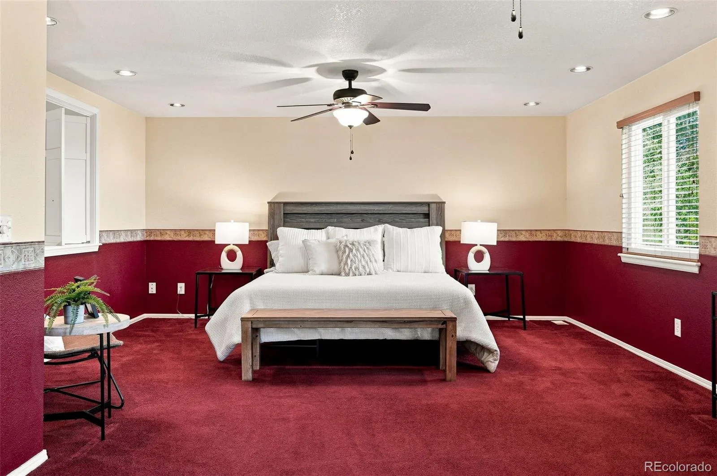
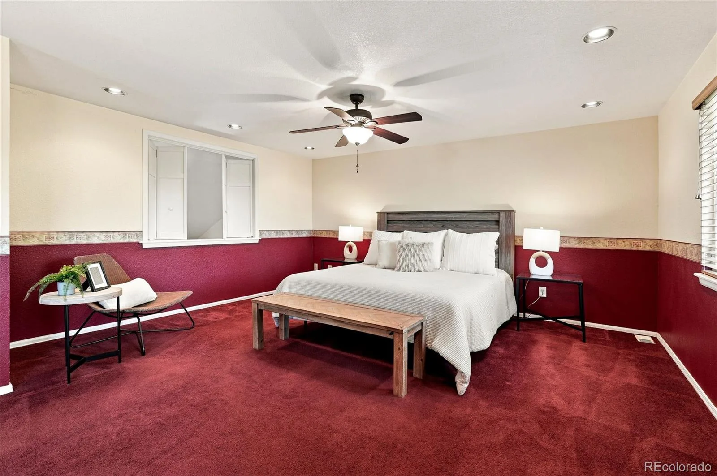
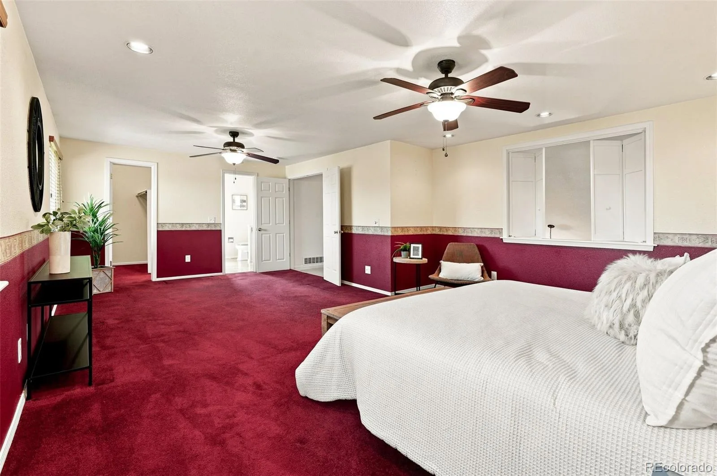
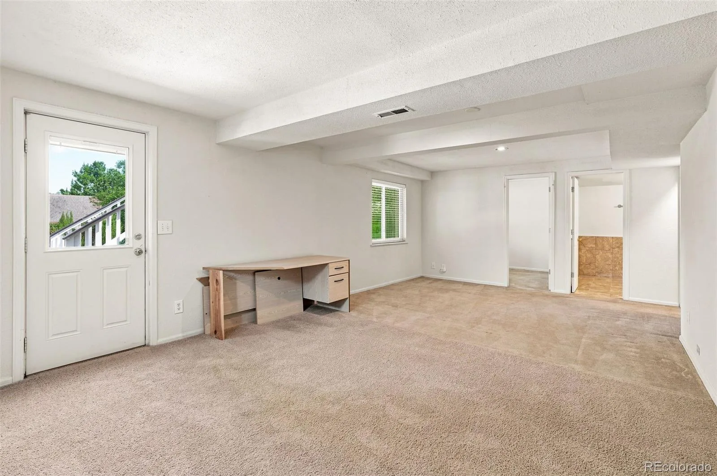
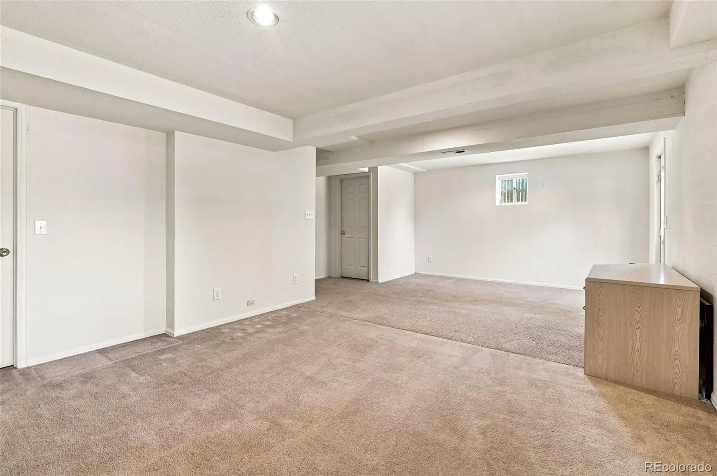
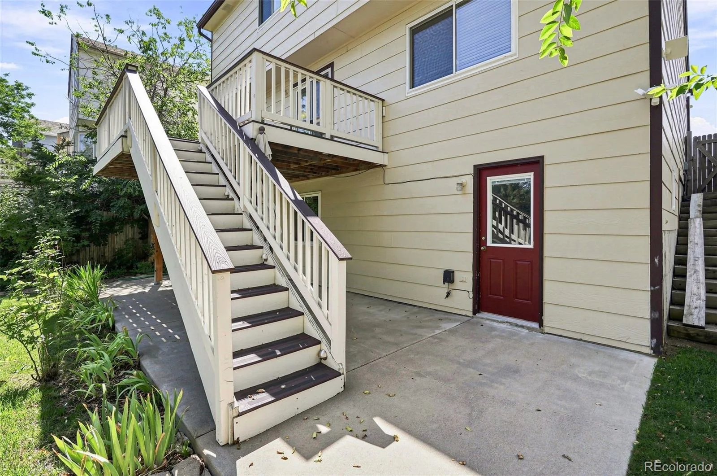
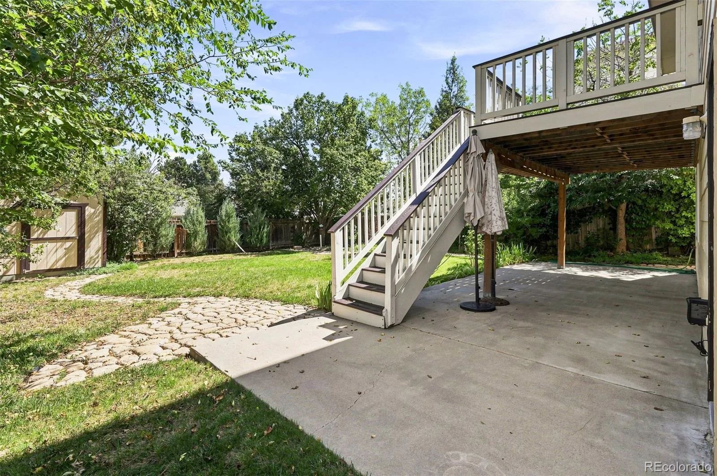
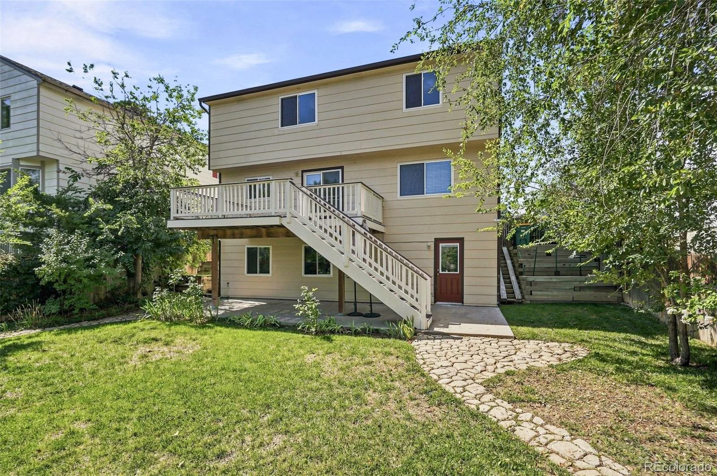
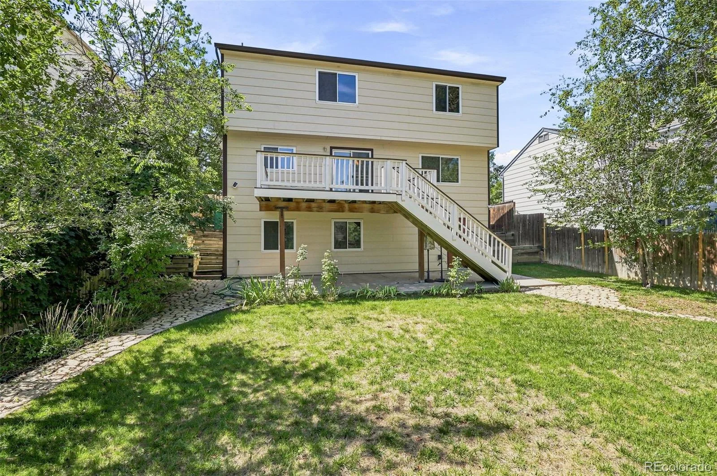
The comfortable and functional floor plan features a large pantry and an oversized primary bedroom, which was expanded to incorporate the home’s former loft area, creating an exceptionally spacious retreat. The finished walkout basement provides valuable additional living space with direct access to the backyard—ideal for a family room, home office, workout space or guest area.
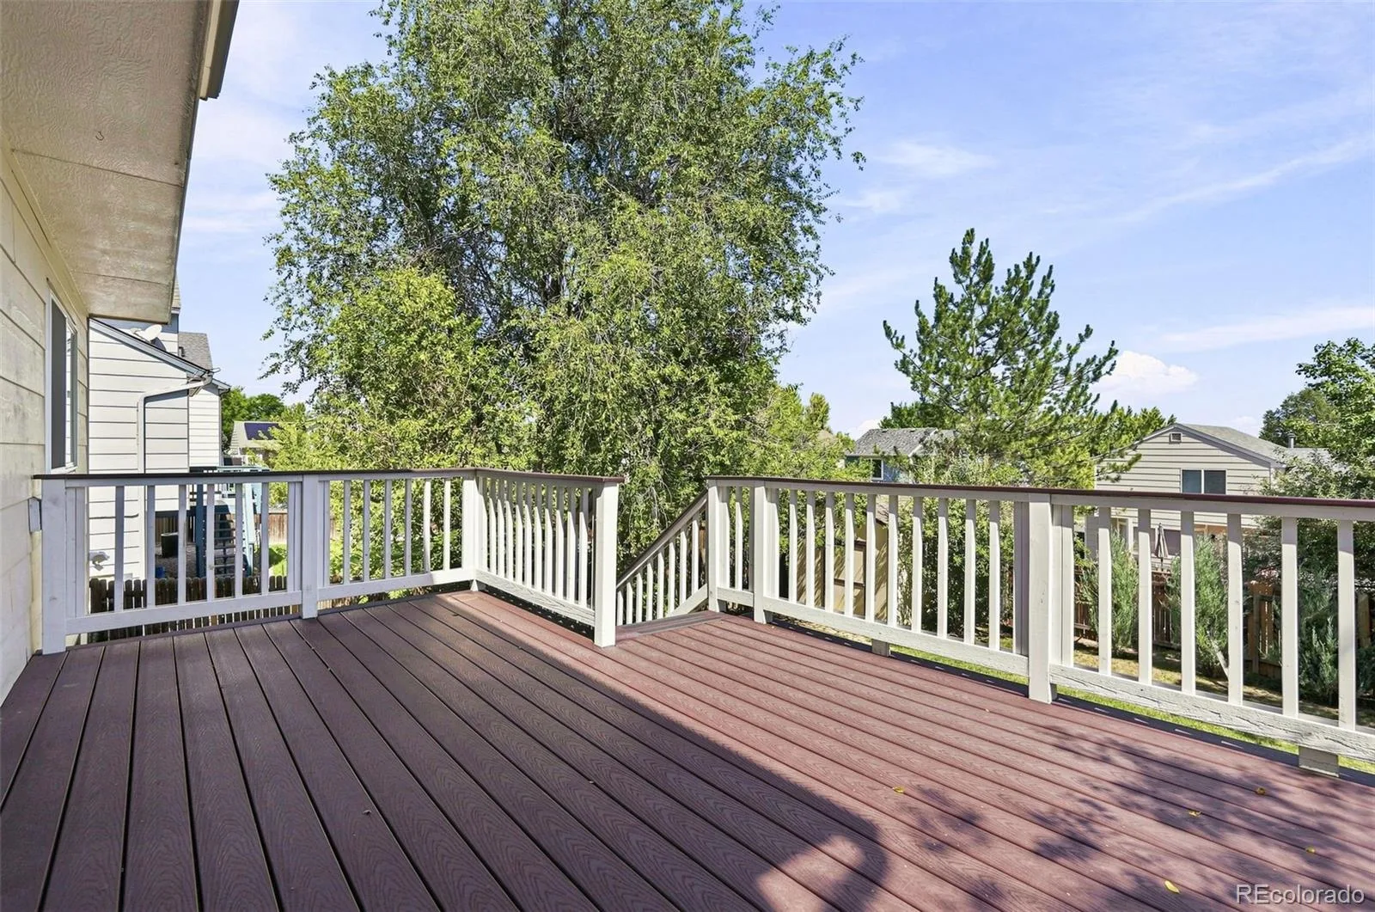
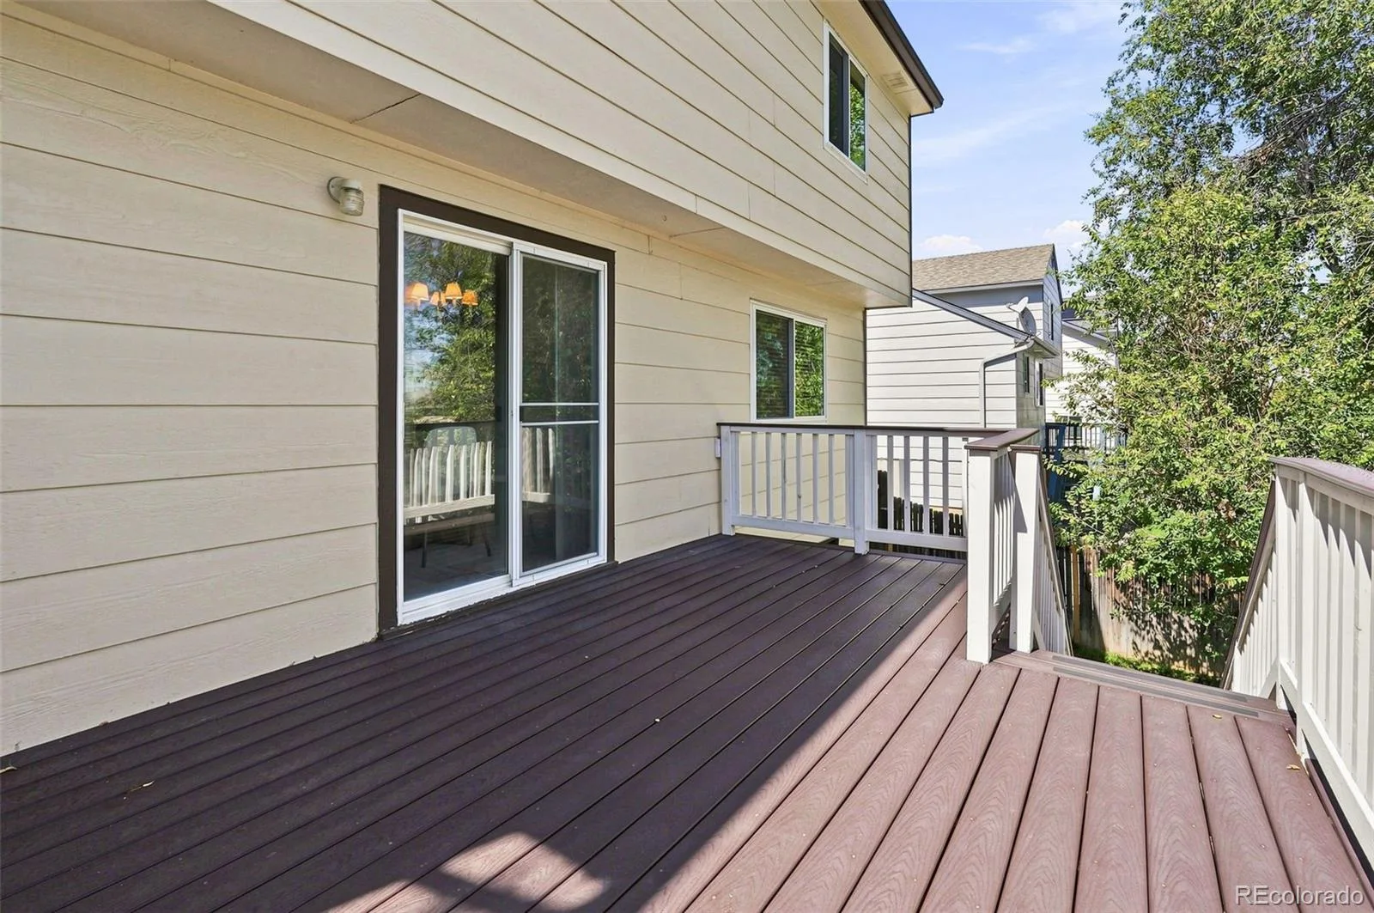
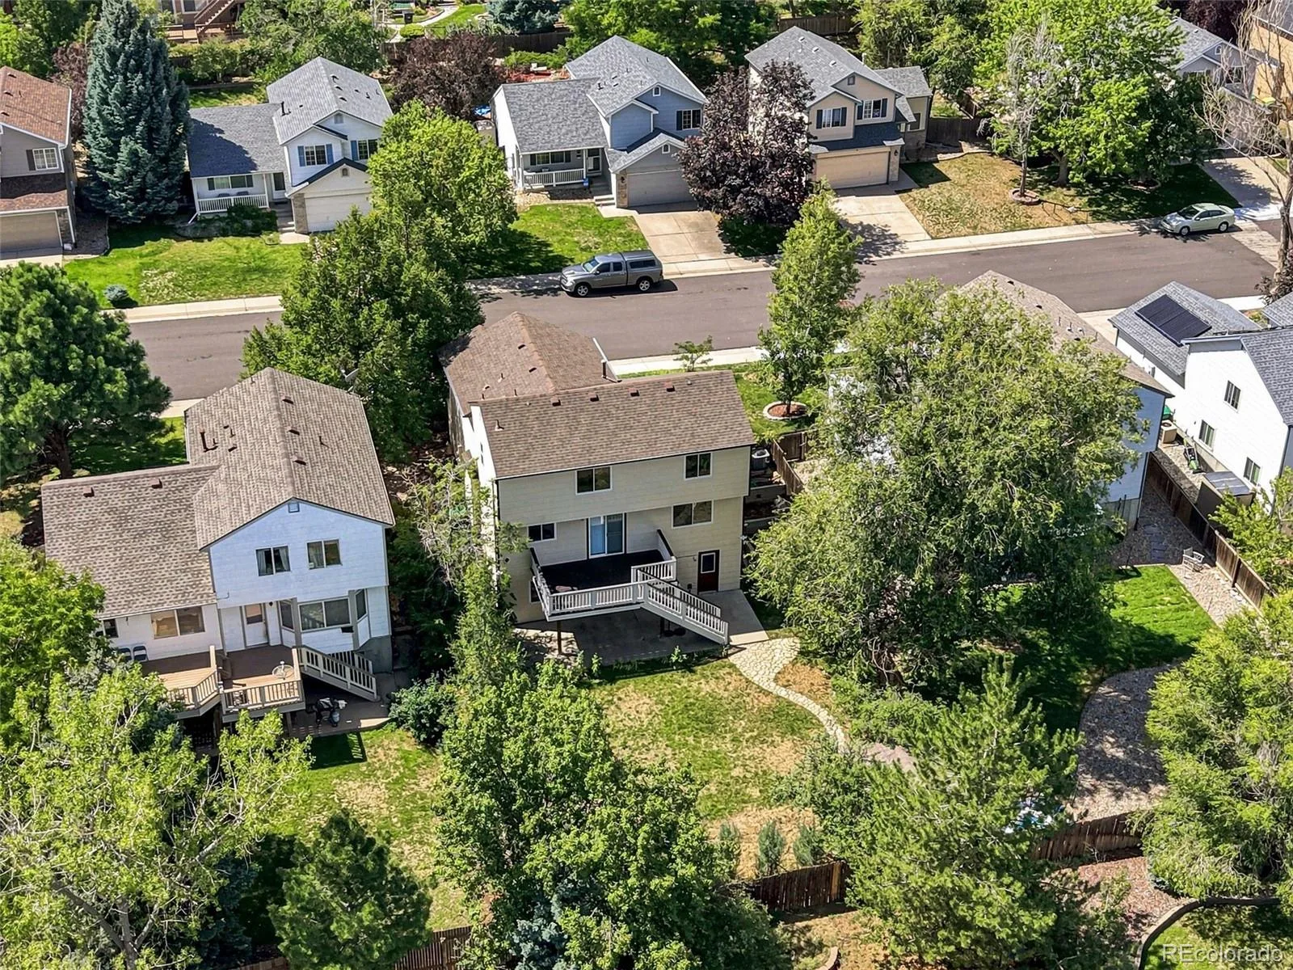
Outside, the spacious backyard offers plenty of room for entertaining, gardening, pets and play, while the 10′ x 10′ storage shed provides additional space for tools, bikes and outdoor equipment.
Tucked away on a quiet street in an established neighborhood, this home offers an appealing combination of space, functionality and potential. Bring your ideas for flooring, paint and finishes and make it your own, knowing that several of the larger and more expensive improvements have already been taken care of.
A wonderful opportunity to build equity and create a home that reflects your style—without having to start with the big-ticket items.
A new roof was installed in 2020, a new furnace and air conditioning were added in 2017, and Champion windows were installed in 2012. These may not be the most glamorous updates, but they represent meaningful investments in the home and allow the next owner to focus on cosmetic improvements at their own pace.
The comfortable and functional floor plan features a large pantry and an oversized primary bedroom, which was expanded to incorporate the home’s former loft area, creating an exceptionally spacious retreat. The finished walkout basement provides valuable additional living space with direct access to the backyard—ideal for a family room, home office, workout space or guest area.
Outside, the spacious backyard offers plenty of room for entertaining, gardening, pets and play, while the 10′ x 10′ storage shed provides additional space for tools, bikes and outdoor equipment.
Tucked away on a quiet street in an established neighborhood, this home offers an appealing combination of space, functionality and potential. Bring your ideas for flooring, paint and finishes and make it your own, knowing that several of the larger and more expensive improvements have already been taken care of.
A wonderful opportunity to build equity and create a home that reflects your style—without having to start with the big-ticket items.
Property Details
Price:
$525,000
MLS #:
REC4092535
Status:
Active
Beds:
4
Baths:
3
Type:
Single Family
Subtype:
Single Family Residence
Subdivision:
Fox Hill 7th Flg
Finished Sq Ft:
2,159
Total Sq Ft:
2,460
Lot Size:
6,142 sqft / 0.14 acres (approx)
Year Built:
1997
Schools
School District:
Cherry Creek 5
Elementary School:
Summit
Middle School:
Horizon
High School:
Eaglecrest
Interior
Above Grade Finished Area
1708
Bathrooms
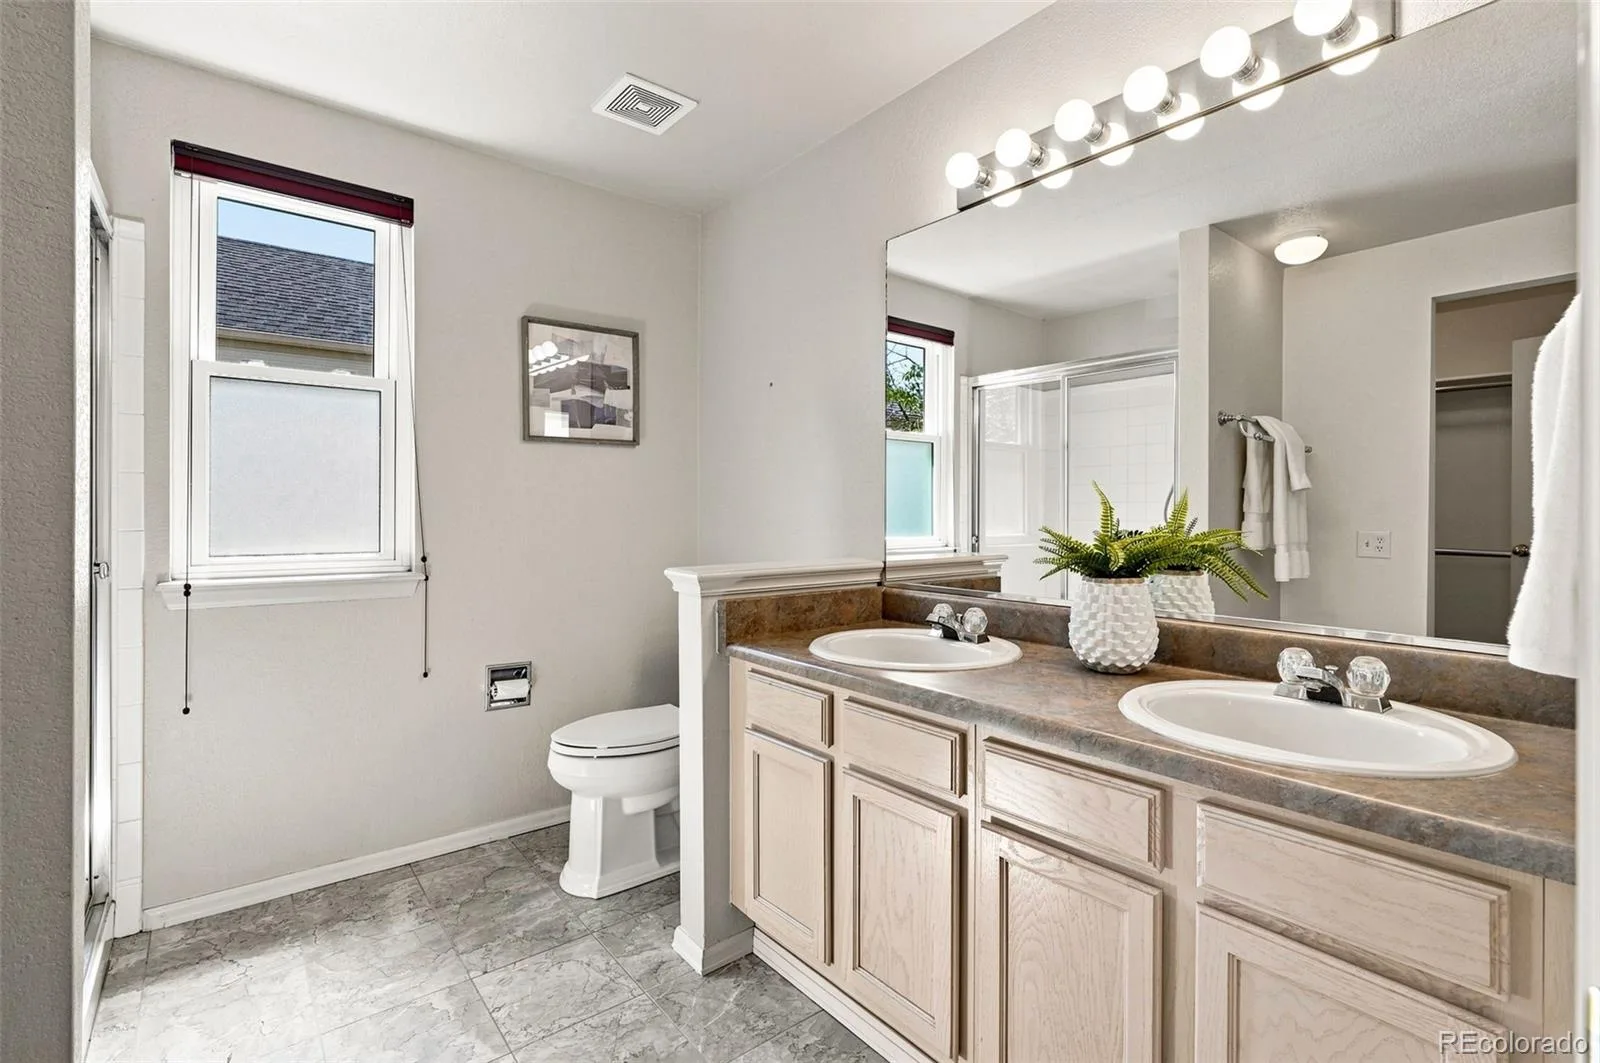
1 Full Bathroom, 2 Three Quarter Bathrooms
Below Grade Finished Area
451
Below Grade Unfinished Area
301
Cooling
Central Air
Heating
Forced Air
Levels
Two
Exterior
Architectural Style
Traditional
Attached Garage YN
1
Construction Materials
Frame
Exterior Features
Private Yard, Rain Gutters
Fencing
Full
Garage Spaces
2
Lot Features
Landscaped, Level
Parking Features
Concrete
Parking Spots
2
Parking Total
2
Patio And Porch Features
Covered, Deck, Front Porch
Roof
Composition
Financial
HOA Fee
$490
HOA Fee Frequency
Annually
HOA Name
Westwind Management Group LLC
HOA Phone
800-310-6552
Tax Year
2025
Taxes
$4,105
Map
Contact Us
Mortgage Calculator
Property Summary
- Located in the Fox Hill 7th Flg subdivision, 19931 E Radcliff Place Aurora CO is a Single Family for sale in Aurora, CO, 80015. It is listed for $525,000 and features 4 beds, 3 baths, and has approximately 2,460 square feet of living space, and was originally constructed in 1997. The current price per square foot is $213. The average price per square foot for Single Family listings in Aurora is $238. The average listing price for Single Family in Aurora is $598,045. To schedule a showing of MLS#rec4092535 at 19931 E Radcliff Place in Aurora, CO, contact your Smart Sale AI agent at 3039066915.
Similar Listings Nearby

Additional Details
MLS ID : REC4092535
Listing Key : REC2056450414
Parcel Number : 033611721
Zip Code : 80015
City : Aurora
State : CO
Building if Condo :
Full Street: 19931 E Radcliff Place
Address : 19931
Address Prefix :
Address Suffix : Place
Street : Radcliff
Street Prefix : E
Street Suffix :
Unit if Condo :
Latitude : 39.635132
Longitude : -104.756180
Property Type : singlefamily
Property Sub Type : Single Family Residence
Stories Total if Condo :
Lot Size : 6,142 sqft / 0.14 acres (approx)
Ownership : Individual
Zoning :
Condition :
Renovation :
Pets Allowed :
Special Conditions : None
Possession : Closing/DOD
Original Price : 525000
Close Price :
Close Date :
List Date : Aug 31, 2026
List Contract Date : 2026-08-31
Off Market Date :
Purchase Contract Date :
Days on Market : 1
Concessions Amount :
Concession Comment :
Renovation :
Company : Compass – Denver

Copyright 2026. All rights reserved.
19931 E Radcliff Place
Aurora, CO