
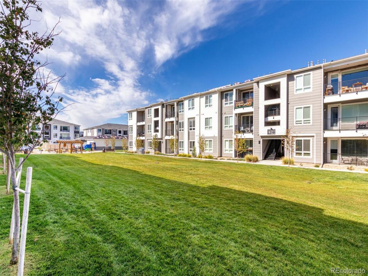
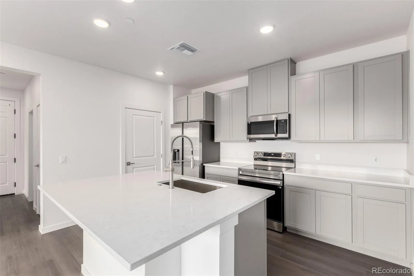
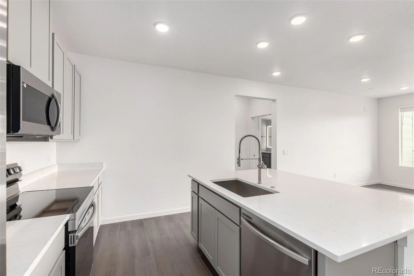
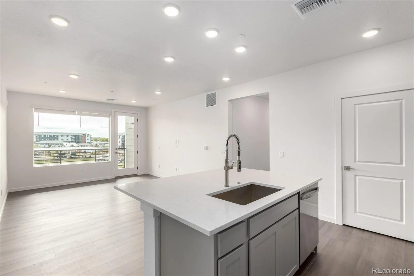
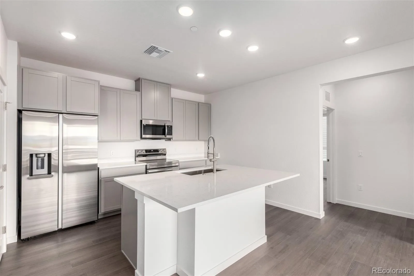
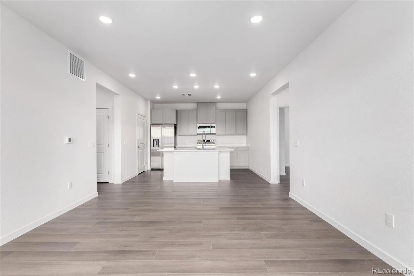
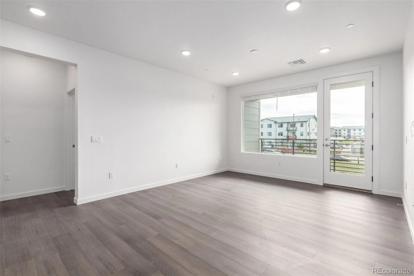
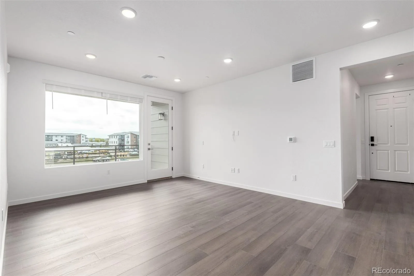
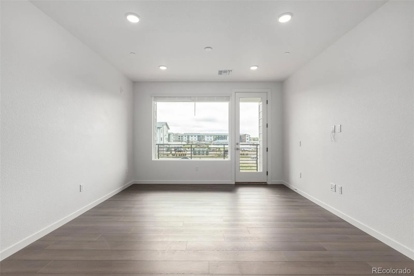
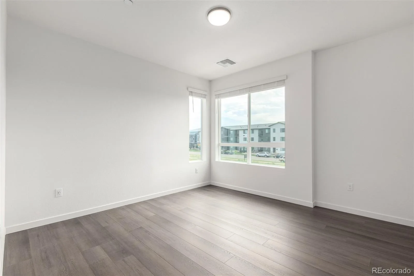
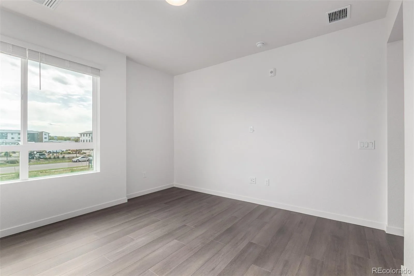
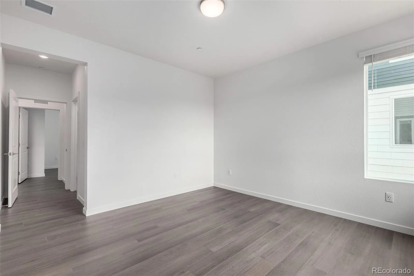
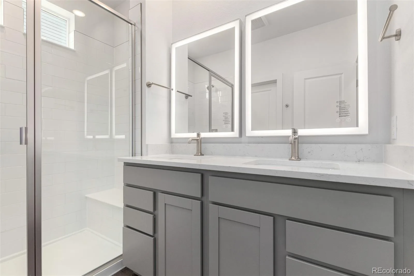
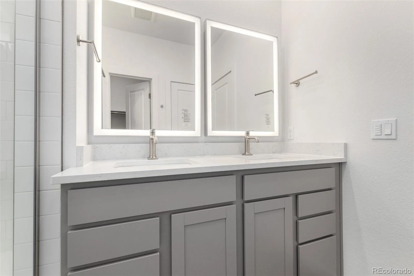
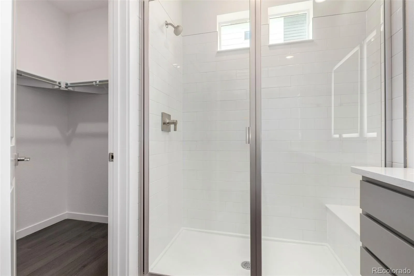
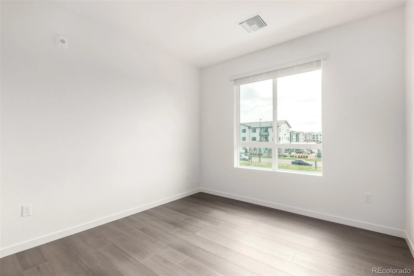
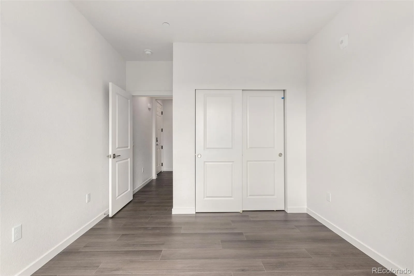
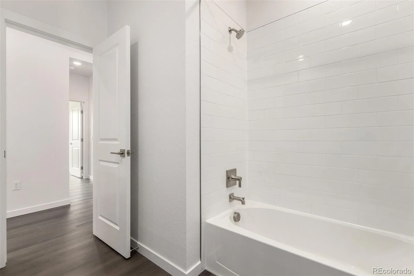
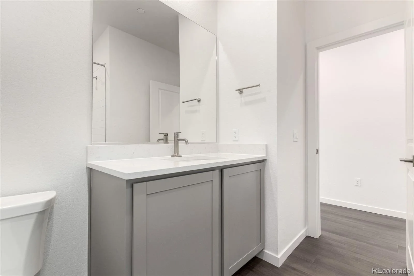
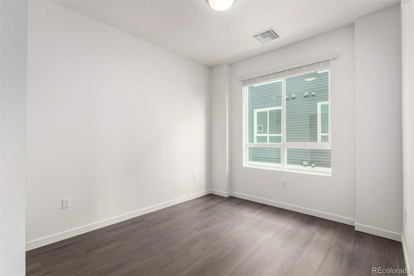
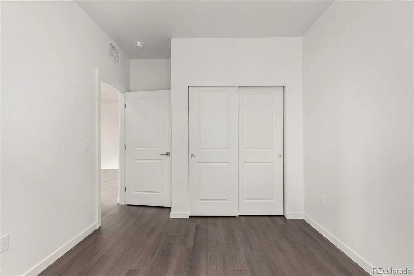
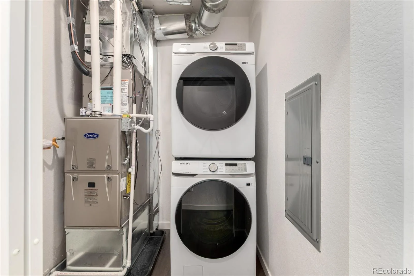
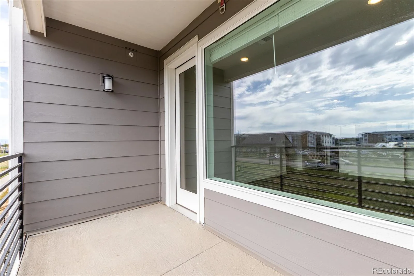
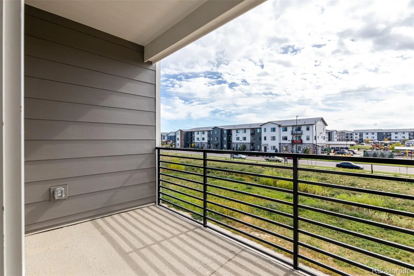
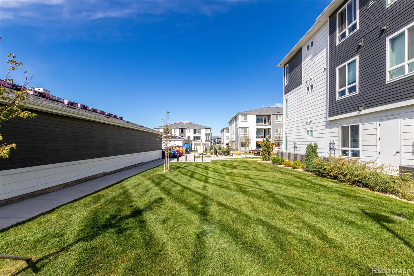
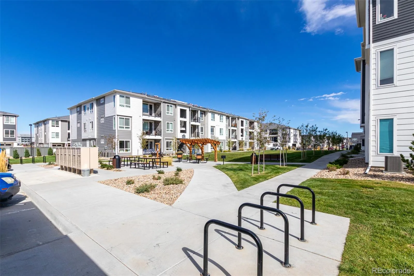
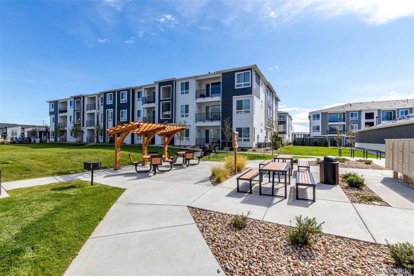
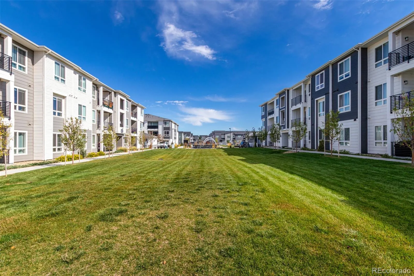
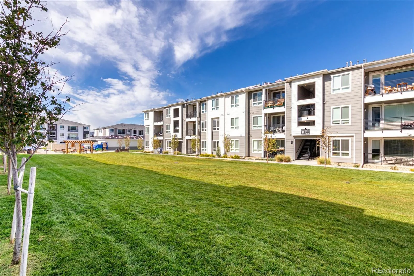
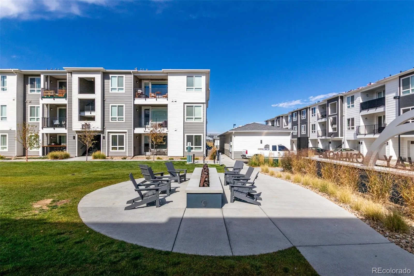
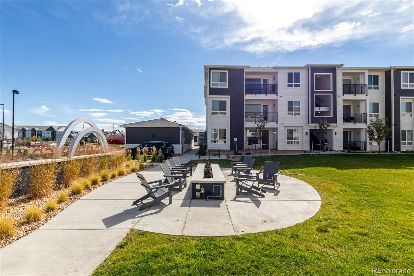
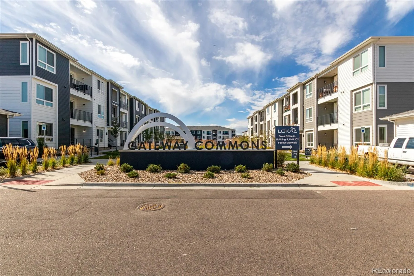
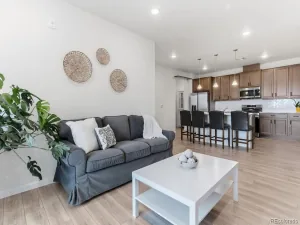
The Vyktorea II-G offers 1,264 square feet of thoughtfully designed living space with 3 bedrooms and 2 bathrooms, and it’s no surprise this floor plan earned the 2024 People’s Choice Award, celebrated for its smart layout and open design. Just off the entry, a convenient laundry room, secondary bedroom, and full bathroom create a welcoming area for guests or a private retreat for roommates. The hallway opens into an airy, open-concept living area featuring a modern kitchen with a large center island with seating, a walk-in pantry, and a bright living room that extends to a private patio, perfect for morning coffee or evening get-togethers. Toward the back of the home, you’ll find an additional guest bedroom and the spacious primary suite, complete with a private bathroom with dual vanities and a generous walk-in closet. Throughout the home, elevated included features such as Kohler fixtures, Samsung kitchen appliances, white quartz countertops, and lighted mirrors offer a polished, premium feel at no additional cost. Located on the first floor, this Vyktorea also includes a private garage. Award-winning, stylish, and low-maintenance, this home blends comfort and functionality in a highly desirable layout.Please note: Photos show a different home with the same floor plan and finish package. Views vary, ask Community Sales Manager for more details.
Property Details
Price:
$349,990
MLS #:
REC5792046
Status:
Active
Beds:
3
Baths:
2
Type:
Condo
Subtype:
Condominium
Subdivision:
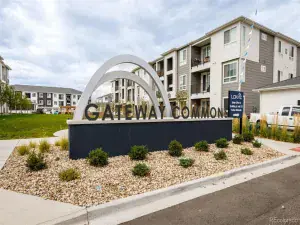
Gateway Commons
Finished Sq Ft:
1,264
Total Sq Ft:
1,264
Year Built:
2025
Schools
School District:
Denver 1
Elementary School:
Waller
Middle School:
Trevista at Horace Mann
High School:
Ridge View Academy
Interior
Above Grade Finished Area
1264
Appliances
Dishwasher, Disposal, Dryer, Microwave, Oven, Range, Refrigerator, Washer
Bathrooms
1 Full Bathroom, 1 Three Quarter Bathroom
Cooling
Central Air
Heating
Natural Gas
Levels
One
Main Level Bathrooms
2
Main Level Bedrooms
3
Exterior
Common Walls
End Unit, 1 Common Wall
Construction Materials
Cement Siding
Garage Spaces
1
Parking Spots
1
Parking Total
1
Roof
Composition
Financial
HOA Fee
$350
HOA Fee Frequency
Monthly
HOA Includes
Insurance, Irrigation, Maintenance Grounds, Maintenance Structure, Sewer, Snow Removal, Trash, Water
HOA Name
Gateway Commons Owners Association, Inc
HOA Phone
303-985-9623
Tax Year
2025
Taxes
$1,628
Map
Contact Us
Mortgage Calculator
Property Summary
- Located in the Gateway Commons subdivision, 6153 N Ceylon Street #202 #3 Aurora CO is a Condo for sale in Aurora, CO, 80019. It is listed for $349,990 and features 3 beds, 2 baths, and has approximately 1,264 square feet of living space, and was originally constructed in 2025. The current price per square foot is $277. The average price per square foot for Condo listings in Aurora is $232. The average listing price for Condo in Aurora is $255,518. To schedule a showing of MLS#rec5792046 at 6153 N Ceylon Street #202 #3 in Aurora, CO, contact your Smart Sale AI agent at 3039066915.
Similar Listings Nearby

Additional Details
MLS ID : REC5792046
Listing Key : REC2055134006
Parcel Number : 102-18-297
Zip Code : 80019
City : Aurora
State : CO
Building if Condo :
Full Street: 6153 N Ceylon Street #202 #3
Address : 6153
Address Prefix :
Address Suffix : Street
Street : Ceylon
Street Prefix : N
Street Suffix :
Unit if Condo : 202
Latitude : 39.807915
Longitude : -104.766586
Property Type : condo
Property Sub Type : Condominium
Stories Total if Condo :
Lot Size :
Ownership : Builder
Zoning :
Condition : New Construction
Renovation :
Pets Allowed :
Special Conditions : None
Possession : Closing/DOD
Original Price : 349990
Close Price :
Close Date :
List Date : Jun 26, 2026
List Contract Date : 2026-06-26
Off Market Date :
Purchase Contract Date :
Days on Market : 65
Concessions Amount :
Concession Comment :
Renovation :
Company : Keller Williams Action Realty LLC

Copyright 2026. All rights reserved.
6153 N Ceylon Street #202 #3
Aurora, CO