
442 Titan Court
Aurora, CO, 80011
$485,000
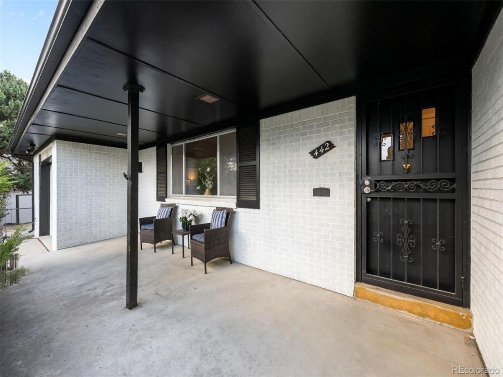
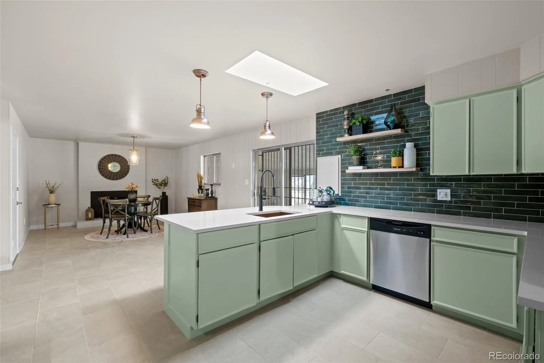
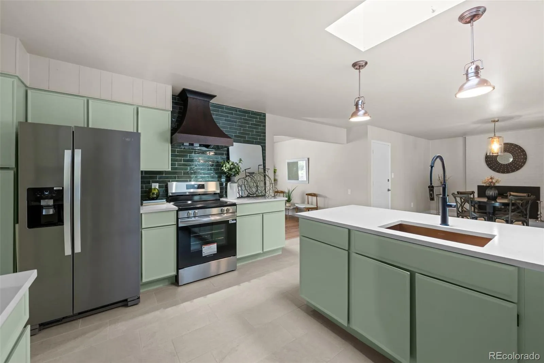
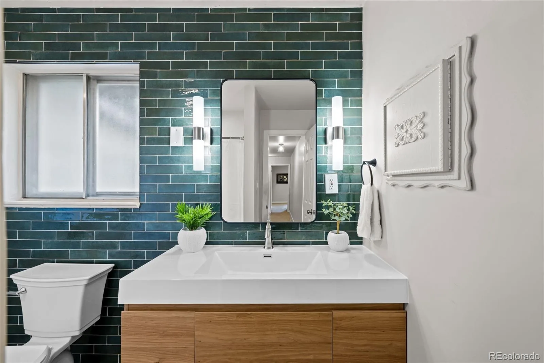
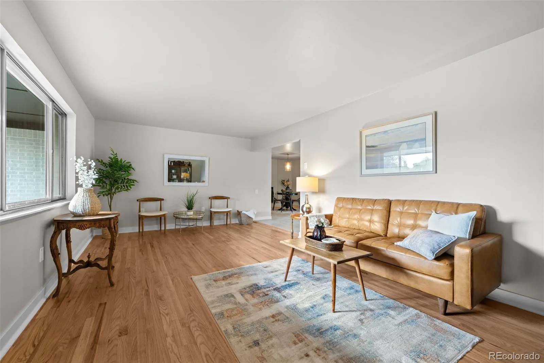
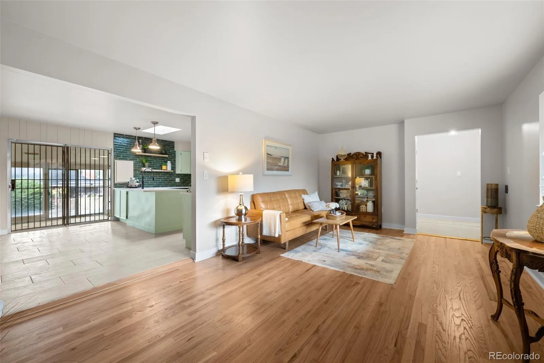
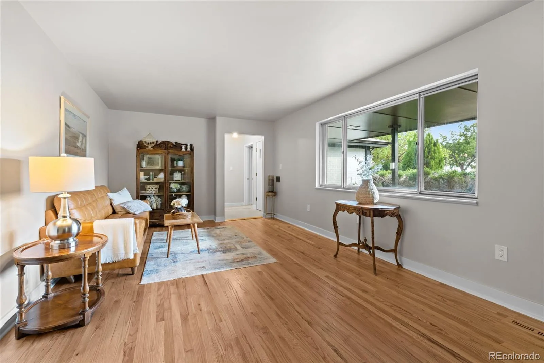
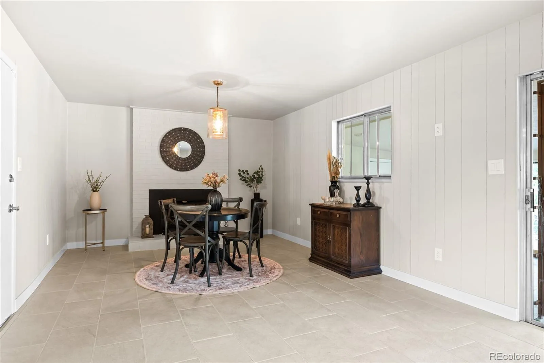
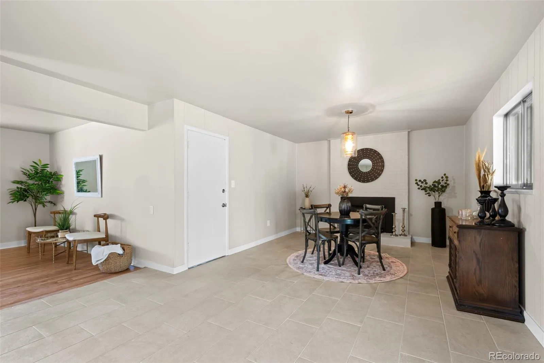
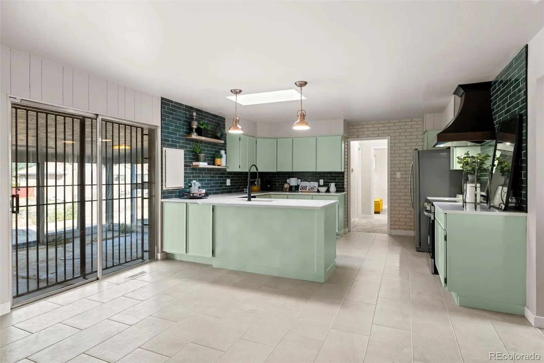
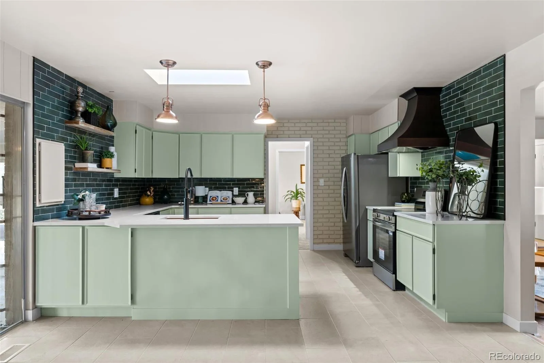
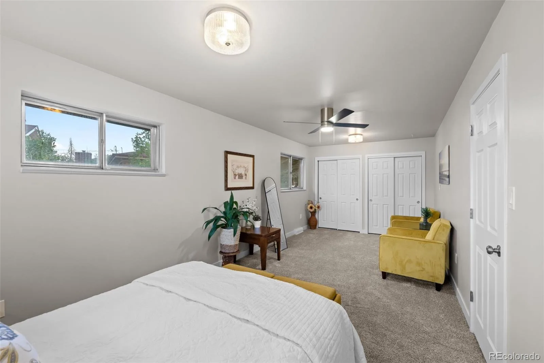
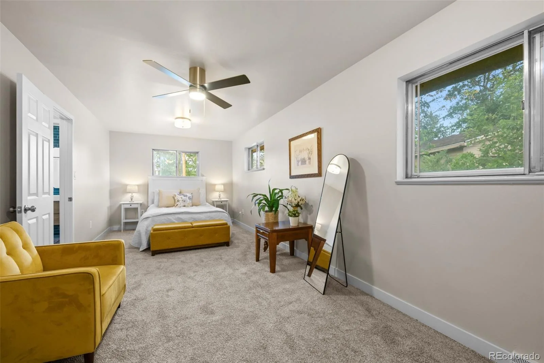
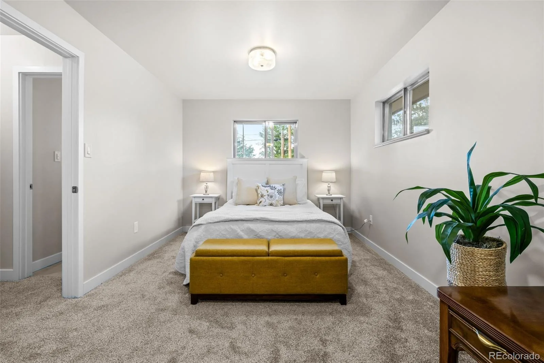
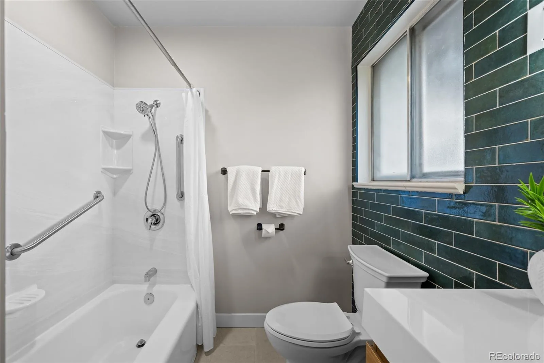
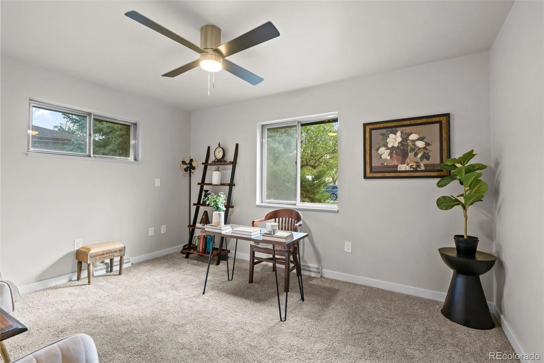
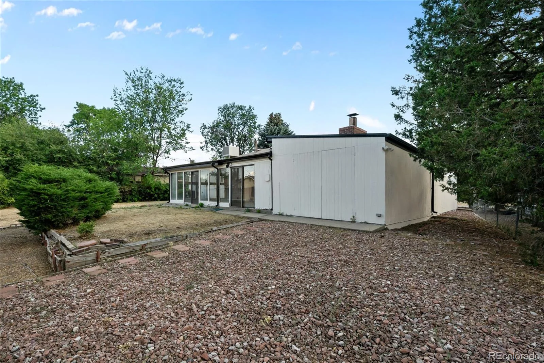
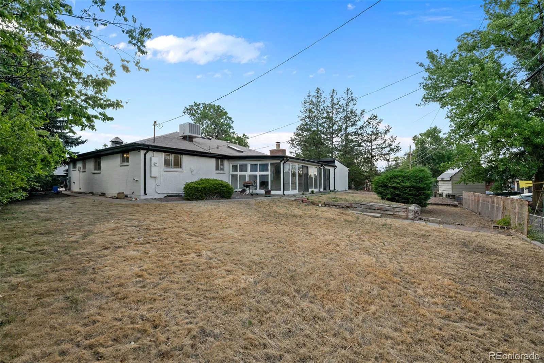
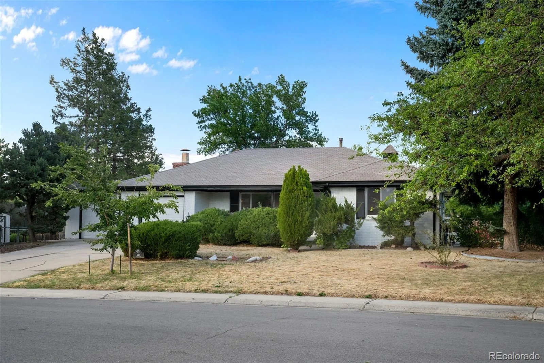
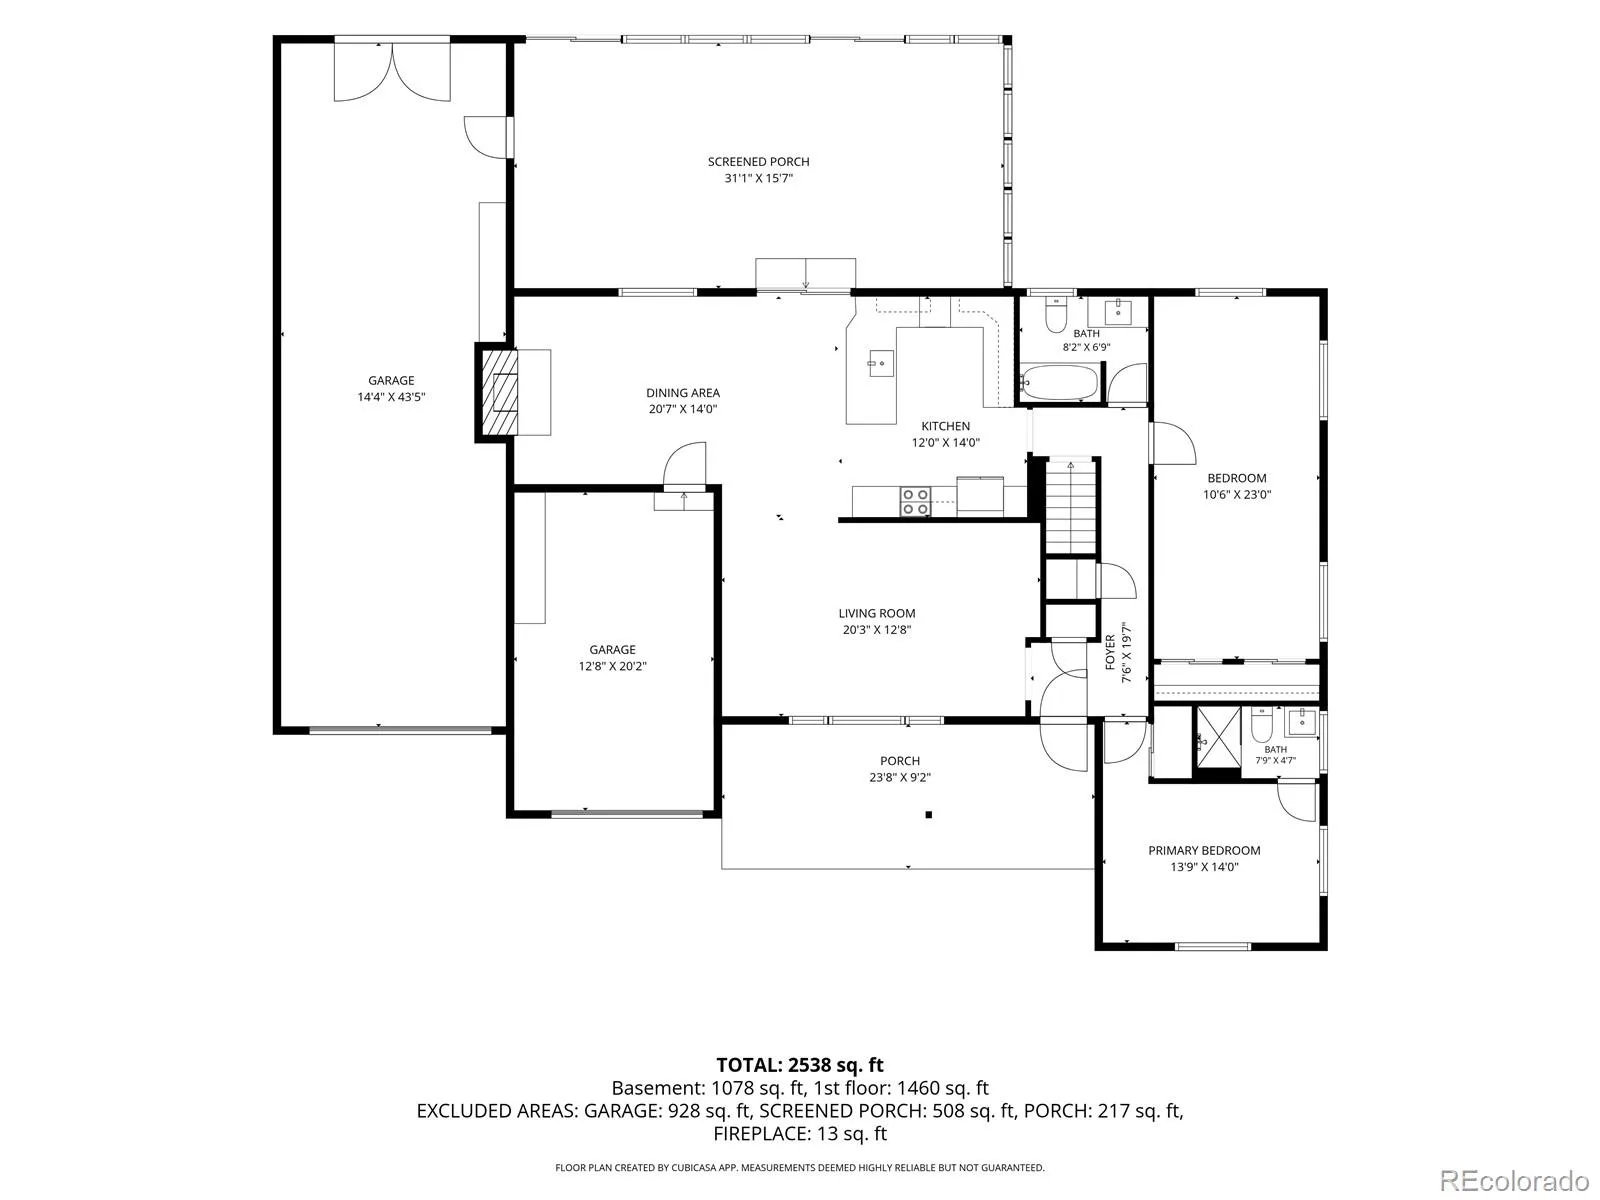
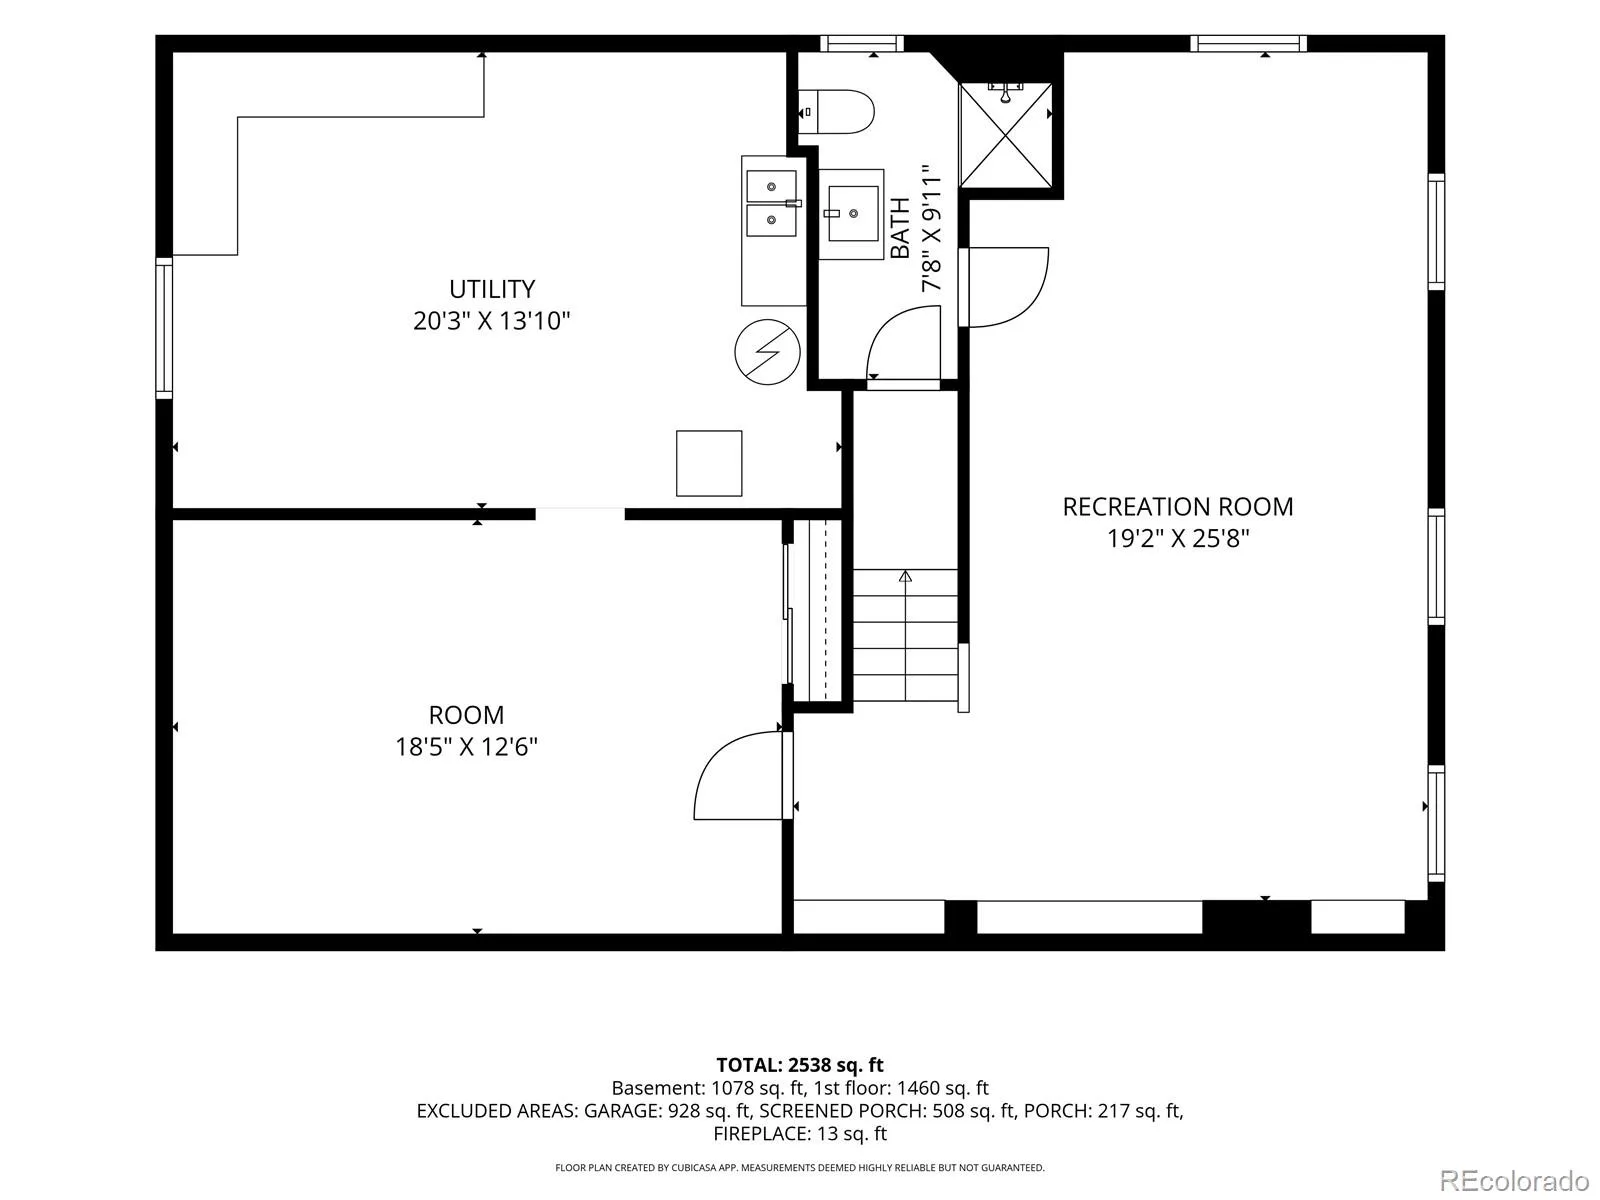
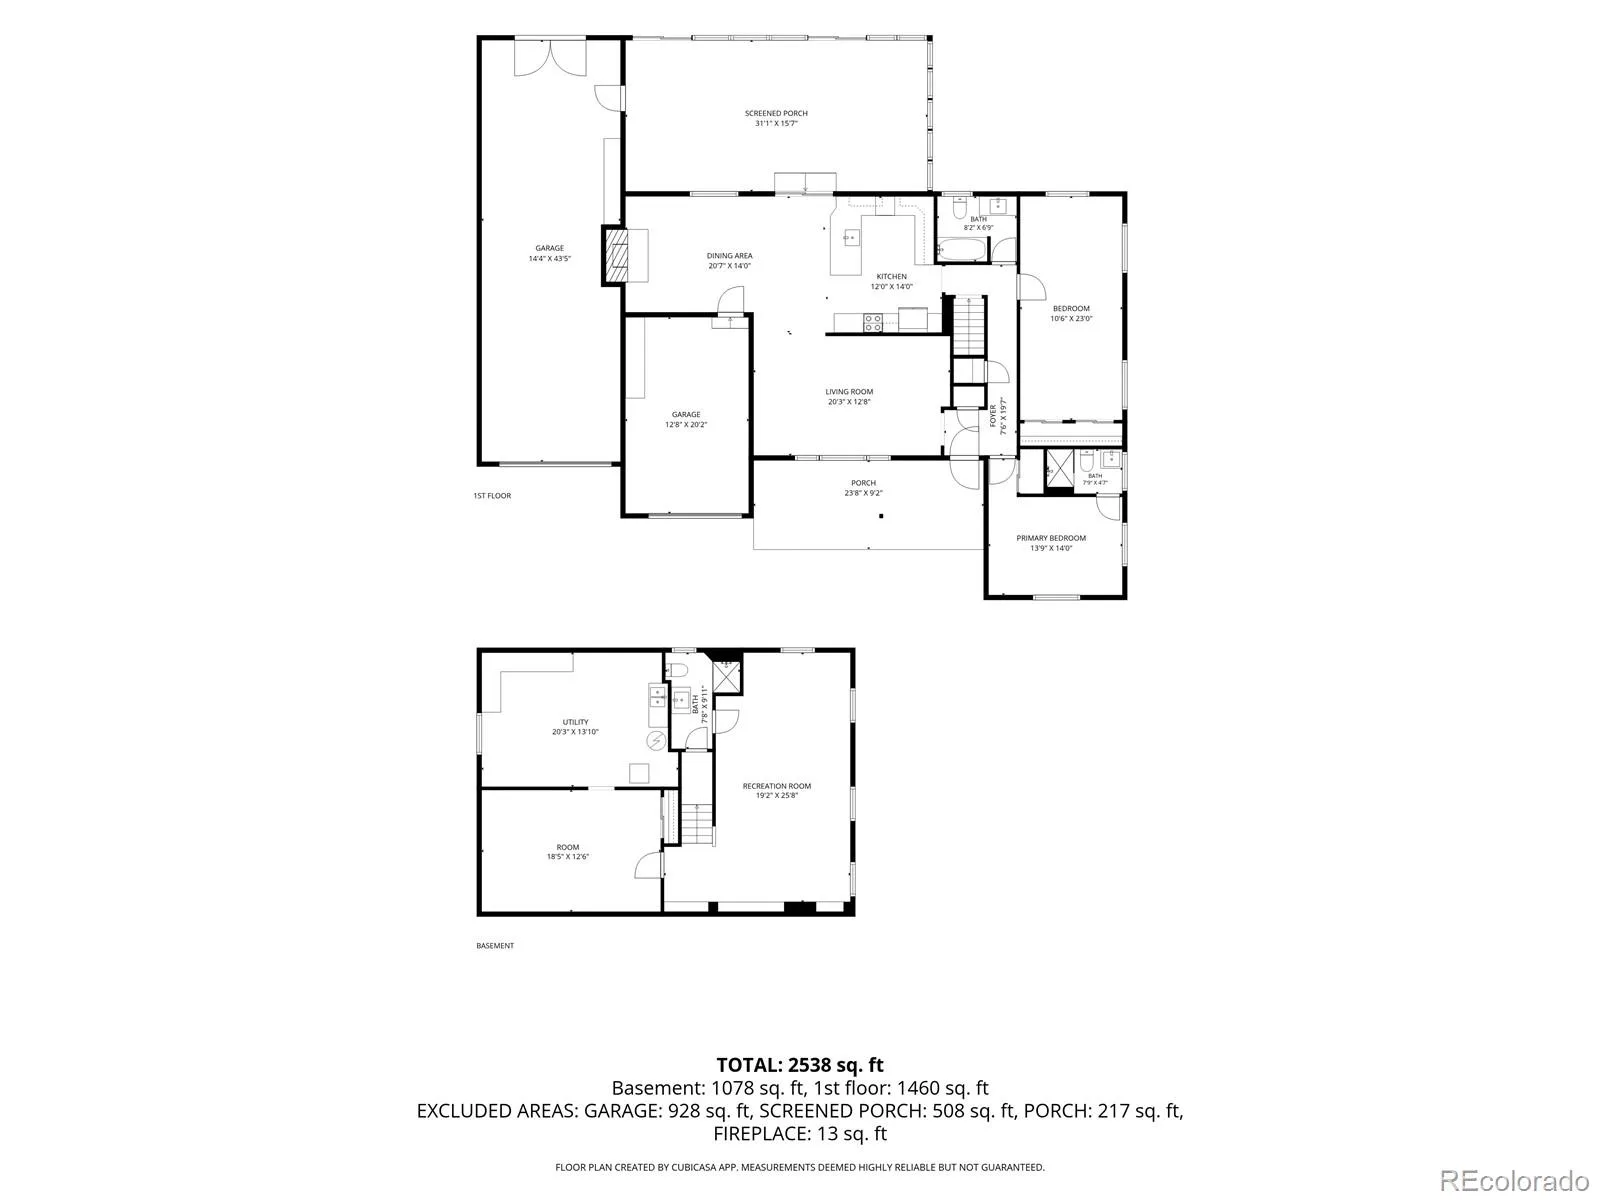
Welcome home to this beautifully updated ranch rambler, where modern finishes meet timeless charm. You’ll appreciate the gorgeous hardwood floors and the expansive family room. The generous dining room is anchored by a cozy fireplace, creating the perfect setting for everyday meals or entertaining guests. The completely remodeled kitchen features updated cabinetry and countertops, a stunning copper range hood, copper sink, designer pendant lighting, an eat-in breakfast bar, and abundant storage and prep space.
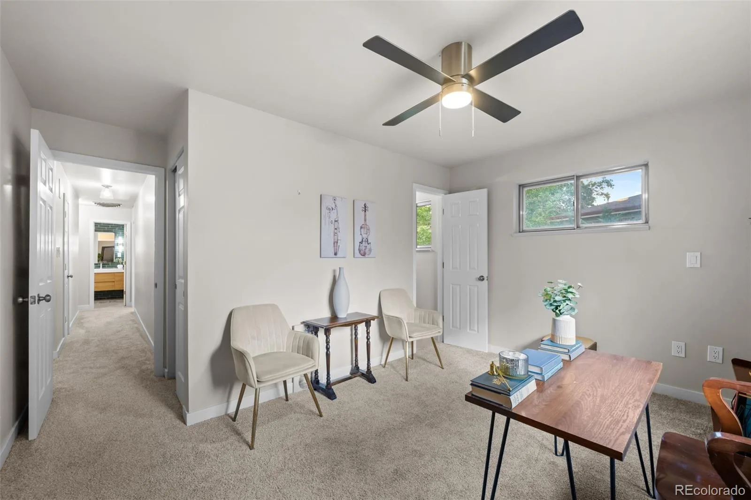
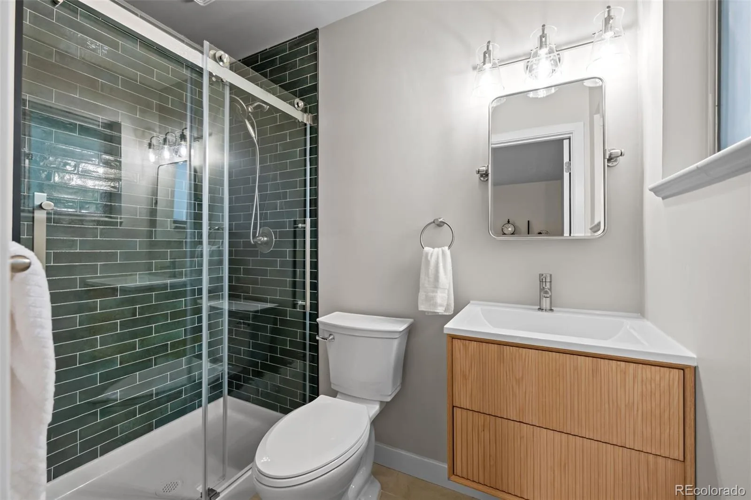
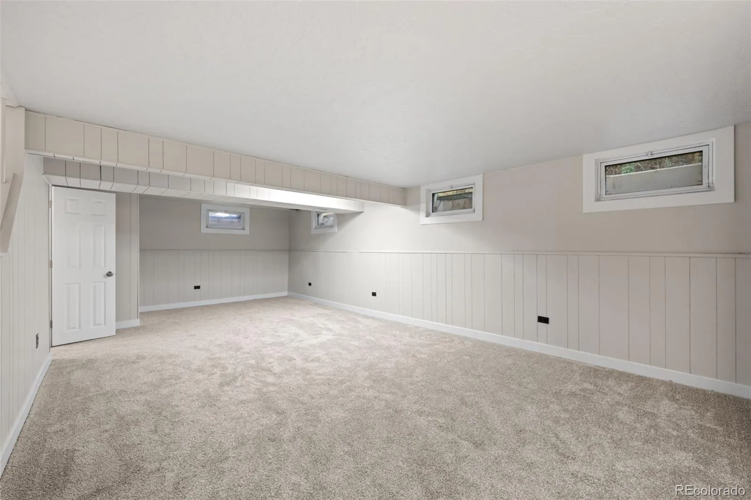
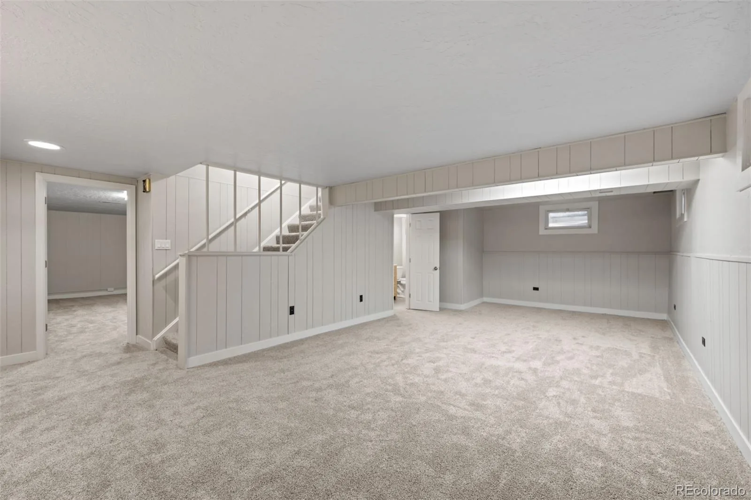
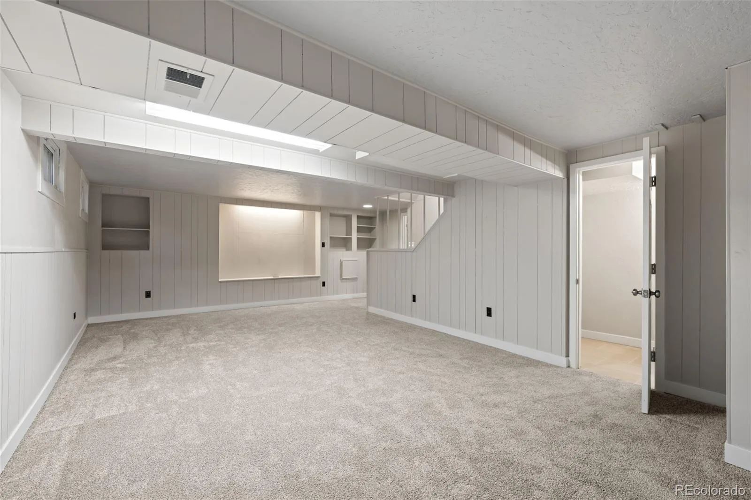
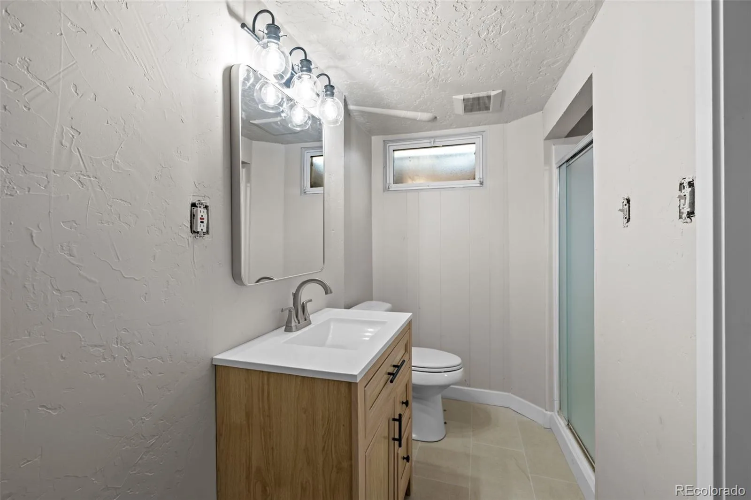
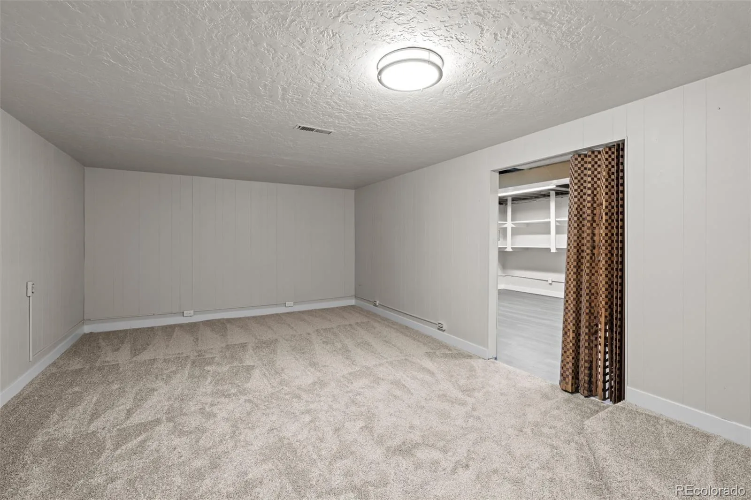
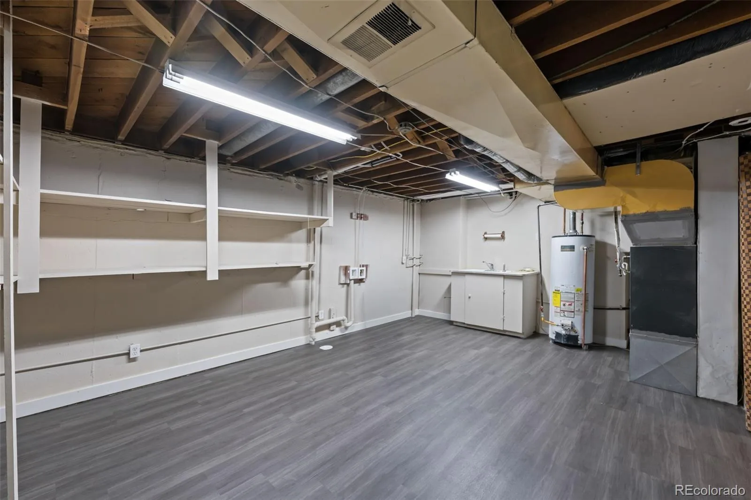
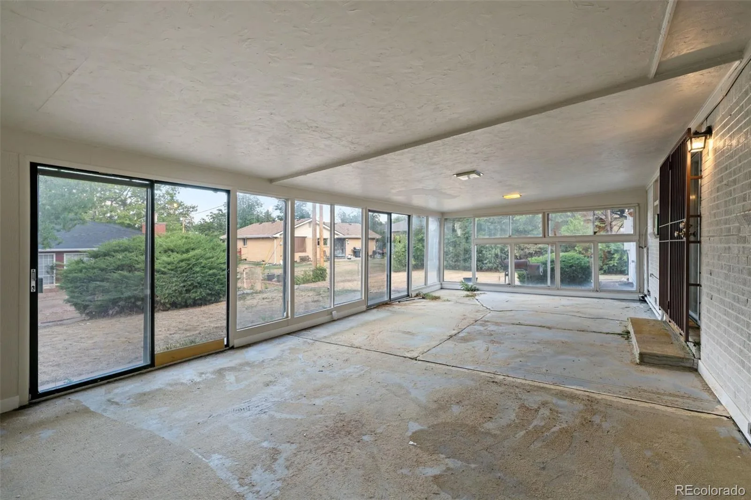
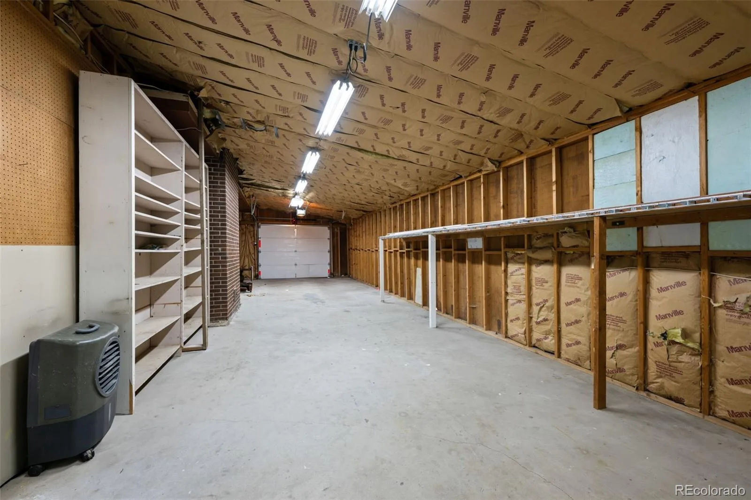
The main level hall bathroom has been tastefully renovated with a new vanity, toilet, and custom lighting. The spacious primary suite offers dual closets and a comfortable sitting area. The secondary bedroom features its own fully renovated en-suite ¾ bathroom with all-new finishes. Downstairs, the finished basement provides exceptional flexibility with a potential third bedroom, an additional ¾ bathroom, a recreation room, and versatile flex space. Car enthusiasts, hobbyists, and those needing extra storage will appreciate the home’s two separate garage spaces; An oversized two-car tandem garage plus an additional single-car garage bay, offering incredible flexibility for vehicles, a workshop, or recreational equipment. The enclosed sunroom provides year-round enjoyment and is perfect as an entertaining space, reading room, or greenhouse. Conveniently located just minutes from Denver International Airport with easy access to major highways, shopping, restaurants, parks, and everyday amenities, this move-in-ready home combines style, function, and an unbeatable location. For more information, visit https://www.tourfactory.com/3248915
The main level hall bathroom has been tastefully renovated with a new vanity, toilet, and custom lighting. The spacious primary suite offers dual closets and a comfortable sitting area. The secondary bedroom features its own fully renovated en-suite ¾ bathroom with all-new finishes. Downstairs, the finished basement provides exceptional flexibility with a potential third bedroom, an additional ¾ bathroom, a recreation room, and versatile flex space. Car enthusiasts, hobbyists, and those needing extra storage will appreciate the home’s two separate garage spaces; An oversized two-car tandem garage plus an additional single-car garage bay, offering incredible flexibility for vehicles, a workshop, or recreational equipment. The enclosed sunroom provides year-round enjoyment and is perfect as an entertaining space, reading room, or greenhouse. Conveniently located just minutes from Denver International Airport with easy access to major highways, shopping, restaurants, parks, and everyday amenities, this move-in-ready home combines style, function, and an unbeatable location. For more information, visit https://www.tourfactory.com/3248915
Property Details
Price:
$485,000
MLS #:
REC9835377
Status:
Active
Beds:
3
Baths:
3
Type:
Single Family
Subtype:
Single Family Residence
Subdivision:
Grahams Sub
Finished Sq Ft:
2,475
Total Sq Ft:
2,475
Lot Size:
11,282 sqft / 0.26 acres (approx)
Year Built:
1962
Schools
School District:
Adams-Arapahoe 28J
Elementary School:
Lyn Knoll
Middle School:
South
High School:
Aurora Central
Interior
Above Grade Finished Area
1456
Appliances
Dishwasher, Disposal, Microwave, Oven, Refrigerator
Bathrooms
1 Full Bathroom, 2 Three Quarter Bathrooms
Below Grade Finished Area
1019
Cooling
Evaporative Cooling
Fireplaces Total
1
Flooring
Carpet, Tile, Wood
Heating
Forced Air
Interior Features
Ceiling Fan(s), High Ceilings, Open Floorplan, Pantry, Primary Suite, Quartz Counters
Laundry Features
Sink
Levels
One
Main Level Bathrooms
2
Main Level Bedrooms
2
Exterior
Attached Garage YN
1
Construction Materials
Brick, Frame
Direction Faces
Southwest
Exterior Features
Lighting, Private Yard, Rain Gutters
Fencing
Full
Garage Spaces
3
Lot Features
Landscaped, Level, Many Trees, Master Planned
Parking Features
Concrete
Parking Spots
3
Parking Total
3
Patio And Porch Features
Covered, Front Porch, Patio
Roof
Composition
Security Features
Carbon Monoxide Detector(s), Smoke Detector(s)
View
City, Mountain(s)
Window Features
Skylight(s)
Financial
Tax Year
2025
Taxes
$3,122
Map
Contact Us
Mortgage Calculator
Property Summary
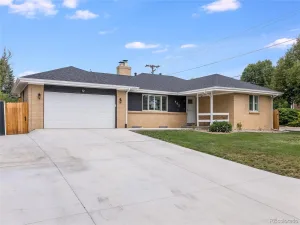
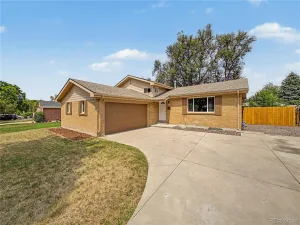
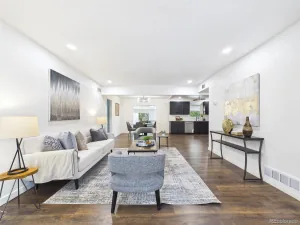
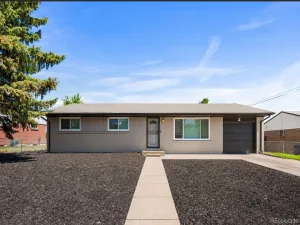
- Located in the Grahams Sub subdivision, 442 Titan Court Aurora CO is a Single Family for sale in Aurora, CO, 80011. It is listed for $485,000 and features 3 beds, 3 baths, and has approximately 2,475 square feet of living space, and was originally constructed in 1962. The current price per square foot is $196. The average price per square foot for Single Family listings in Aurora is $238. The average listing price for Single Family in Aurora is $596,535. To schedule a showing of MLS#rec9835377 at 442 Titan Court in Aurora, CO, contact your Smart Sale AI agent at 3039066915.
Similar Listings Nearby

Additional Details
MLS ID : REC9835377
Listing Key : REC2055740000
Parcel Number : 031134064
Zip Code : 80011
City : Aurora
State : CO
Building if Condo :
Full Street: 442 Titan Court
Address : 442
Address Prefix :
Address Suffix : Court
Street : Titan
Street Prefix :
Street Suffix :
Unit if Condo :
Latitude : 39.722916
Longitude : -104.835136
Property Type : singlefamily
Property Sub Type : Single Family Residence
Stories Total if Condo :
Lot Size : 11,282 sqft / 0.26 acres (approx)
Ownership : Individual
Zoning :
Condition :
Renovation :
Pets Allowed :
Special Conditions : None
Possession :
Original Price : 500000
Close Price :
Close Date :
List Date : Jul 22, 2026
List Contract Date : 2026-07-22
Off Market Date :
Purchase Contract Date :
Days on Market : 40
Concessions Amount :
Concession Comment :
Renovation :
Company : 1887 Realty Co

Copyright 2026. All rights reserved.
442 Titan Court
Aurora, CO