
21900 E 46th Place Aurora CO 80019 MLS #REC8468849

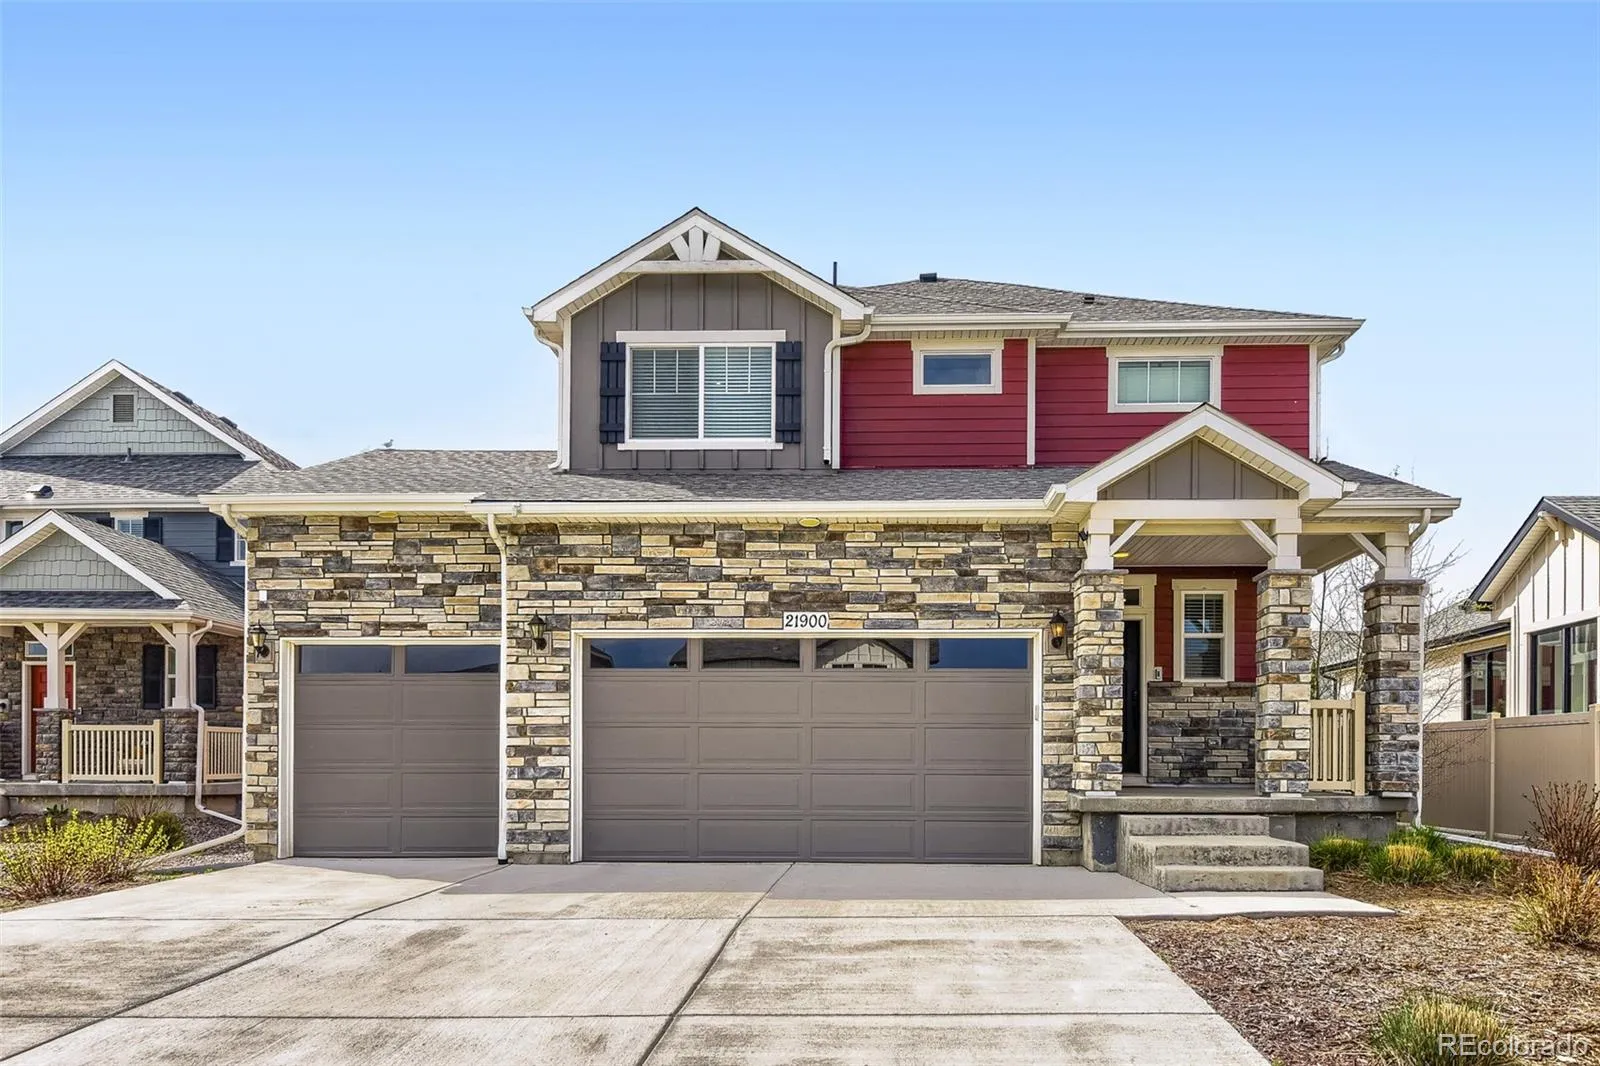
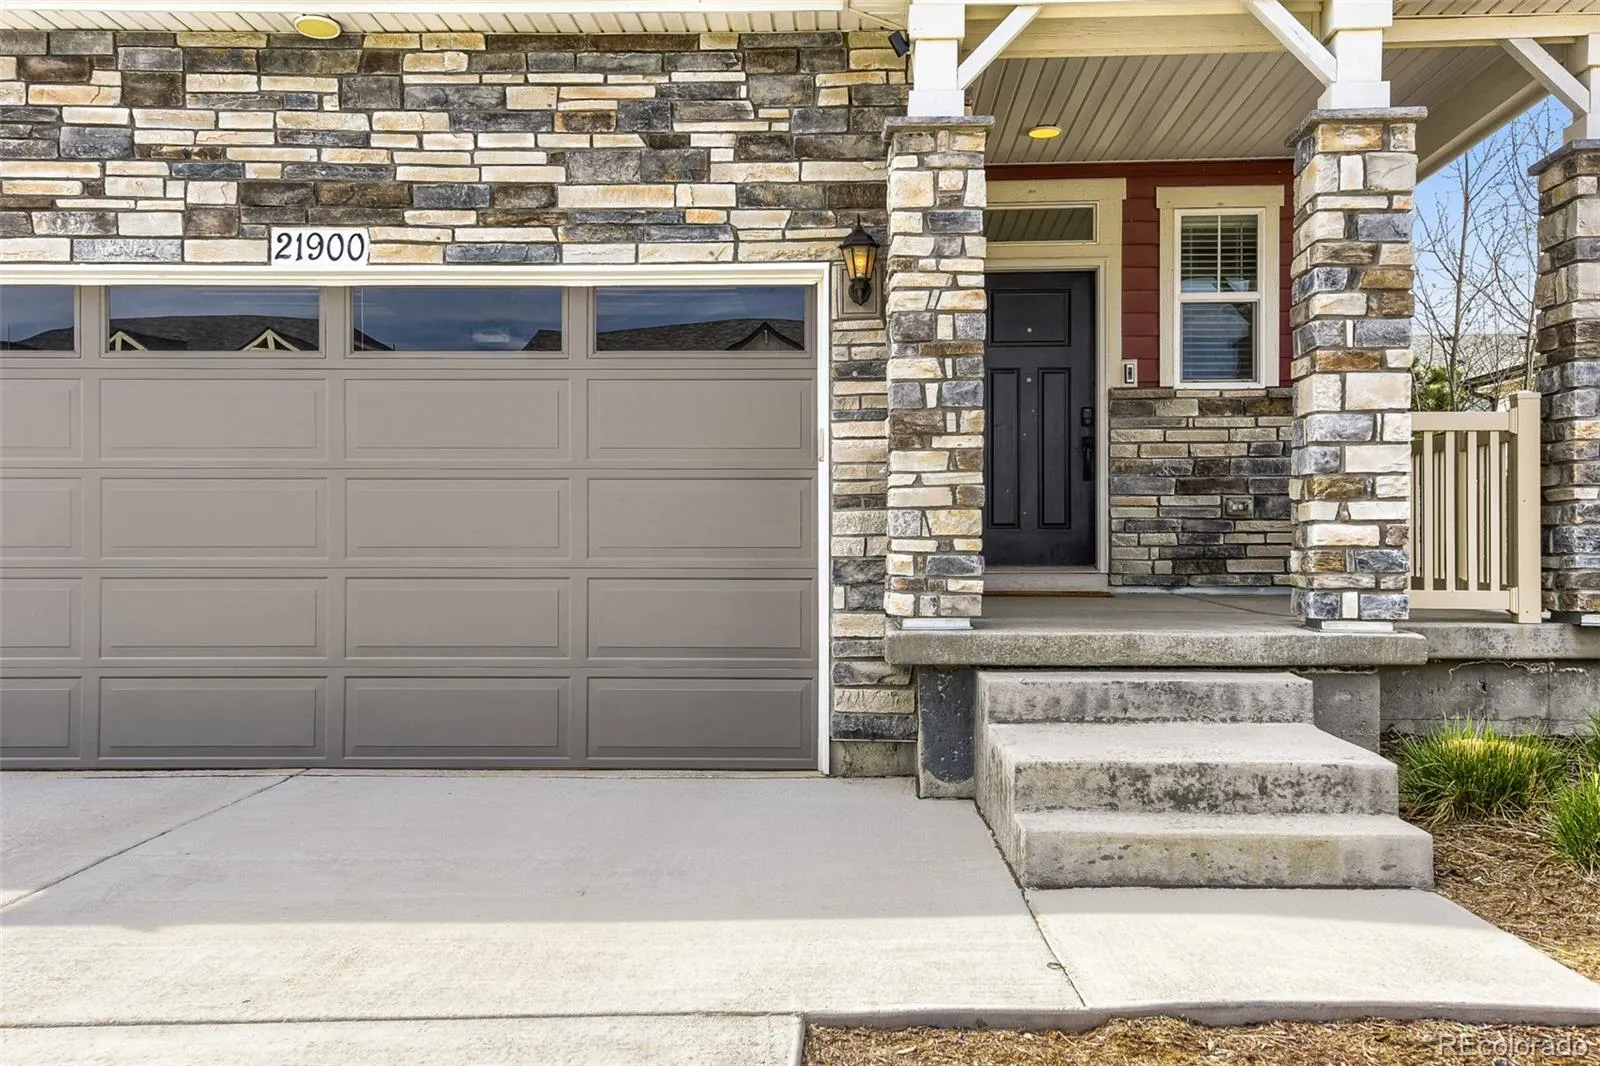
Welcome home to a place where comfort, style, and everyday living come together beautifully.
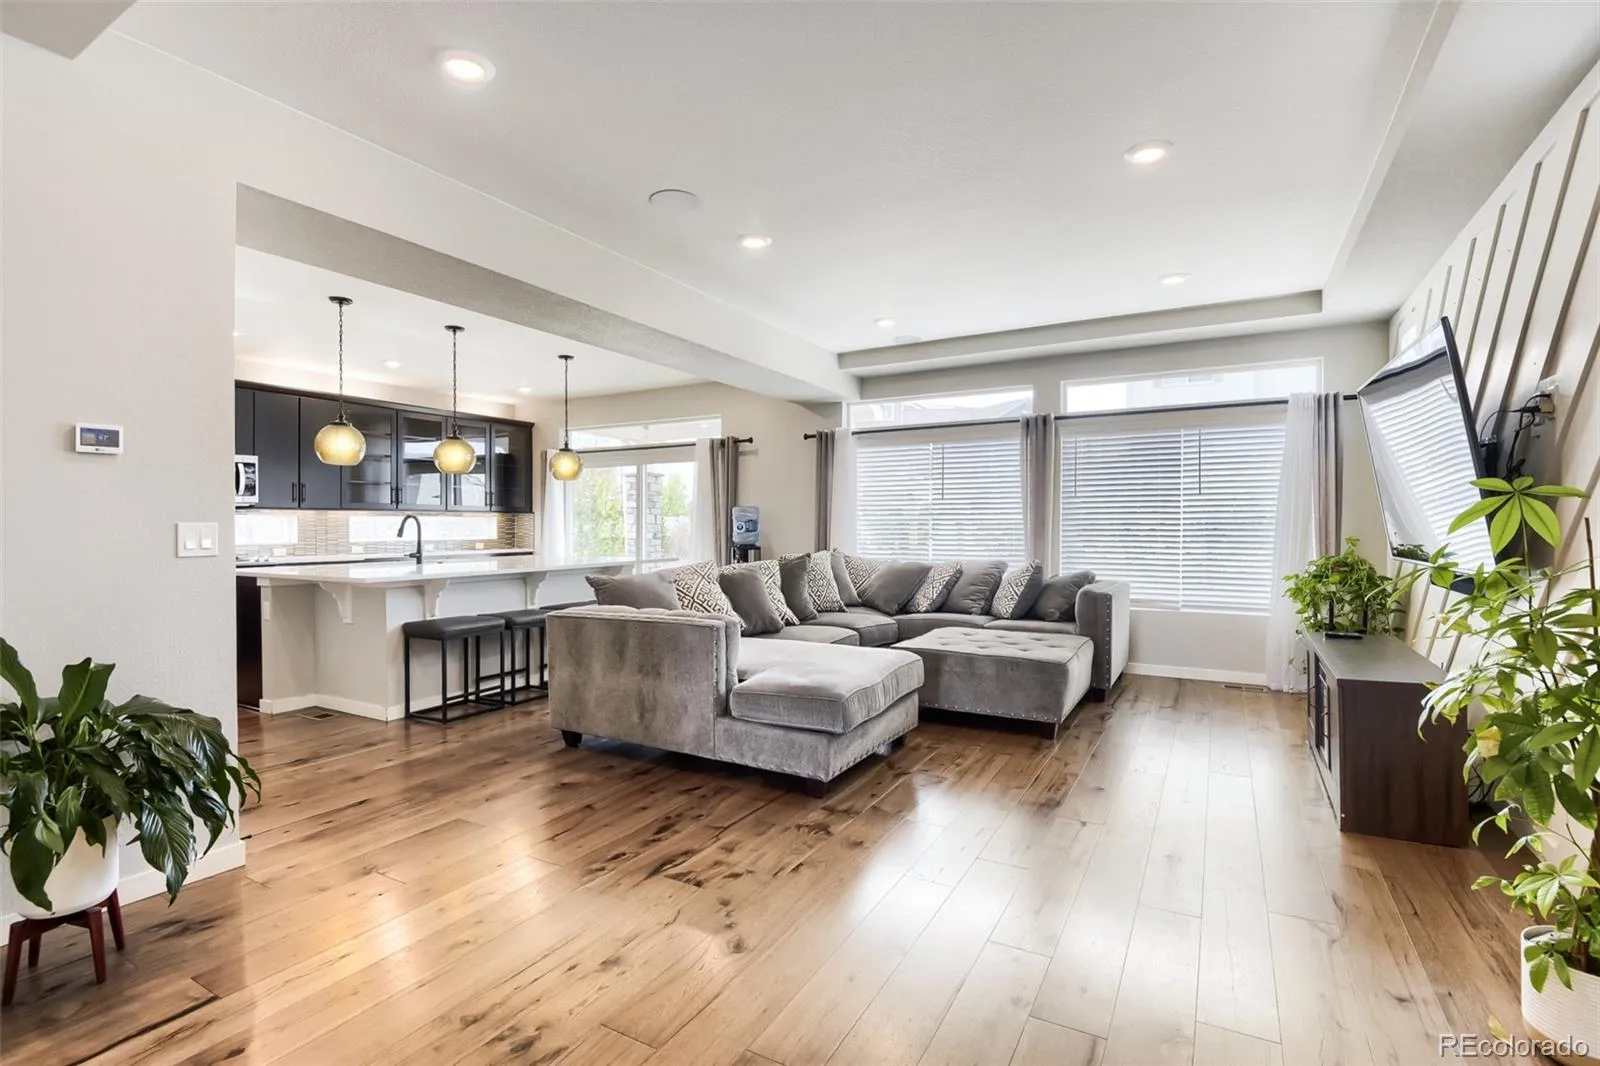

This upgraded model home has been meticulously maintained and thoughtfully designed to create a space that feels both elegant and welcoming. As you step inside, warm flooring, natural light, and an open, airy layout immediately set the tone for relaxed and comfortable living.
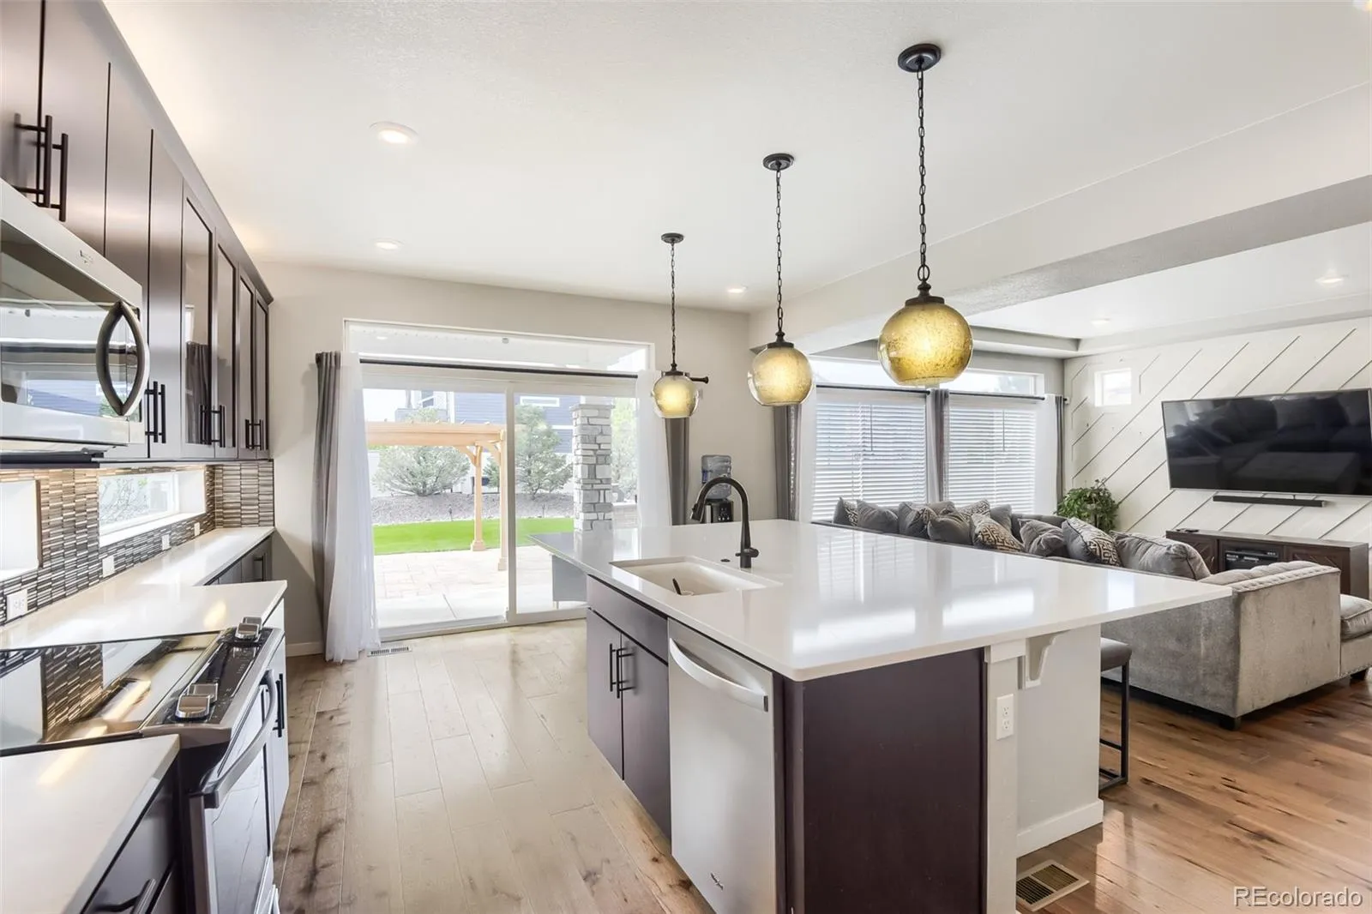
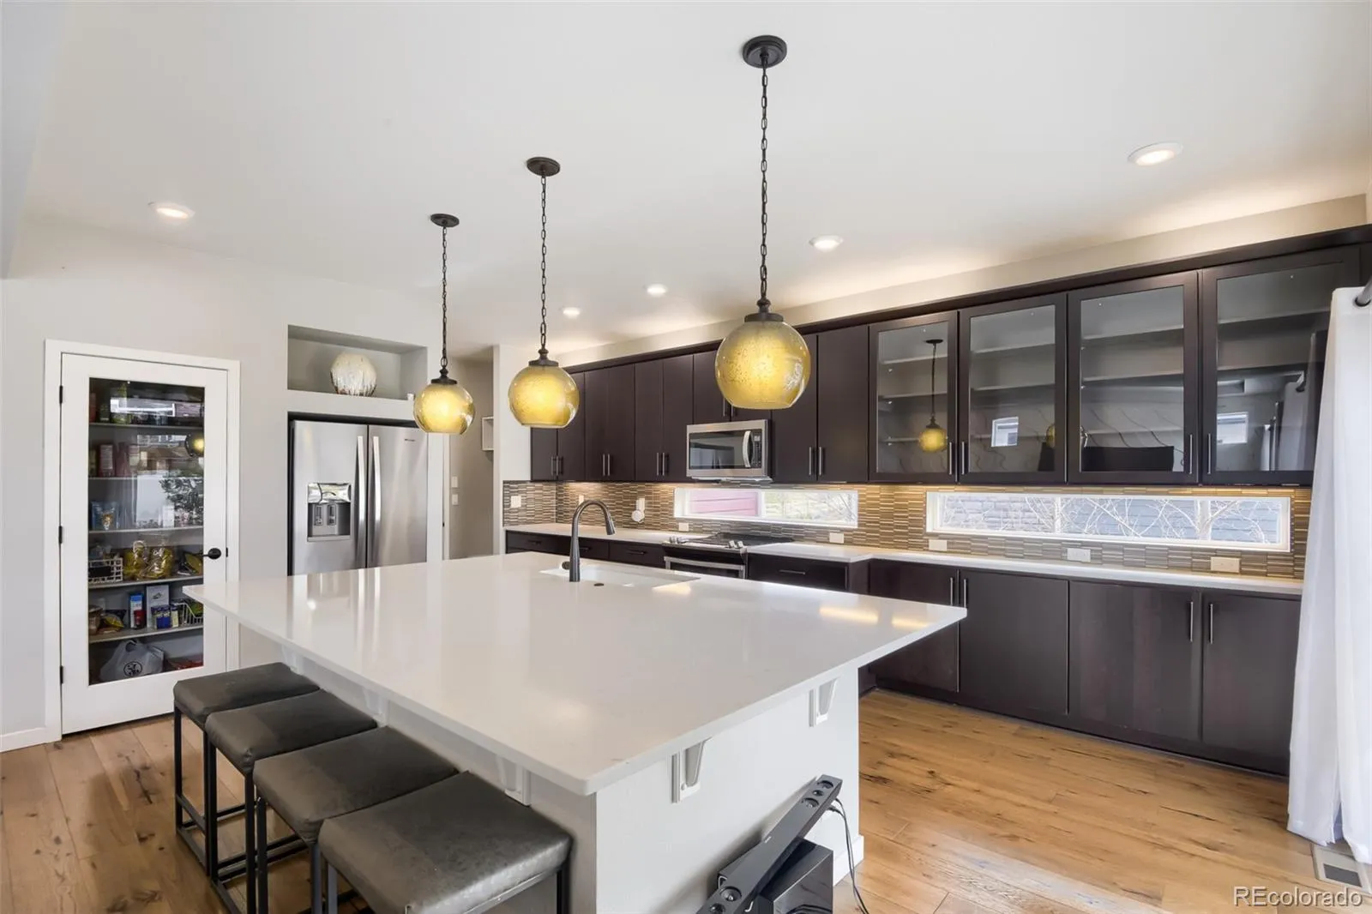
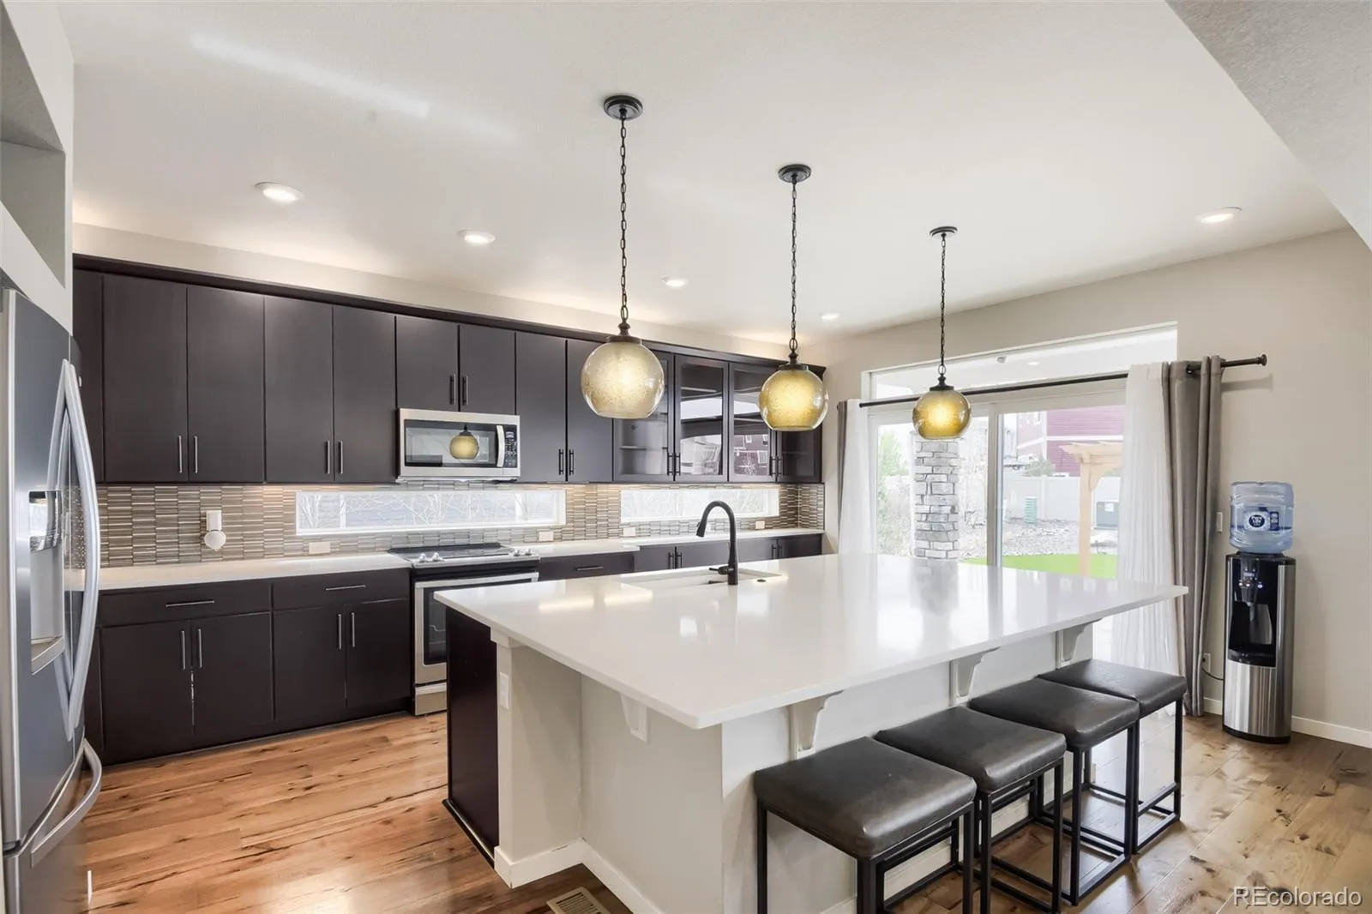
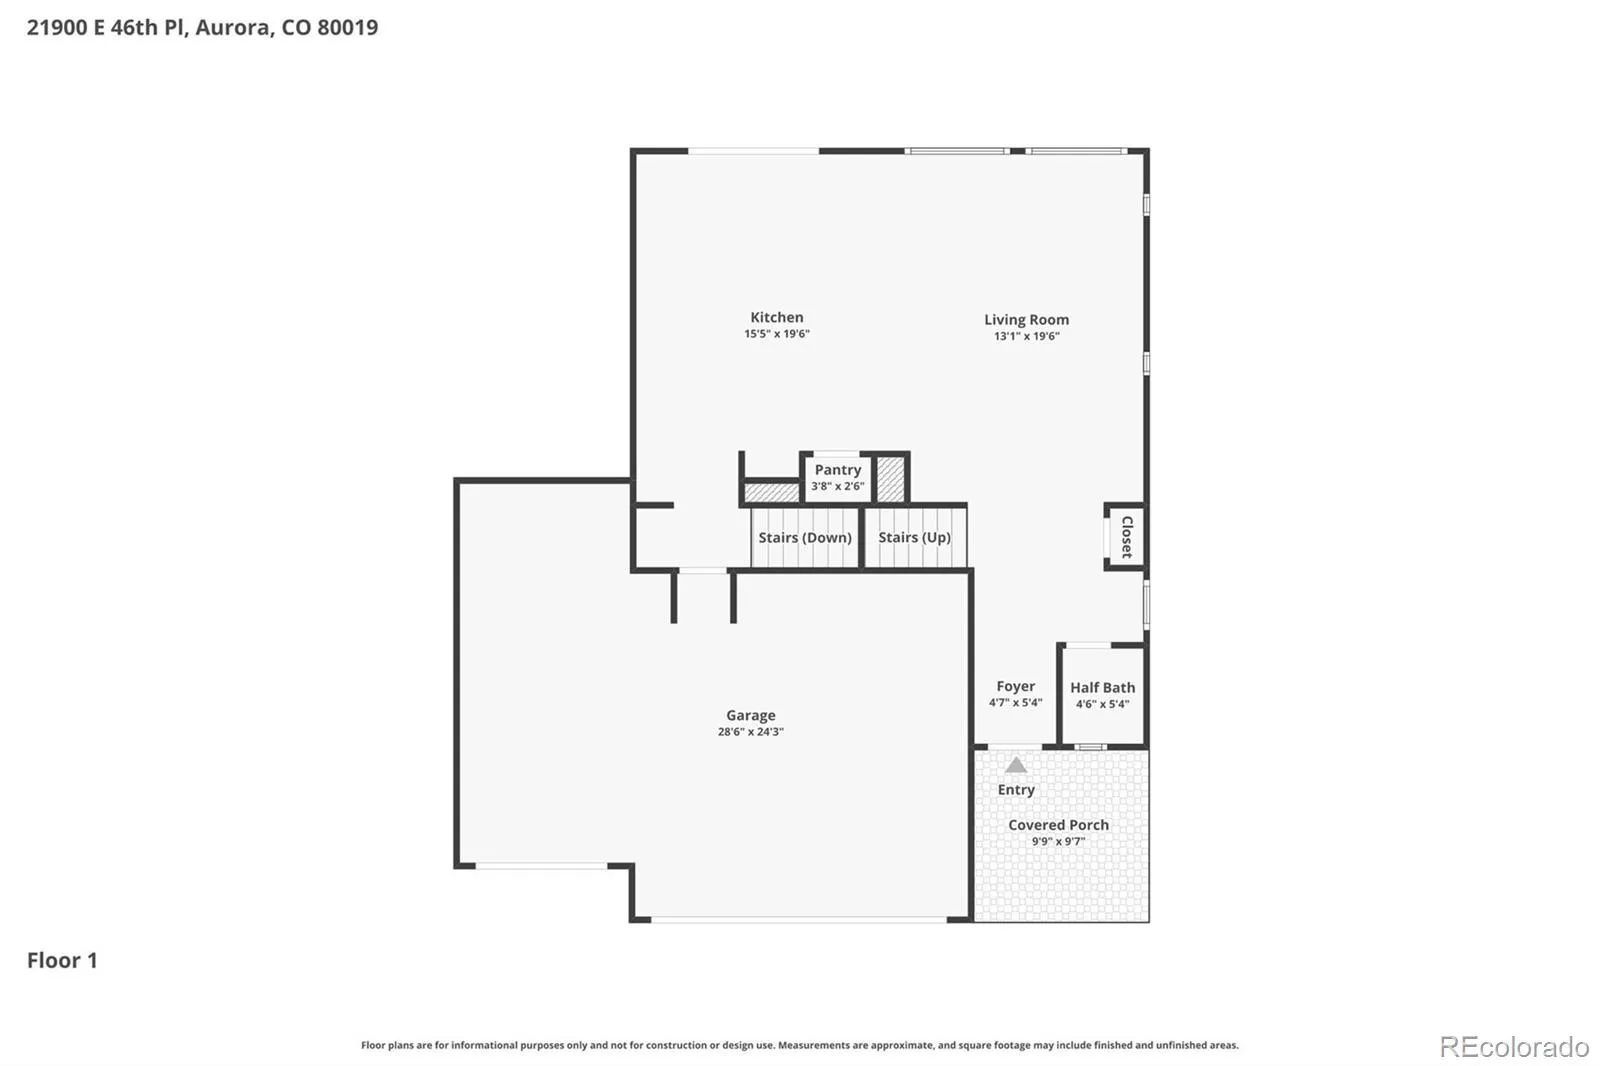
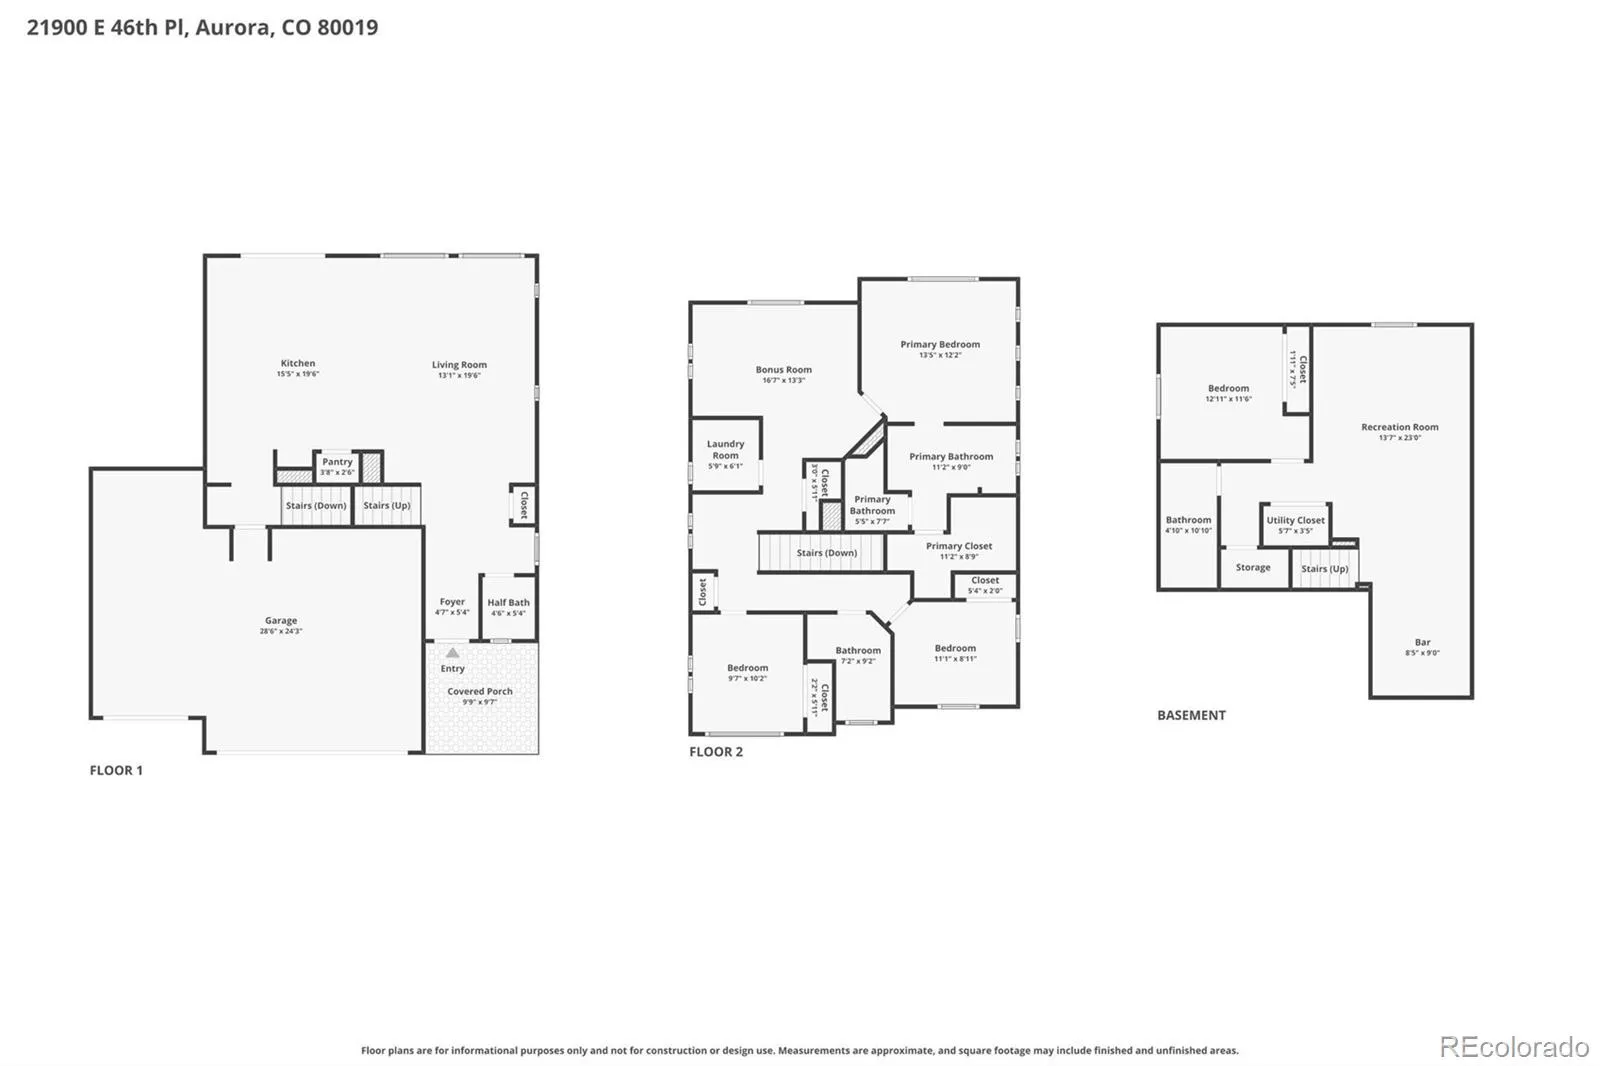
The heart of the home is the kitchen and main living area—perfectly designed for gathering with family and friends. Custom transom windows above the counters and sink flood the kitchen with natural light while adding unique architectural character. Stainless steel appliances, granite countertops, upgraded cabinetry, a spacious island, and a walk-in pantry make this kitchen as functional as it is beautiful.
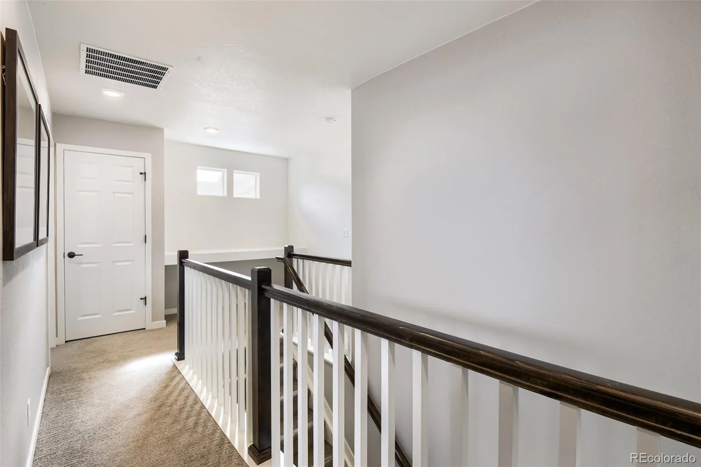
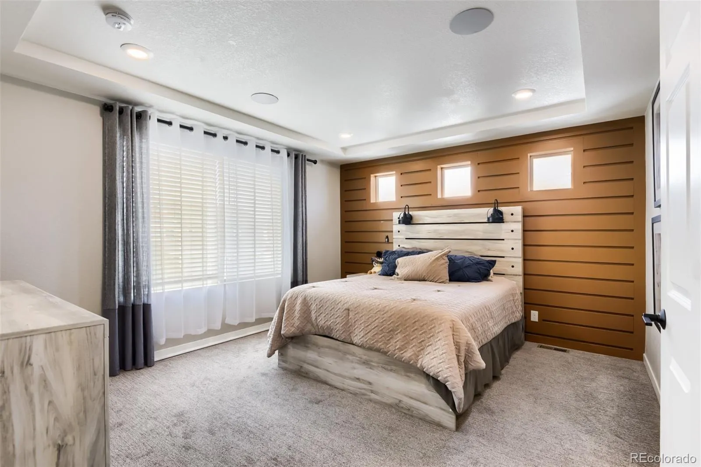
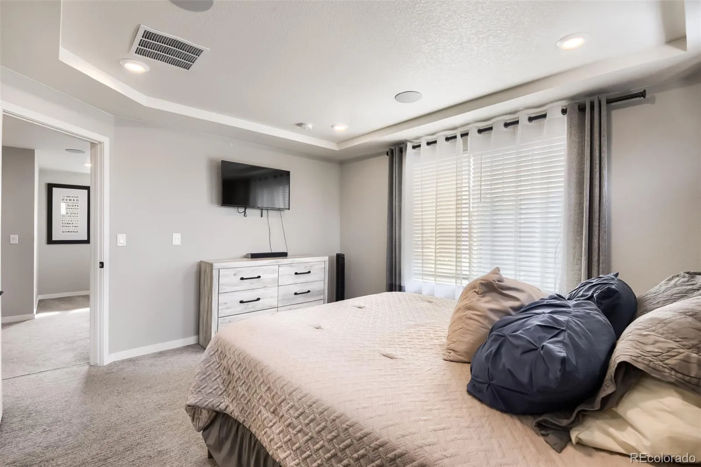

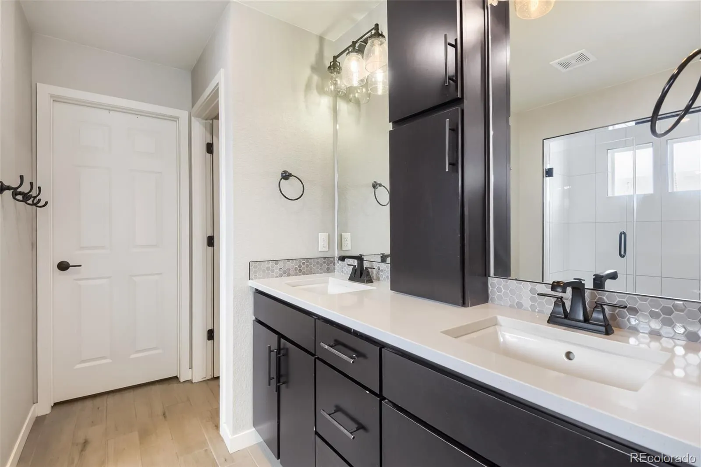
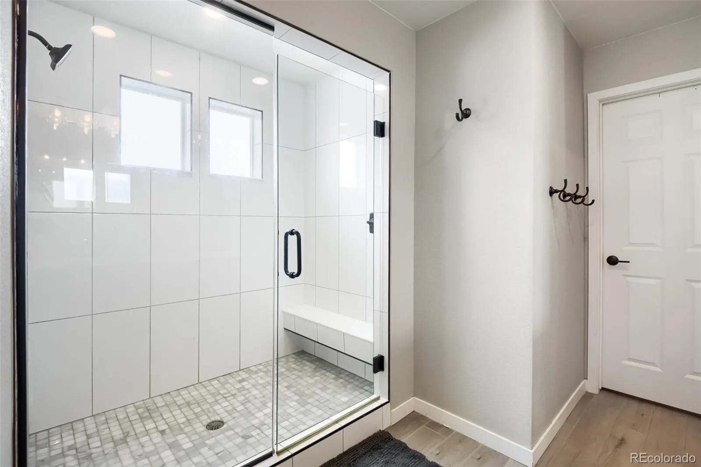
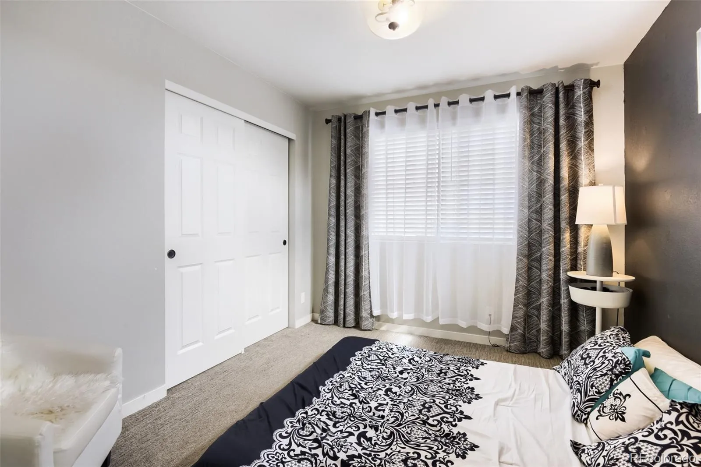
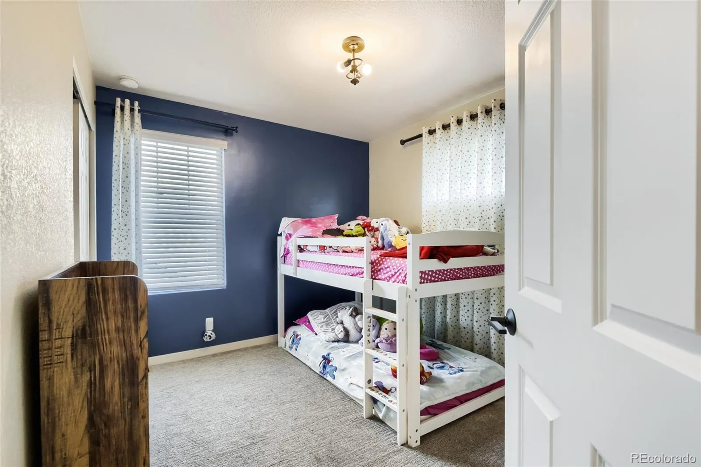
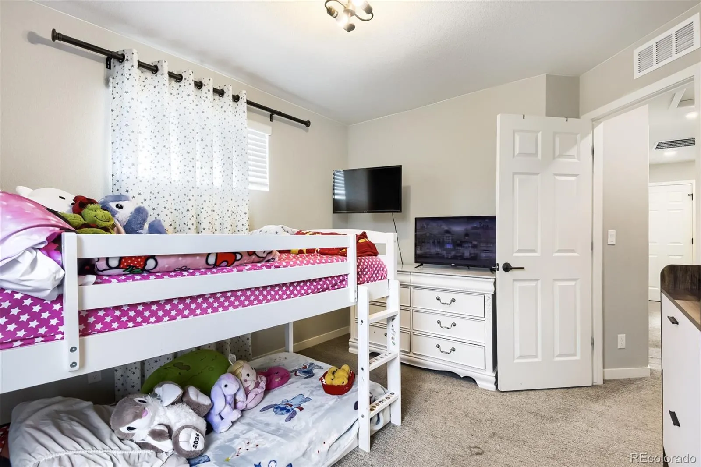
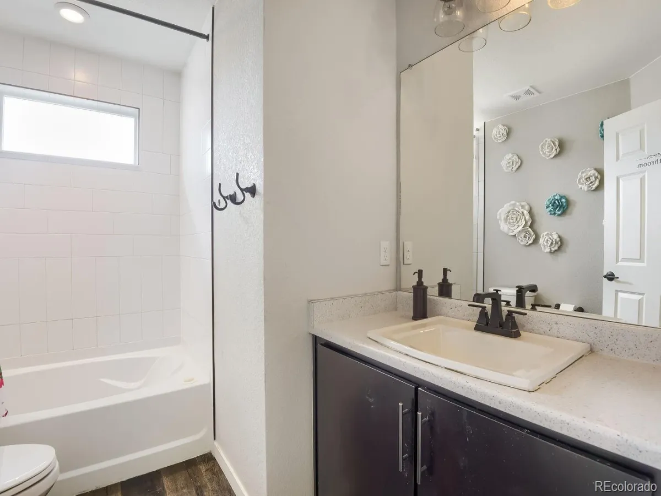
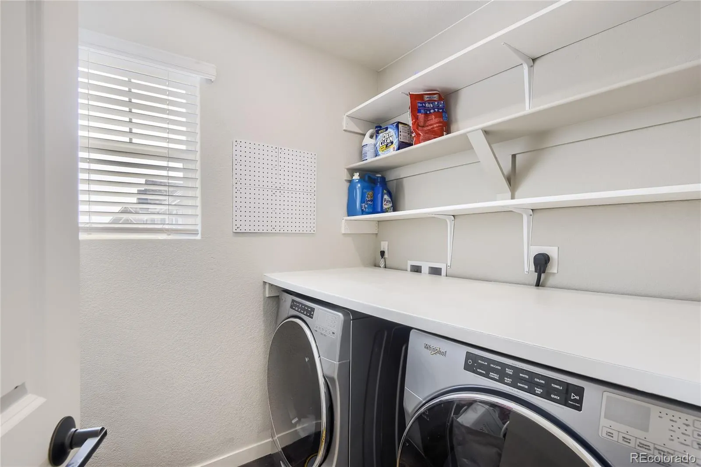
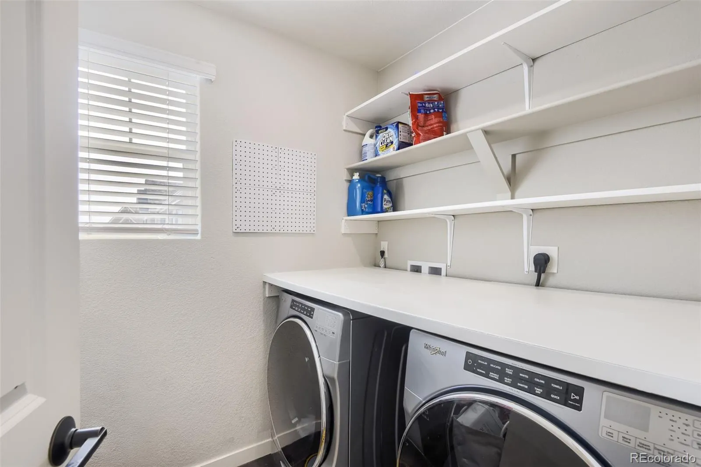
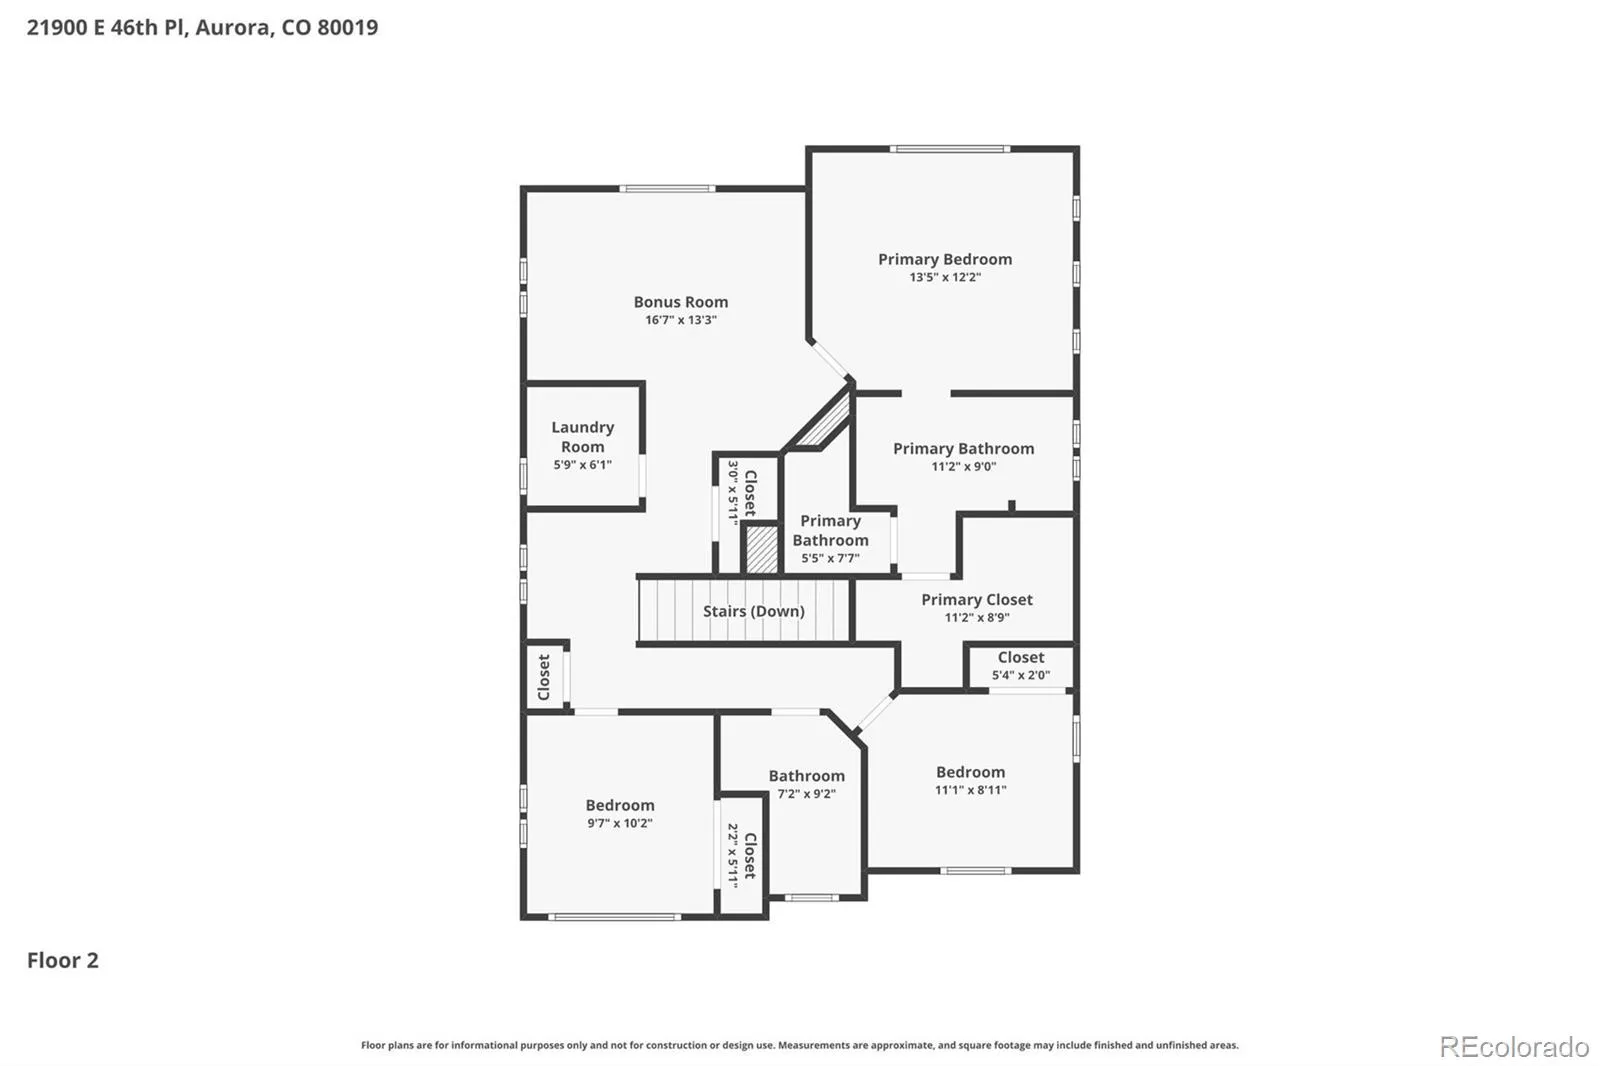
Upstairs, the spacious primary suite offers a peaceful retreat at the end of the day, featuring a custom accent wall, a walk-in closet, and a private bath with dual vanities and a tile shower. Two additional bedrooms, a full bathroom, a convenient laundry room, loft/flex space, and a built-in desk complete the upper level—providing room for work, study, or relaxation.
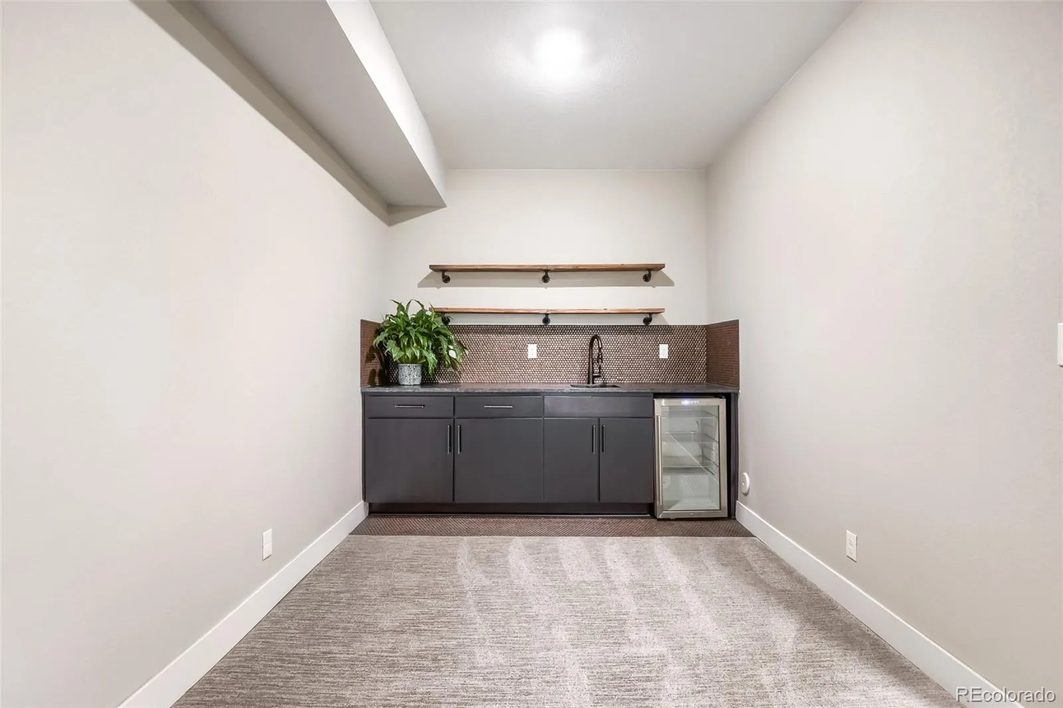
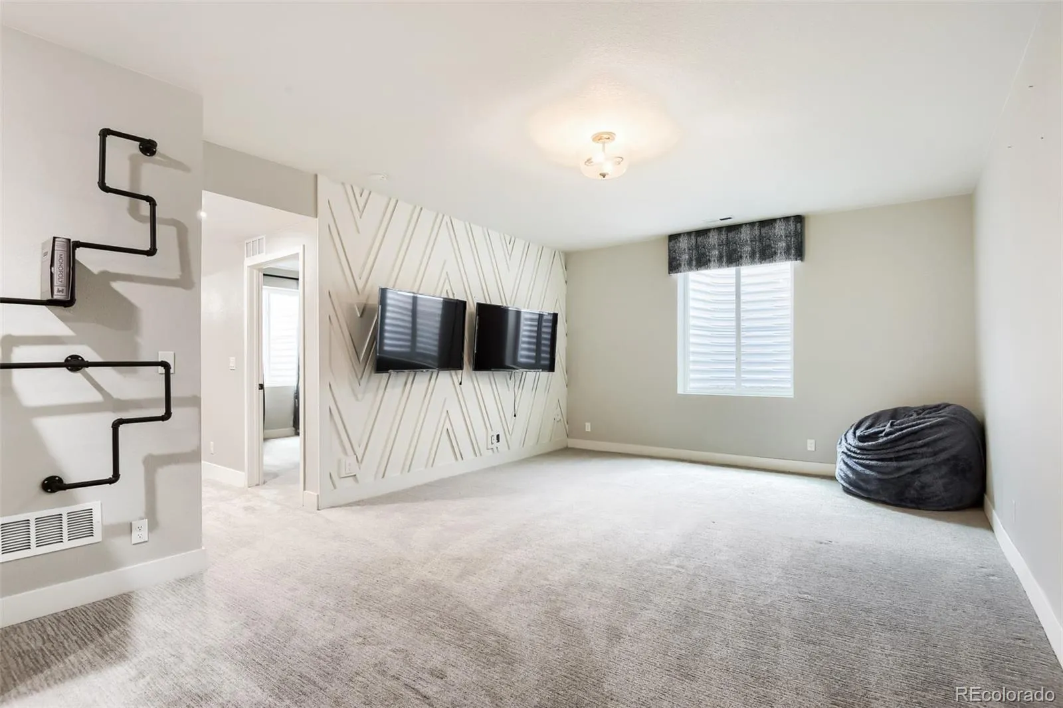
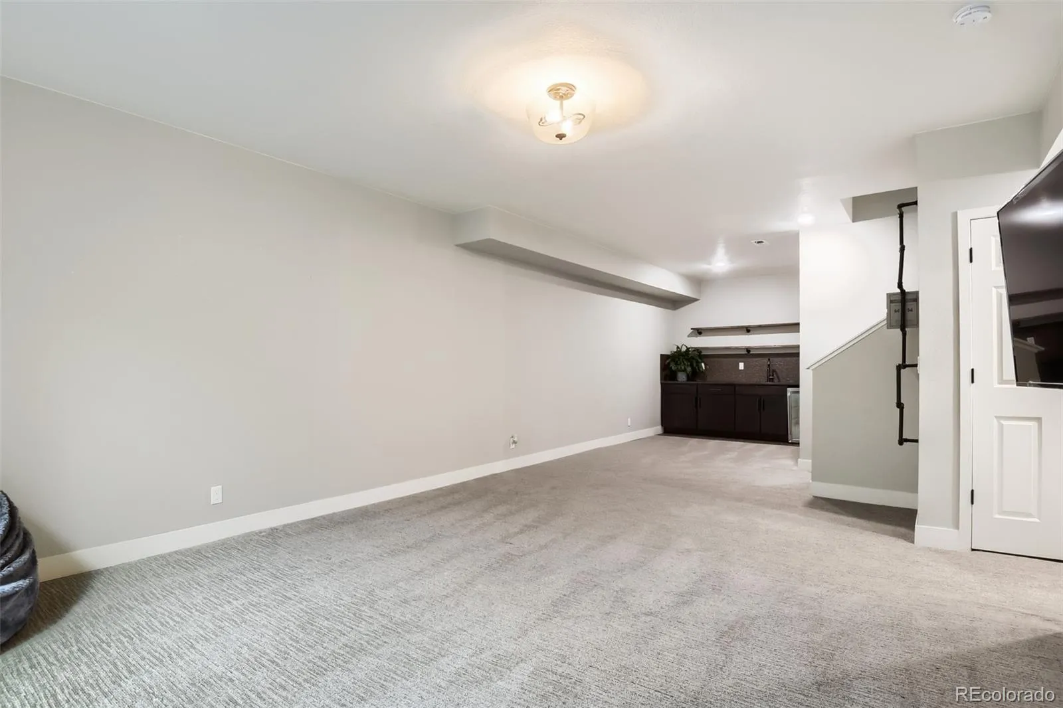
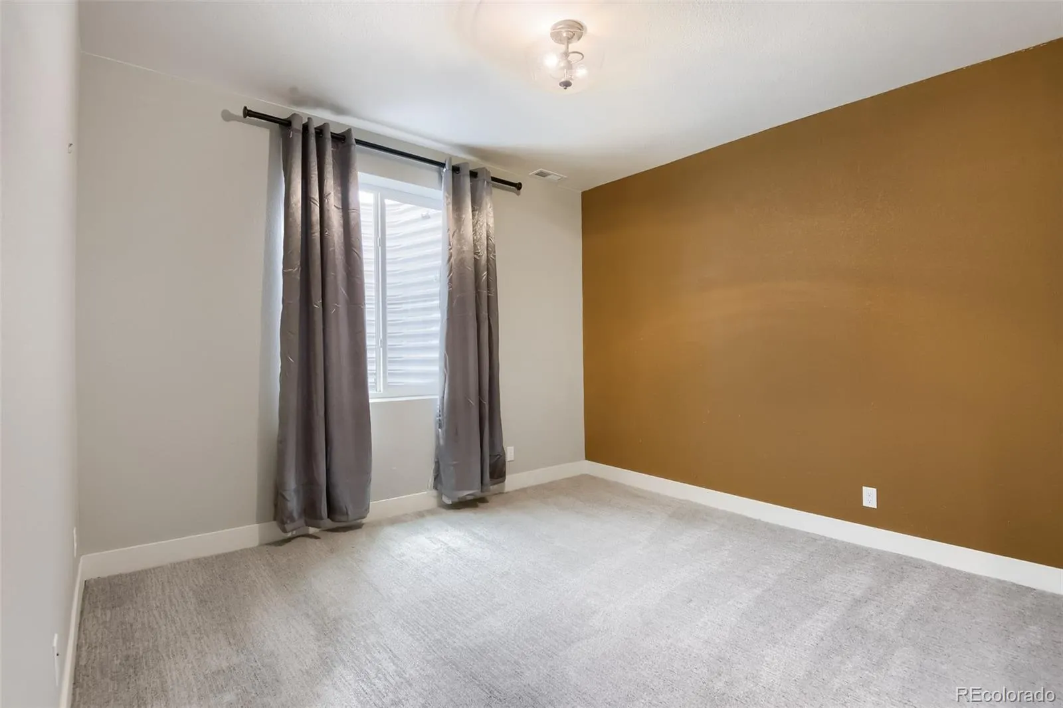
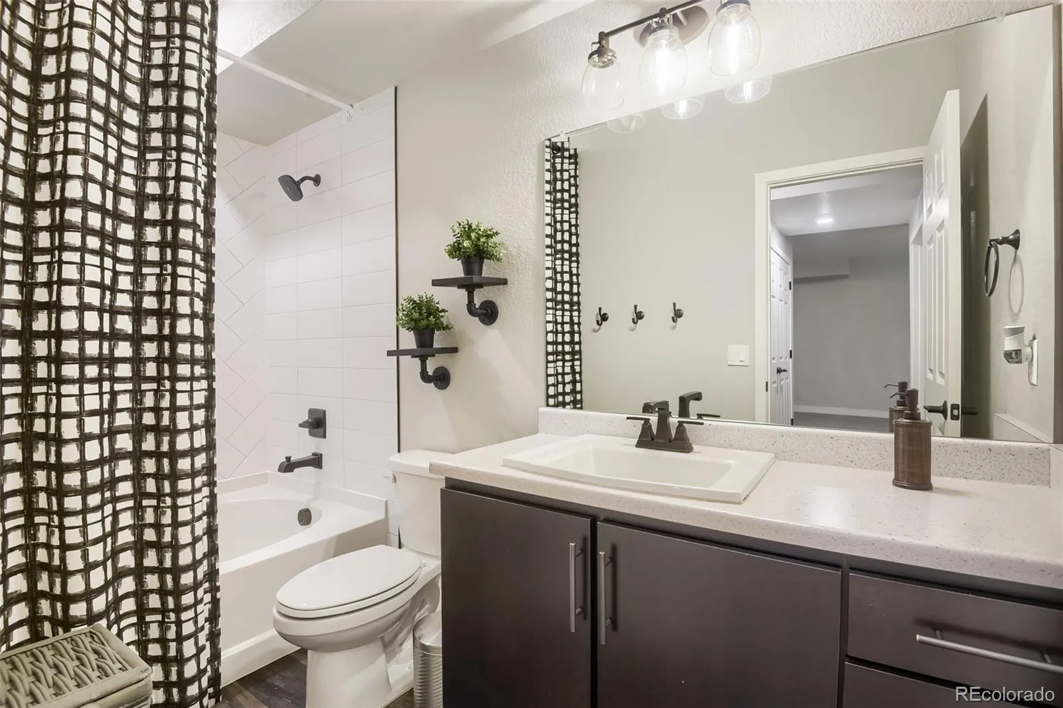
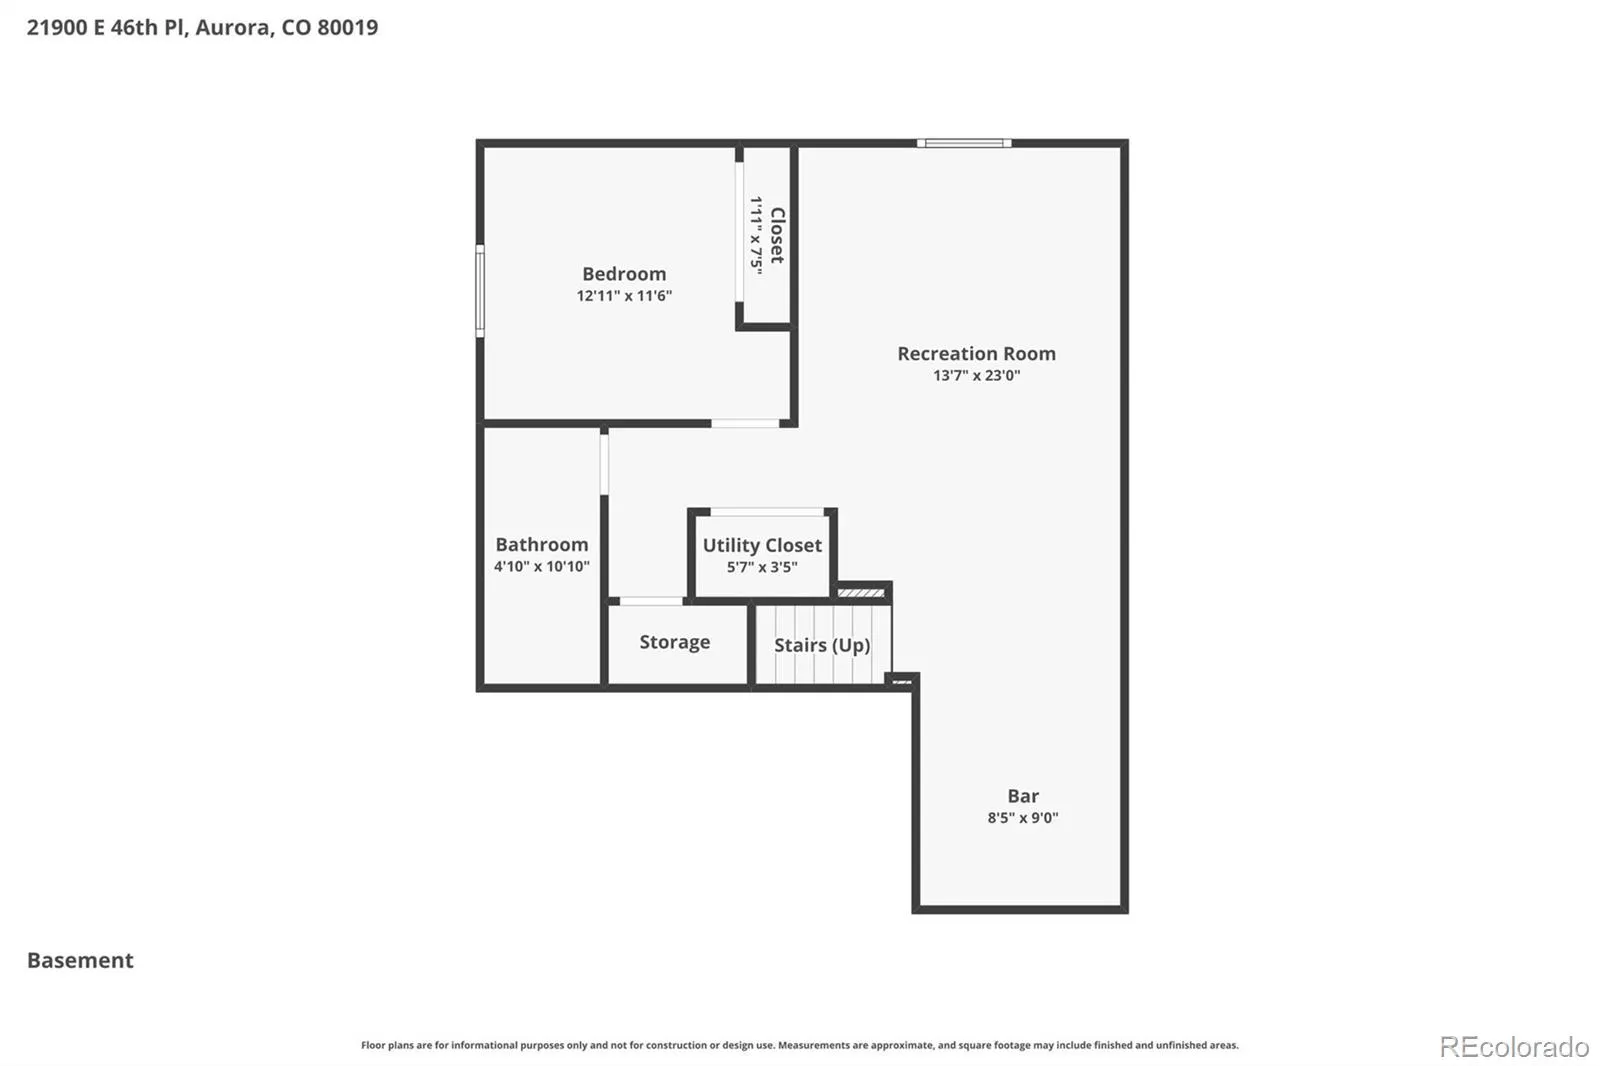
The finished basement expands the home’s possibilities with a large recreation area, wet bar with refrigerator, an additional bedroom, and a full bathroom. Whether you envision movie nights, a home gym, guest accommodations, or a private work area, this space easily adapts to your lifestyle.
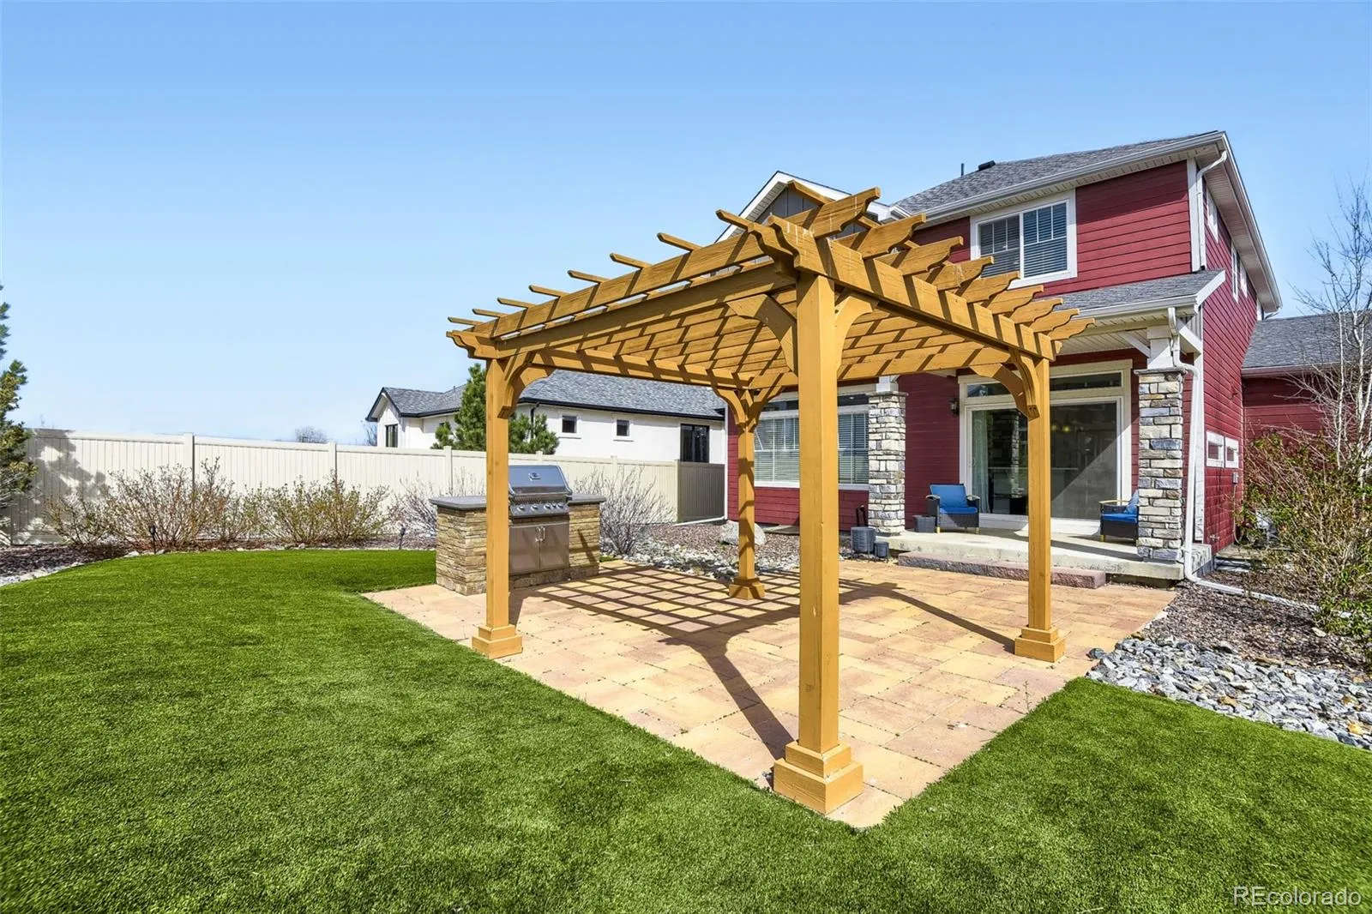
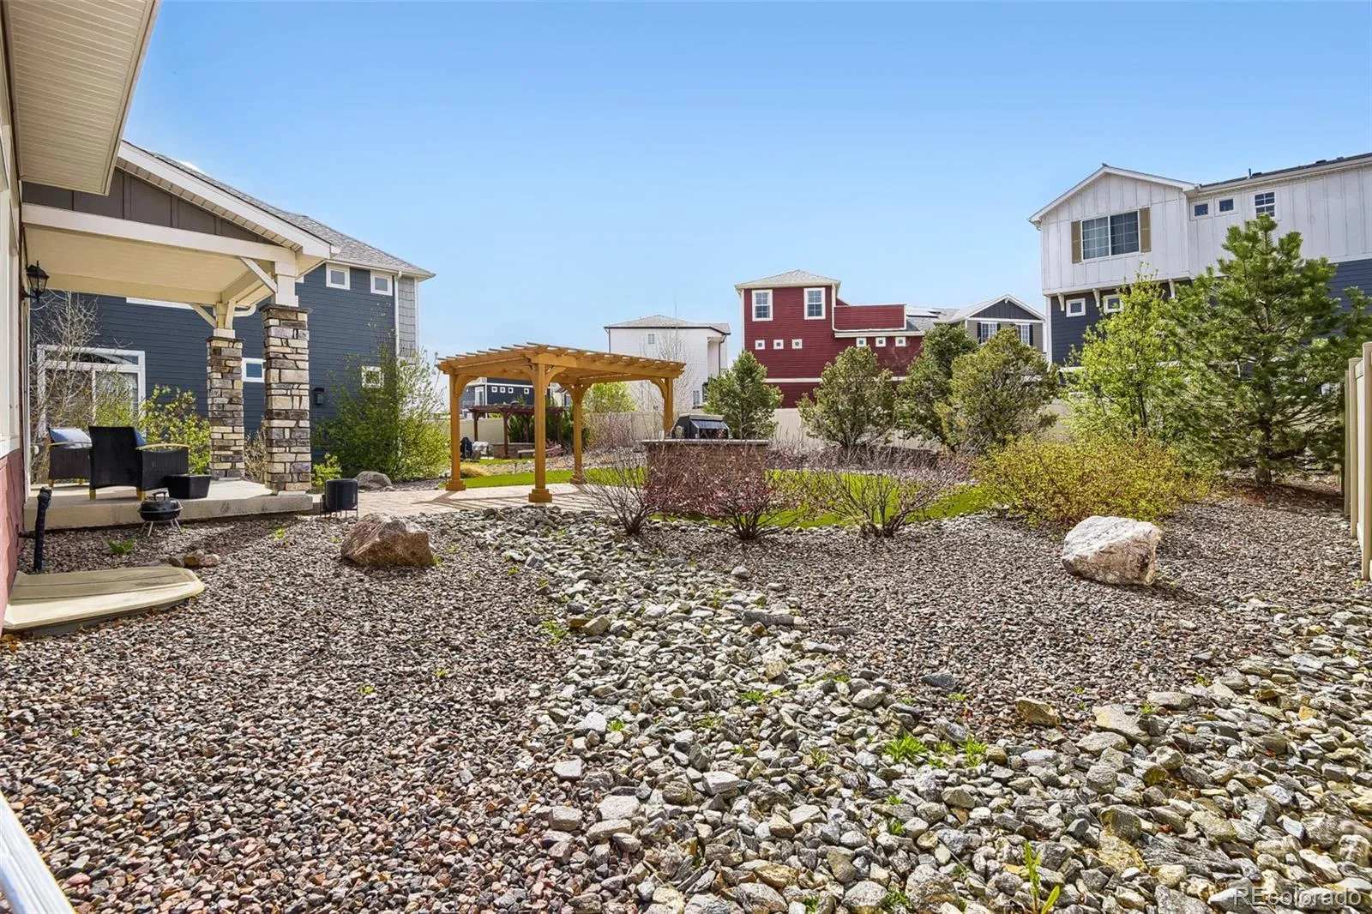
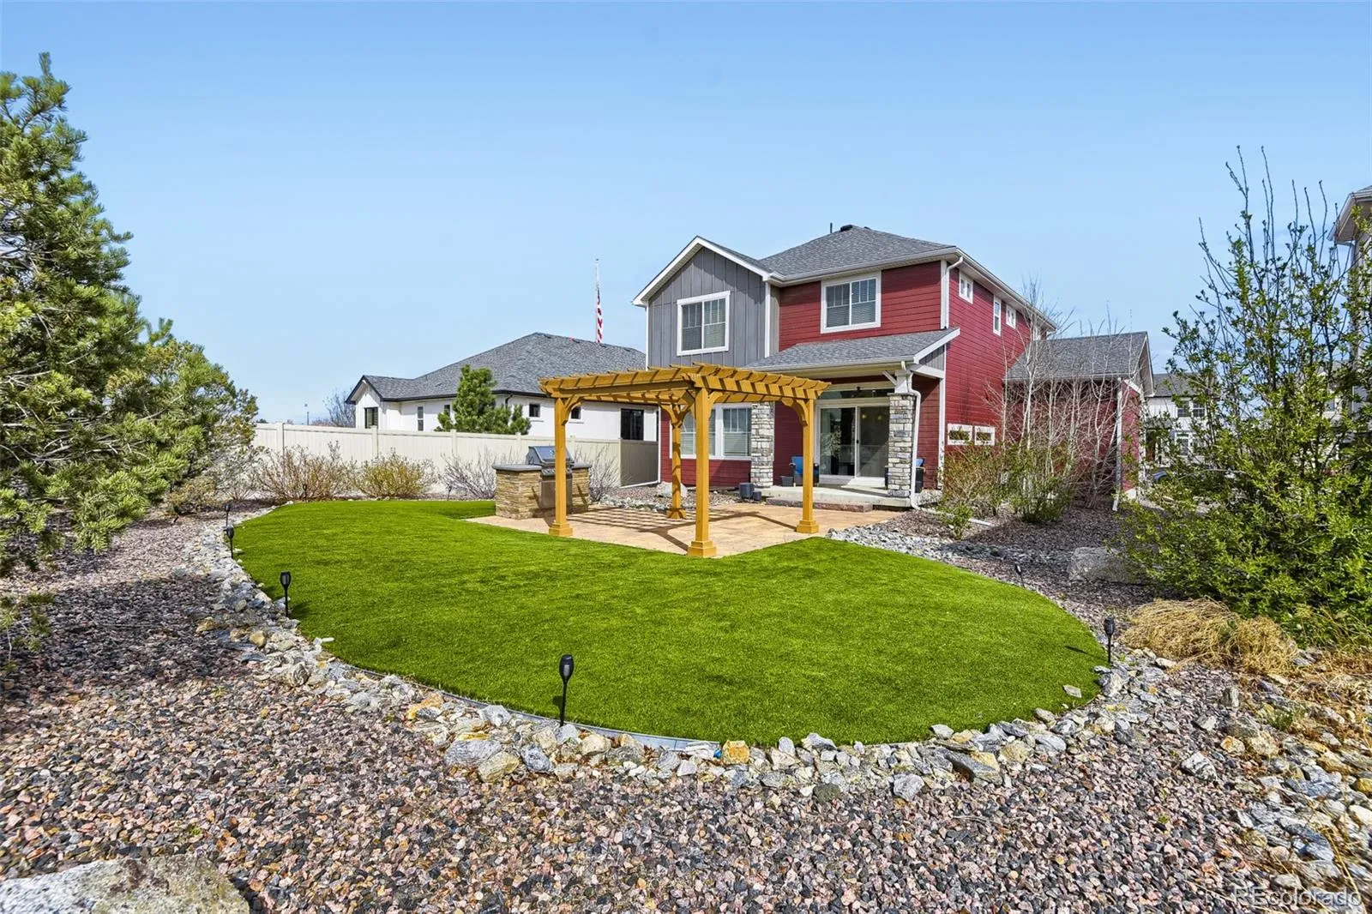
Step outside to the deck and expansive professionally finished backyard to enjoy quiet evenings, weekend gatherings, and outdoor living at its best. This is more than just a house—it’s a place to truly feel at home with family, and friends.
This upgraded model home has been meticulously maintained and thoughtfully designed to create a space that feels both elegant and welcoming. As you step inside, warm flooring, natural light, and an open, airy layout immediately set the tone for relaxed and comfortable living.
The heart of the home is the kitchen and main living area—perfectly designed for gathering with family and friends. Custom transom windows above the counters and sink flood the kitchen with natural light while adding unique architectural character. Stainless steel appliances, granite countertops, upgraded cabinetry, a spacious island, and a walk-in pantry make this kitchen as functional as it is beautiful.
Upstairs, the spacious primary suite offers a peaceful retreat at the end of the day, featuring a custom accent wall, a walk-in closet, and a private bath with dual vanities and a tile shower. Two additional bedrooms, a full bathroom, a convenient laundry room, loft/flex space, and a built-in desk complete the upper level—providing room for work, study, or relaxation.
The finished basement expands the home’s possibilities with a large recreation area, wet bar with refrigerator, an additional bedroom, and a full bathroom. Whether you envision movie nights, a home gym, guest accommodations, or a private work area, this space easily adapts to your lifestyle.
Step outside to the deck and expansive professionally finished backyard to enjoy quiet evenings, weekend gatherings, and outdoor living at its best. This is more than just a house—it’s a place to truly feel at home with family, and friends.
Property Details
Price:
$635,000
MLS #:
REC8468849
Status:
Active
Beds:
4
Baths:
4
Type:
Single Family
Subtype:
Single Family Residence
Subdivision:
Green Valley Ranch East
Finished Sq Ft:
2,868
Total Sq Ft:
2,868
Lot Size:
9,066 sqft / 0.21 acres (approx)
Year Built:
2019
Schools
School District:
Adams-Arapahoe 28J
Elementary School:
Harmony Ridge P-8
Middle School:
Harmony Ridge P-8
High School:
Vista Peak
Interior
Above Grade Finished Area
2018
Appliances
Bar Fridge, Dishwasher, Disposal, Dryer, Microwave, Range, Refrigerator, Washer
Bathrooms
3 Full Bathrooms, 1 Half Bathroom
Below Grade Finished Area
807
Below Grade Unfinished Area
43
Cooling
Central Air
Flooring
Carpet, Tile, Vinyl
Heating
Forced Air
Interior Features
Eat-in Kitchen, Five Piece Bath, Granite Counters, High Ceilings, Kitchen Island, Open Floorplan, Pantry, Primary Suite, Walk-In Closet(s), Wet Bar
Laundry Features
In Unit
Levels
Two
Main Level Bathrooms
1
Exterior
Architectural Style
Contemporary
Attached Garage YN
1
Construction Materials
Frame
Exterior Features
Private Yard
Fencing
Full
Garage Spaces
3
Lot Features
Corner Lot, Landscaped, Sprinklers In Front, Sprinklers In Rear
Parking Features
Concrete
Parking Spots
3
Parking Total
3
Patio And Porch Features
Covered, Front Porch
Roof
Composition
Window Features
Double Pane Windows
Financial
HOA Fee
$50
HOA Fee Frequency
Monthly
HOA Name
Second Creek Country Club
HOA Phone
303-818-4097
Tax Year
2025
Taxes
$8,312
Map
Contact Us
Mortgage Calculator
Property Summary
- Located in the Green Valley Ranch East subdivision, 21900 E 46th Place Aurora CO is a Single Family for sale in Aurora, CO, 80019. It is listed for $635,000 and features 4 beds, 4 baths, and has approximately 2,868 square feet of living space, and was originally constructed in 2019. The current price per square foot is $221. The average price per square foot for Single Family listings in Aurora is $242. The average listing price for Single Family in Aurora is $601,644. To schedule a showing of MLS#rec8468849 at 21900 E 46th Place in Aurora, CO, contact your Smart Sale AI agent at 3039066915.
Similar Listings Nearby


Additional Details
MLS ID : REC8468849
Listing Key : REC2052864347
Parcel Number : R0201393
Zip Code : 80019
City : Aurora
State : CO
Building if Condo :
Full Street: 21900 E 46th Place
Address : 21900
Address Prefix :
Address Suffix : Place
Street : 46th
Street Prefix : E
Street Suffix :
Unit if Condo :
Latitude : 39.780842
Longitude : -104.732254
Property Type : singlefamily
Property Sub Type : Single Family Residence
Stories Total if Condo :
Lot Size : 9,066 sqft / 0.21 acres (approx)
Ownership : Individual
Zoning :
Condition :
Renovation :
Pets Allowed :
Special Conditions : None
Possession :
Original Price : 649900
Close Price :
Close Date :
List Date : Apr 9, 2026
List Contract Date : 2026-04-09
Off Market Date :
Purchase Contract Date :
Days on Market : 69
Concessions Amount :
Concession Comment :
Renovation :
Company : Distinct Real Estate LLC

Copyright 2026. All rights reserved.
21900 E 46th Place
Aurora, CO