
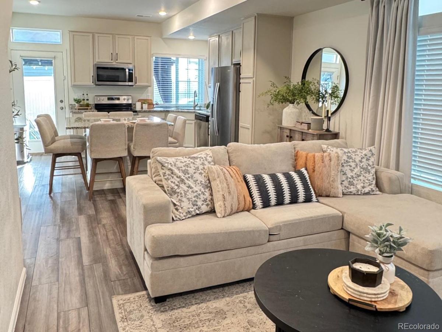
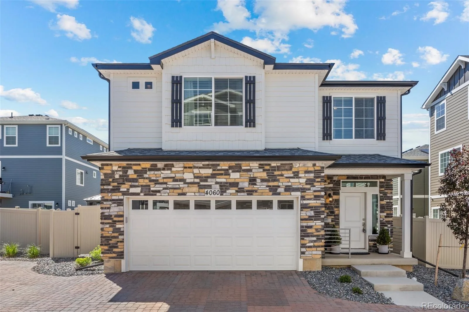
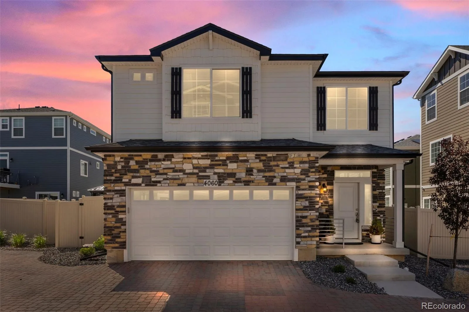
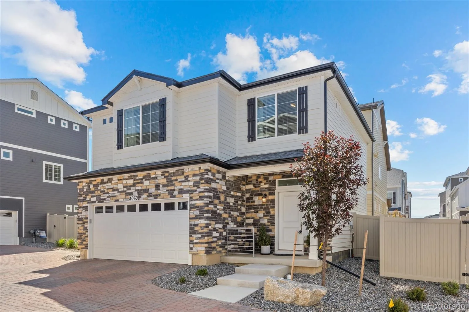
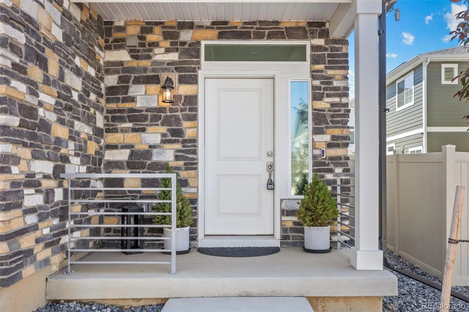
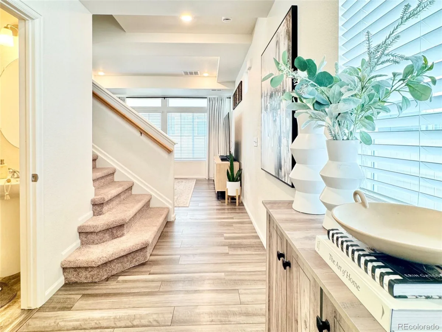
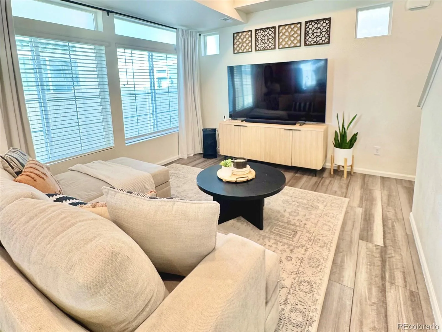
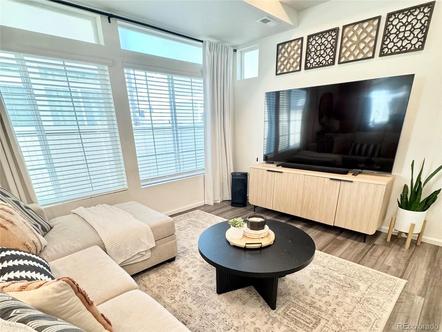
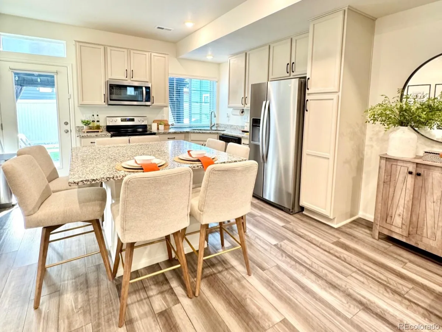
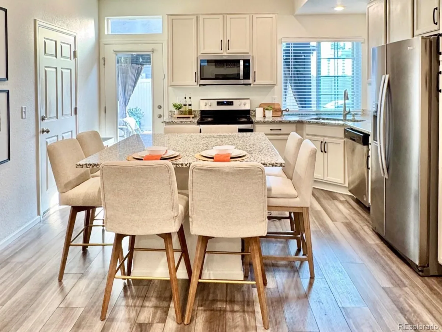
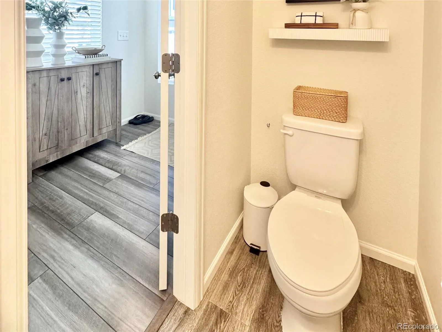
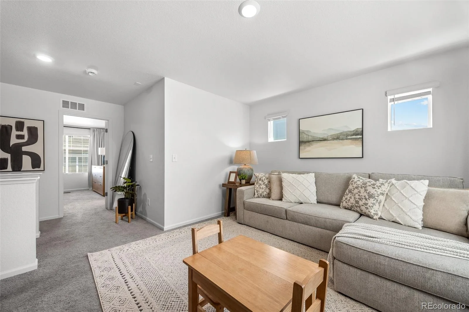
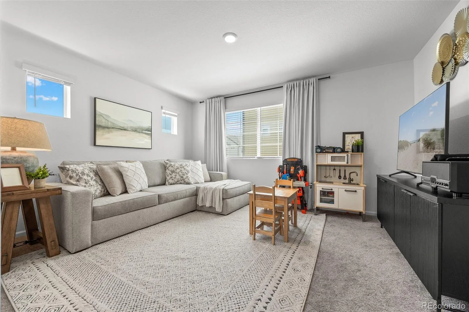
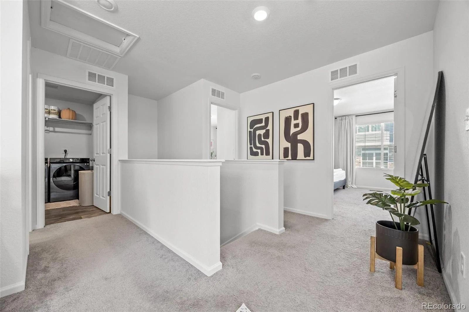
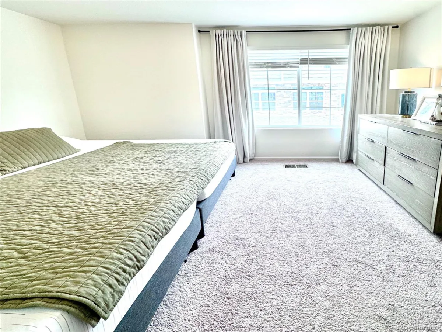
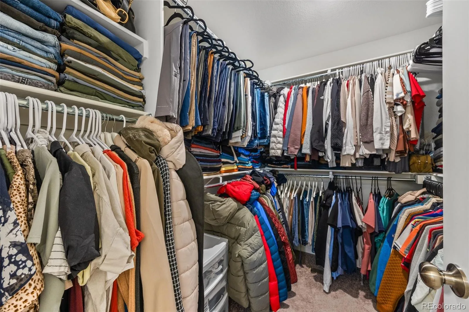
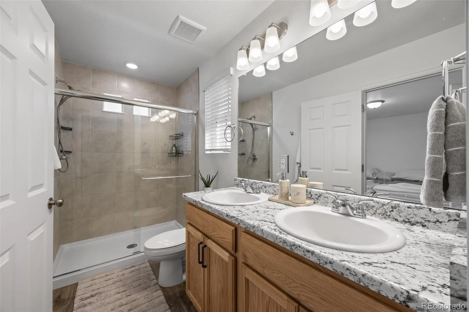
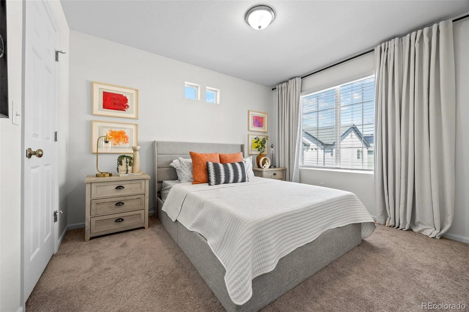
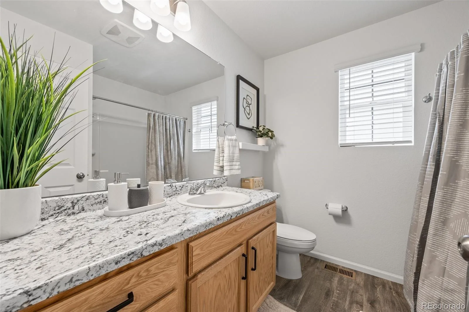
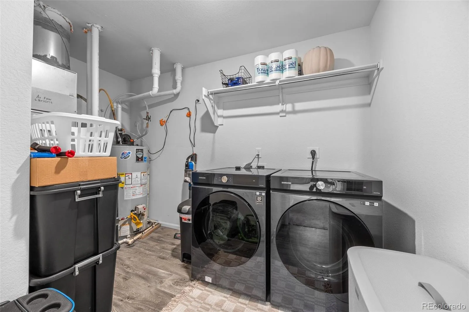
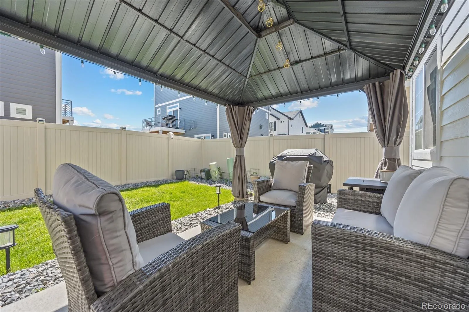
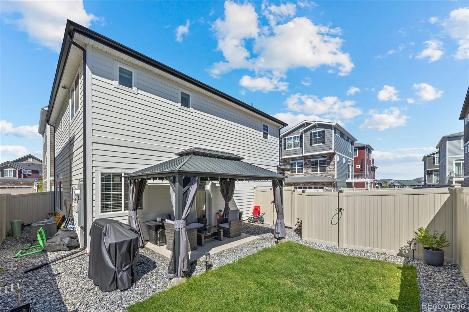
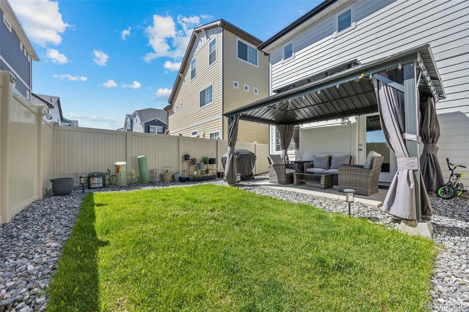
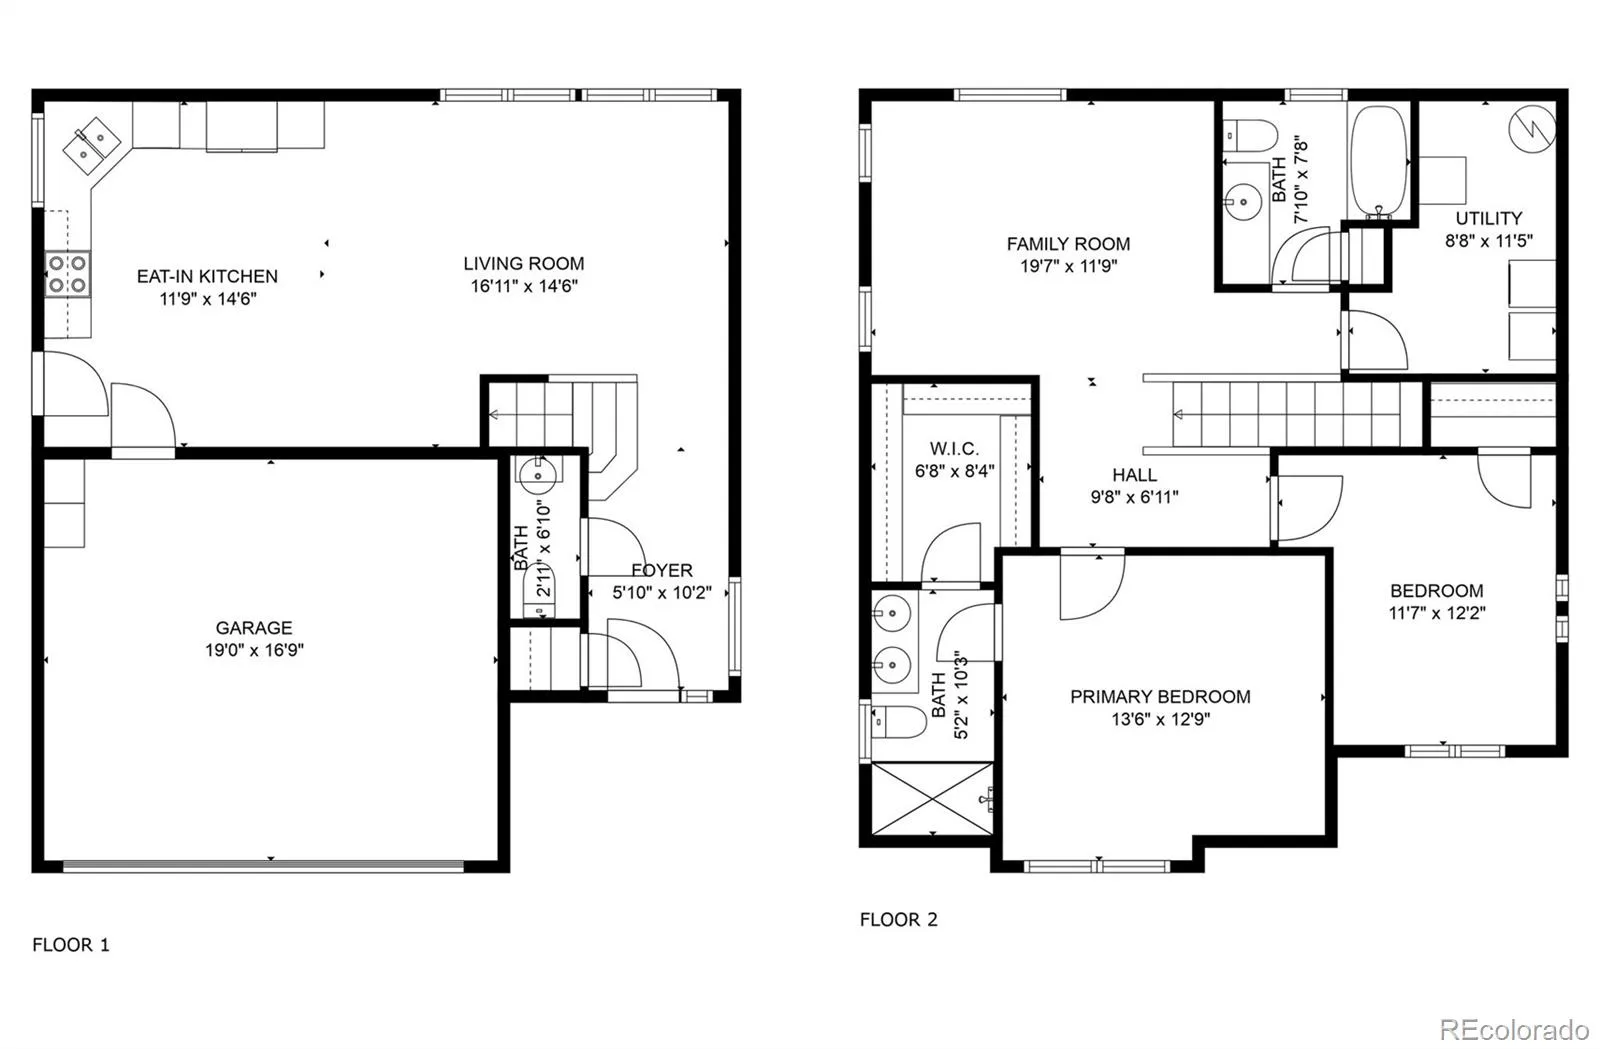
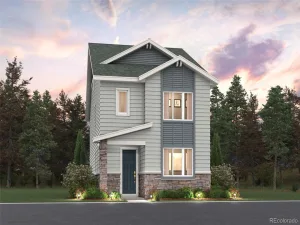
**This home qualifies for a first-time home buyer grant of up to $25,000 to help you purchase the home. Contact the listing agent for more info.** Low-maintenance living at its finest! Immaculately maintained, turn-key home features 2 bedrooms, 3 bathrooms, and 1,465 sq ft. Open-concept main level shines with brand-new flooring, a spacious kitchen with granite countertops, updated cabinetry, and included stainless steel appliances. Large, flexible upstairs loft serves perfectly as a home office, media room, or a convertible 3rd bedroom. Private, fenced backyard retreat, complete with a beautiful pergola-covered patio—perfect for entertaining and enjoying the Colorado sunshine. Attached 2-car garage with custom shelving and eco-friendly solar panels for low energy bills! Located in a premier master-planned community with parks, playgrounds, and a brand-new pool. Incredible location: just 5 minutes to I-70, 15 minutes to DIA, and 30 minutes to Downtown Denver. All appliances and storage shed are included!
Property Details
Price:
$439,000
MLS #:
REC5243564
Status:
Active
Beds:
2
Baths:
3
Type:
Single Family
Subtype:
Single Family Residence
Subdivision:
Green Valley Ranch
Finished Sq Ft:
1,465
Total Sq Ft:
1,465
Lot Size:
3,049 sqft / 0.07 acres (approx)
Year Built:
2023
Schools
School District:
Adams-Arapahoe 28J
Elementary School:
Harmony Ridge P-8
Middle School:
Harmony Ridge P-8
High School:
Vista Peak
Interior
Above Grade Finished Area
1465
Appliances
Dishwasher, Dryer, Microwave, Oven, Range, Refrigerator, Washer
Bathrooms
1 Full Bathroom, 1 Three Quarter Bathroom, 1 Half Bathroom
Cooling
Central Air
Flooring
Carpet, Laminate
Heating
Forced Air
Interior Features
Eat-in Kitchen, Granite Counters, High Ceilings, Kitchen Island, Primary Suite
Laundry Features
In Unit
Levels
Two
Main Level Bathrooms
1
Exterior
Association Amenities
Park, Playground, Pool
Attached Garage YN
1
Construction Materials
Frame
Exterior Features
Private Yard
Fencing
Full
Garage Spaces
2
Lot Features
Cul-De-Sac, Irrigated, Landscaped, Master Planned
Parking Spots
2
Parking Total
2
Patio And Porch Features
Covered, Front Porch, Patio
Roof
Composition
Financial
HOA Fee
$177
HOA Fee 2 Frequency
Included in Property Tax
HOA Fee Frequency
Monthly
HOA Includes
Irrigation, Maintenance Grounds, Road Maintenance, Snow Removal
HOA Name
Second Creek / Green Valley Ranch
HOA Name 2
Green Valley Ranch Metro District
HOA Phone
303-369-1800
HOA Phone 2
(303) 292-9100
Tax Year
2025
Taxes
$6,003
Map
Contact Us
Mortgage Calculator
Property Summary
- Located in the Green Valley Ranch subdivision, 4060 N Rome Street Aurora CO is a Single Family for sale in Aurora, CO, 80019. It is listed for $439,000 and features 2 beds, 3 baths, and has approximately 1,465 square feet of living space, and was originally constructed in 2023. The current price per square foot is $300. The average price per square foot for Single Family listings in Aurora is $239. The average listing price for Single Family in Aurora is $596,772. To schedule a showing of MLS#rec5243564 at 4060 N Rome Street in Aurora, CO, contact your Smart Sale AI agent at 3039066915.
Similar Listings Nearby

Additional Details
MLS ID : REC5243564
Listing Key : REC2056444959
Parcel Number : R0206723
Zip Code : 80019
City : Aurora
State : CO
Building if Condo :
Full Street: 4060 N Rome Street
Address : 4060
Address Prefix :
Address Suffix : Street
Street : Rome
Street Prefix : N
Street Suffix :
Unit if Condo :
Latitude : 39.773735
Longitude : -104.729630
Property Type : singlefamily
Property Sub Type : Single Family Residence
Stories Total if Condo :
Lot Size : 3,049 sqft / 0.07 acres (approx)
Ownership : Individual
Zoning :
Condition :
Renovation :
Pets Allowed :
Special Conditions : None
Possession : Closing/DOD,Negotiable
Original Price : 439000
Close Price :
Close Date :
List Date : Aug 24, 2026
List Contract Date : 2026-08-24
Off Market Date :
Purchase Contract Date :
Days on Market : 6
Concessions Amount :
Concession Comment :
Renovation :
Company : West and Main Homes Inc

Copyright 2026. All rights reserved.
4060 N Rome Street
Aurora, CO