
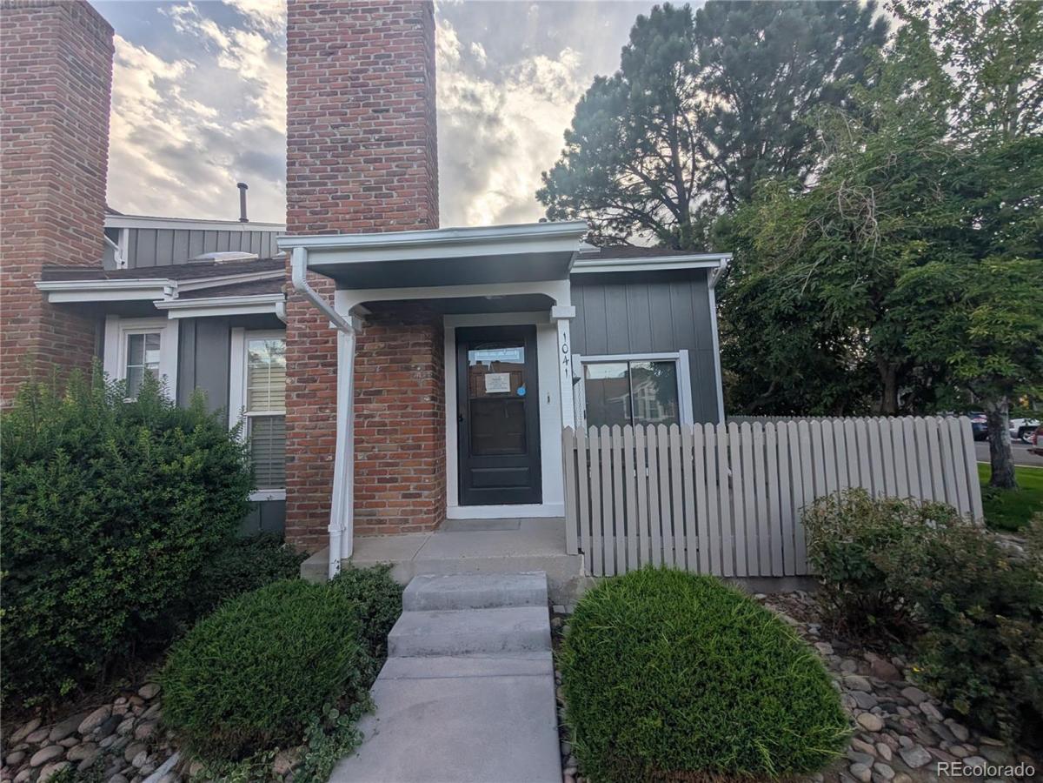
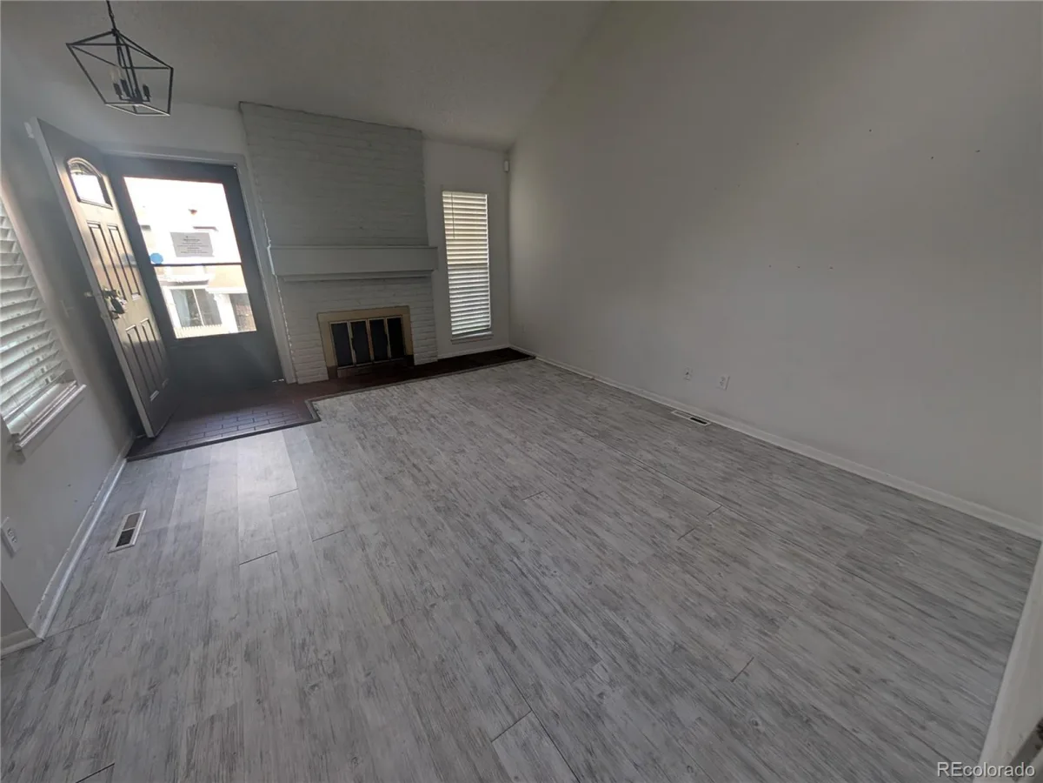
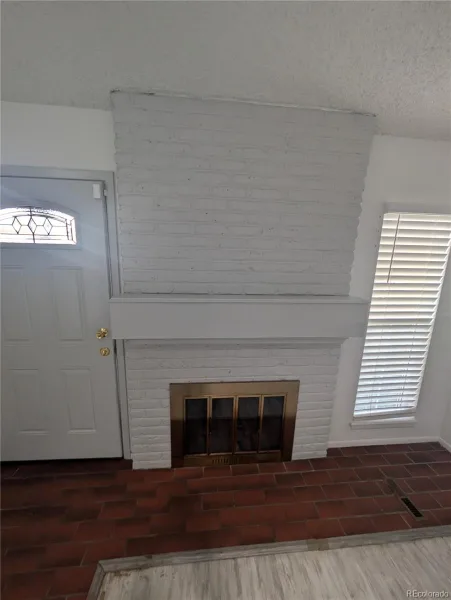
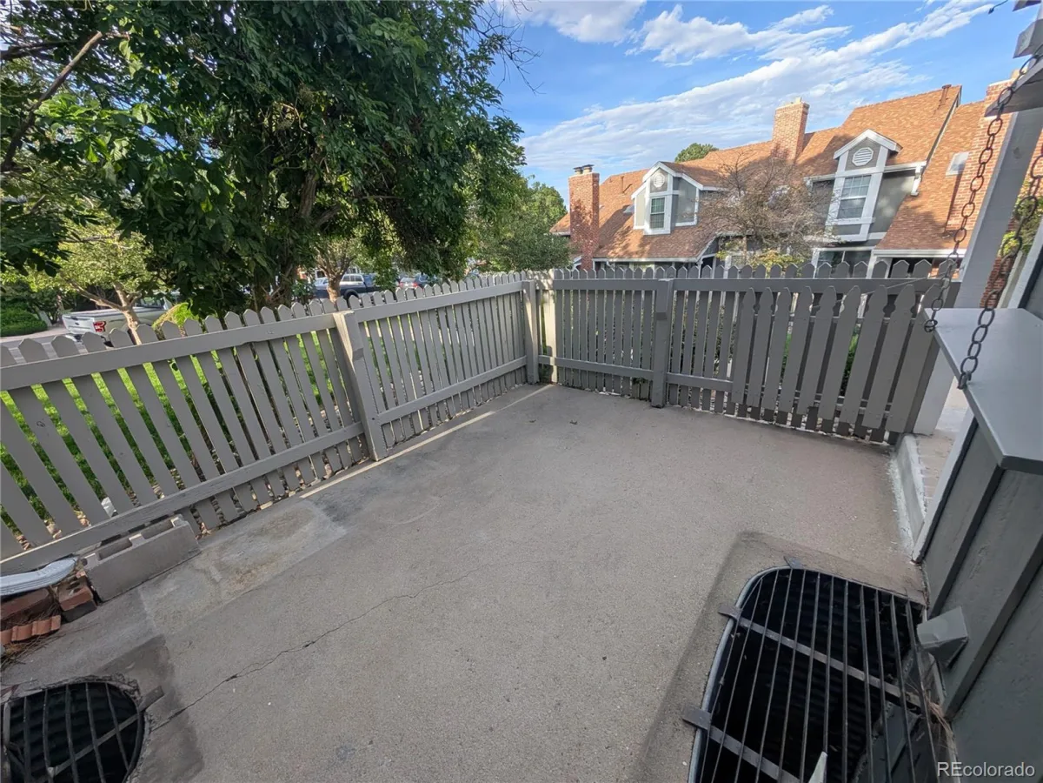
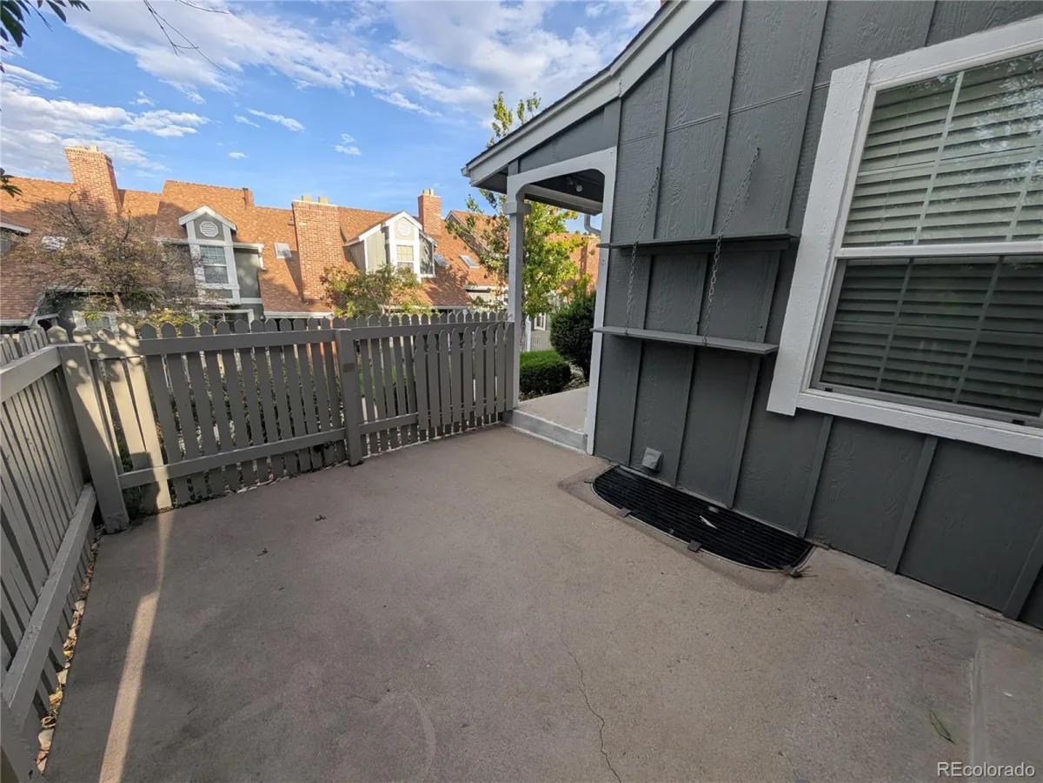
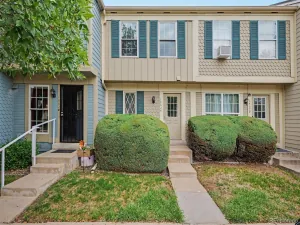
Welcome to refined low-maintenance living in the desirable Greenbrook community. Perfectly situated as an end unit, this two-story townhome offers enhanced privacy, abundant natural light, and a charming, private front patio ideal for morning coffee or evening relaxation.
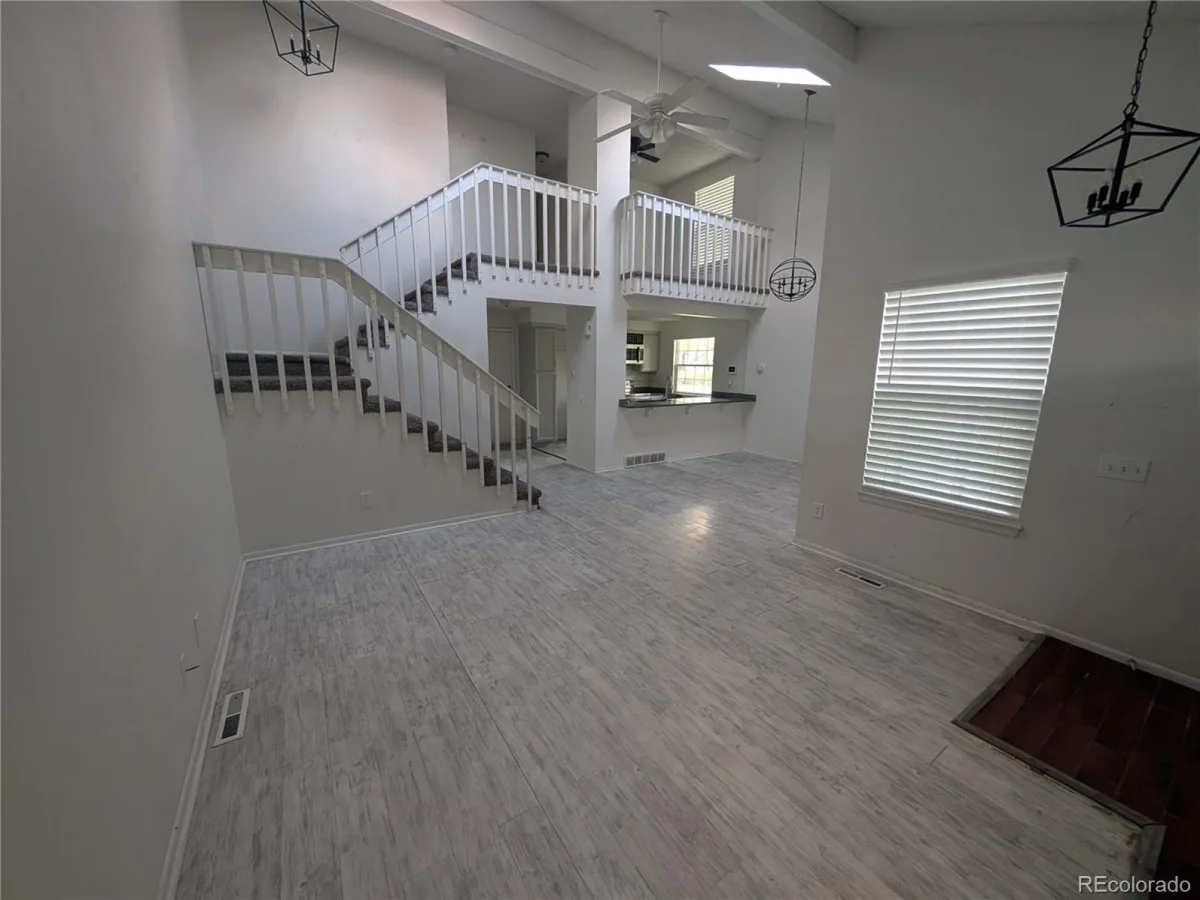
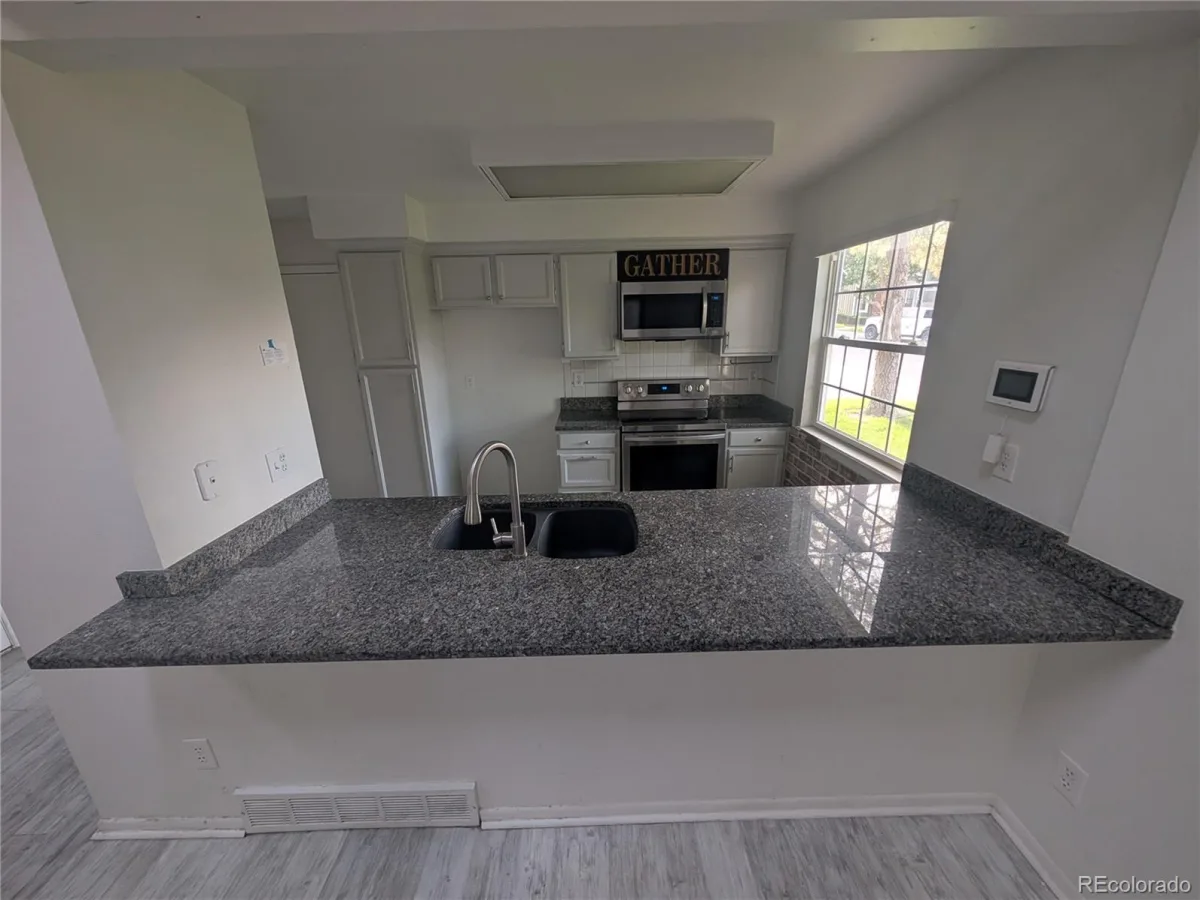
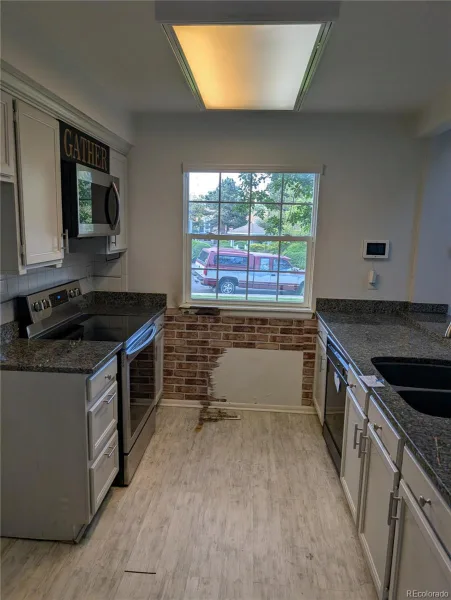
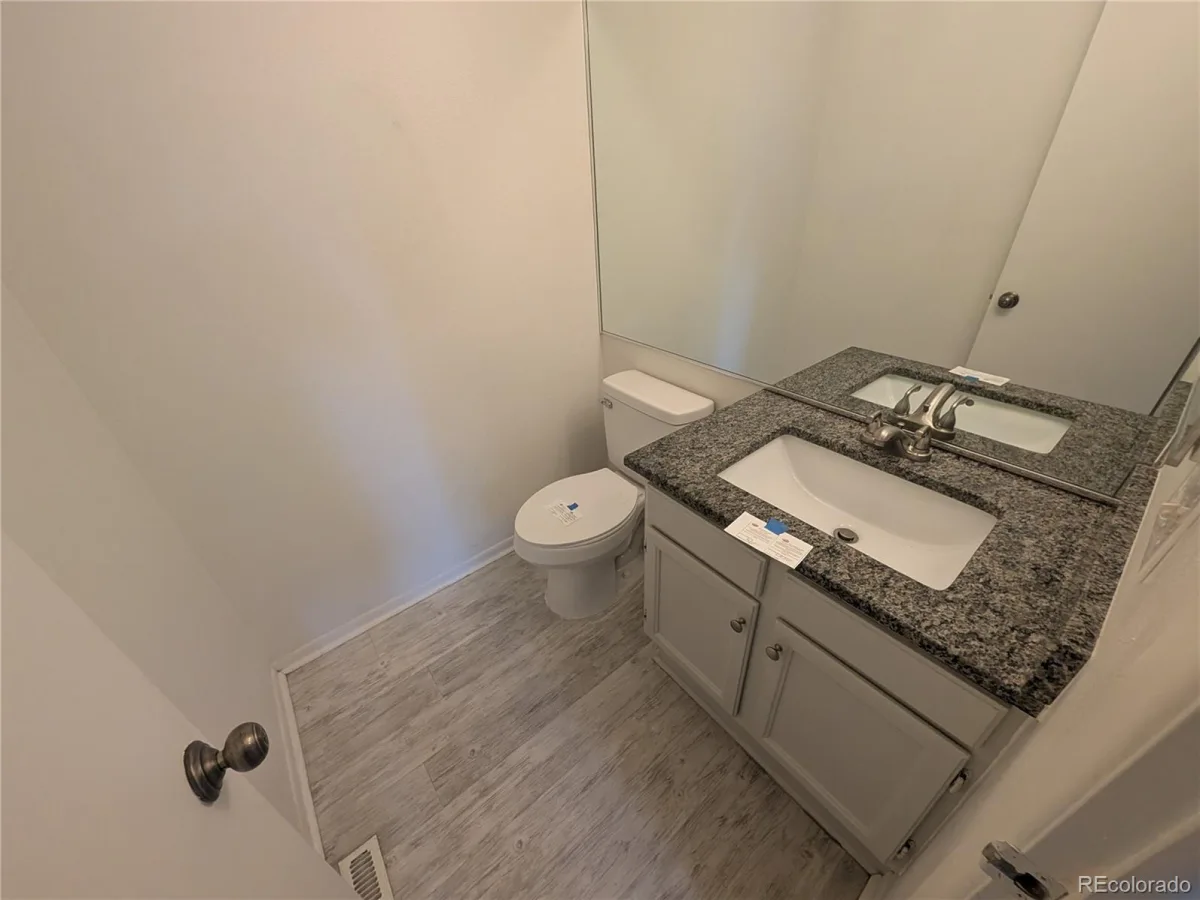
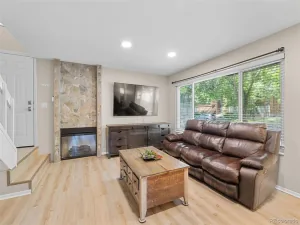
Step inside to a thoughtfully designed open-concept layout that seamlessly connects the spacious living and dining areas. The kitchen serves as a central hub, featuring granite countertops, ample cabinetry, and an intuitive layout designed for effortless entertaining. A discreetly positioned main-floor powder room adds convenience for guests.
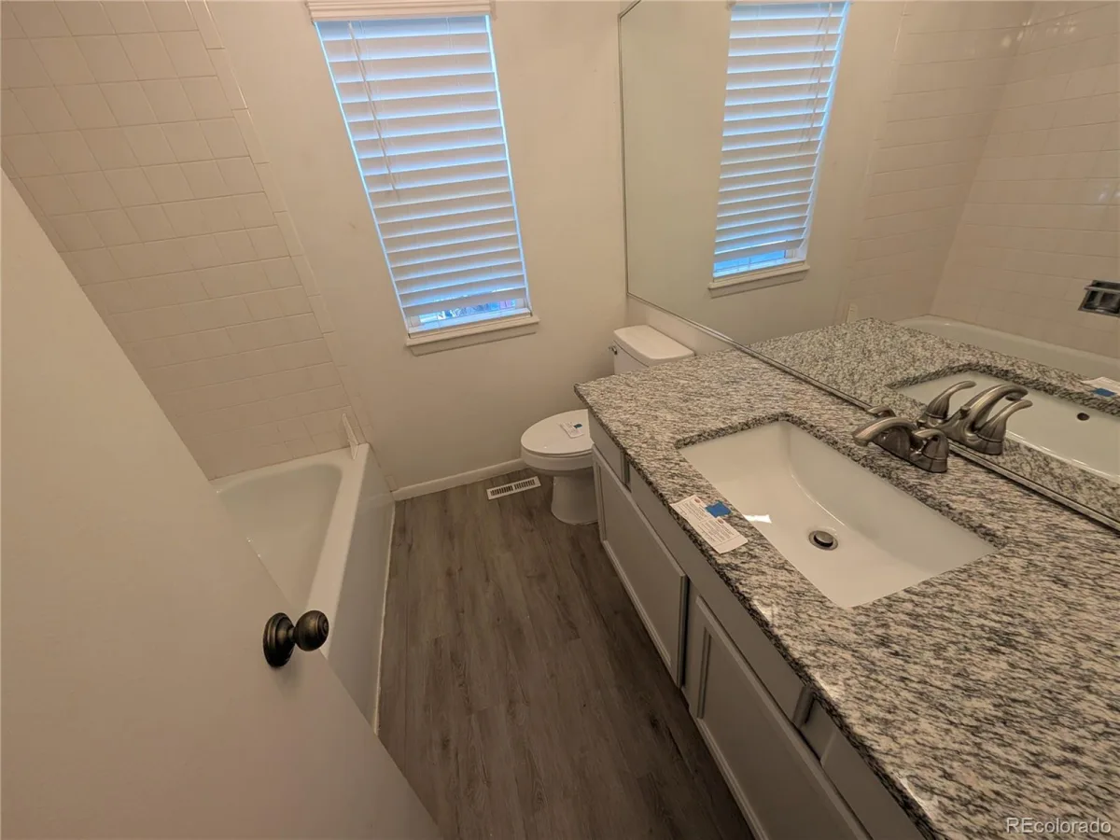
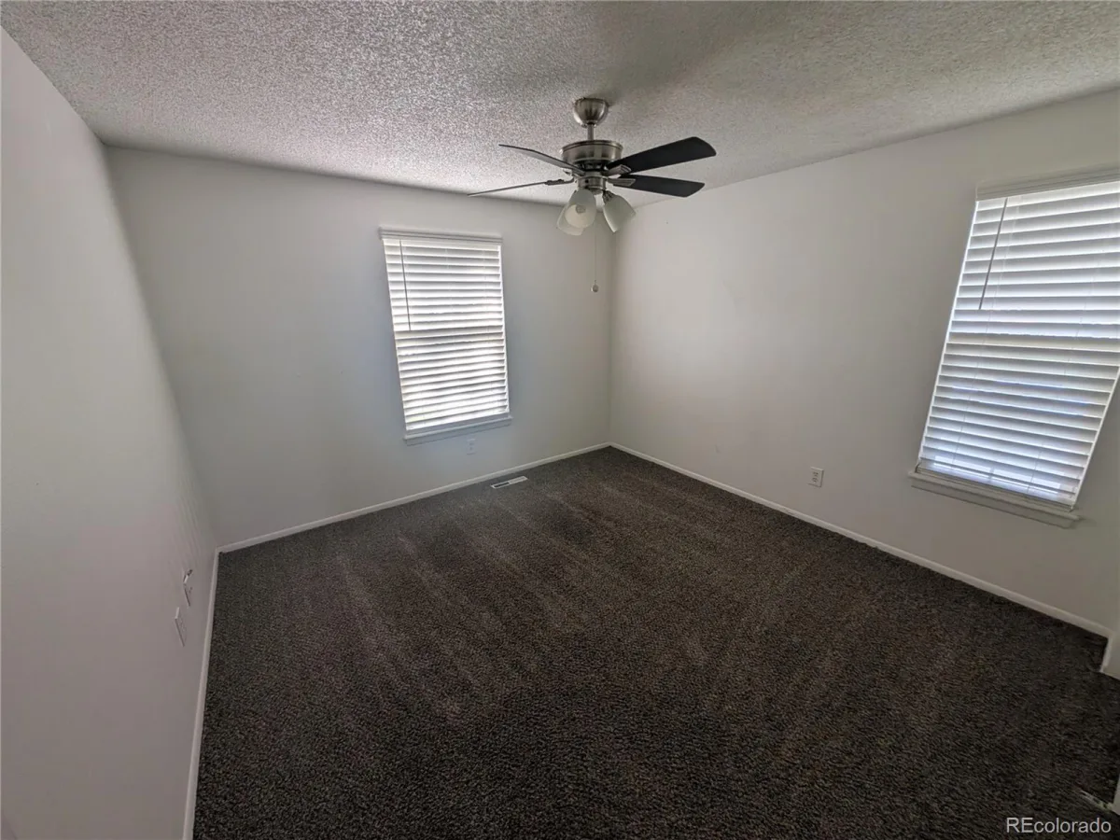
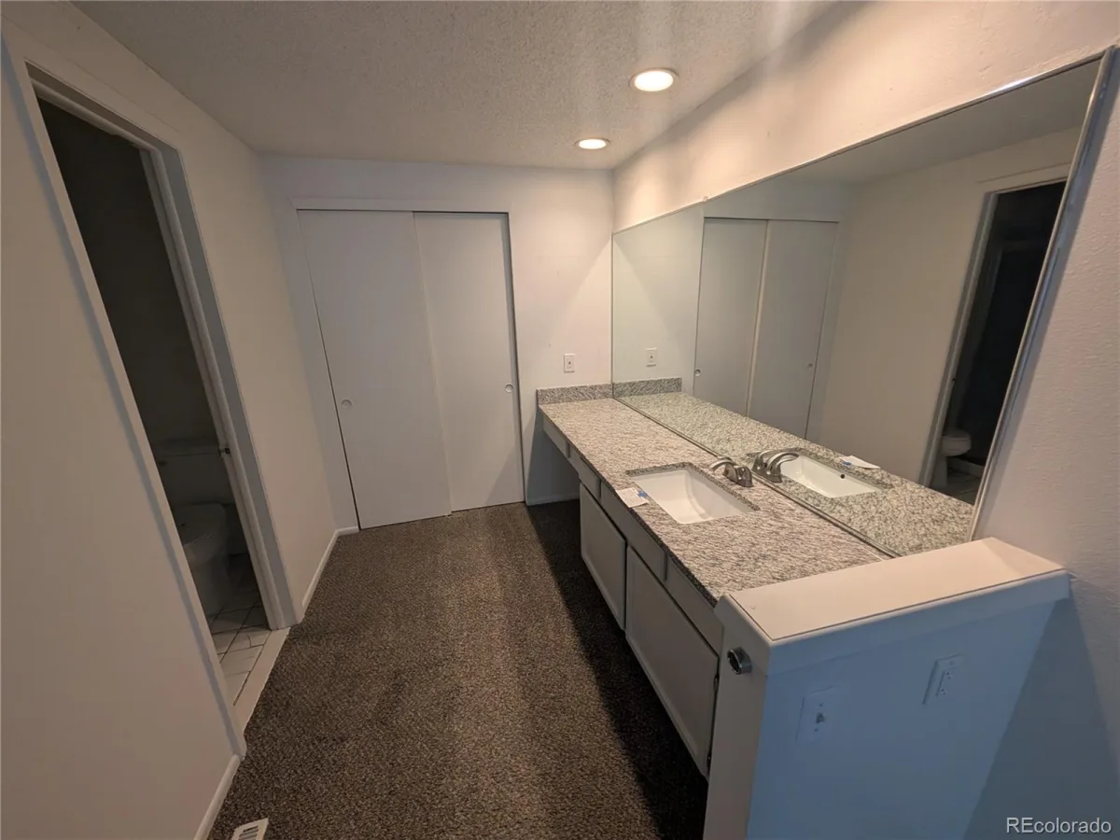
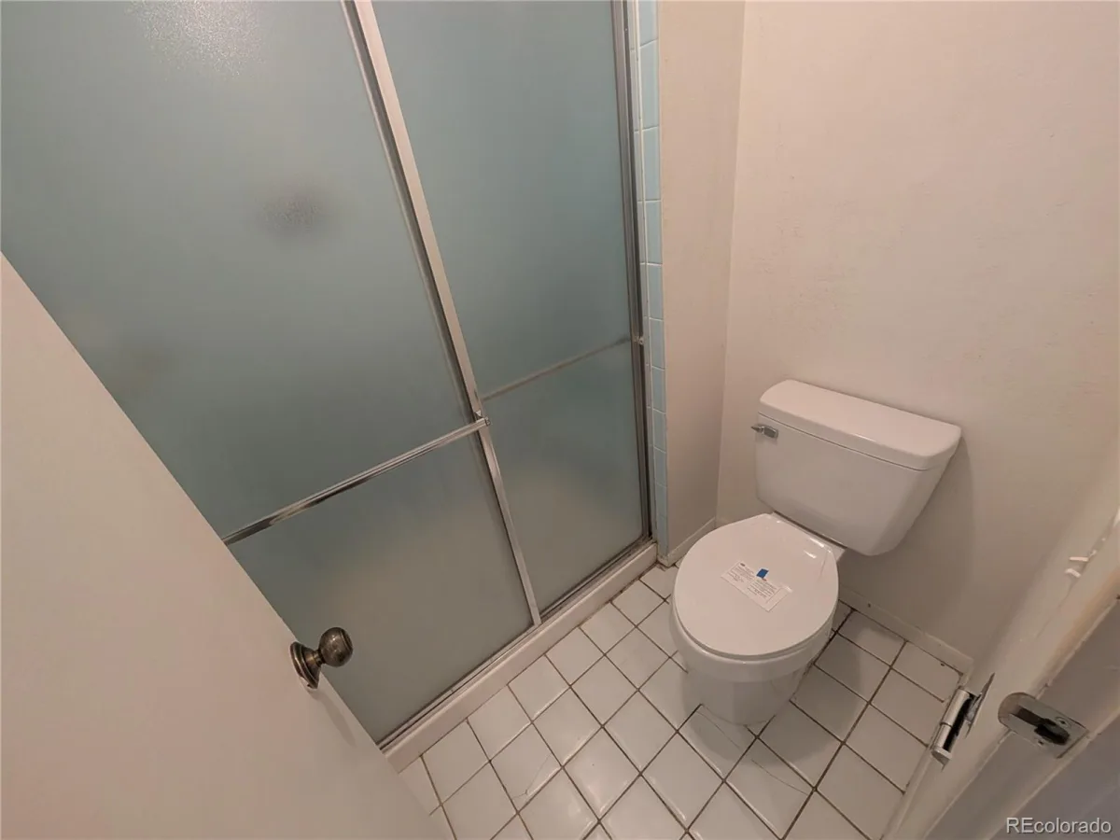
Upstairs, a versatile loft provides the ideal space for a home office, reading lounge, or media nook. The second level hosts two well-proportioned secondary bedrooms, a full guest bathroom, the private primary suite is equipped with a dedicated 3/4 en-suite bath.
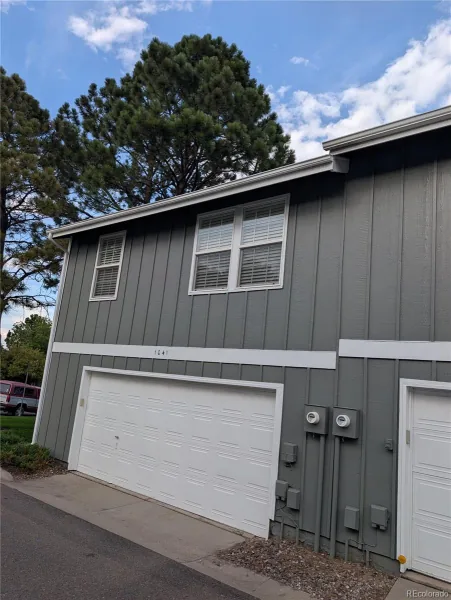
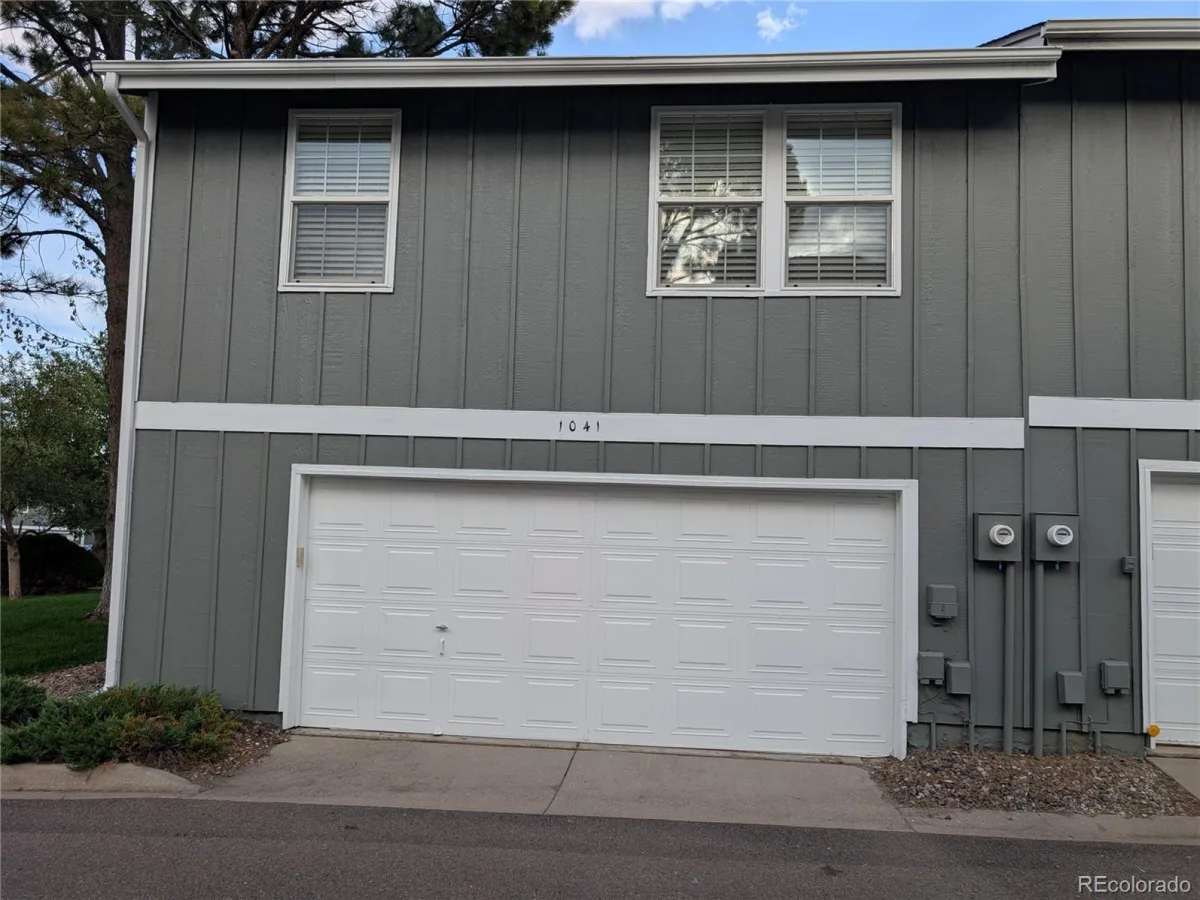
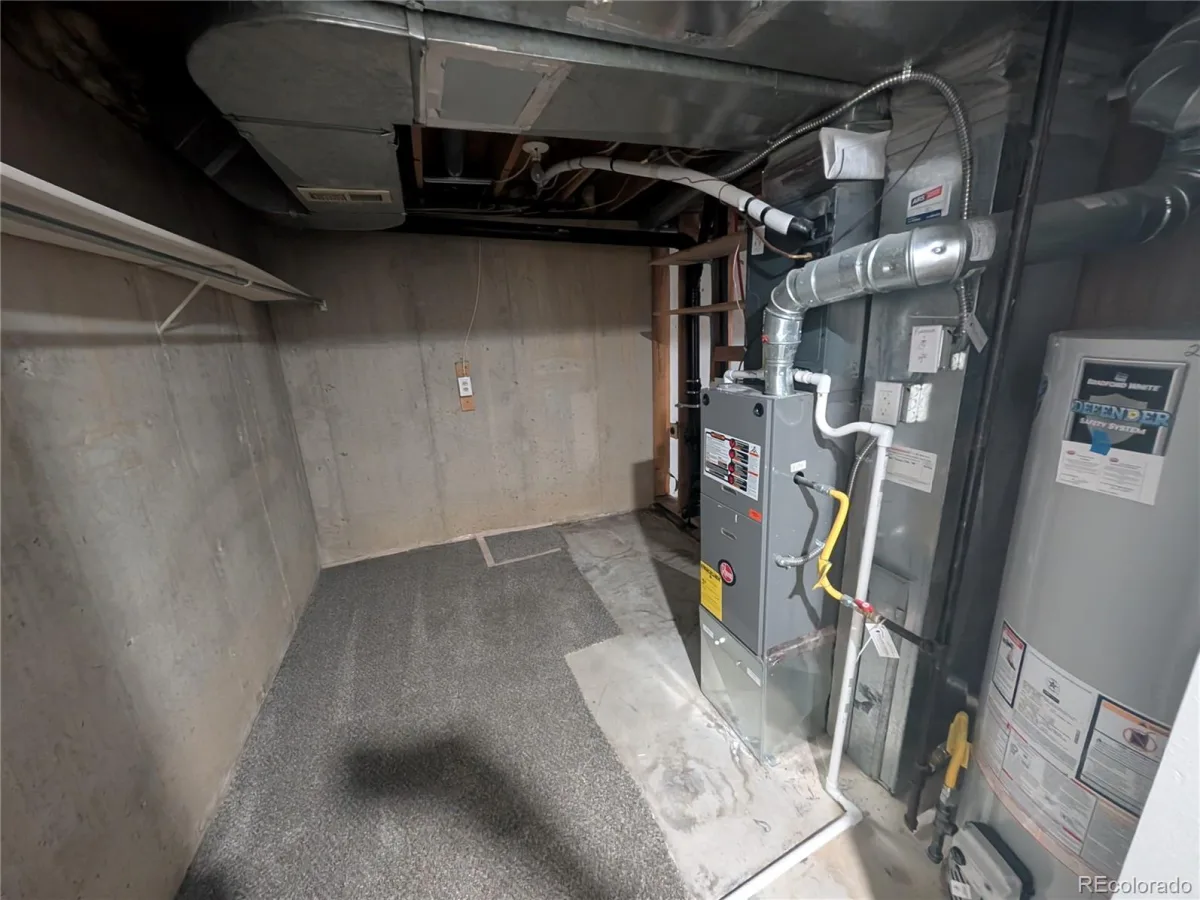
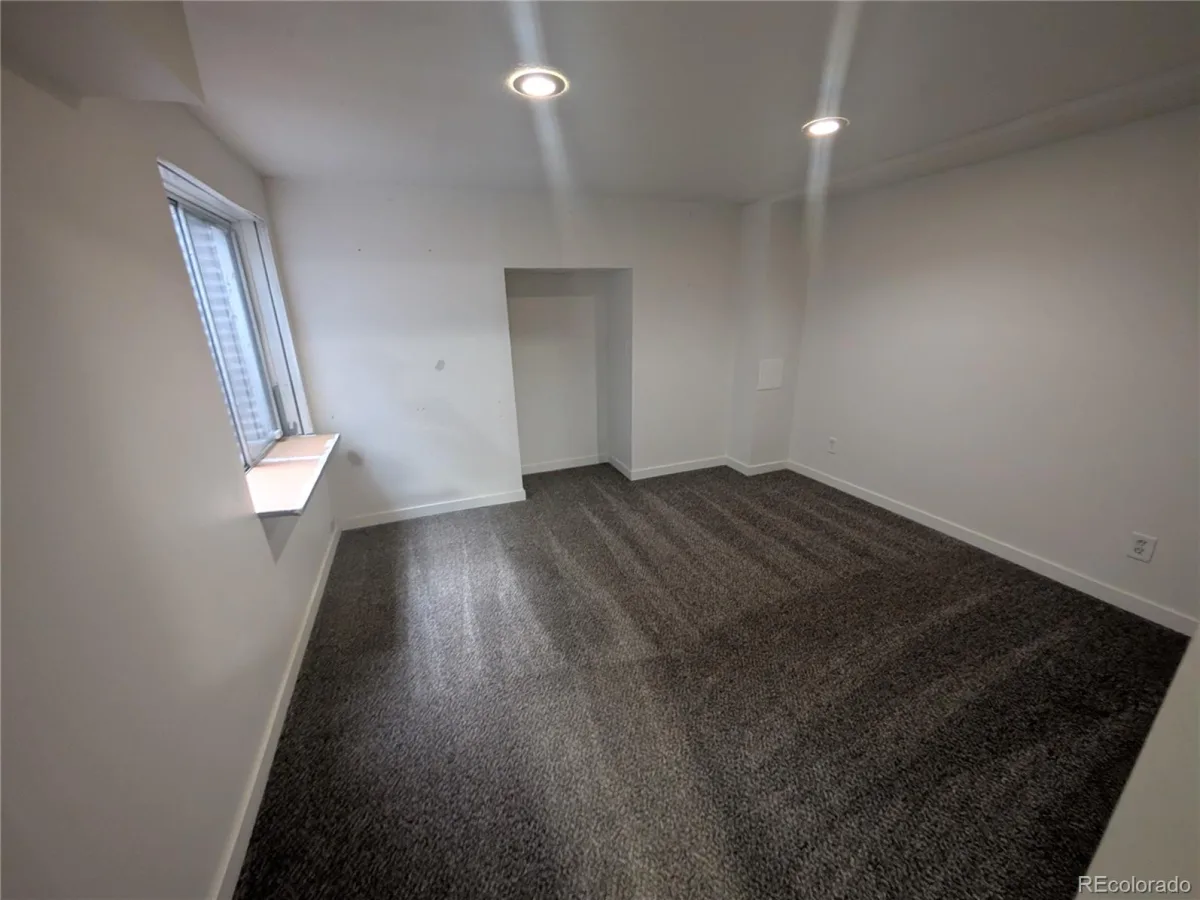
The lower level expands your functional living options, featuring a finished bedroom and a dedicated laundry area, alongside unfinished space that offers exceptional storage or room for future customization. An attached two-car garage completes the property, providing secure parking and additional utility.
Step inside to a thoughtfully designed open-concept layout that seamlessly connects the spacious living and dining areas. The kitchen serves as a central hub, featuring granite countertops, ample cabinetry, and an intuitive layout designed for effortless entertaining. A discreetly positioned main-floor powder room adds convenience for guests.
Upstairs, a versatile loft provides the ideal space for a home office, reading lounge, or media nook. The second level hosts two well-proportioned secondary bedrooms, a full guest bathroom, the private primary suite is equipped with a dedicated 3/4 en-suite bath.
The lower level expands your functional living options, featuring a finished bedroom and a dedicated laundry area, alongside unfinished space that offers exceptional storage or room for future customization. An attached two-car garage completes the property, providing secure parking and additional utility.
Property Details
Price:
$300,000
MLS #:
REC1975514
Status:
Active
Beds:
3
Baths:
3
Type:
Townhouse
Subdivision:
Greenbrook
Finished Sq Ft:
1,608
Total Sq Ft:
1,901
Lot Size:
1,133 sqft / 0.03 acres (approx)
Year Built:
1983
Schools
School District:
Adams-Arapahoe 28J
Elementary School:
Tollgate
Middle School:
Aurora Hills
High School:
Gateway
Interior
Above Grade Finished Area
1315
Bathrooms
1 Full Bathroom, 1 Three Quarter Bathroom, 1 Half Bathroom
Below Grade Finished Area
293
Below Grade Unfinished Area
293
Cooling
Central Air
Fireplaces Total
1
Flooring
Carpet, Laminate
Heating
Forced Air
Levels
Two
Main Level Bathrooms
1
Exterior
Attached Garage YN
1
Common Walls
End Unit, 1 Common Wall
Construction Materials
Frame
Garage Spaces
2
Parking Spots
2
Parking Total
2
Roof
Composition
Financial
HOA Fee
$495
HOA Fee Frequency
Monthly
HOA Name
Greenbrook Townhomes
HOA Phone
303-671-6402
Tax Year
2025
Taxes
$2,816
Map
Contact Us
Mortgage Calculator
Property Summary
- Located in the Greenbrook subdivision, 1041 S Fraser Way Aurora CO is a Townhouse for sale in Aurora, CO, 80012. It is listed for $300,000 and features 3 beds, 3 baths, and has approximately 1,901 square feet of living space, and was originally constructed in 1983. The current price per square foot is $158. The average price per square foot for Townhouse listings in Aurora is $230. The average listing price for Townhouse in Aurora is $357,331. To schedule a showing of MLS#rec1975514 at 1041 S Fraser Way in Aurora, CO, contact your Smart Sale AI agent at 3039066915.
Similar Listings Nearby

Additional Details
MLS ID : REC1975514
Listing Key : REC2056584940
Parcel Number : 032368608
Zip Code : 80012
City : Aurora
State : CO
Building if Condo :
Full Street: 1041 S Fraser Way
Address : 1041
Address Prefix :
Address Suffix : Way
Street : Fraser
Street Prefix : S
Street Suffix :
Unit if Condo :
Latitude : 39.698662
Longitude : -104.810951
Property Type : townhouse
Property Sub Type : Townhouse
Stories Total if Condo :
Lot Size : 1,133 sqft / 0.03 acres (approx)
Ownership : Government
Zoning :
Condition :
Renovation :
Pets Allowed :
Special Conditions : None
Possession : Closing/DOD
Original Price : 314500
Close Price :
Close Date :
List Date : Aug 31, 2026
List Contract Date : 2026-08-31
Off Market Date :
Purchase Contract Date :
Days on Market : 38
Concessions Amount :
Concession Comment :
Renovation :
Company : Key Real Estate Group LLC

Copyright 2026. All rights reserved.
1041 S Fraser Way
Aurora, CO