
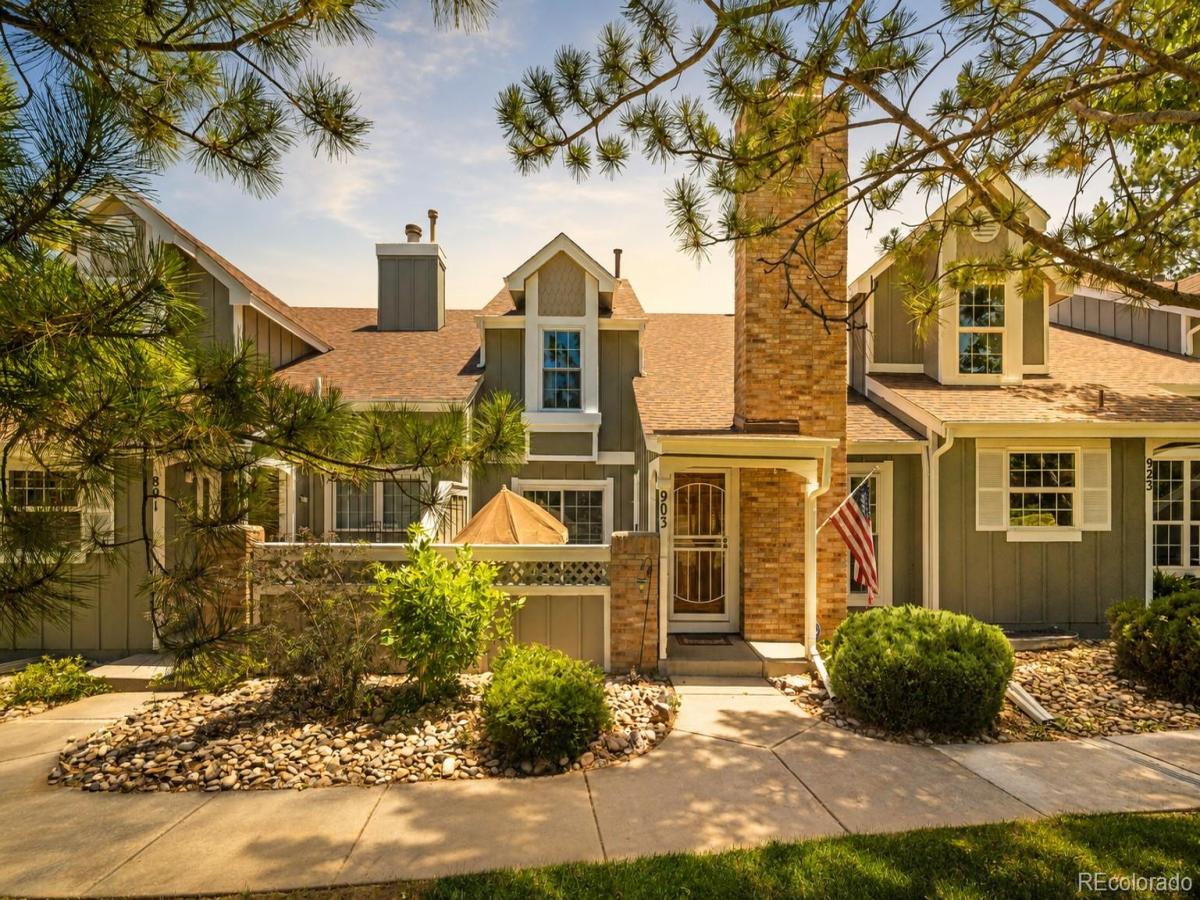
Before you put your home search on hold, take a look at what could be possible here. The seller IS motivated, welcomes offers, and IS open to negotiating terms that help bring a deal together. If the upfront expense or monthly payment has been holding you back, this Greenbrook townhome deserves a closer look.
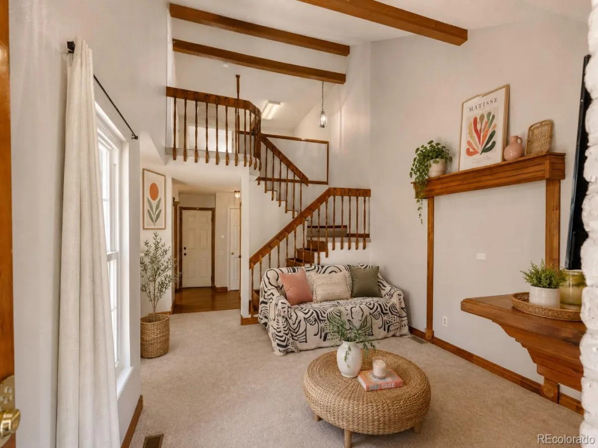
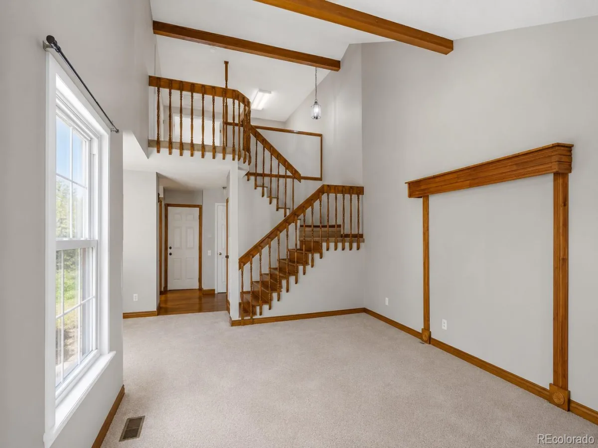
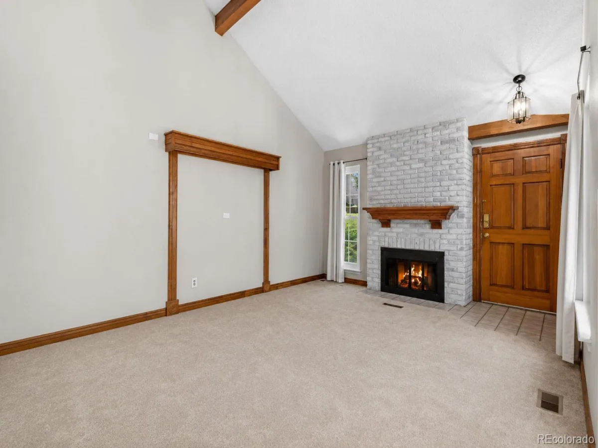
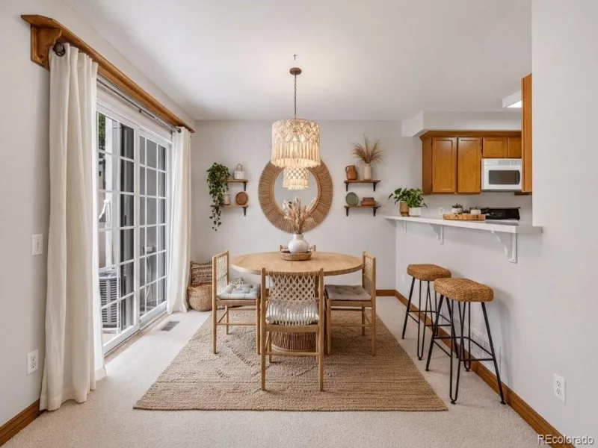
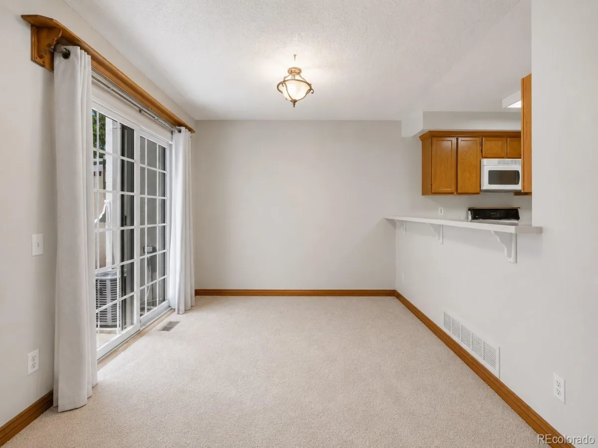
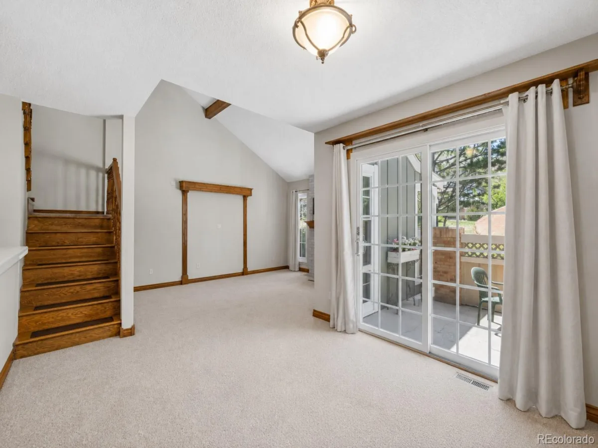
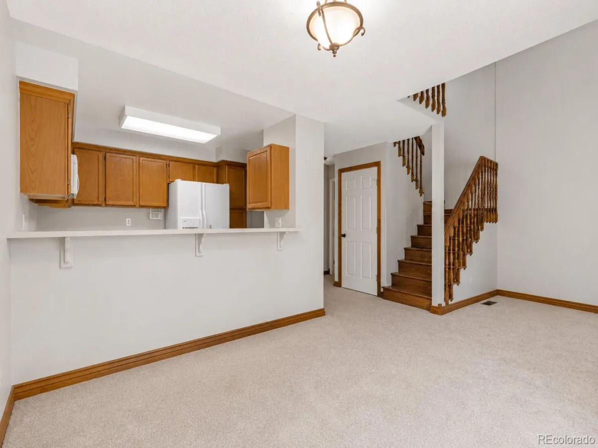
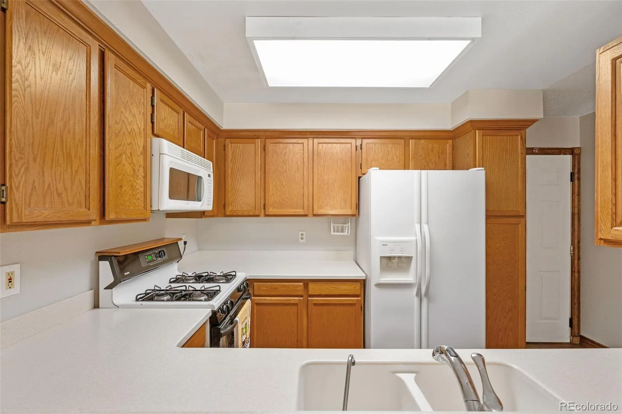
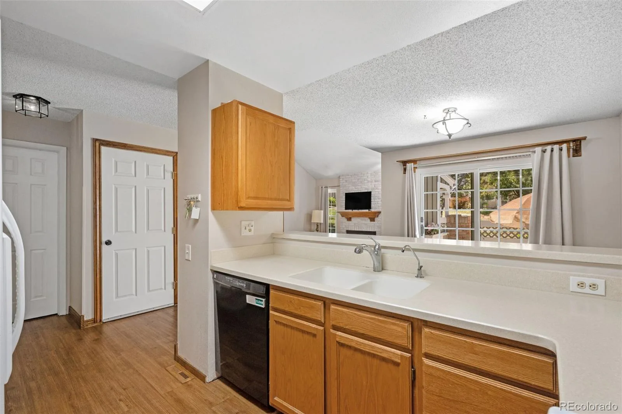
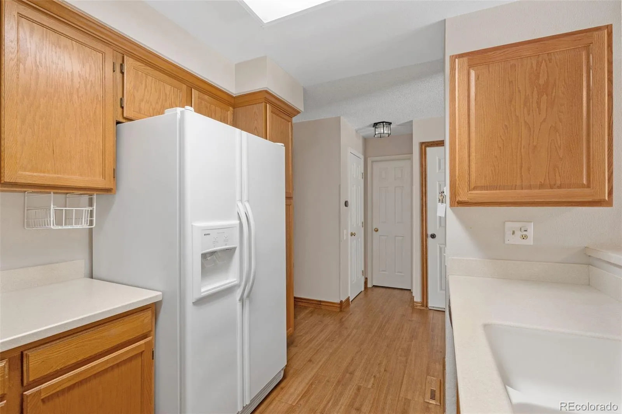
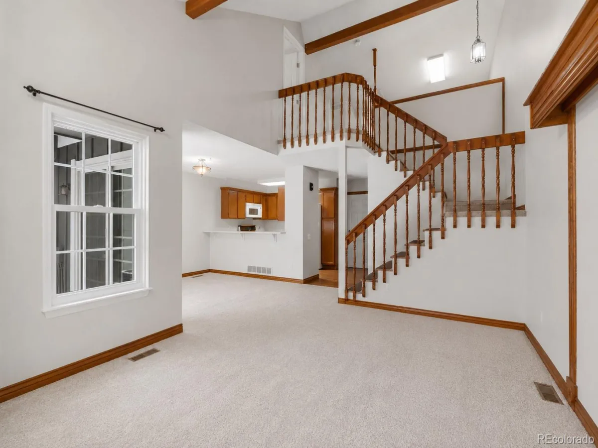
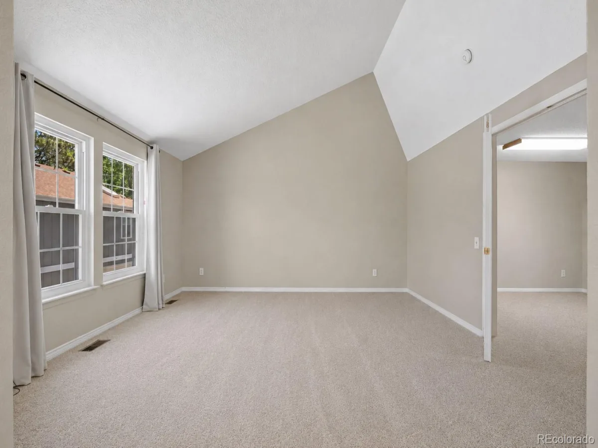
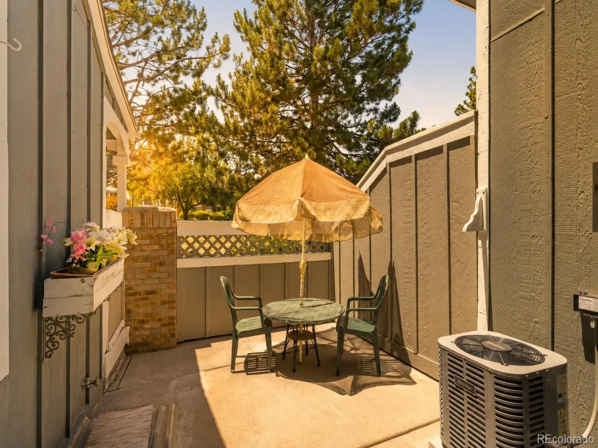
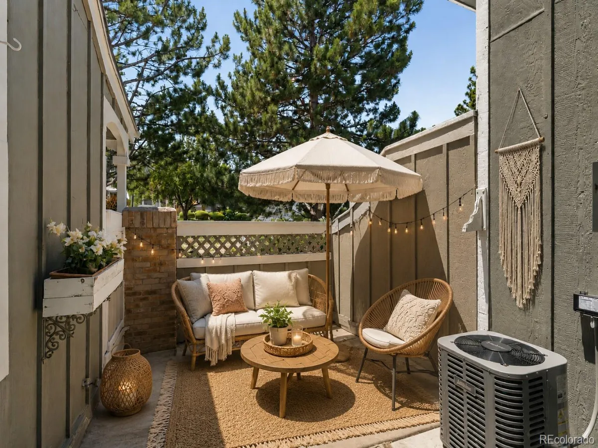
Vaulted ceilings, natural light, and a gas fireplace give the main living area an inviting feel, while the connected living, dining, and kitchen spaces make everyday living easy. A private fenced patio overlooking the greenbelt offers a place to unwind, and the attached two car garage adds convenience year round.
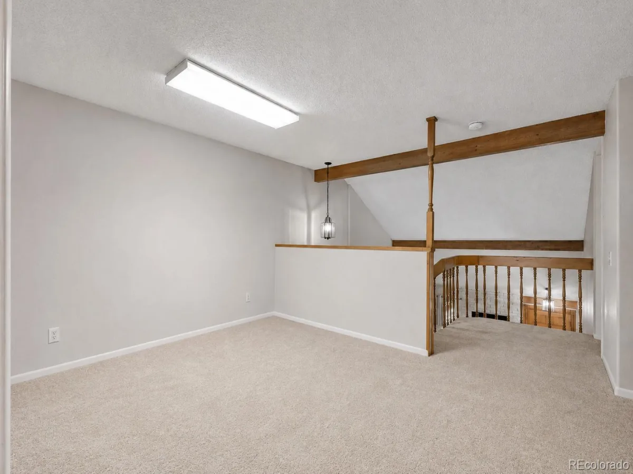
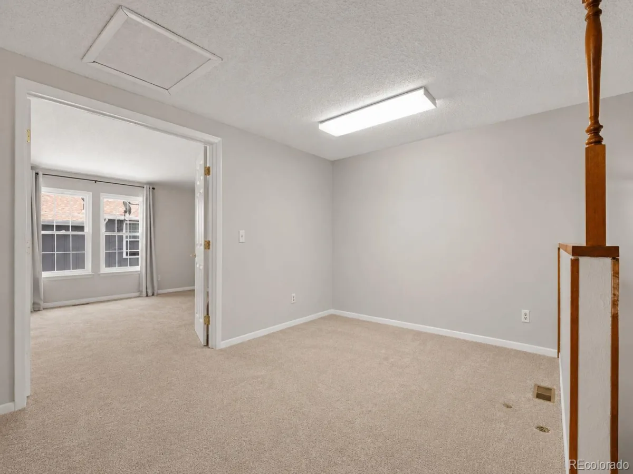
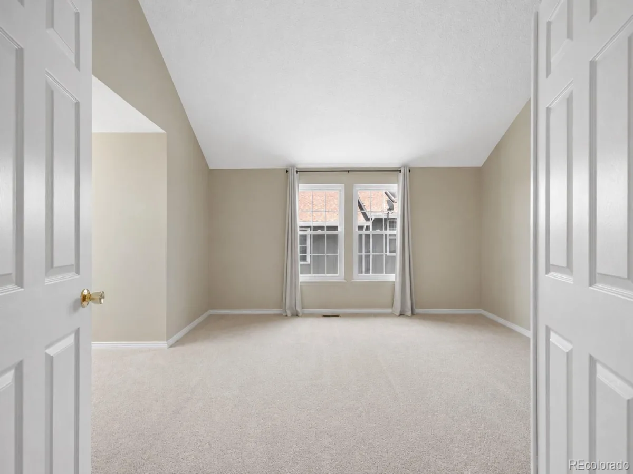
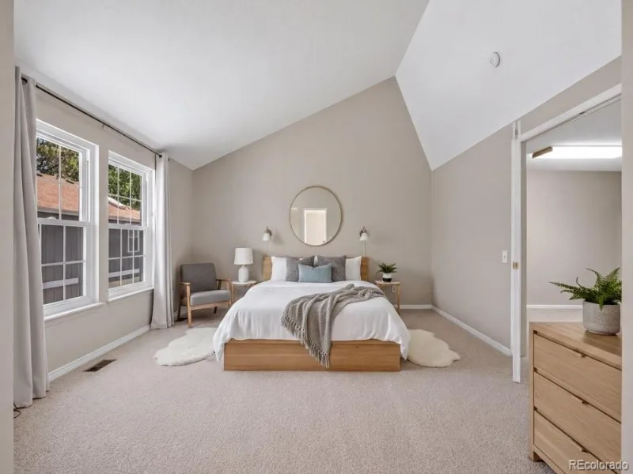
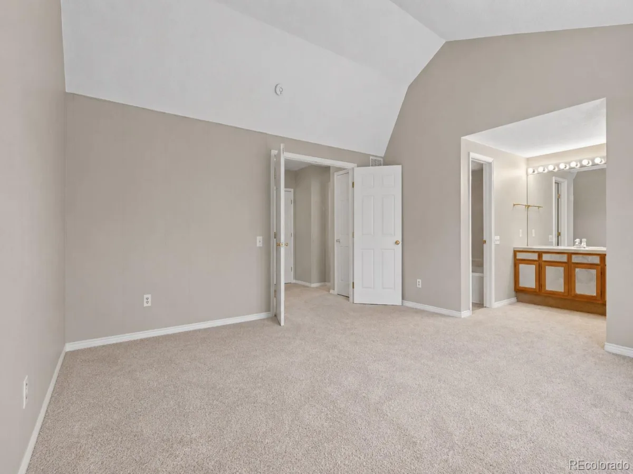
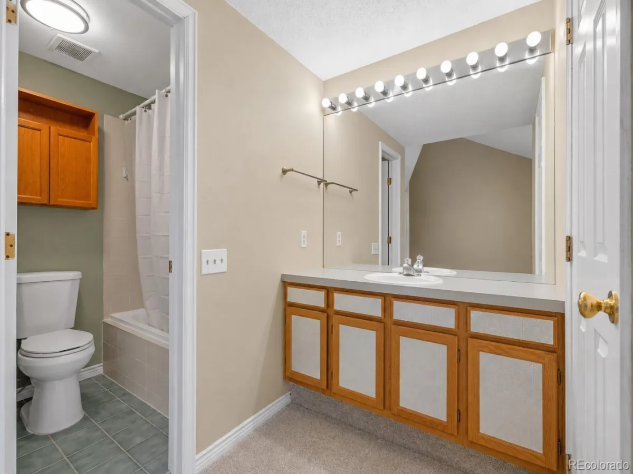
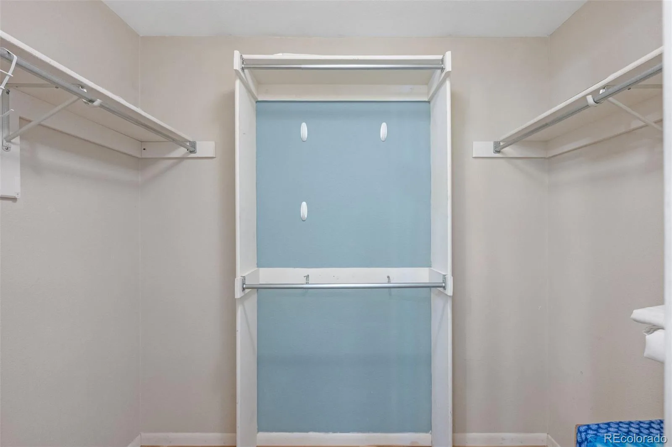
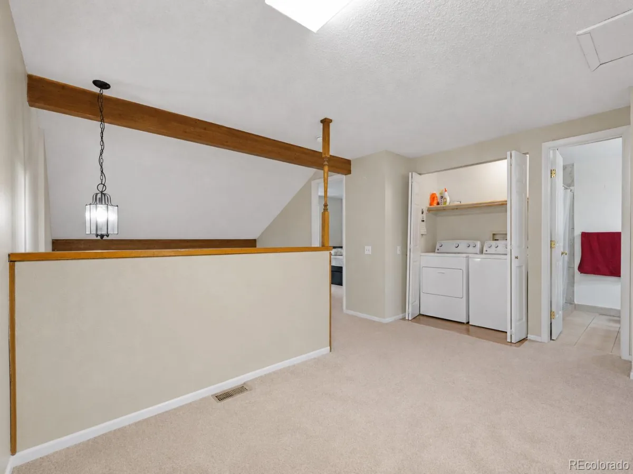
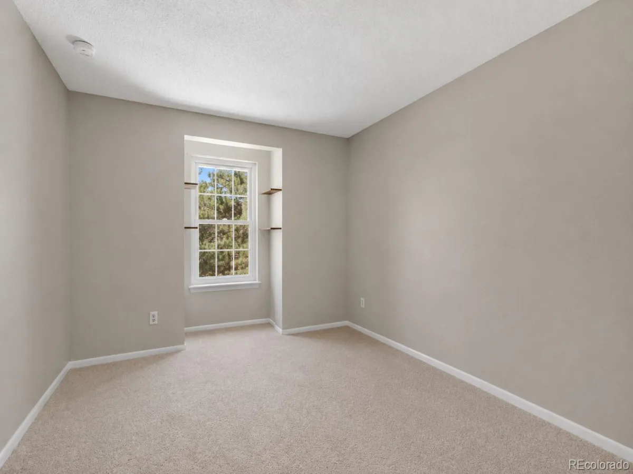
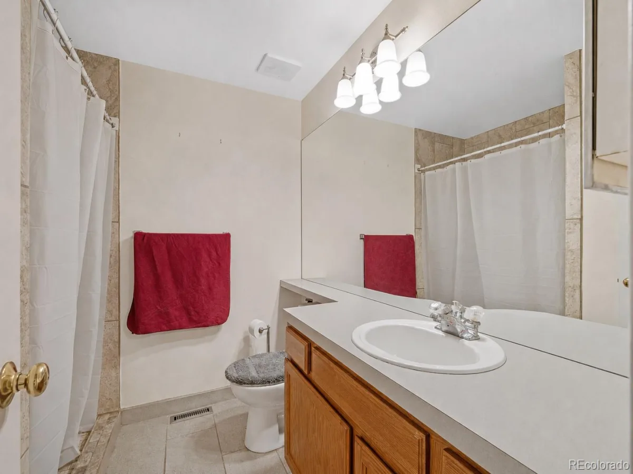
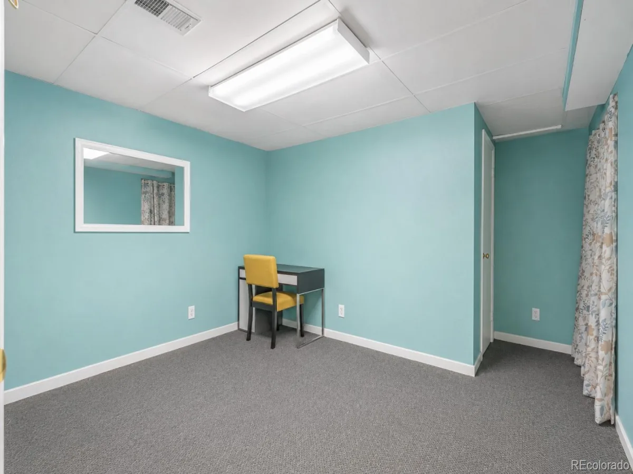
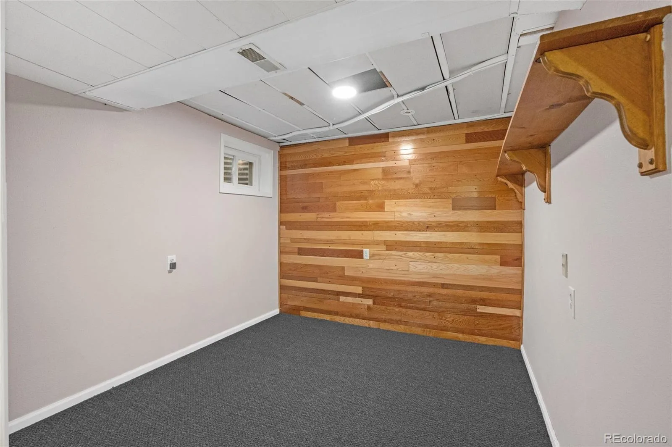
With three bedrooms, three baths, and over 2,000 square feet, the layout gives you options. Upstairs, the oversized primary suite features vaulted ceilings, a walk-in closet, and a private ensuite bath. A nearby loft makes a great office or reading retreat. The basement includes a conforming third bedroom, additional flex space, and generous storage.
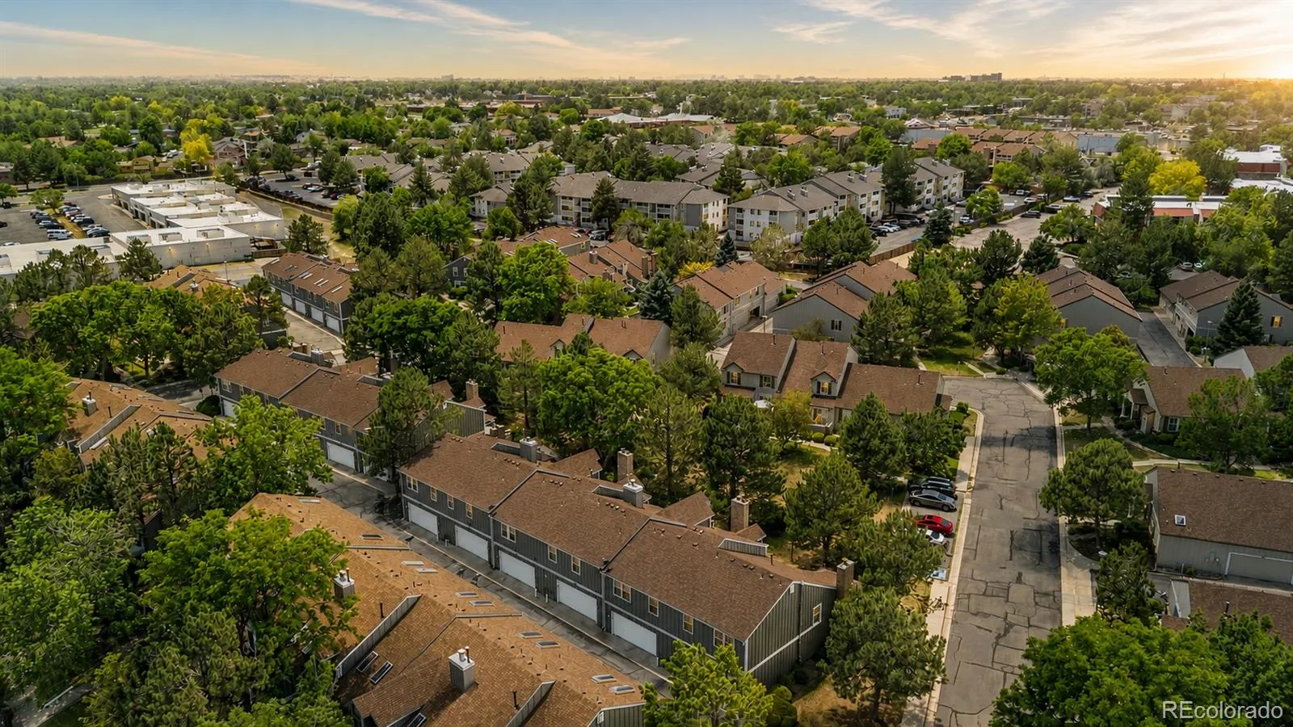
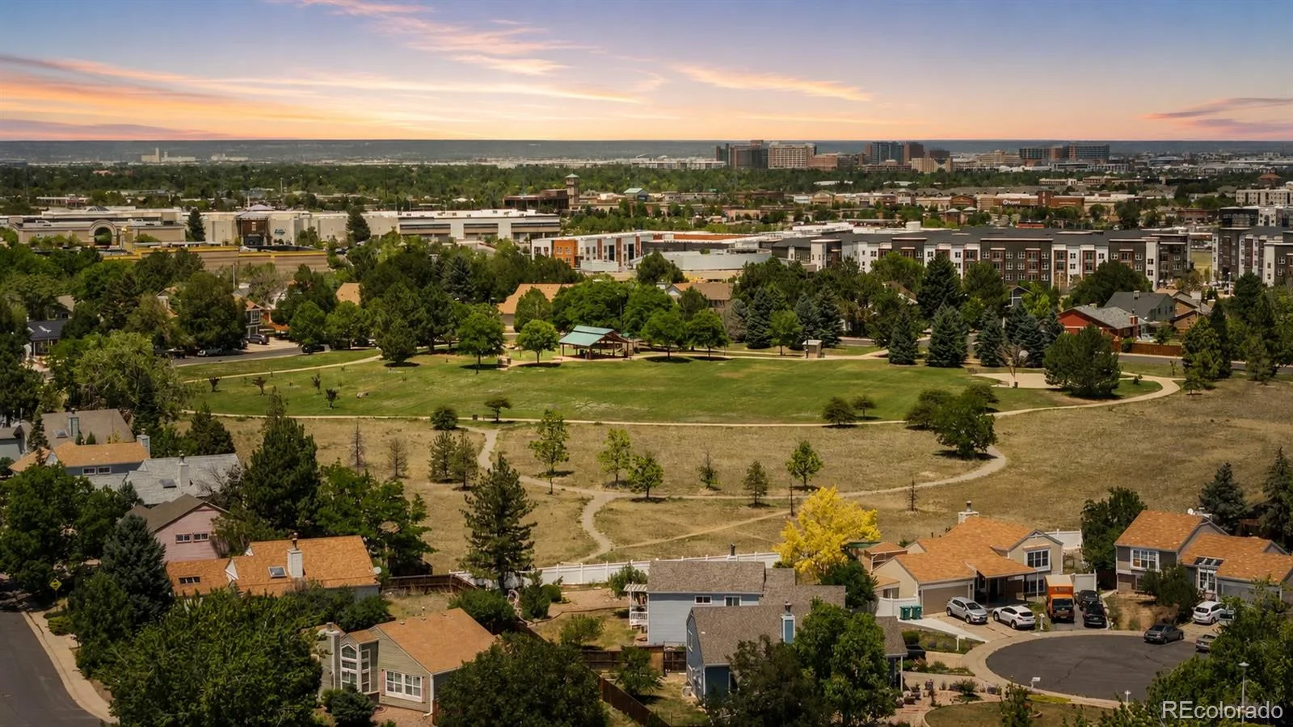
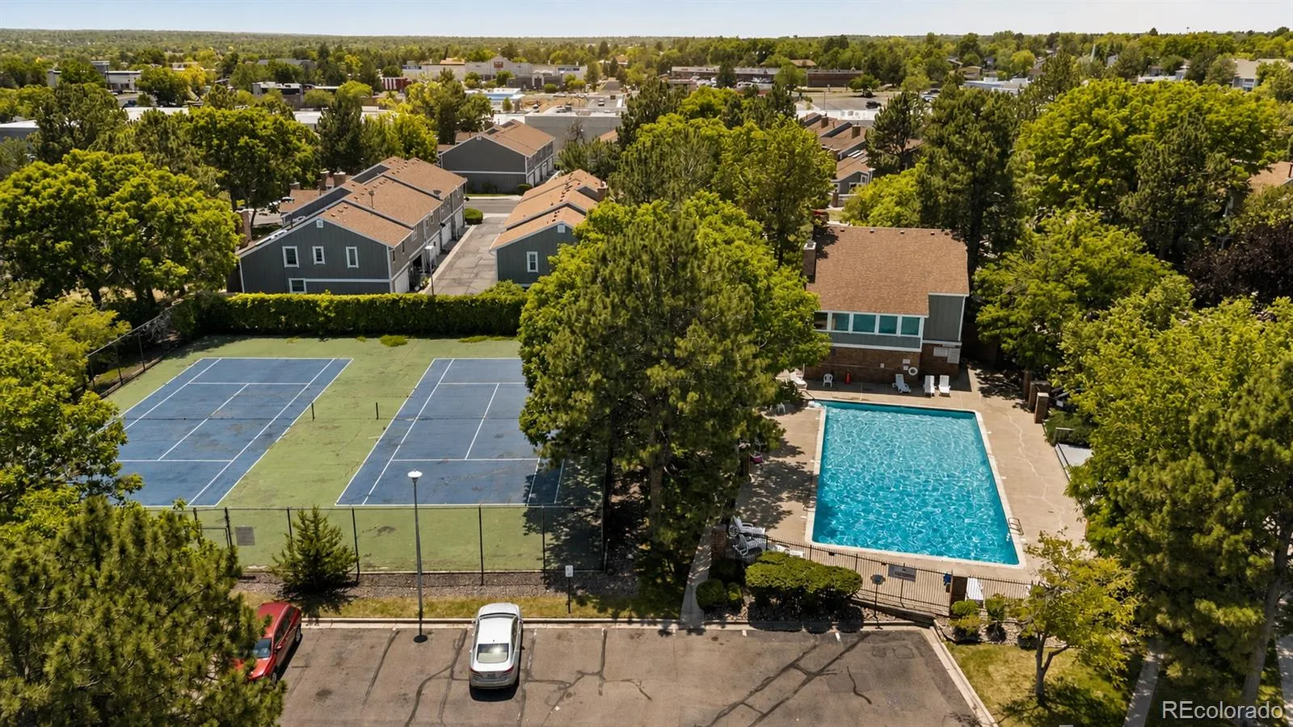
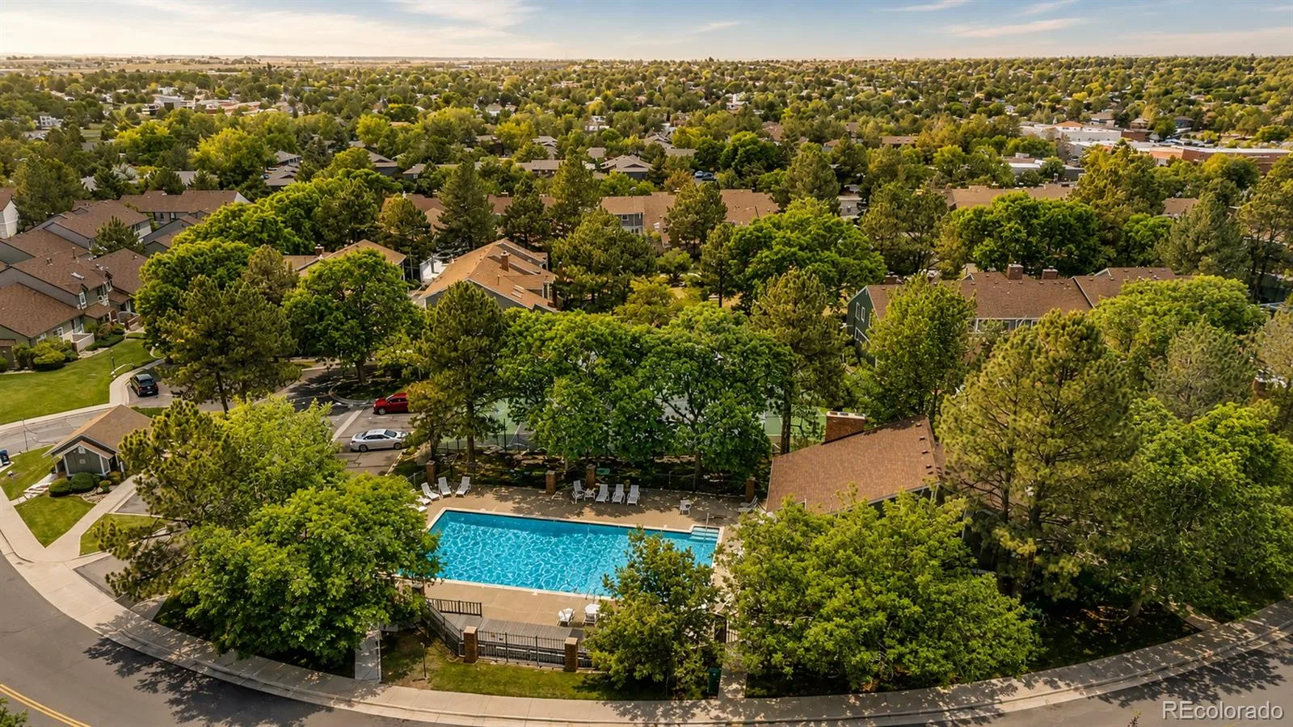
Newer mechanical systems and a neutral interior provide a comfortable starting point for your own style. HOA services include exterior and roof maintenance, water, sewer, trash, snow removal, insurance, and landscaping. Enjoy community access to a pool, tennis courts, clubhouse, playgrounds, and maintained green spaces, with shopping, dining, parks, public transportation, and I-225 nearby.
Come see how it lives, then bring an offer. The seller is ready to talk.
Financing assistance: Eligible buyers may receive a credit equal to 1.75% of the loan amount, capped at $7,000, through a participating lender’s Community Reinvestment Act program. Subject to lender approval, buyer eligibility, and program terms. Seller concessions, if any, are separately negotiated.
Virtual staging disclosure: Some photos have been virtually staged to illustrate potential furnishings and layouts.
Vaulted ceilings, natural light, and a gas fireplace give the main living area an inviting feel, while the connected living, dining, and kitchen spaces make everyday living easy. A private fenced patio overlooking the greenbelt offers a place to unwind, and the attached two car garage adds convenience year round.
With three bedrooms, three baths, and over 2,000 square feet, the layout gives you options. Upstairs, the oversized primary suite features vaulted ceilings, a walk-in closet, and a private ensuite bath. A nearby loft makes a great office or reading retreat. The basement includes a conforming third bedroom, additional flex space, and generous storage.
Newer mechanical systems and a neutral interior provide a comfortable starting point for your own style. HOA services include exterior and roof maintenance, water, sewer, trash, snow removal, insurance, and landscaping. Enjoy community access to a pool, tennis courts, clubhouse, playgrounds, and maintained green spaces, with shopping, dining, parks, public transportation, and I-225 nearby.
Come see how it lives, then bring an offer. The seller is ready to talk.
Financing assistance: Eligible buyers may receive a credit equal to 1.75% of the loan amount, capped at $7,000, through a participating lender’s Community Reinvestment Act program. Subject to lender approval, buyer eligibility, and program terms. Seller concessions, if any, are separately negotiated.
Virtual staging disclosure: Some photos have been virtually staged to illustrate potential furnishings and layouts.
Property Details
Price:
$365,000
MLS #:
REC1502722
Status:
Active
Beds:
3
Baths:
3
Type:
Townhouse
Subdivision:
Greenbrook
Finished Sq Ft:
2,078
Total Sq Ft:
2,078
Lot Size:
1,307 sqft / 0.03 acres (approx)
Year Built:
1991
Schools
School District:
Adams-Arapahoe 28J
Elementary School:
Tollgate
Middle School:
Aurora Hills
High School:
Gateway
Interior
Above Grade Finished Area
1458
Appliances
Dishwasher, Disposal, Dryer, Gas Water Heater, Microwave, Range, Refrigerator, Warming Drawer, Washer, Water Softener
Bathrooms
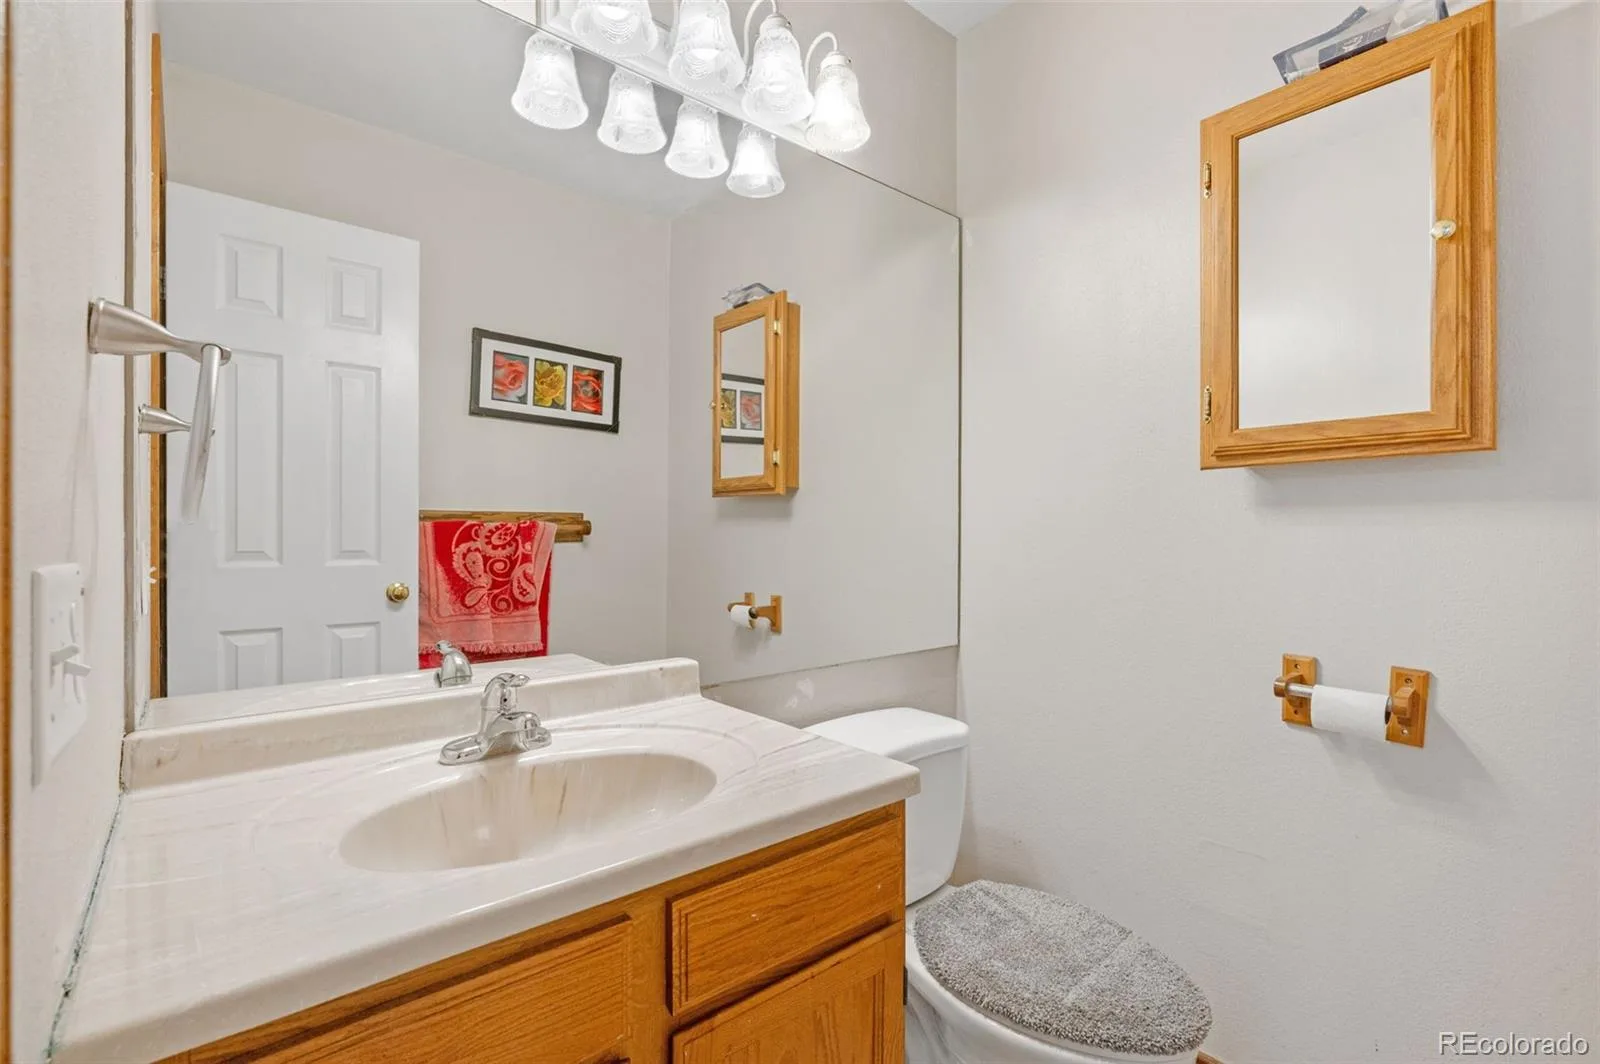
1 Full Bathroom, 1 Three Quarter Bathroom, 1 Half Bathroom
Below Grade Finished Area
620
Cooling
Central Air
Fireplaces Total
1
Flooring
Carpet, Laminate, Tile
Heating
Forced Air, Natural Gas
Interior Features
Built-in Features, Entrance Foyer, High Ceilings, Laminate Counters, Open Floorplan, Pantry, Primary Suite, Smoke Free, Vaulted Ceiling(s), Walk-In Closet(s)
Laundry Features
In Unit
Levels
Two
Main Level Bathrooms
1
Exterior
Architectural Style
Contemporary
Association Amenities
Clubhouse, Parking, Pool, Tennis Court(s)
Attached Garage YN
1
Common Walls
2+ Common Walls
Construction Materials
Brick, Frame, Wood Siding
Fencing
Full
Garage Spaces
2
Green Energy Efficient
HVAC
Lot Features
Greenbelt, Landscaped, Near Public Transit, Open Space
Parking Features
Concrete, Guest
Parking Spots
2
Parking Total
2
Patio And Porch Features
Patio
Roof
Composition
Security Features
Carbon Monoxide Detector(s), Smoke Detector(s)
Window Features
Window Coverings
Financial
HOA Fee
$495
HOA Fee Frequency
Monthly
HOA Includes
Insurance, Irrigation, Maintenance Grounds, Maintenance Structure, Road Maintenance, Sewer, Snow Removal, Trash, Water
HOA Name
Greenbrook Townhomes
HOA Phone
303.671.6402
Tax Year
2025
Taxes
$2,690
Map
Contact Us
Mortgage Calculator
Property Summary
- Located in the Greenbrook subdivision, 903 S Fairplay Street Aurora CO is a Townhouse for sale in Aurora, CO, 80012. It is listed for $365,000 and features 3 beds, 3 baths, and has approximately 2,078 square feet of living space, and was originally constructed in 1991. The current price per square foot is $176. The average price per square foot for Townhouse listings in Aurora is $230. The average listing price for Townhouse in Aurora is $357,551. To schedule a showing of MLS#rec1502722 at 903 S Fairplay Street in Aurora, CO, contact your Smart Sale AI agent at 3039066915.
Similar Listings Nearby

Additional Details
MLS ID : REC1502722
Listing Key : REC2055118689
Parcel Number : 032367229
Zip Code : 80012
City : Aurora
State : CO
Building if Condo :
Full Street: 903 S Fairplay Street
Address : 903
Address Prefix :
Address Suffix : Street
Street : Fairplay
Street Prefix : S
Street Suffix :
Unit if Condo :
Latitude : 39.699696
Longitude : -104.812912
Property Type : townhouse
Property Sub Type : Townhouse
Stories Total if Condo :
Lot Size : 1,307 sqft / 0.03 acres (approx)
Ownership : Corporation/Trust
Zoning :
Condition :
Renovation :
Pets Allowed : Cats OK,Dogs OK
Special Conditions : None
Possession : Closing/DOD,Immediate,Negotiable
Original Price : 375000
Close Price :
Close Date :
List Date : Jun 26, 2026
List Contract Date : 2026-06-26
Off Market Date :
Purchase Contract Date :
Days on Market : 104
Concessions Amount :
Concession Comment :
Renovation :
Company : Century 21 Moore Real Estate

Copyright 2026. All rights reserved.
903 S Fairplay Street
Aurora, CO