
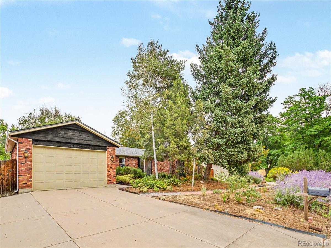
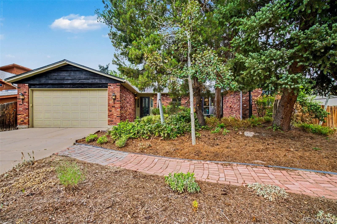
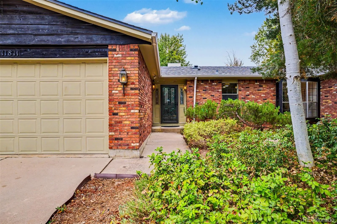
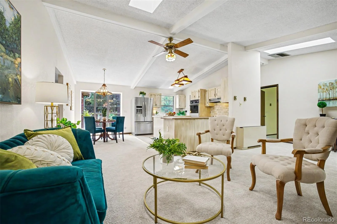
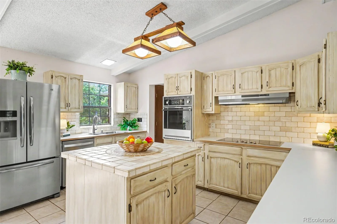
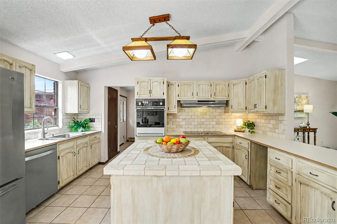
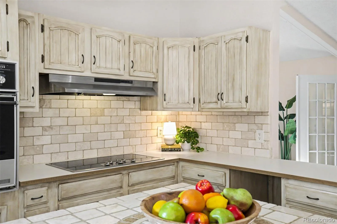
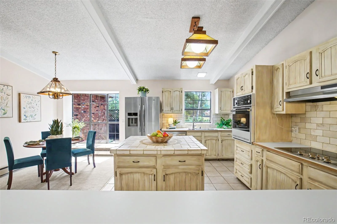
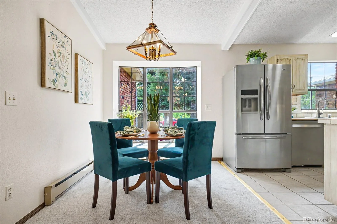
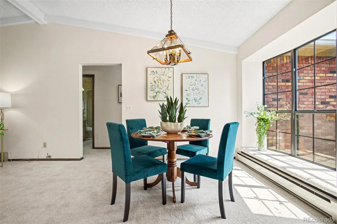
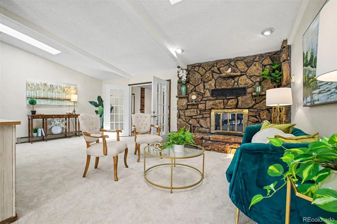
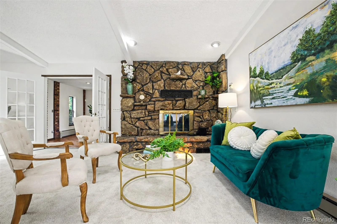
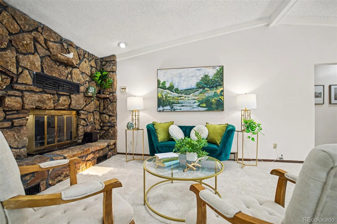
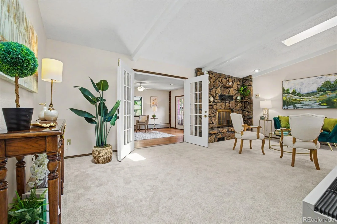
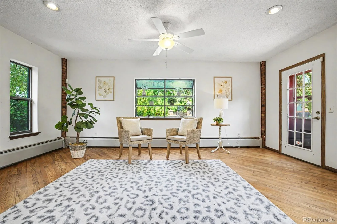
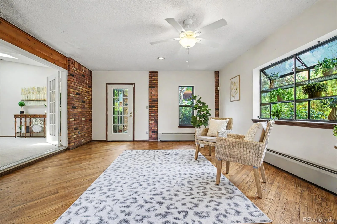
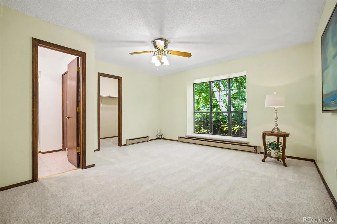
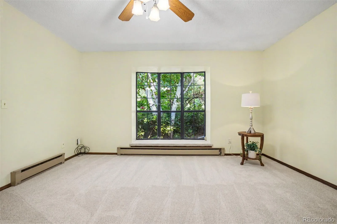
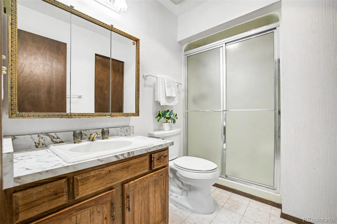
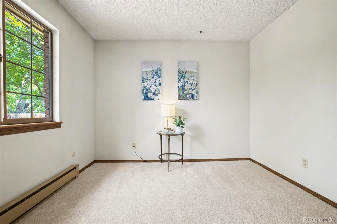
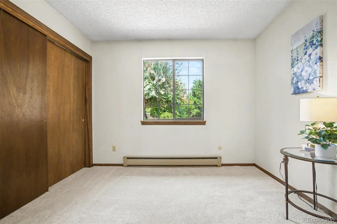
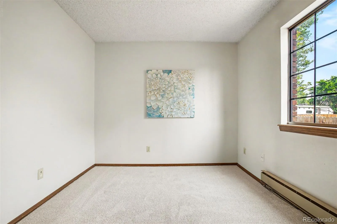
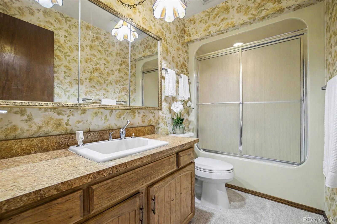
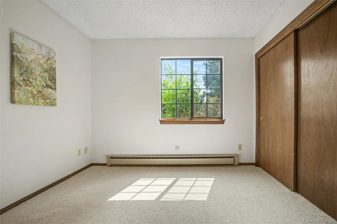
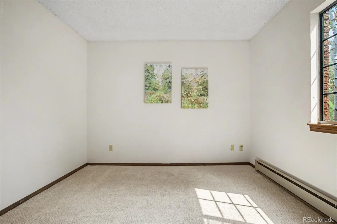
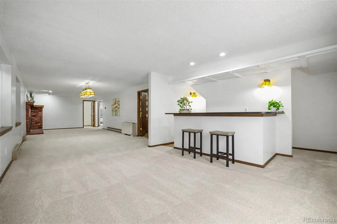
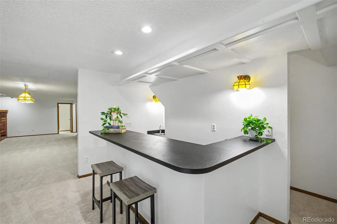
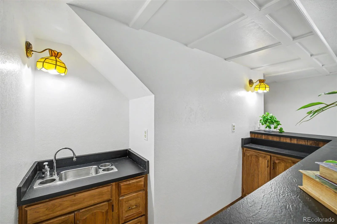
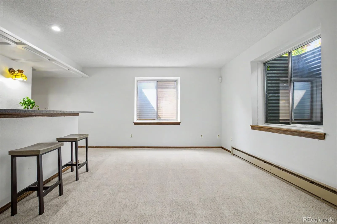
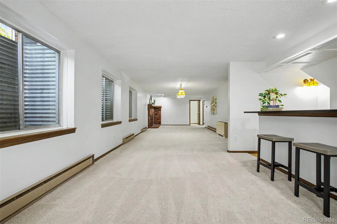
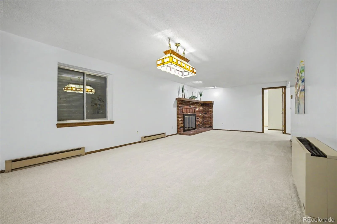
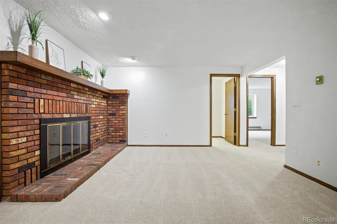
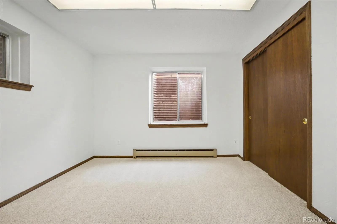
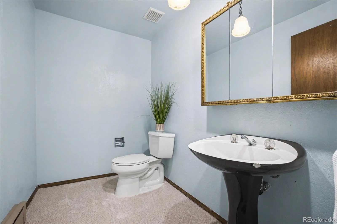
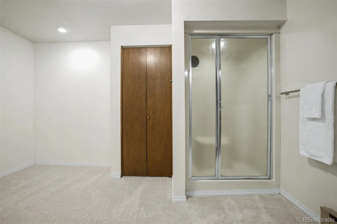
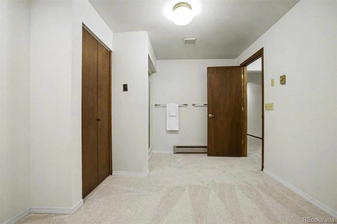
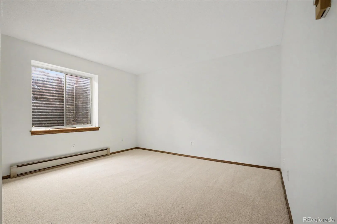
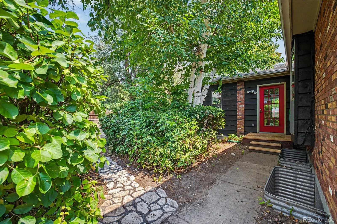
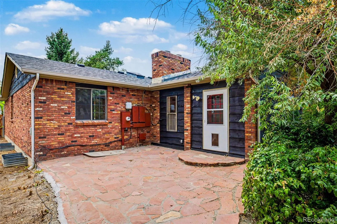
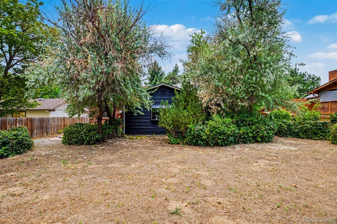
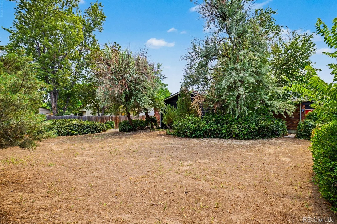
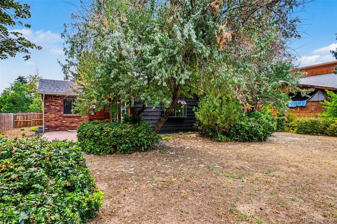
Discover the space, character, and possibilities offered by this sprawling six-bedroom ranch situated on a large, pine-filled lot directly across from a neighborhood park. Located just a short distance from the local elementary school, this home offers a convenient setting with plenty of room to spread out, gather, and grow. Inside, the surprisingly open main level features vaulted ceilings, skylights, and a spacious island kitchen with a breakfast bar overlooking the generous living room. A rustic stone fireplace adds warmth and vintage charm, while the inviting sunroom provides wood flooring and two separate access points to the backyard. The private primary suite includes an en-suite bathroom and a large walk-in closet. Three additional bedrooms and a full bathroom are located on the opposite side of the home, creating a functional layout with separation and privacy. The expansive finished basement nearly doubles the home’s usable living space and is filled with nostalgic character, including an old-school wet bar, a second wood-burning brick hearth fireplace, and a huge recreation room. Two additional large bedrooms, a bathroom, laundry room with included washer and dryer, and a flexible bonus area ideal for a home gym, studio, playroom, or hobby space complete the lower level. Some recent updates have already been made, while plenty of opportunity remains for the next owner to personalize the home and bring their own vision to life. With six bedrooms, multiple living areas, a large yard, and an unbeatable location across from the park, this property offers exceptional potential for buyers seeking space, character, and a home they can truly make their own.
Property Details
Price:
$550,000
MLS #:
REC4798152
Status:
Active Under Contract
Beds:
6
Baths:
3
Type:
Single Family
Subtype:
Single Family Residence
Subdivision:
Hallcrafts Village East
Finished Sq Ft:
3,089
Total Sq Ft:
3,300
Lot Size:
11,979 sqft / 0.28 acres (approx)
Year Built:
1980
Schools
School District:
Cherry Creek 5
Elementary School:
Village East
Middle School:
Prairie
High School:
Overland
Interior
Above Grade Finished Area
1626
Appliances
Cooktop, Dishwasher, Disposal, Dryer, Electric Water Heater, Oven, Refrigerator, Washer
Bathrooms
2 Full Bathrooms, 1 Three Quarter Bathroom
Below Grade Finished Area
1463
Below Grade Unfinished Area
211
Cooling
Attic Fan, Evaporative Cooling
Fireplaces Total
2
Flooring
Carpet, Wood
Heating
Baseboard, Electric
Interior Features
Central Vacuum, Eat-in Kitchen, Entrance Foyer, High Ceilings, In-Law Floorplan, Kitchen Island, No Stairs, Open Floorplan, Pantry, Primary Suite, Smoke Free, Tile Counters, Vaulted Ceiling(s), Walk-In Closet(s), Wet Bar
Levels
One
Main Level Bathrooms
2
Main Level Bedrooms
4
Exterior
Attached Garage YN
1
Construction Materials
Brick, Frame, Wood Siding
Direction Faces
South
Exterior Features
Lighting, Private Yard, Rain Gutters
Fencing
Full
Garage Spaces
2
Lot Features
Landscaped, Many Trees
Parking Features
Exterior Access Door, Oversized, Storage
Parking Spots
2
Parking Total
2
Patio And Porch Features
Patio
Roof
Composition
Security Features
Smoke Detector(s)
Window Features
Bay Window(s)
Financial
Tax Year
2025
Taxes
$3,024
Map
Contact Us
Mortgage Calculator
Property Summary
- Located in the Hallcrafts Village East subdivision, 11811 E Arkansas Avenue Aurora CO is a Single Family for sale in Aurora, CO, 80012. It is listed for $550,000 and features 6 beds, 3 baths, and has approximately 3,300 square feet of living space, and was originally constructed in 1980. The current price per square foot is $167. The average price per square foot for Single Family listings in Aurora is $239. The average listing price for Single Family in Aurora is $596,772. To schedule a showing of MLS#rec4798152 at 11811 E Arkansas Avenue in Aurora, CO, contact your Smart Sale AI agent at 3039066915.
Similar Listings Nearby

Additional Details
MLS ID : REC4798152
Listing Key : REC2056021483
Parcel Number : 031196426
Zip Code : 80012
City : Aurora
State : CO
Building if Condo :
Full Street: 11811 E Arkansas Avenue
Address : 11811
Address Prefix :
Address Suffix : Avenue
Street : Arkansas
Street Prefix : E
Street Suffix :
Unit if Condo :
Latitude : 39.692398
Longitude : -104.852142
Property Type : singlefamily
Property Sub Type : Single Family Residence
Stories Total if Condo :
Lot Size : 11,979 sqft / 0.28 acres (approx)
Ownership : Estate
Zoning :
Condition :
Renovation :
Pets Allowed :
Special Conditions : None
Possession : Closing/DOD
Original Price : 550000
Close Price :
Close Date :
List Date : Aug 7, 2026
List Contract Date : 2026-08-07
Off Market Date : 2026-08-10
Purchase Contract Date : 2026-08-10
Days on Market : 23
Concessions Amount :
Concession Comment :
Renovation :
Company : Compass – Denver

Copyright 2026. All rights reserved.
11811 E Arkansas Avenue
Aurora, CO