
THIS HOME QUALIFIES FOR A $5,000 GRANT BUYERS CAN USE FOR DOWN PAYMENT AND/OR CLOSING COSTS. Be sure to ask your agent for the details.
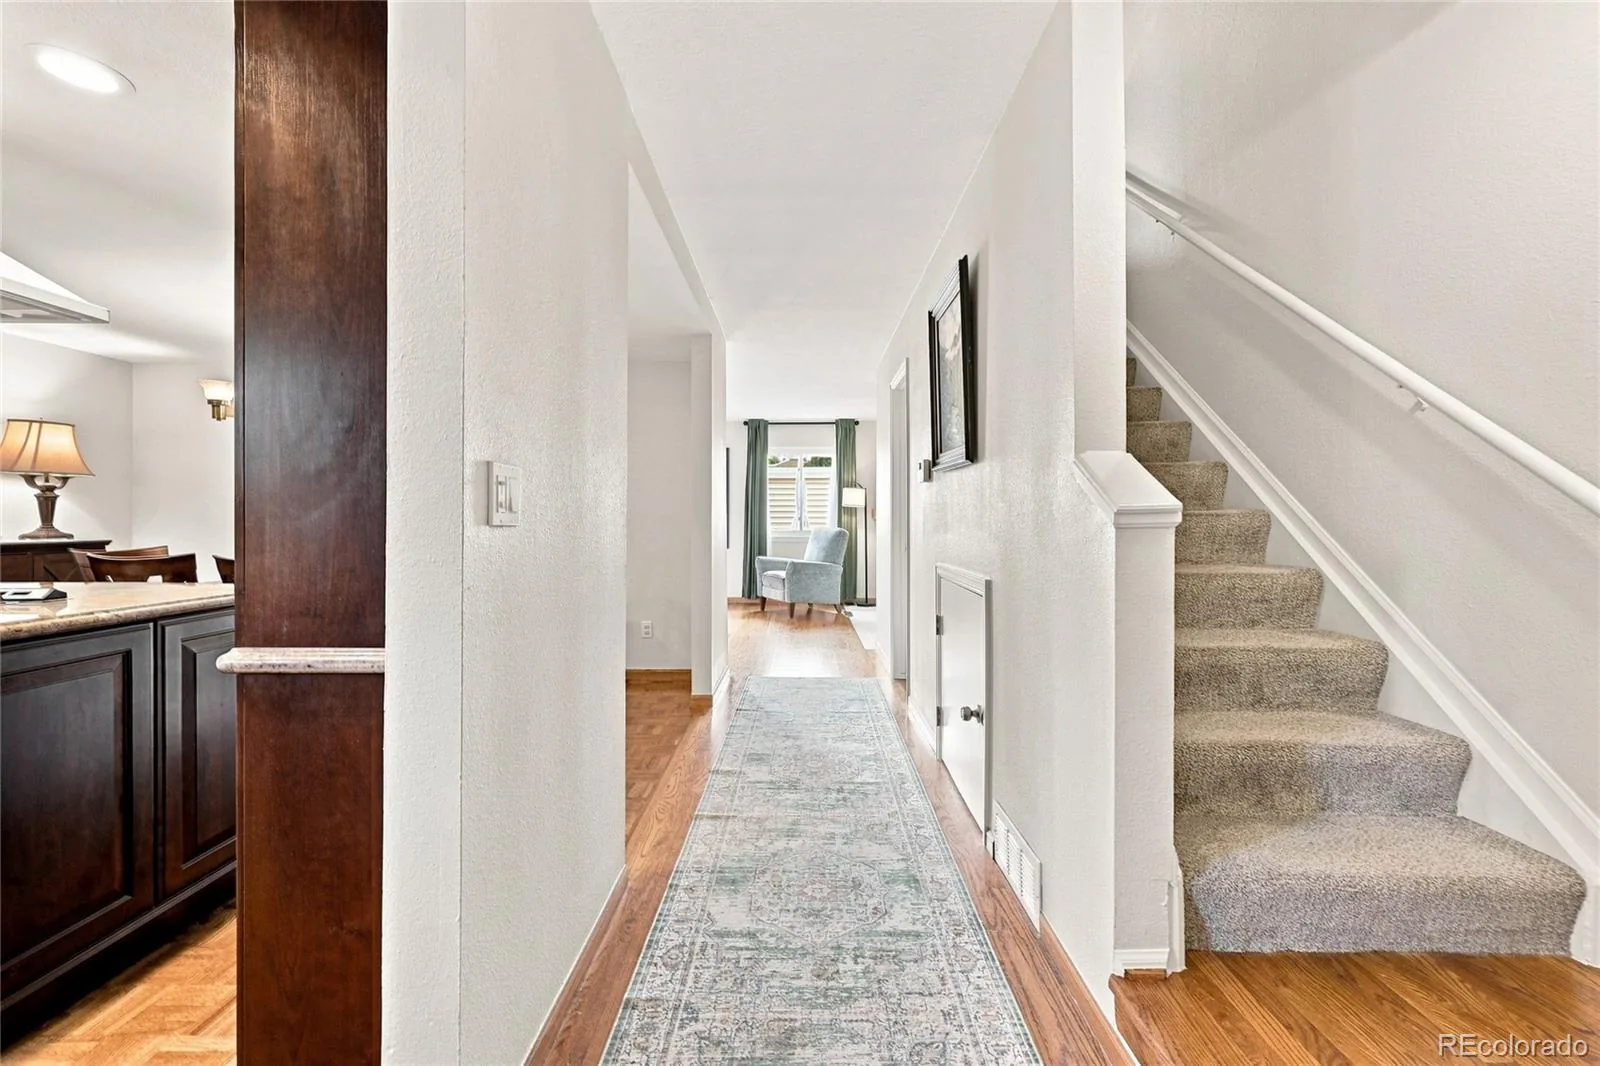
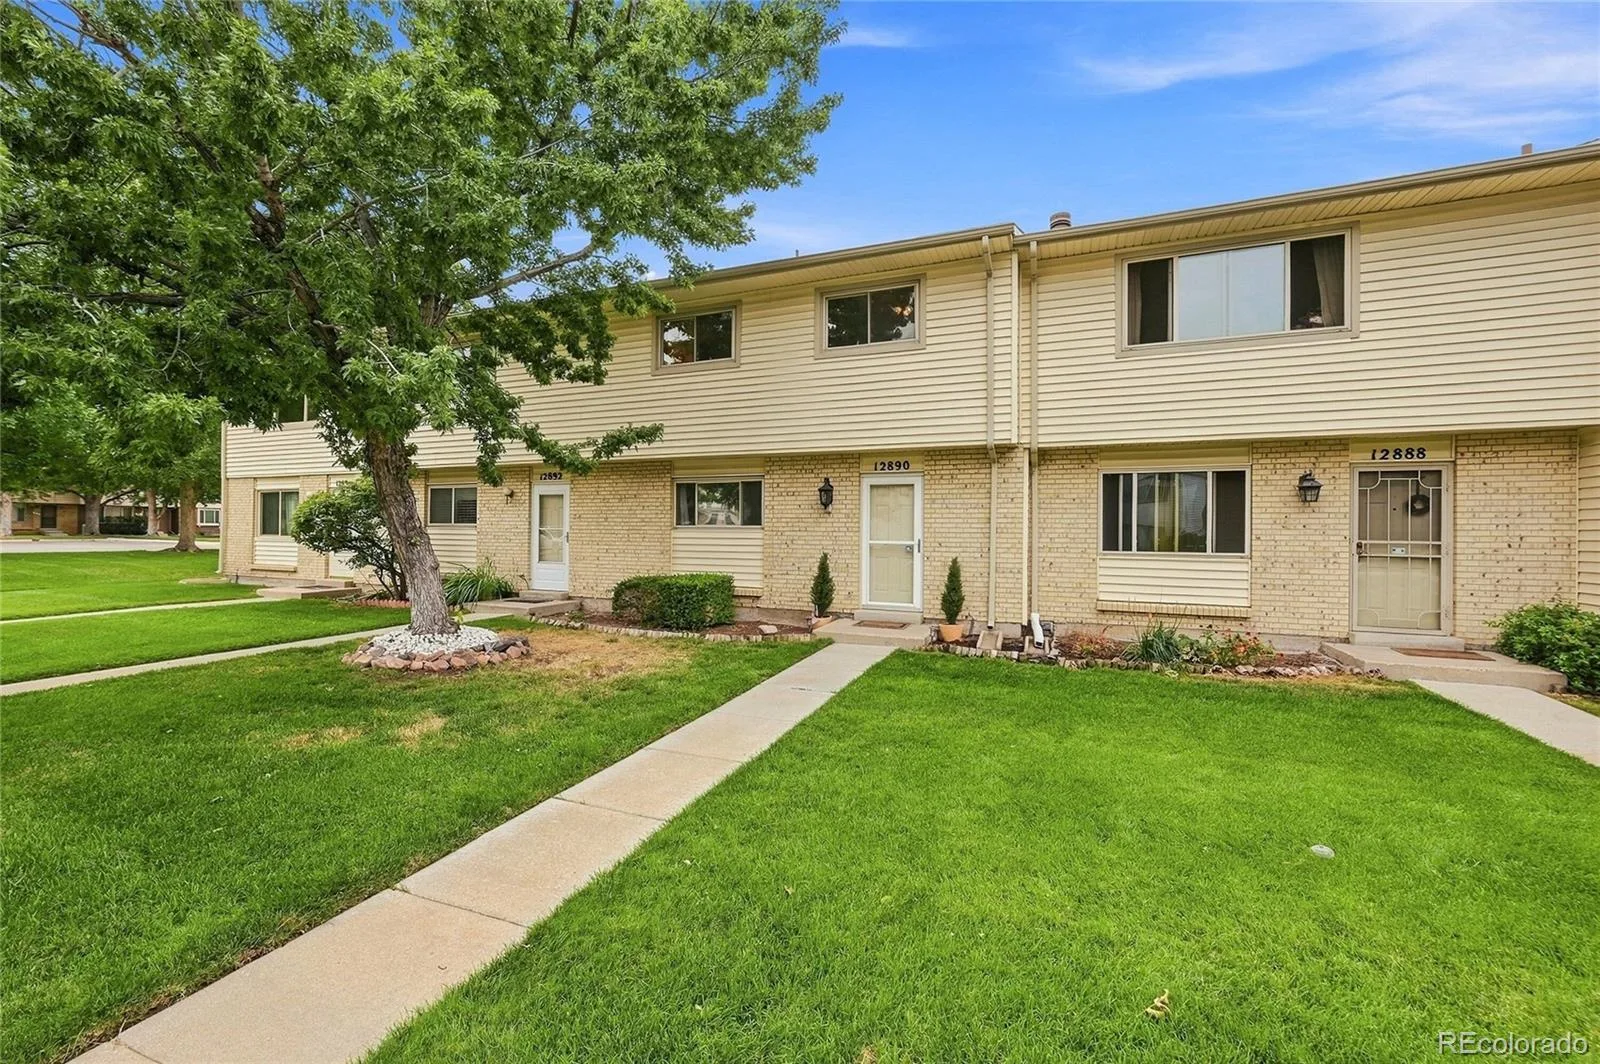
Welcome to this beautifully maintained 3-bedroom, 2-bath townhome in Aurora’s desirable Hallcrafts East Townhome community. This is the largest and most unique floorplan in the building. From the moment you enter, you’ll appreciate the thoughtful updates, spacious living areas, and wonderful indoor-outdoor flow that make this home both comfortable and inviting.
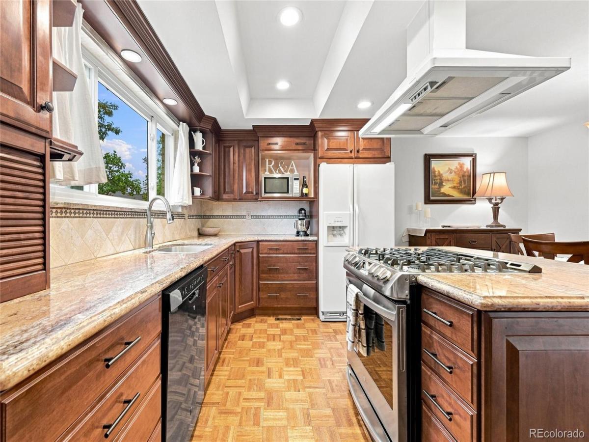
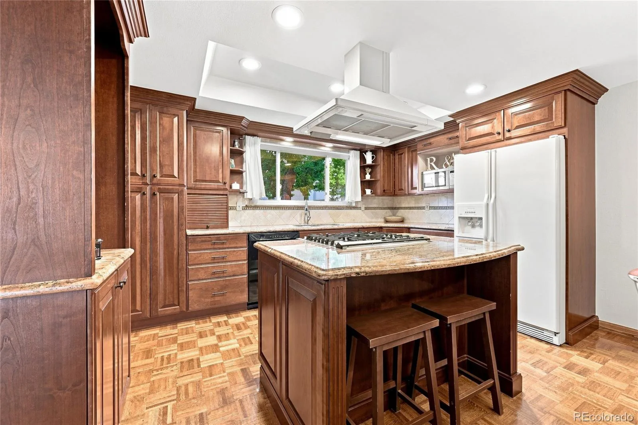
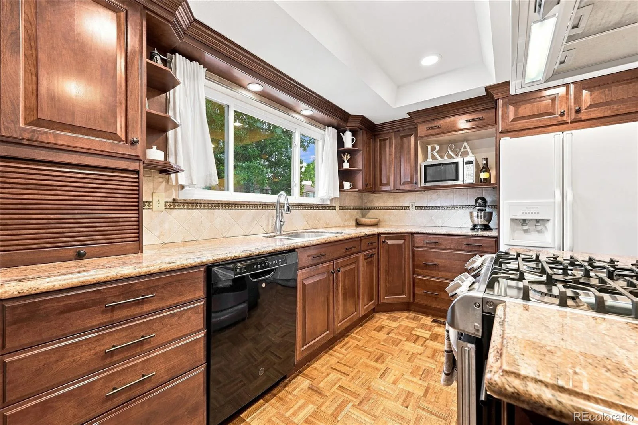
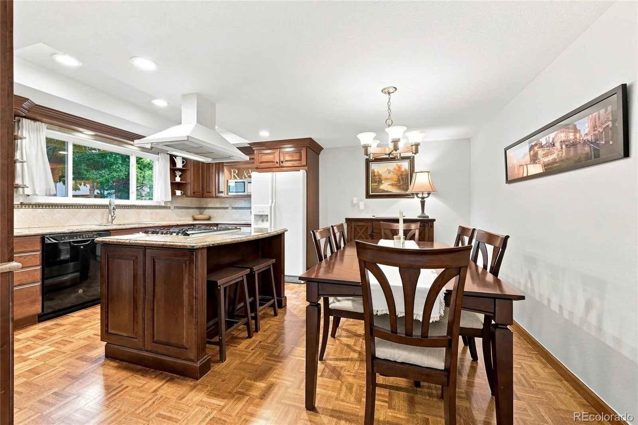
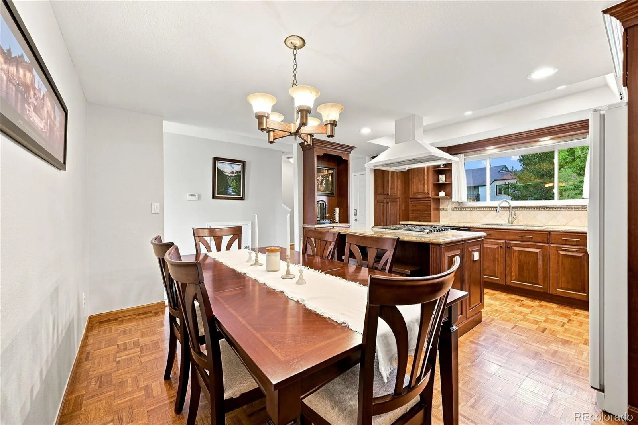
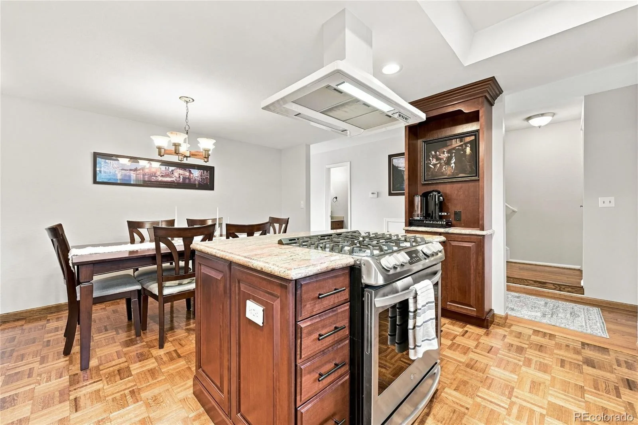
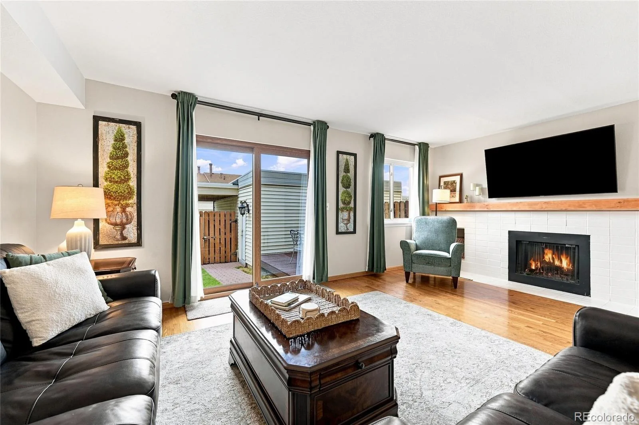
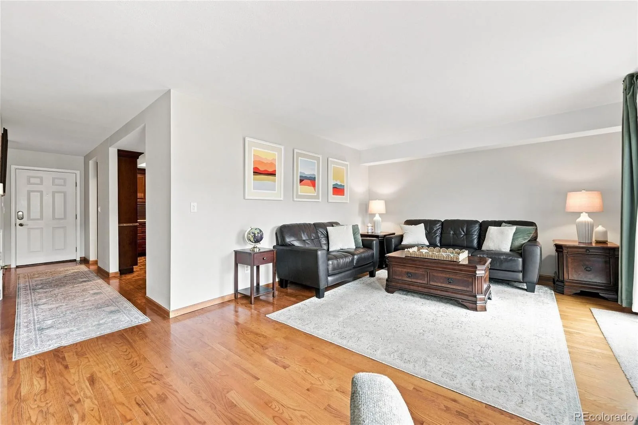
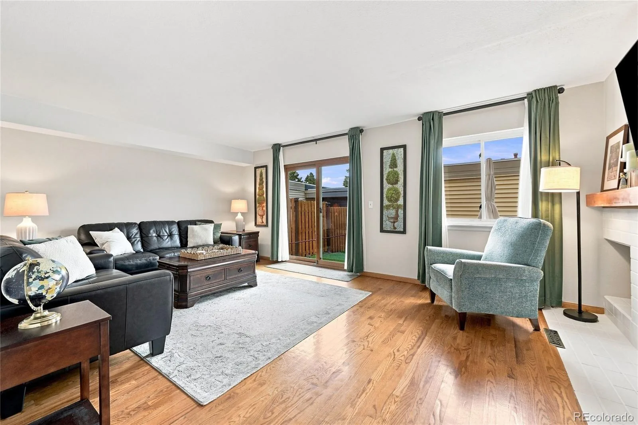
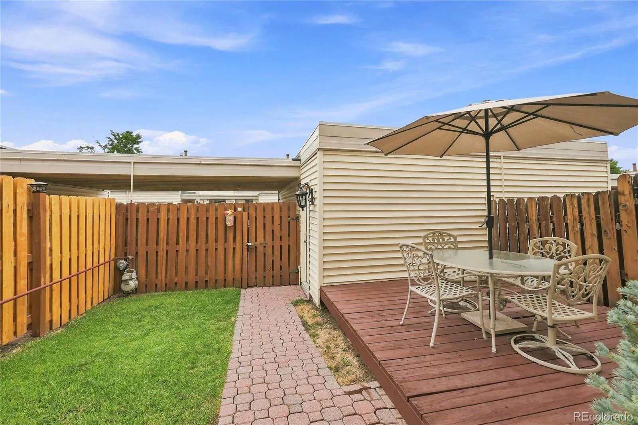
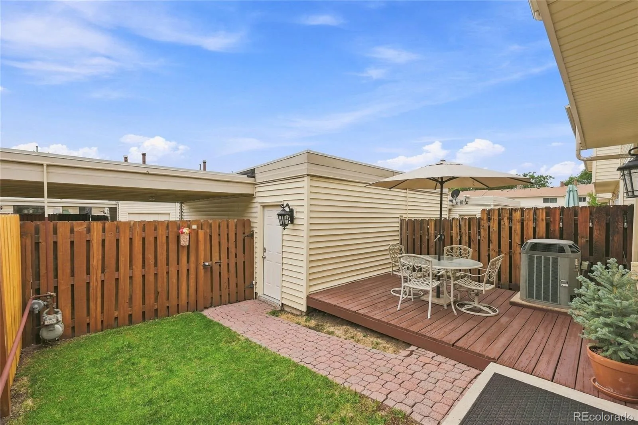
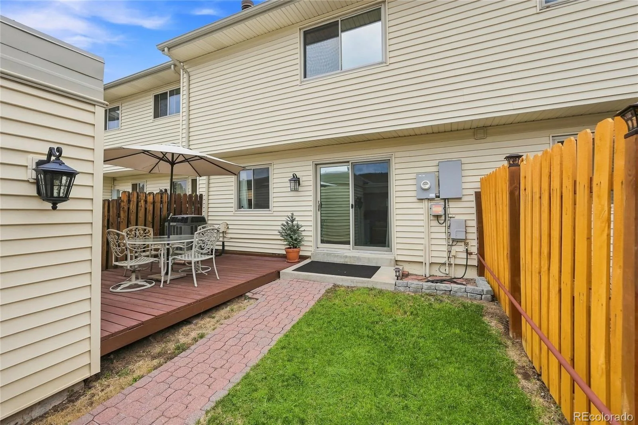
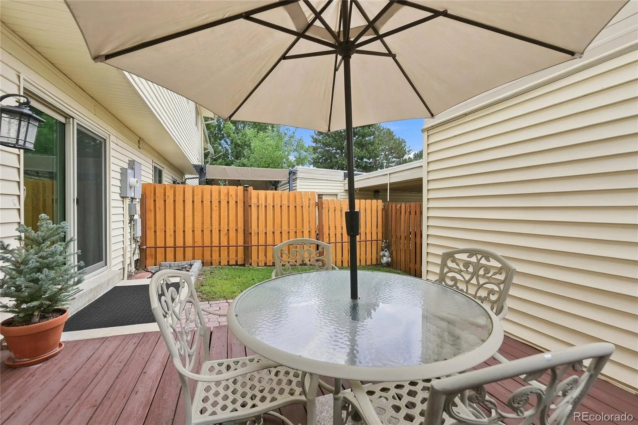
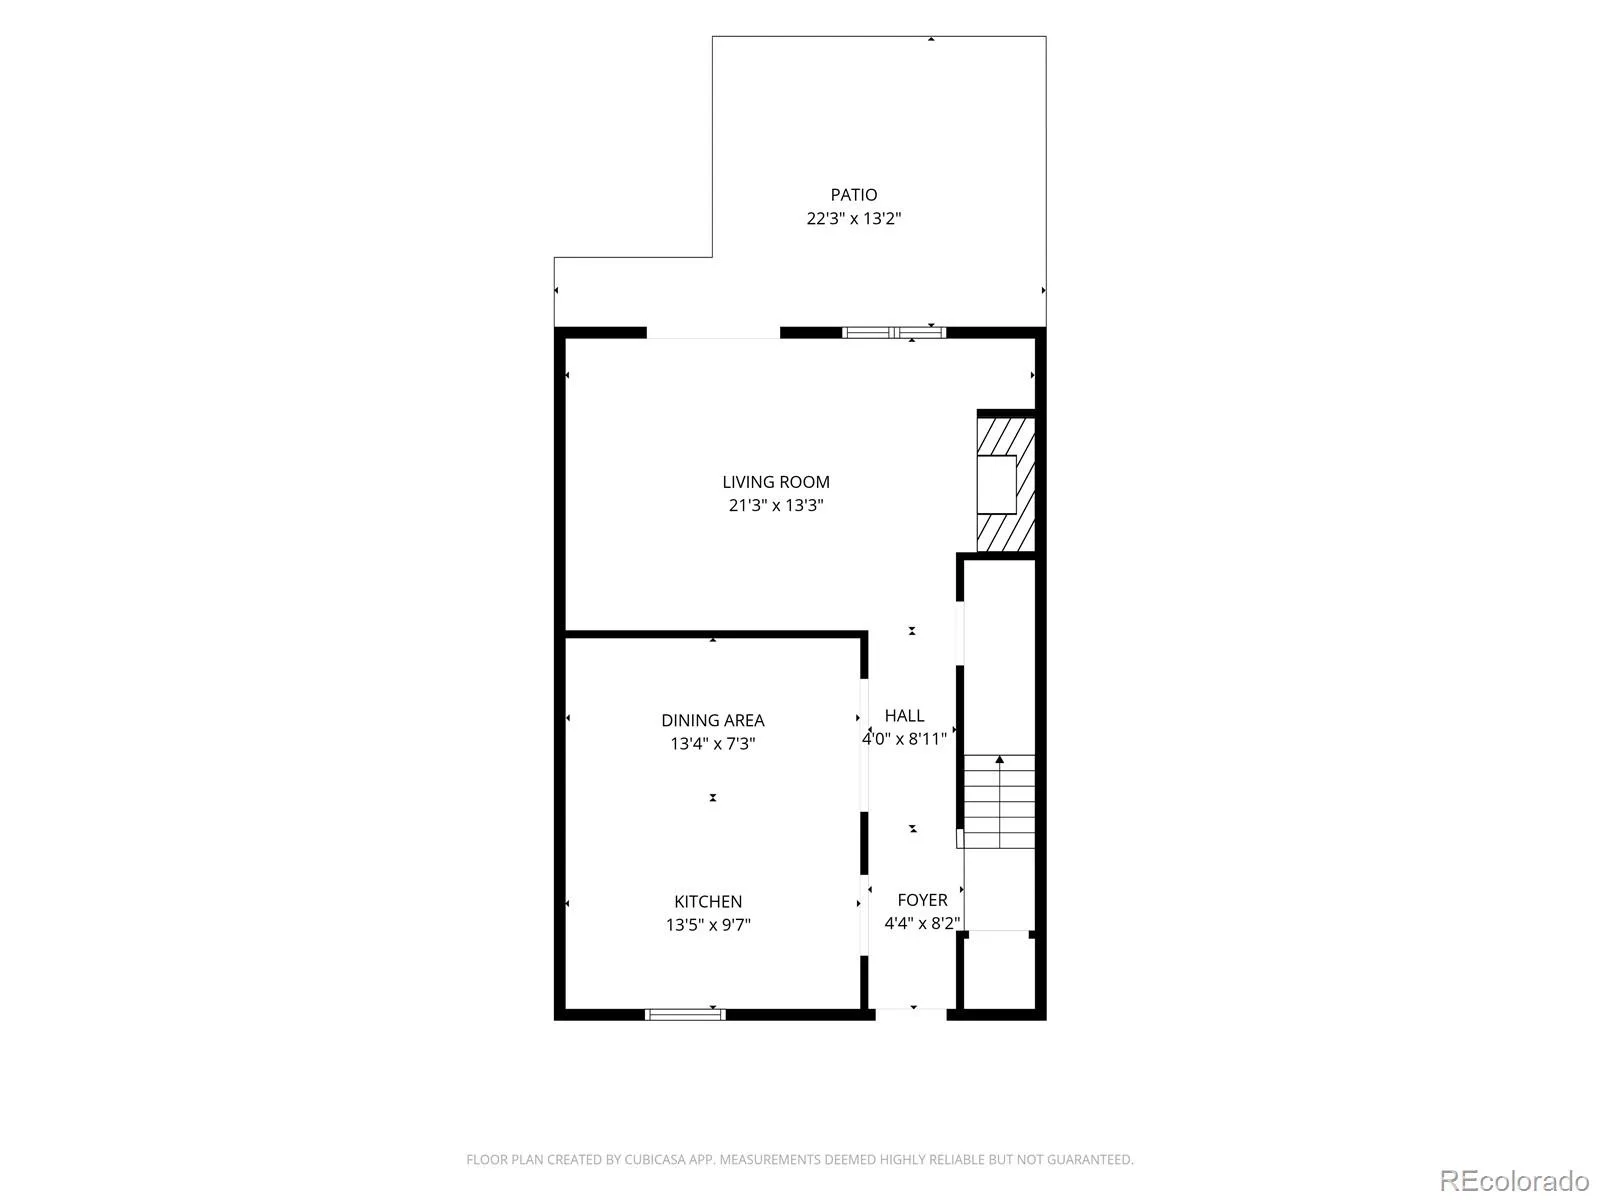
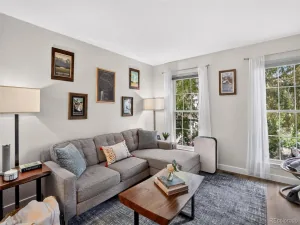
The remodeled kitchen is a true highlight, featuring beautiful finishes and a complete renovation in 2017. The kitchen opens to a large dining room, creating an ideal space for everyday meals and entertaining. Just beyond, an enormous family room provides plenty of room to relax, gather with friends and family, or enjoy a quiet evening at home. Large sliding doors open directly to a lovely fenced patio, creating a seamless connection to the outdoors and a private space for relaxing, dining, or entertaining.
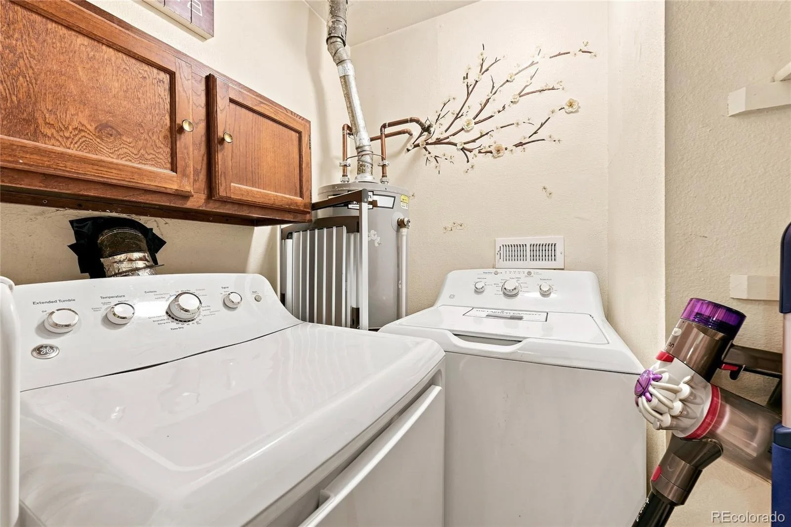
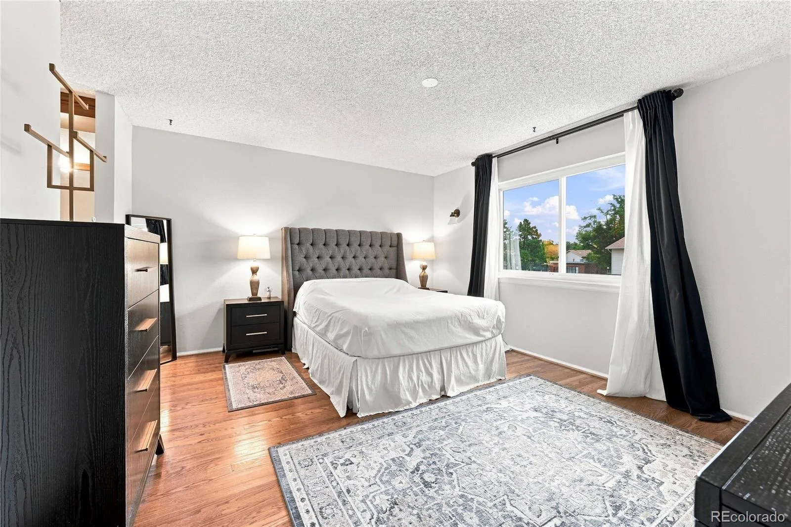
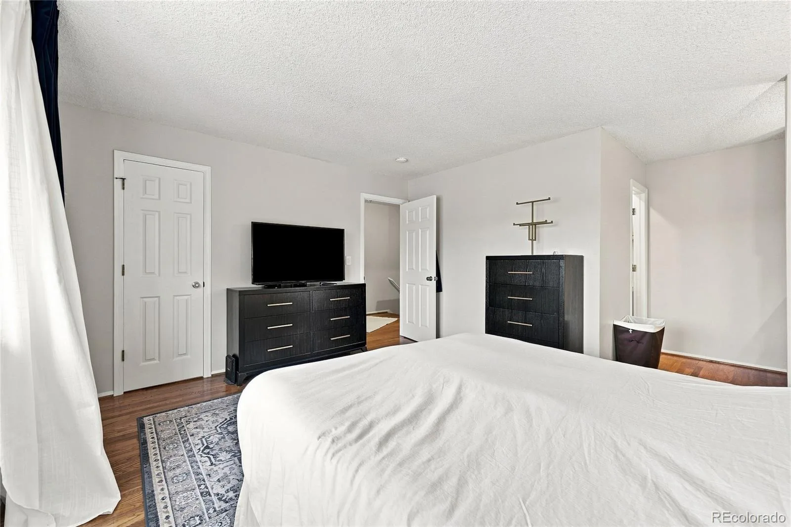
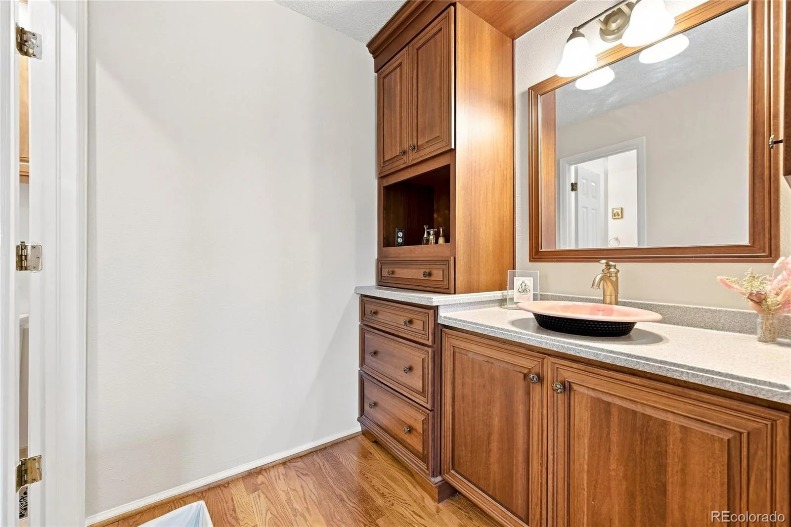
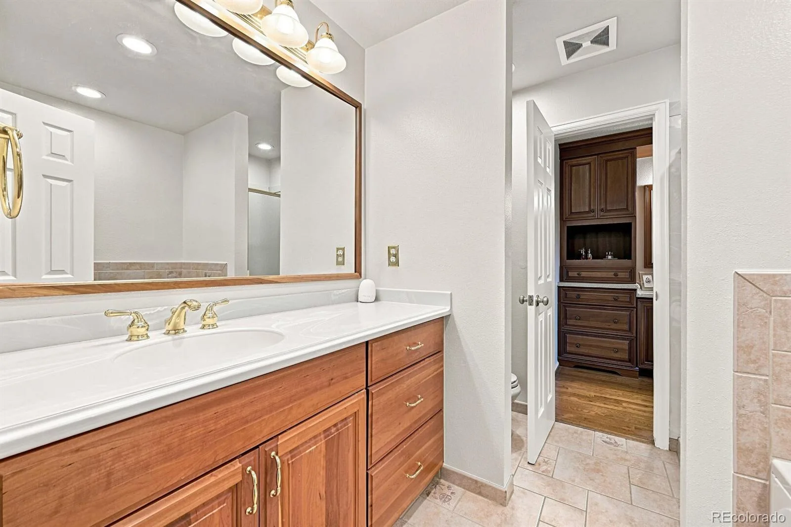
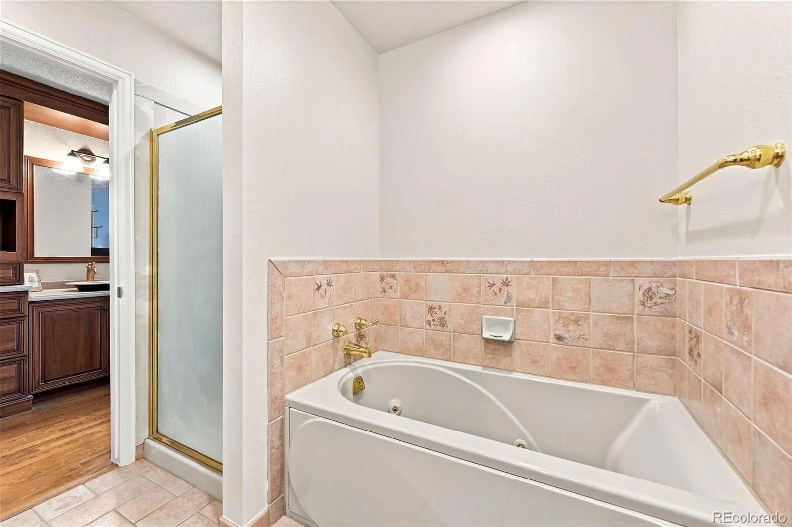
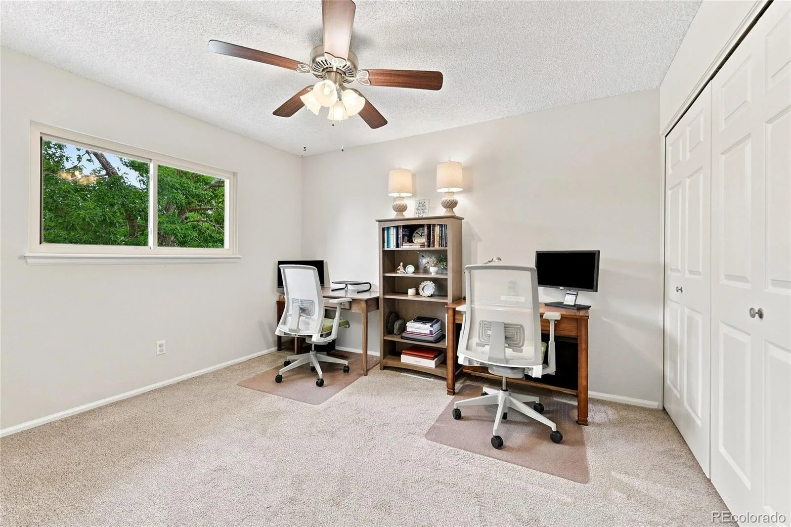
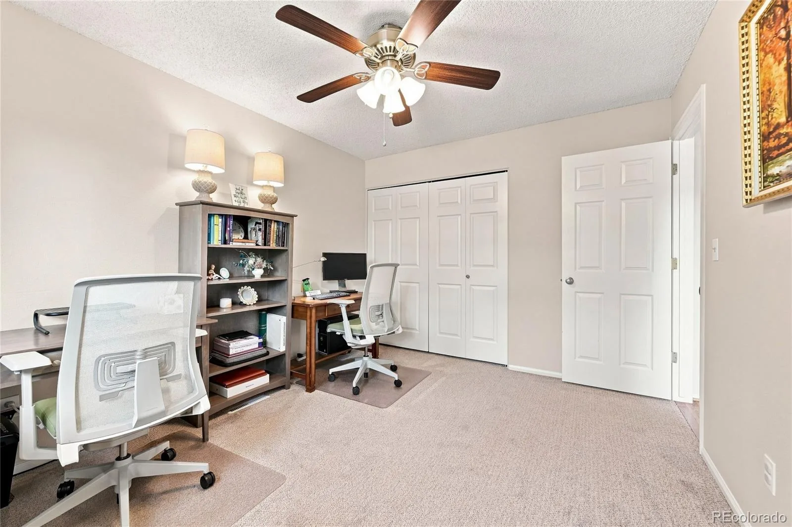
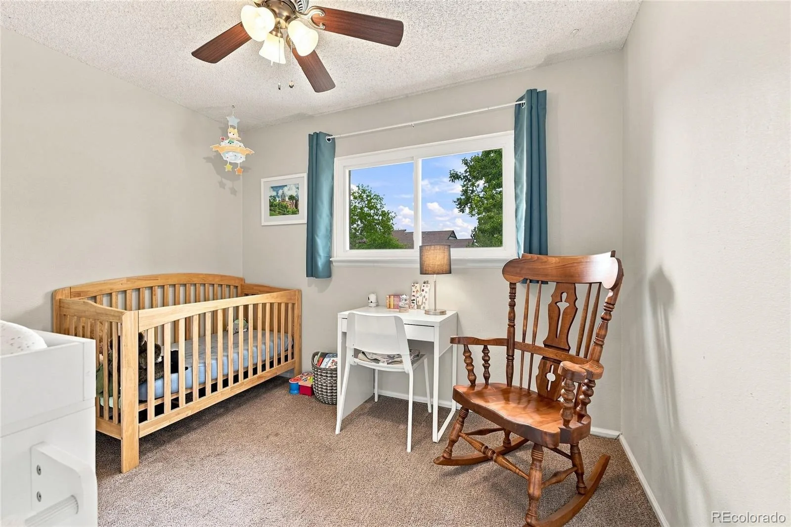
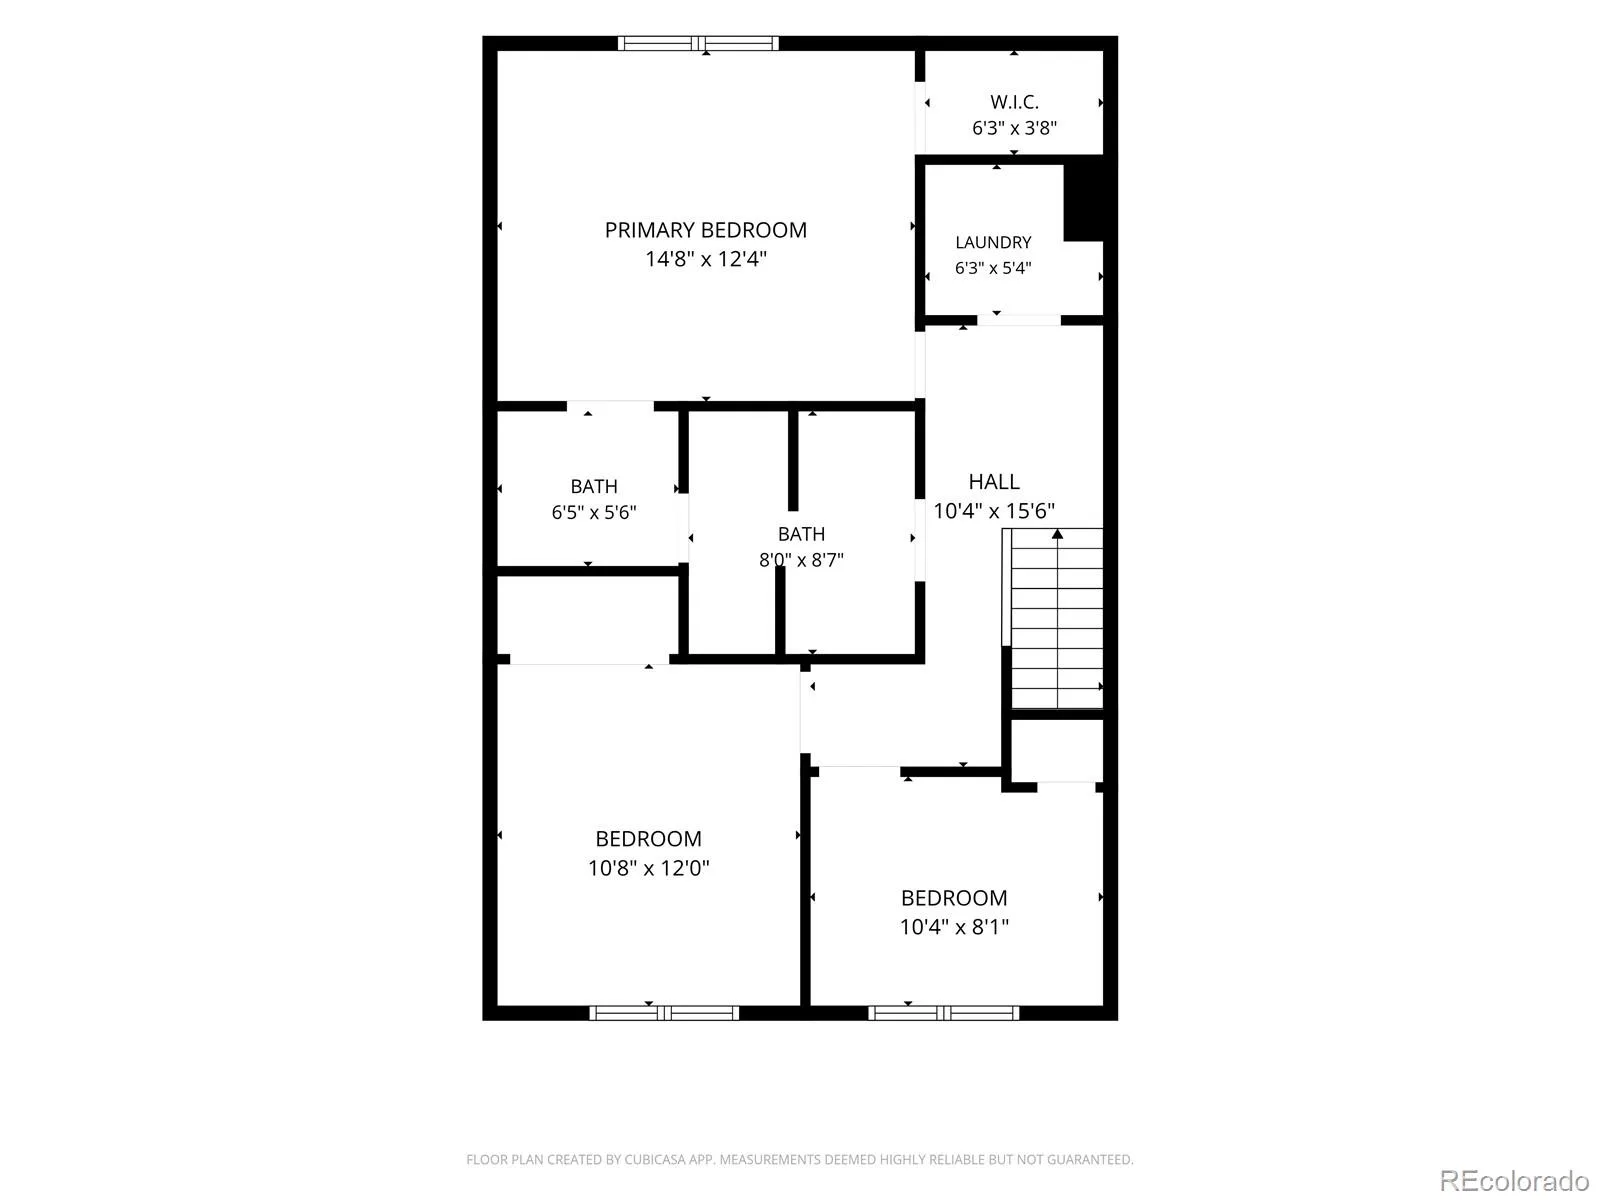
Upstairs, the spacious primary suite offers a peaceful retreat and features a luxurious 5-piece bathroom. Two additional bedrooms provide flexibility for family, guests, a home office, or hobbies. A full-size laundry area on the upper level adds everyday convenience.
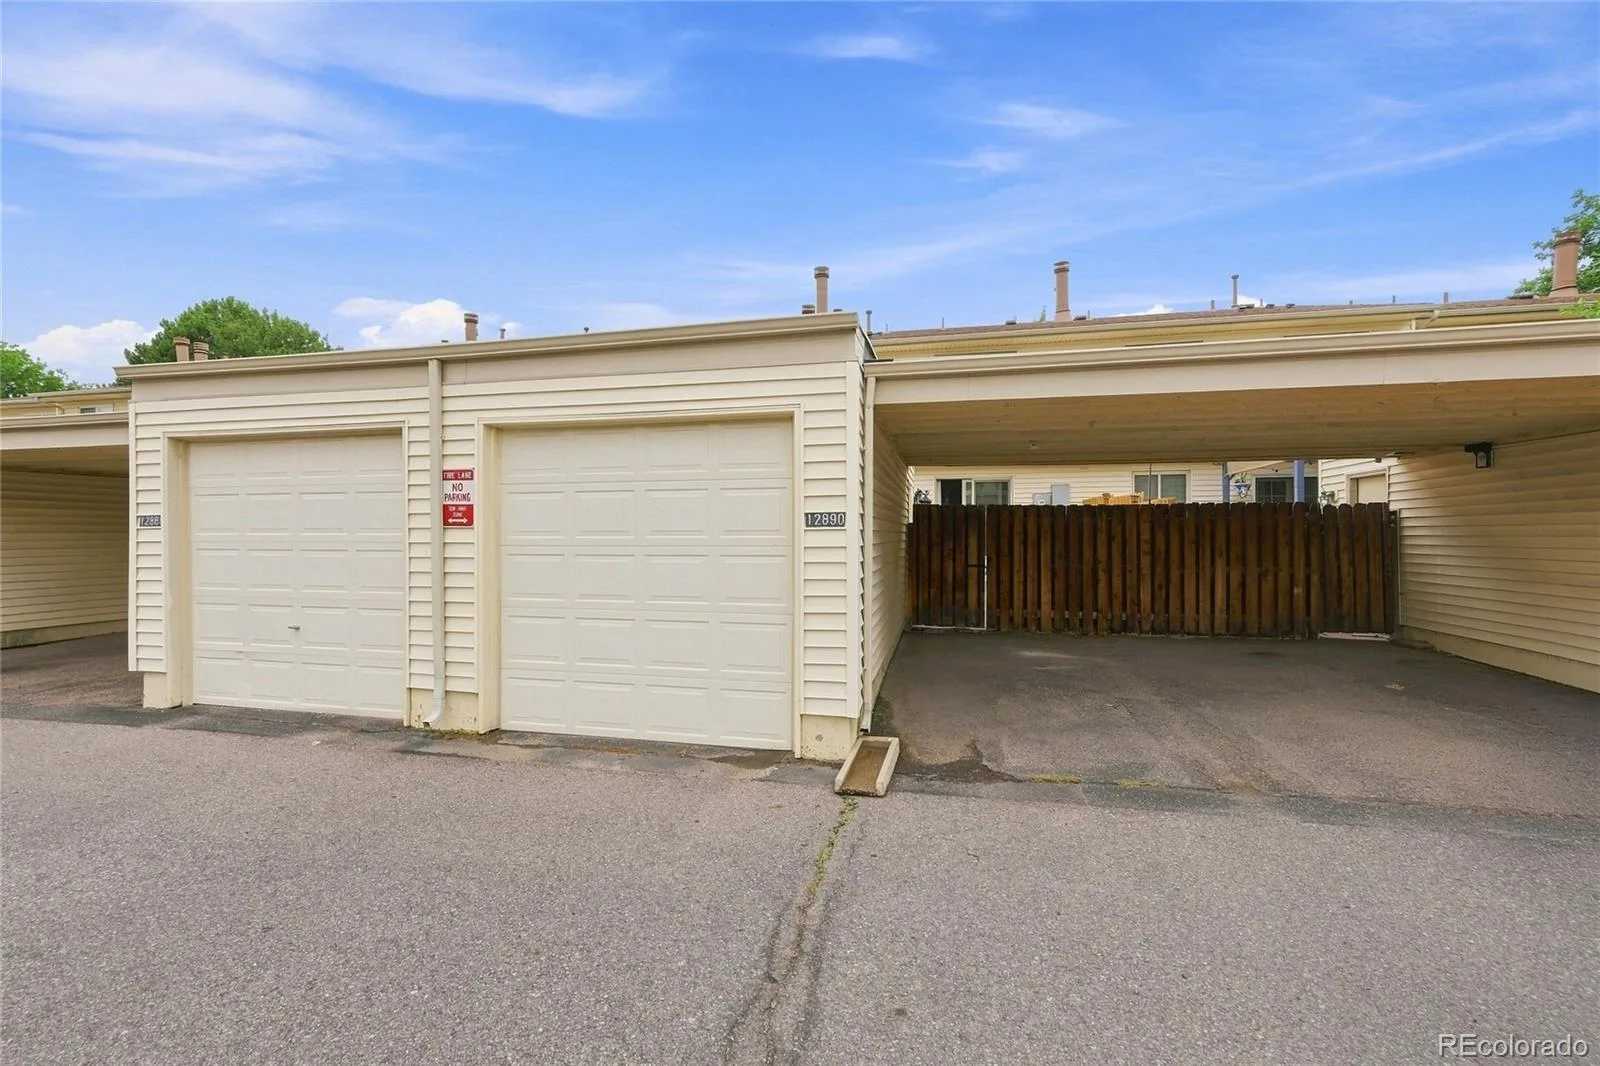
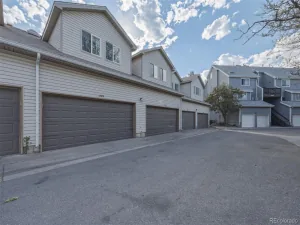
Outside, the private patio provides direct access to a detached 1-car garage and additional carport parking, offering valuable storage and parking options. The roof was replaced in 2025, providing an important recent improvement.
The HOA provides exceptional convenience, covering maintenance of the common grounds and exterior of the building, including the roof, as well as snow removal, trash, water, and sewer. Residents also enjoy access to a beautiful community clubhouse and pool.
Welcome to this beautifully maintained 3-bedroom, 2-bath townhome in Aurora’s desirable Hallcrafts East Townhome community. This is the largest and most unique floorplan in the building. From the moment you enter, you’ll appreciate the thoughtful updates, spacious living areas, and wonderful indoor-outdoor flow that make this home both comfortable and inviting.
The remodeled kitchen is a true highlight, featuring beautiful finishes and a complete renovation in 2017. The kitchen opens to a large dining room, creating an ideal space for everyday meals and entertaining. Just beyond, an enormous family room provides plenty of room to relax, gather with friends and family, or enjoy a quiet evening at home. Large sliding doors open directly to a lovely fenced patio, creating a seamless connection to the outdoors and a private space for relaxing, dining, or entertaining.
Upstairs, the spacious primary suite offers a peaceful retreat and features a luxurious 5-piece bathroom. Two additional bedrooms provide flexibility for family, guests, a home office, or hobbies. A full-size laundry area on the upper level adds everyday convenience.
Outside, the private patio provides direct access to a detached 1-car garage and additional carport parking, offering valuable storage and parking options. The roof was replaced in 2025, providing an important recent improvement.
The HOA provides exceptional convenience, covering maintenance of the common grounds and exterior of the building, including the roof, as well as snow removal, trash, water, and sewer. Residents also enjoy access to a beautiful community clubhouse and pool.
Property Details
Price:
$375,000
MLS #:
REC8431973
Status:
Active
Beds:
3
Baths:
2
Type:
Townhouse
Subdivision:
Hallcrafts Village East
Finished Sq Ft:
1,452
Total Sq Ft:
1,452
Lot Size:
1,612 sqft / 0.04 acres (approx)
Year Built:
1976
Schools
School District:
Adams-Arapahoe 28J
Elementary School:
Virginia Court
Middle School:
Aurora Hills
High School:
Gateway
Interior
Above Grade Finished Area
1452
Appliances
Dishwasher, Disposal, Gas Water Heater, Microwave, Range, Range Hood, Refrigerator, Self Cleaning Oven
Bathrooms
1 Full Bathroom, 1 Half Bathroom
Cooling
Central Air
Fireplaces Total
1
Flooring
Carpet, Tile, Wood
Heating
Forced Air, Natural Gas
Interior Features
Granite Counters
Levels
Two
Main Level Bathrooms
1
Exterior
Association Amenities
Clubhouse, Playground, Pool
Common Walls
2+ Common Walls
Construction Materials
Block
Direction Faces
North
Exterior Features
Private Yard
Fencing
Full
Garage Spaces
1
Lot Features
Landscaped
Parking Features
Concrete, Finished Garage, Insulated Garage, Lighted
Parking Spots
2
Parking Total
2
Patio And Porch Features
Patio
Roof
Shingle
Security Features
Smoke Detector(s)
Window Features
Double Pane Windows
Financial
HOA Fee
$280
HOA Fee Frequency
Monthly
HOA Includes
Maintenance Grounds, Maintenance Structure, Road Maintenance, Sewer, Snow Removal, Trash, Water
HOA Name
Second Village East Townhouses
HOA Phone
303-804-9800
Tax Year
2025
Taxes
$2,203
Map
Contact Us
Mortgage Calculator
Property Summary
- Located in the Hallcrafts Village East subdivision, 12890 E Kansas Place Aurora CO is a Townhouse for sale in Aurora, CO, 80012. It is listed for $375,000 and features 3 beds, 2 baths, and has approximately 1,452 square feet of living space, and was originally constructed in 1976. The current price per square foot is $258. The average price per square foot for Townhouse listings in Aurora is $230. The average listing price for Townhouse in Aurora is $357,331. To schedule a showing of MLS#rec8431973 at 12890 E Kansas Place in Aurora, CO, contact your Smart Sale AI agent at 3039066915.
Similar Listings Nearby

Additional Details
MLS ID : REC8431973
Listing Key : REC2056152198
Parcel Number : 031215218
Zip Code : 80012
City : Aurora
State : CO
Building if Condo :
Full Street: 12890 E Kansas Place
Address : 12890
Address Prefix :
Address Suffix : Place
Street : Kansas
Street Prefix : E
Street Suffix :
Unit if Condo :
Latitude : 39.694630
Longitude : -104.839607
Property Type : townhouse
Property Sub Type : Townhouse
Stories Total if Condo :
Lot Size : 1,612 sqft / 0.04 acres (approx)
Ownership : Individual
Zoning :
Condition :
Renovation :
Pets Allowed : Cats OK,Dogs OK
Special Conditions : None
Possession : Negotiable
Original Price : 375000
Close Price :
Close Date :
List Date : Aug 20, 2026
List Contract Date : 2026-08-20
Off Market Date :
Purchase Contract Date :
Days on Market : 49
Concessions Amount :
Concession Comment :
Renovation :
Company : Keller Williams DTC

Copyright 2026. All rights reserved.
12890 E Kansas Place
Aurora, CO