
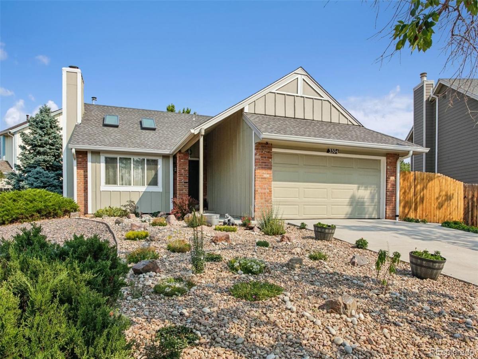
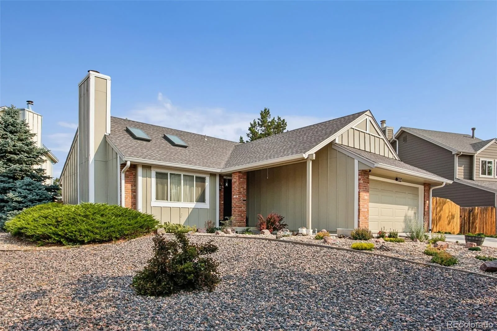
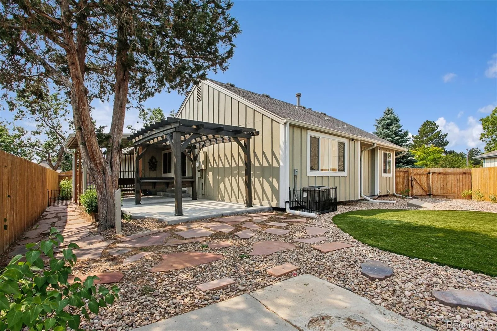
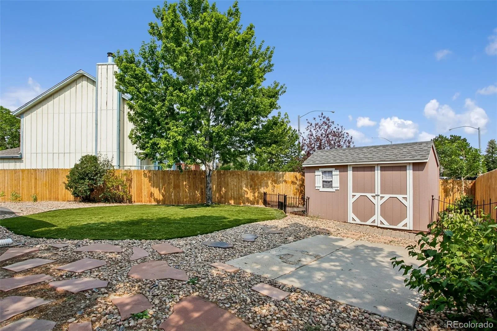
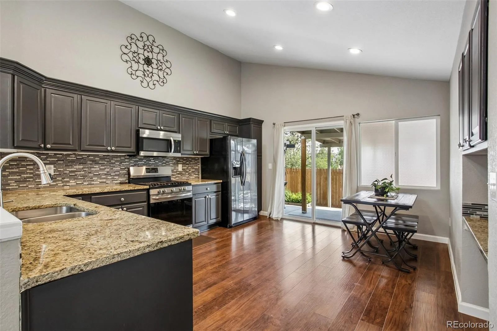
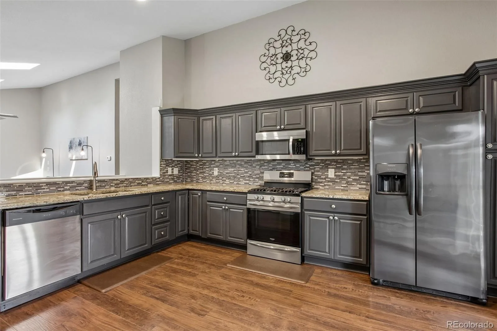
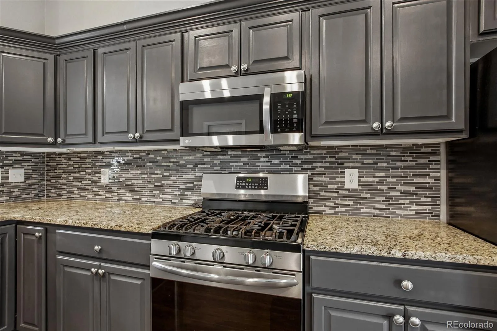
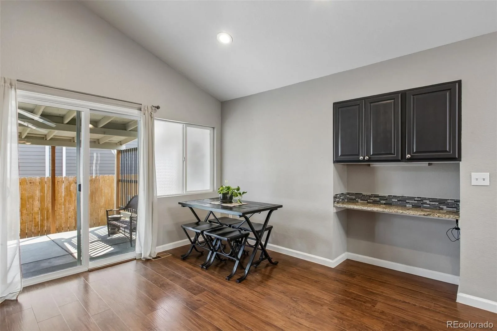
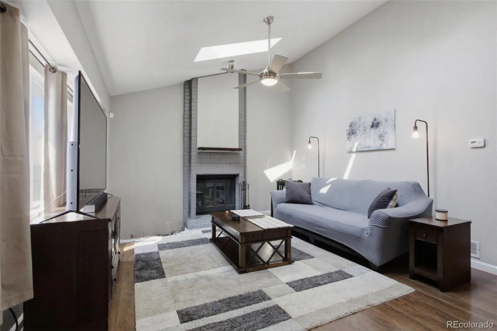
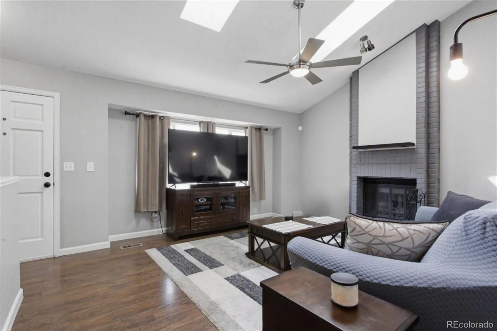
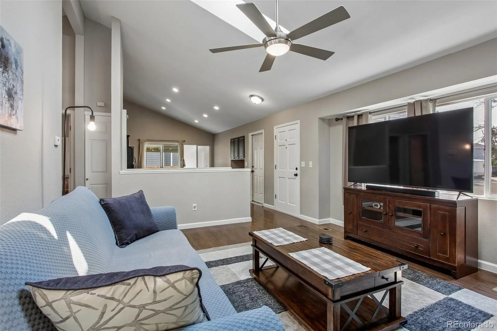
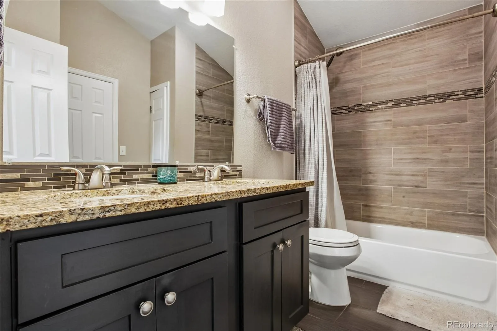
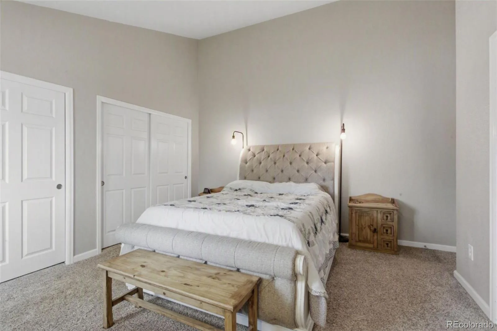
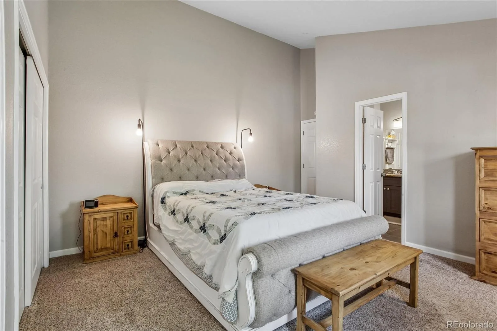
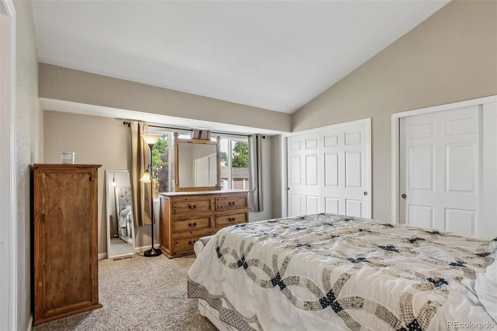
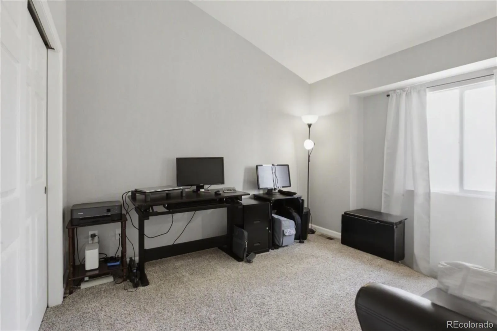
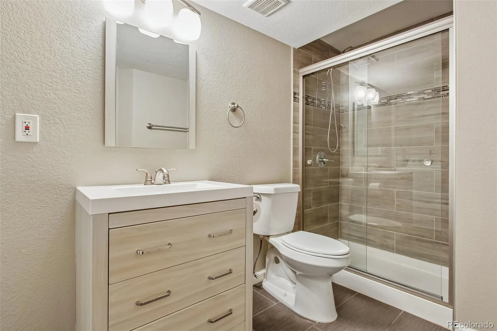
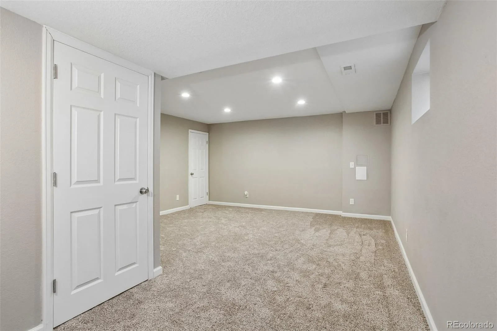
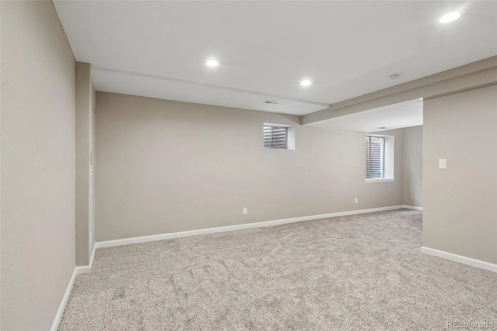
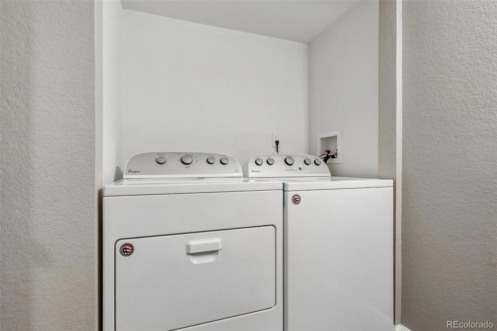
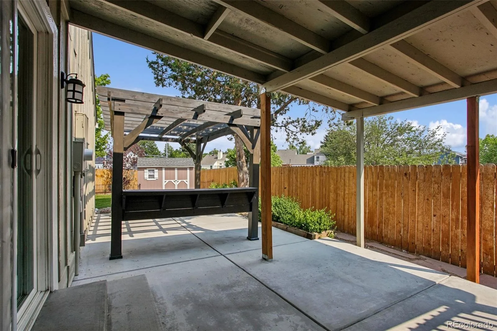
Welcome home to this beautifully updated ranch-style home, where an open floor plan, vaulted ceilings, and abundant natural light create a warm and inviting atmosphere. The spacious kitchen is designed for both everyday living and entertaining, featuring granite countertops, stainless steel appliances, a gas range and oven, and plenty of space for a dining table. The main level offers two generously sized bedrooms and a beautifully remodeled full bathroom with dual sinks, elegant tile flooring, and a gorgeous tiled tub/shower surround. The inviting living room is the heart of the home, showcasing a cozy wood-burning fireplace, and skylights that enhance the bright, comfortable living space. Fresh interior paint, newer carpet, tile, and laminate flooring add to the home’s move-in-ready appeal. The finished basement provides exceptional versatility with a large room featuring an egress window and closet, making it ideal as a spacious third bedroom, teen suite, family room, or recreation area. A fully remodeled bathroom with a walk-in shower and a dedicated laundry area completes the lower level. Recent upgrades include newer vinyl windows, a newer concrete driveway and front entry, and a newer sliding glass door that opens to a private backyard retreat with a covered patio, pergola, and gardening shed. Additional hightlights are the newer furnace, exterior paint, roof and skylights. Enjoy low-maintenance outdoor living year-round with a fully xeriscaped front yard and artificial turf in the backyard, with no more worrying about drought-stressed grass and the high cost of water. Located in the highly desirable Cherry Creek School District, this home is just minutes from shopping, dining, parks, and everyday conveniences. Commuters will appreciate the easy access to E-470, providing quick connections to Denver International Airport and Buckley Space Force Base. Best of all, there’s no HOA!
Property Details
Price:
$485,000
MLS #:
REC7359596
Status:
Pending
Beds:
3
Baths:
2
Type:
Single Family
Subtype:
Single Family Residence
Subdivision:
Hampden Hills
Finished Sq Ft:
1,540
Total Sq Ft:
1,564
Lot Size:
8,538 sqft / 0.20 acres (approx)
Year Built:
1984
Schools
School District:
Cherry Creek 5
Elementary School:
Sunrise
Middle School:
Horizon
High School:
Eaglecrest
Interior
Above Grade Finished Area
1024
Appliances
Dishwasher, Dryer, Microwave, Oven, Range, Refrigerator, Washer
Bathrooms
1 Full Bathroom, 1 Three Quarter Bathroom
Below Grade Finished Area
516
Below Grade Unfinished Area
24
Cooling
Central Air
Fireplaces Total
1
Flooring
Carpet, Laminate, Tile
Heating
Forced Air
Interior Features
Ceiling Fan(s), Eat-in Kitchen, Granite Counters, Vaulted Ceiling(s)
Levels
One
Main Level Bathrooms
1
Main Level Bedrooms
2
Exterior
Attached Garage YN
1
Construction Materials
Brick, Frame, Wood Siding
Direction Faces
Southeast
Garage Spaces
2
Lot Features
Level
Parking Spots
2
Parking Total
2
Patio And Porch Features
Covered, Patio
Roof
Composition
Window Features
Double Pane Windows
Financial
Tax Year
2025
Taxes
$2,624
Map
Contact Us
Mortgage Calculator
Property Summary
- Located in the Hampden Hills subdivision, 3504 S Halifax Way Aurora CO is a Single Family for sale in Aurora, CO, 80013. It is listed for $485,000 and features 3 beds, 2 baths, and has approximately 1,564 square feet of living space, and was originally constructed in 1984. The current price per square foot is $310. The average price per square foot for Single Family listings in Aurora is $239. The average listing price for Single Family in Aurora is $596,972. To schedule a showing of MLS#rec7359596 at 3504 S Halifax Way in Aurora, CO, contact your Smart Sale AI agent at 3039066915.
Similar Listings Nearby

Additional Details
MLS ID : REC7359596
Listing Key : REC2055442407
Parcel Number : 031591040
Zip Code : 80013
City : Aurora
State : CO
Building if Condo :
Full Street: 3504 S Halifax Way
Address : 3504
Address Prefix :
Address Suffix : Way
Street : Halifax
Street Prefix : S
Street Suffix :
Unit if Condo :
Latitude : 39.652580
Longitude : -104.755104
Property Type : singlefamily
Property Sub Type : Single Family Residence
Stories Total if Condo :
Lot Size : 8,538 sqft / 0.20 acres (approx)
Ownership : Individual
Zoning :
Condition : Updated/Remodeled
Renovation :
Pets Allowed :
Special Conditions : None
Possession : Closing/DOD
Original Price : 485000
Close Price :
Close Date :
List Date : Jul 9, 2026
List Contract Date : 2026-07-09
Off Market Date : 2026-07-13
Purchase Contract Date : 2026-07-13
Days on Market : 52
Concessions Amount :
Concession Comment :
Renovation :
Company : RE/MAX Alliance

Copyright 2026. All rights reserved.
3504 S Halifax Way
Aurora, CO