
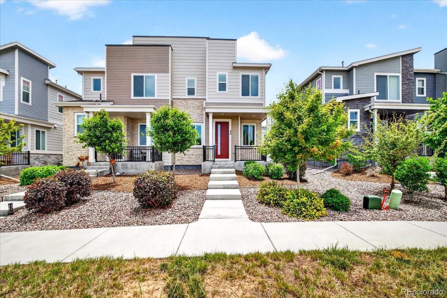
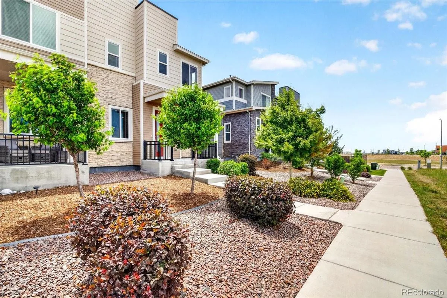
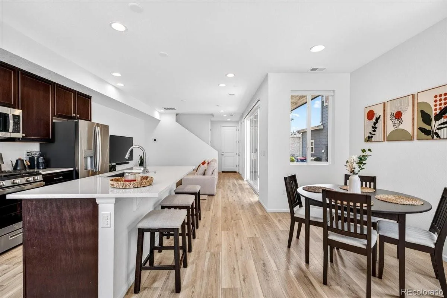
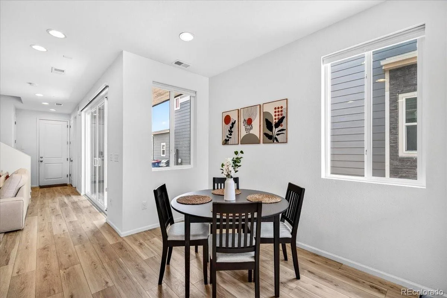
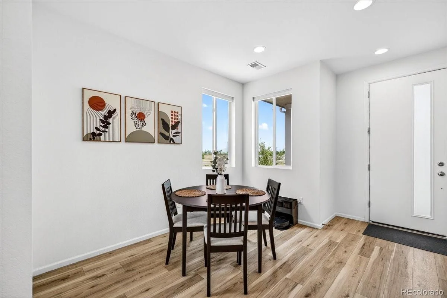
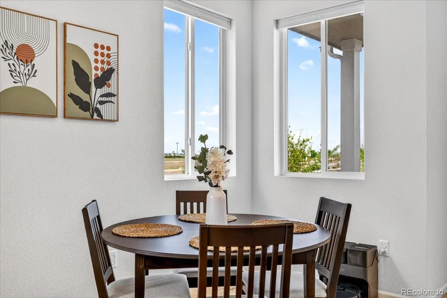
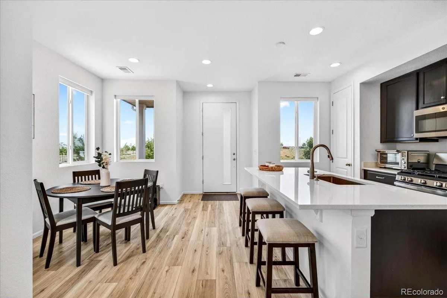
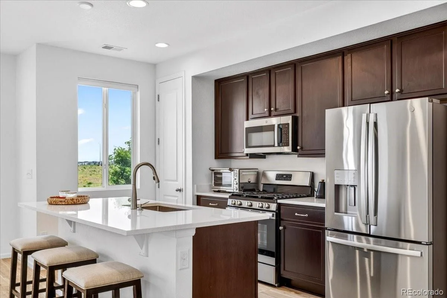
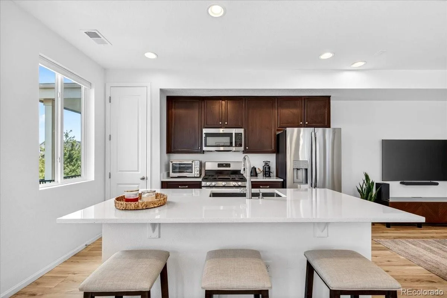
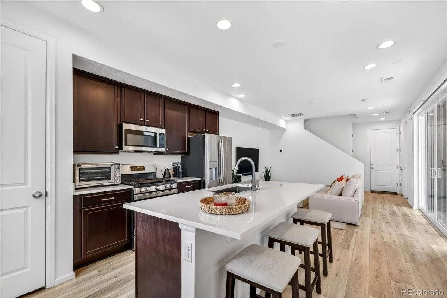
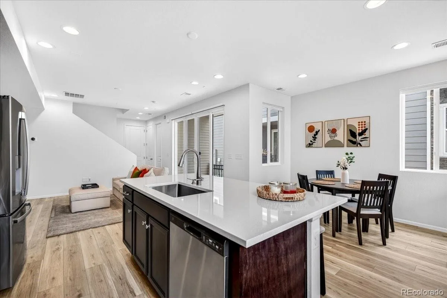
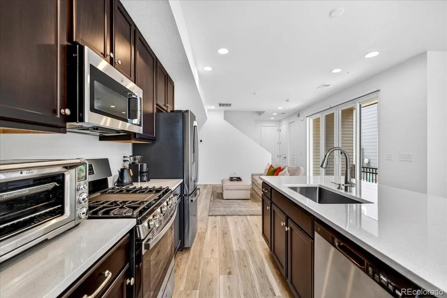
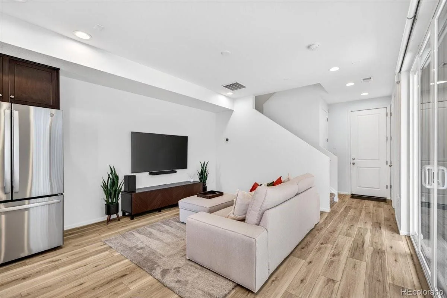
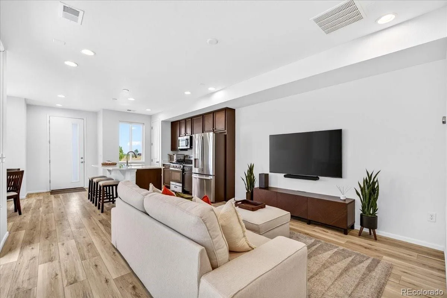
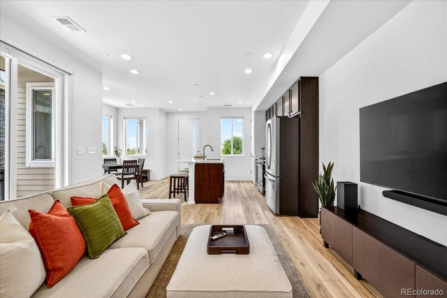
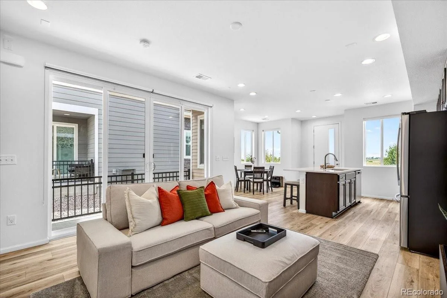
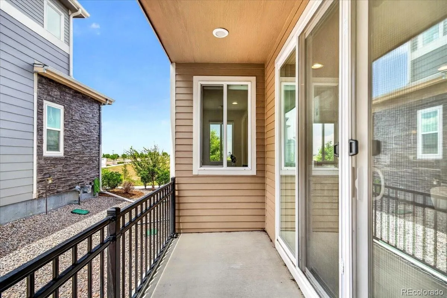
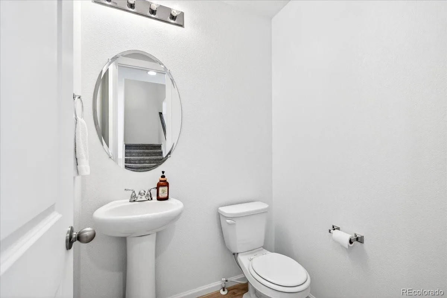
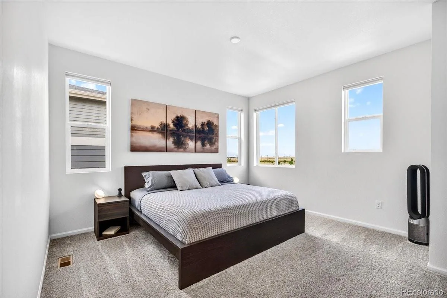
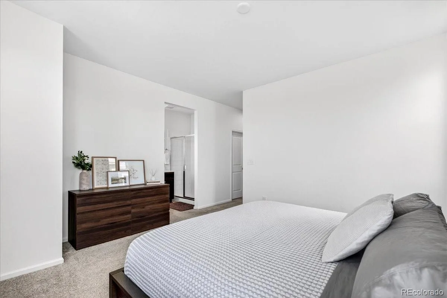
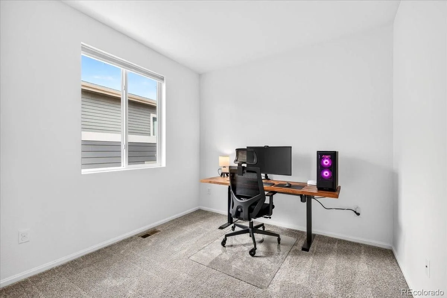
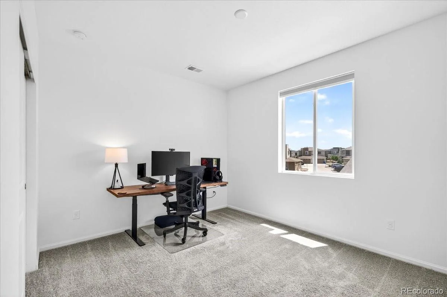
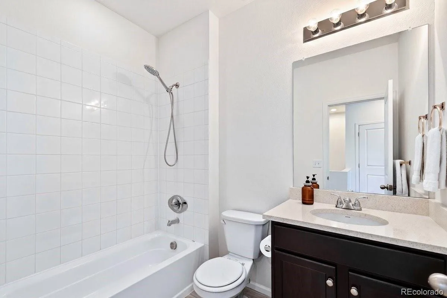
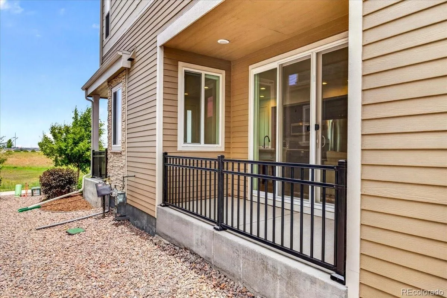
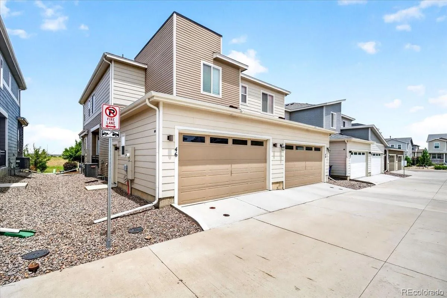
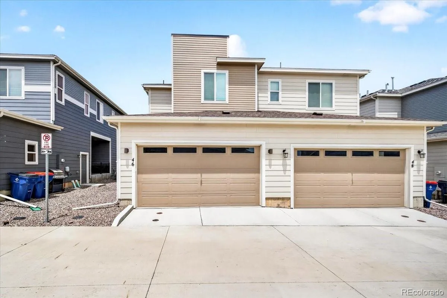
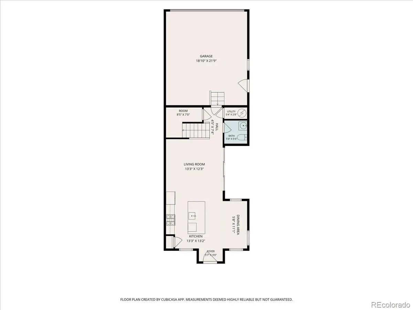
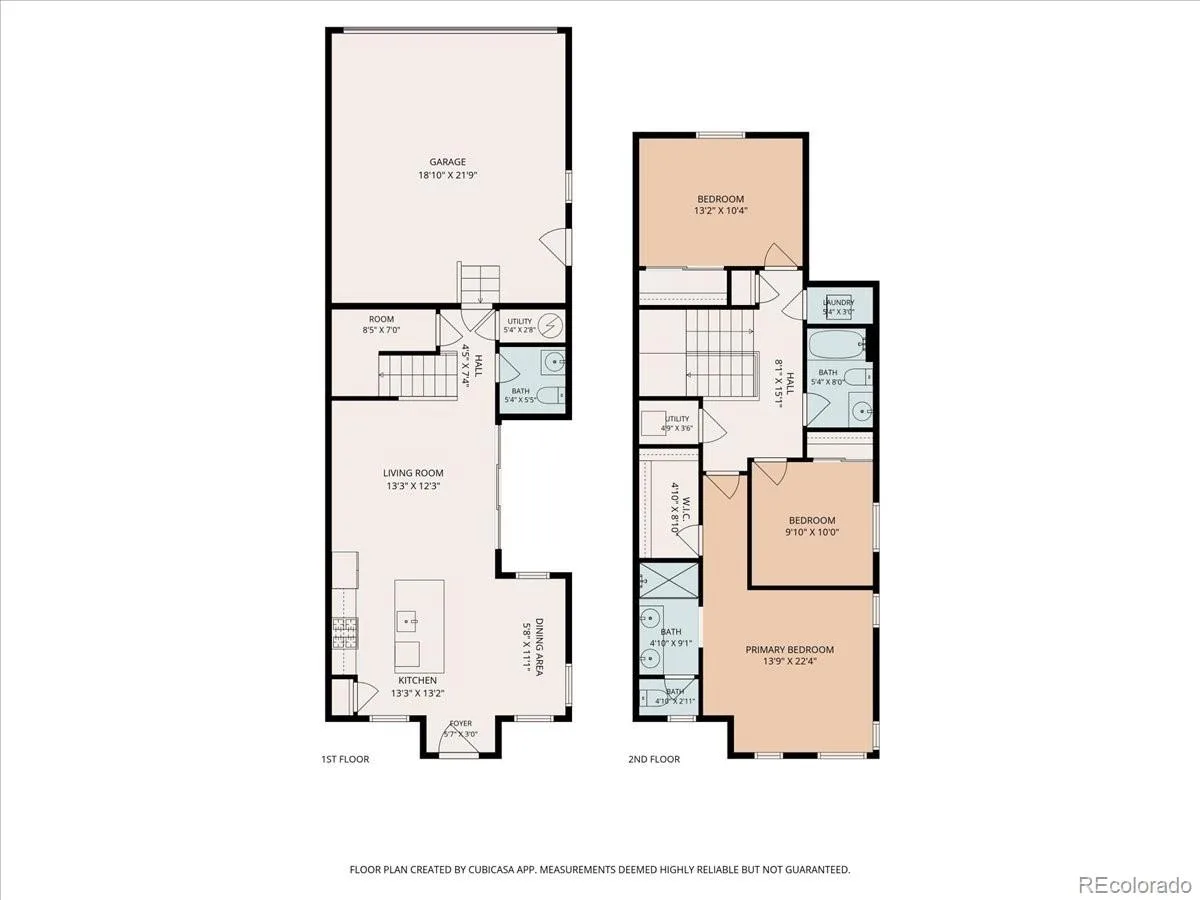
Welcome to 46 N Trussville St, Aurora, CO 80018. This exquisite 3-bedroom, 2-bathroom townhome spans 1,470 sq ft and offers a blend of modern convenience and luxury. As you step onto the charming covered front porch, you’ll be welcomed into an inviting open floor plan featuring a kitchen with a large pantry, center island, and adjacent dining room. The main floor also includes a spacious living room, powder room, relaxing covered side patio, and a two-car garage.
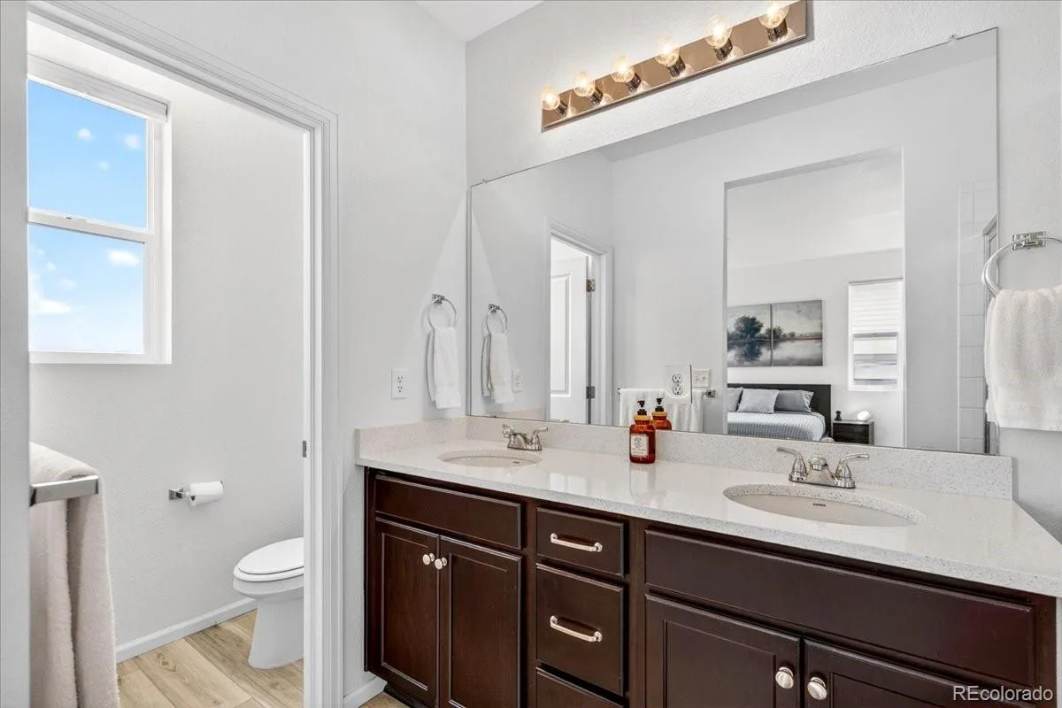
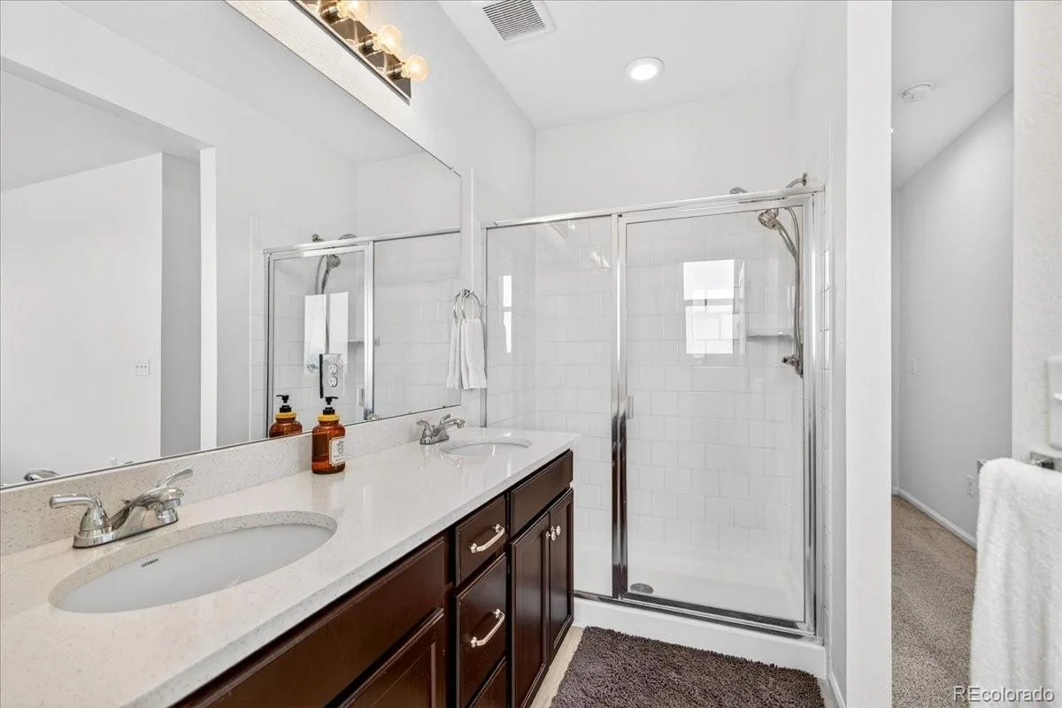
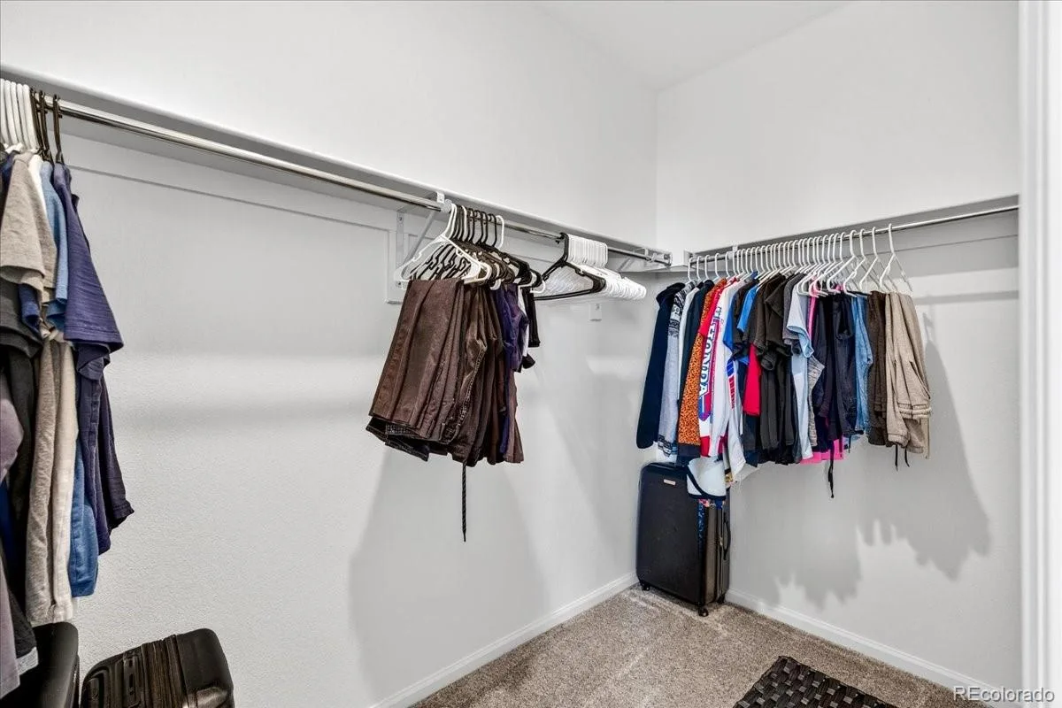
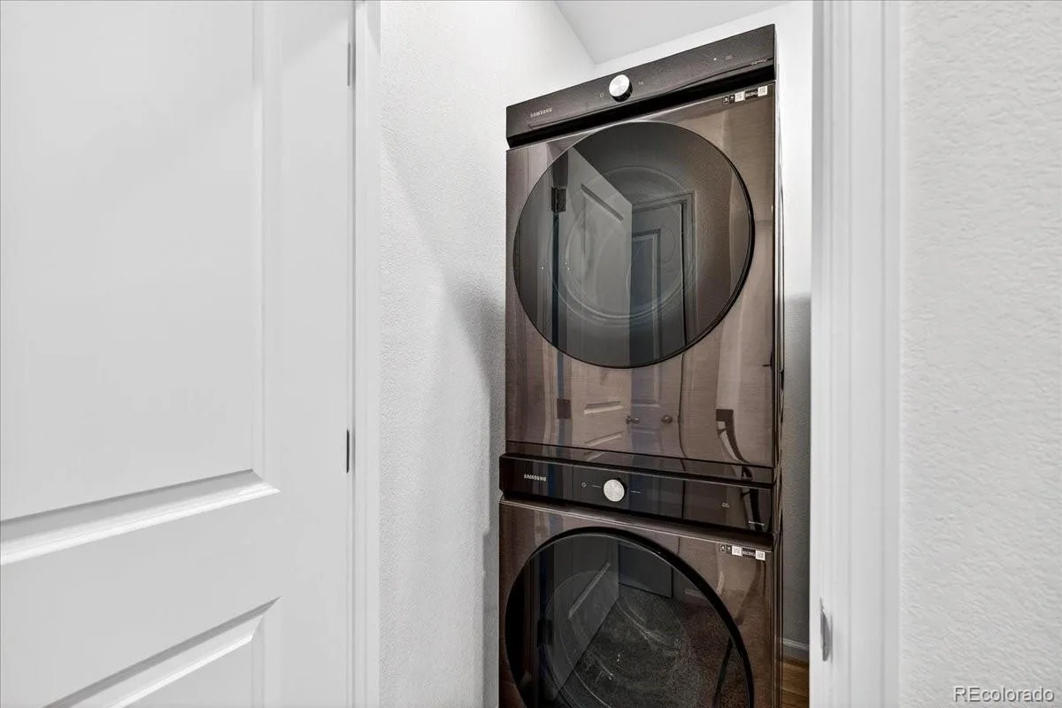
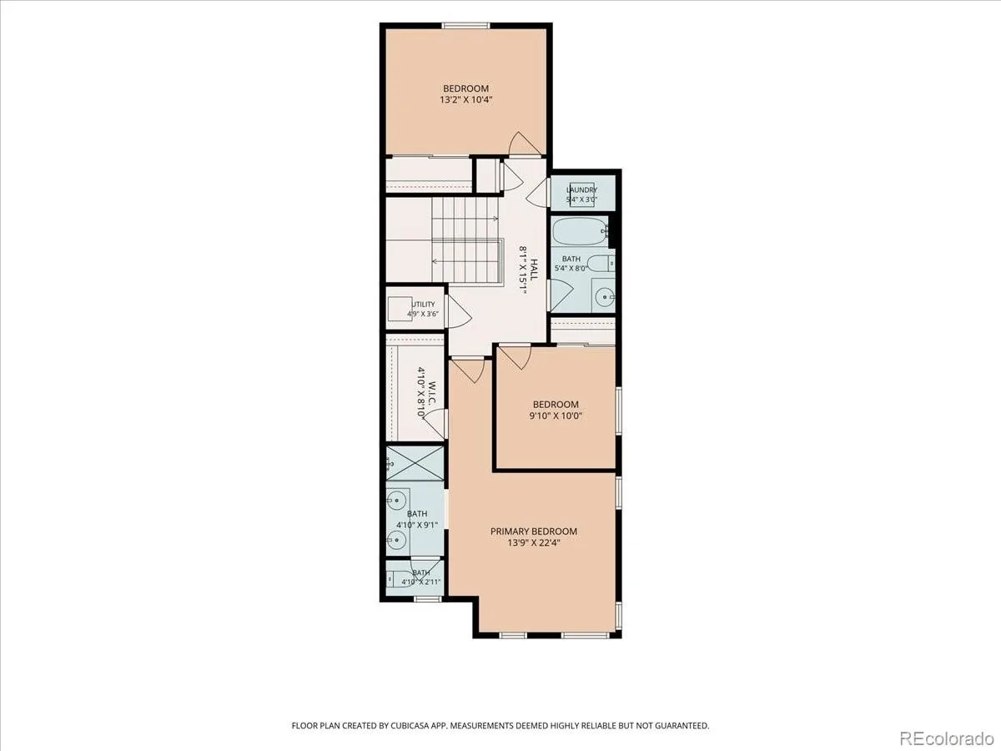
Upstairs, the luxurious owner’s suite boasts an expansive walk-in closet and a private bathroom with double sinks. Additional features include a convenient laundry closet and two more spacious bedrooms. Modern touches such as prewiring for pendant lights and ceiling fans, GE and Samsung appliances, quartz countertops, and cordless cellular shades enhance the home’s contemporary feel.
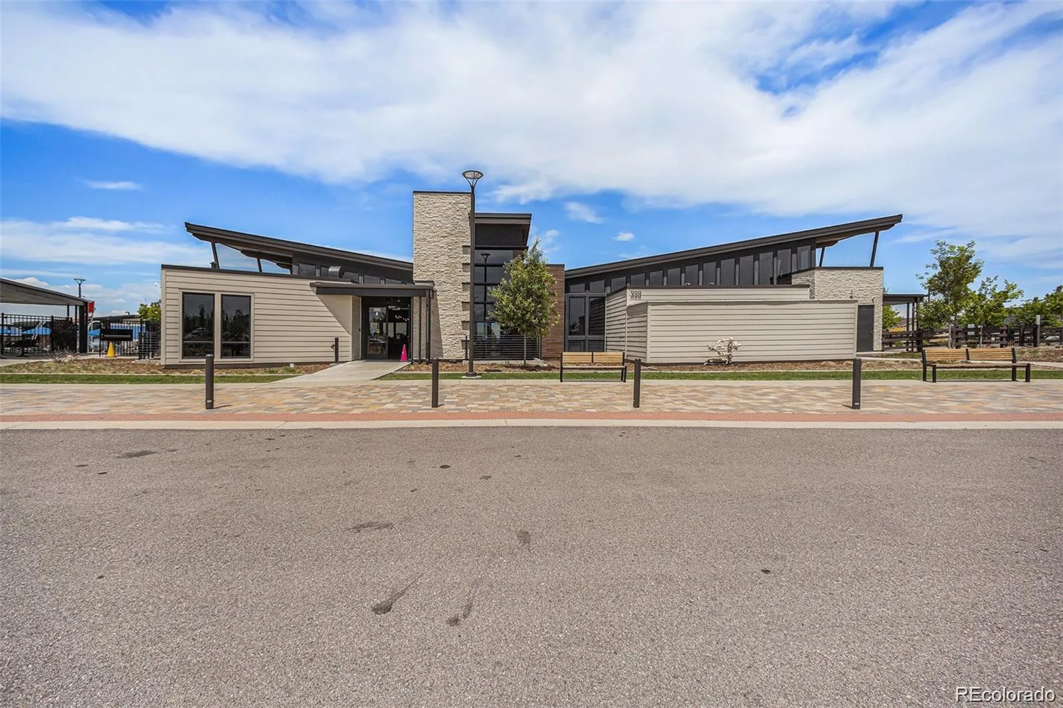
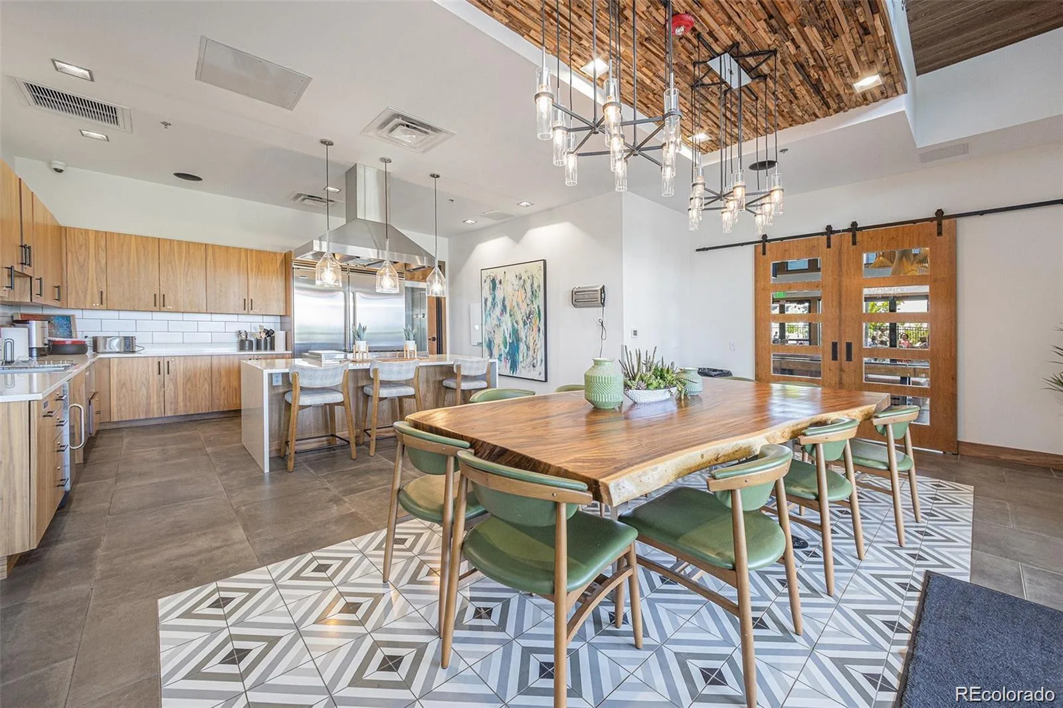
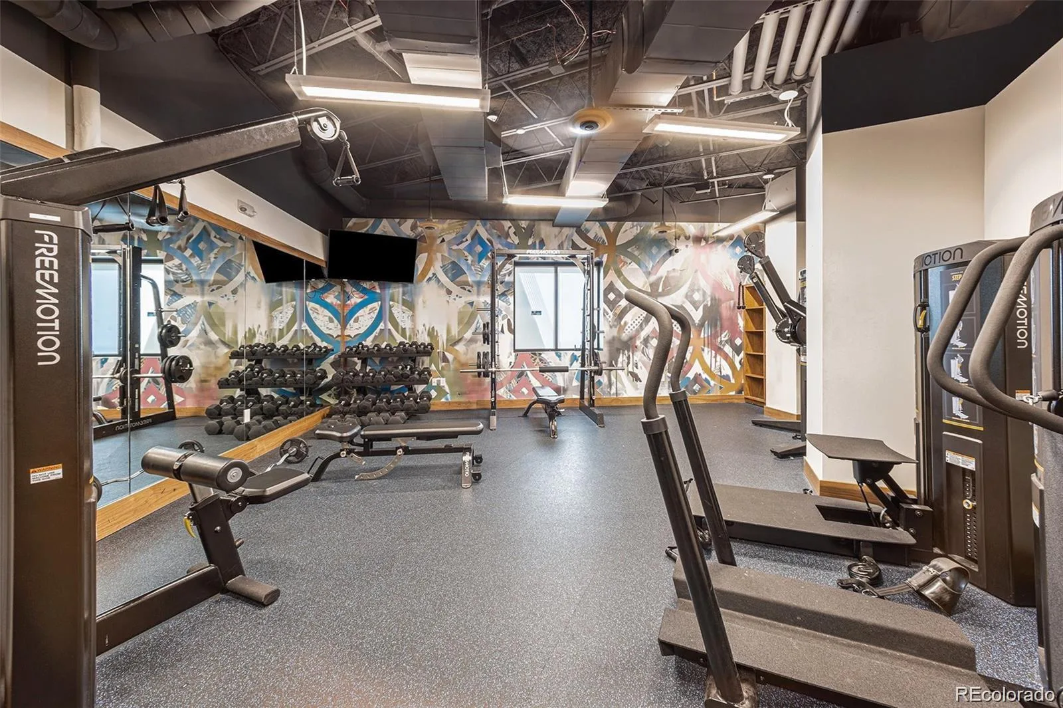
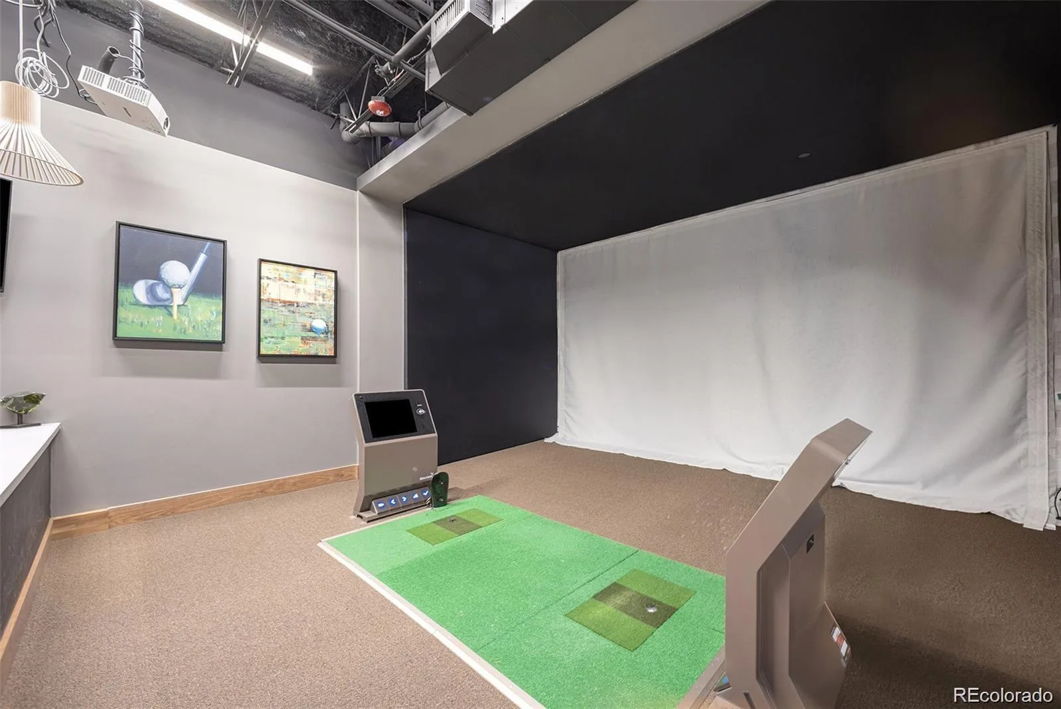
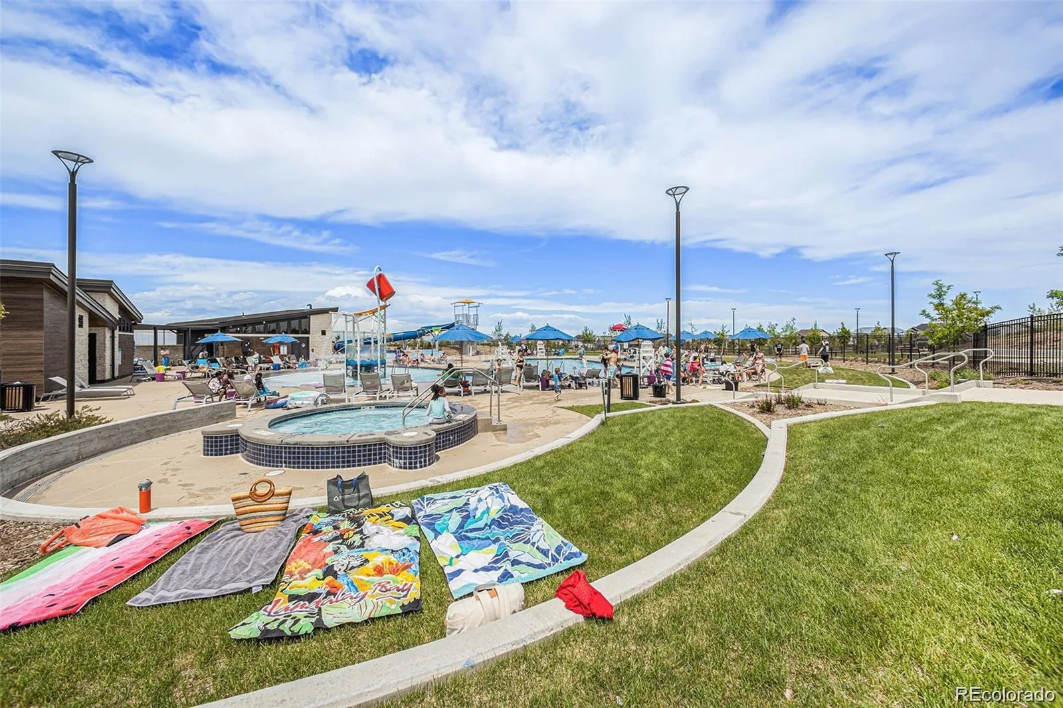
Enjoy the community amenities at Harmony Ridge, including walking trails, small playgrounds, parks, a clubhouse with a coffee bar, kitchen, gym, virtual golf simulator, dog park, pool with slide and concessions, basketball courts, and seasonal community events. This home is a perfect blend of comfort, style, and community living.
Upstairs, the luxurious owner’s suite boasts an expansive walk-in closet and a private bathroom with double sinks. Additional features include a convenient laundry closet and two more spacious bedrooms. Modern touches such as prewiring for pendant lights and ceiling fans, GE and Samsung appliances, quartz countertops, and cordless cellular shades enhance the home’s contemporary feel.
Enjoy the community amenities at Harmony Ridge, including walking trails, small playgrounds, parks, a clubhouse with a coffee bar, kitchen, gym, virtual golf simulator, dog park, pool with slide and concessions, basketball courts, and seasonal community events. This home is a perfect blend of comfort, style, and community living.
Property Details
Price:
$409,000
MLS #:
REC2719292
Status:
Active
Beds:
3
Baths:
3
Type:
Single Family
Subtype:
Single Family Residence
Subdivision:
Harmony
Finished Sq Ft:
1,470
Total Sq Ft:
1,470
Lot Size:
2,178 sqft / 0.05 acres (approx)
Year Built:
2022
Schools
School District:
Adams-Arapahoe 28J
Elementary School:
Vista Peak
Middle School:
Vista Peak
High School:
Vista Peak
Interior
Above Grade Finished Area
1470
Appliances
Dishwasher, Disposal, Dryer, Microwave, Oven, Range, Refrigerator, Washer
Bathrooms
2 Full Bathrooms, 1 Half Bathroom
Cooling
Central Air
Flooring
Carpet, Tile
Heating
Forced Air
Interior Features
Eat-in Kitchen, Kitchen Island, Open Floorplan, Pantry, Primary Suite, Quartz Counters, Radon Mitigation System, Walk-In Closet(s)
Laundry Features
In Unit
Levels
Two
Main Level Bathrooms
1
Exterior
Association Amenities
Clubhouse, Fitness Center, Park, Parking, Playground, Pool, Security, Tennis Court(s), Trail(s)
Attached Garage YN
1
Common Walls
1 Common Wall
Construction Materials
Frame
Direction Faces
North
Garage Spaces
2
Parking Spots
2
Parking Total
2
Patio And Porch Features
Covered, Patio
Roof
Shingle
Window Features
Double Pane Windows
Financial
HOA Fee
$362
HOA Fee 2
$85
HOA Fee 2 Frequency
Monthly
HOA Fee Frequency
Quarterly
HOA Includes
Irrigation, Maintenance Grounds, Recycling, Sewer, Snow Removal, Trash
HOA Name
Harmony Master Association
HOA Name 2
Executive Management Group
HOA Phone
(720) 677-6468
HOA Phone 2
(720) 677-6468
Tax Year
2022
Taxes
$2,794
Map
Contact Us
Mortgage Calculator
Property Summary
- Located in the Harmony subdivision, 46 N Trussville Street Aurora CO is a Single Family for sale in Aurora, CO, 80018. It is listed for $409,000 and features 3 beds, 3 baths, and has approximately 1,470 square feet of living space, and was originally constructed in 2022. The current price per square foot is $278. The average price per square foot for Single Family listings in Aurora is $239. The average listing price for Single Family in Aurora is $596,772. To schedule a showing of MLS#rec2719292 at 46 N Trussville Street in Aurora, CO, contact your Smart Sale AI agent at 3039066915.
Similar Listings Nearby

Additional Details
MLS ID : REC2719292
Listing Key : REC2054831028
Parcel Number : 035441598
Zip Code : 80018
City : Aurora
State : CO
Building if Condo :
Full Street: 46 N Trussville Street
Address : 46
Address Prefix :
Address Suffix : Street
Street : Trussville
Street Prefix : N
Street Suffix :
Unit if Condo :
Latitude : 39.716984
Longitude : -104.668411
Property Type : singlefamily
Property Sub Type : Single Family Residence
Stories Total if Condo :
Lot Size : 2,178 sqft / 0.05 acres (approx)
Ownership : Individual
Zoning :
Condition :
Renovation :
Pets Allowed : Cats OK,Dogs OK
Special Conditions : None
Possession : Negotiable
Original Price : 419000
Close Price :
Close Date :
List Date : Jun 11, 2026
List Contract Date : 2026-06-11
Off Market Date :
Purchase Contract Date :
Days on Market : 80
Concessions Amount :
Concession Comment :
Renovation :
Company : Serhant Colorado LLC

Copyright 2026. All rights reserved.
46 N Trussville Street
Aurora, CO