
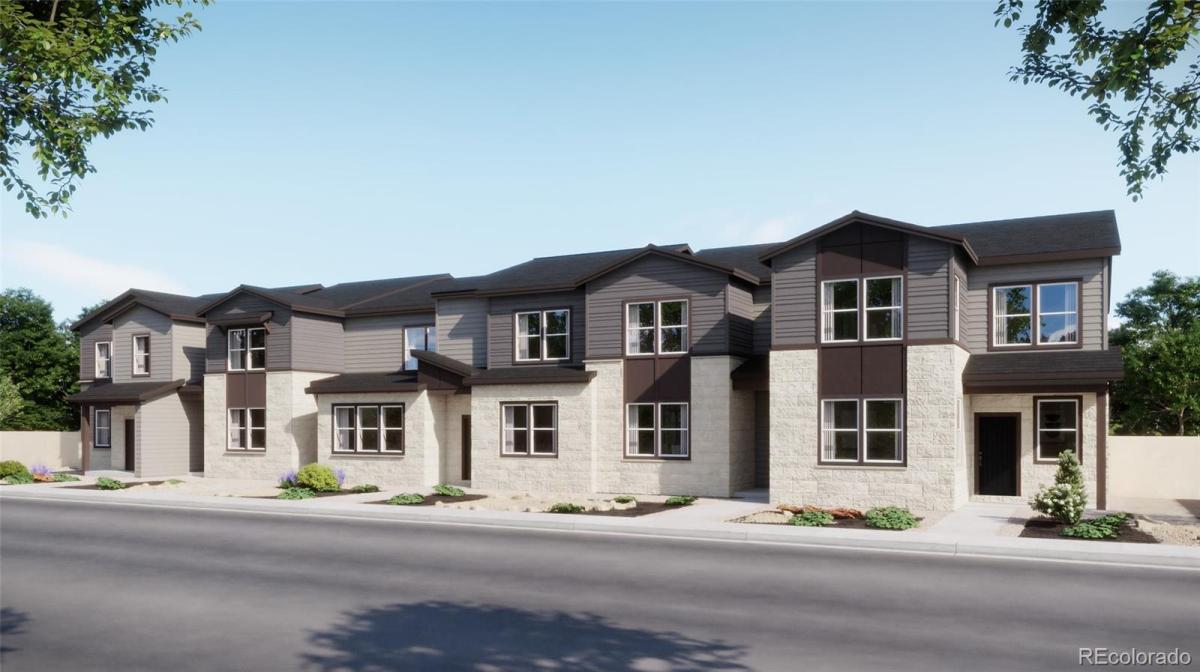
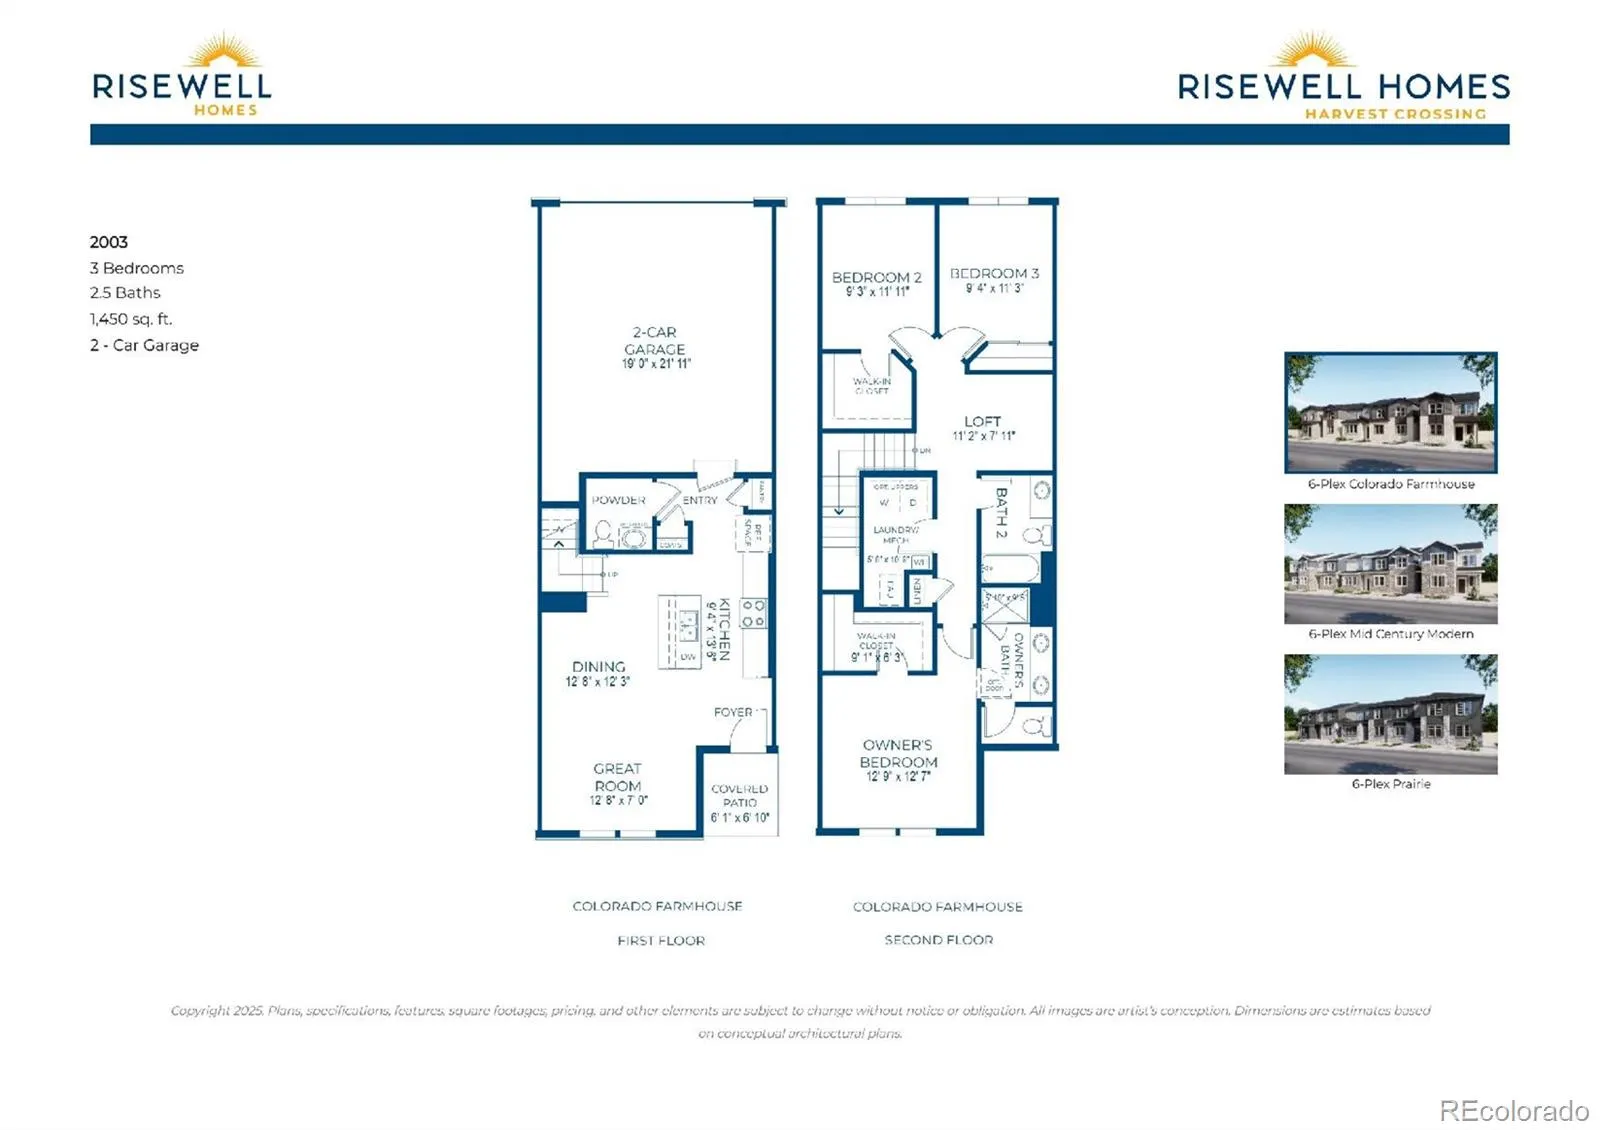
Welcome to the modern, low-maintenance home you’ve been waiting for in Aurora’s premier community, Harvest Crossing! This beautifully designed Plan 2003 townhome offers the perfect blend of style, comfort, and convenience in a thriving neighborhood surrounded by open space and scenic trails. This thoughtfully crafted floorplan features an open-concept layout that seamlessly connects the kitchen, dining, and living areas, ideal for both everyday living and entertaining. The spacious kitchen is the heart of the home, showcasing sleek cabinetry, stainless steel appliances, a generous island, and ample storage. High ceilings and abundant natural light create a bright, inviting atmosphere throughout. Upstairs, you’ll find well-appointed bedrooms, including a relaxing primary suite with a private bath and walk-in closet. Convenient upper-level laundry adds ease to your daily routine. Stylish finishes and modern design elements elevate every space. Enjoy the benefits of low-maintenance townhome living along with a private outdoor area ready for your personal touch. An attached garage provides added convenience and storage. Everything is NEW and backed by a comprehensive builder warranty, offering peace of mind from day one. Ideally located with easy access to E-470, I-70, and major commuter routes, this home makes getting to Denver, DIA, Buckley Space Force Base, and the Denver Tech Center quick and convenient. You’re just minutes from shopping, dining, grocery stores, and everyday essentials, while still enjoying a quiet, suburban setting. Outdoor enthusiasts will love being a short drive to Aurora Reservoir and Cherry Creek Reservoir & State Park, offering boating, fishing, camping, and miles of trails. The Harvest Crossing community also features parks, playgrounds, and walking paths, making it easy to enjoy the Colorado lifestyle right outside your door. Don’t miss this opportunity to own a stunning new home in one of Aurora’s most connected and desirable community.
Property Details
Price:
$430,950
MLS #:
REC6270502
Status:
Active
Beds:
3
Baths:
3
Type:
Townhouse
Subdivision:
Harvest Crossing
Finished Sq Ft:
1,450
Total Sq Ft:
1,450
Lot Size:
2,875 sqft / 0.07 acres (approx)
Year Built:
2026
Schools
School District:
Adams-Arapahoe 28J
Elementary School:
Harmony Ridge P-8
Middle School:
Harmony Ridge P-8
High School:
Vista Peak
Interior
Above Grade Finished Area
1450
Appliances
Dishwasher, Disposal, Microwave, Oven, Tankless Water Heater
Bathrooms
1 Full Bathroom, 1 Three Quarter Bathroom, 1 Half Bathroom
Cooling
Central Air
Flooring
Carpet, Laminate, Tile
Heating
Forced Air, Natural Gas
Interior Features
Built-in Features, Kitchen Island, Open Floorplan, Pantry, Primary Suite, Quartz Counters, Walk-In Closet(s)
Laundry Features
In Unit
Levels
Two
Main Level Bathrooms
1
Exterior
Association Amenities
Park, Playground
Attached Garage YN
1
Common Walls
2+ Common Walls
Construction Materials
Frame, Other
Garage Spaces
2
Parking Features
Concrete, Lighted
Parking Spots
2
Parking Total
2
Patio And Porch Features
Front Porch
Roof
Composition
Security Features
Carbon Monoxide Detector(s), Smoke Detector(s)
Window Features
Double Pane Windows
Financial
HOA Fee
$165
HOA Fee Frequency
Monthly
HOA Name
Harvest Crossing Metro District
HOA Phone
303-987-0835
Tax Year
2025
Taxes
$5,175
Map
Contact Us
Mortgage Calculator
Property Summary
- Located in the Harvest Crossing subdivision, 2044 S Jackson Gap Street Aurora CO is a Townhouse for sale in Aurora, CO, 80018. It is listed for $430,950 and features 3 beds, 3 baths, and has approximately 1,450 square feet of living space, and was originally constructed in 2026. The current price per square foot is $297. The average price per square foot for Townhouse listings in Aurora is $230. The average listing price for Townhouse in Aurora is $360,392. To schedule a showing of MLS#rec6270502 at 2044 S Jackson Gap Street in Aurora, CO, contact your Smart Sale AI agent at 3039066915.
Similar Listings Nearby

Additional Details
MLS ID : REC6270502
Listing Key : REC2053936487
Parcel Number : 035620590
Zip Code : 80018
City : Aurora
State : CO
Building if Condo :
Full Street: 2044 S Jackson Gap Street
Address : 2044
Address Prefix :
Address Suffix : Street
Street : Jackson Gap
Street Prefix : S
Street Suffix :
Unit if Condo :
Latitude : 39.573318
Longitude : -104.696999
Property Type : townhouse
Property Sub Type : Townhouse
Stories Total if Condo :
Lot Size : 2,875 sqft / 0.07 acres (approx)
Ownership : Builder
Zoning :
Condition : New Construction,Under Construction
Renovation :
Pets Allowed : Cats OK,Dogs OK,Yes
Special Conditions : None
Possession : Closing/DOD
Original Price : 449950
Close Price :
Close Date :
List Date : May 6, 2026
List Contract Date : 2026-05-06
Off Market Date :
Purchase Contract Date :
Days on Market : 117
Concessions Amount :
Concession Comment :
Renovation :
Company : RE/MAX Professionals

Copyright 2026. All rights reserved.
2044 S Jackson Gap Street
Aurora, CO