
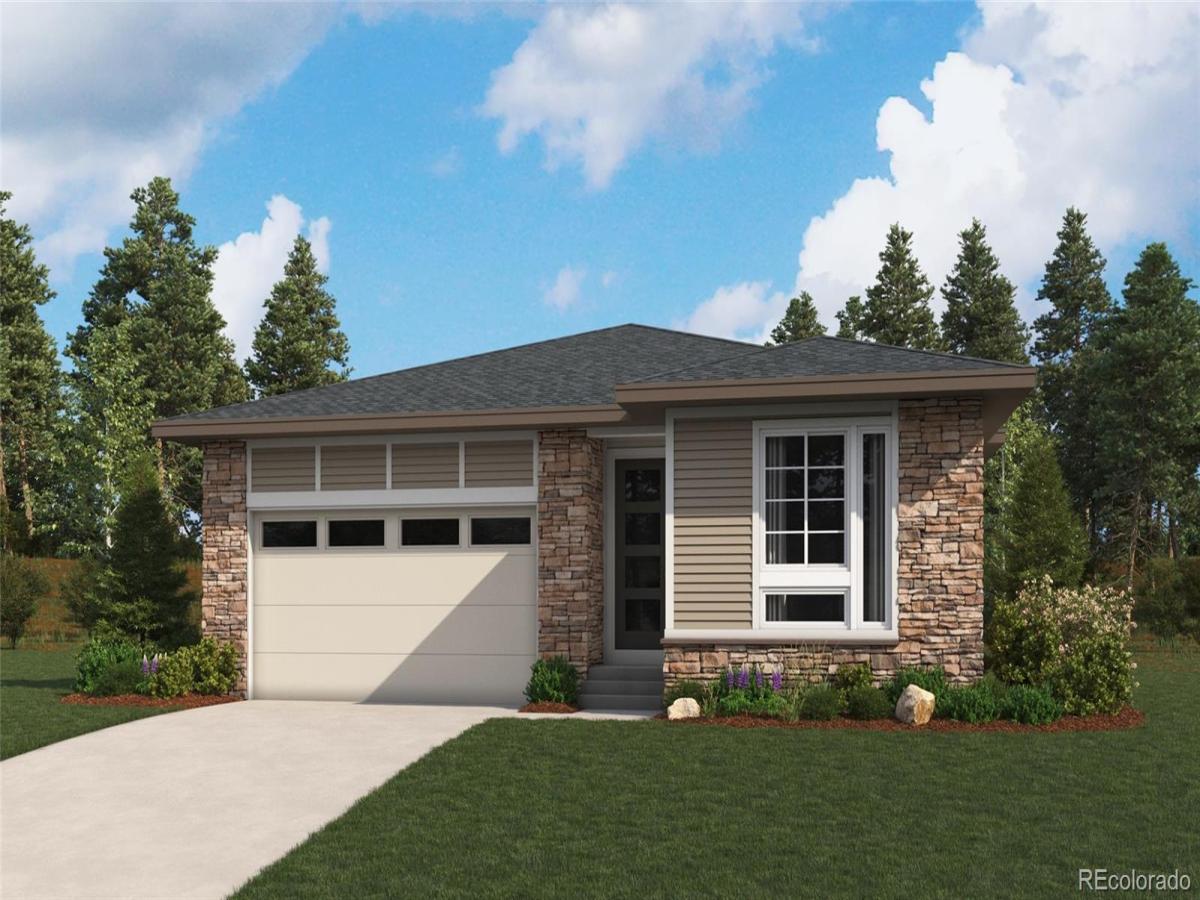
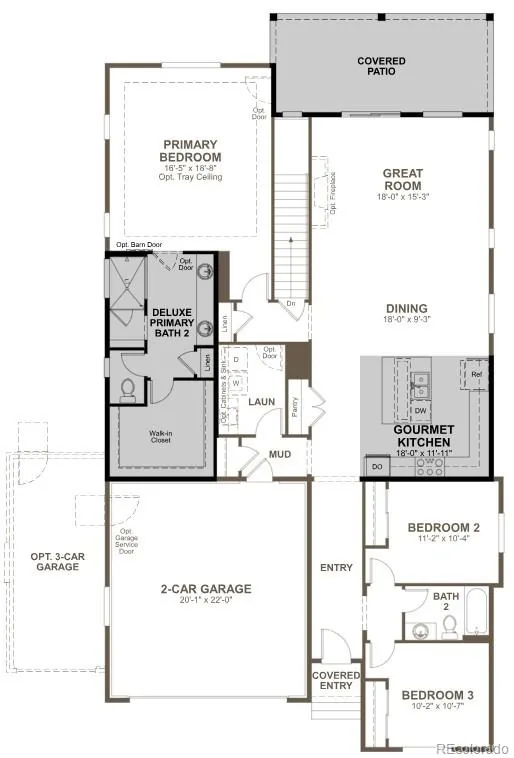
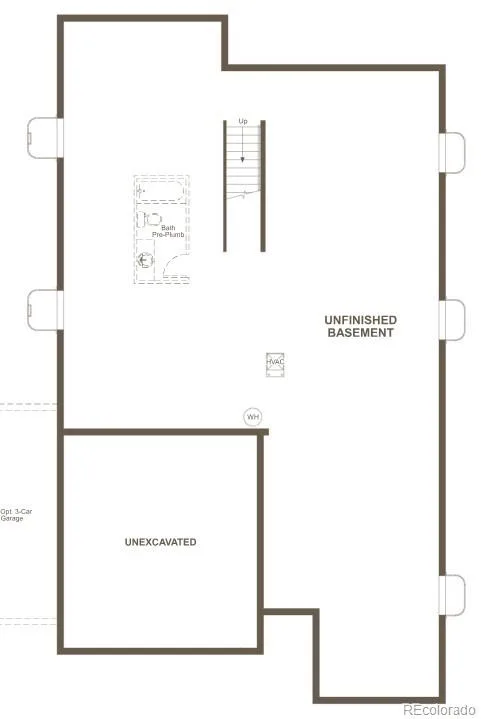
**!!AVAILABLE August 2026!!**CORNER LOT** Get ready to fall in love with this Arlington, a beautifully designed ranch-style home that combines effortless main-floor living with sophisticated designer finishes throughout. Two spacious secondary bedrooms and a shared bath are thoughtfully positioned near the front of the home, creating the perfect space for family members or guests. At the heart of the home, the gourmet kitchen steals the show with its expansive quartz island, stainless-steel appliances, and oversized pantry. The open-concept dining area seamlessly connects to the inviting great room, creating an ideal setting for entertaining or relaxing. Tucked away for privacy, the luxurious primary suite offers a large walk-in closet and a private deluxe bath. A convenient laundry and mud room add everyday functionality, while the full unfinished basement provides endless possibilities to expand and personalize your dream home.
Property Details
Price:
$674,950
MLS #:
REC4839287
Status:
Active
Beds:
3
Baths:
2
Type:
Single Family
Subtype:
Single Family Residence
Subdivision:
Harvest Crossing
Finished Sq Ft:
1,980
Total Sq Ft:
3,960
Lot Size:
8,712 sqft / 0.20 acres (approx)
Year Built:
2026
Schools
School District:
Adams-Arapahoe 28J
Elementary School:
Harmony Ridge P-8
Middle School:
Harmony Ridge P-8
High School:
Vista Peak
Interior
Above Grade Finished Area
1980
Appliances
Cooktop, Dishwasher, Disposal, Microwave, Oven, Range Hood
Bathrooms
1 Full Bathroom, 1 Three Quarter Bathroom
Below Grade Unfinished Area
1980
Cooling
Central Air
Fireplaces Total
1
Flooring
Carpet, Vinyl
Heating
Forced Air
Interior Features
Eat-in Kitchen, Kitchen Island, Open Floorplan, Pantry, Primary Suite, Quartz Counters, Radon Mitigation System, Walk-In Closet(s)
Levels
One
Main Level Bathrooms
2
Main Level Bedrooms
3
Exterior
Attached Garage YN
1
Construction Materials
Frame
Direction Faces
Northwest
Garage Spaces
3
Lot Features
Corner Lot, Landscaped, Sprinklers In Front
Parking Spots
3
Parking Total
3
Patio And Porch Features
Covered, Patio
Roof
Shingle, Composition
Window Features
Double Pane Windows
Financial
HOA Fee
$100
HOA Fee Frequency
Monthly
HOA Name
Advanced Management, LLC
HOA Phone
(303) 482-2213
Tax Year
2025
Map
Contact Us
Mortgage Calculator
Property Summary
- Located in the Harvest Crossing subdivision, 2112 S Irvington Street Aurora CO is a Single Family for sale in Aurora, CO, 80018. It is listed for $674,950 and features 3 beds, 2 baths, and has approximately 3,960 square feet of living space, and was originally constructed in 2026. The current price per square foot is $170. The average price per square foot for Single Family listings in Aurora is $239. The average listing price for Single Family in Aurora is $596,467. To schedule a showing of MLS#rec4839287 at 2112 S Irvington Street in Aurora, CO, contact your Smart Sale AI agent at 3039066915.
Similar Listings Nearby

Additional Details
MLS ID : REC4839287
Listing Key : REC2056025067
Parcel Number : 035539768
Zip Code : 80018
City : Aurora
State : CO
Building if Condo :
Full Street: 2112 S Irvington Street
Address : 2112
Address Prefix :
Address Suffix : Street
Street : Irvington
Street Prefix : S
Street Suffix :
Unit if Condo :
Latitude : 39.678055
Longitude : -104.696213
Property Type : singlefamily
Property Sub Type : Single Family Residence
Stories Total if Condo :
Lot Size : 8,712 sqft / 0.20 acres (approx)
Ownership : Builder
Zoning :
Condition : Under Construction
Renovation :
Pets Allowed :
Special Conditions : None
Possession : Closing/DOD
Original Price : 674950
Close Price :
Close Date :
List Date : Aug 7, 2026
List Contract Date : 2026-08-07
Off Market Date :
Purchase Contract Date :
Days on Market : 24
Concessions Amount :
Concession Comment :
Renovation :
Company : Richmond Realty Inc

Copyright 2026. All rights reserved.
2112 S Irvington Street
Aurora, CO