
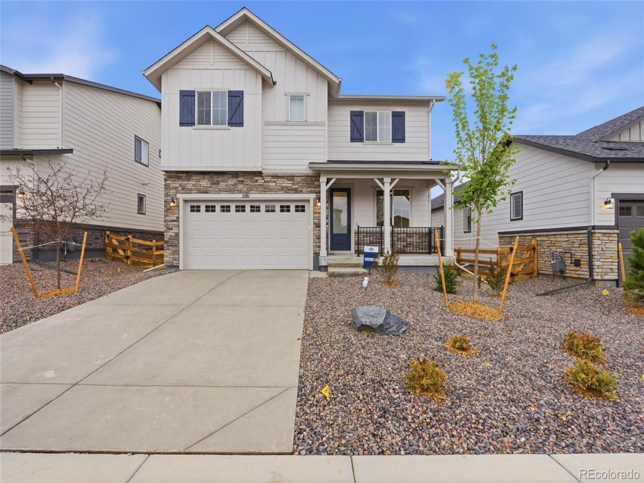
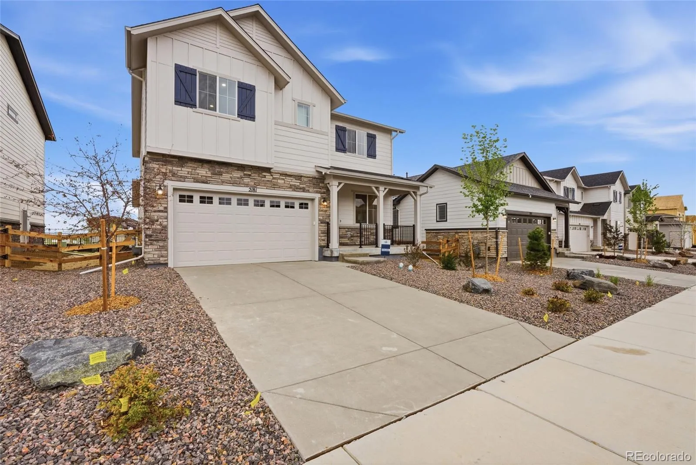
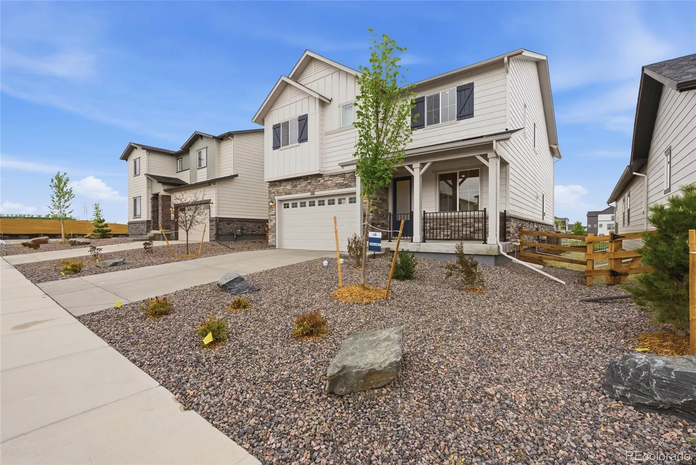
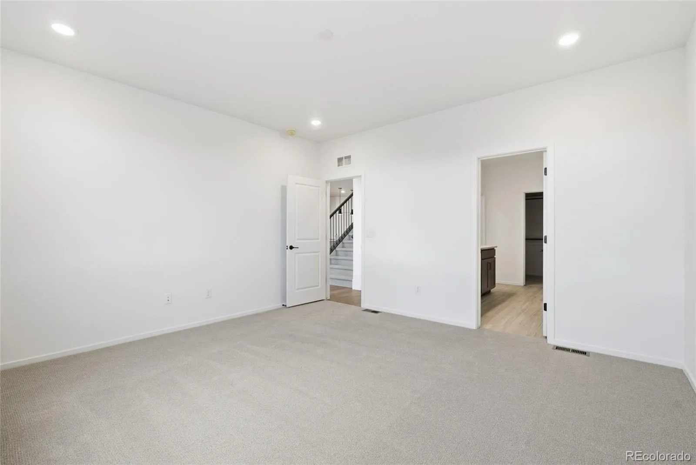
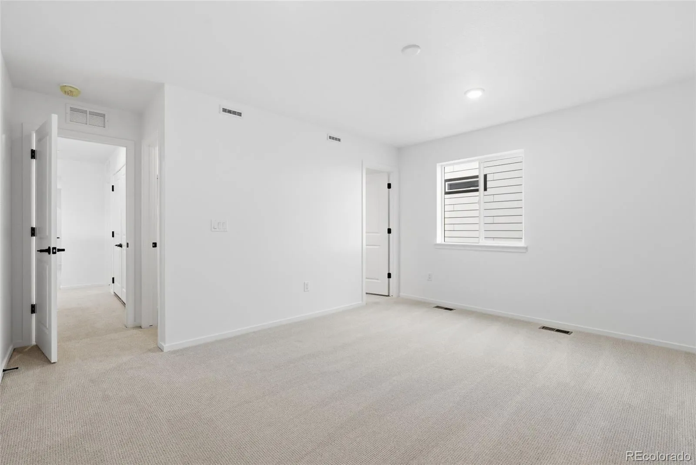
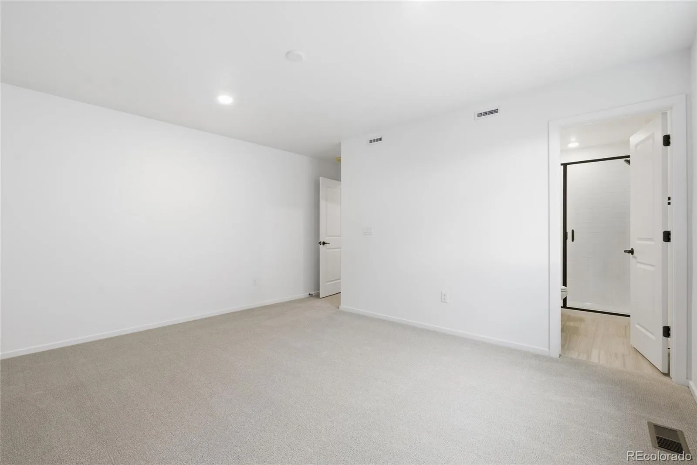
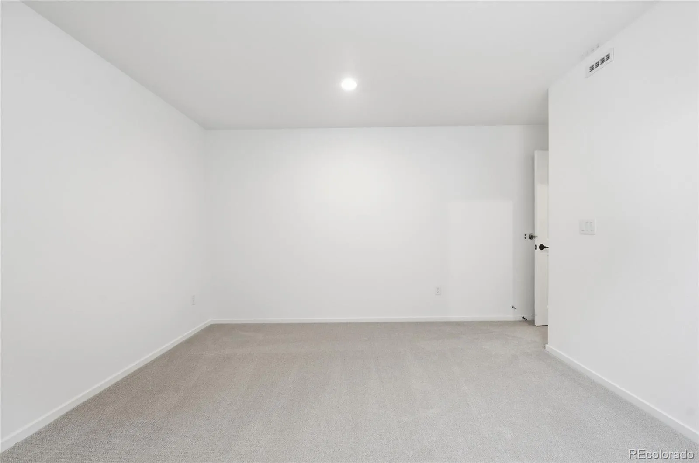
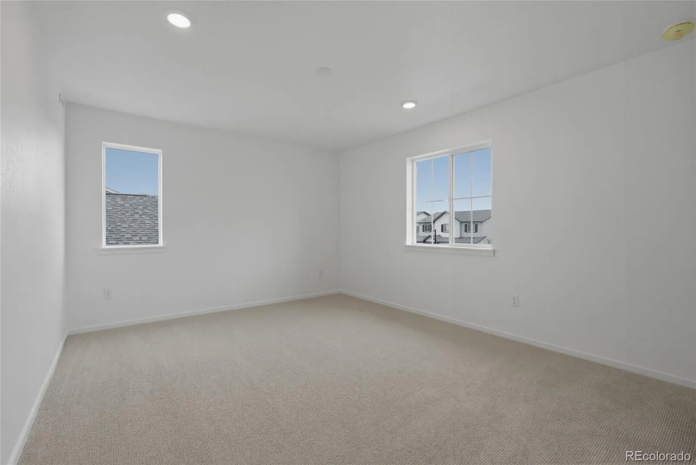
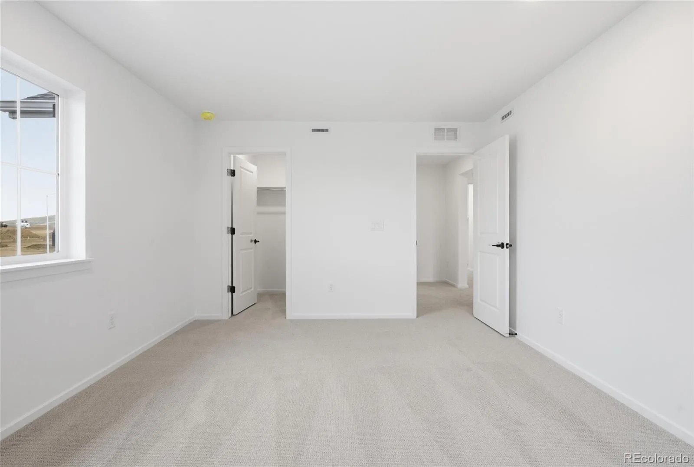
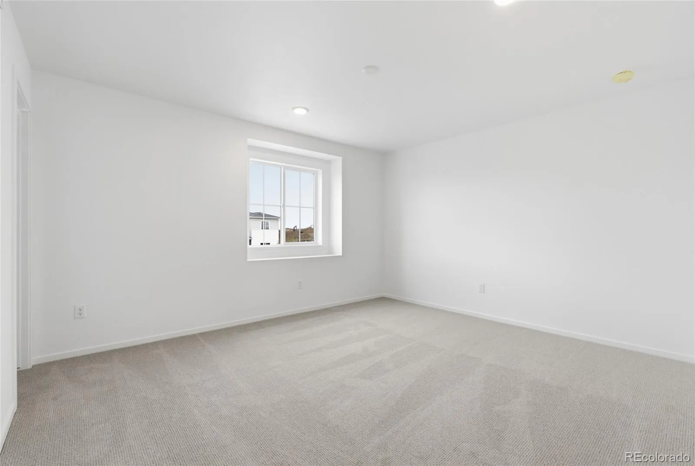
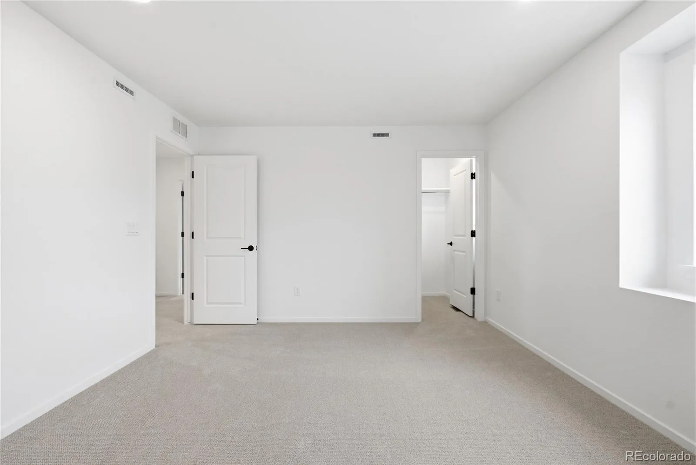
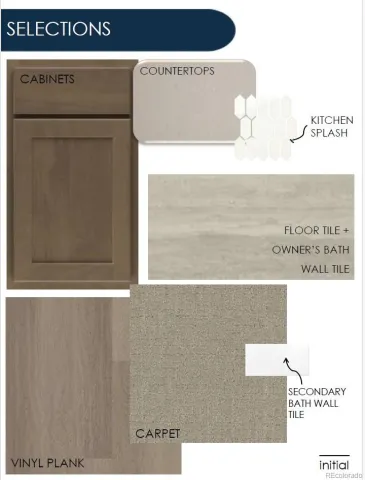
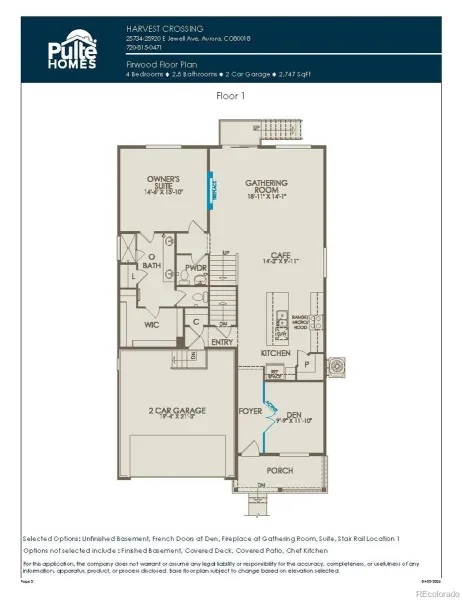
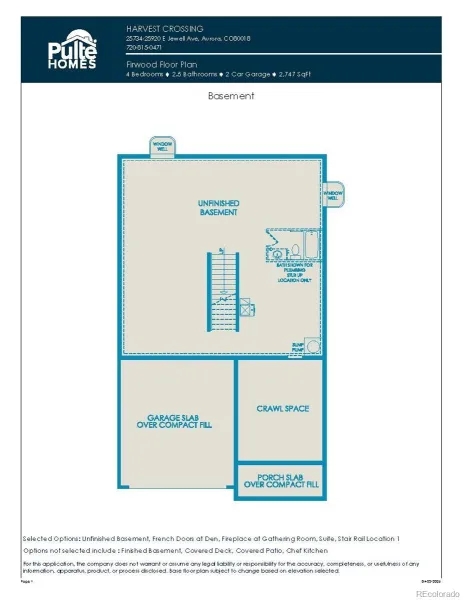
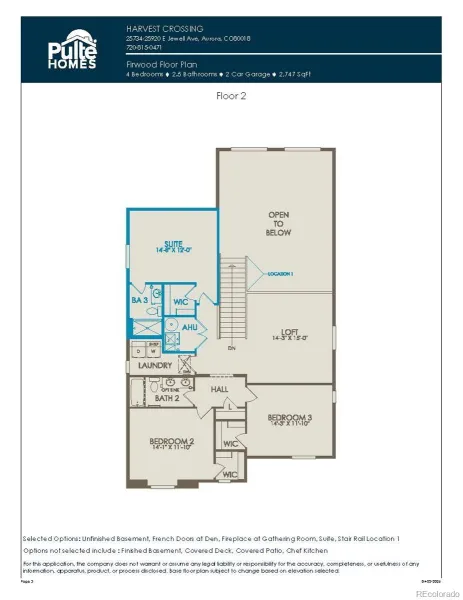
Pulte Homes proudly presents the exceptional Firwood plan in one of Aurora’s most sought-after communities! This thoughtfully designed home offers the rare convenience of a main-level Owner’s Suite, plus a spacious upstairs ensuite that can easily serve as a second primary suite, making it ideal for multigenerational living or hosting guests.
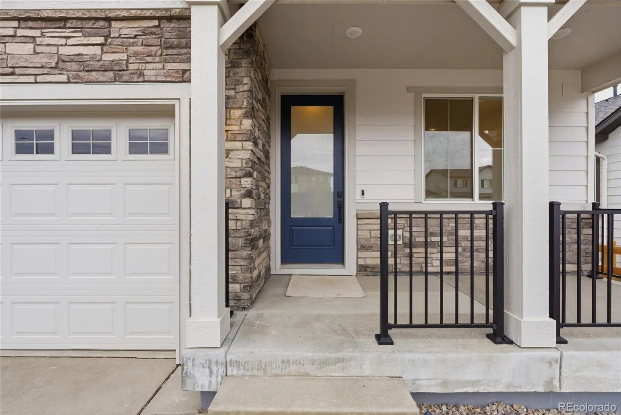
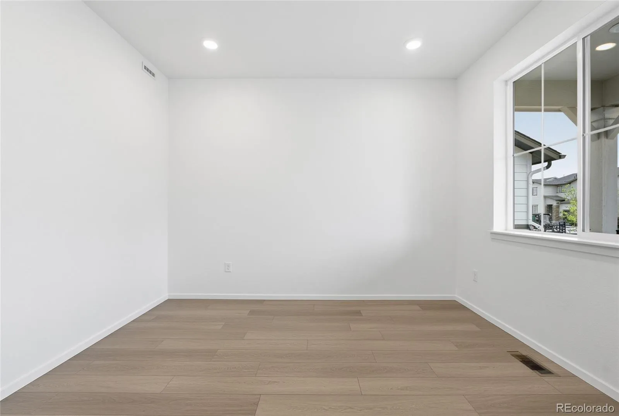
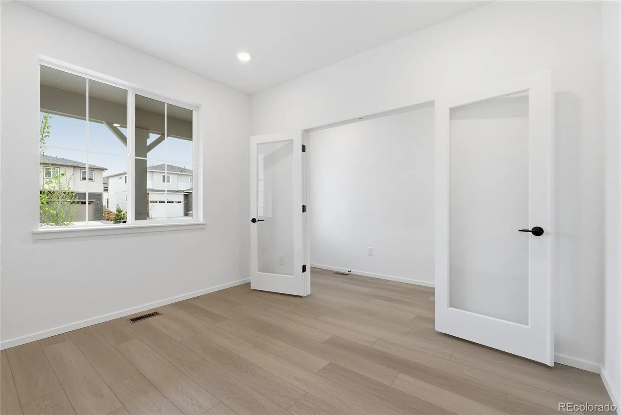
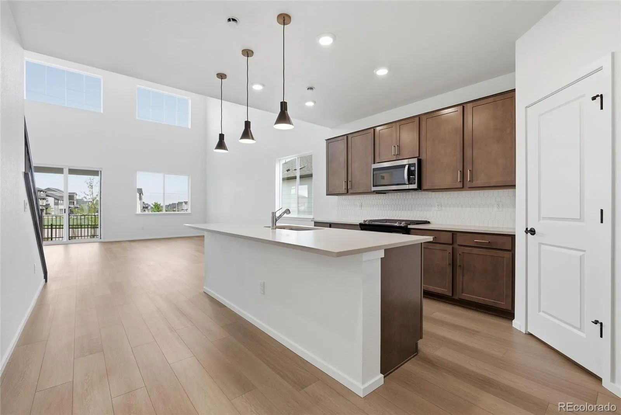
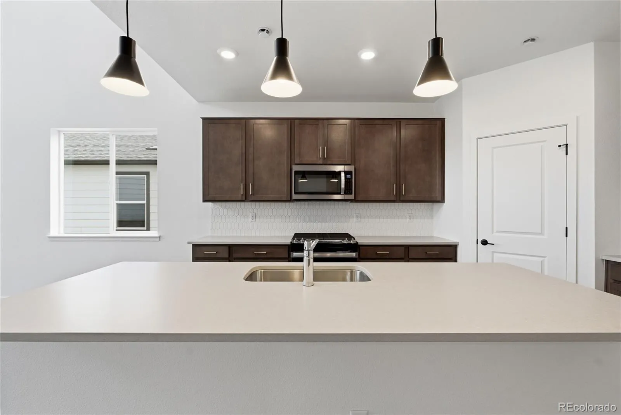
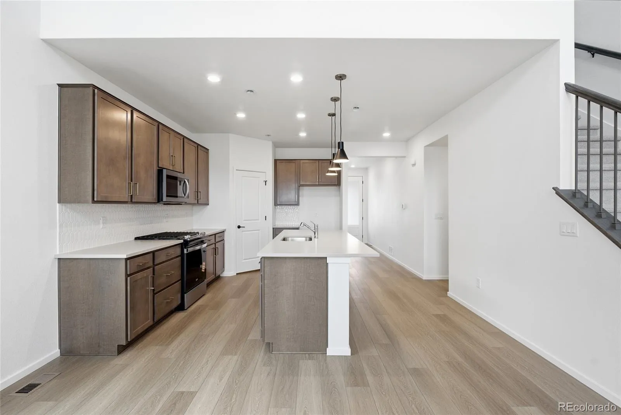
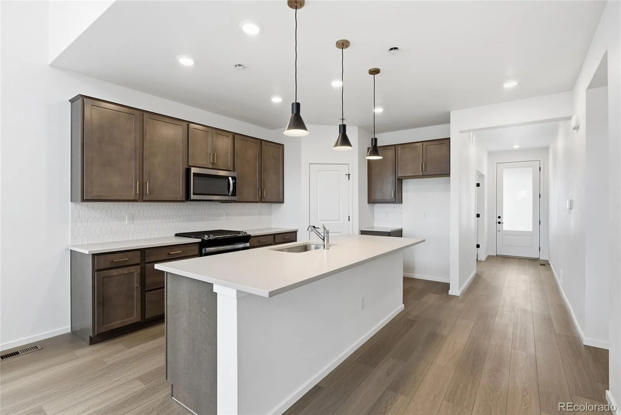
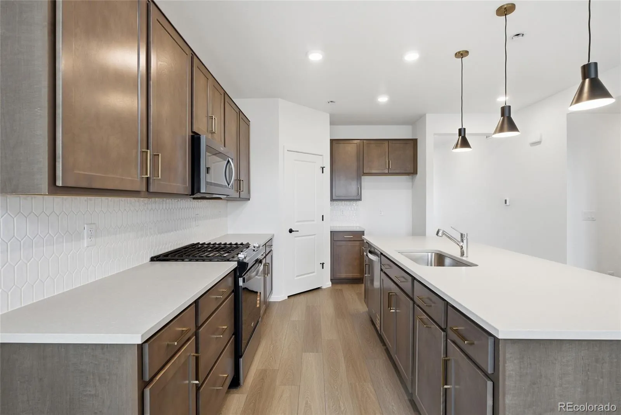
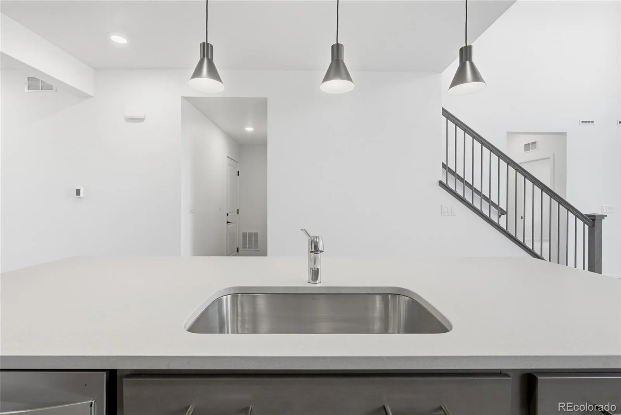
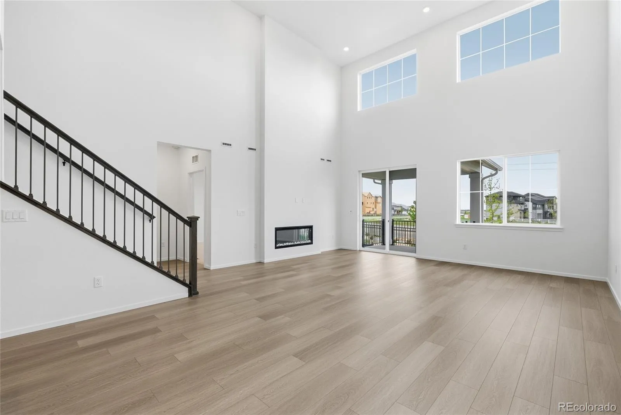
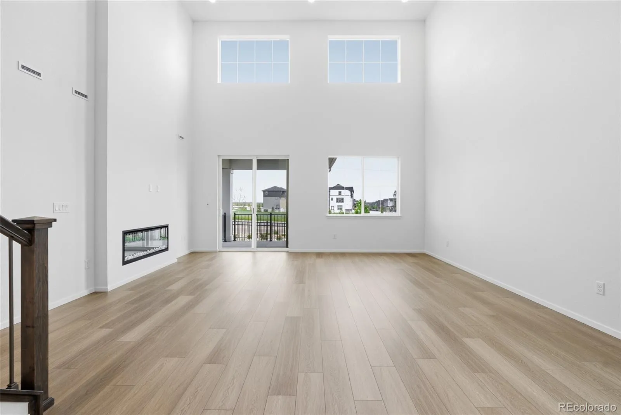
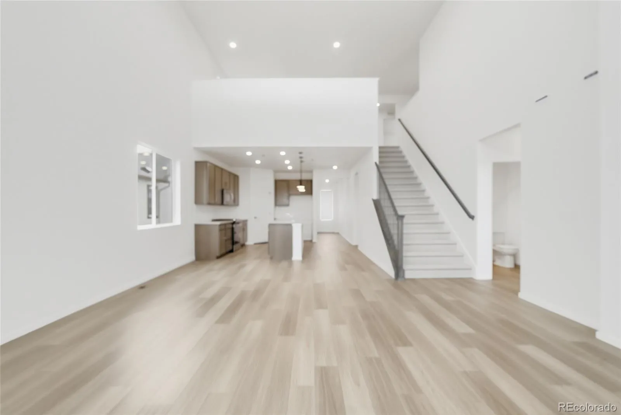
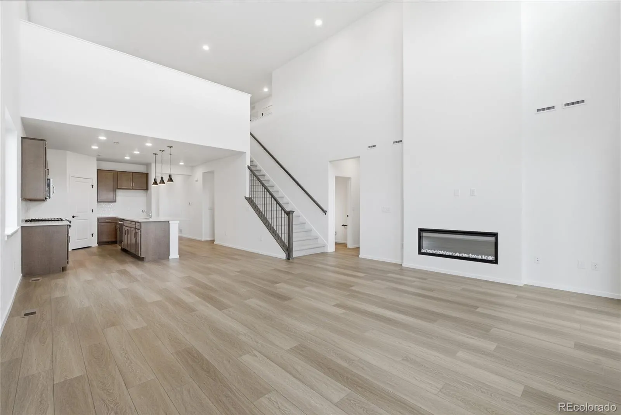
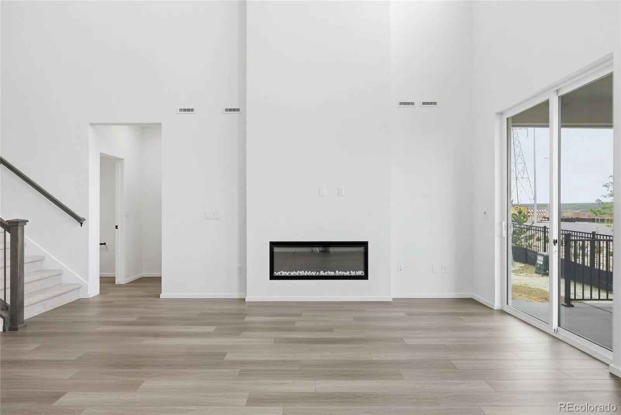
A charming covered front porch welcomes you inside, where a private main-floor den provides the perfect space for a home office, study, or creative retreat. At the heart of the home, the beautifully appointed kitchen features abundant cabinetry, a gas range, and an open-concept design that flows seamlessly into the café and gathering room. Soaring vaulted ceilings and a cozy fireplace create a warm and inviting atmosphere for everyday living and entertaining.
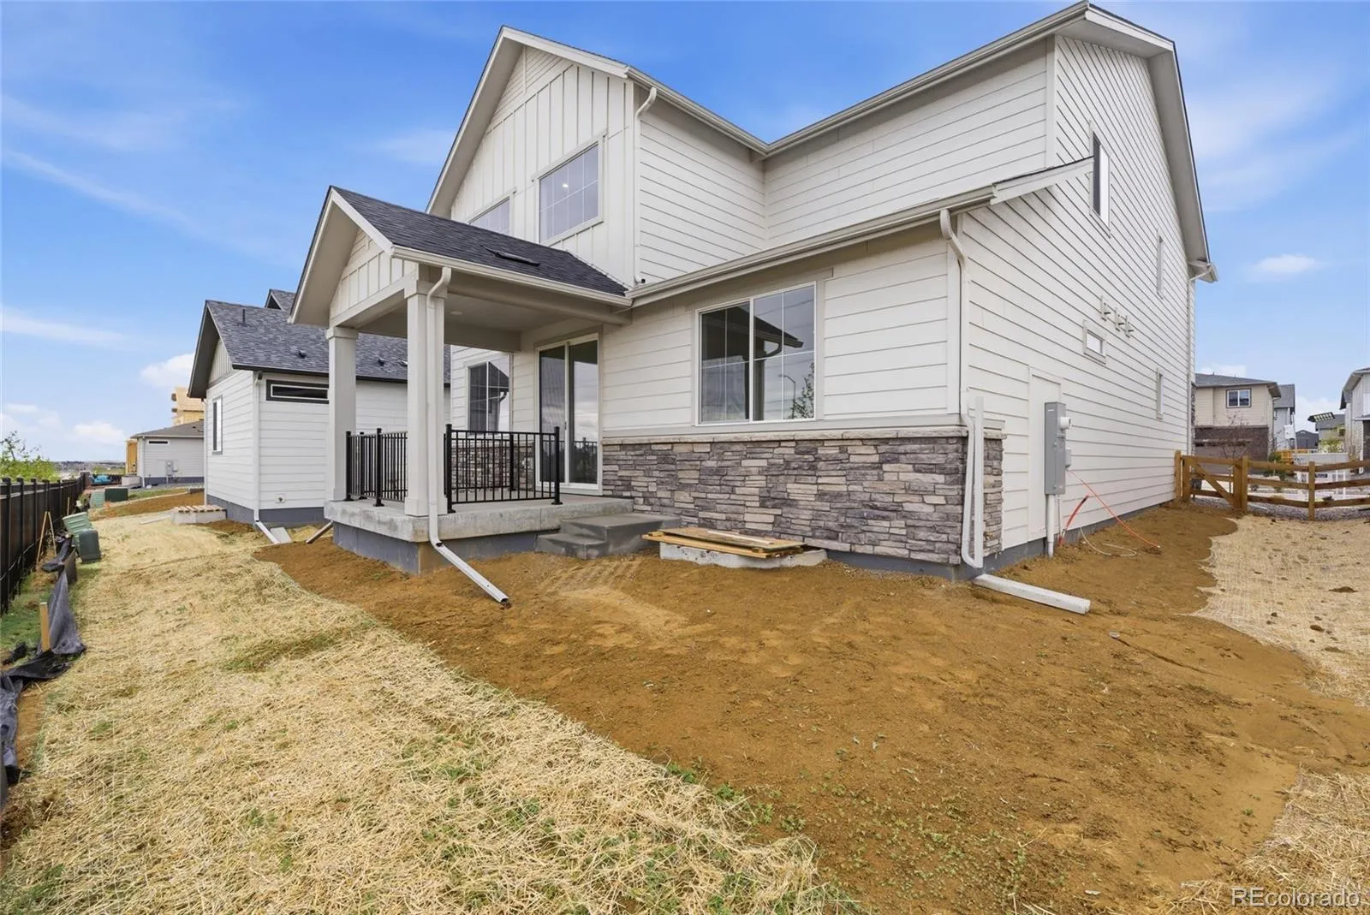
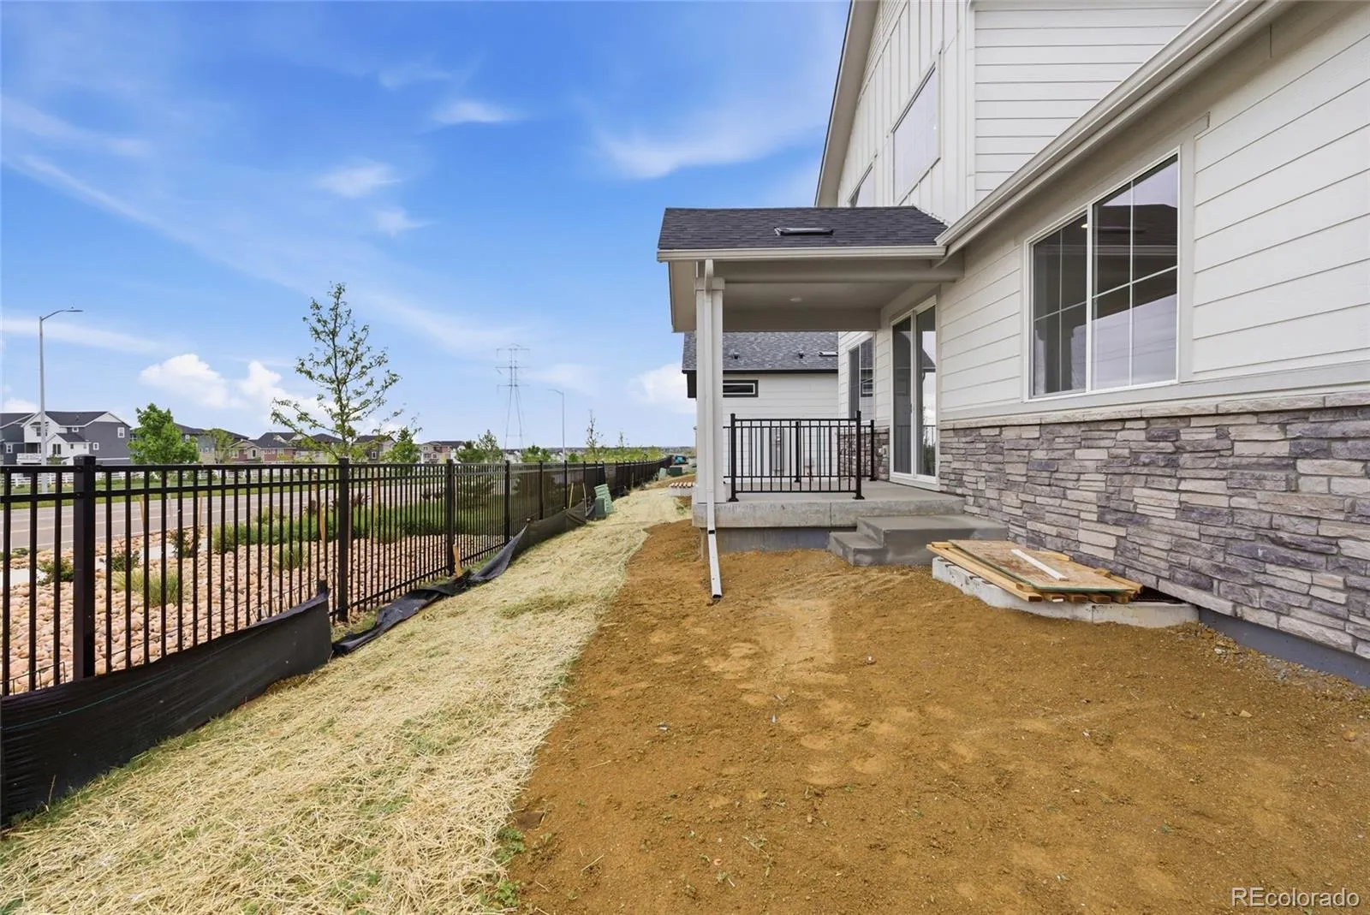
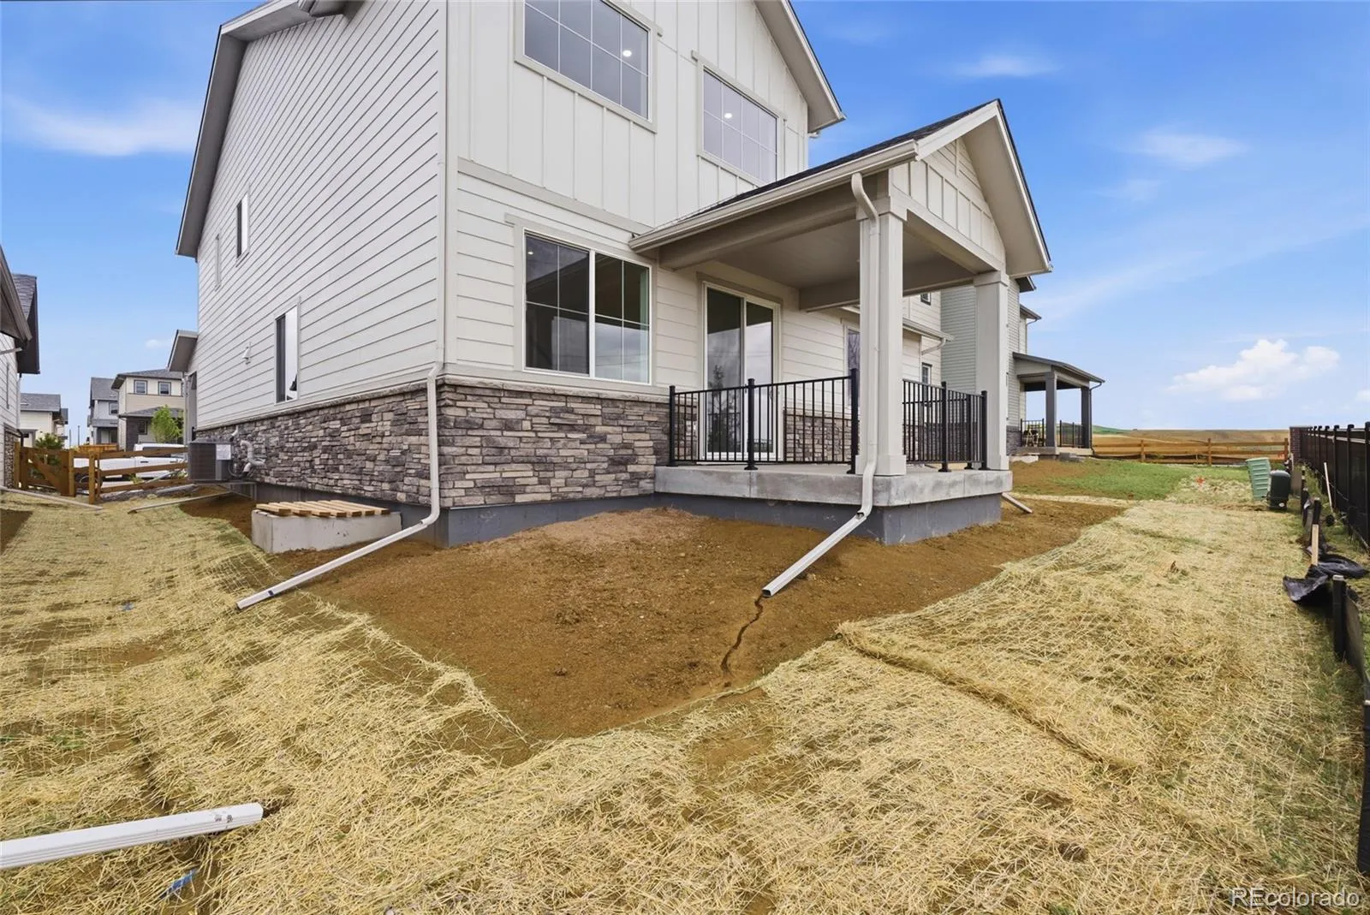
Step outside to the covered patio, the perfect place to relax and enjoy Colorado’s beautiful weather. With full backyard landscaping already complete, and no neighbor directly behind, you can start enjoying your outdoor oasis from day one.
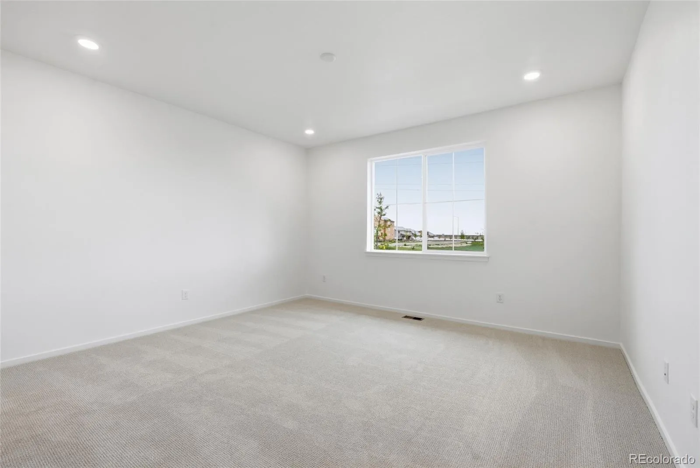
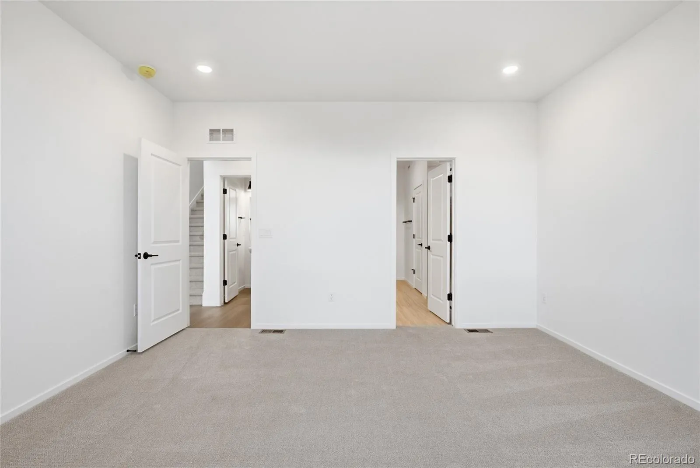
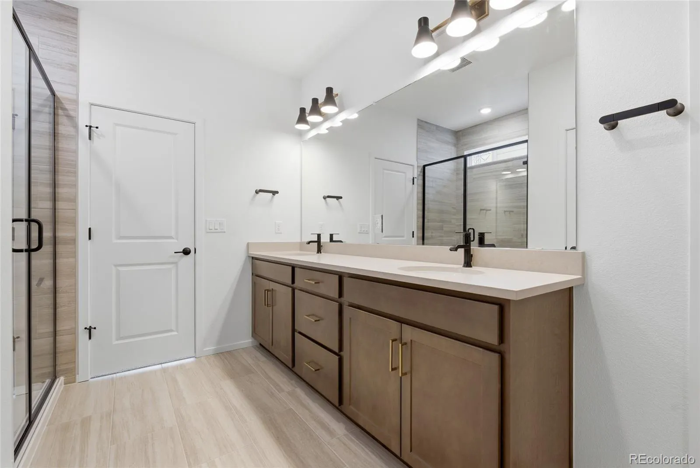
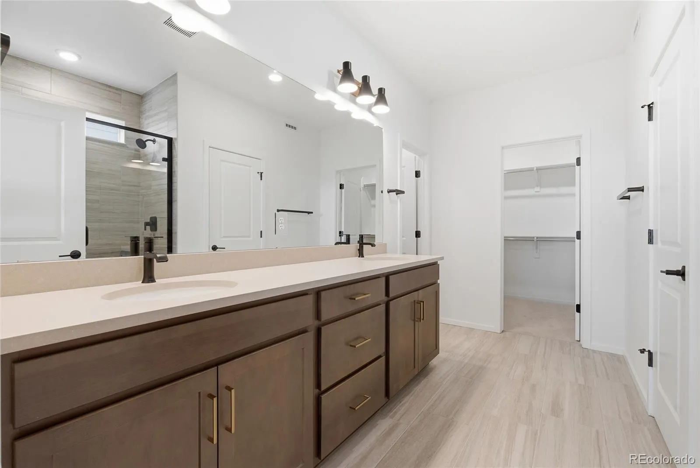
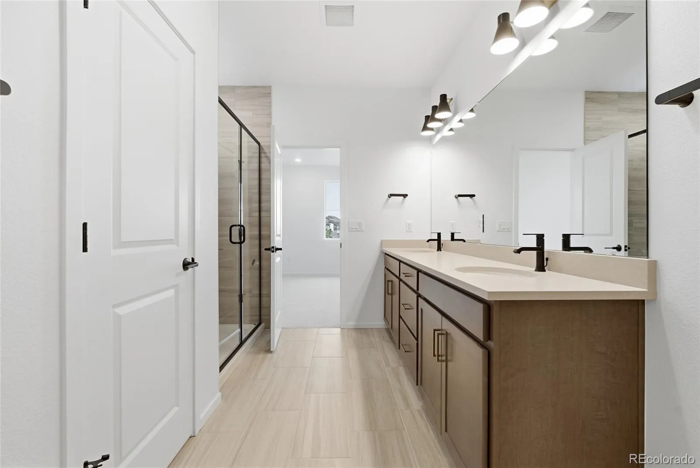
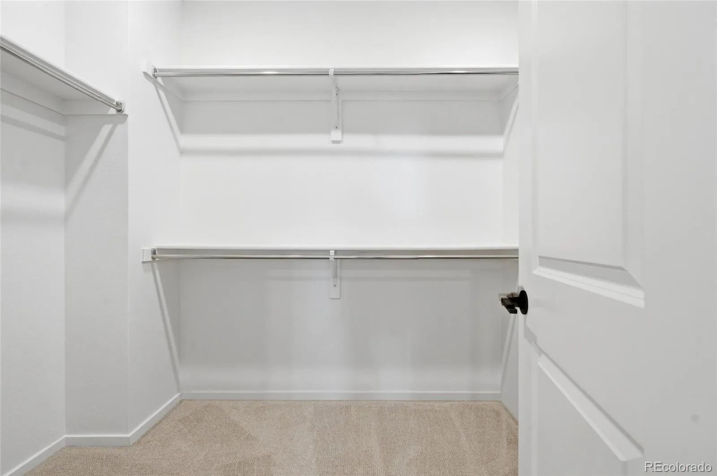
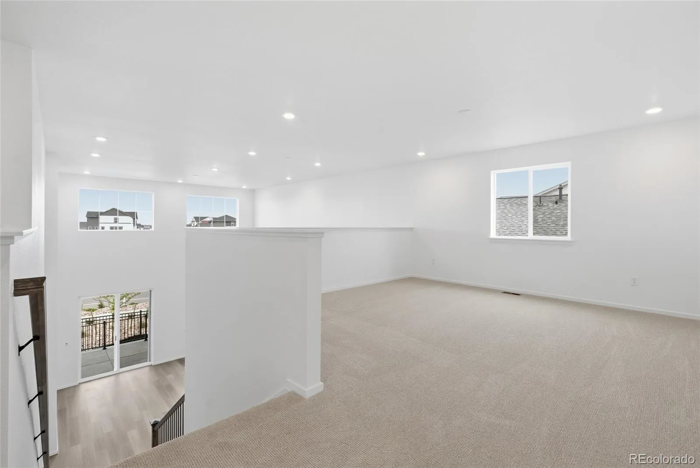
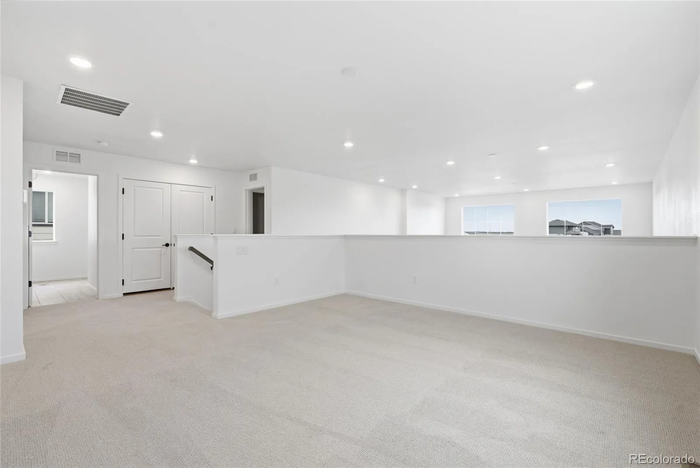
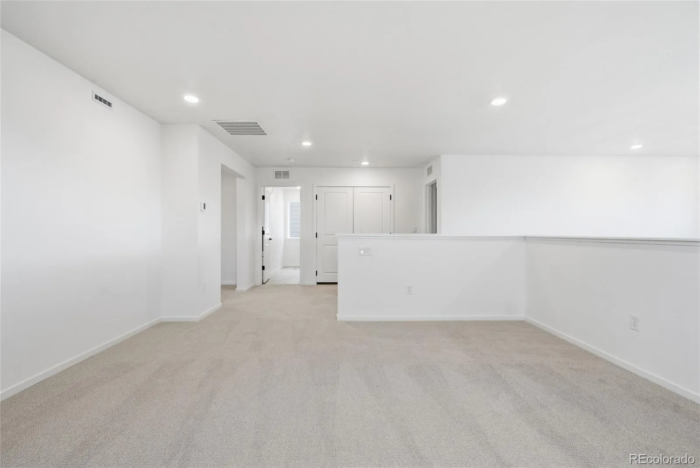
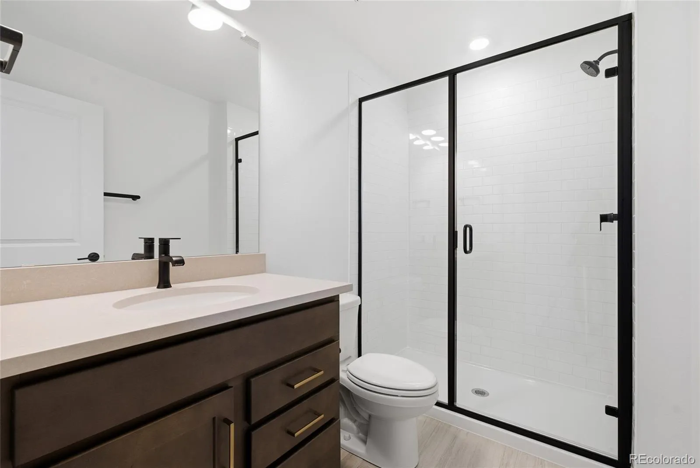
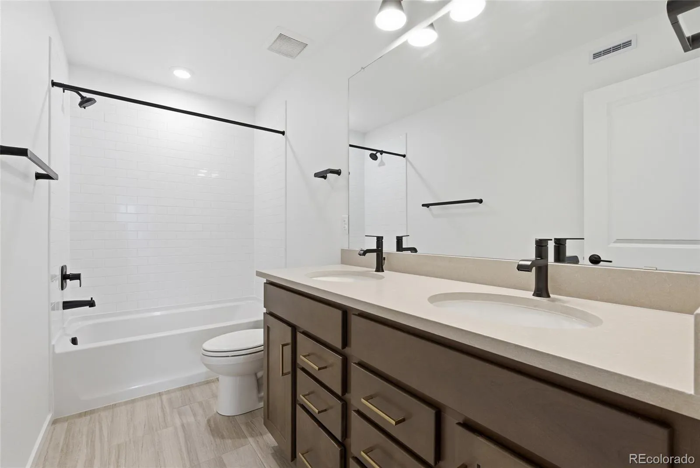
The main-level Owner’s Suite offers a spacious walk-in closet and a stylish shower enclosure for a private retreat. Upstairs, a versatile loft provides additional living space, while two generously sized bedrooms with walk-in closets share a full bath. Down the hall, a large secondary ensuite features its own walk-in closet and three-quarter bath, offering comfort and privacy for family members or overnight guests.
With its flexible floorplan, thoughtfully designed living spaces, and outstanding location, the Firwood is a home that truly has it all! Call or text Kristin at 303.324.0885 or email Kristin.congleton@pulte.com
A charming covered front porch welcomes you inside, where a private main-floor den provides the perfect space for a home office, study, or creative retreat. At the heart of the home, the beautifully appointed kitchen features abundant cabinetry, a gas range, and an open-concept design that flows seamlessly into the café and gathering room. Soaring vaulted ceilings and a cozy fireplace create a warm and inviting atmosphere for everyday living and entertaining.
Step outside to the covered patio, the perfect place to relax and enjoy Colorado’s beautiful weather. With full backyard landscaping already complete, and no neighbor directly behind, you can start enjoying your outdoor oasis from day one.
The main-level Owner’s Suite offers a spacious walk-in closet and a stylish shower enclosure for a private retreat. Upstairs, a versatile loft provides additional living space, while two generously sized bedrooms with walk-in closets share a full bath. Down the hall, a large secondary ensuite features its own walk-in closet and three-quarter bath, offering comfort and privacy for family members or overnight guests.
With its flexible floorplan, thoughtfully designed living spaces, and outstanding location, the Firwood is a home that truly has it all! Call or text Kristin at 303.324.0885 or email Kristin.congleton@pulte.com
Property Details
Price:
$677,990
MLS #:
REC7715989
Status:
Active
Beds:
4
Baths:
4
Type:
Single Family
Subtype:
Single Family Residence
Subdivision:
Harvest Crossing
Finished Sq Ft:
2,747
Total Sq Ft:
3,927
Lot Size:
5,250 sqft / 0.12 acres (approx)
Year Built:
2026
Schools
School District:
Adams-Arapahoe 28J
Elementary School:
Harmony Ridge P-8
Middle School:
Harmony Ridge P-8
High School:
Vista Peak
Interior
Above Grade Finished Area
2747
Appliances
Dishwasher, Disposal, Gas Water Heater, Microwave, Range, Self Cleaning Oven, Smart Appliance(s), Sump Pump, Tankless Water Heater
Bathrooms
1 Full Bathroom, 2 Three Quarter Bathrooms, 1 Half Bathroom
Below Grade Unfinished Area
1180
Cooling
Central Air
Heating
Forced Air
Levels
Two
Main Level Bathrooms
1
Main Level Bedrooms
1
Exterior
Architectural Style
Rustic
Attached Garage YN
1
Construction Materials
Cement Siding, Concrete, Frame
Exterior Features
Lighting, Private Yard, Rain Gutters, Smart Irrigation
Garage Spaces
2
Green Energy Efficient
Appliances, Construction, Insulation, Lighting, Thermostat, Water Heater, Windows
Parking Spots
2
Parking Total
2
Patio And Porch Features
Covered, Front Porch, Patio
Roof
Composition
Security Features
Carbon Monoxide Detector(s), Smoke Detector(s), Video Doorbell
Financial
HOA Fee
$100
HOA Fee Frequency
Monthly
HOA Name
Harvest Crossing Metropolitan District
HOA Phone
303.987.0835
Tax Year
2024
Taxes
$9,003
Map
Contact Us
Mortgage Calculator
Property Summary
- Located in the Harvest Crossing subdivision, 2181 S Irvington Street Aurora CO is a Single Family for sale in Aurora, CO, 80018. It is listed for $677,990 and features 4 beds, 4 baths, and has approximately 3,927 square feet of living space, and was originally constructed in 2026. The current price per square foot is $173. The average price per square foot for Single Family listings in Aurora is $239. The average listing price for Single Family in Aurora is $596,772. To schedule a showing of MLS#rec7715989 at 2181 S Irvington Street in Aurora, CO, contact your Smart Sale AI agent at 3039066915.
Similar Listings Nearby

Additional Details
MLS ID : REC7715989
Listing Key : REC2053651585
Parcel Number : 1977-29-2-01-016
Zip Code : 80018
City : Aurora
State : CO
Building if Condo :
Full Street: 2181 S Irvington Street
Address : 2181
Address Prefix :
Address Suffix : Street
Street : Irvington
Street Prefix : S
Street Suffix :
Unit if Condo :
Latitude : 39.676865
Longitude : -104.696869
Property Type : singlefamily
Property Sub Type : Single Family Residence
Stories Total if Condo :
Lot Size : 5,250 sqft / 0.12 acres (approx)
Ownership : Builder
Zoning :
Condition :
Renovation :
Pets Allowed :
Special Conditions : None
Possession :
Original Price : 732872
Close Price :
Close Date :
List Date : Apr 24, 2026
List Contract Date : 2026-04-24
Off Market Date :
Purchase Contract Date :
Days on Market : 128
Concessions Amount :
Concession Comment :
Renovation :
Company : Kentwood Real Estate DTC, LLC

Copyright 2026. All rights reserved.
2181 S Irvington Street
Aurora, CO