
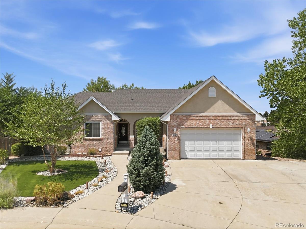
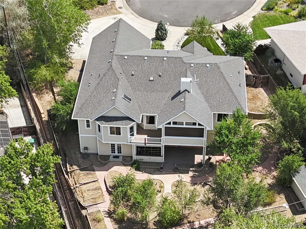
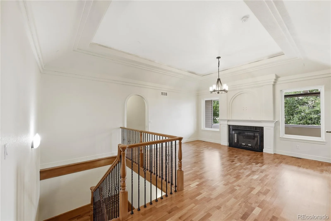
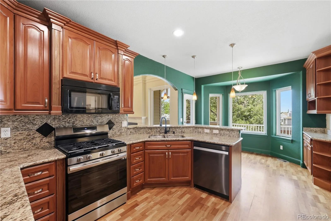
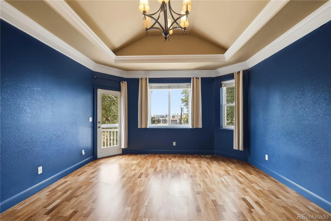
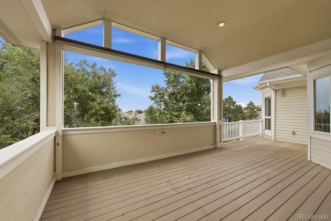
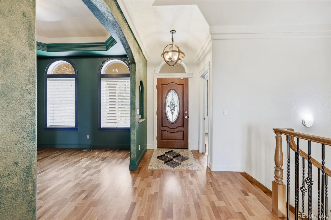
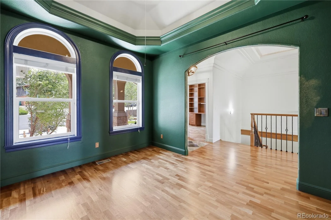
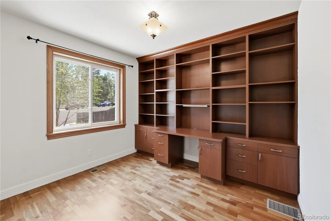
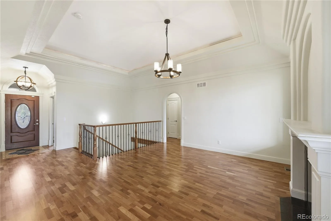
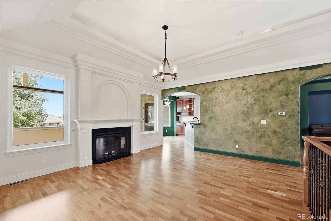
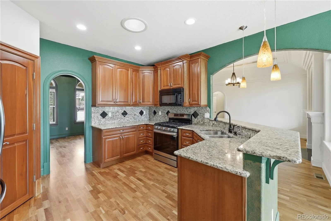
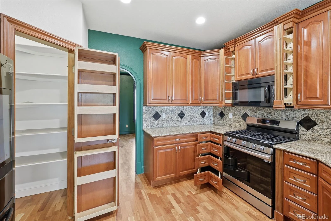
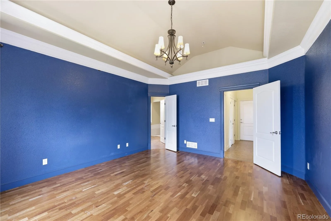
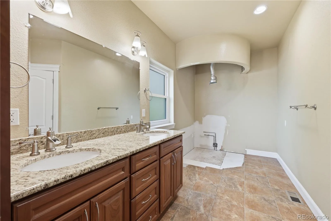
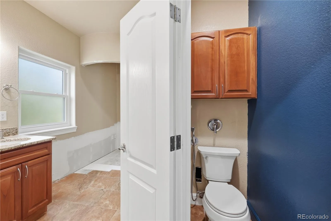
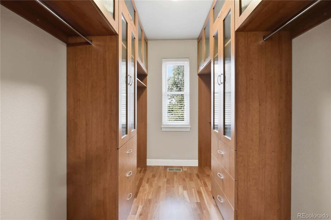
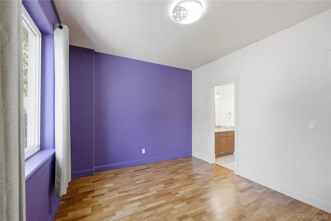
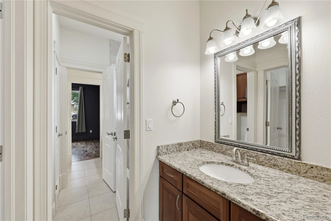
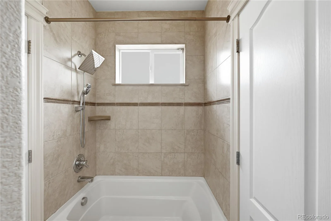
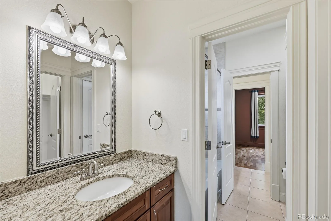
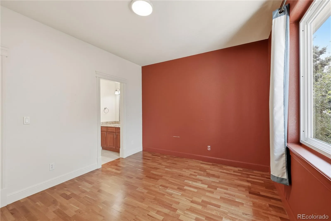
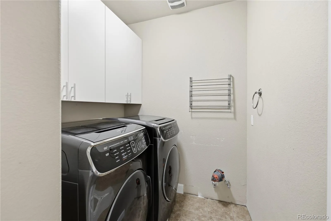
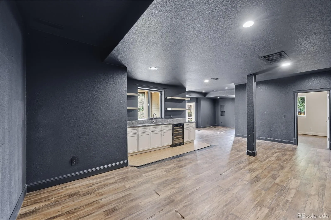
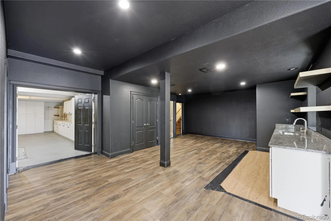
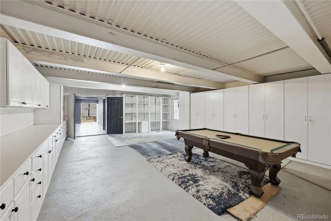
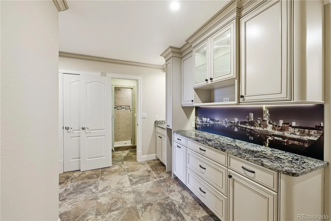
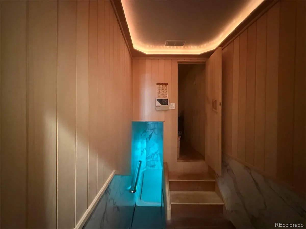
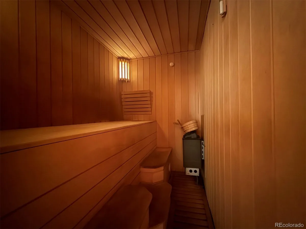
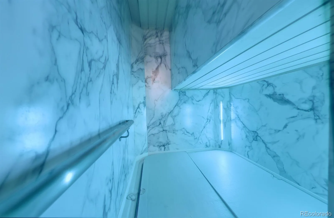
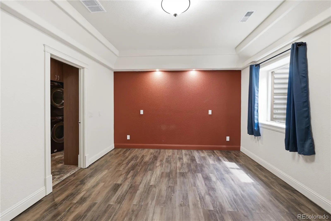
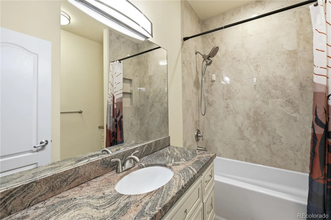
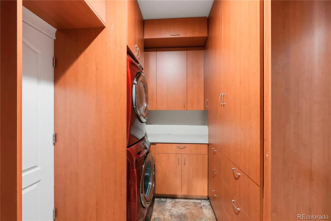
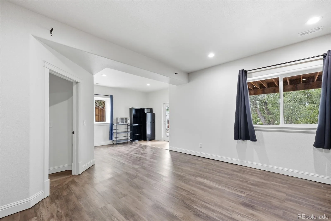
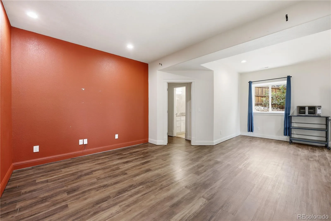
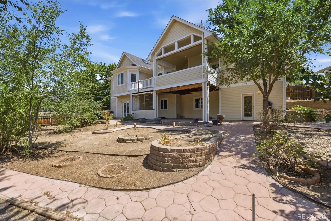
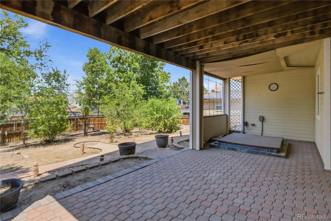
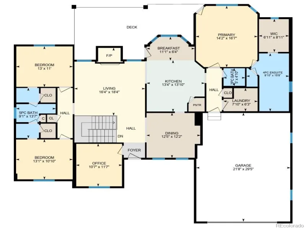
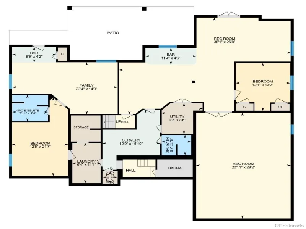
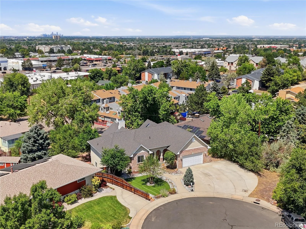
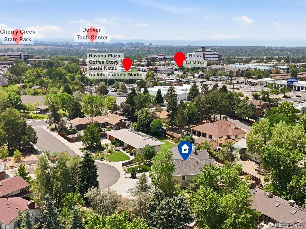
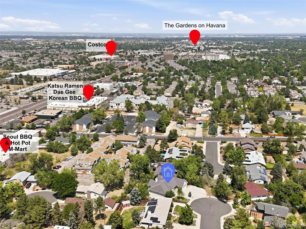

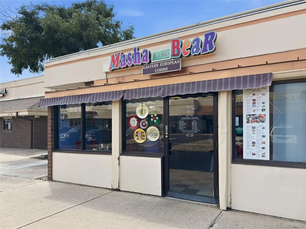
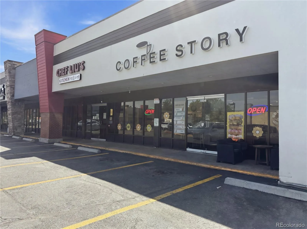
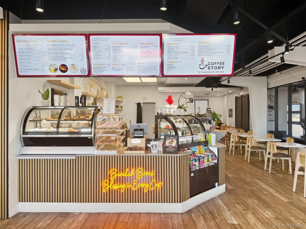
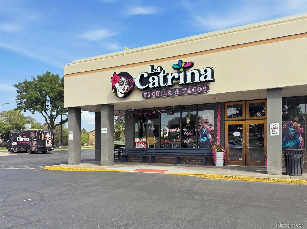
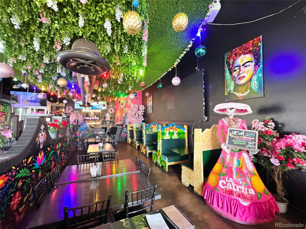
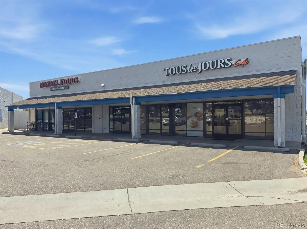
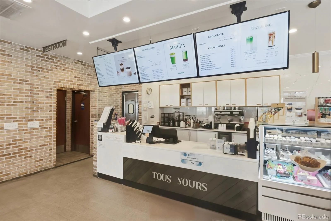
A RARE Gem, offering space for EVERYONE in the center of Restaurant Variety Bliss! This one-of-a-kind, custom-built ranch home in Aurora offers unmatched craftsmanship, space, and versatility. Customizations throughout including arched doorways and windows, custom wood hand rails, trim, and moulding, soaring tray ceilings with led lighting, plus granite counters/vanities throughout. It’s impressive, practical, well-built, and tucked away on a quiet cul-de-sac. Enjoy Northwest mountain views from the covered deck, kitchen, & primary suite! This home was designed to maximize every inch of storage, complete with slide-out spice racks, corner drawers, pantry door storage, and pullouts throughout the home with high end appliances in the Kitchen & Laundry. The versatile floor plan naturally accommodates dynamic living arrangements, multi-generational privacy, house-hacking income potential, or so much more. Vehicle enthusiasts will fall in love with the oversized 2-car structural floor garage, equipped with custom storage cabinets & work bench, w/ slide-outs & even in-floor access leading directly to a basement workshop, also with custom storage! The extra-wide driveway provides ample parking, and fenced backyard offers a private oasis for outdoor relaxation and gardening. The Walk-Out basement is even larger than the main floor with: a 2nd Primary Suite w/ separate entrance, 2nd Laundry, AND even an INDOOR SPA with Hot Tub & Sauna! Enjoy total freedom with no HOA right off Havana Street & some of THE BEST RESTAURANTS in the entire state! Walk to local coffee shops, bakeries, diverse dining, or take a quick drive to Cherry Creek State Park, <30min to DIA, DTC, or Downtown. Public transit & interstate access make for a seamless commute. Some Cosmetic Work and a new Primary Shower is needed, and the home is WELL priced for those customizations. Similar homes in the area sell for $850k+. Explore many more photos, 3D Tour, local restaurants, and more at www.2057SIrontonCt.com
Property Details
Price:
$750,000
MLS #:
REC8562063
Status:
Active Under Contract
Beds:
5
Baths:
5
Type:
Single Family
Subtype:
Single Family Residence
Subdivision:
Havana Heights
Finished Sq Ft:
4,041
Total Sq Ft:
4,711
Lot Size:
14,810 sqft / 0.34 acres (approx)
Year Built:
2008
Schools
School District:
Cherry Creek 5
Elementary School:
Ponderosa
Middle School:
Prairie
High School:
Overland
Interior
Above Grade Finished Area
2072
Appliances
Bar Fridge, Dishwasher, Disposal, Dryer, Gas Water Heater, Humidifier, Microwave, Oven, Range, Range Hood, Refrigerator, Washer
Bathrooms
3 Full Bathrooms, 1 Three Quarter Bathroom, 1 Half Bathroom
Below Grade Finished Area
1969
Below Grade Unfinished Area
670
Cooling
Central Air
Fireplaces Total
1
Flooring
Concrete, Laminate, Tile, Vinyl, Wood
Heating
Forced Air, Natural Gas, Radiant Floor
Interior Features
Breakfast Bar, Built-in Features, Ceiling Fan(s), Eat-in Kitchen, Entrance Foyer, Five Piece Bath, Granite Counters, High Ceilings, In-Law Floorplan, Jack & Jill Bathroom, No Stairs, Open Floorplan, Pantry, Primary Suite, Sauna, Hot Tub, Vaulted Ceiling(s), Walk-In Closet(s), Wet Bar
Laundry Features
In Unit
Levels
One
Main Level Bathrooms
3
Main Level Bedrooms
3
Exterior
Accessibility Features
Accessible Central Living Area, Accessible Common Area
Architectural Style
Traditional
Attached Garage YN
1
Construction Materials
Brick, Frame, Wood Siding
Direction Faces
Southeast
Exterior Features
Balcony, Garden, Private Yard, Rain Gutters, Spa/Hot Tub
Fencing
Partial
Garage Spaces
2
Lot Features
Cul-De-Sac, Level, Near Public Transit
Parking Features
Concrete, Dry Walled, Electric Vehicle Charging Station(s), Floor Coating, Lighted, Oversized, Pit, Storage
Parking Spots
6
Parking Total
6
Patio And Porch Features
Covered, Deck, Front Porch, Patio
Roof
Shingle, Composition
Security Features
Carbon Monoxide Detector(s), Smoke Detector(s), Video Doorbell
View
Mountain(s)
Window Features
Bay Window(s), Double Pane Windows, Egress Windows
Financial
Tax Year
2025
Taxes
$4,670
Map
Contact Us
Mortgage Calculator
Property Summary
- Located in the Havana Heights subdivision, 2057 S Ironton Court Aurora CO is a Single Family for sale in Aurora, CO, 80014. It is listed for $750,000 and features 5 beds, 5 baths, and has approximately 4,711 square feet of living space, and was originally constructed in 2008. The current price per square foot is $159. The average price per square foot for Single Family listings in Aurora is $238. The average listing price for Single Family in Aurora is $596,535. To schedule a showing of MLS#rec8562063 at 2057 S Ironton Court in Aurora, CO, contact your Smart Sale AI agent at 3039066915.
Similar Listings Nearby

Additional Details
MLS ID : REC8562063
Listing Key : REC2055725148
Parcel Number : 031249571
Zip Code : 80014
City : Aurora
State : CO
Building if Condo :
Full Street: 2057 S Ironton Court
Address : 2057
Address Prefix :
Address Suffix : Court
Street : Ironton
Street Prefix : S
Street Suffix :
Unit if Condo :
Latitude : 39.679222
Longitude : -104.863388
Property Type : singlefamily
Property Sub Type : Single Family Residence
Stories Total if Condo :
Lot Size : 14,810 sqft / 0.34 acres (approx)
Ownership : Individual
Zoning : R-1
Condition :
Renovation :
Pets Allowed :
Special Conditions : None
Possession : Closing/DOD
Original Price : 750000
Close Price :
Close Date :
List Date : Aug 15, 2026
List Contract Date : 2026-08-15
Off Market Date : 2026-08-22
Purchase Contract Date : 2026-08-22
Days on Market : 16
Concessions Amount :
Concession Comment :
Renovation :
Company : Novella Real Estate

Copyright 2026. All rights reserved.
2057 S Ironton Court
Aurora, CO