
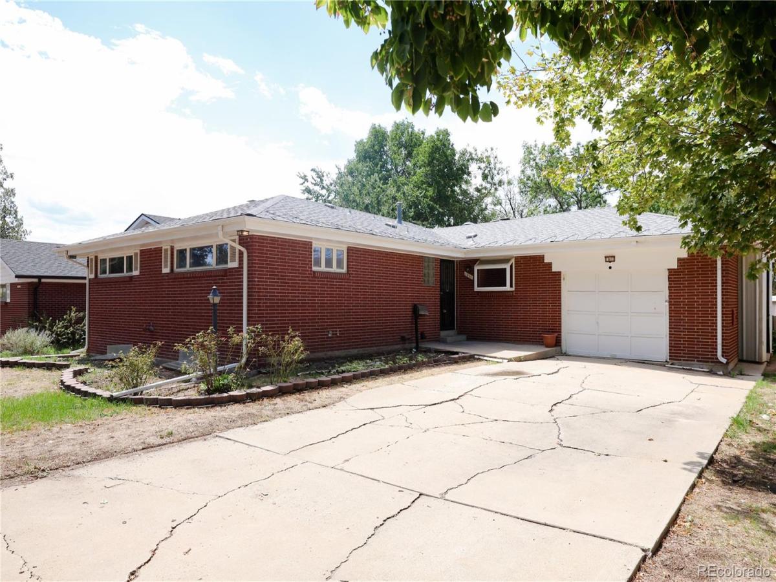
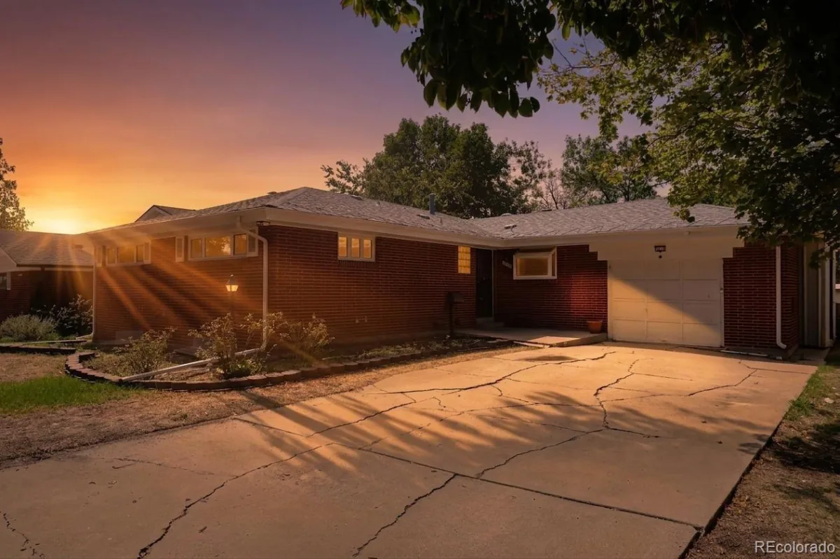
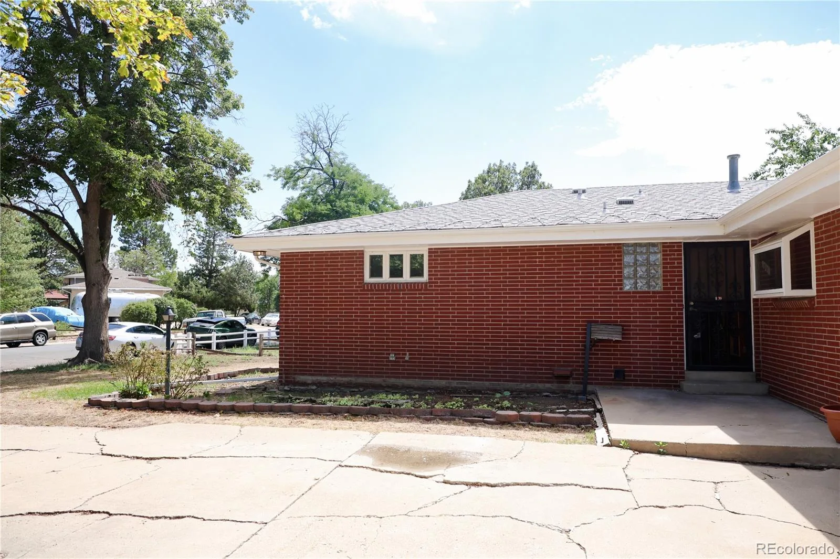
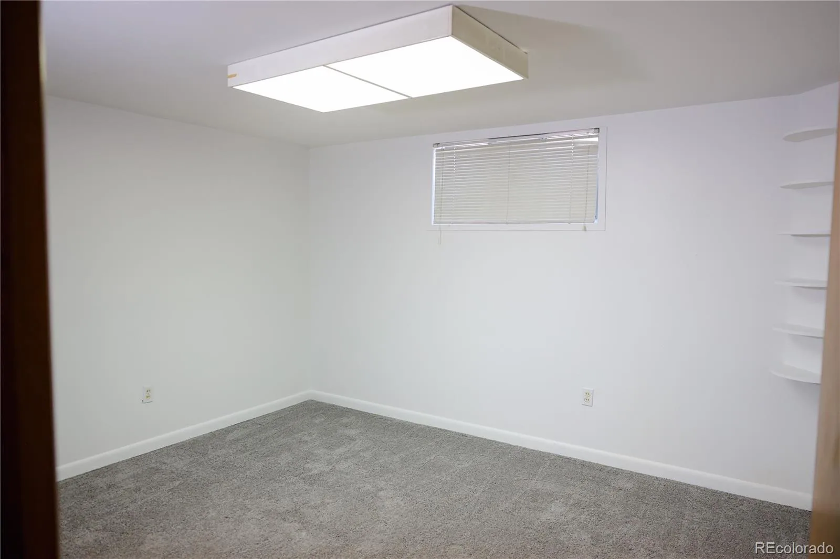
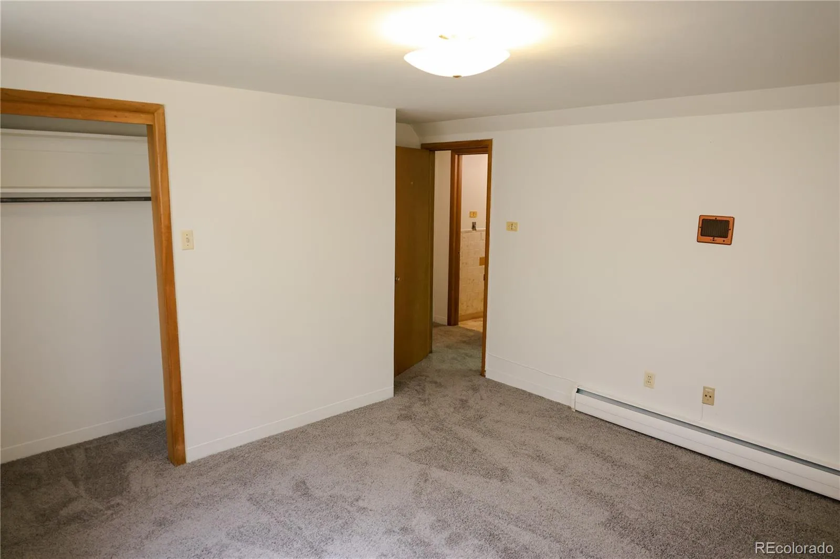
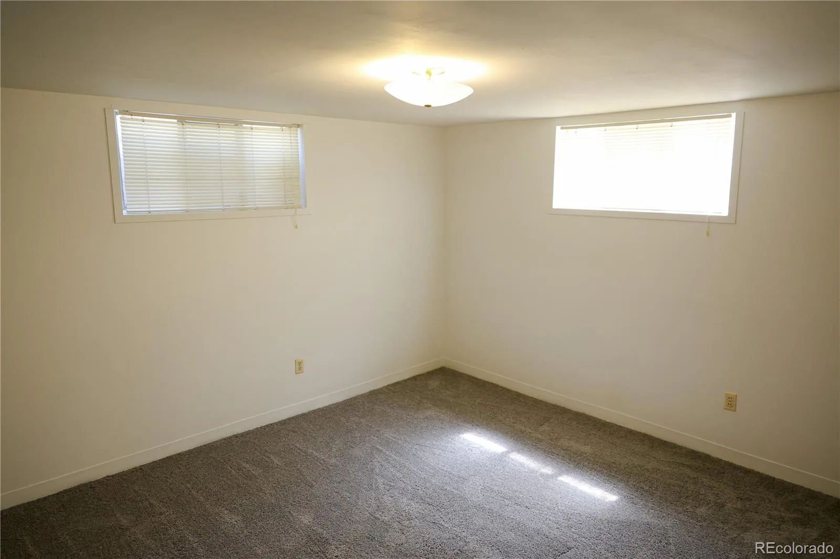
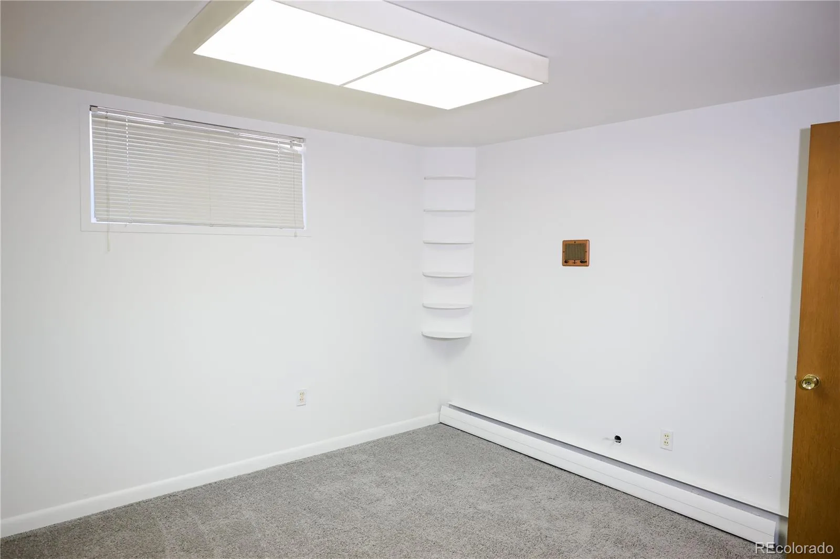
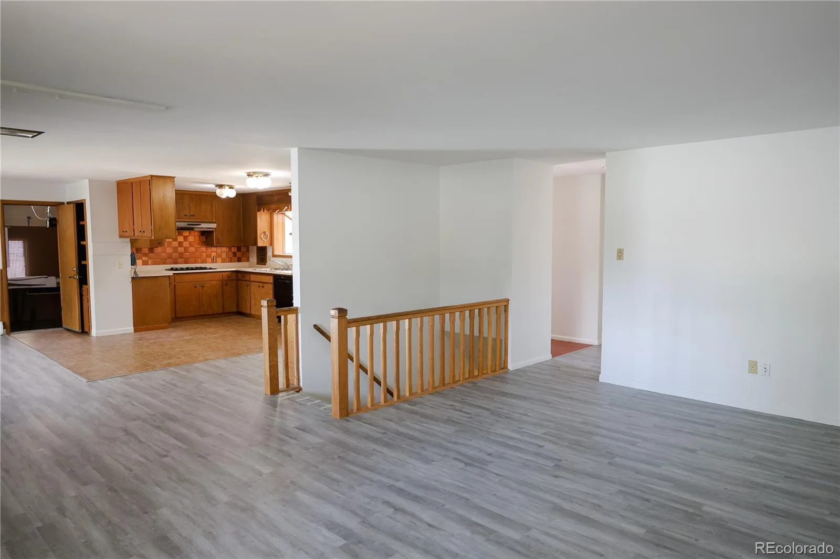
This spacious Havana Park ranch offers a rare combination of main-level living, a full basement, generous gathering spaces, and room to make the home distinctly its own. Walk in with peace of mind as fresh updates on main projects such as new paint, LVT flooring and carpet have been added throughout the house to make the property more turn key. With 5 bedrooms, 3 baths, 1,668 finished square feet above grade, and an additional 1,668-square-foot basement, the layout provides exceptional flexibility for everyday living, entertaining, hobbies, and storage.
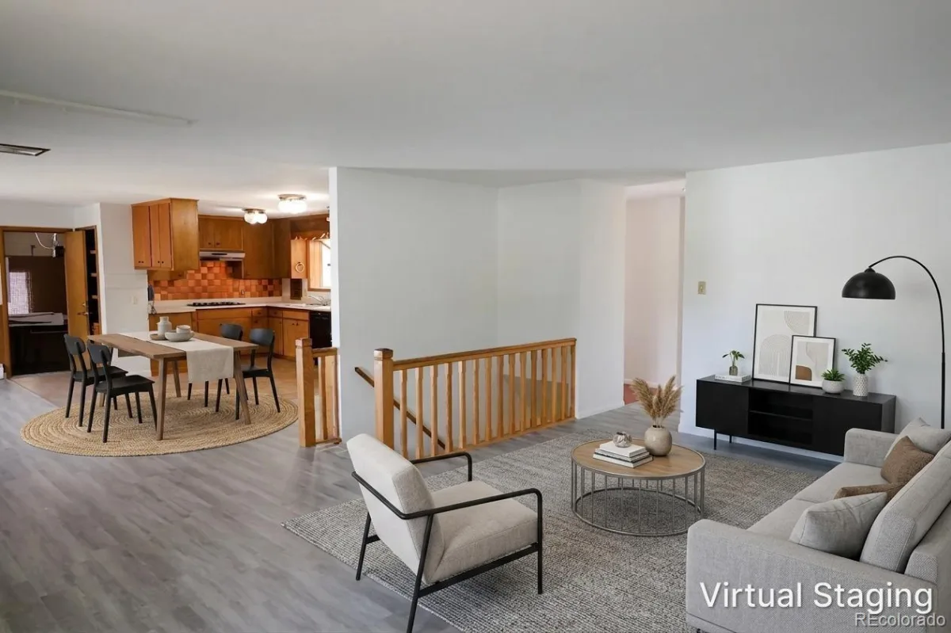
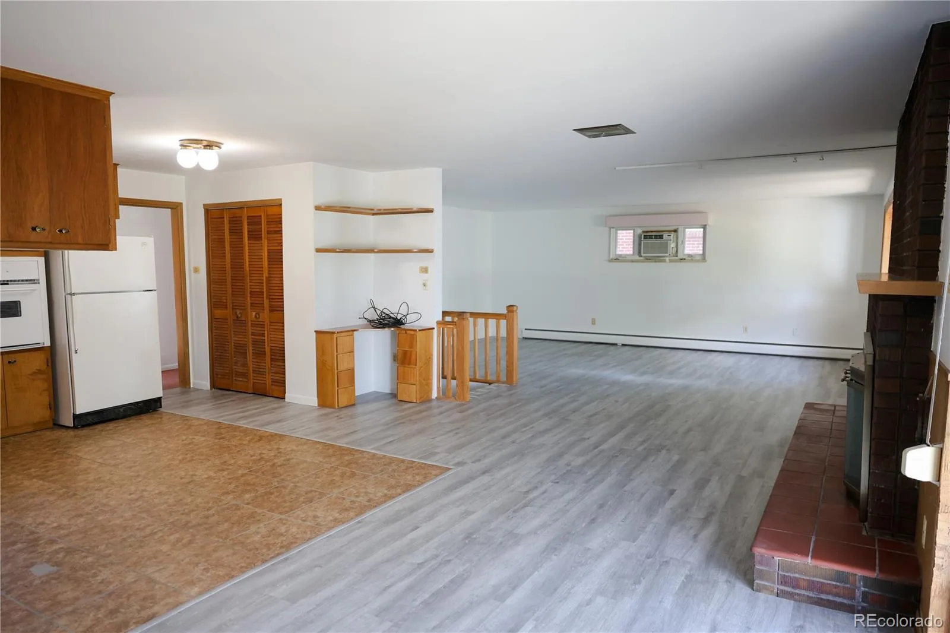
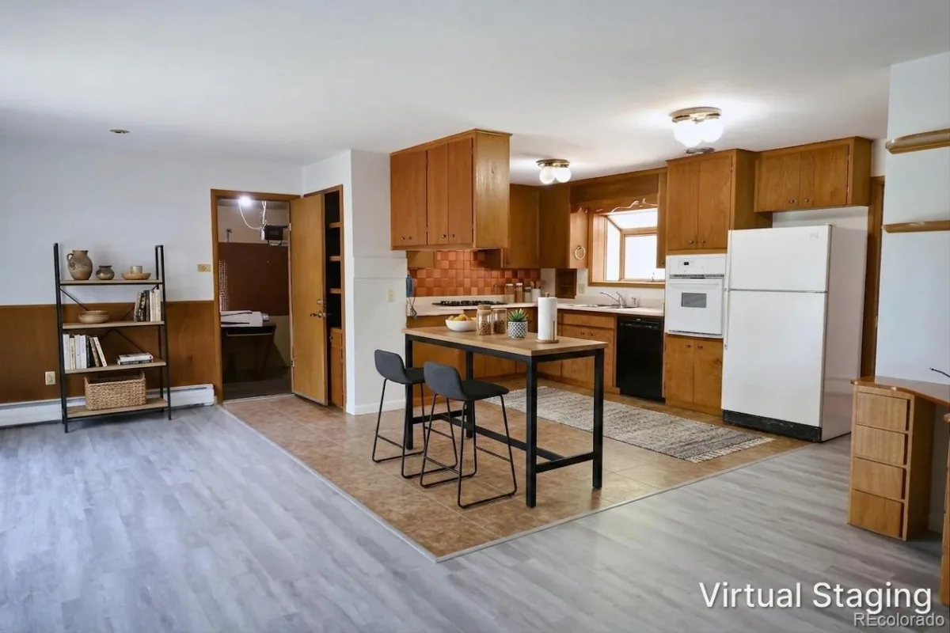
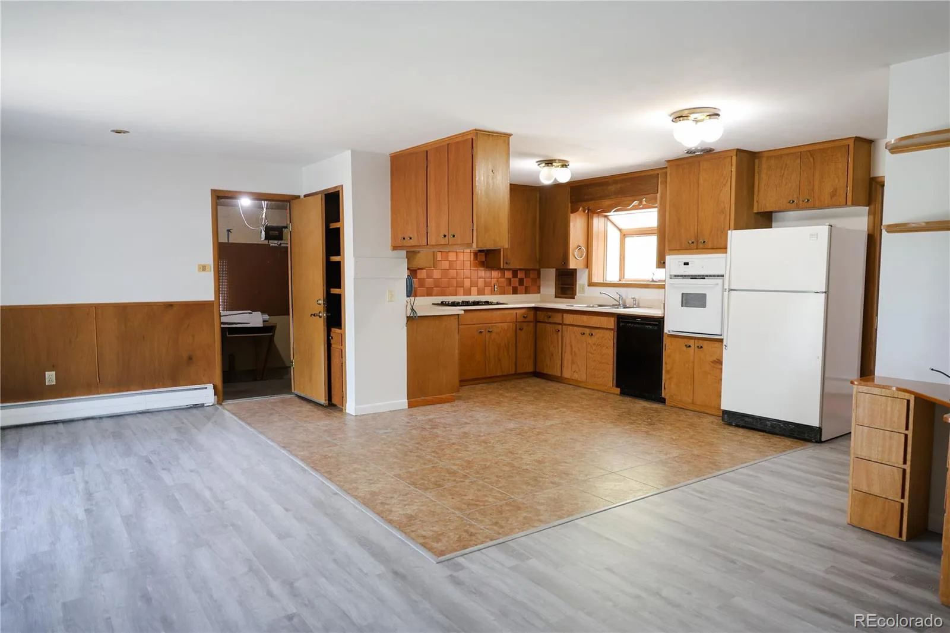
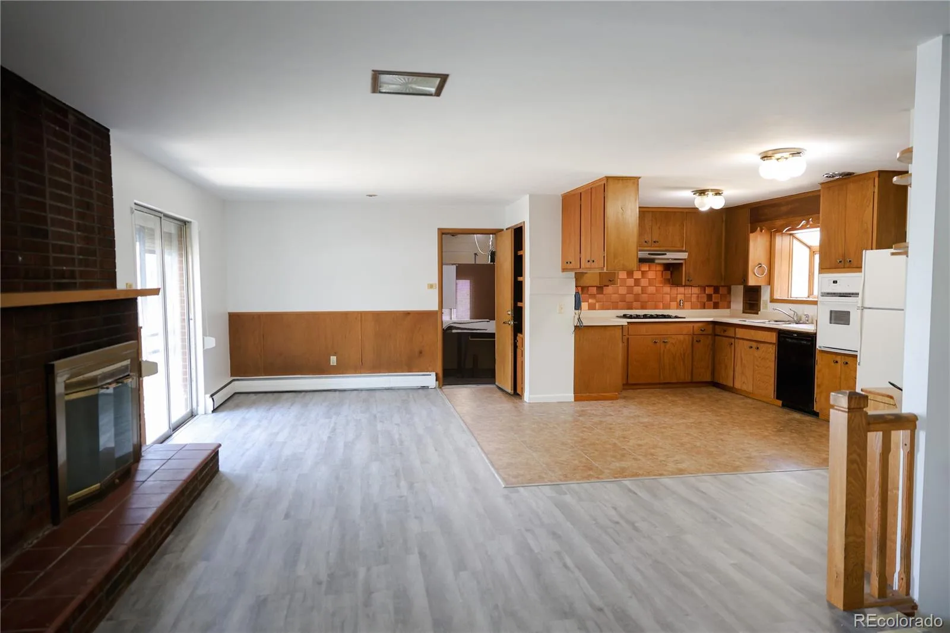
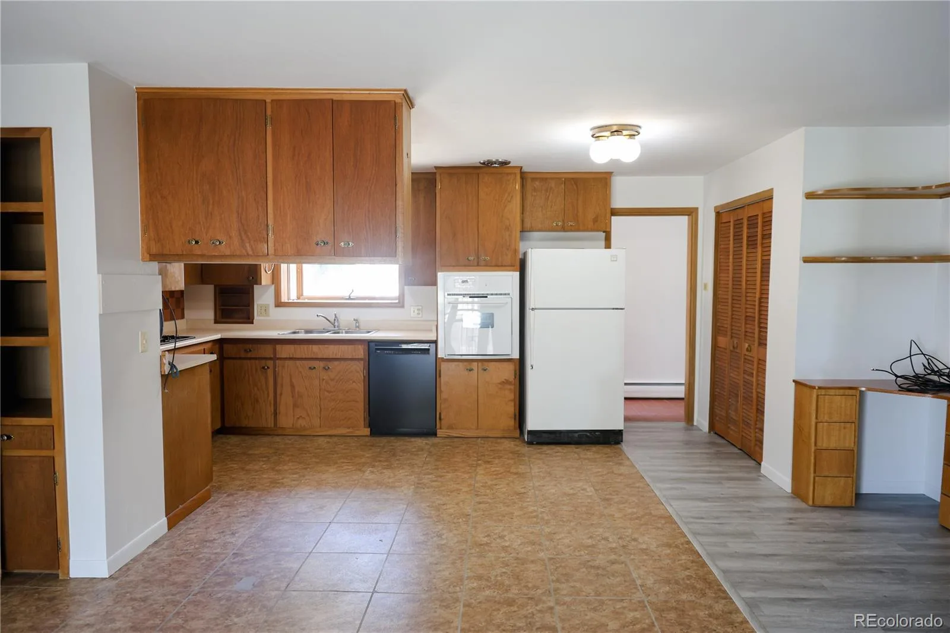
The main level opens to an expansive family room where a brick fireplace creates a warm focal point. The adjoining dining area and kitchen keep the floor plan connected, while multiple windows bring natural light into the living spaces. The kitchen features extensive wood cabinetry, ample counter space, a cooktop, wall oven, dishwasher, and convenient pantry storage.
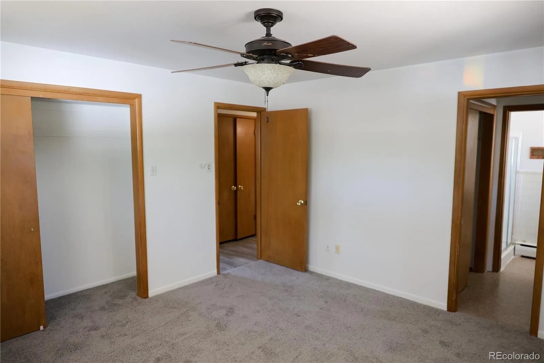
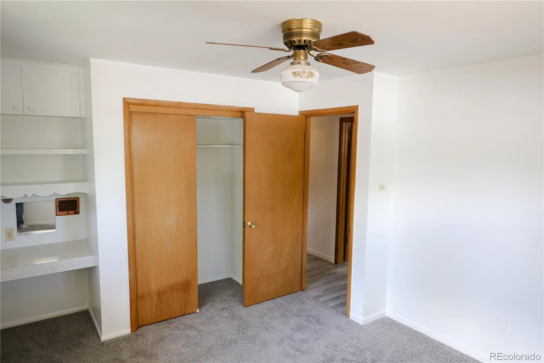
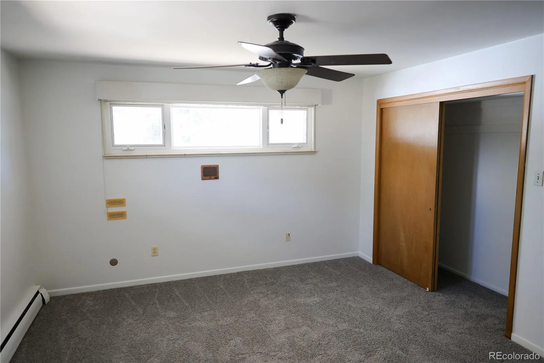
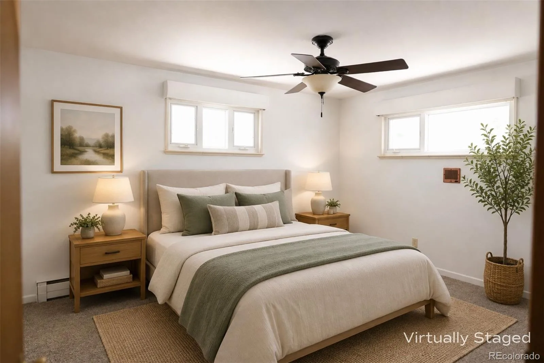
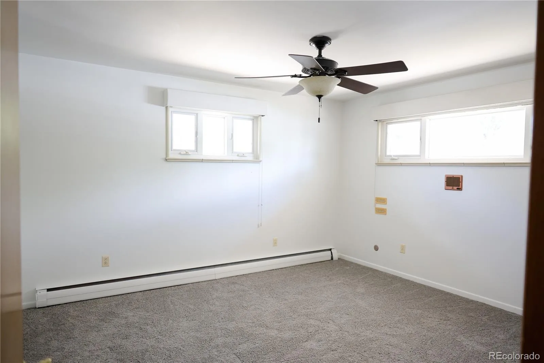
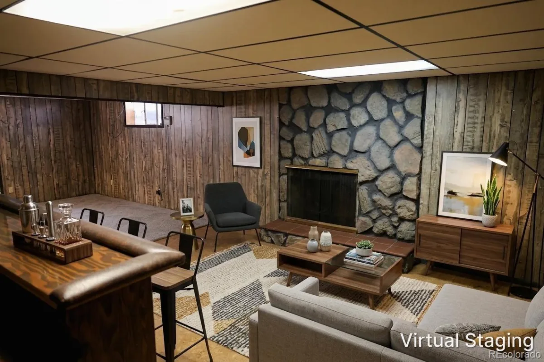
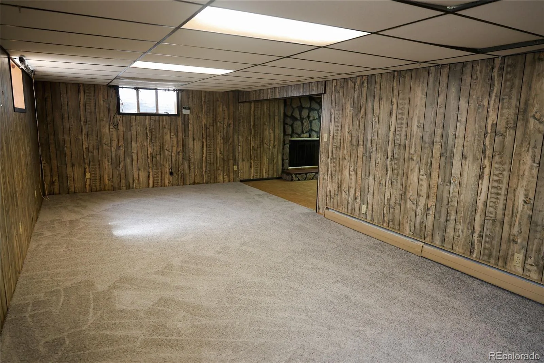
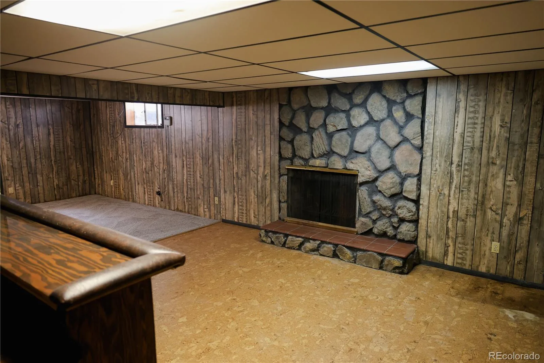
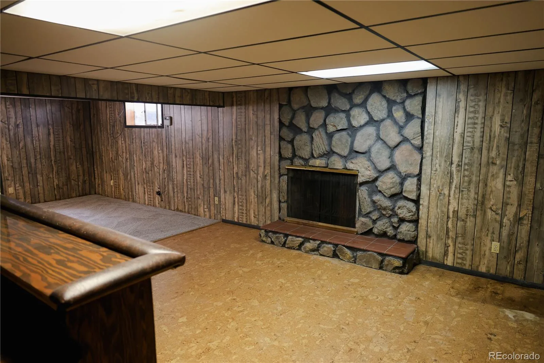
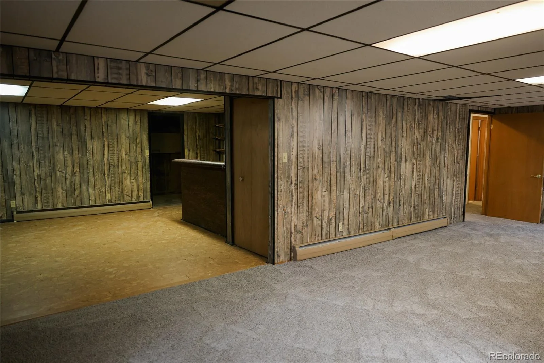
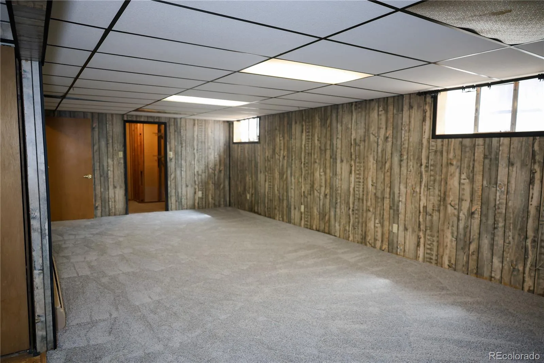
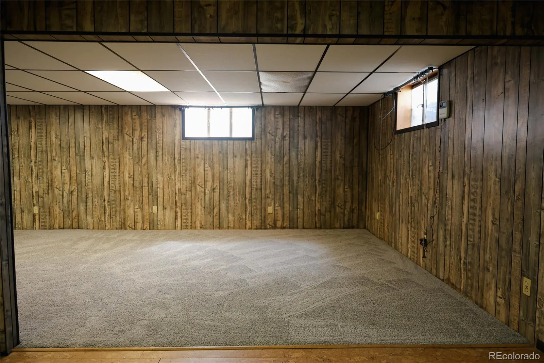
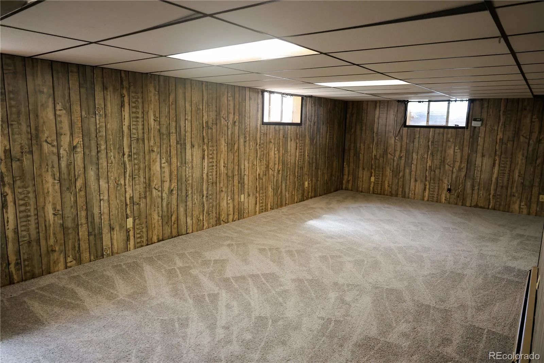
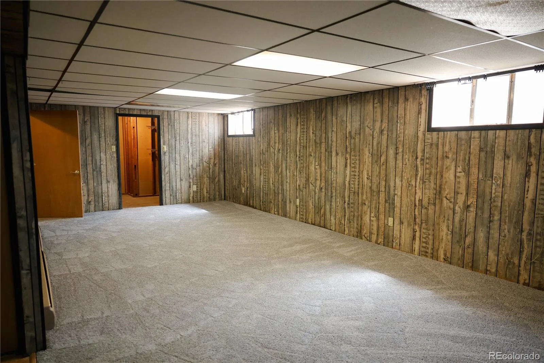
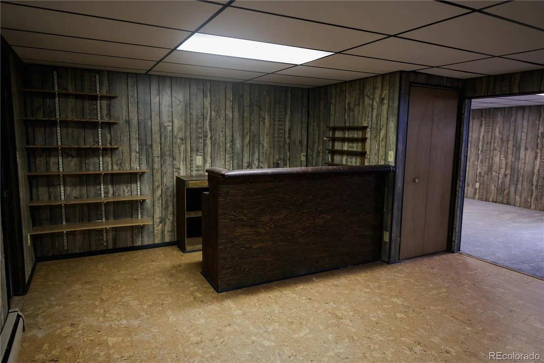
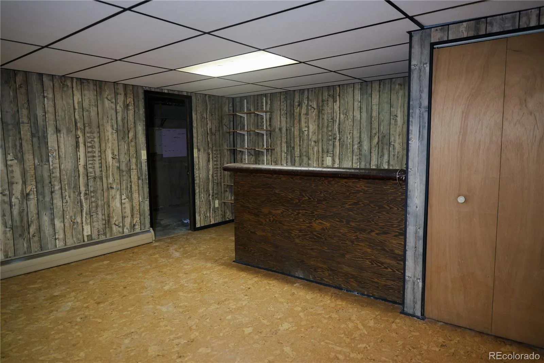
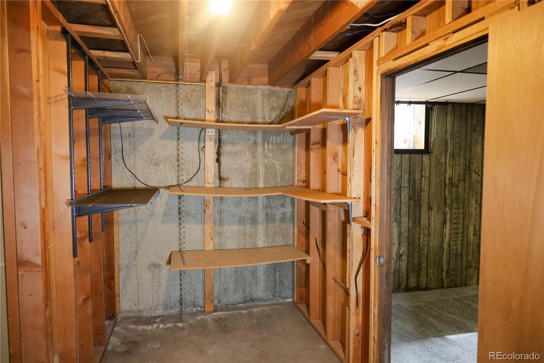
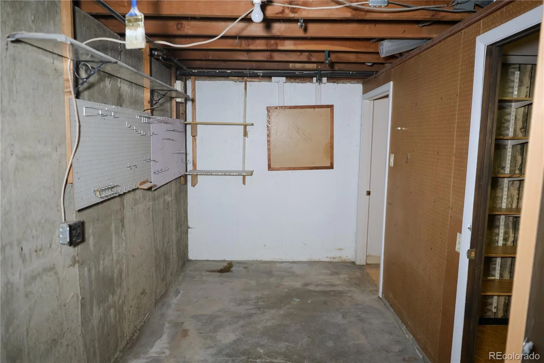
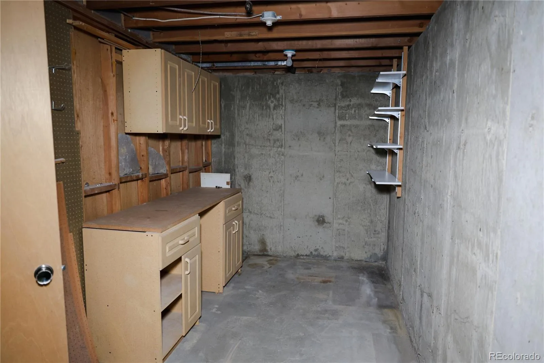
Three bedrooms are located on the main level, including a primary bedroom with an ensuite bathroom. A second bath serves the additional bedrooms and living areas. Downstairs, the full basement significantly expands the home’s possibilities with two additional bedrooms, a 3/4 bath, oversized family room with a second fireplace, wet bar, laundry room, workshop, and substantial unfinished storage.
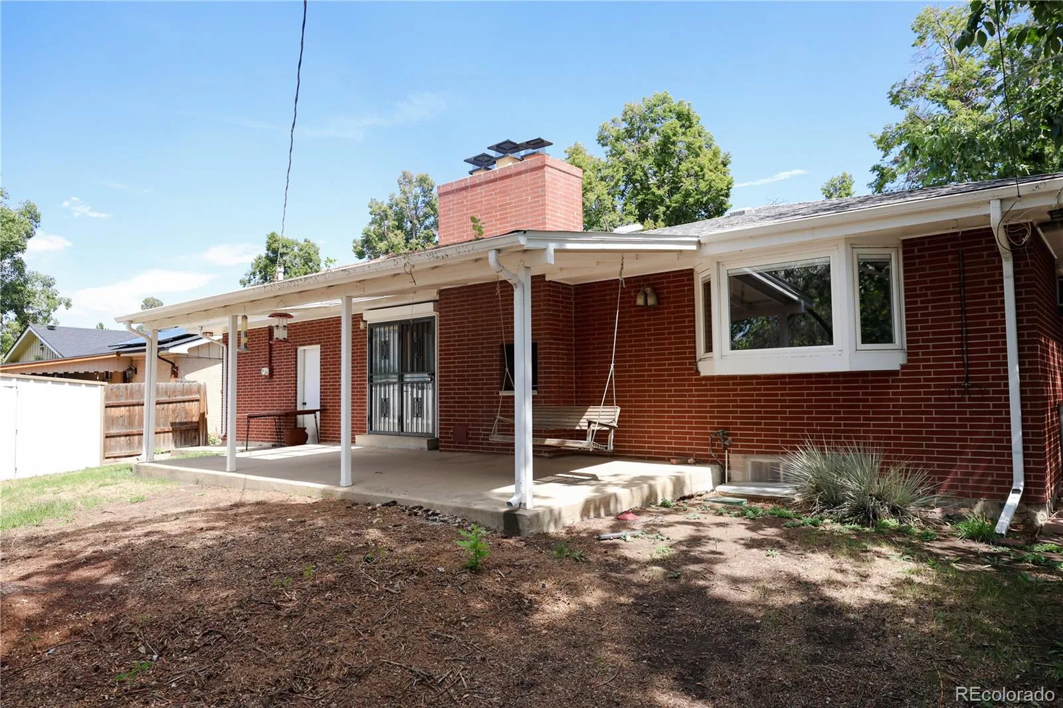
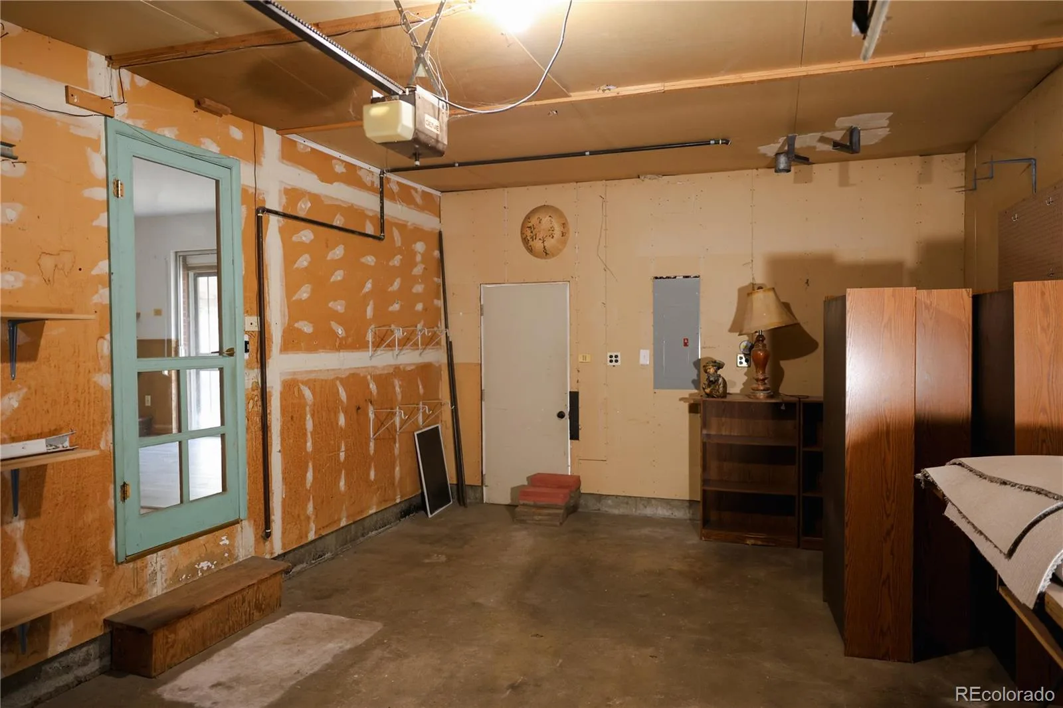
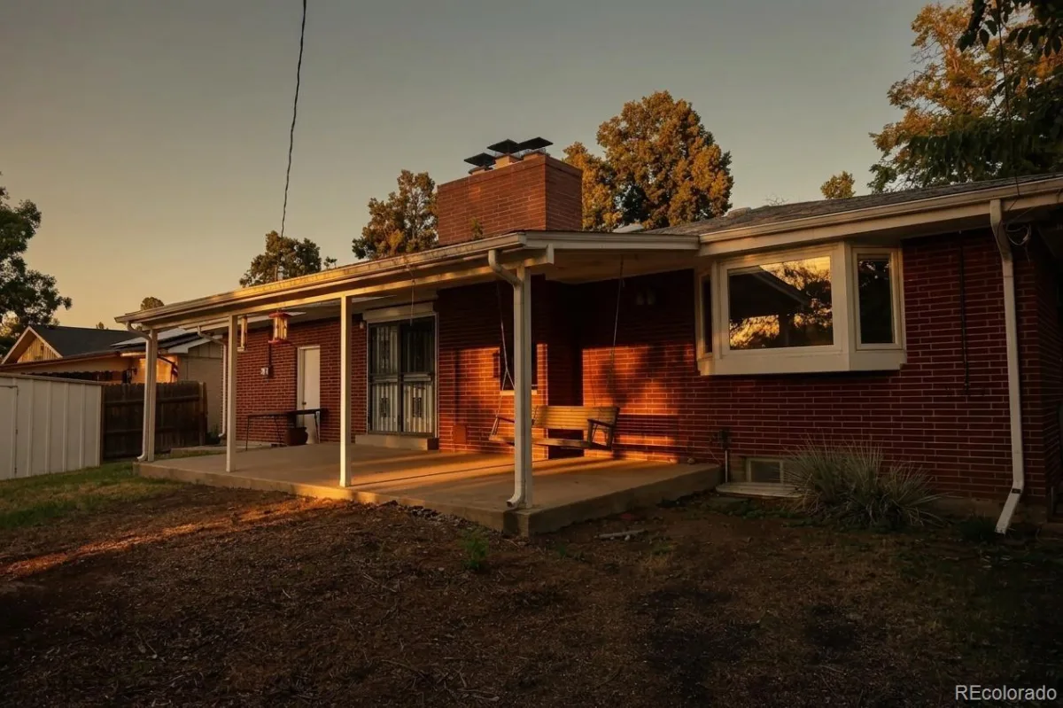
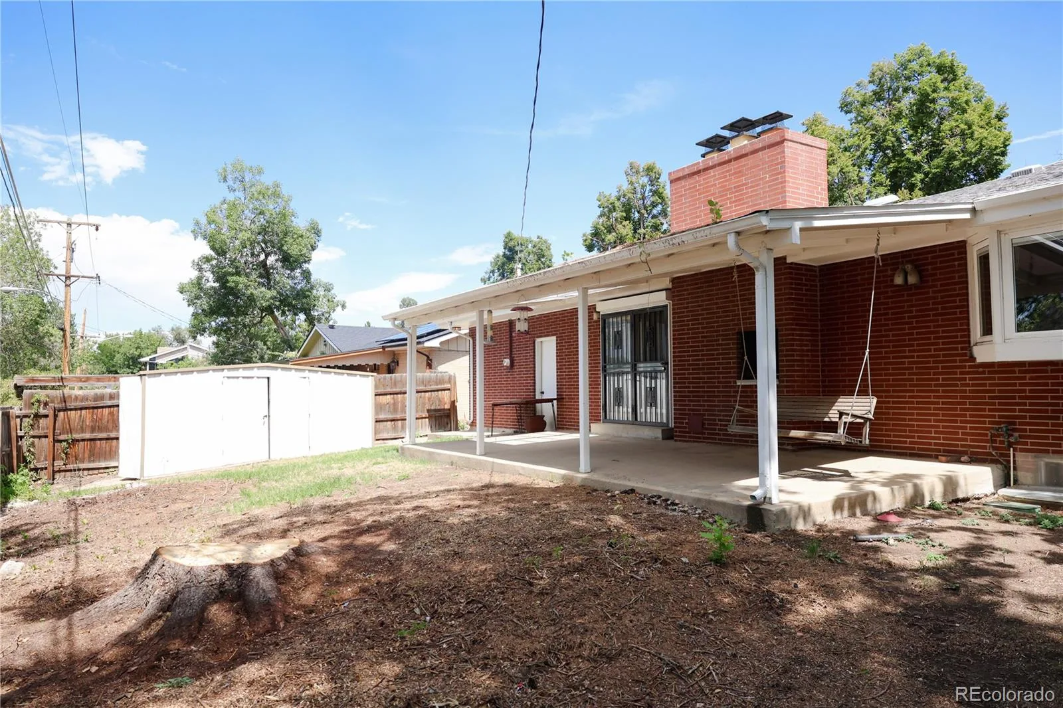
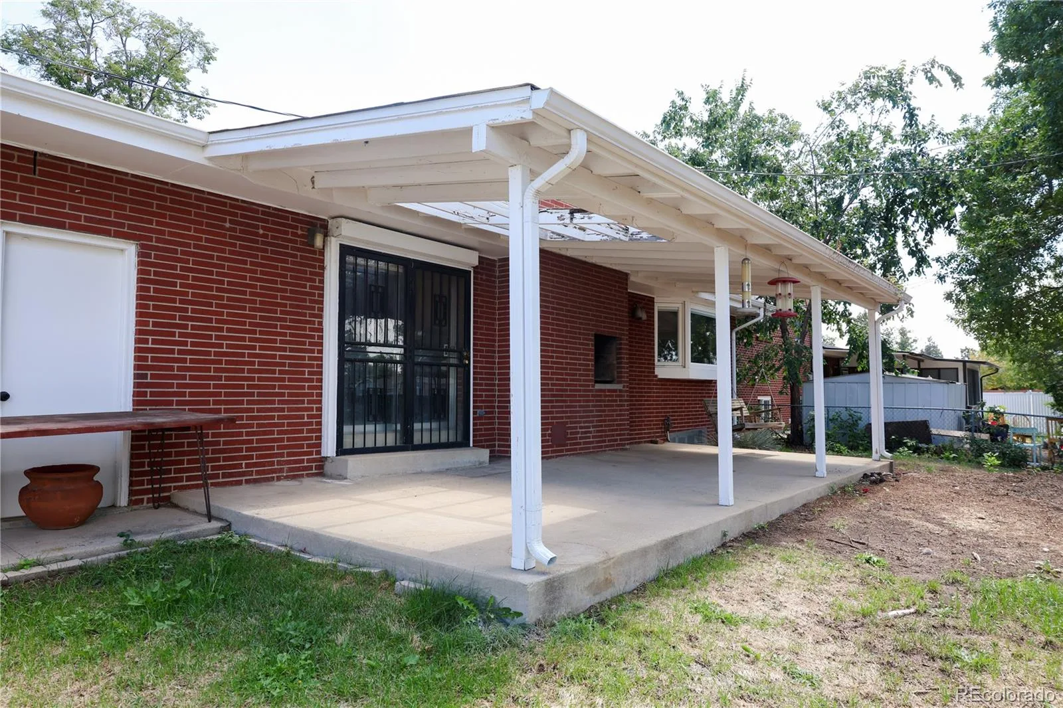
Set on a level 6,970-square-foot lot, the property also includes a covered patio and attached 1-car garage. With no HOA, the home offers added freedom for buyers looking to personalize their space.
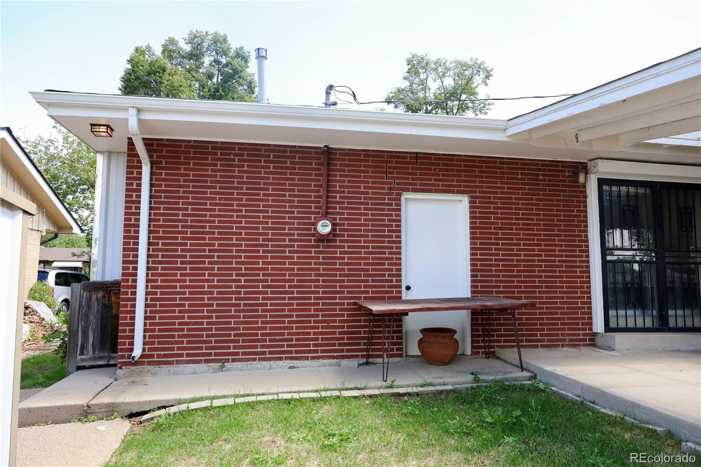
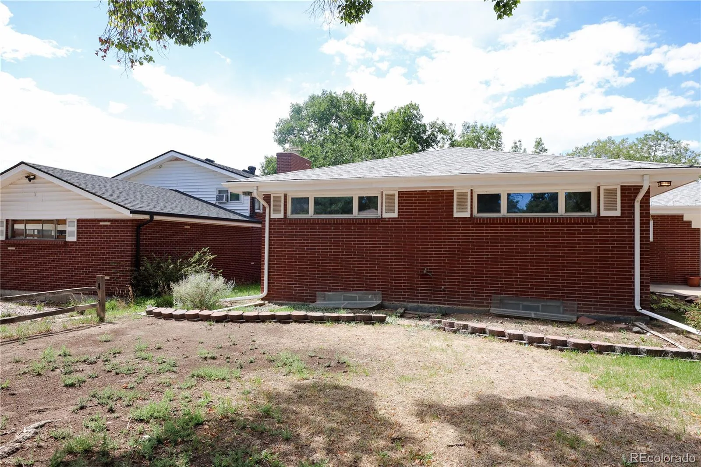
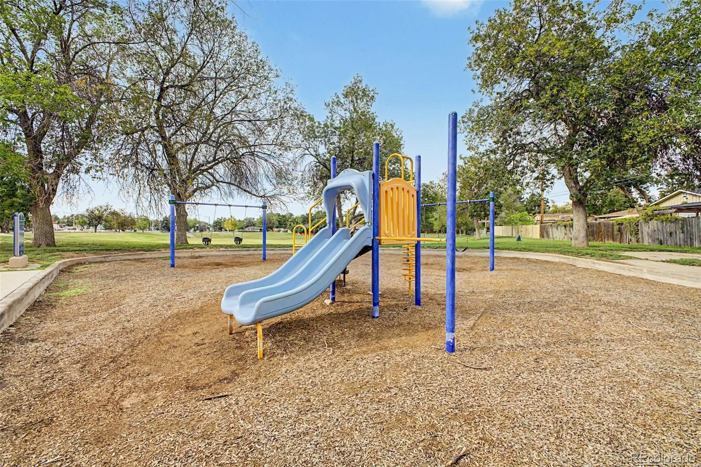
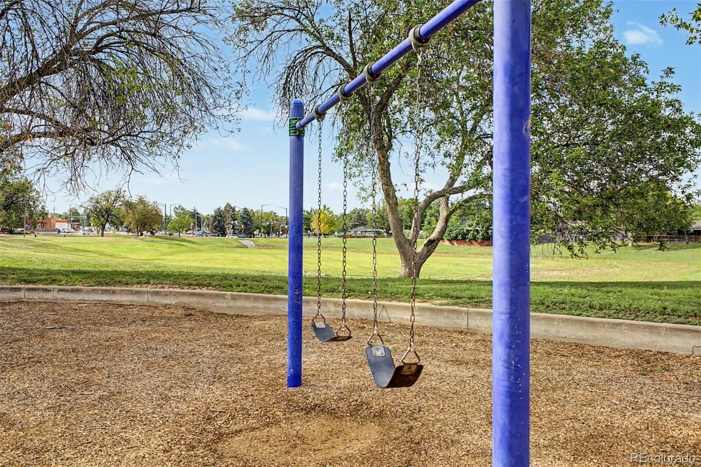
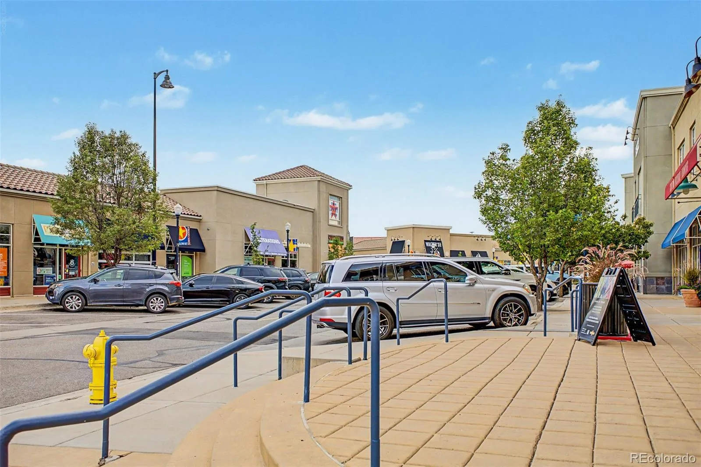
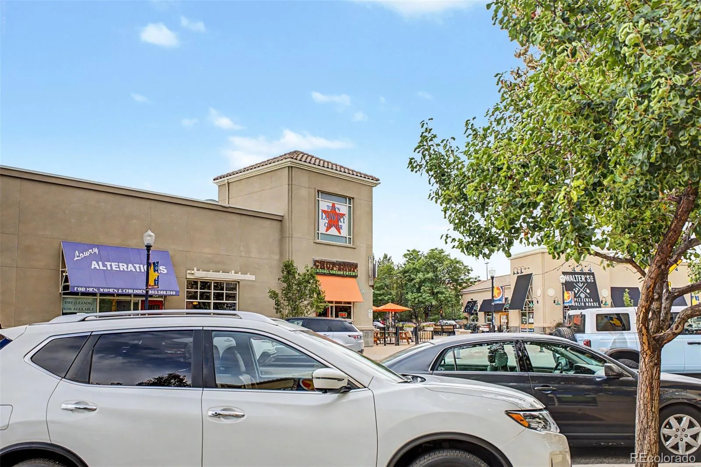
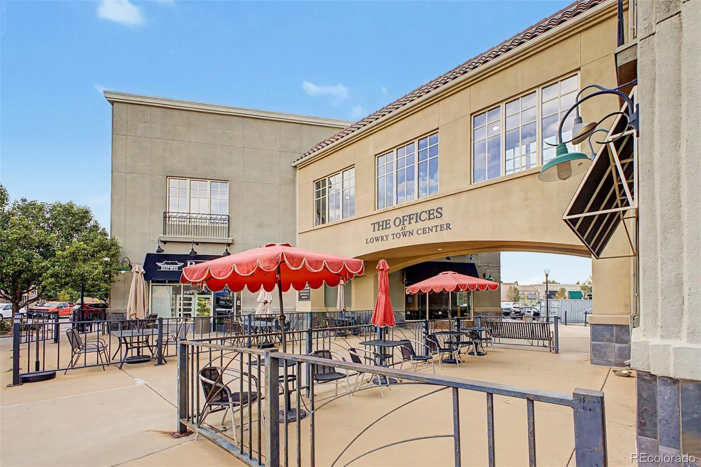
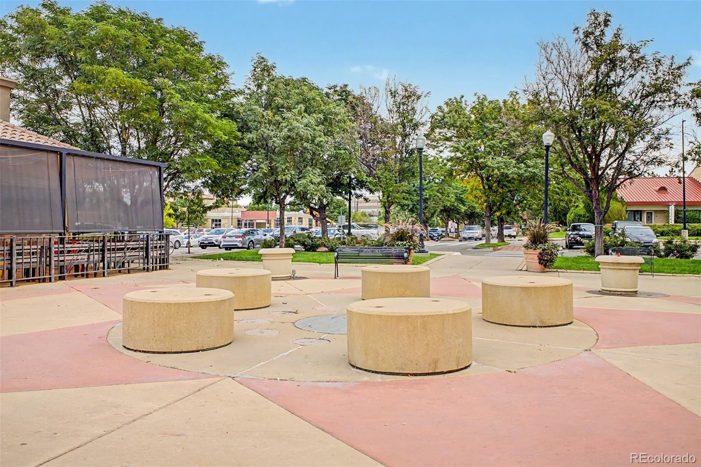
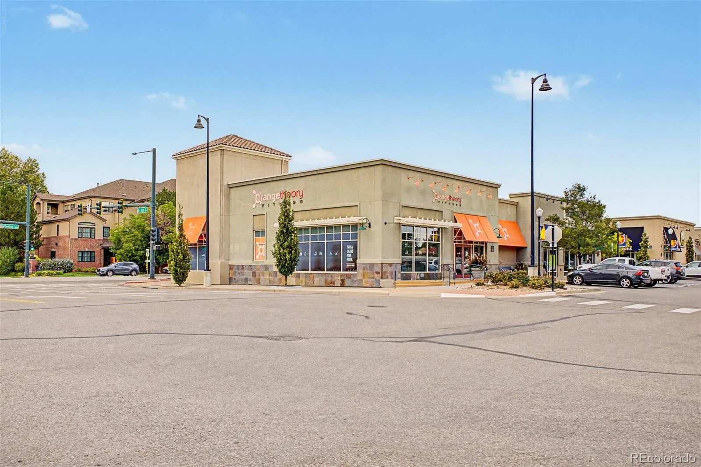
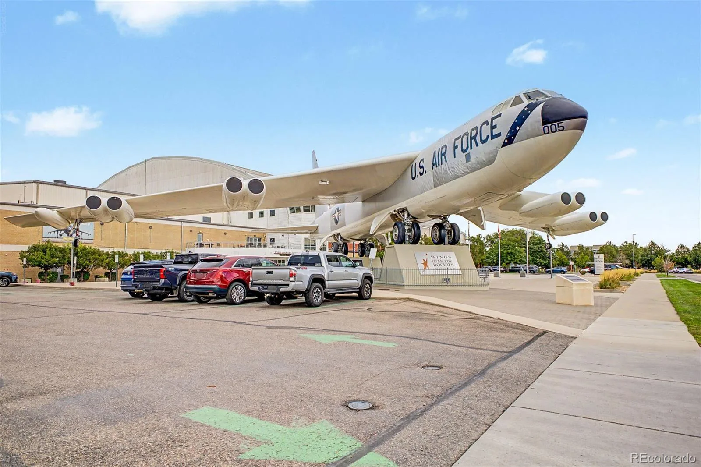
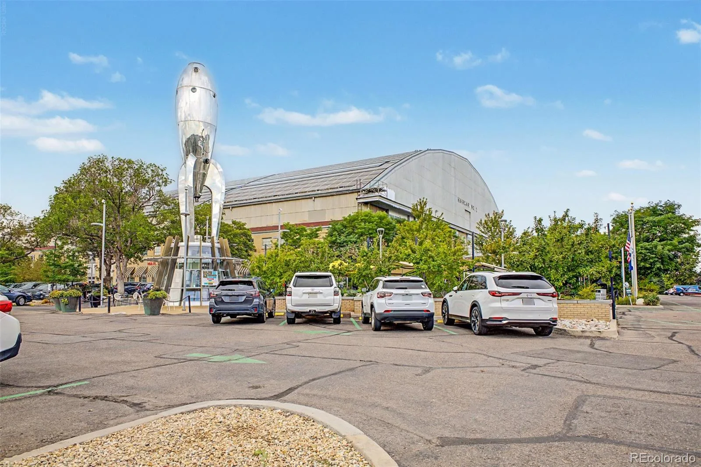
Located in Aurora’s established Havana Park neighborhood, the property offers convenient access to nearby parks, everyday shopping, dining, schools, and major routes connecting throughout the metro area. With its substantial footprint, versatile basement, and classic brick construction, this home presents an inviting opportunity to create a space tailored to the next owner’s vision.
The main level opens to an expansive family room where a brick fireplace creates a warm focal point. The adjoining dining area and kitchen keep the floor plan connected, while multiple windows bring natural light into the living spaces. The kitchen features extensive wood cabinetry, ample counter space, a cooktop, wall oven, dishwasher, and convenient pantry storage.
Three bedrooms are located on the main level, including a primary bedroom with an ensuite bathroom. A second bath serves the additional bedrooms and living areas. Downstairs, the full basement significantly expands the home’s possibilities with two additional bedrooms, a 3/4 bath, oversized family room with a second fireplace, wet bar, laundry room, workshop, and substantial unfinished storage.
Set on a level 6,970-square-foot lot, the property also includes a covered patio and attached 1-car garage. With no HOA, the home offers added freedom for buyers looking to personalize their space.
Located in Aurora’s established Havana Park neighborhood, the property offers convenient access to nearby parks, everyday shopping, dining, schools, and major routes connecting throughout the metro area. With its substantial footprint, versatile basement, and classic brick construction, this home presents an inviting opportunity to create a space tailored to the next owner’s vision.
Property Details
Price:
$454,900
MLS #:
REC5392418
Status:
Active
Beds:
5
Baths:
3
Type:
Single Family
Subtype:
Single Family Residence
Subdivision:
Havana Park
Finished Sq Ft:
3,062
Total Sq Ft:
3,336
Lot Size:
6,970 sqft / 0.16 acres (approx)
Year Built:
1960
Schools
School District:
Adams-Arapahoe 28J
Elementary School:
Jamaica Child Development Center
Middle School:
South
High School:
Aurora Central
Interior
Above Grade Finished Area
1668
Appliances
Cooktop, Dishwasher, Dryer, Gas Water Heater, Refrigerator, Washer
Bathrooms
1 Full Bathroom, 2 Three Quarter Bathrooms
Below Grade Finished Area
1394
Below Grade Unfinished Area
274
Cooling
Air Conditioning-Room
Fireplaces Total
1
Flooring
Carpet, Tile, Vinyl
Heating
Baseboard
Interior Features
Laminate Counters, Wet Bar
Laundry Features
In Unit
Levels
One
Main Level Bathrooms
2
Main Level Bedrooms
3
Exterior
Attached Garage YN
1
Construction Materials
Brick
Garage Spaces
1
Lot Features
Level
Parking Features
Concrete
Parking Spots
1
Parking Total
1
Patio And Porch Features
Covered, Patio
Roof
Composition
Security Features
Carbon Monoxide Detector(s), Smoke Detector(s)
Window Features
Bay Window(s)
Financial
Tax Year
2025
Taxes
$2,531
Map
Contact Us
Mortgage Calculator
Property Summary
- Located in the Havana Park subdivision, 1011 Jamaica Street Aurora CO is a Single Family for sale in Aurora, CO, 80010. It is listed for $454,900 and features 5 beds, 3 baths, and has approximately 3,336 square feet of living space, and was originally constructed in 1960. The current price per square foot is $136. The average price per square foot for Single Family listings in Aurora is $235. The average listing price for Single Family in Aurora is $587,397. To schedule a showing of MLS#rec5392418 at 1011 Jamaica Street in Aurora, CO, contact your Smart Sale AI agent at 3039066915.
Similar Listings Nearby


Additional Details
MLS ID : REC5392418
Listing Key : REC2055864510
Parcel Number : 031081572
Zip Code : 80010
City : Aurora
State : CO
Building if Condo :
Full Street: 1011 Jamaica Street
Address : 1011
Address Prefix :
Address Suffix : Street
Street : Jamaica
Street Prefix :
Street Suffix :
Unit if Condo :
Latitude : 39.731464
Longitude : -104.862740
Property Type : singlefamily
Property Sub Type : Single Family Residence
Stories Total if Condo :
Lot Size : 6,970 sqft / 0.16 acres (approx)
Ownership : Estate
Zoning :
Condition :
Renovation :
Pets Allowed :
Special Conditions : None
Possession : Closing/DOD
Original Price : 464900
Close Price :
Close Date :
List Date : Aug 28, 2026
List Contract Date : 2026-08-28
Off Market Date :
Purchase Contract Date :
Days on Market : 50
Concessions Amount :
Concession Comment :
Renovation :
Company : Usaj Realty

Copyright 2026. All rights reserved.
1011 Jamaica Street
Aurora, CO