
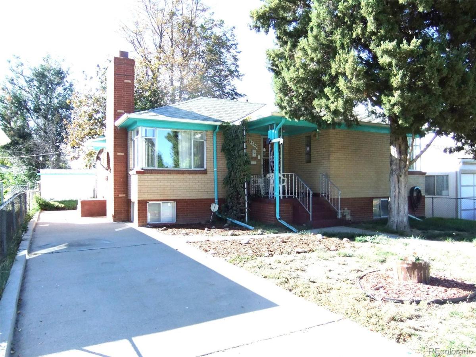
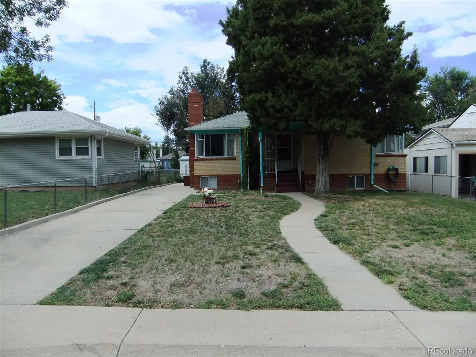
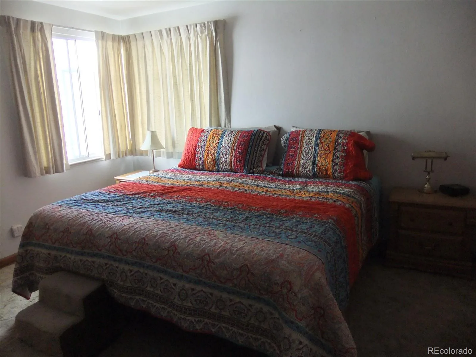
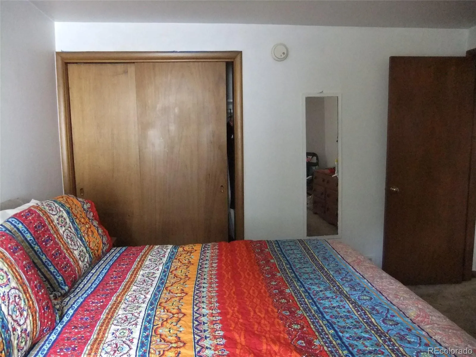
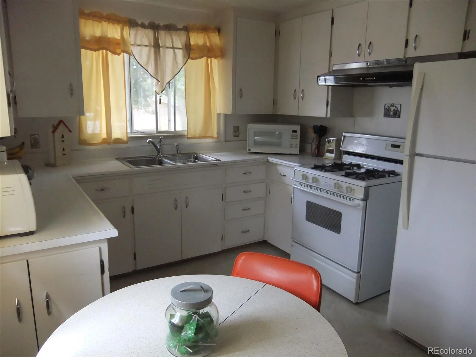
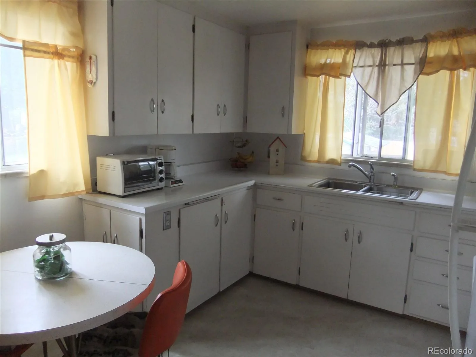
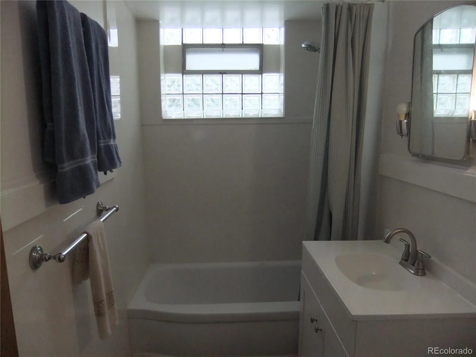
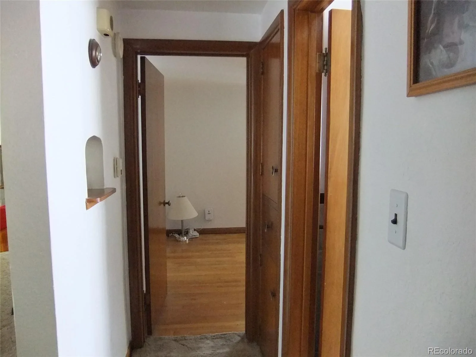
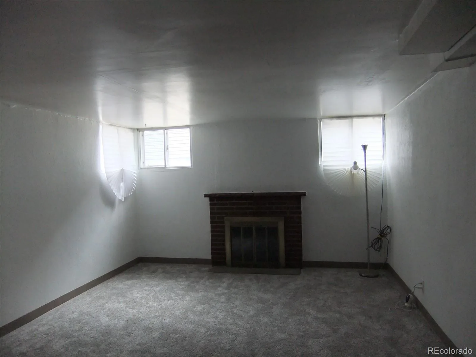
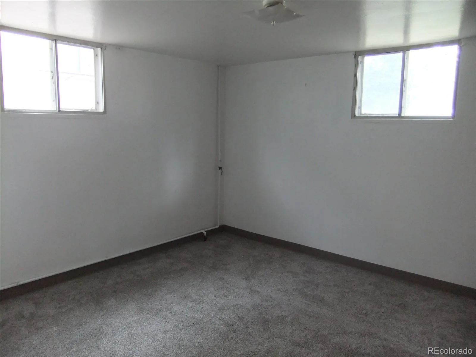
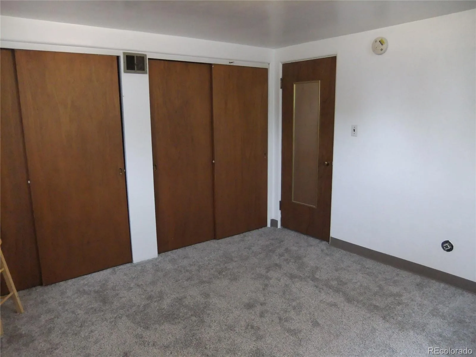
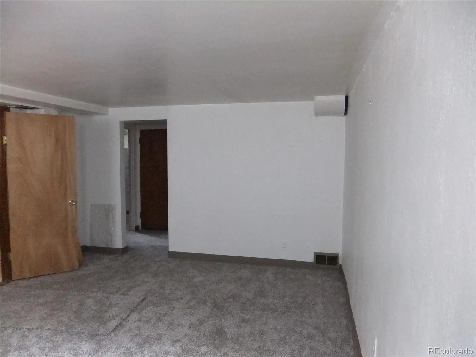
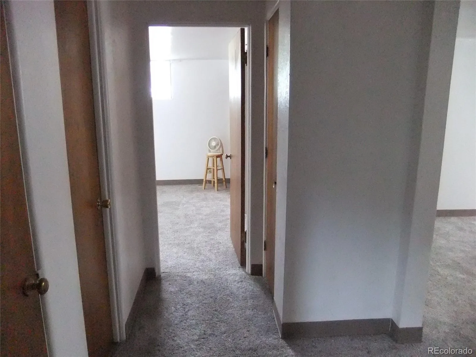
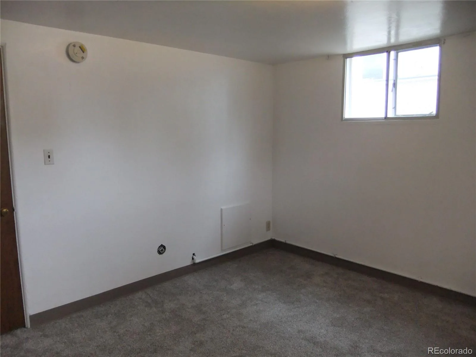
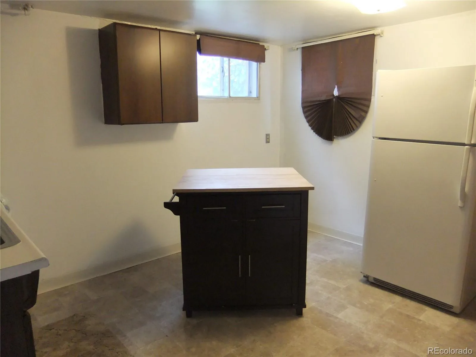
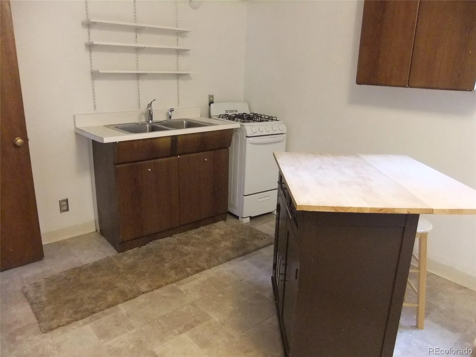
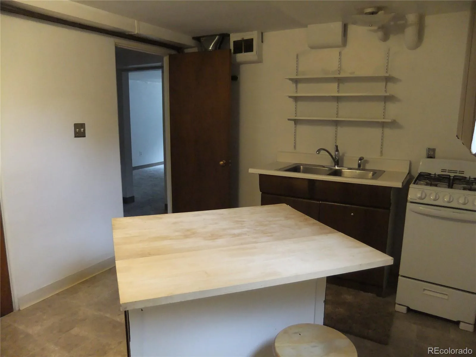
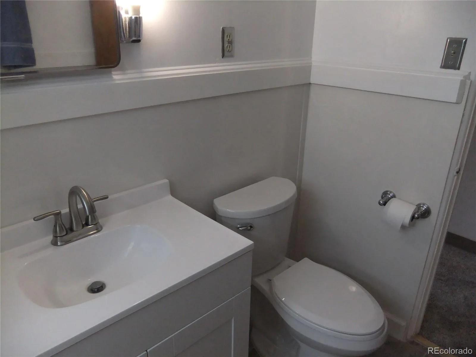
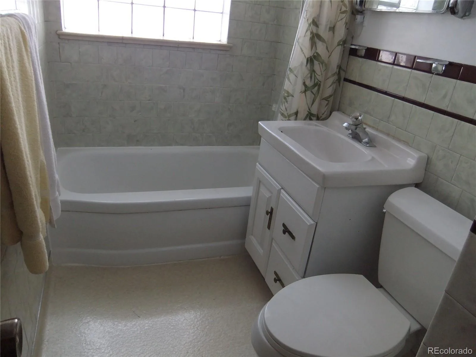
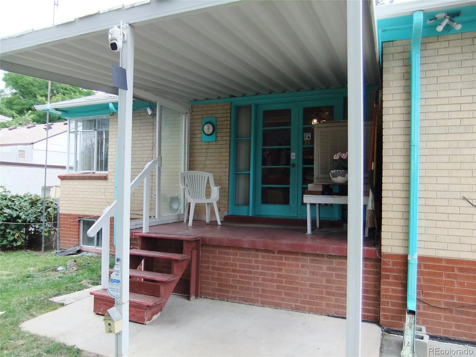
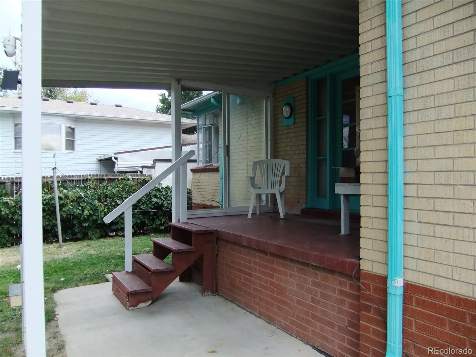
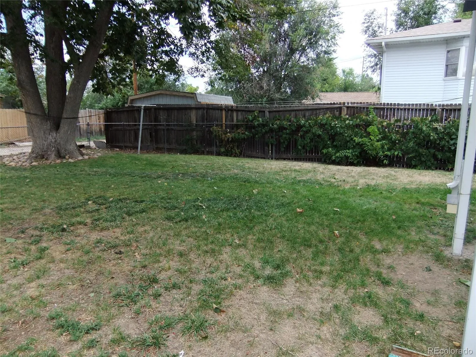
This home has a basement Mother-in-law apartment with a separate entrance. The apartment is newly carpeted. The apartment kitchen has a standard sized refrigerator, gas stove, bedroom, familyroom with a fireplace and storage.
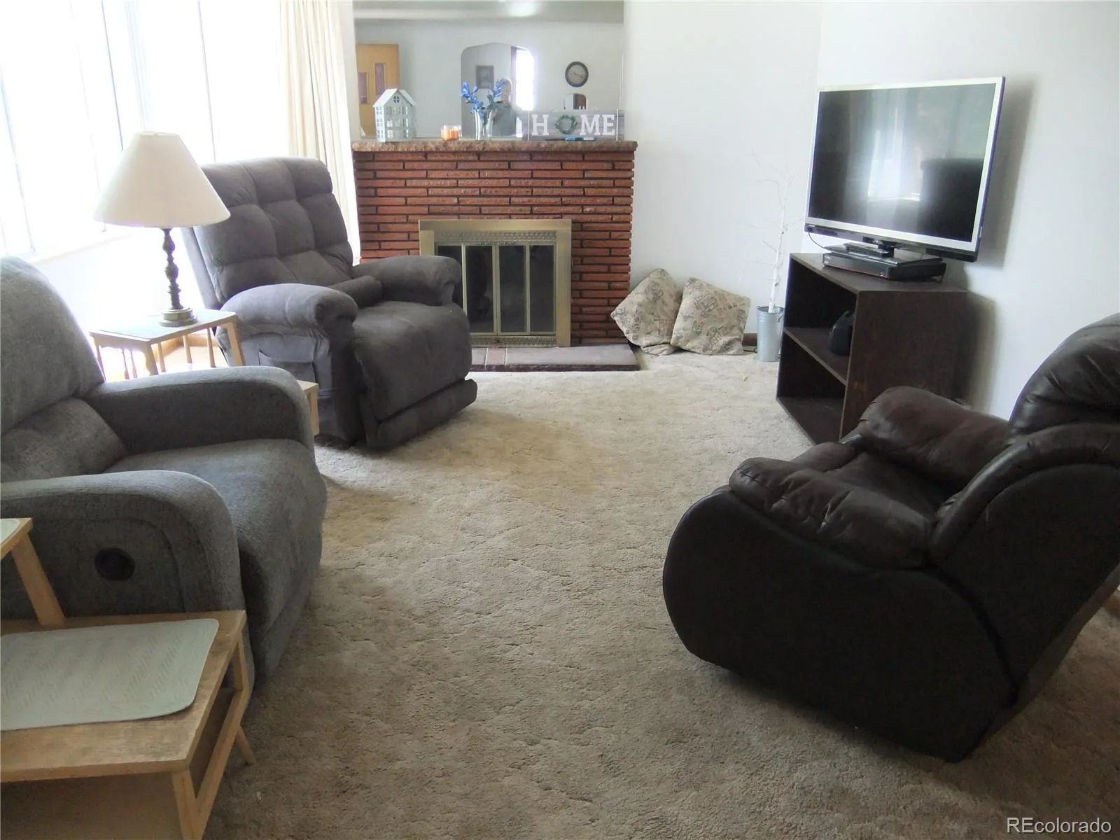
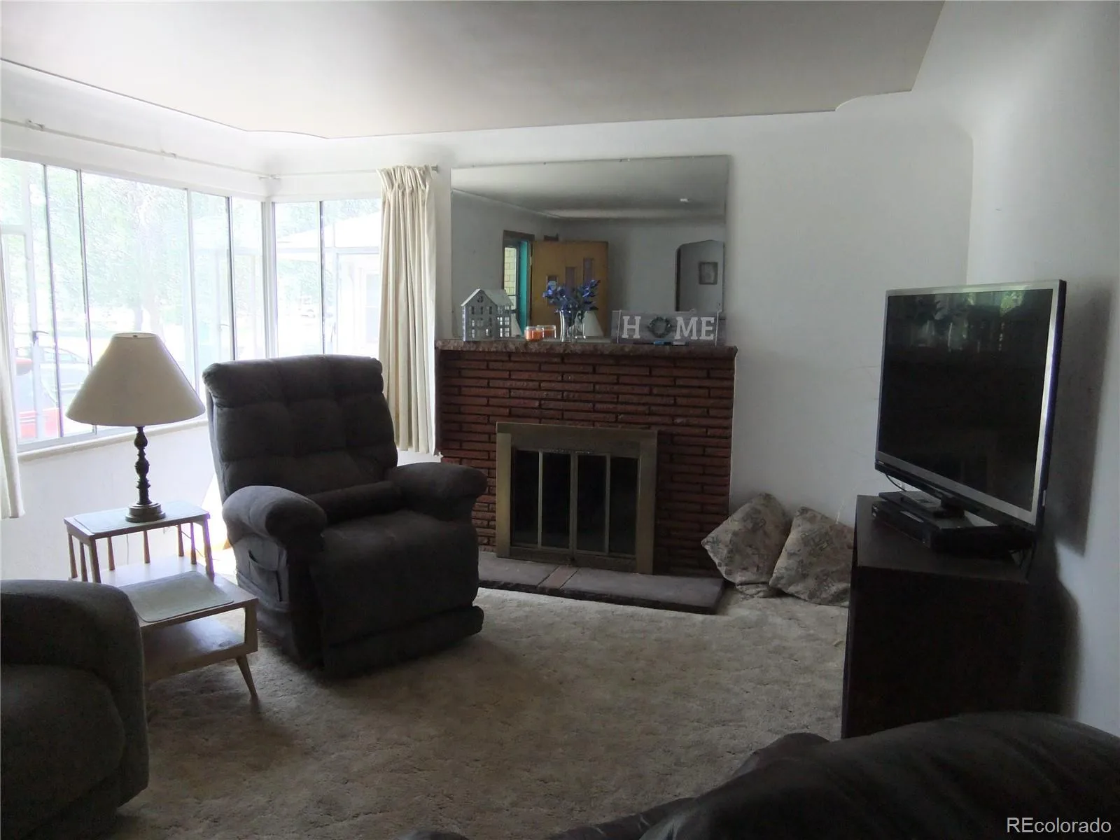
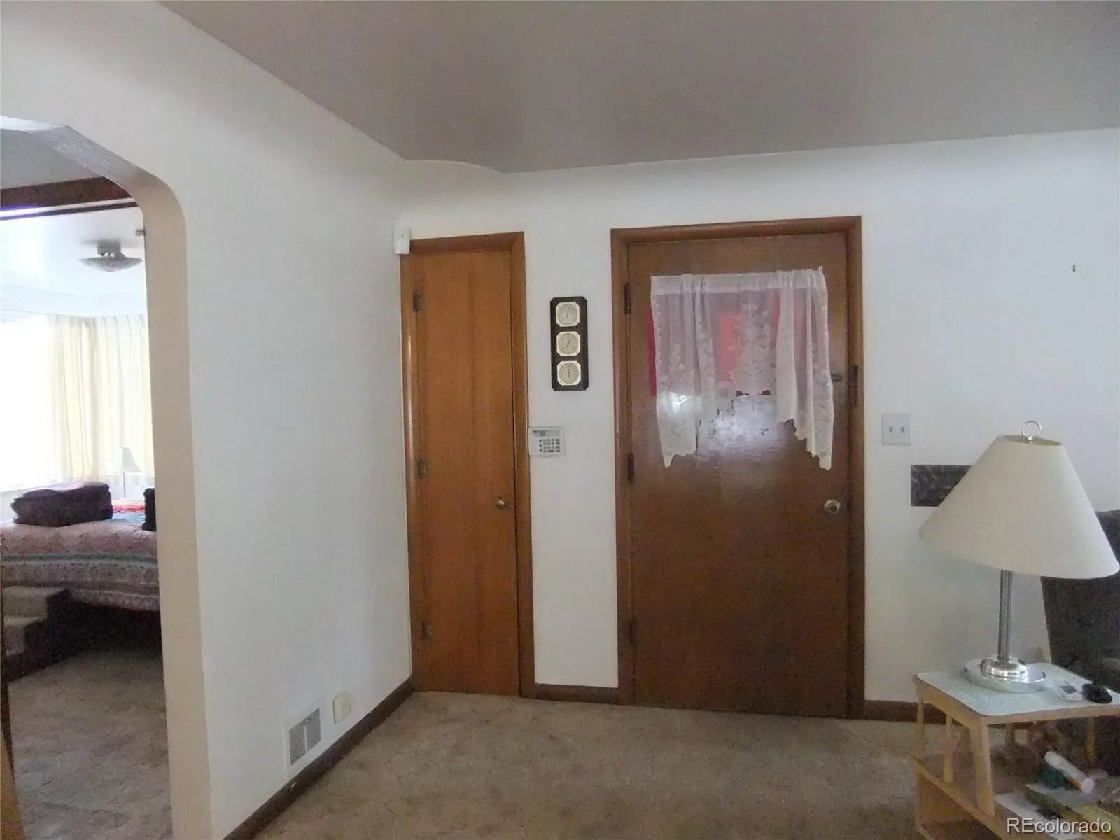
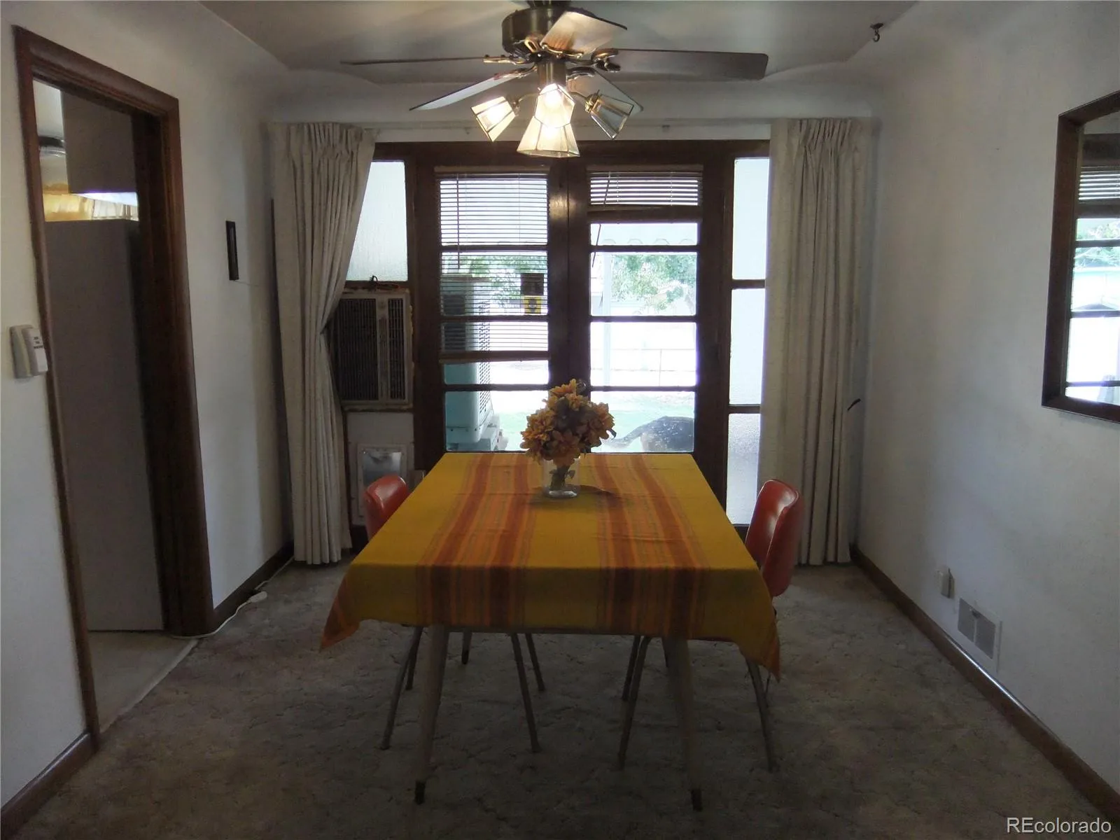
The upstairs area has a wood burning fireplace in the livingroom. Under the carpet you will find real hardwood floors. All interior doors are mahogony, there are cove ceilings in the dining room and livingroom.
The sewer line was replaced 2 years ago and goes to the alley. The water pipes are all copper. The Water heater is 1 year old. The seller is offering $10,000 to the buyer to use for a buydown,closing cost or ?? The home is only 6 minutes from Anschutz Medical Center and close to bus lines.
The upstairs area has a wood burning fireplace in the livingroom. Under the carpet you will find real hardwood floors. All interior doors are mahogony, there are cove ceilings in the dining room and livingroom.
The sewer line was replaced 2 years ago and goes to the alley. The water pipes are all copper. The Water heater is 1 year old. The seller is offering $10,000 to the buyer to use for a buydown,closing cost or ?? The home is only 6 minutes from Anschutz Medical Center and close to bus lines.
Property Details
Price:
$450,000
MLS #:
REC4846476
Status:
Active
Beds:
3
Baths:
2
Type:
Single Family
Subtype:
Single Family Residence
Subdivision:
Havana Subdivision
Finished Sq Ft:
1,800
Total Sq Ft:
2,118
Lot Size:
6,708 sqft / 0.15 acres (approx)
Year Built:
1953
Schools
School District:
Adams-Arapahoe 28J
Elementary School:
Kenton
Middle School:
Aurora West
High School:
Aurora Central
Interior
Above Grade Finished Area
1059
Appliances
Disposal, Dryer, Range, Refrigerator, Washer
Bathrooms
2 Full Bathrooms
Below Grade Finished Area
741
Below Grade Unfinished Area
318
Cooling
Evaporative Cooling
Fireplaces Total
2
Flooring
Carpet, Wood
Heating
Forced Air
Interior Features
Ceiling Fan(s), Eat-in Kitchen, Laminate Counters, Smoke Free
Levels
One
Main Level Bathrooms
1
Main Level Bedrooms
2
Exterior
Construction Materials
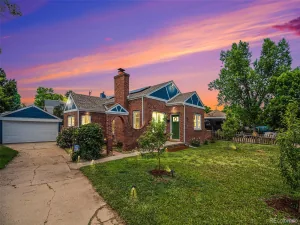
Brick, Frame
Direction Faces
East
Exterior Features
Private Yard
Fencing
Full
Lot Features
Level, Near Public Transit
Parking Features
Concrete
Parking Spots
3
Parking Total
3
Patio And Porch Features
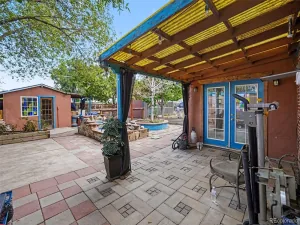
Covered, Front Porch, Patio
Roof
Composition
Window Features
Double Pane Windows, Egress Windows, Window Coverings
Financial
Tax Year
2025
Taxes
$2,582
Map
Contact Us
Mortgage Calculator
Property Summary
- Located in the Havana Subdivision subdivision, 1355 Hanover Street Aurora CO is a Single Family for sale in Aurora, CO, 80010. It is listed for $450,000 and features 3 beds, 2 baths, and has approximately 2,118 square feet of living space, and was originally constructed in 1953. The current price per square foot is $212. The average price per square foot for Single Family listings in Aurora is $235. The average listing price for Single Family in Aurora is $587,397. To schedule a showing of MLS#rec4846476 at 1355 Hanover Street in Aurora, CO, contact your Smart Sale AI agent at 3039066915.
Similar Listings Nearby

Additional Details
MLS ID : REC4846476
Listing Key : REC2056872572
Parcel Number : 031094003
Zip Code : 80010
City : Aurora
State : CO
Building if Condo :
Full Street: 1355 Hanover Street
Address : 1355
Address Prefix :
Address Suffix : Street
Street : Hanover
Street Prefix :
Street Suffix :
Unit if Condo :
Latitude : 39.737427
Longitude : -104.867310
Property Type : singlefamily
Property Sub Type : Single Family Residence
Stories Total if Condo :
Lot Size : 6,708 sqft / 0.15 acres (approx)
Ownership : Individual
Zoning : Residential
Condition : Fixer
Renovation :
Pets Allowed :
Special Conditions : None
Possession : Close Plus 1 Day
Original Price : 465000
Close Price :
Close Date :
List Date : Sep 12, 2026
List Contract Date : 2026-09-12
Off Market Date :
Purchase Contract Date :
Days on Market : 35
Concessions Amount :
Concession Comment :
Renovation :
Company : Morningside Homes, LLC

Copyright 2026. All rights reserved.
1355 Hanover Street
Aurora, CO