
**Light, Bright & Move-In Ready 2-Bedroom End Unit in Heather Gardens!**
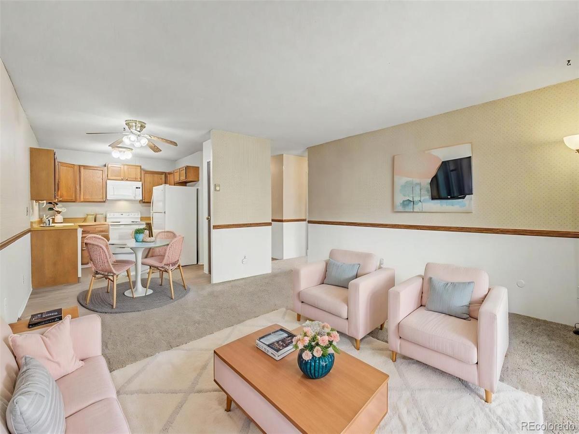
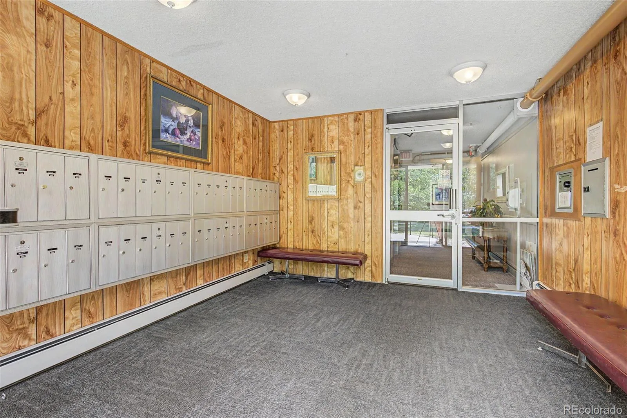
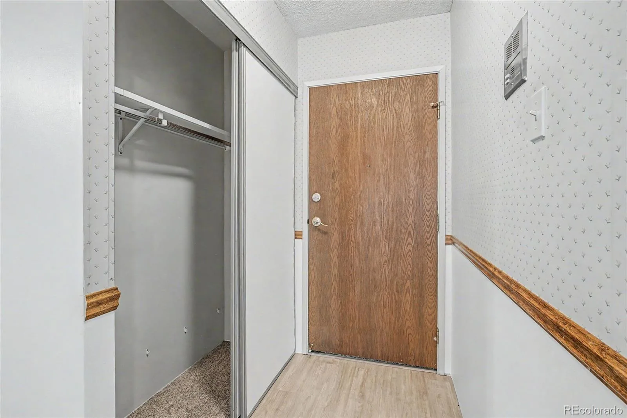
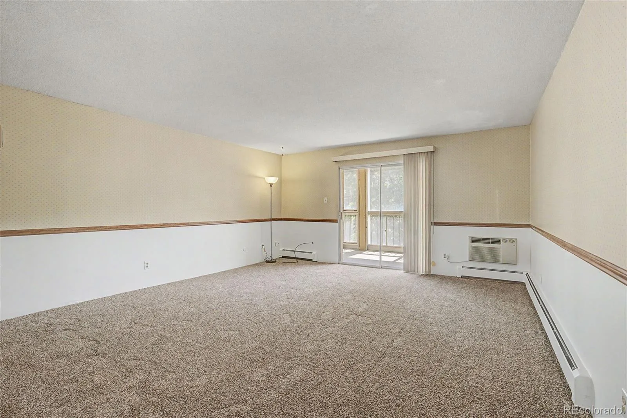
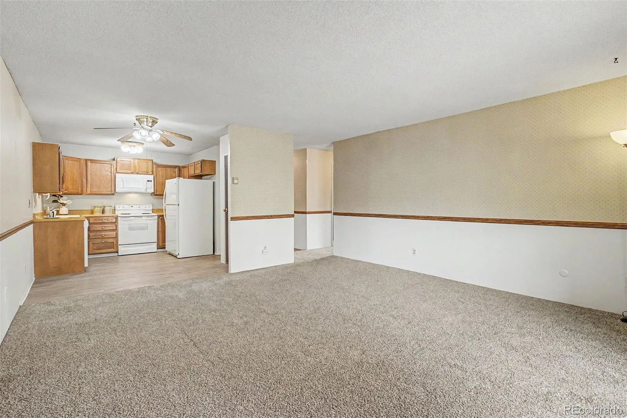
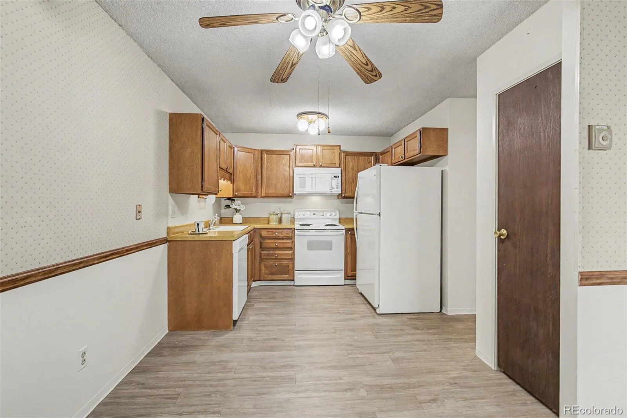
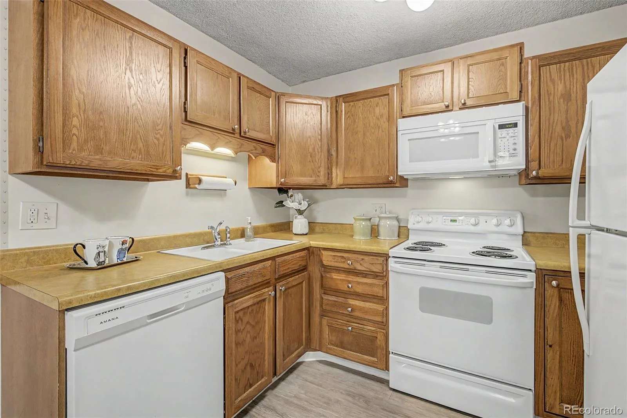
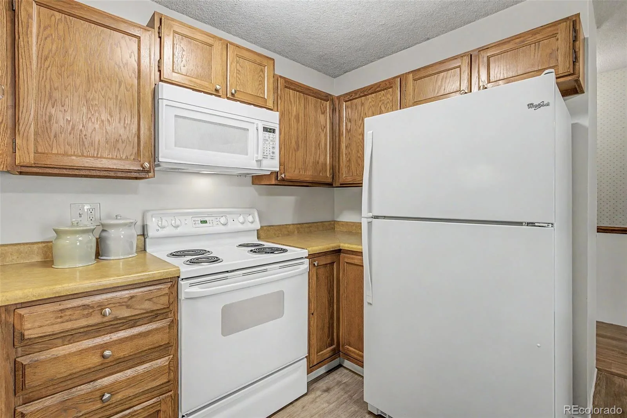
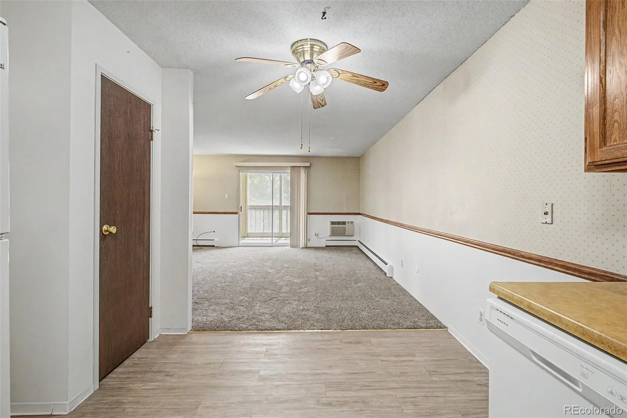
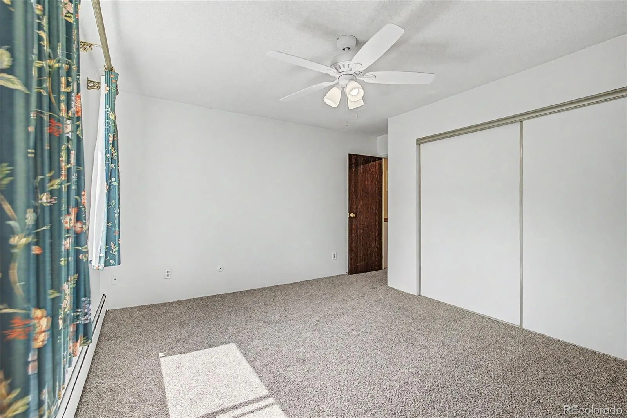
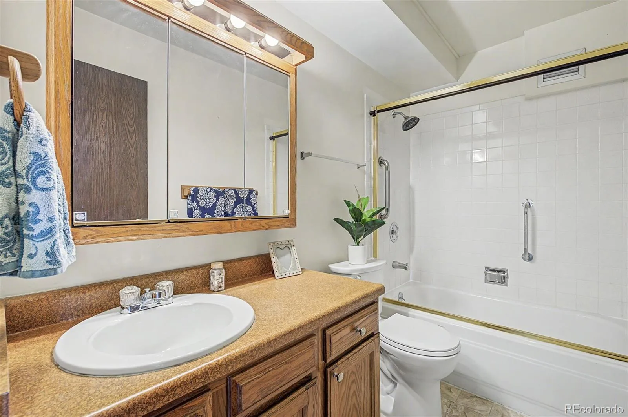
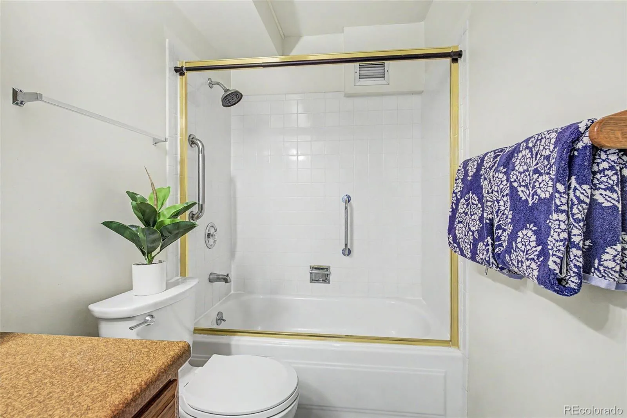
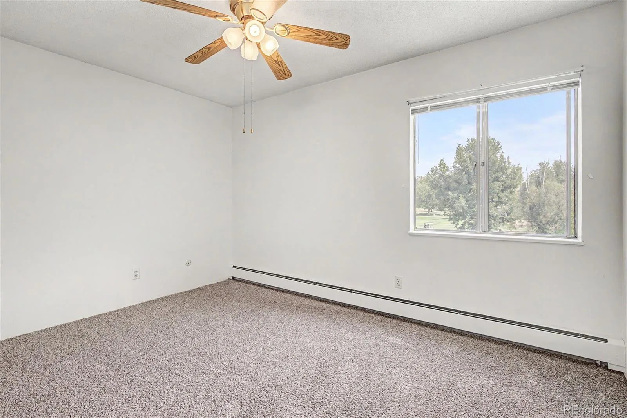
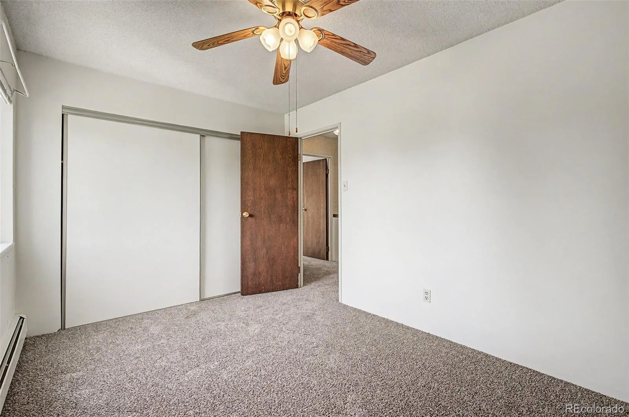
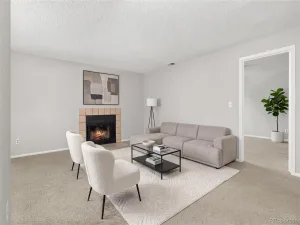
Welcome home to this beautifully refreshed 2-bedroom, 1-bath end-unit condo in the desirable Heather Gardens community. Freshly painted and featuring new flooring throughout, this light and bright home is ready for you to move right in.
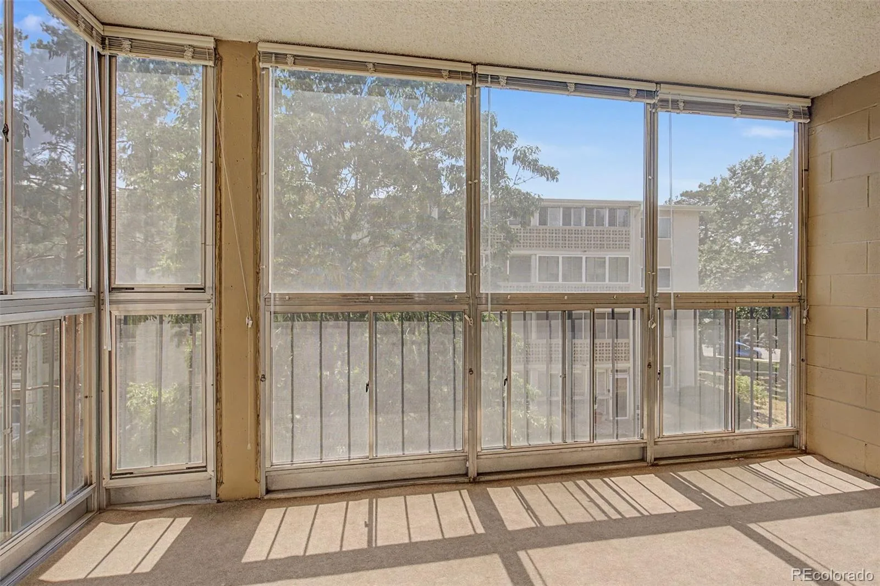
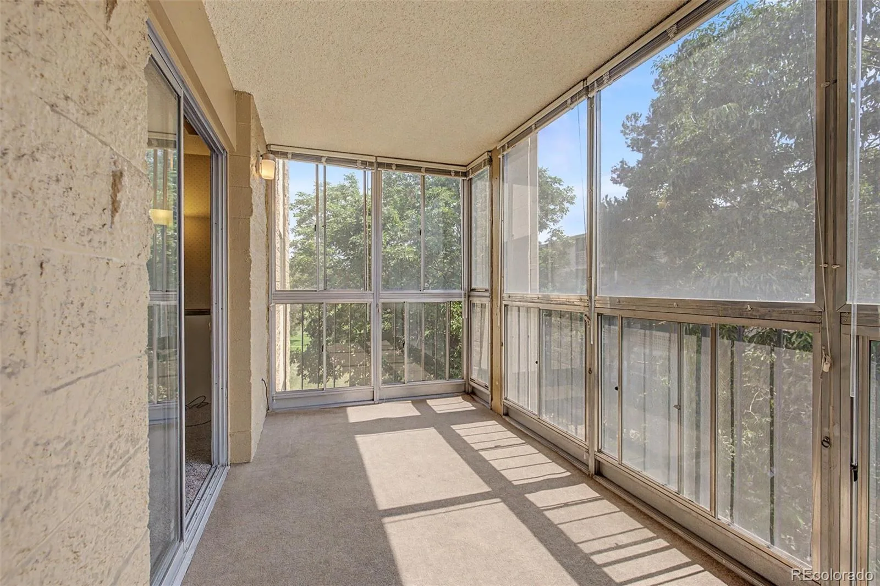
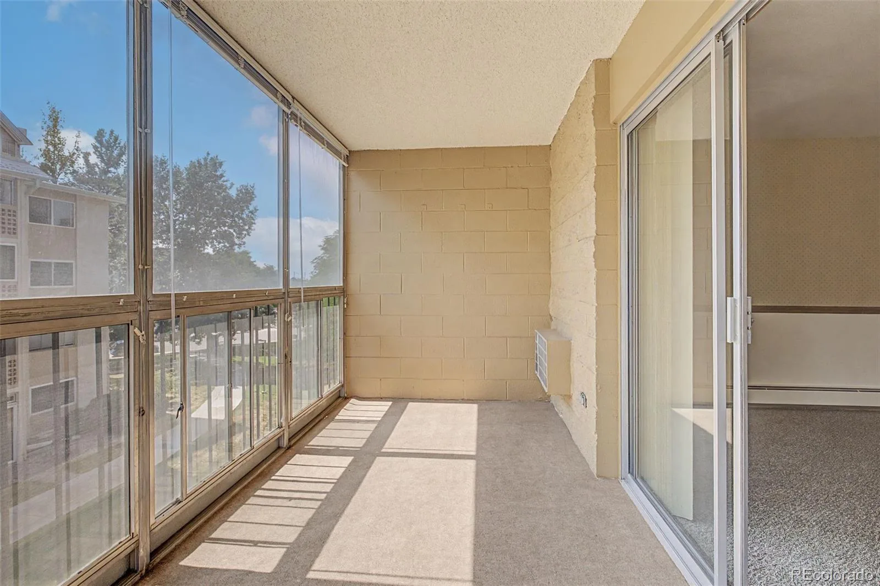
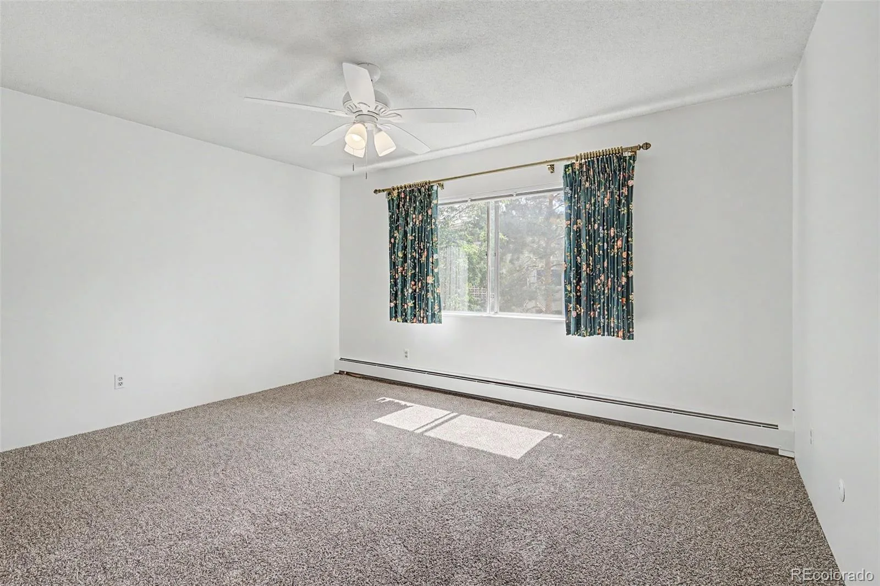
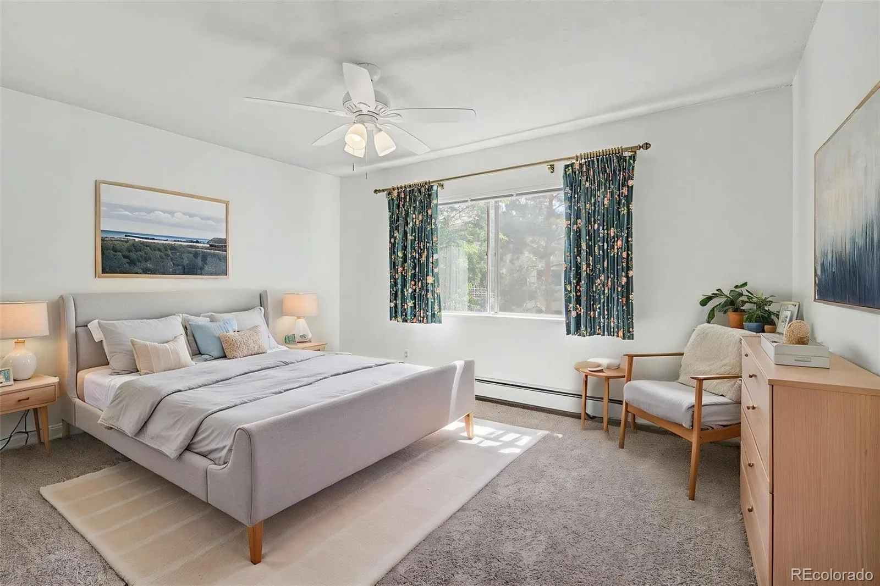
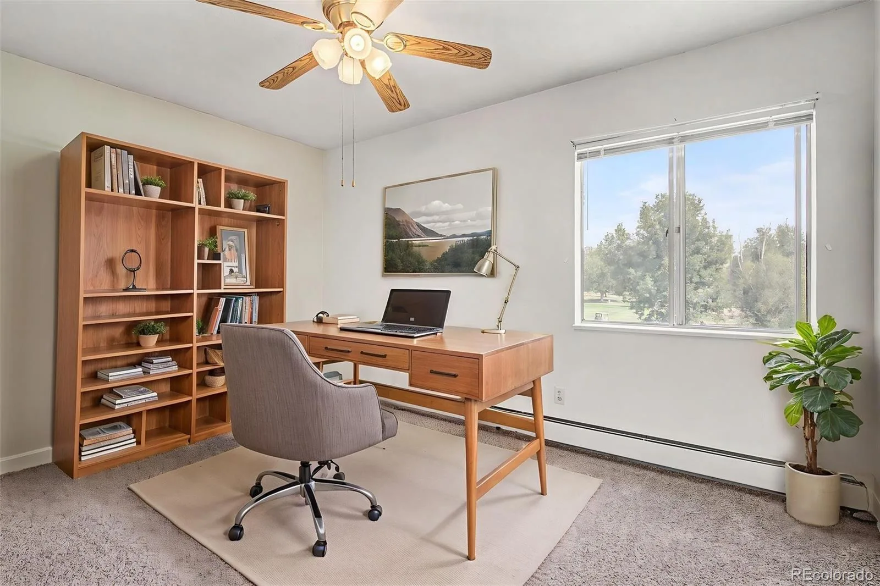
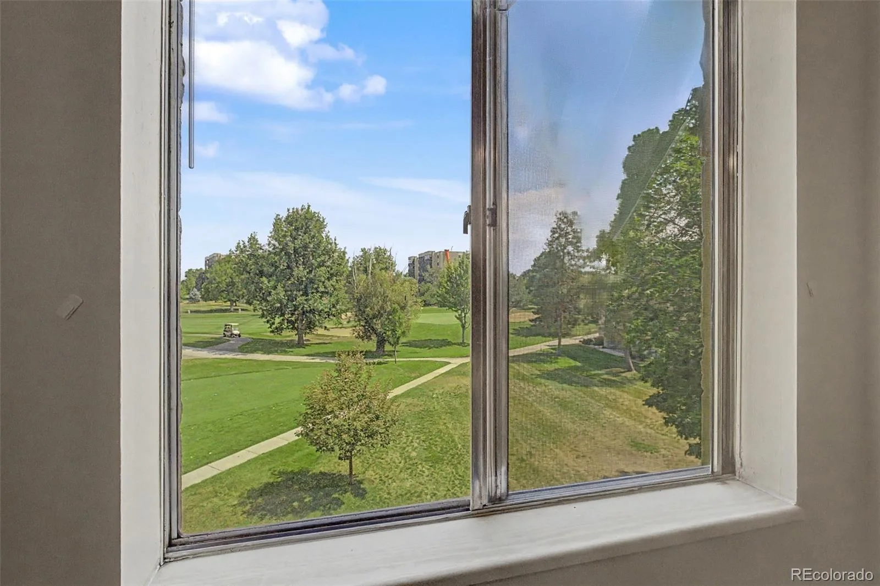
As an end unit, you’ll enjoy wonderful cross breezes and added natural light, complemented by **three ceiling fans** for comfortable airflow. The enclosed lanai provides a versatile additional living space—perfect for enjoying your morning coffee, relaxing with a book, or simply taking in the peaceful surroundings.
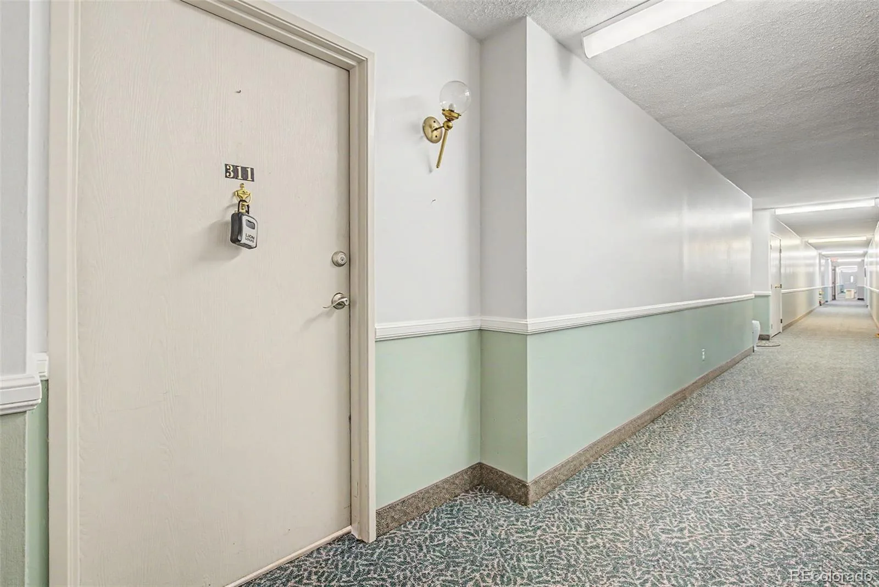
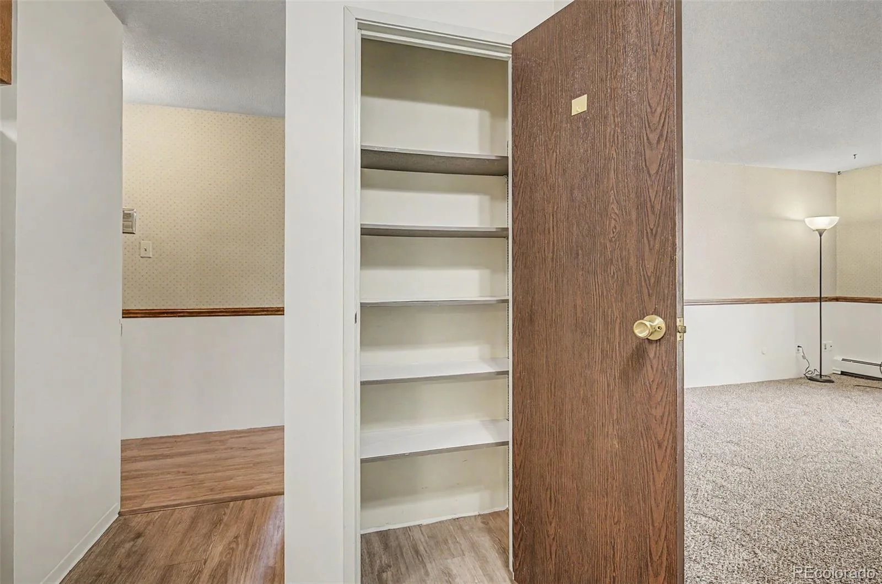
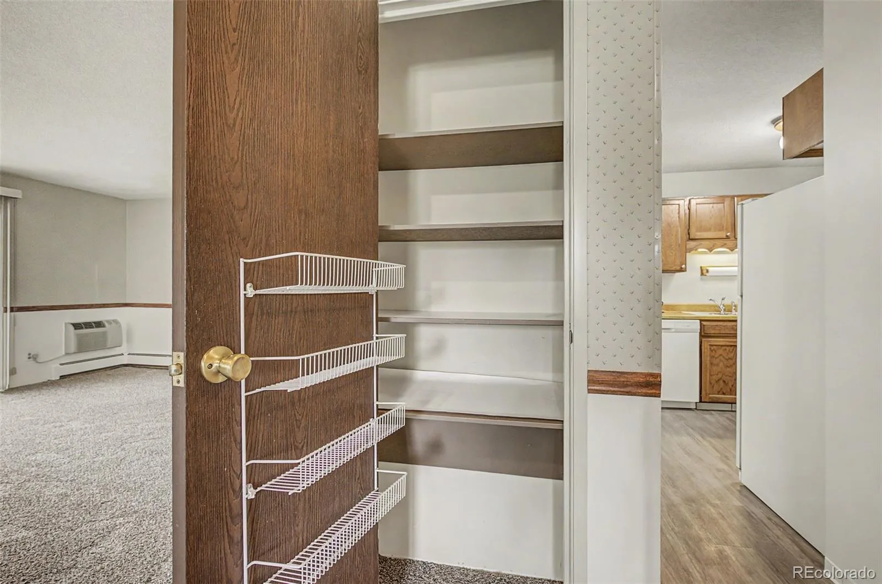
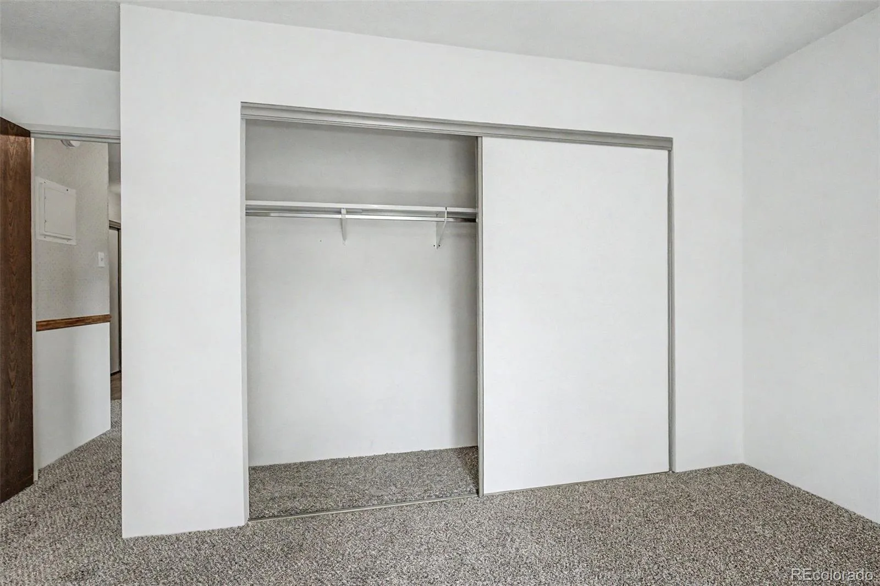
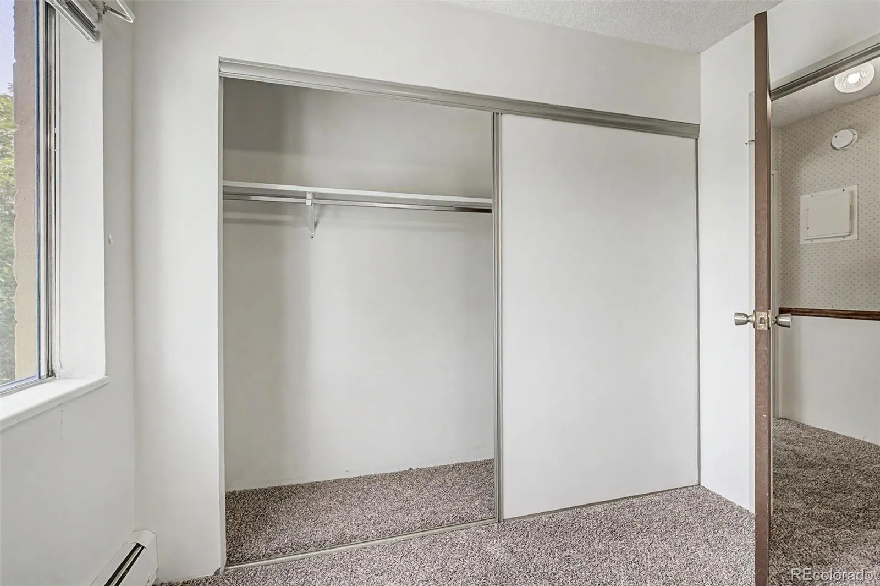
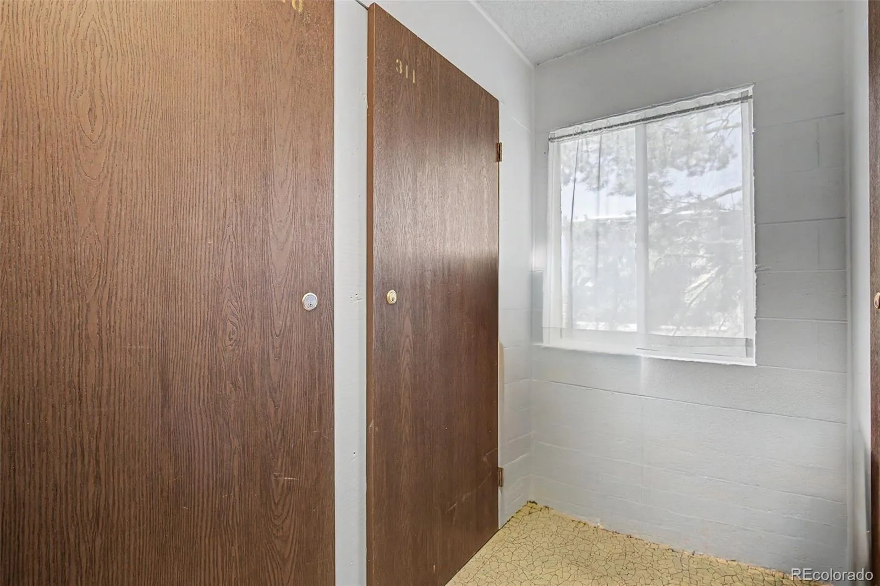
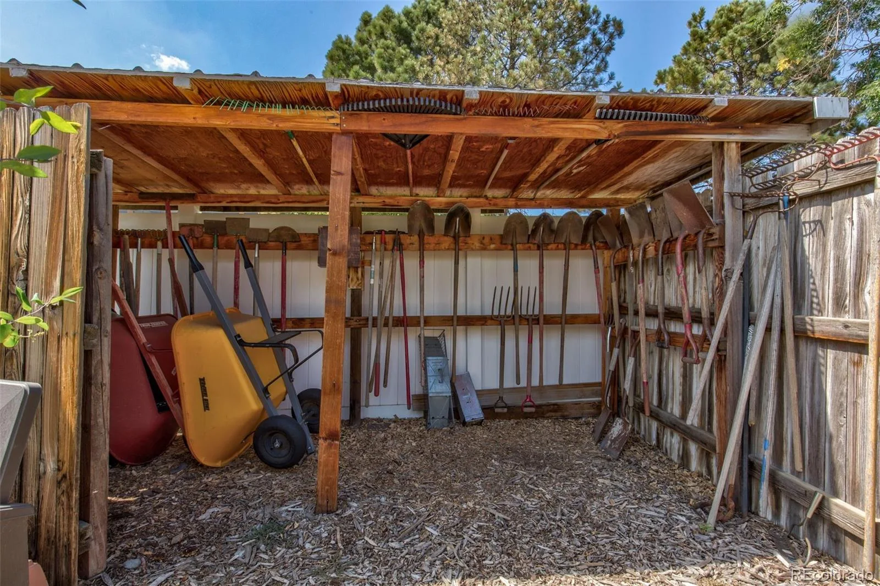
The kitchen offers a convenient **food pantry**, while the home provides plenty of storage throughout. An additional **storage closet (#311) on the 3rd floor** gives you even more room for seasonal items and belongings. Your assigned covered parking space #7.
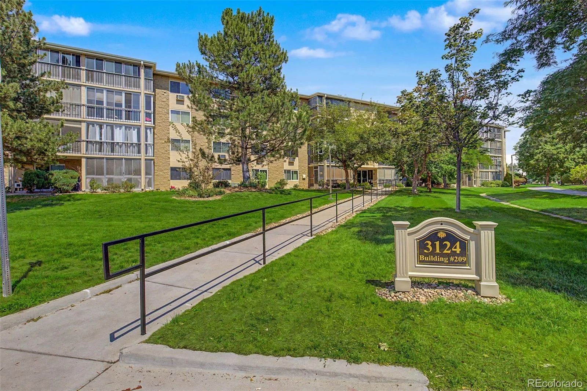
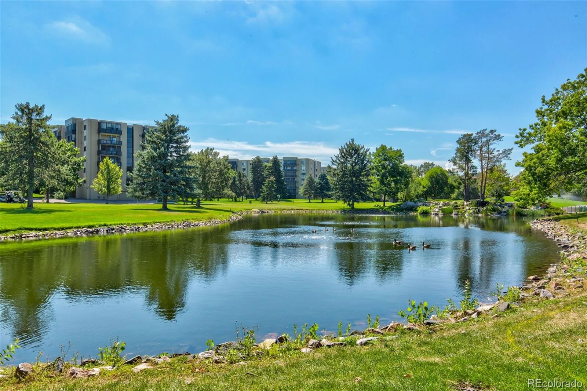
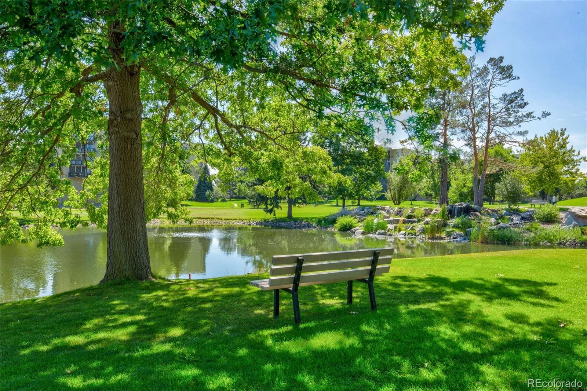
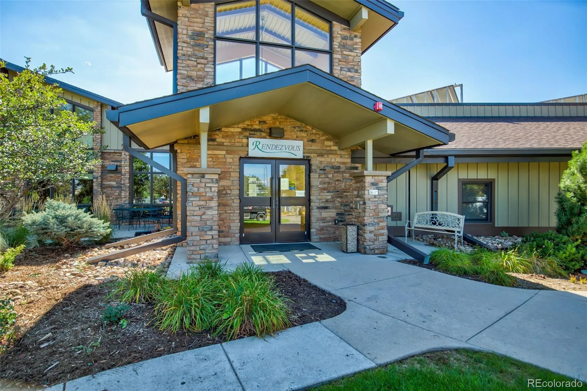
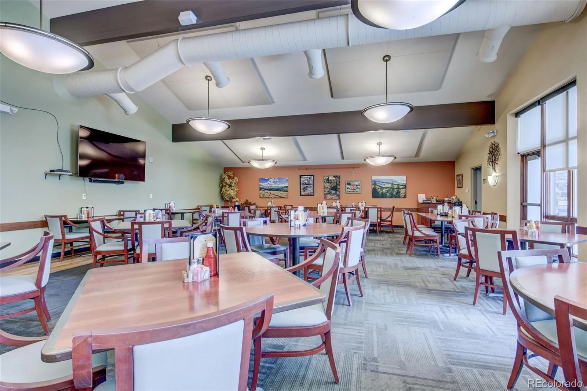
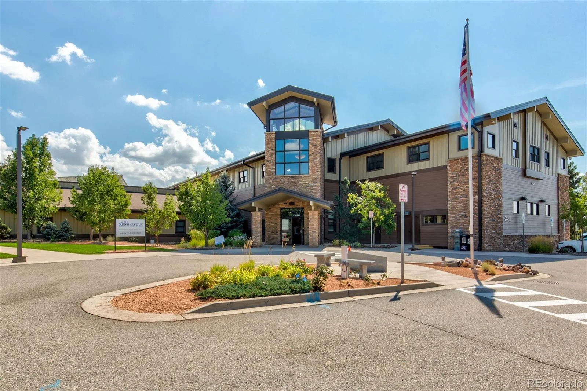
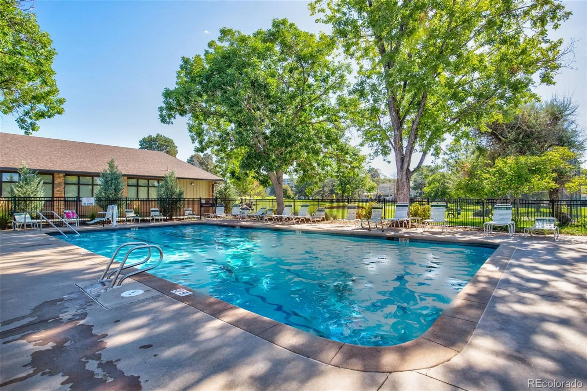
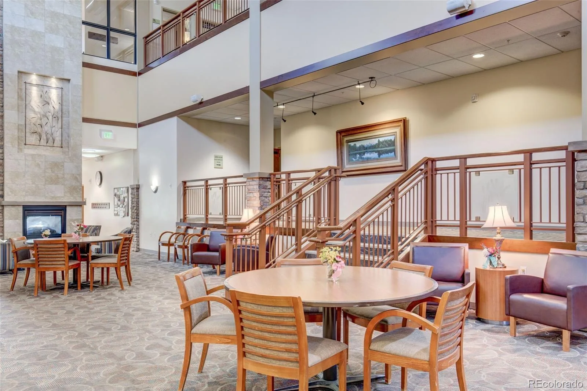
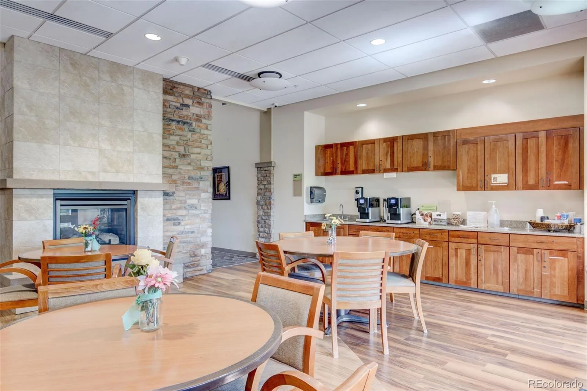
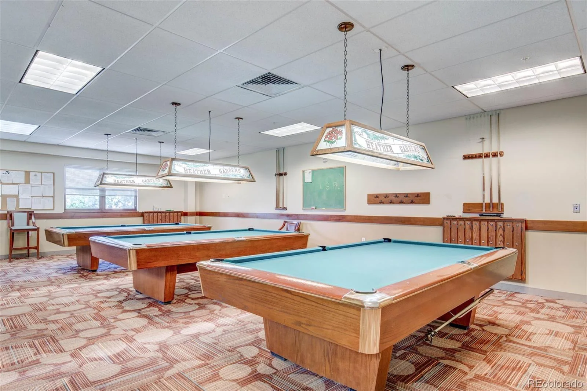
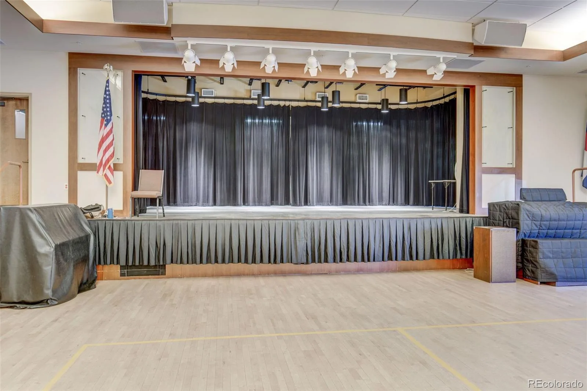
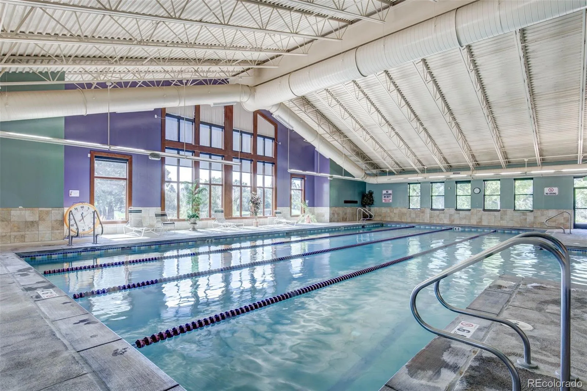
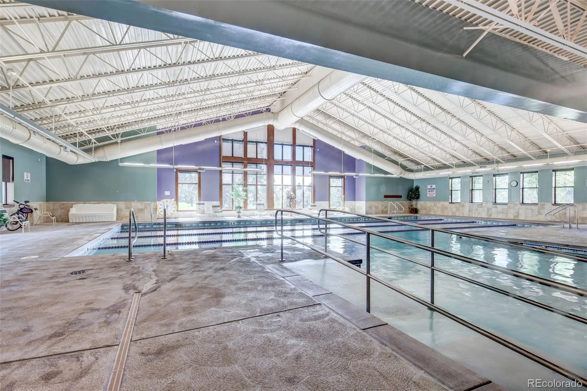
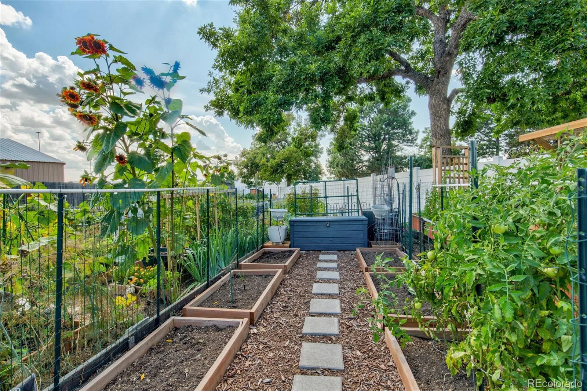
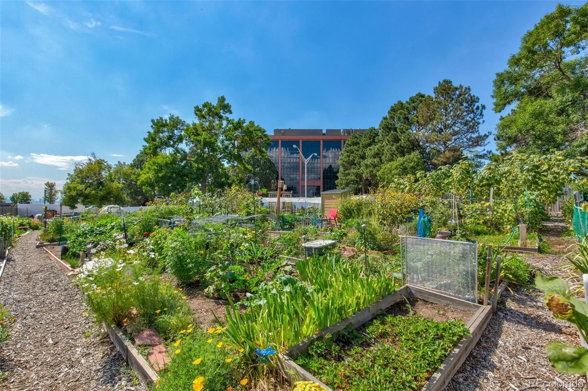
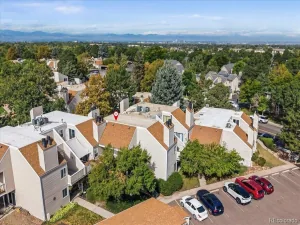
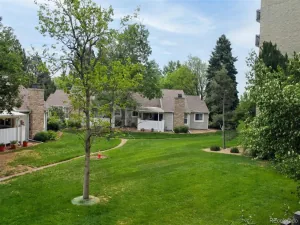
Heather Gardens offers an exceptional lifestyle with an abundance of amenities, clubs, classes, activities, and opportunities to stay active and connected. Residents can enjoy the community’s **golf course, pools, fitness center, tennis and pickleball courts, bocce ball, social clubs, classes, and more**.
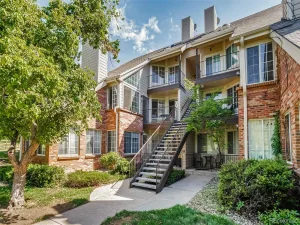
This well-maintained end unit combines comfort, convenience, abundant storage, and the vibrant Heather Gardens lifestyle—all in one great home.
Welcome home to this beautifully refreshed 2-bedroom, 1-bath end-unit condo in the desirable Heather Gardens community. Freshly painted and featuring new flooring throughout, this light and bright home is ready for you to move right in.
As an end unit, you’ll enjoy wonderful cross breezes and added natural light, complemented by **three ceiling fans** for comfortable airflow. The enclosed lanai provides a versatile additional living space—perfect for enjoying your morning coffee, relaxing with a book, or simply taking in the peaceful surroundings.
The kitchen offers a convenient **food pantry**, while the home provides plenty of storage throughout. An additional **storage closet (#311) on the 3rd floor** gives you even more room for seasonal items and belongings. Your assigned covered parking space #7.
Heather Gardens offers an exceptional lifestyle with an abundance of amenities, clubs, classes, activities, and opportunities to stay active and connected. Residents can enjoy the community’s **golf course, pools, fitness center, tennis and pickleball courts, bocce ball, social clubs, classes, and more**.
This well-maintained end unit combines comfort, convenience, abundant storage, and the vibrant Heather Gardens lifestyle—all in one great home.
Property Details
Price:
$179,500
MLS #:
REC4749149
Status:
Active Under Contract
Beds:
2
Baths:
1
Type:
Condo
Subtype:
Condominium
Subdivision:
Heather Gardens
Finished Sq Ft:
930
Total Sq Ft:
930
Year Built:
1973
Schools
School District:
Cherry Creek 5
Elementary School:
Polton
Middle School:
Prairie
High School:
Overland
Interior
Above Grade Finished Area
930
Appliances
Dishwasher, Oven, Range, Refrigerator
Bathrooms
1 Full Bathroom
Cooling
Air Conditioning-Room
Flooring
Carpet, Vinyl
Heating
Baseboard, Hot Water
Interior Features
Ceiling Fan(s), No Stairs, Open Floorplan, Pantry, Primary Suite
Laundry Features
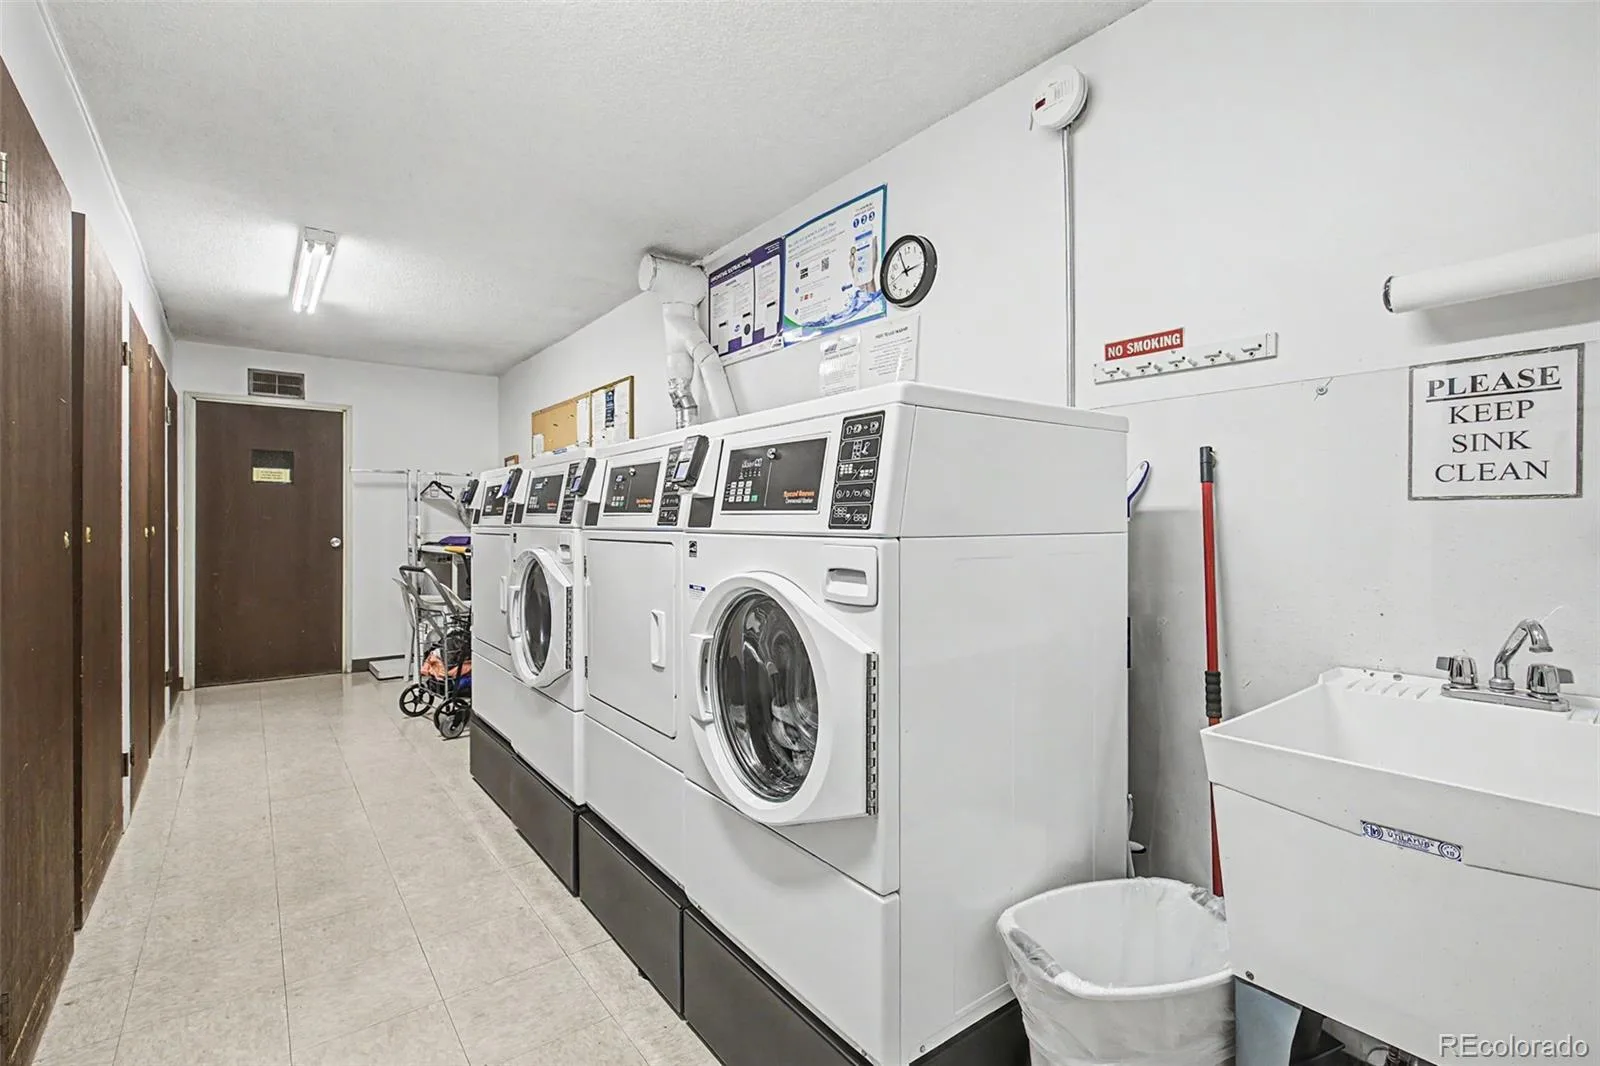
Common Area
Levels
One
Main Level Bathrooms
1
Main Level Bedrooms
2
Exterior
Association Amenities
Clubhouse, Fitness Center, Front Desk, Garden Area, Golf Course, On Site Management, Pond Seasonal, Pool, Sauna, Security, Spa/Hot Tub, Tennis Court(s)
Common Walls
End Unit
Community
55+
Construction Materials
Block, Concrete
Direction Faces
West
Exterior Features
Balcony, Lighting, Rain Gutters
Parking Features
Concrete, Lighted, Storage
Parking Spots
1
Parking Total
1
Patio And Porch Features
Covered
Roof
Membrane
Security Features
Carbon Monoxide Detector(s), Smoke Detector(s)
Senior Community YN
1
View
Golf Course
Financial
HOA Fee
$582
HOA Fee Frequency
Monthly
HOA Includes
Reserves, Heat, Insurance, Irrigation, Maintenance Grounds, Maintenance Structure, Recycling, Road Maintenance, Security, Sewer, Snow Removal, Trash, Water
HOA Name
Heather Gardens
HOA Phone
303- 755-0652
Tax Year
2025
Taxes
$1,302
Map
Contact Us
Mortgage Calculator
Property Summary
- Located in the Heather Gardens subdivision, 3124 S Wheeling Way #311 #209 Aurora CO is a Condo for sale in Aurora, CO, 80014. It is listed for $179,500 and features 2 beds, 1 baths, and has approximately 930 square feet of living space, and was originally constructed in 1973. The current price per square foot is $193. The average price per square foot for Condo listings in Aurora is $228. The average listing price for Condo in Aurora is $247,896. To schedule a showing of MLS#rec4749149 at 3124 S Wheeling Way #311 #209 in Aurora, CO, contact your Smart Sale AI agent at 3039066915.
Similar Listings Nearby

Additional Details
MLS ID : REC4749149
Listing Key : REC2055989996
Parcel Number : 031310393
Zip Code : 80014
City : Aurora
State : CO
Building if Condo : Alpha
Full Street: 3124 S Wheeling Way #311 #209
Address : 3124
Address Prefix :
Address Suffix : Way
Street : Wheeling
Street Prefix : S
Street Suffix :
Unit if Condo : 311
Latitude : 39.661068
Longitude : -104.834557
Property Type : condo
Property Sub Type : Condominium
Stories Total if Condo :
Lot Size :
Ownership : Individual
Zoning : Residential
Condition :
Renovation :
Pets Allowed : Cats OK,Dogs OK,Yes
Special Conditions : None
Possession : Closing/DOD,Immediate,Negotiable,Rental Agreement
Original Price : 179500
Close Price :
Close Date :
List Date : Aug 3, 2026
List Contract Date : 2026-08-03
Off Market Date : 2026-08-29
Purchase Contract Date : 2026-08-29
Days on Market : 66
Concessions Amount :
Concession Comment :
Renovation :
Company : Heather Gardens Brokers

Copyright 2026. All rights reserved.
3124 S Wheeling Way #311 #209
Aurora, CO