
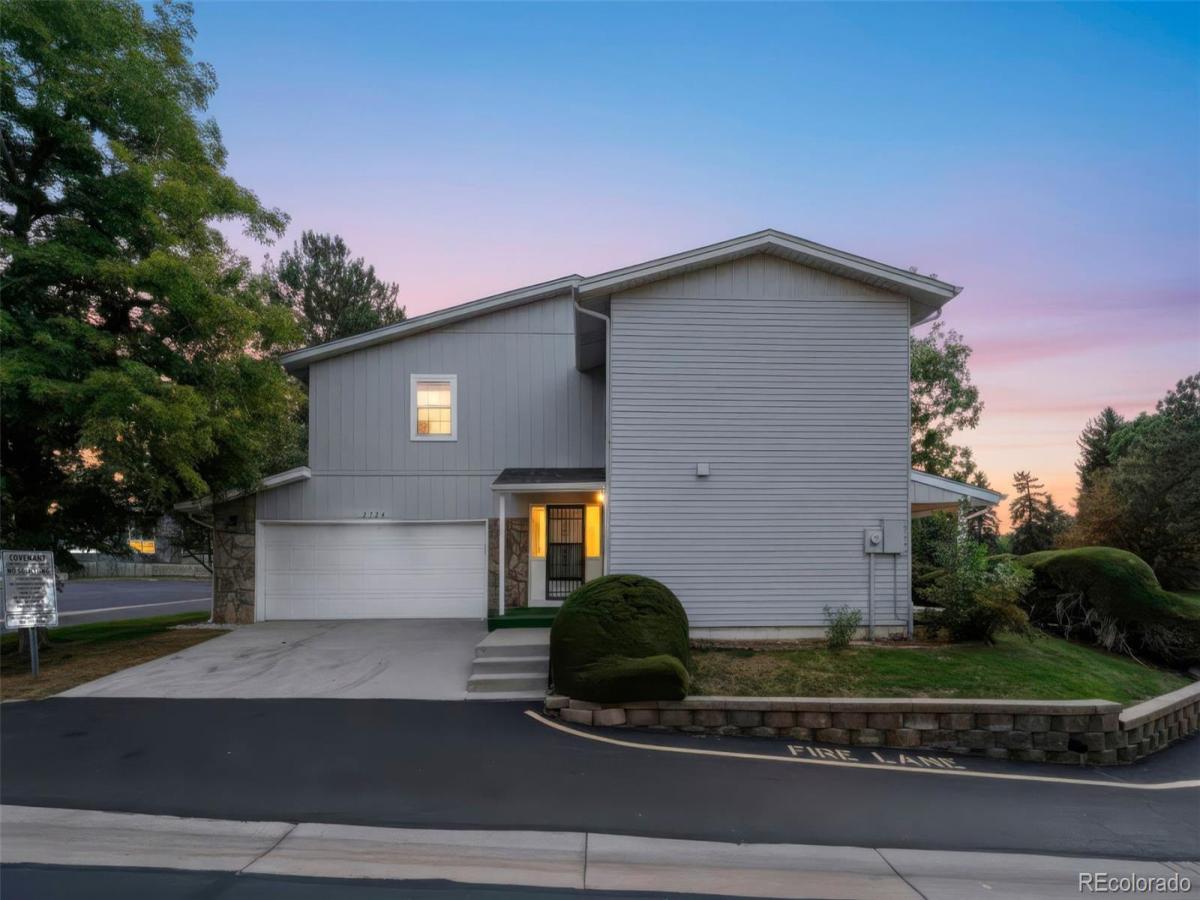
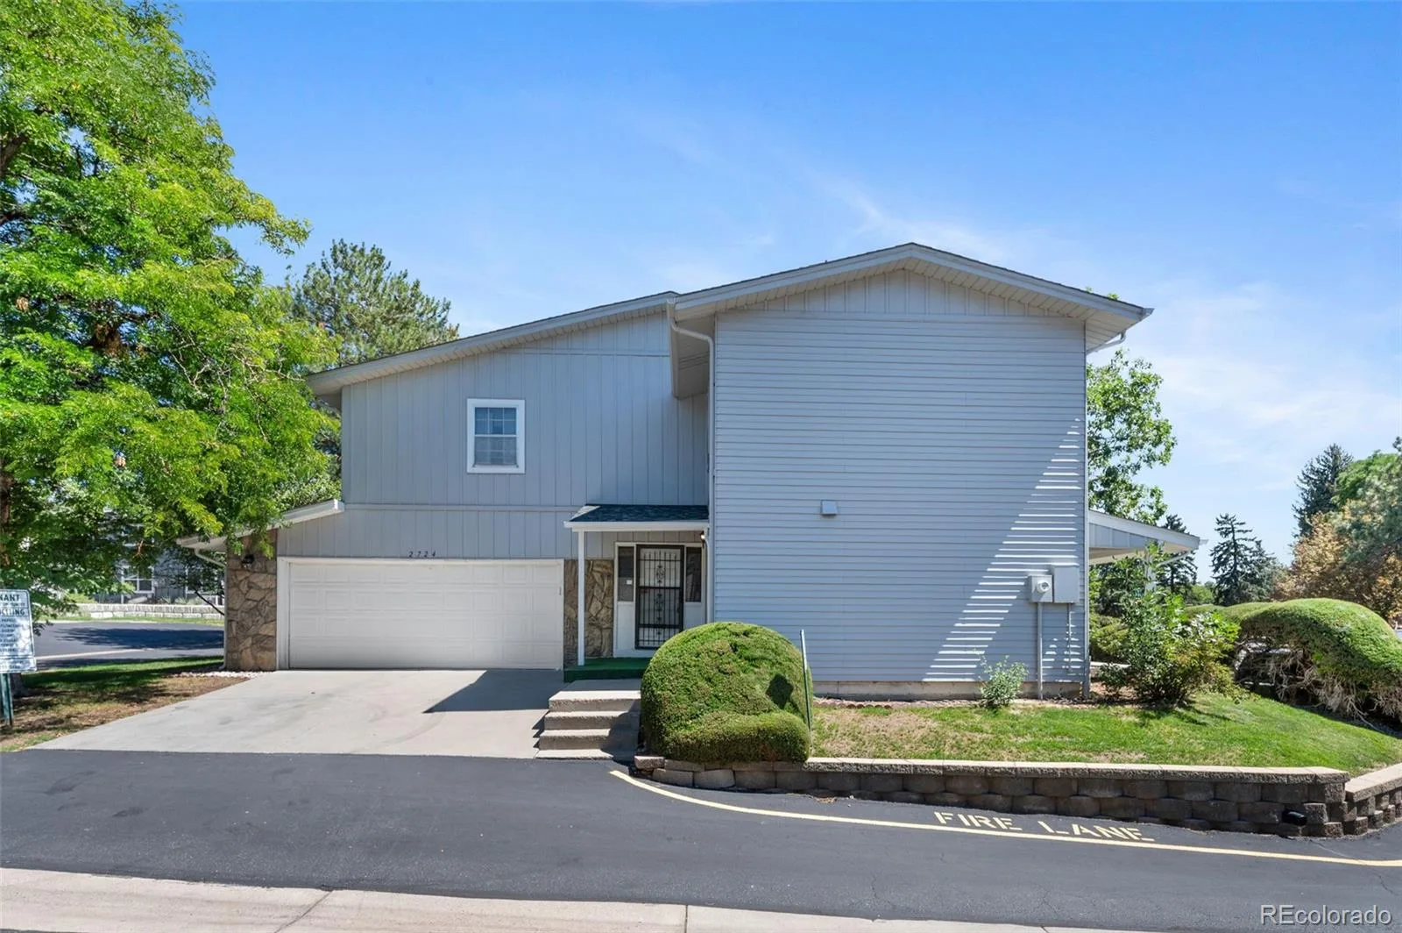
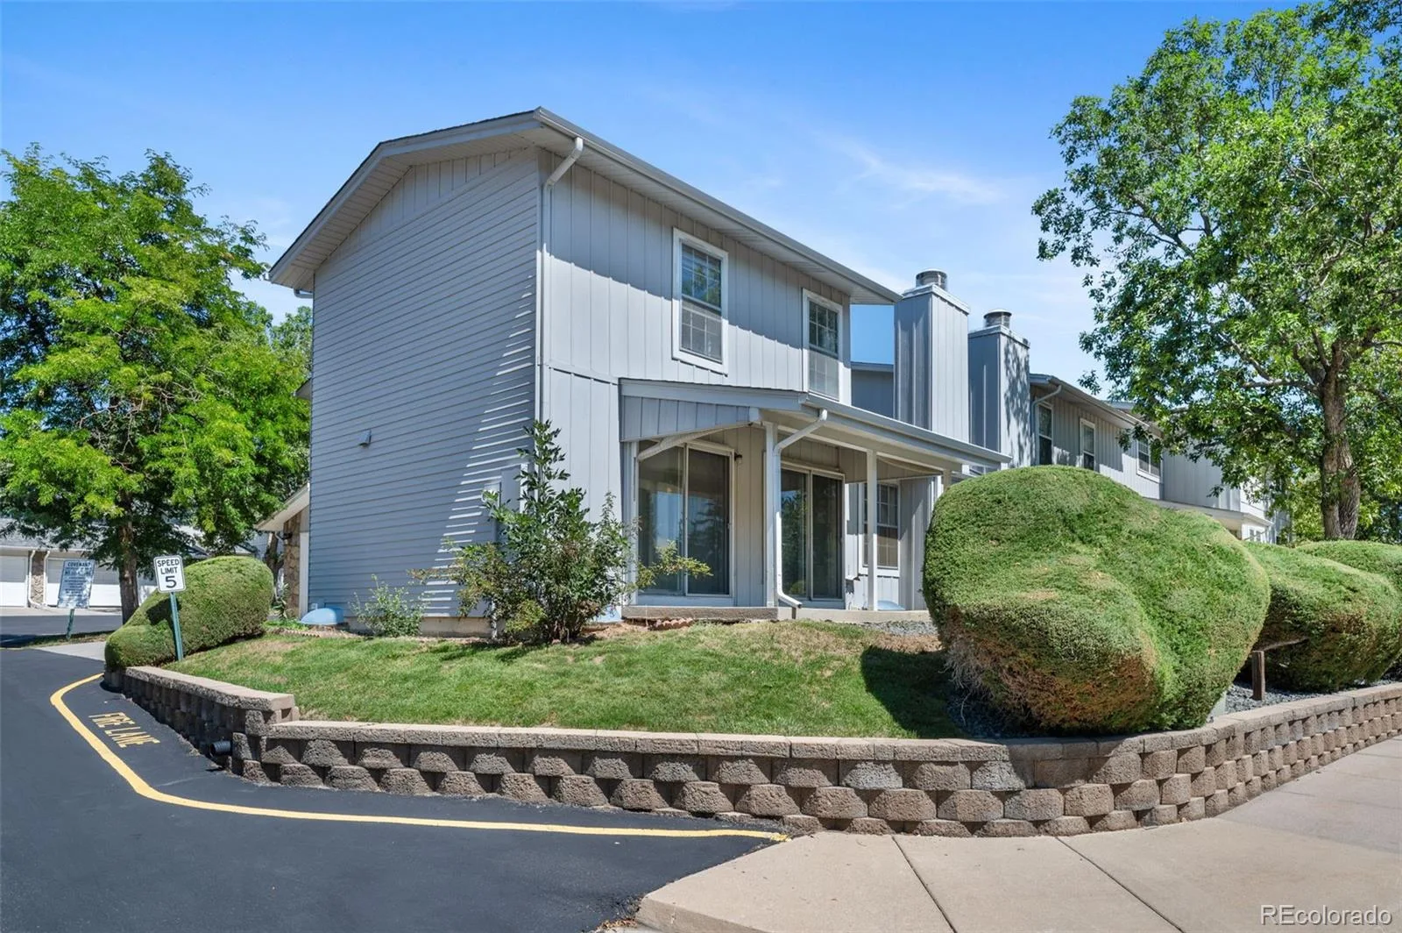
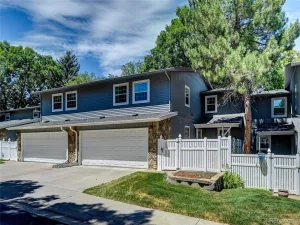
This spacious 3-bedroom, 3-bath townhome offers an excellent opportunity for an investor, flipper, or buyer looking to renovate and build equity. Featuring a well-designed layout and generous living space, this property has great bones and is ready for its next owner to bring their vision to life.
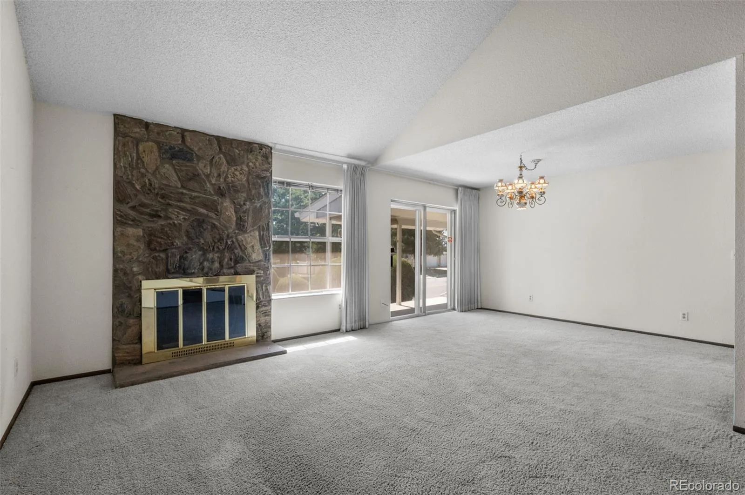
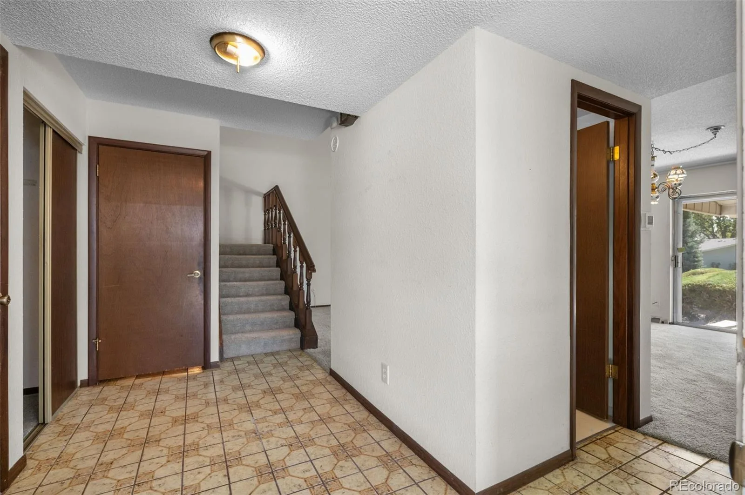
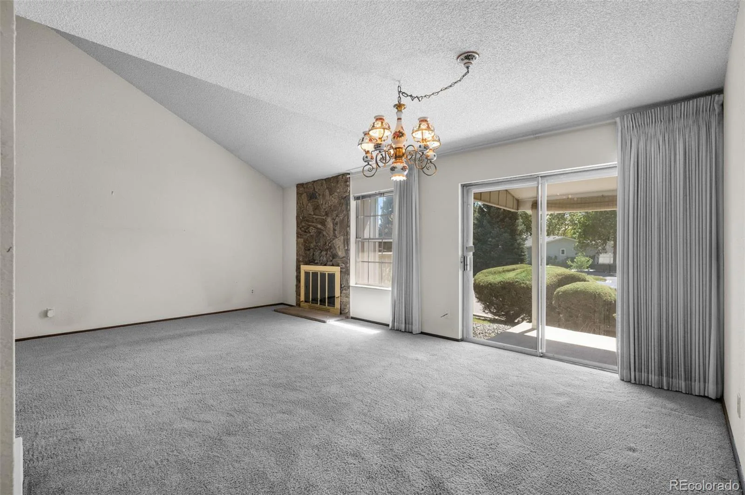
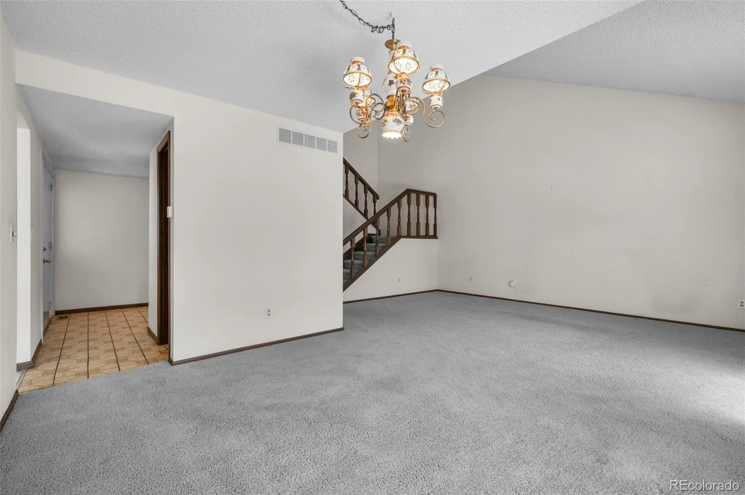
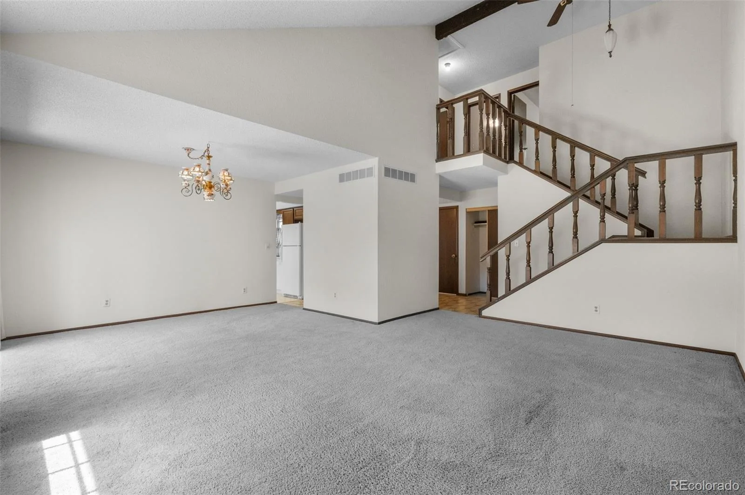
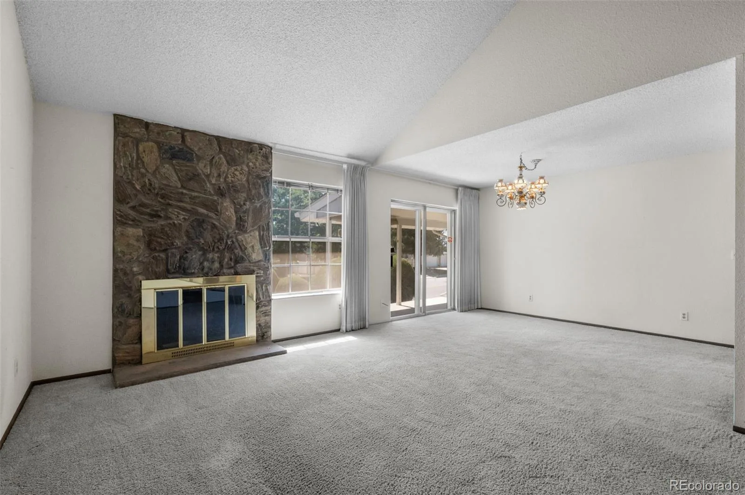
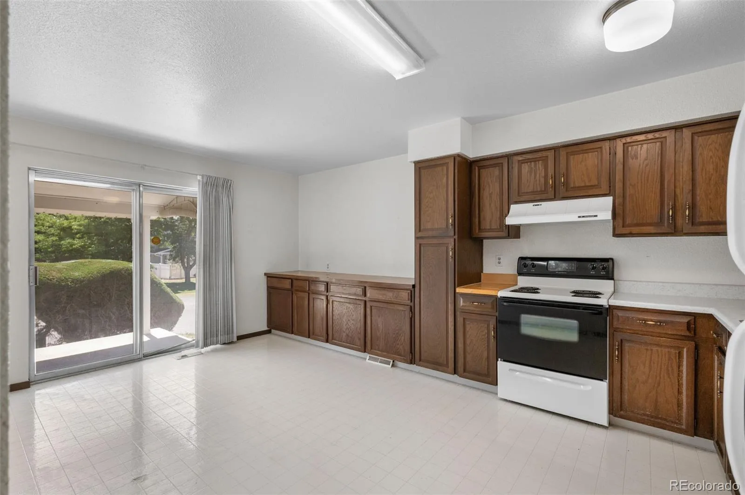
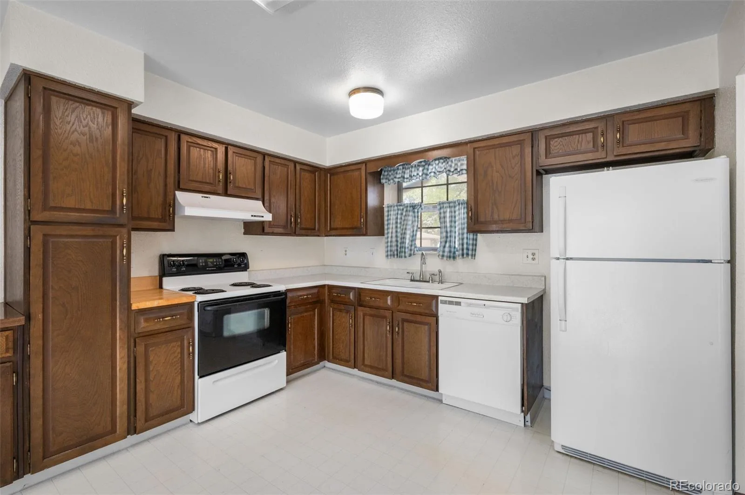
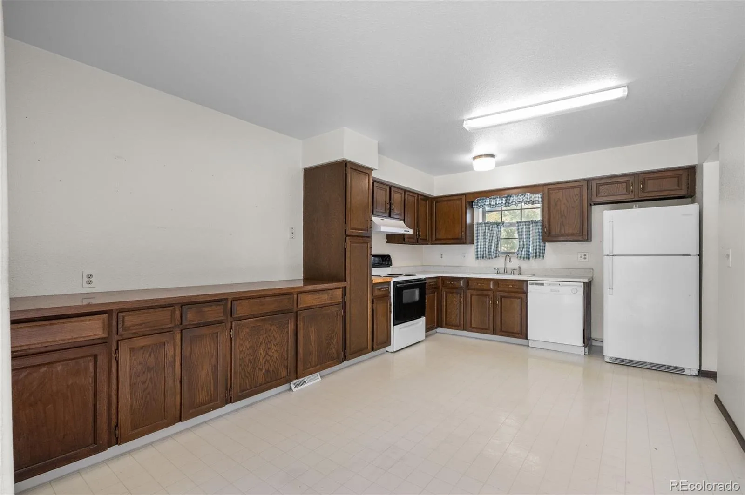
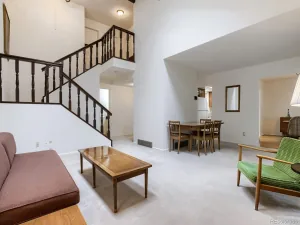
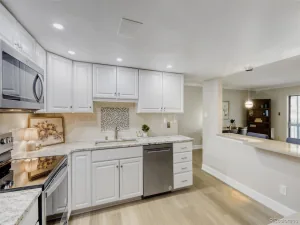
Step inside to vaulted ceilings that create an open and airy feel throughout the main living area. The large living room features a striking stone-accented fireplace and offers plenty of space for relaxing or entertaining. Adjacent to the living room is a formal dining area, while the eat-in kitchen provides abundant wood cabinetry, ample counter space, and room to reimagine and modernize the space.
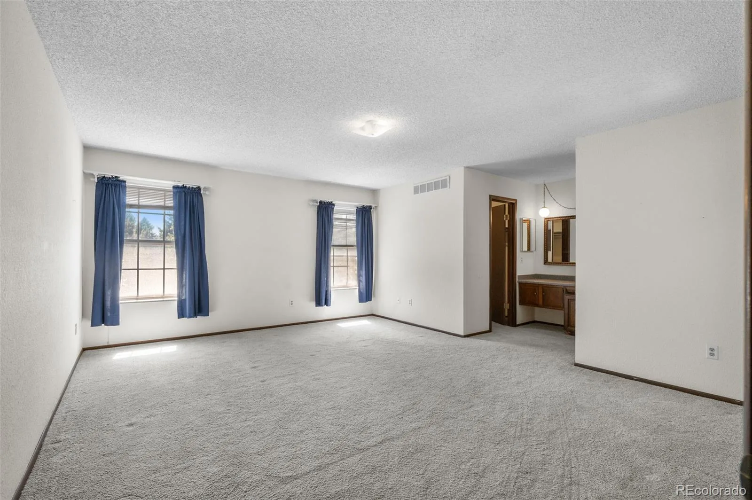
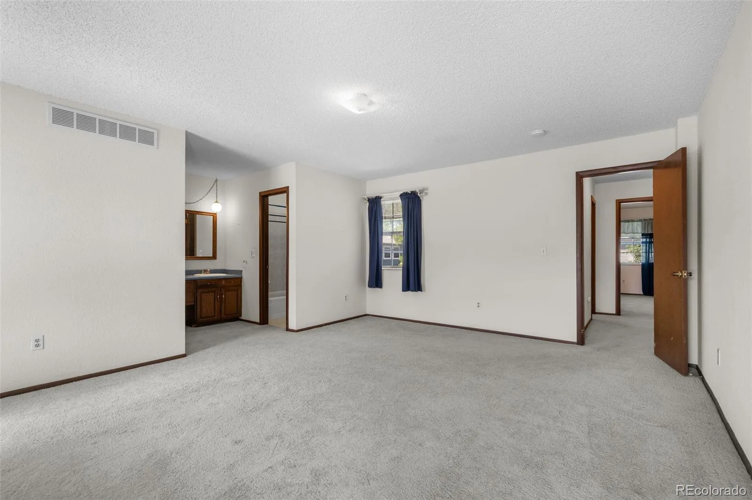
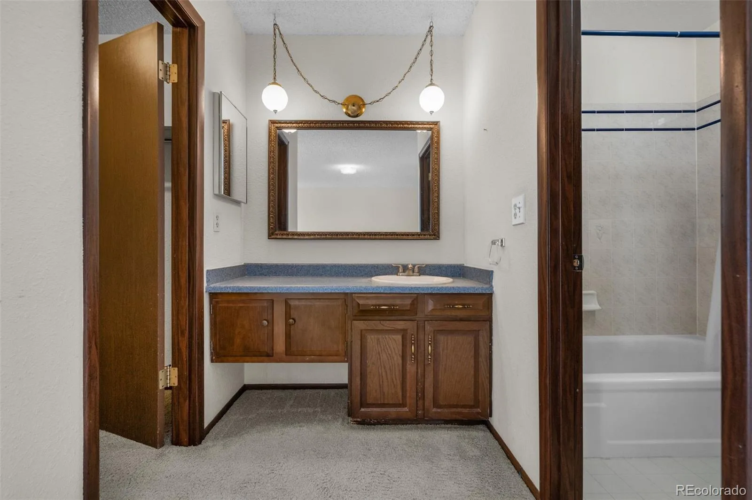
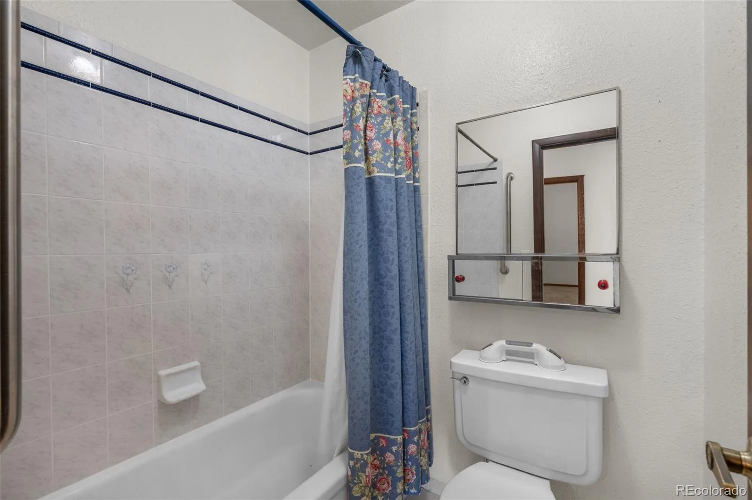
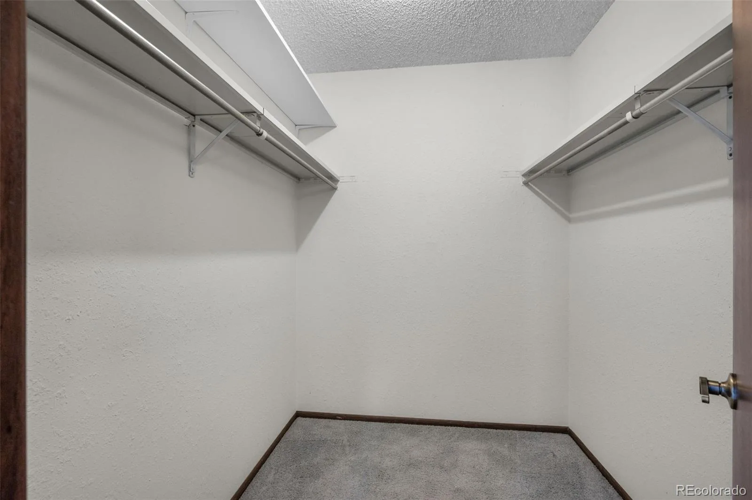
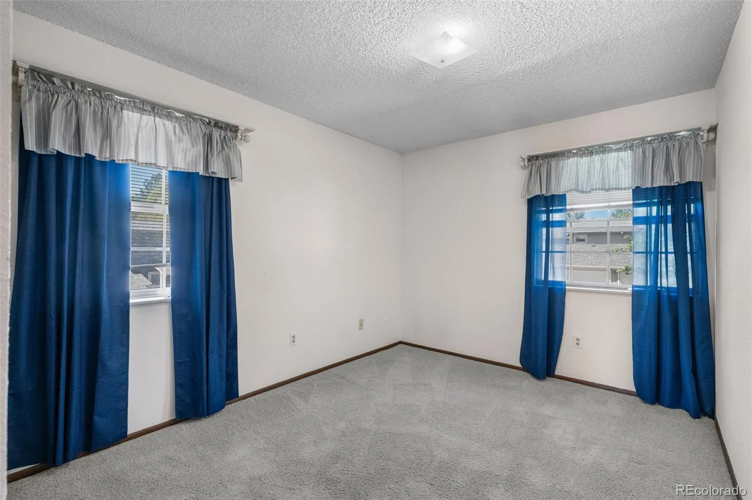
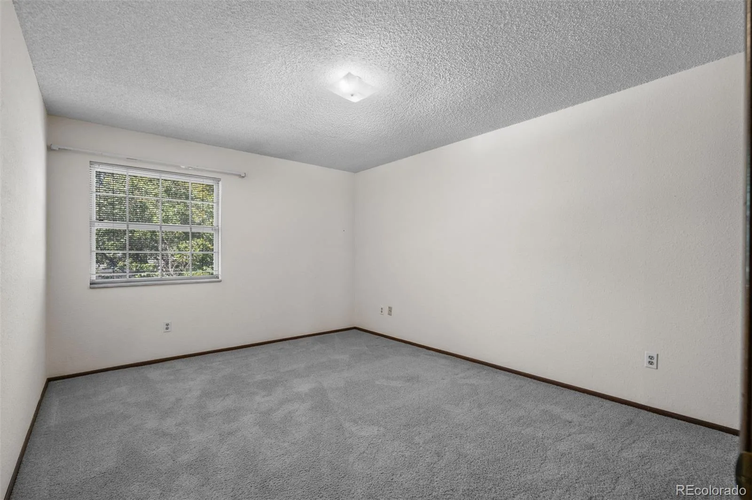
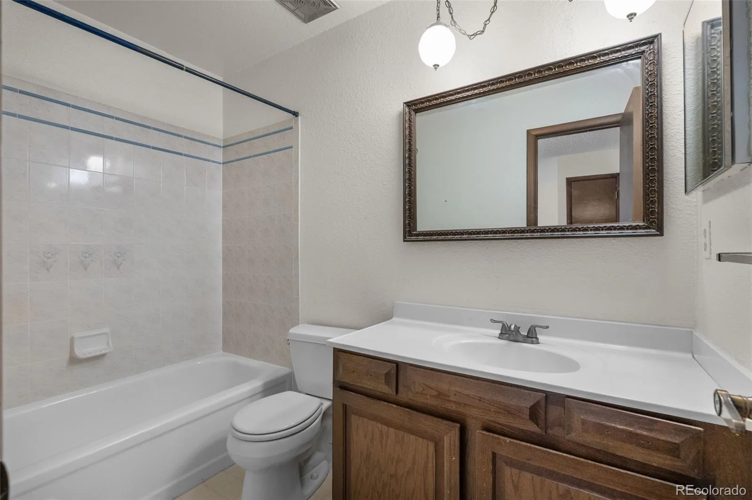
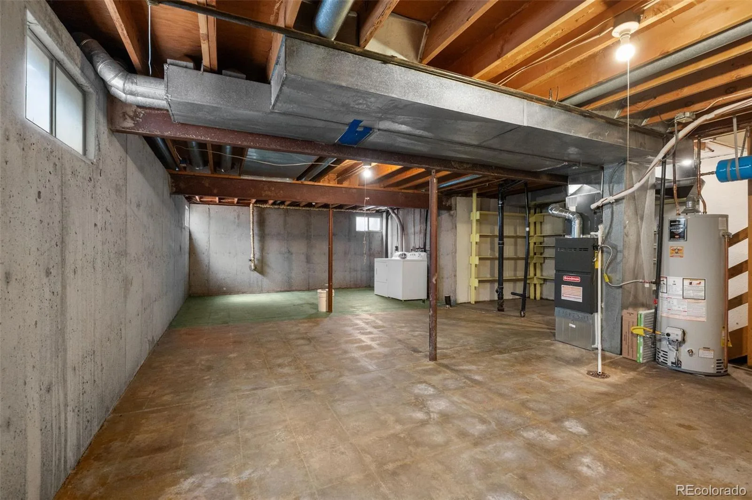
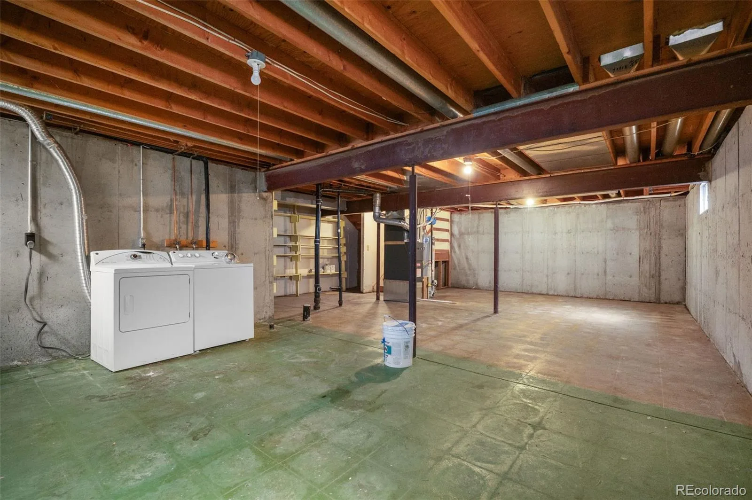
Upstairs, the primary suite offers a walk-in closet and private bathroom, while the additional bedrooms provide flexibility for guests, a home office, or other living needs. The sizable basement presents additional upside and the opportunity to create a media room, recreation area, home office, or additional finished living space.
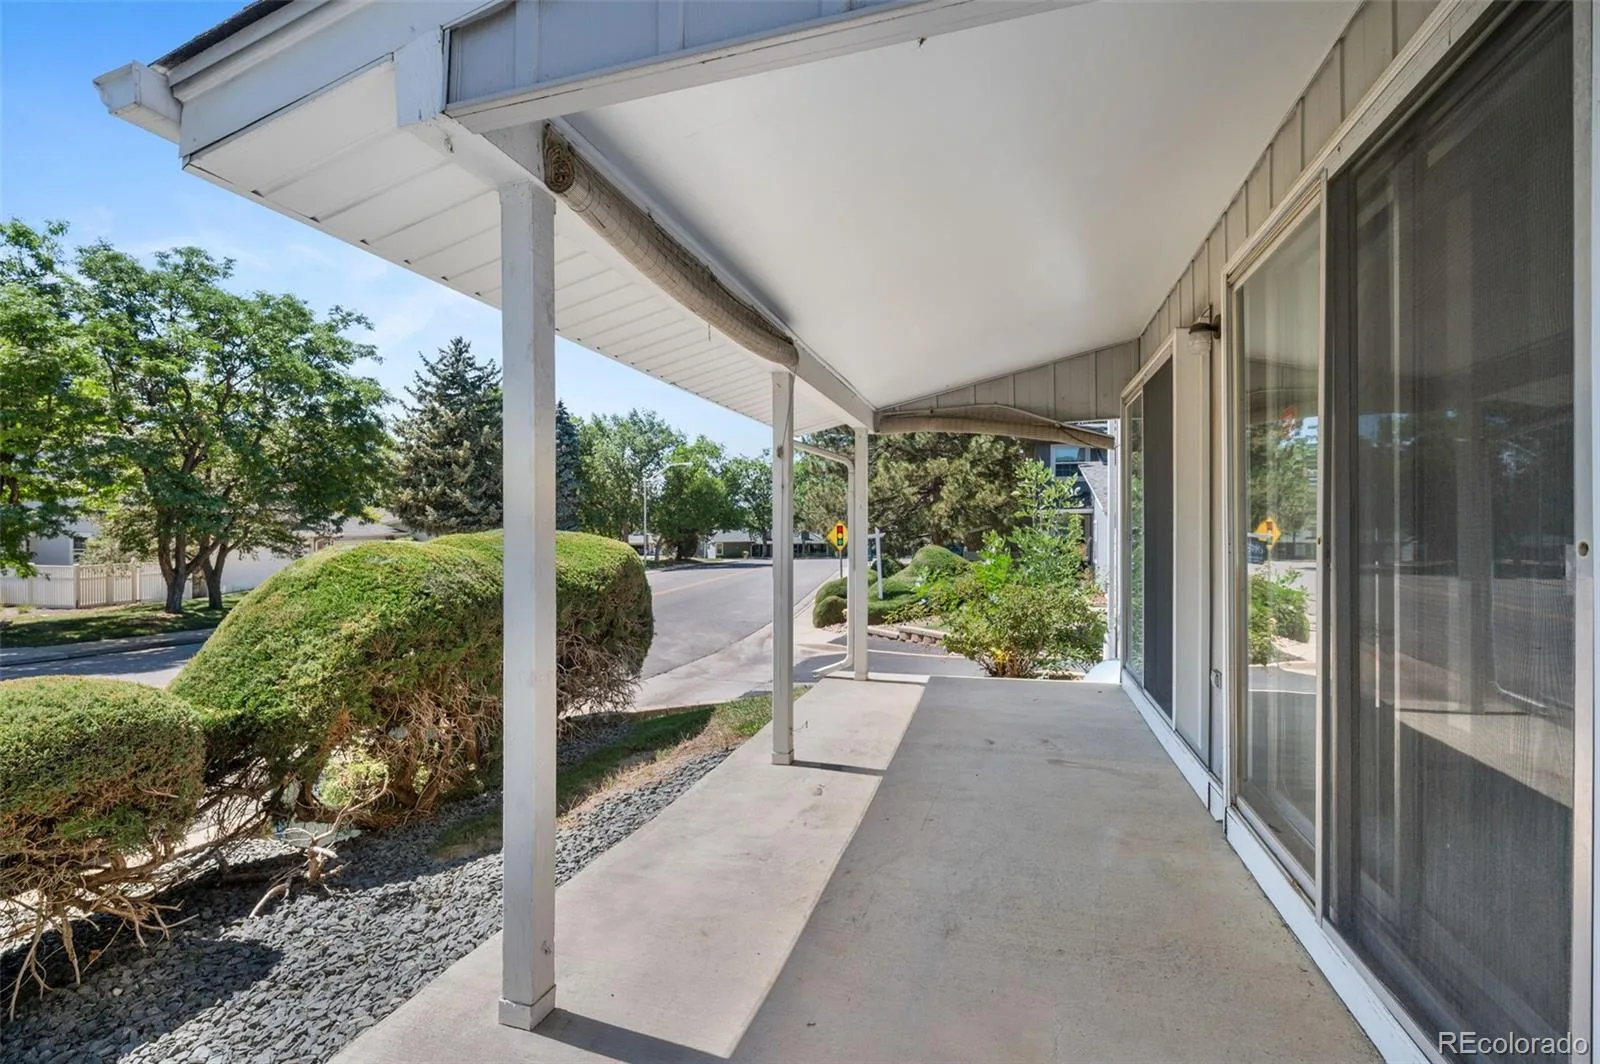
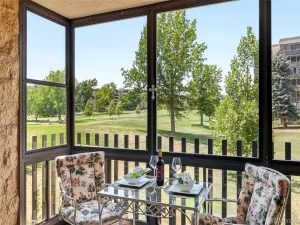
Outside, enjoy a private covered patio, offering another area to relax and entertain. The property also benefits from its convenient location near local parks, schools, shopping, dining, and other amenities.
With its spacious layout, vaulted ceilings, fireplace, unfinished basement, and strong potential for renovation and value appreciation, this property presents a fantastic opportunity for the right buyer.
Step inside to vaulted ceilings that create an open and airy feel throughout the main living area. The large living room features a striking stone-accented fireplace and offers plenty of space for relaxing or entertaining. Adjacent to the living room is a formal dining area, while the eat-in kitchen provides abundant wood cabinetry, ample counter space, and room to reimagine and modernize the space.
Upstairs, the primary suite offers a walk-in closet and private bathroom, while the additional bedrooms provide flexibility for guests, a home office, or other living needs. The sizable basement presents additional upside and the opportunity to create a media room, recreation area, home office, or additional finished living space.
Outside, enjoy a private covered patio, offering another area to relax and entertain. The property also benefits from its convenient location near local parks, schools, shopping, dining, and other amenities.
With its spacious layout, vaulted ceilings, fireplace, unfinished basement, and strong potential for renovation and value appreciation, this property presents a fantastic opportunity for the right buyer.
Property Details
Price:
$380,000
MLS #:
REC8875430
Status:
Active
Beds:
3
Baths:
3
Type:
Condo
Subtype:
Condominium
Subdivision:
Heather Ridge South
Finished Sq Ft:
1,633
Total Sq Ft:
2,374
Year Built:
1974
Schools
School District:
Cherry Creek 5
Elementary School:
Polton
Middle School:
Prairie
High School:
Overland
Interior
Above Grade Finished Area
1633
Appliances
Dishwasher, Disposal, Dryer, Range, Washer
Bathrooms
2 Full Bathrooms, 1 Half Bathroom
Below Grade Unfinished Area
741
Cooling
Central Air
Heating
Forced Air
Levels
Two
Main Level Bathrooms
1
Exterior
Association Amenities
Clubhouse, Park, Playground, Pool
Common Walls
End Unit
Construction Materials
Frame, Wood Siding
Parking Spots
2
Parking Total
2
Roof
Composition
Financial
HOA Fee
$490
HOA Fee Frequency
Monthly
HOA Includes
Insurance, Irrigation, Maintenance Grounds, Maintenance Structure, Sewer, Snow Removal, Trash, Water
HOA Name
Westwinds Management Heather Ridge South
HOA Phone
303-369-1800
Tax Year
2025
Taxes
$2,702
Map
Contact Us
Mortgage Calculator
Property Summary
- Located in the Heather Ridge South subdivision, 2724 S Xanadu Way Aurora CO is a Condo for sale in Aurora, CO, 80014. It is listed for $380,000 and features 3 beds, 3 baths, and has approximately 2,374 square feet of living space, and was originally constructed in 1974. The current price per square foot is $160. The average price per square foot for Condo listings in Aurora is $228. The average listing price for Condo in Aurora is $247,911. To schedule a showing of MLS#rec8875430 at 2724 S Xanadu Way in Aurora, CO, contact your Smart Sale AI agent at 3039066915.
Similar Listings Nearby

Additional Details
MLS ID : REC8875430
Listing Key : REC2056840324
Parcel Number : 031295785
Zip Code : 80014
City : Aurora
State : CO
Building if Condo :
Full Street: 2724 S Xanadu Way
Address : 2724
Address Prefix :
Address Suffix : Way
Street : Xanadu
Street Prefix : S
Street Suffix :
Unit if Condo :
Latitude : 39.666901
Longitude : -104.832230
Property Type : condo
Property Sub Type : Condominium
Stories Total if Condo :
Lot Size :
Ownership : Individual
Zoning :
Condition :
Renovation :
Pets Allowed :
Special Conditions : None
Possession :
Original Price : 380000
Close Price :
Close Date :
List Date : Sep 11, 2026
List Contract Date : 2026-08-31
Off Market Date :
Purchase Contract Date :
Days on Market : 27
Concessions Amount : 0
Concession Comment :
Renovation :
Company : Capital Property Group LLC

Copyright 2026. All rights reserved.
2724 S Xanadu Way
Aurora, CO